
4 Simmons Crescent Aurora, Ontario L4G 6B4

$1,788,000
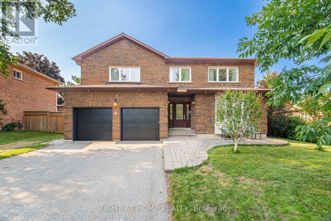
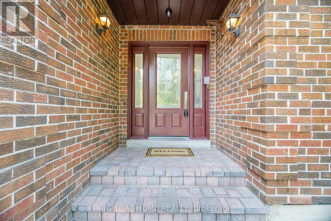
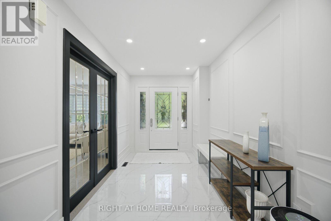
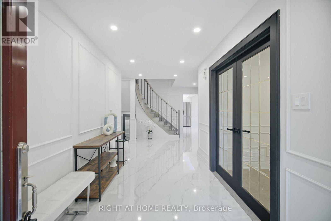
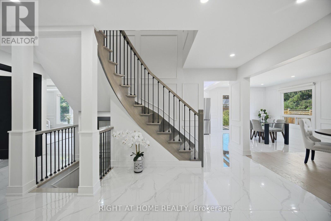
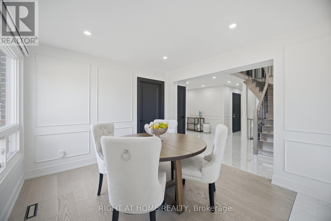
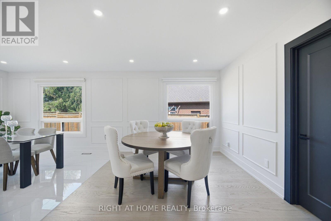
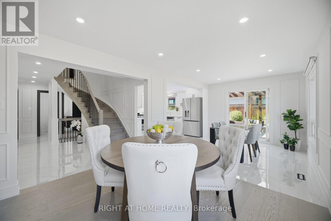
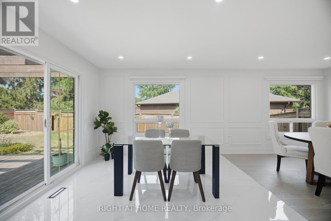
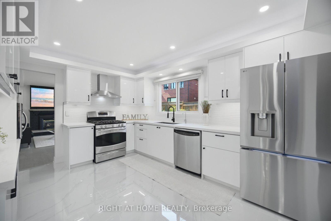
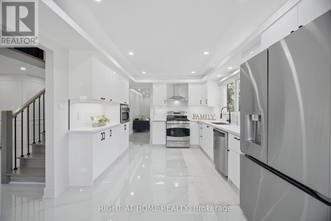
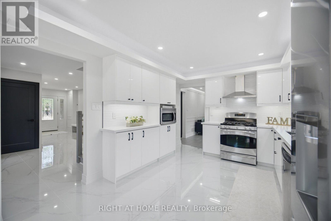
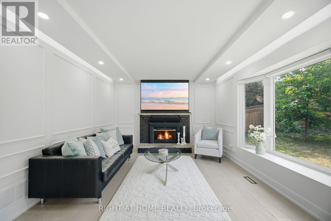
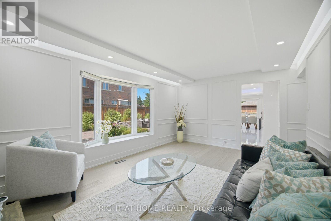
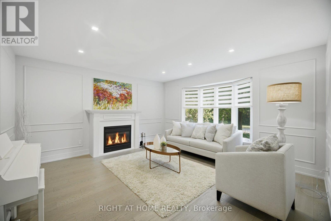
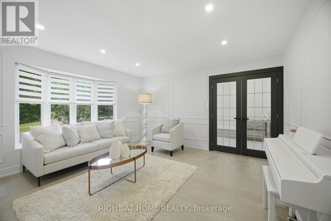
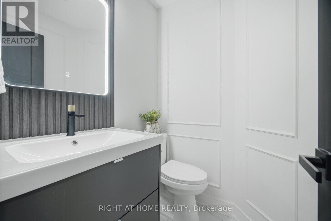
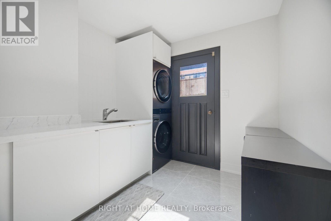
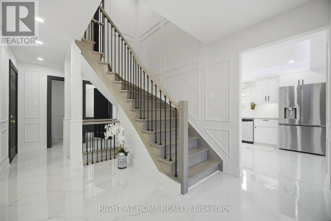
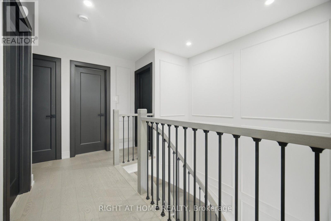
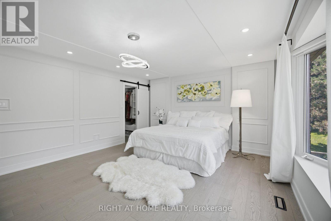
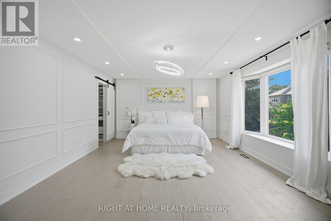
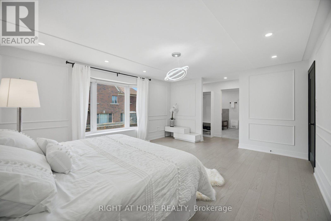
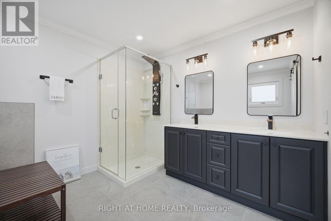
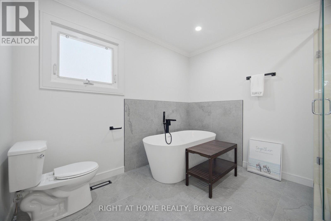
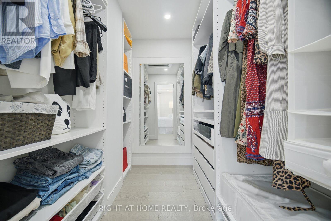
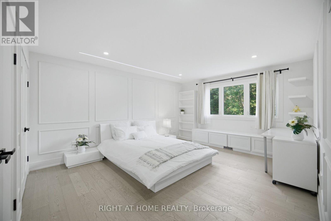
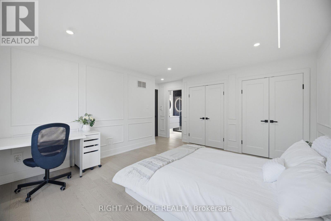
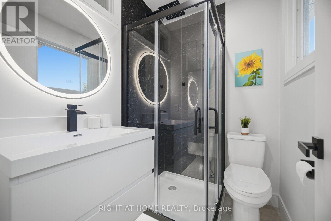
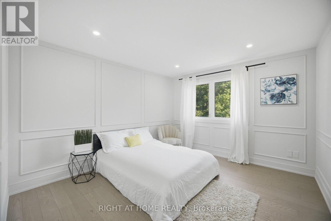
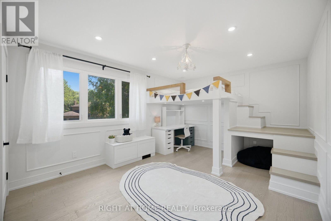
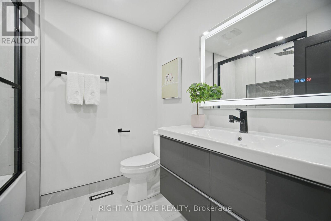
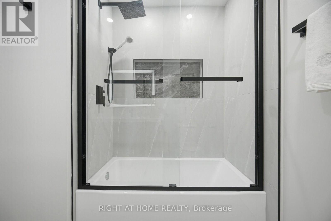
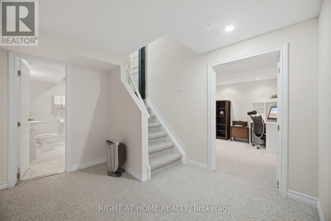
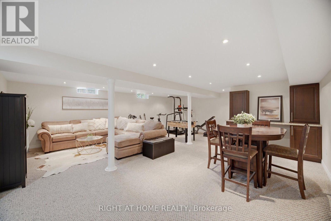
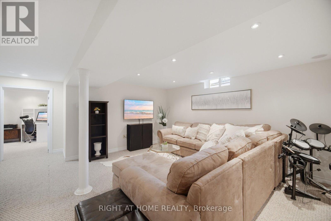
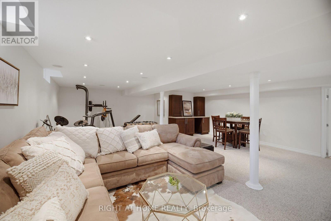
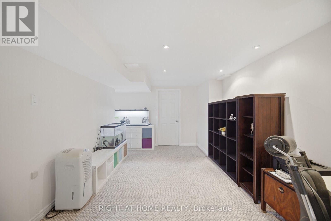
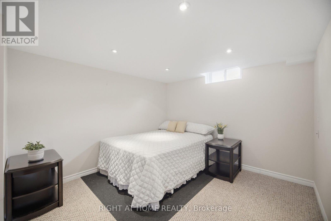
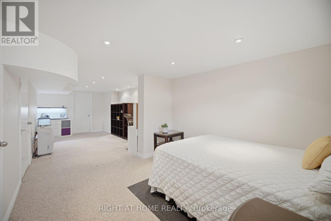
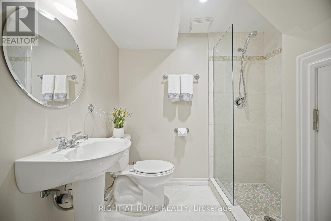
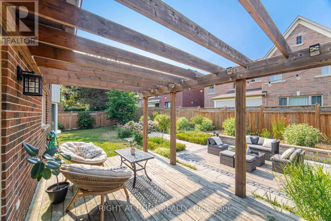
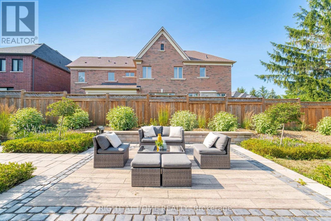
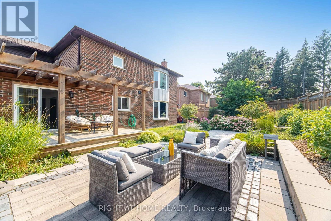
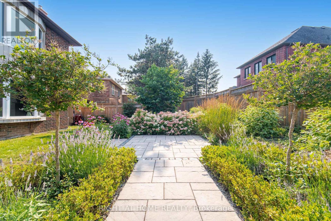
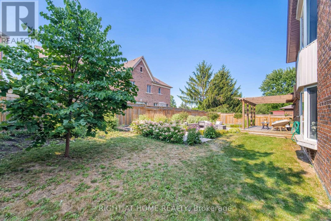
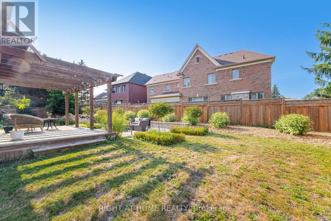
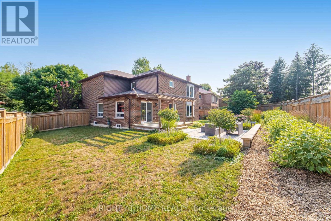
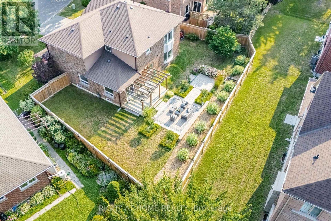
Immaculate home on a quiet, family-friendly crescent in beautiful Aurora! The first and second floors of this show stopping 4 + 1 bedroom home has been completely upgraded! Walk into the bright, inviting foyer and hallways with marble tile and hardwood flooring throughout. A formal living room with double doors and fireplace, dining room with large, hidden pantry, large, bright breakfast area that leads to the professionally designed and fully fenced backyard oasis, large, open upgraded kitchen, family room with bay windows, separate laundry room with new laundry tower, and powder room with sensor lighting complete the first floor to enjoy for the whole family and welcome guests. The family retreat upstairs includes a large primary bedroom with 2 custom-built walk-in closets, and a 5-piece bathroom with separate tub and glass shower. The second bedroom has a custom-built loft bed with desk and lots of room to play. The third well-sized bedroom also has a large closet. The fourth bedroom is large with 2 closets with double doors and a private 3-piece ensuite bath. The fully finished basement includes a large, open rec area, 3-piece bath, a large room used for guest sleeping and office, and lots of storage spaces. With luxury wainscoting on walls throughout the first and second floors, this exceptional family home must be seen! (id:60365)
Open House
This property has open houses!
2:00 pm
Ends at:4:00 pm
2:00 pm
Ends at:4:00 pm
Property Details
| MLS® Number | N13605506 |
| Property Type | Single Family |
| Community Name | Aurora Highlands |
| EquipmentType | Water Heater |
| ParkingSpaceTotal | 6 |
| RentalEquipmentType | Water Heater |
Building
| BathroomTotal | 5 |
| BedroomsAboveGround | 4 |
| BedroomsBelowGround | 1 |
| BedroomsTotal | 5 |
| Appliances | Garage Door Opener Remote(s), Dishwasher, Dryer, Microwave, Stove, Washer, Water Treatment, Window Coverings, Refrigerator |
| BasementDevelopment | Finished |
| BasementType | N/a (finished) |
| ConstructionStyleAttachment | Detached |
| CoolingType | Central Air Conditioning |
| ExteriorFinish | Brick |
| FireplacePresent | Yes |
| FlooringType | Hardwood, Ceramic, Carpeted |
| FoundationType | Block |
| HalfBathTotal | 1 |
| HeatingFuel | Natural Gas |
| HeatingType | Forced Air |
| StoriesTotal | 2 |
| SizeInterior | 2500 - 3000 Sqft |
| Type | House |
| UtilityWater | Municipal Water |
Parking
| Attached Garage | |
| Garage |
Land
| Acreage | No |
| Sewer | Sanitary Sewer |
| SizeDepth | 98 Ft ,8 In |
| SizeFrontage | 67 Ft ,9 In |
| SizeIrregular | 67.8 X 98.7 Ft ; Easement |
| SizeTotalText | 67.8 X 98.7 Ft ; Easement|under 1/2 Acre |
| ZoningDescription | Res |
Rooms
| Level | Type | Length | Width | Dimensions |
|---|---|---|---|---|
| Second Level | Primary Bedroom | 5.23 m | 4.34 m | 5.23 m x 4.34 m |
| Second Level | Bedroom 2 | 4.37 m | 3.53 m | 4.37 m x 3.53 m |
| Second Level | Bedroom 3 | 5.03 m | 3.86 m | 5.03 m x 3.86 m |
| Second Level | Bedroom 4 | 3.51 m | 3.84 m | 3.51 m x 3.84 m |
| Basement | Den | 8.36 m | 3.28 m | 8.36 m x 3.28 m |
| Basement | Recreational, Games Room | 6.45 m | 7.52 m | 6.45 m x 7.52 m |
| Main Level | Living Room | 4.29 m | 4.27 m | 4.29 m x 4.27 m |
| Main Level | Dining Room | 3.15 m | 3.05 m | 3.15 m x 3.05 m |
| Main Level | Kitchen | 4.34 m | 3.28 m | 4.34 m x 3.28 m |
| Main Level | Eating Area | 7.34 m | 3.28 m | 7.34 m x 3.28 m |
| Main Level | Family Room | 5.33 m | 3.63 m | 5.33 m x 3.63 m |
Utilities
| Cable | Installed |
| Electricity | Installed |
| Sewer | Installed |
Esther Seong
Salesperson
5111 New Street, Suite 106
Burlington, Ontario L7L 1V2

The trademarks REALTOR®, REALTORS®, and the REALTOR® logo are controlled by The Canadian Real Estate Association (CREA) and identify real estate professionals who are members of CREA. The trademarks MLS®, Multiple Listing Service® and the associated logos are owned by The Canadian Real Estate Association (CREA) and identify the quality of services provided by real estate professionals who are members of CREA. The trademark DDF® is owned by The Canadian Real Estate Association (CREA) and identifies CREA's Data Distribution Facility (DDF®)
July 25 2026 03:31:57
Toronto Real Estate Board
Right At Home Realty, Brokerage

© 2026 Proptech Realty Inc., Brokerage.