
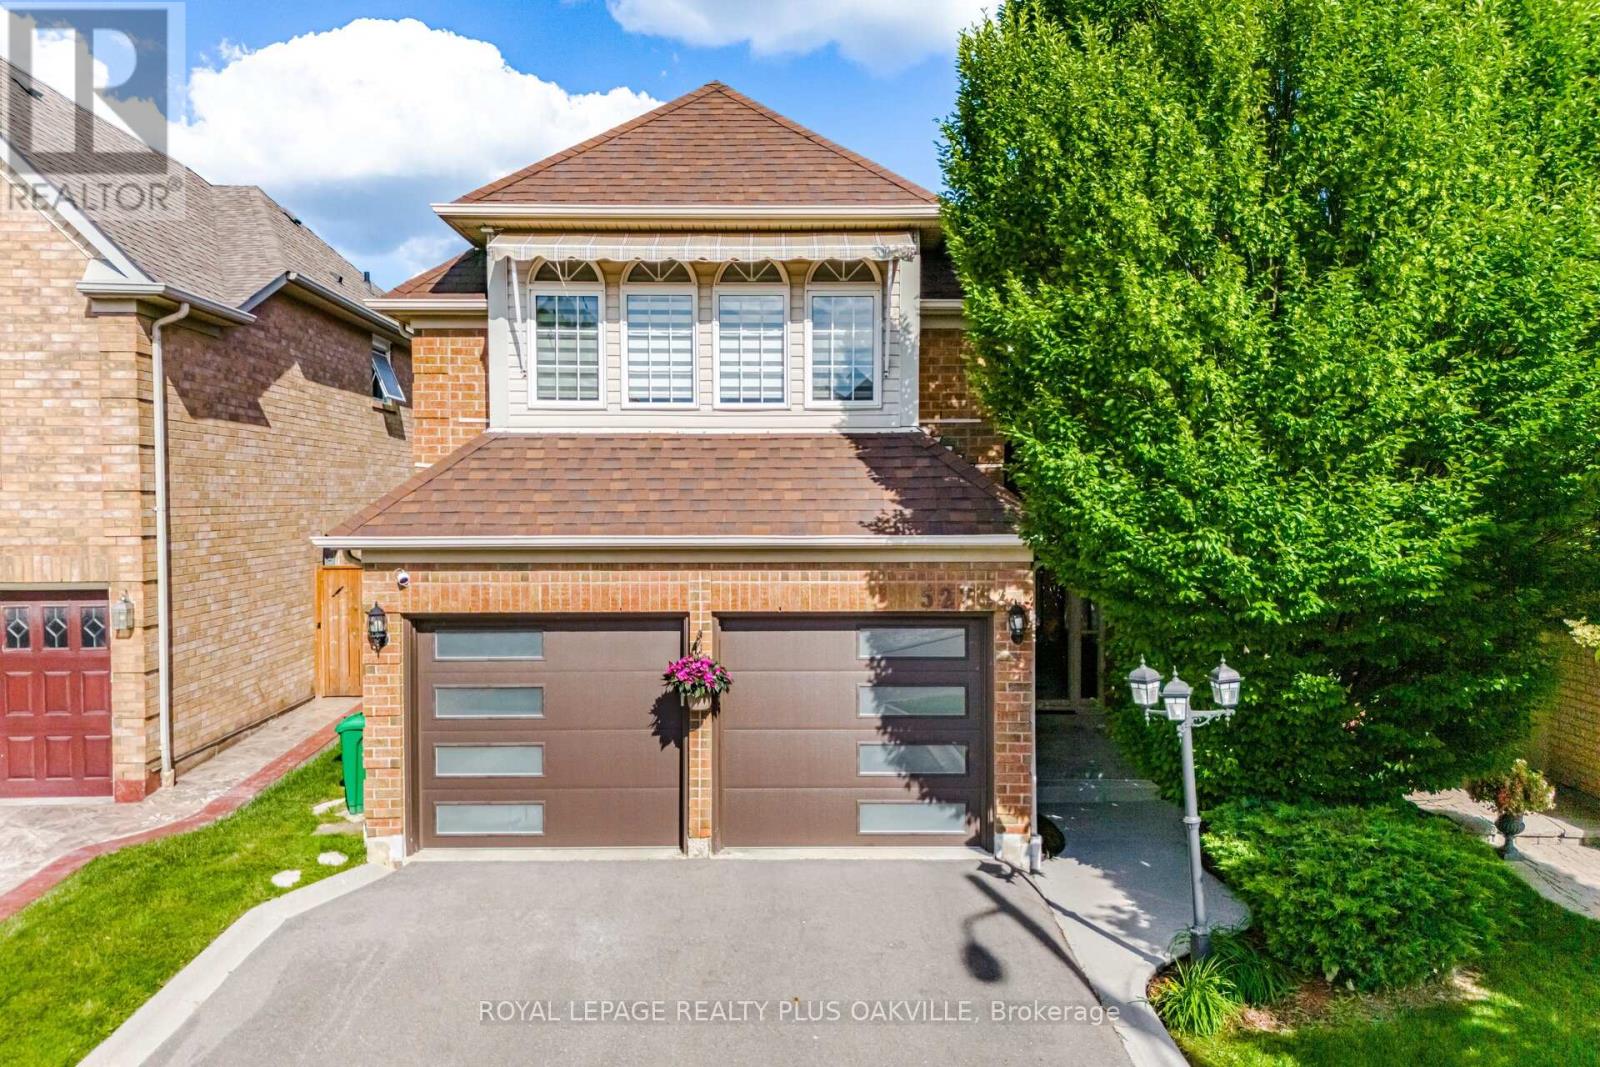
5275 Ruperts Gate Drive
Mississauga, Ontario
Beautiful Erin Mills gem with thousands spent in recent renovations! Sun drenched south facing pie shaped lot with inground pool with brand new liner June'26! 2400 Sq Ft above grade and 3359 total living space! Demanding area walking distance to highly rated schools! 2026 Renovation include quality hardwood flooring on main and upper levels, porcelain flooring, kitchen refurbished with Italian Quartz counters, above grade bathrooms completely renovated with Italian vanities, new staircase and wrought iron spindles, freshly painted, new electric light fixtures, new closet doors! 2025 Reno's include 2 new modern garage doors and Bosch dishwasher. Asphalt driveway 2024. Other updates include Washer, dryer, Kitchen appliances, remote operated window coverings, backyard awning, fencing and roof (2019). Inside access to garage. Finished basement with 2nd kitchen, 3 pc bath and in-law set up! Fabulous opportunity to live in this beautiful home. Lovely high demanding neighbourhood close to rec centre, erin mills town centre, credit valley hospital, shopping, transit and so much more!! (id:60365)
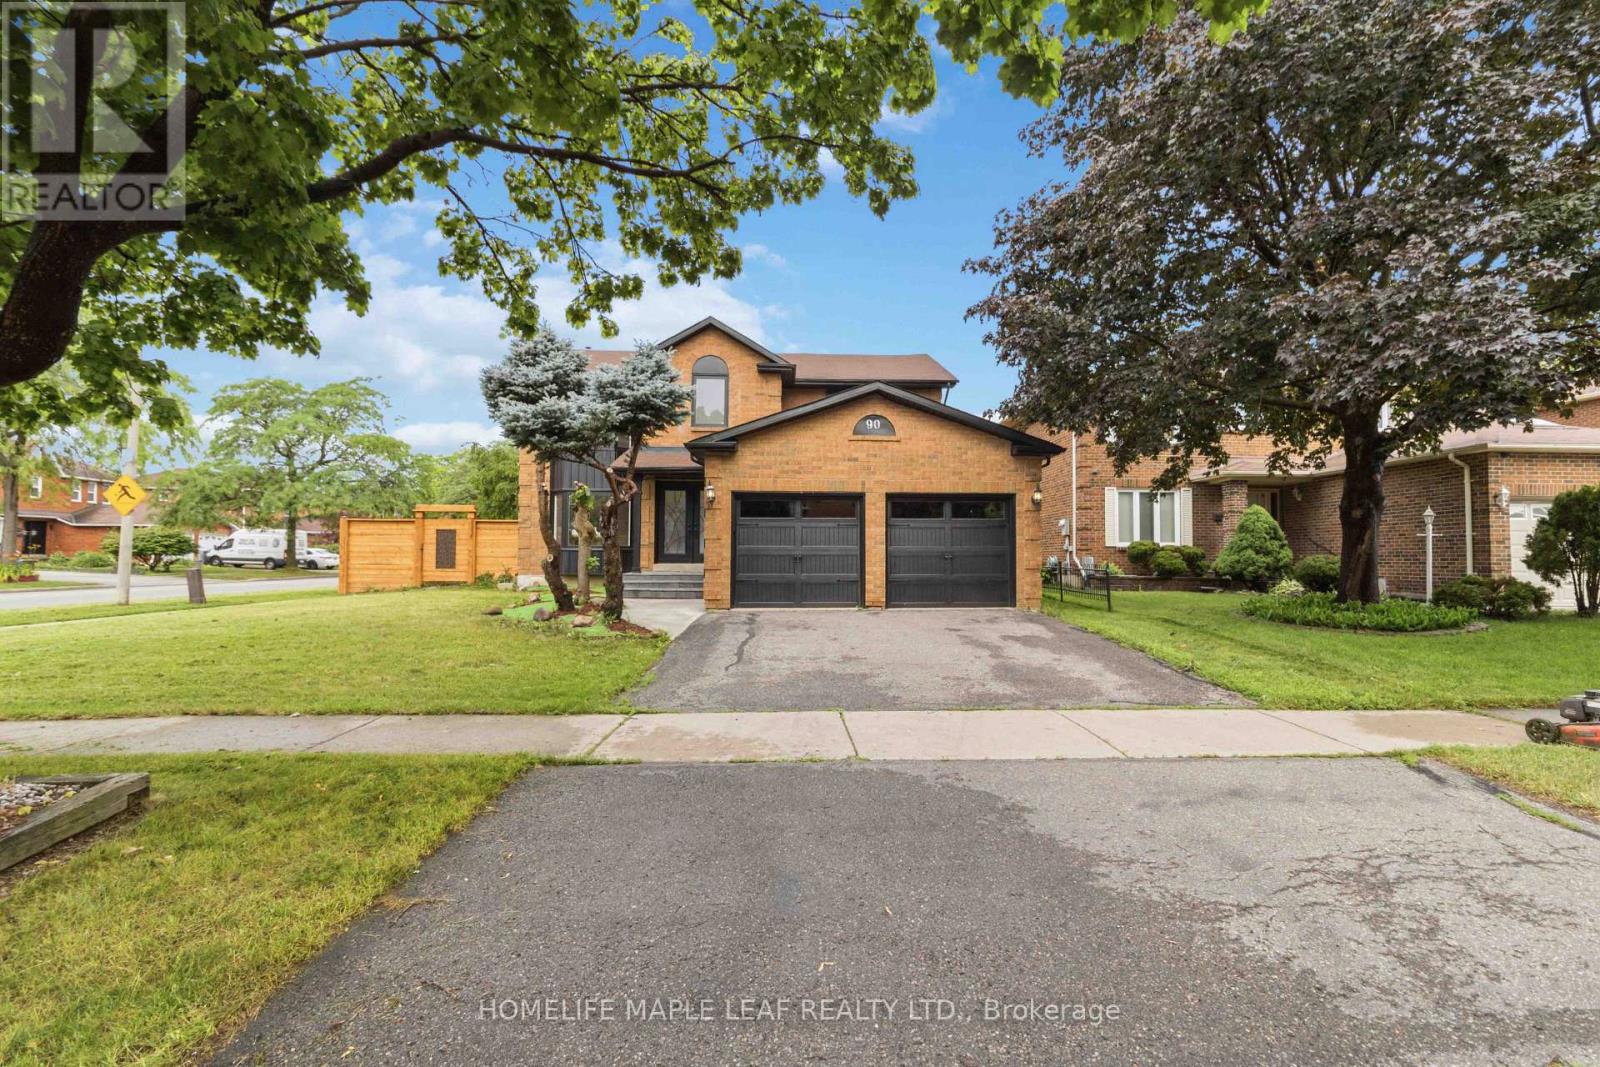
90 Burgby Avenue
Brampton, Ontario
Welcome to this exceptional corner-lot home featuring a professionally finished legal second dwelling and over $273,000 invested in premium renovations. No expense has been spared, showcasing exceptional craftsmanship and high-end finishes throughout. Enjoy a brand-new kitchen with quartz countertops, engineered hardwood flooring on the main and second levels, modern bathrooms, elegant lighting, quality upgrades throughout, and the convenience of an EV charger. The main level features separate living, dining and family rooms, a brand-new kitchen, and a full bathroom. Upstairs offers 4 spacious bedrooms and 3 bathrooms, including a stunning primary suite with a beautifully renovated full ensuite bathroom. The professionally finished legal 2-bedroom basement apartment features a separate entrance, private laundry, a modern kitchen with marble countertops, an open-concept living/dining area, and a full bathroom, making it ideal for rental income. In addition, the home includes a separate owner-use basement recreation area with its own full bathroom, providing versatile additional living space. Step outside to a beautifully landscaped backyard with a spacious deck backing directly onto a park, offering exceptional privacy and a peaceful setting. Ideally located on a premium corner lot, close to top-rated schools, Mount Pleasant GO Station, parks, shopping, community centre, public transit, and with convenient access to Highways 407, 401 and 410. (id:60365)
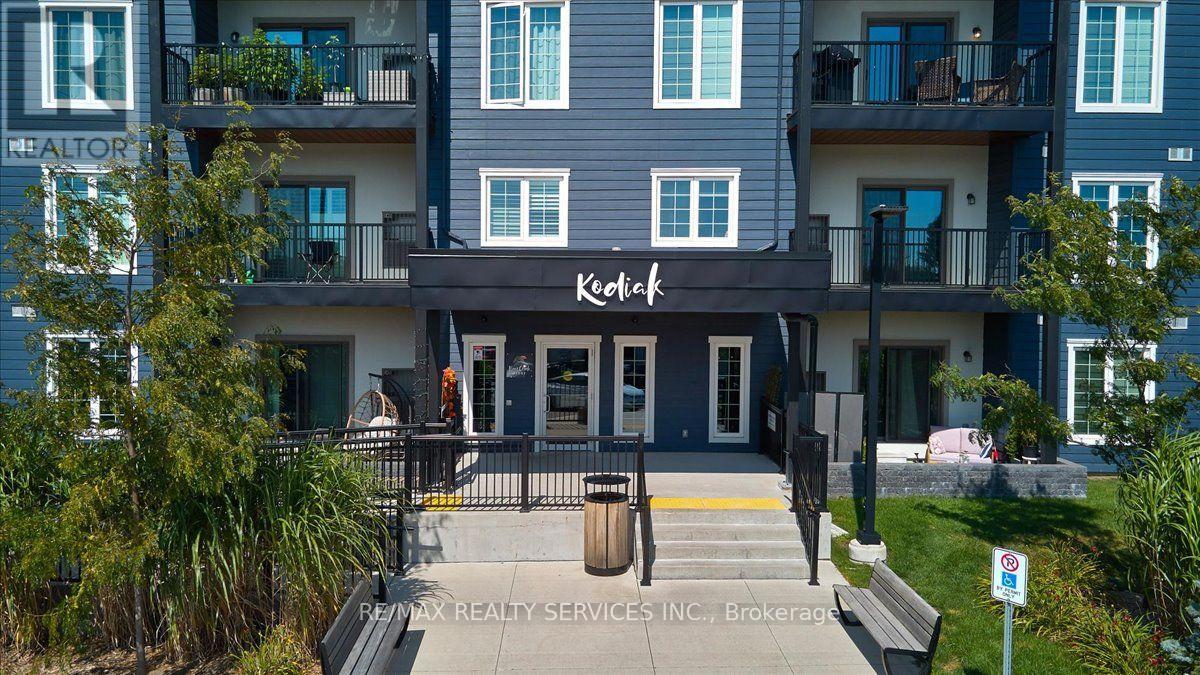
314 - 54 Koda Street
Barrie, Ontario
Rarely available premium 1-Bed + Den model boasting an impressive 869 sq ft of open-concept luxury! This exceptionally spacious turn-key condo at Bear Creek Ridge features 9ft smooth ceilings, laminate flooring, and an abundance of natural light. The chef-inspired kitchen comes complete with upgraded stainless steel appliances, quartz countertops, tile backsplash, and a breakfast bar perfect for entertaining. The massive living/dining room flows seamlessly to a floor-to-ceiling glass walk-out leading to an oversized 15' 7'8" private covered balcony where BBQs are permitted! Enjoy a true separate den, ideal for a home office, nursery, or guest space. The king-sized primary suite sits adjacent to a pristine 4-piece bath. Includes in-suite laundry with extra storage.1 underground parking space & exclusive secure locker included. Unbeatable southwest Barrie location minutes to Hwy 400, Barrie South GO Station, shopping, dining, eco-parks, trails, and the waterfront. Superb property for first-time buyers, downsizers, or investors seeking a turnkey asset in a high-demand commuter hub. Simply move in and enjoy! (id:60365)
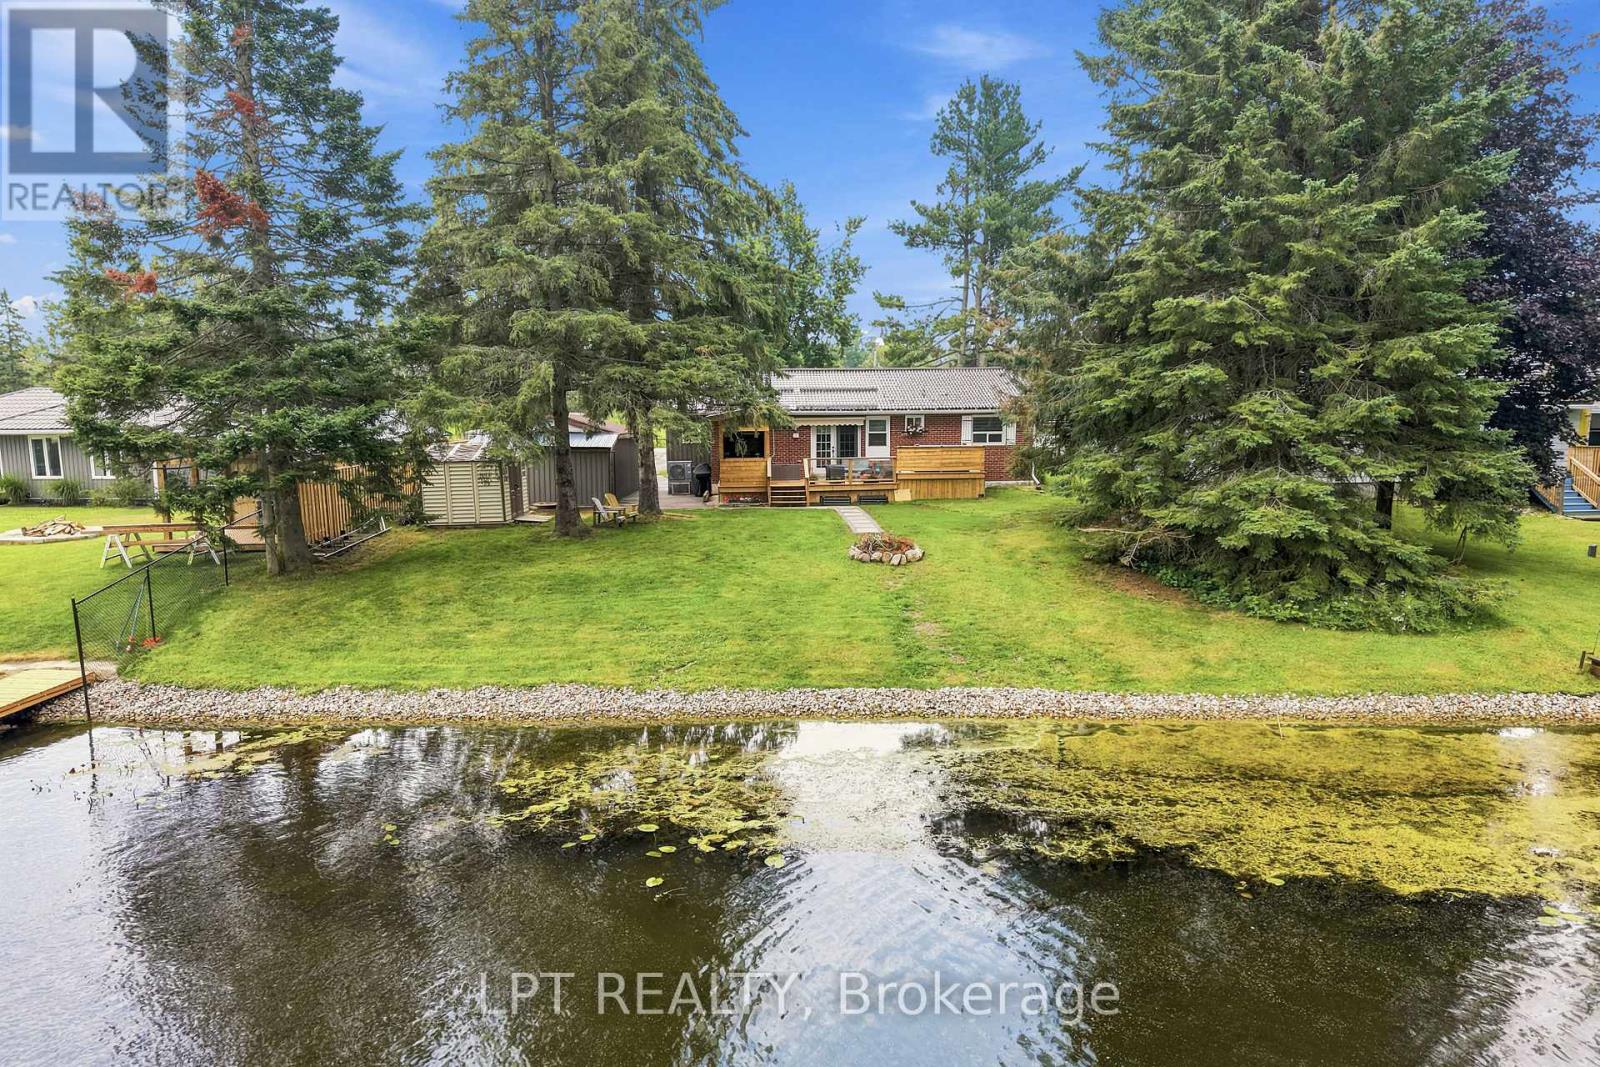
2628 Westshore Crescent
Severn, Ontario
Discover the waterfront lifestyle you've been dreaming of in Orillia's sought after Westshore neighbourhood. Set on 72 feet of tranquil canal frontage with direct access to Lake Couchiching and the renowned Trent Severn Waterway, this beautifully renovated raised bungalow offers the perfect balance of relaxation, recreation and everyday convenience. Spend your summers boating, paddleboarding, kayaking or fishing, then unwind in the hot tub or entertain family and friends from the covered BBQ area overlooking the backyard. Located just minutes north of Orillia with quick access to Highway 11, Westshore is a quiet, family friendly waterfront community with a neighbourhood park, elementary school and easy access to everyday amenities. Thoughtfully renovated from top to bottom, this move in ready home offers 3 plus 1 bedrooms, 3 bathrooms and a bright, functional layout designed for modern living. The fully finished lower level provides excellent in-law potential with a second kitchen, full bath and an additional bedroom, making it ideal for extended family or multi-generational living. Outside, the exceptional property continues to impress with a spacious paved driveway, an oversized detached garage and a remarkable 24 x 32 detached workshop complete with a vehicle hoist, an incredible space for mechanics, car enthusiasts, contractors or anyone seeking the ultimate hobby shop. Combining extensive recent renovations, exceptional garage and workshop space, direct boating access to Lake Couchiching and one of the area's most desirable waterfront communities, this is a rare opportunity to enjoy year round waterfront living without compromising on convenience, space or functionality. Residents enjoy access to the Westshore Community Association for just $35 per year, offering access to a private Lake Couchiching park. (id:60365)

2263 Hwy 12 Highway
Ramara, Ontario
Commercial(c2) zoning on main thoroughfare in Brechin with three bedroom apartment upstairs and separate entrance, Walk to all stores in town. Schools, Medical centre and dog park Huge yard and ample parking . Live and work opportunity or take rental income from upper unit and do business downstairs...versatile dwelling. Fireplace in downstairs office in not used and is accepted as is where is Newer propane furnace, water heater, central air cond, and central vacuum. newer windows. clean and basement and tandem garage with utility room at rear that is accessible from yard 2 piece bath downstairs and 4 Piece upstairs seller will entertain any and all offers Opportunity for extended family to split the cost of housing, finish first floor as an apartment and there would still be space at rear of garage for a home business. In time the valuable zoning mix could pay off. Brechin has a lot to offer. (id:60365)
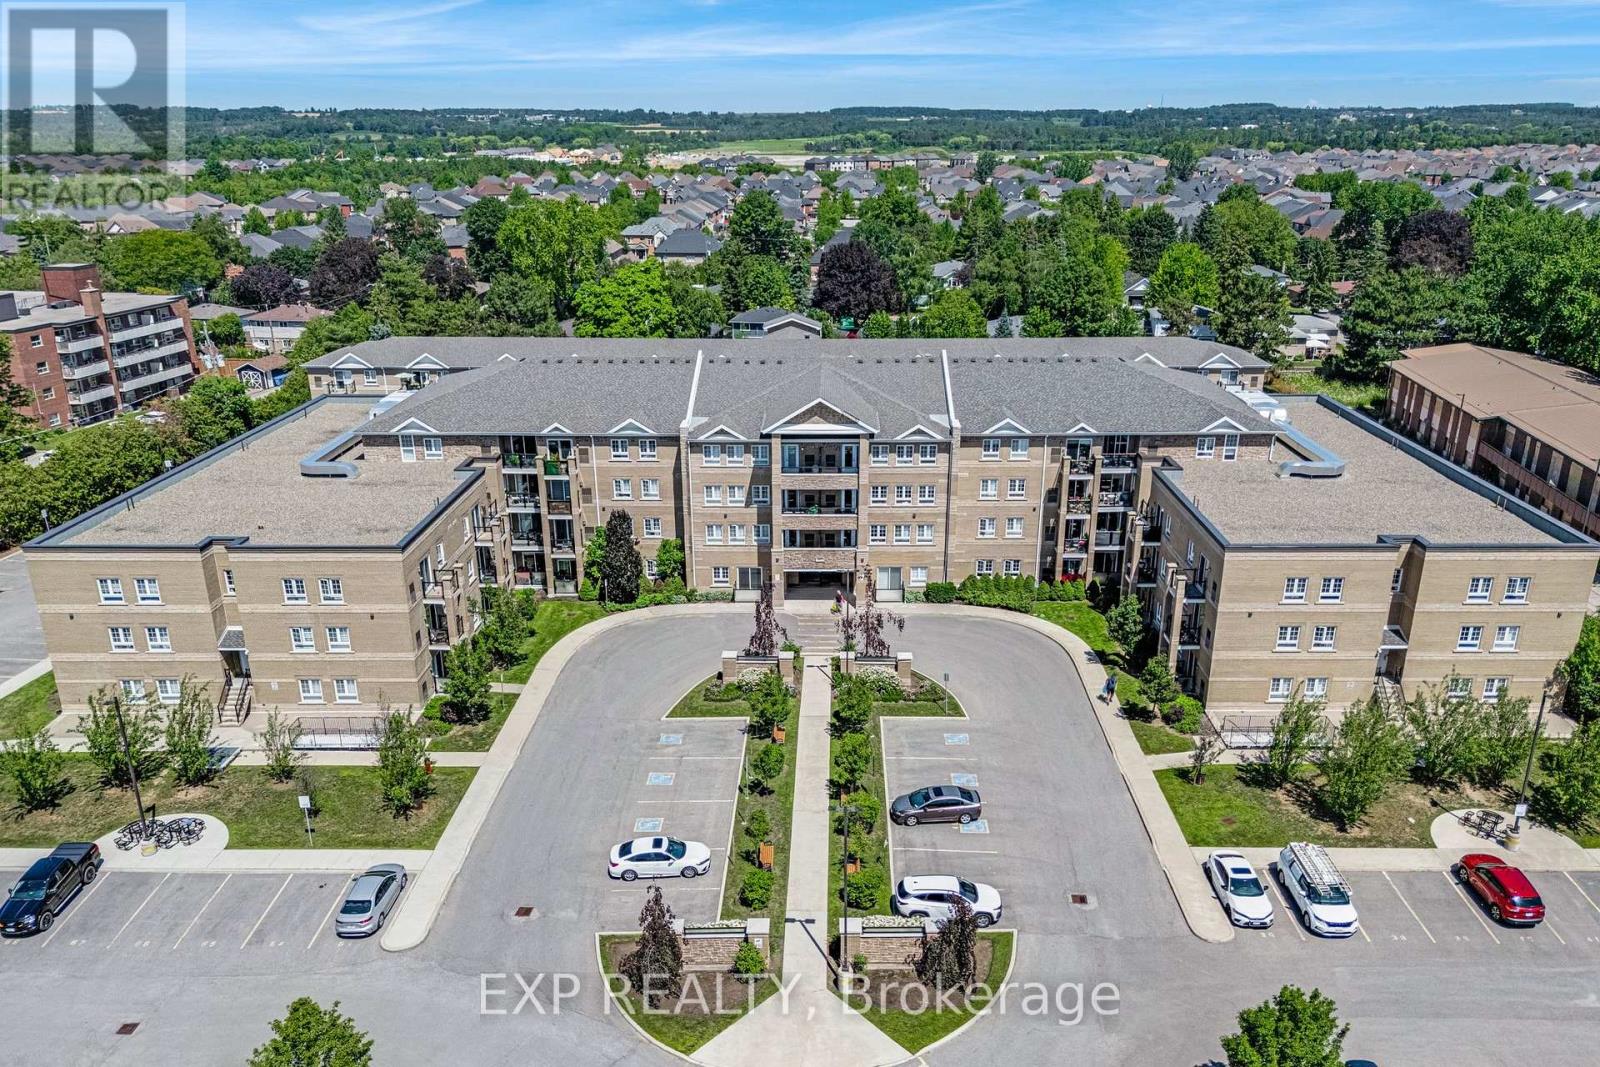
414 - 481 Rupert Avenue
Whitchurch-Stouffville, Ontario
Welcome to this spacious and beautifully maintained top-floor suite in the heart of Stouffville. Offering approximately 908 sq. ft., this bright one-bedroom features a generous open concept layout with no neighbours above, providing an added sense of privacy and quiet. The functional kitchen is equipped with granite countertops, stainless steel appliances, lots of cabinets, and a large breakfast bar with plenty of room for seating. The oversized living and dining area offers exceptional flexibility for relaxing, entertaining, or creating a comfortable work from home space. The large bedroom with a roomy closet, two bathrooms, ensuite laundry, and one owned parking space complete the suite. Residents enjoy access to an indoor pool, fitness facilities, visitor parking, and bike storage. Ideally located just minutes from Main Street, the Stouffville GO Station, shops, restaurants, schools, and everyday conveniences, this inviting suite offers space, comfort, and a walkable lifestyle. (id:60365)
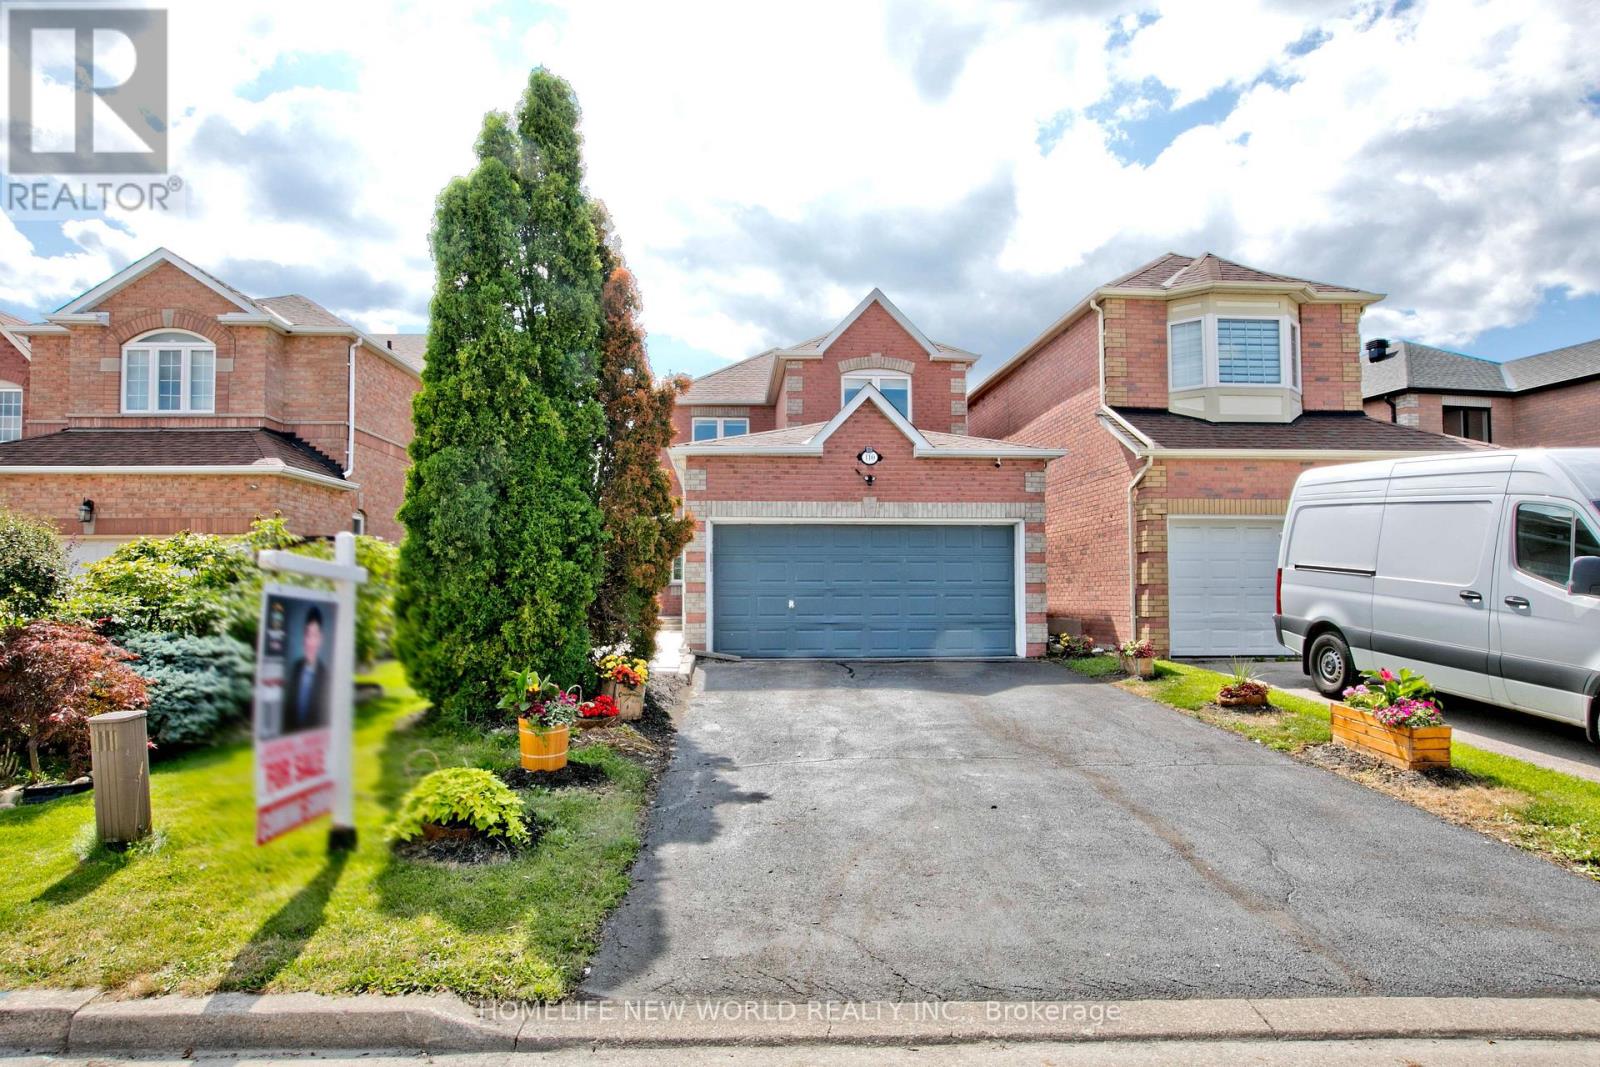
110 Cairncross Crescent
Markham, Ontario
This Stunning Fully Renovated Home Offers The Perfect Combination Of Modern Style, Quality Craftsmanship, And Everyday Comfort. Situated On A Quiet Crescent In A Highly Desirable Markham Community, This Move-In Ready Home Features A Rare Double-Car Garage, a Large drive way. Thoughtfully Updated Interiors, And Bright, Functional Living Spaces Designed For Today's Lifestyle. Enjoy Peaceful Family Living While Being Just Minutes From Schools, Parks, Shopping, Restaurants, Public Transit, Community Centres, GO Transit, And Major Highways. Whether You're Raising A Family Or Looking For A Turnkey Home In An Established Neighborhood, This Property Delivers Outstanding Value, Comfort, And Convenience. A Rare Opportunity To Own A Beautifully Updated Home In One Of Markham's Most Sought-After Communities. ** This is a linked property.** (id:60365)
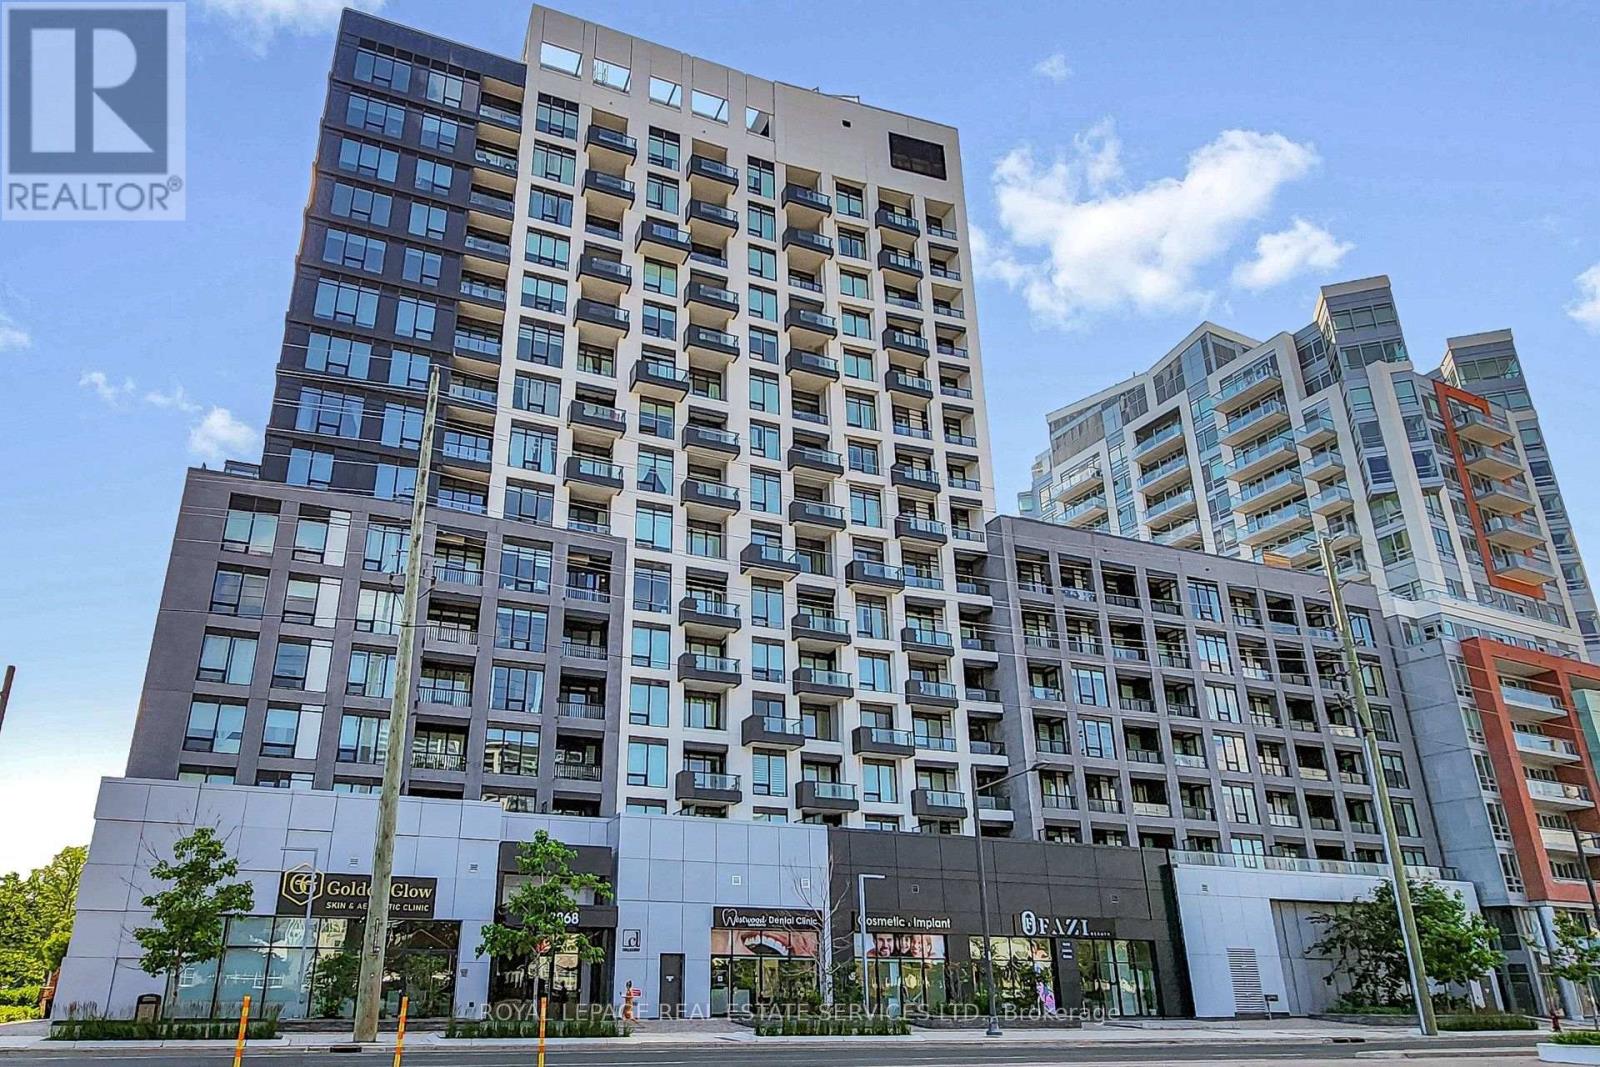
1107e - 8868 Yonge Street
Richmond Hill, Ontario
*Bright, Spacious & Luxurious 1 Bedroom Suite W/Separate Den(Could Be 2nd Bedroom) 2 Full Baths, Approx 9 Foot Ceilings, Locker, Parking & Balcony W/Unobstructed Panoramic Views *Upgraded Custom Window Blinds & Beautiful Laminate Floors Throughout *Open Concept Living& Dining Area With Big Bright Window, Upgraded Blinds & Walkout To Balcony *Modern Kitchen W/Stainless Steel Appliances, Tiled Backsplash & Centre Island *Bright Primary Bedroom W/Custom, Upgraded Blinds, Double Closet & Full 4 Pc Ensuite Bathroom *Separate Den/2nd Bedroom With Sliding Frosted Glass Door & Steps To 3 Pc Bathroom *Great Suite, Building and Location, Location, Location *24 Hour Concierge, Friendly Staff & Great Facilities Include Party Room, Lounge, Rooftop Patio W/Sitting & BBQ Area, Gym, Basketball Court, Yoga Studio, Sauna, Dog Wash, Visitor Parking & Much More *Conveniently Located On Yonge Street, Walk To Everything You Would Need, Parks, Schools, Great Shopping, Restaurants, Movie Theatre, Entertainment, Easy Access To 407, 404 & Langstaff GO Station *Public Open House This Saturday July 25 Between 2:00-4:00 PM (id:60365)
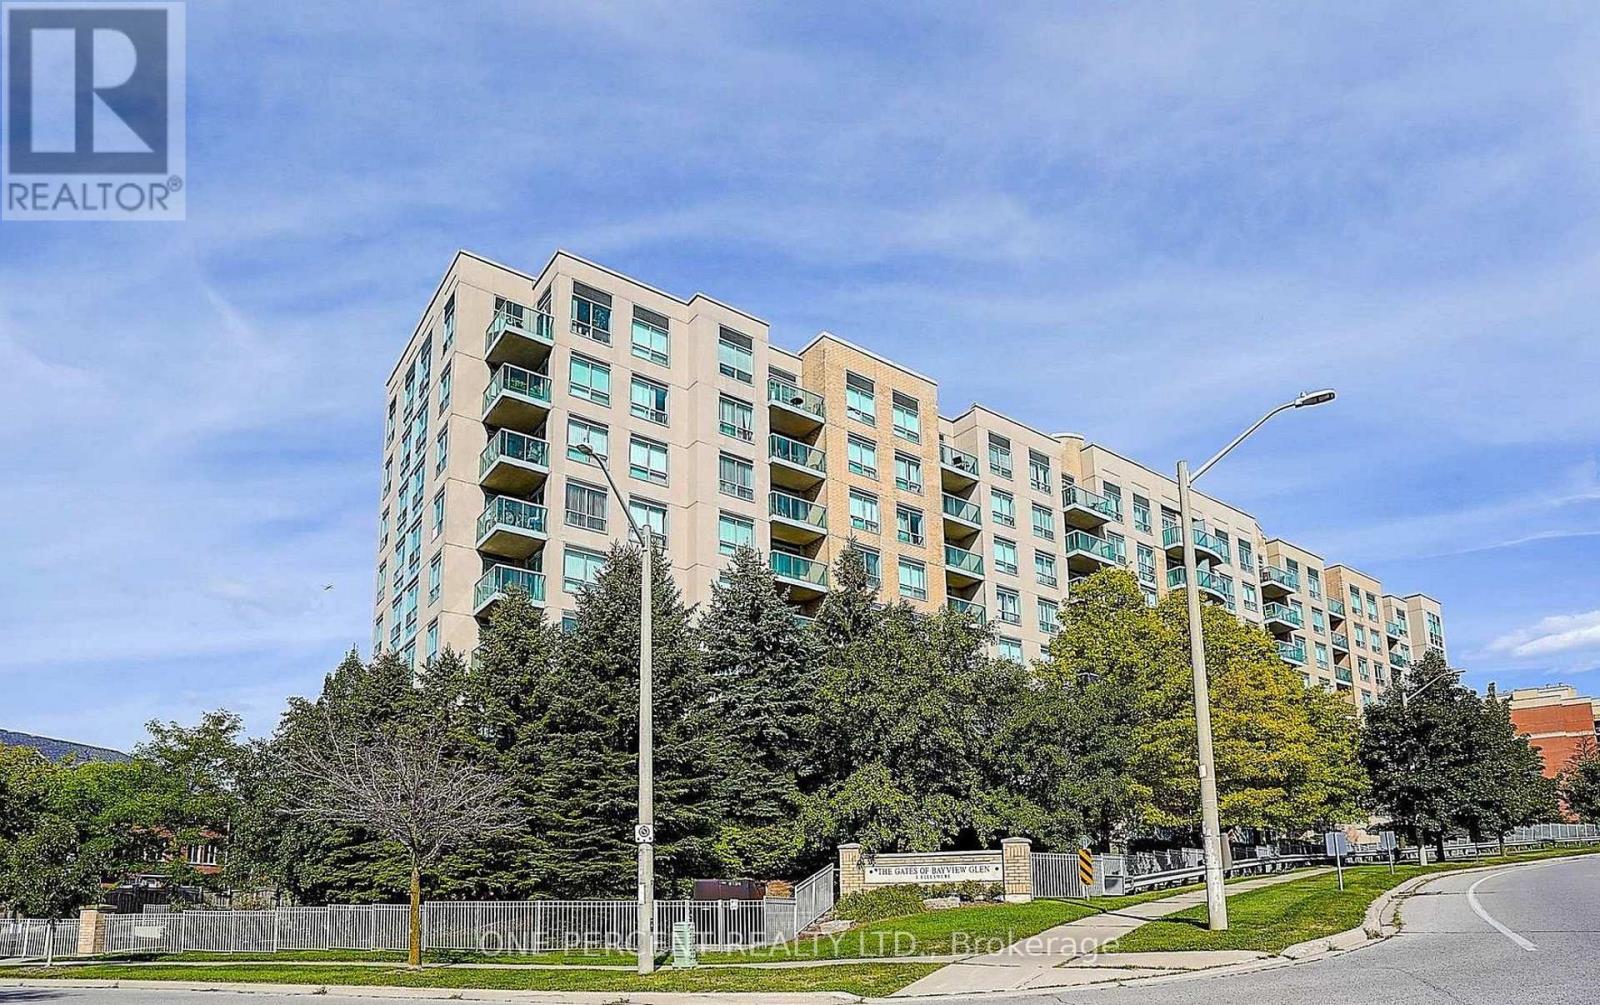
607 - 3 Ellesmere Street
Richmond Hill, Ontario
Trendy & Modern 2-Storey Loft-Style Condo Offering 820 Sq. Ft. Of Bright, Open-Concept Living! This Move-In Ready Suite Features Soaring Windows That Fill The Space With Natural Light, A Spacious Layout Across Two Levels, And An Open Staircase That Adds To Its Contemporary Appeal. Perfect For Entertaining Or Everyday Living. Prime Location Just Steps To Yonge St., Public Transit, Schools, Shopping, GO Transit, And Hwy. 407. Enjoy Excellent Building Amenities. Includes 2 Parking Spaces And 1 Locker-A Rare Find In This Highly Desirable Community! (id:60365)
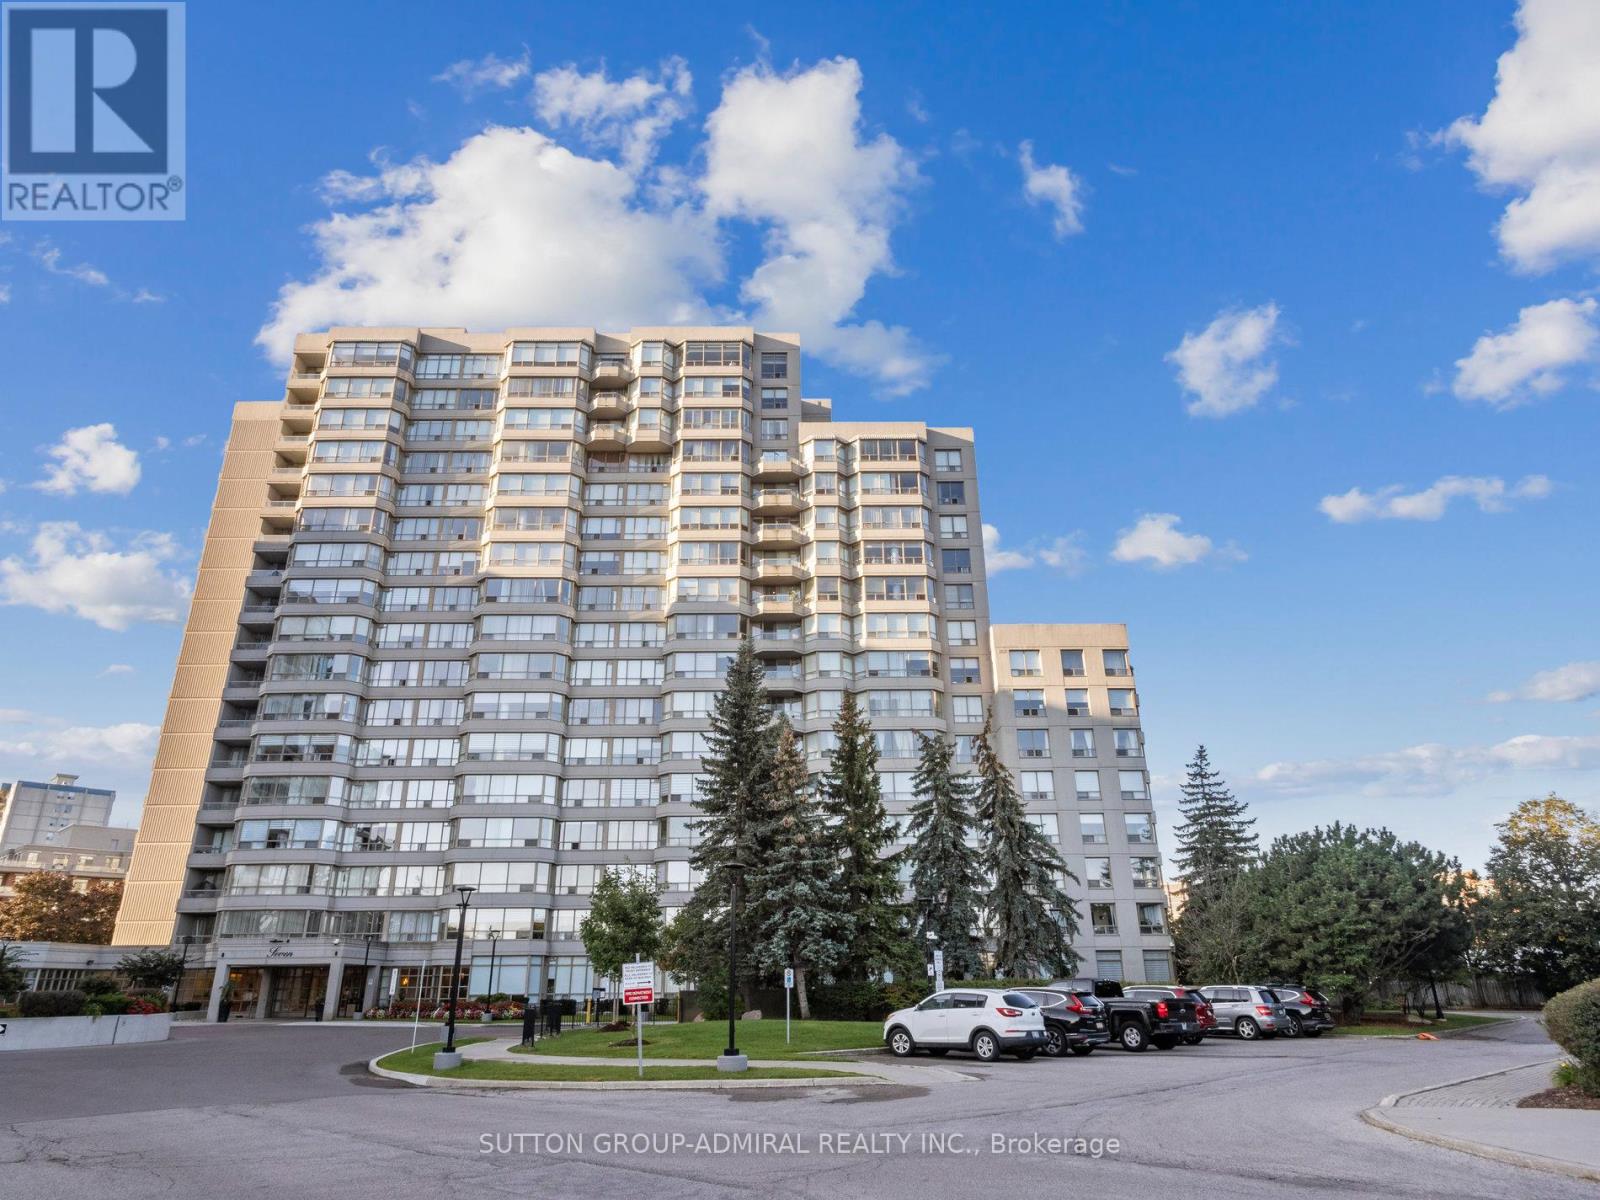
604 - 7 Townsgate Drive
Vaughan, Ontario
Beautiful & Large 1,546 Sq Ft corner unit with quality finishes! Well designed & sun filled with great open views! Amazing floorplan, meticulously maintained, spacious family-size living & dining areas, high quality kitchen, stunning breakfast area, breathtaking front garden views, two large bedrooms, huge master with ensuite bath & a walk-in closet, two full stunning washrooms, closet organizers in both bedrooms & in the foyer, large laundry room with a sink & a beautiful inviting foyer. Simply impressive! High quality kitchen cabinets, high quality appliances, marble floors, granite counters, solid wood floors, high baseboards, crown moldings, smooth ceiling, beautiful light fixtures, pot lights, curtains, custom painted doors - one of a kind! Convenient same floor locker & 2 tandem parking spots (can park 4 cars)! Luxury 7 Townsgate building with exceptional amenities: 24hrs concierge, indoor pool, jacuzzi, sauna, gym, billiards, squash, basketball, pickleball courts, library, walking trail, indoor summer garden, gazebos & visitor parking. The building is located in a perfect Thornhill location at the NE corner of Bathurst/Steeles with walking distance to everything! Grocery stores, restaurants, cafes, parks, places of worship, TTC at your door step & much more. Book your showing today! A perfect place to call HOME! (id:60365)
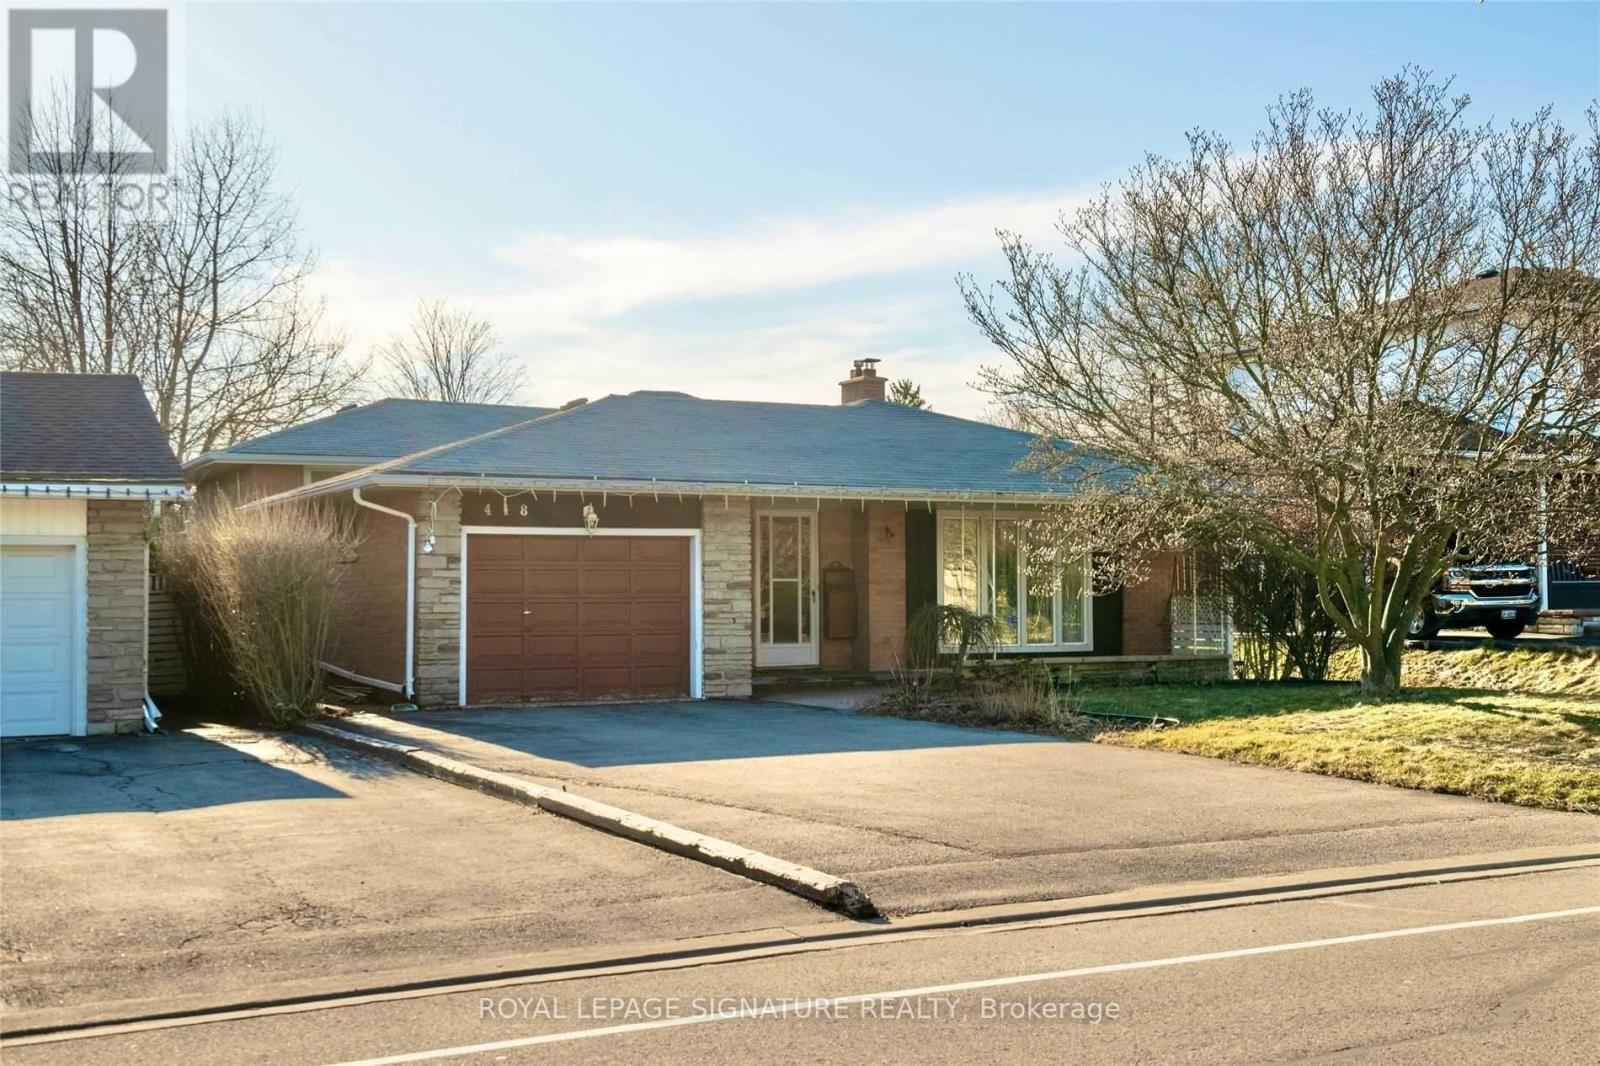
418 Waverly Street
Oshawa, Ontario
Spacious 2 Bedroom, 1 Bathroom Separate Entrance Basement, Located In A Highly Sought-After Family-Oriented Neighborhood In Oshawa. Conveniently Situated Close To Schools, Parks, Shopping, Restaurants, Public Transit, Major Highways, And All Essential Amenities. Features Include In-Suite Laundry And High-Speed Internet Included. Available For Immediate Occupancy. Utilities Shared At 70% (Upper Level) And 30% (Basement). (id:60365)
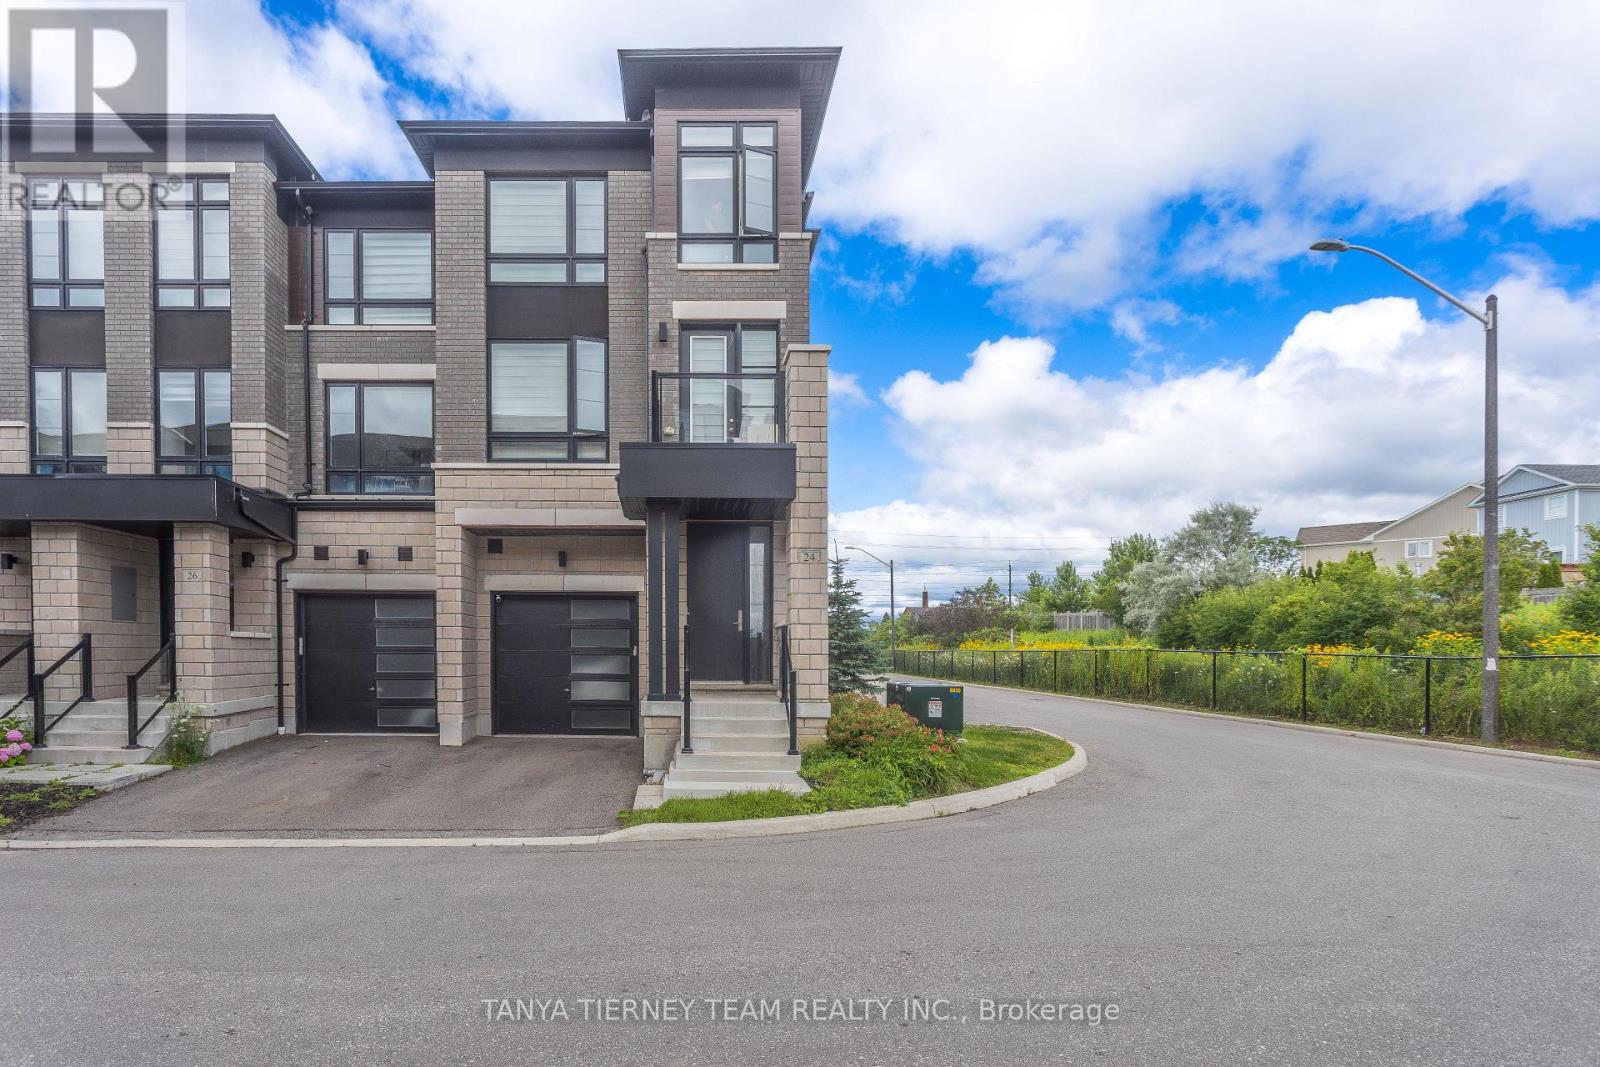
24 Lake Trail Way
Whitby, Ontario
Welcome to this spectacular end-unit townhouse offering 2,351 sq. ft. of stylish, functional living in the heart of desirable Brooklin. Featuring 3 spacious bedrooms and 4 bathrooms, this modern home showcases 9-ft ceilings, hardwood flooring throughout the main and second floors, hardwood staircases with elegant wrought iron spindles, and zebra blinds throughout.The ground level offers a welcoming foyer, convenient laundry/mudroom with direct garage access (garage door opener and remotes included), a powder room, and a large recreation room with a walk-out to the backyard. The open-concept second floor is filled with natural light and is perfect for entertaining, featuring a contemporary kitchen with quartz countertops, stainless steel appliances, a large breakfast bar, double sink, and walk-out to a balcony from the dining area. The spacious living room opens to a second balcony, providing even more outdoor living space.The third floor features three generously sized bedrooms, including a private primary retreat with a walk-in closet, luxurious 5-piece ensuite, and its own balcony.Enjoy low-maintenance living with snow removal, lawn care, and common area maintenance included. Ideally located just steps to Pinecone Park, top-rated schools including Brooklin Village P.S., St. John Paul II C.S., and Brooklin High School, plus shopping, everyday amenities, and easy access to Highway 407! (id:60365)

© 2026 Proptech Realty Inc., Brokerage.