

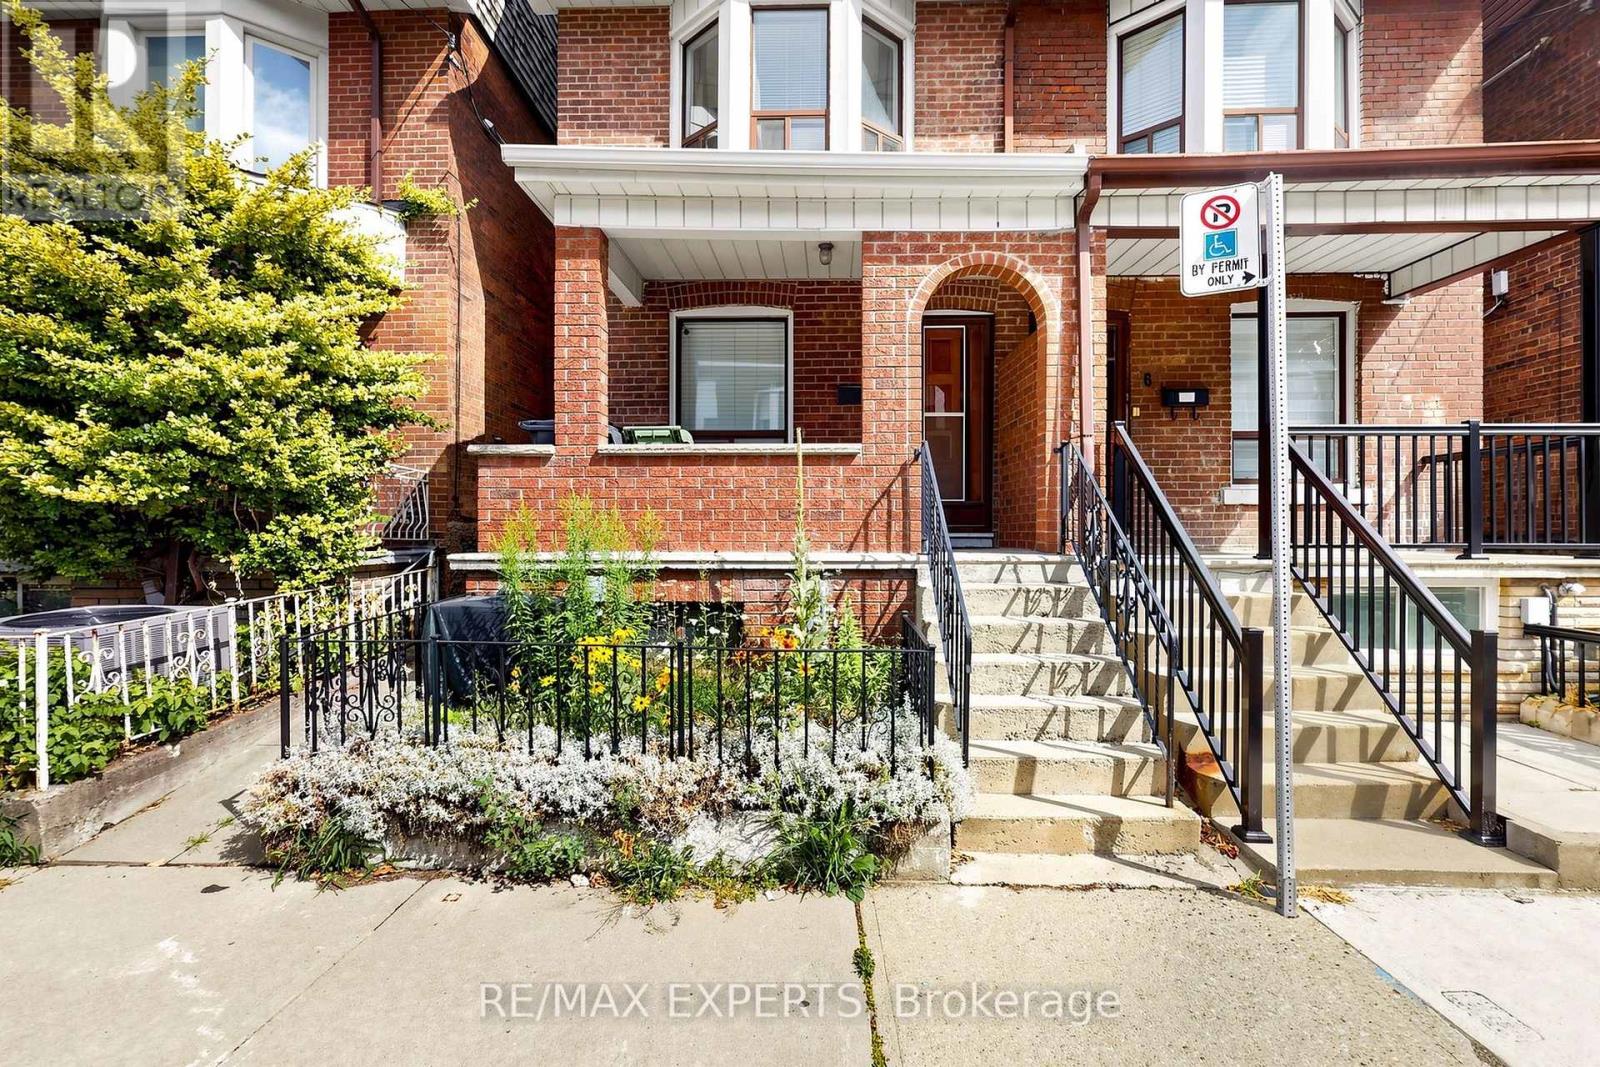
8 Parr Street
Toronto, Ontario
Excellent location! This charming 3-bedroom, 1-bath home features a bright home office and a private terrace, offering the perfect space to work from home and enjoy a peaceful outdoor retreat in the city. Within walking distance of the University of Toronto, Dufferin Mall, grocery stores, cafés, restaurants, parks, and everyday essentials. Convenient access to TTC buses, streetcars, and subway stations makes commuting easy. A fantastic opportunity to enjoy a vibrant community and exceptional city living. Book your showing today and experience living in the heart of Toronto! (id:60365)
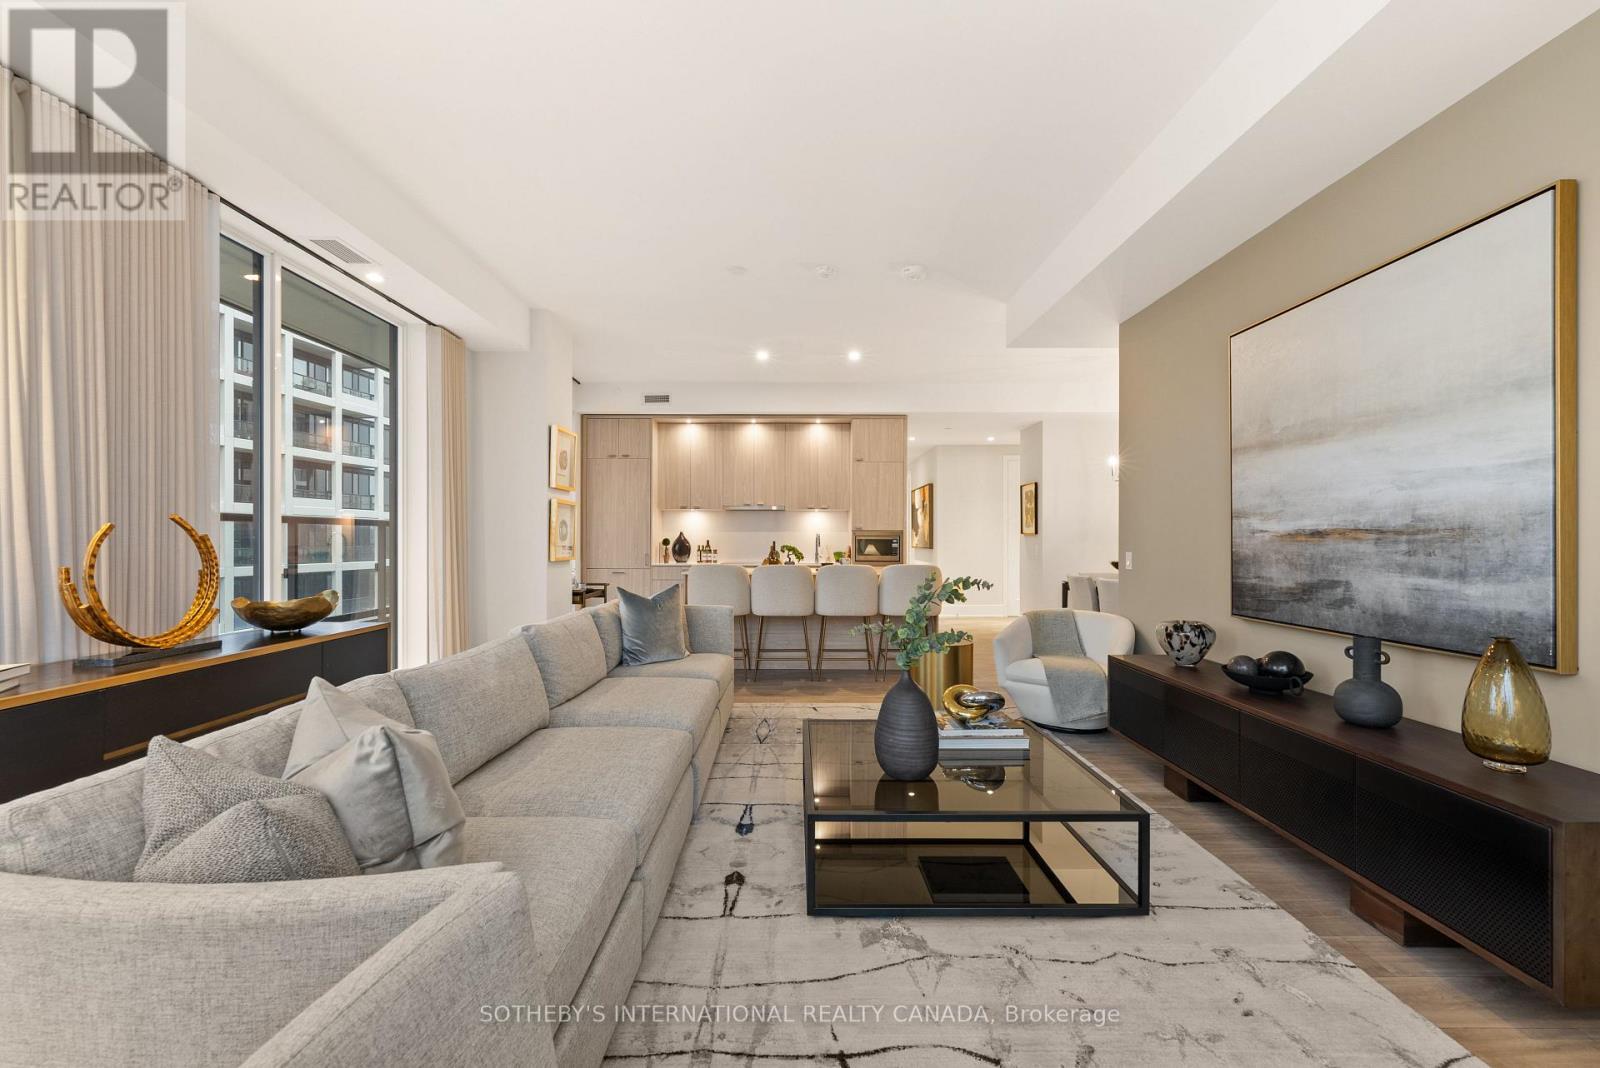
1013 - 115 Denison Avenue
Toronto, Ontario
Welcome To Urban Luxury Redefined. Positioned High Above The City, Suite 1013 Represents The Pinnacle Of Contemporary Condominium Design. Featuring A 1403 Square Foot Open Floor Plan With An Oversized 881 Square Foot Terrace And Three Generously Proportioned Bedrooms, Including A Lavish Principal Retreat Featuring A Walk-In Closet Space And Ensuite Bathroom. The Secondary And Tertiary Bedrooms Offer Flexible Luxury For Family, Guests, Or An Executive Home Office. World Class Amenities Including A Rooftop Pool & Lounge. Steps From Toronto's Kensington Market, Queen West And Chinatown, MRKT Alexandra Park Is A Rare Opportunity To Live In The Cultural Epicentre Of Toronto, Surrounded By Unique Shops, Restaurants, Galleries And Parks. (id:60365)
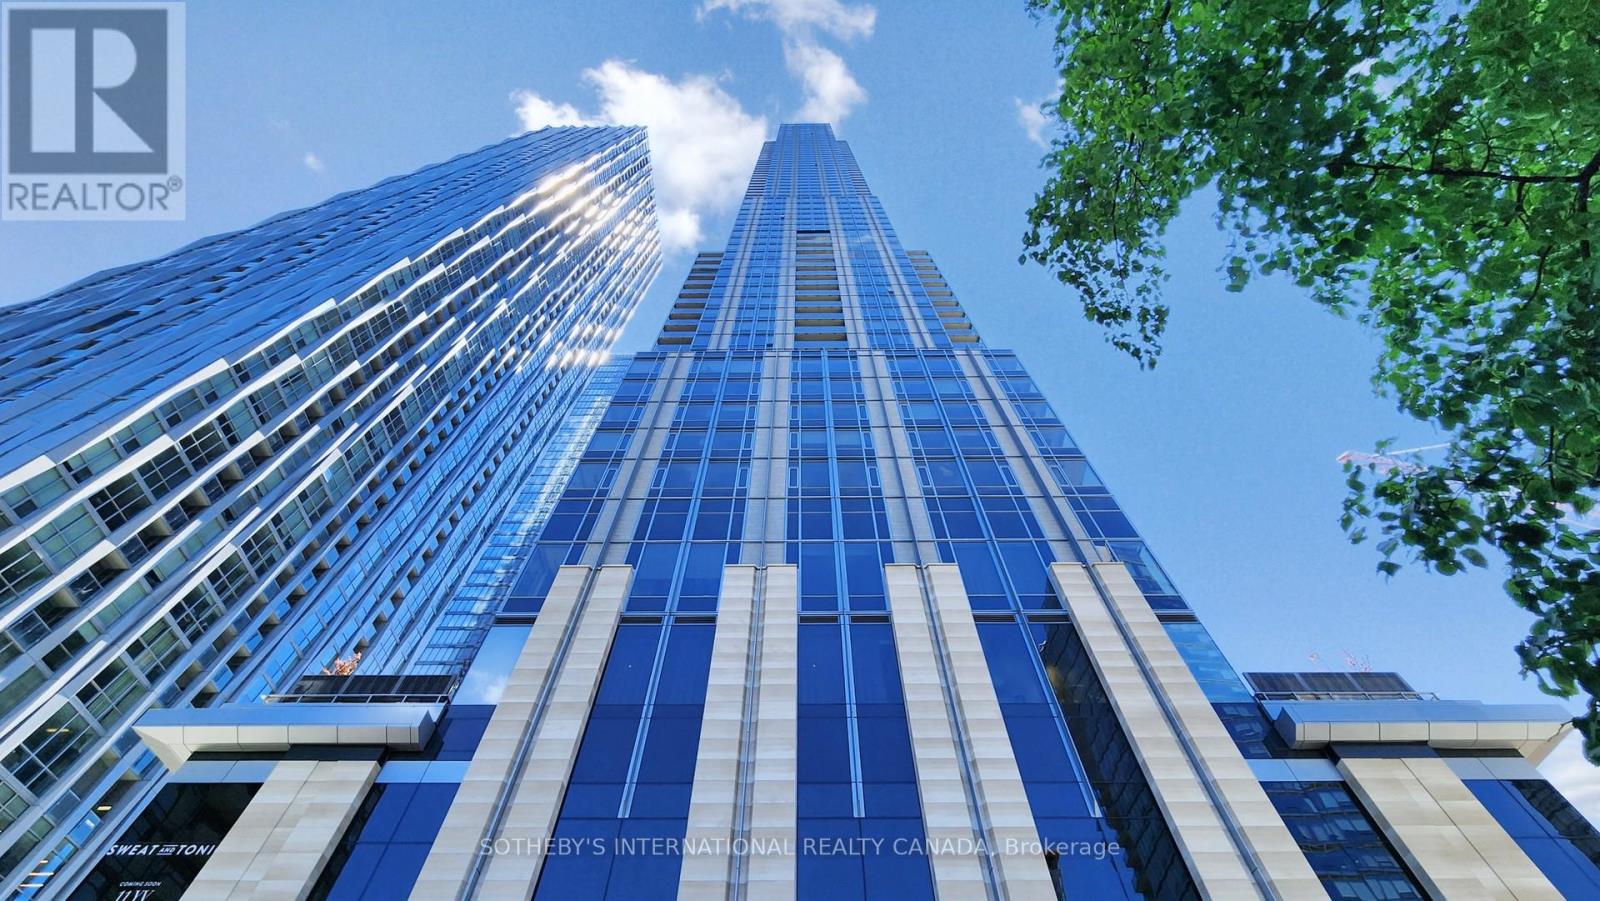
2112 - 11 Yorkville Avenue
Toronto, Ontario
11 Yorkville is a newer highrise landmark developed by Rio Can, Metropin, and Capital Developments, establishing a global address for extraordinery living in the renowned Yorkville area. An AAA - opportunity for an AAA-tenant only, located at "Kilometer Zero" for the well-cultured and well-heeled. This sophisticated residence stands out for its prime location, luxurious establishments, and world-class amenities, pampering an exclusive lifestyle in one of Toronto's most prestigious neighborhoods. Suite 2112 showcases striking modern design and one of the most spacious floor plans overlooking the citys skyline. An ideal split layout boast 3 bedrooms, 2 bathrooms, a tuck-in office space, and 2 walk-outs to a large terrace with southwest views. Included parking space (P-422) conveniently located near the elevator. Spectacular wall-to-wall, and floor-to-ceiling windows provide stunning city views of the heart of Toronto, creating an airy space with ample natural light. A comprehensive set of top-tier appliances highlighting the Miele appliance package. A 2-level marble island with a built-in wine cellar. 2 spa-like 4-piece bathrooms featuring elegant marble sinks, lavish glass showers, & designer selective matte black hardware. Premium engineered hardwood flring & lighted cabinetry systems throughout. The entire suite is curated in fine details and exceptional refinements, and also offers state-of-the-art amenities: 24 hr concierge, visitor parking, infinity-edged indoor/outdoor pool, rooftop Zen garden and BBQ lounge, magnificent fitness center with men's & women's spas, intimate piano lounge and dramatic wine dining rm, Instagram-worthy signature Bordeaux luxuriate. This is a place where the world's most discerning individuals gather to enjoy luxury living & gourmet pursuits. Just across from the Four Seasons Hotel, the area bursts high-end brands such as Hermes, Chanel, Louis Vuitton, Van Cleef and Tiffany & Co, along with Michelin-starred restaurants. (id:60365)
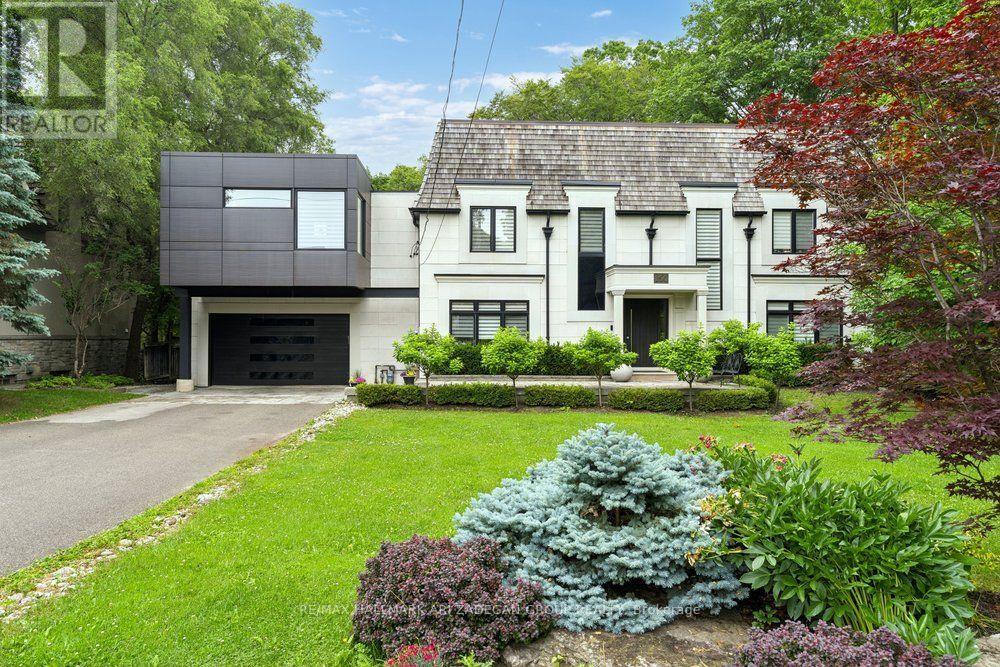
. - 150 Sandringham Drive
Toronto, Ontario
150 Sandringham Dr - Where Heritage Character Meets Architectural Daring on an Armour Heights Ravine. At the heart of the home - a breathtaking double-height room, a two-storey wall of glass dissolves the line between living space and the ravine beyond.The kitchen is finished in warm wood millwork with a waterfall marble island, brass fixtures and integrated appliances, a gracious separate dining room and adjoining sitting room offer the scale and elegance. A striking open staircase with glass railings rises past a black marble slab feature and a wood-slat partition to the upper level.The primary retreat: wood-panelled headboard wall, custom dressing room with bespoke vanity and millwork, generous walk-in closets, spa-inspired ensuite. Additional bedrooms are bright and beautifully appointed, each capturing leafy ravine or treetop views through oversized windows. The fully finished walkout lower level has polished marble floors, a glass-railed staircase, stylish wet bar, expansive recreation & family area, and direct access to the patio. Further bedrooms and ample storage - plus an attached garage with built-in shelving - round out a layout that lives as comfortably as it impresses. A freeform pool, multi-level composite decking with glass railings, a flagstone patio, a timber pergola and an outdoor fireplace step down through the trees in a private, almost resort-like progression. The property backs directly onto the West Don River valley - the protected ravine corridor linking Earl Bales Park and Gwendolen Park - offering trail access, mature-forest privacy and a connection to nature that is virtually impossible to replicate this close to the city. All of it in coveted Armour Heights, minutes from top public and private schools, golf, Avenue Road and Yonge, and with quick Highway 401 access.A home of genuine architectural significance, 150 Sandringham is for the buyer who wants character and craftsmanship without compromising on contemporary drama. (id:60365)
2004 - 832 Bay Street
Toronto, Ontario
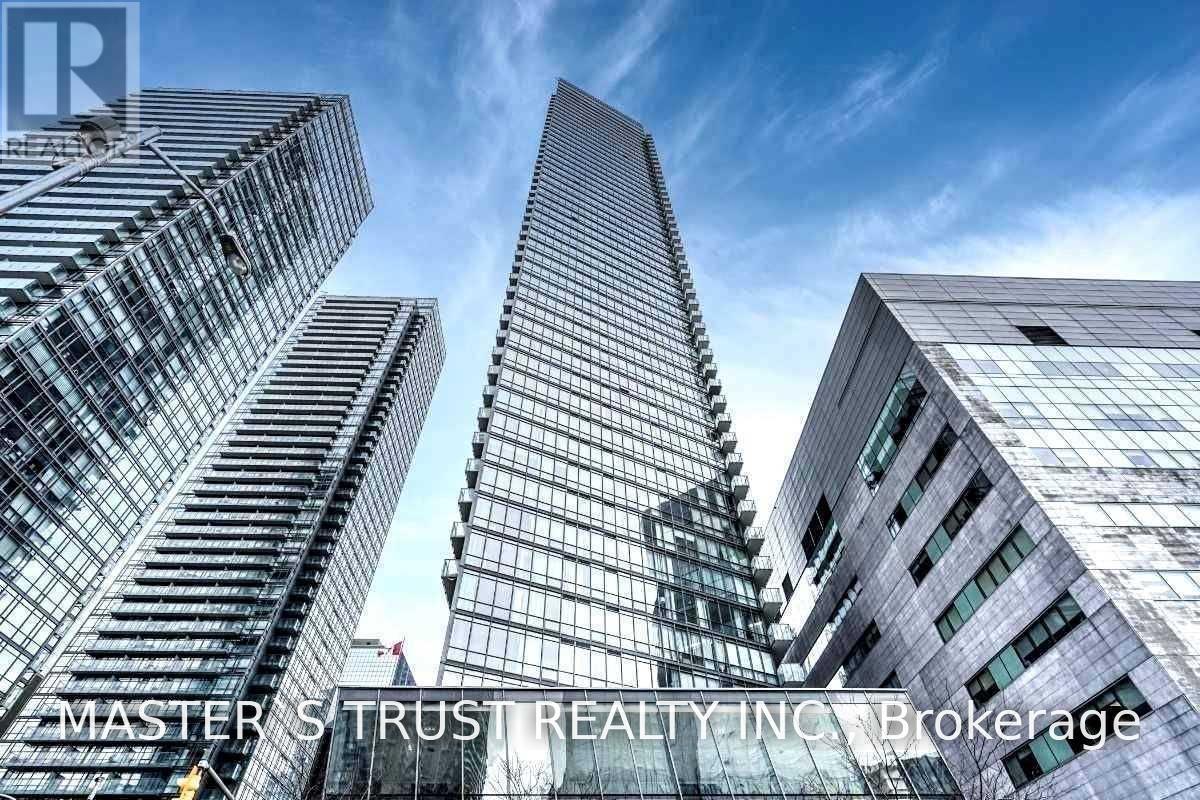
Convenient Location At Bay/College, Steps To U Of T, TMU, Shopping & Entertainment! 9' Ceilings, Well-Maintained. Floor To Ceiling Windows. Great Amenities, Student and new comer welcome. (id:60365)
1008 - 85 Mcmahon Drive
Toronto, Ontario
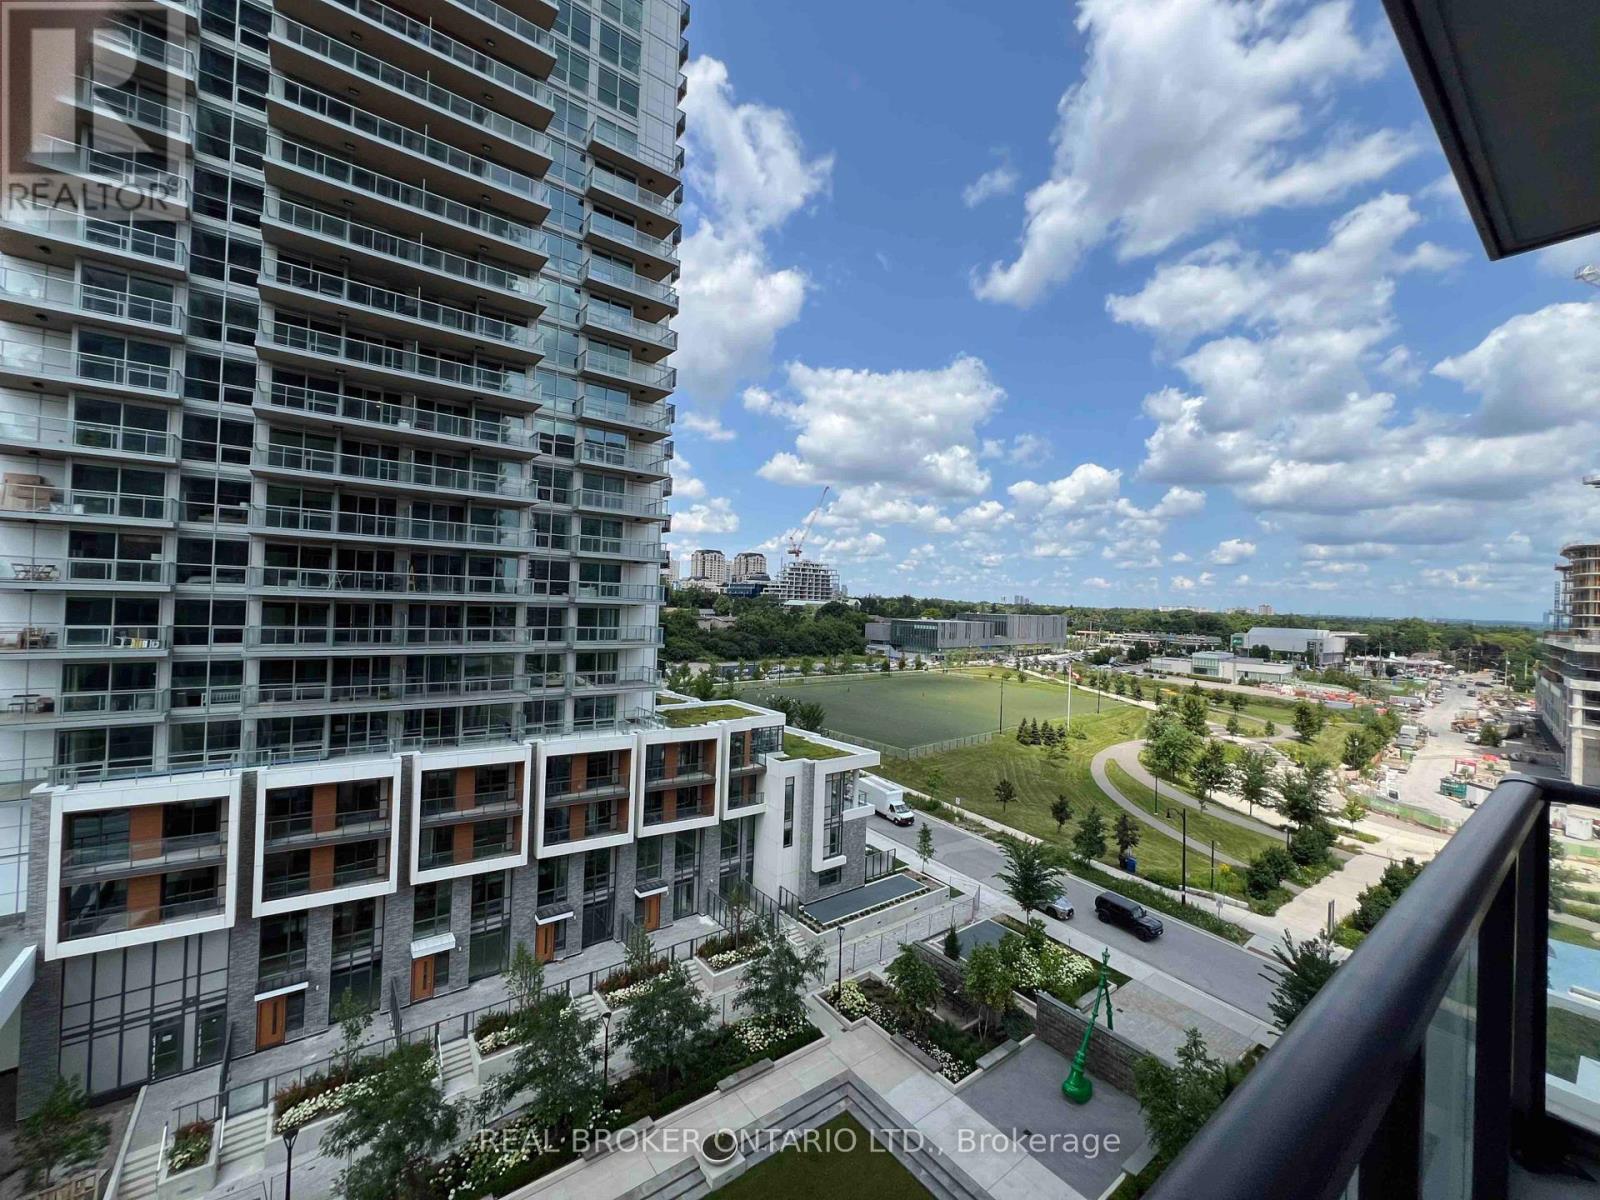
Welcome to Seasons II Condos! This stylish & modern 1+1 bedroom condo is available for lease starting September 1st. Located in one of Toronto's most desirable neighborhoods, this property offers unmatched convenience and a vibrant lifestyle.Enjoy an effortless commute with TTC transit just a short walk away, plus instant access to Highways 401 & 404 for easy travel across the GTA. You are minutes from premier shopping, dining, and entertainment at Bayview Village and Fairview Mall. Featuring a bright, functional layout with a versatile den perfect for a home office, this unit is the ideal place to call home. Don't miss your chance to lease in this exceptional building! (id:60365)
3109 - 15 Lower Jarvis Street
Toronto, Ontario
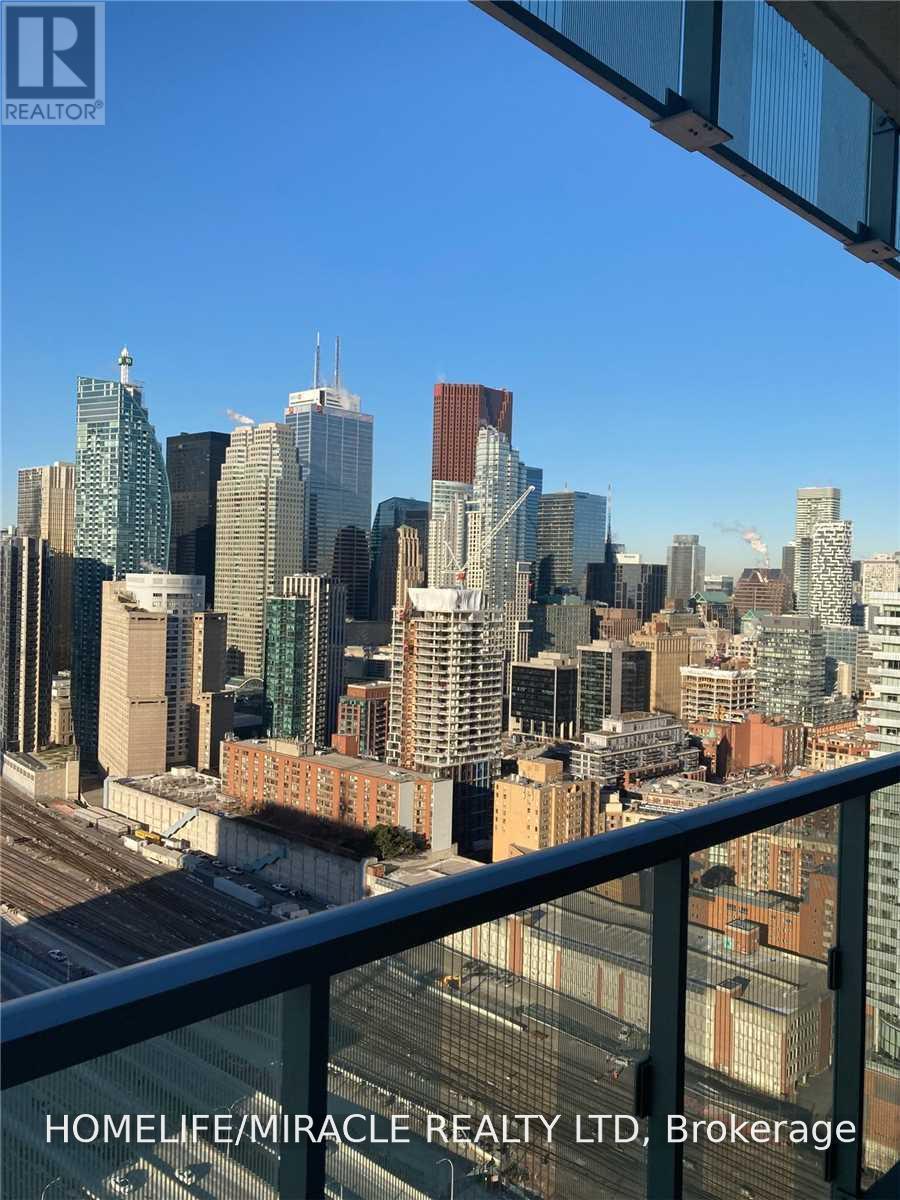
Bright and modern bachelor suite featuring 9-ft ceilings, a spacious balcony, and stunning lake and city views. Thoughtfully designed with integrated Miele appliances, quartz countertops, and ensuite laundry. Enjoy access to over 25,000 sq. ft. of premium amenities including an outdoor pool, fitness centre, sports courts, and 24-hour concierge. Unbeatable waterfront location just steps to Sugar Beach, Union Station, the Distillery District, shopping, dining, and transit. (id:60365)
704 - 42 Charles Street E
Toronto, Ontario
Casa Two 1Bed Room Condo. 532 Sqf Suite Plus 263 Sqf Balcony. Walking Distance To U Of T And Steps To Bloor Street Shopping! Soaring 20 Foot Lobby, State Of The Art Amenities Floor Including Fully Equipped Gym, Rooftop Lounge And Outdoor Infinity Pool. Incredible, Designer Kitchens With European Appliance. Aaa Tenants. Available now. flexible rent period accepted. (id:60365)
1203 - 33 University Avenue
Toronto, Ontario
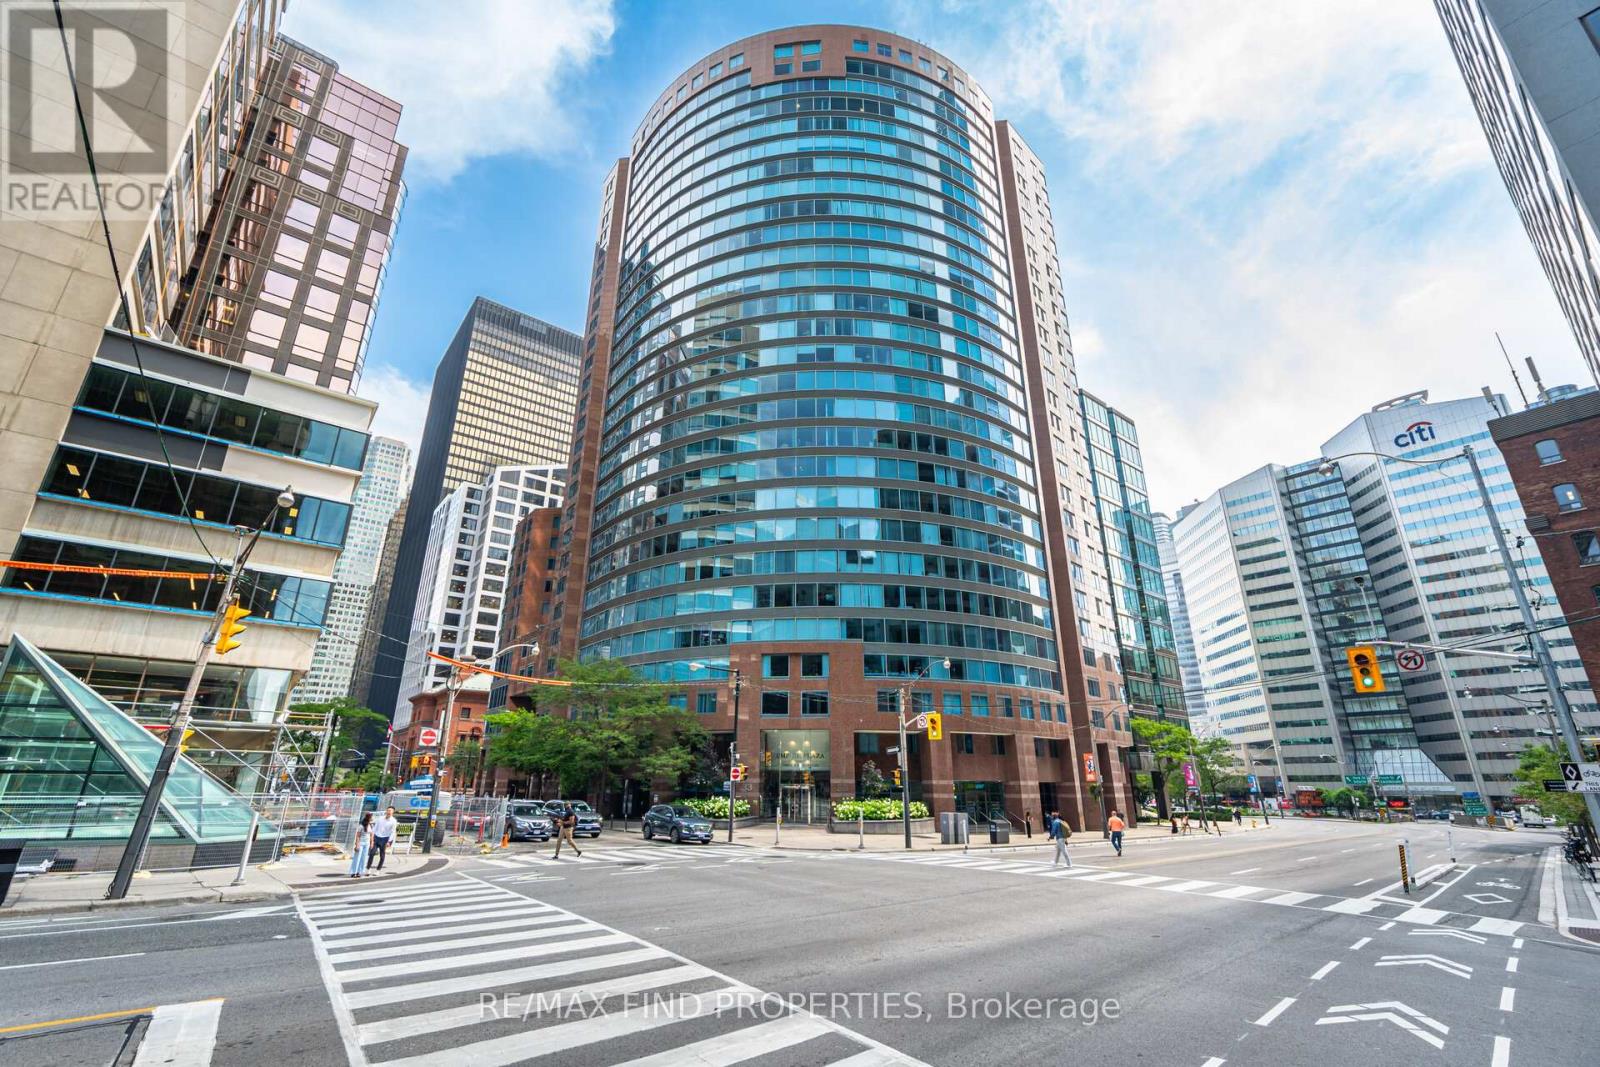
I am pleased to present an exceptional opportunity in one of Toronto's most prestigious locations: Unit 1203 at 33 University Avenue. This highly sought-after corner suite offers 1,400 square feet of luxurious living space and represents incredible value.- A bright, airy layout with two bedrooms and a southwest-facing den or sitting room- Two bathrooms, including a primary bedroom with an ensuite, a renovated separate shower, and his-and-hers L-shaped mirrored closets in the dressing area- Abundant natural sunlight and southwest views throughout- Laminate flooring in all living areas and bedrooms- One parking spot and one locker icombination ncludedThe monthly condo fee offers excellent value and convenience, covering heat, central air conditioning, hydro, water, parking, locker, and common elements. Please note that MTCC 932 is a no-dogs and smoke-free building.Beautifully maintained and ready for personal touches, this suite is ideally situated across from the PATH and just steps from the Financial District. It is an attractive option for buyers seeking a luxury residence in the heart of the city.Please let me know if you would like to schedule a viewing or require further details. (id:60365)

734 Avenue Road
Toronto, Ontario
Built in 2025, this brand-new bespoke luxury residence in affluent Forest Hill is beautifully situated on the quietest block of the street, steps from the elite Upper Canada College campus, and Kay Gardiner Beltline Trail. A rare blend of elegance and convenience, offering a peaceful sanctuary in one of the city's most affluent enclaves. The Georgian Revival Redbrick Architecture presents community-focused design and a sense of belonging. Acclaimed Sachiko Designs curate a wellness centric plan to elevate home comfort. Marvelous interior offers appx 4,500 SF of sophisticated living across 4 meticulously crafted storeys, granting 10ft ceiling, Cambridge Elevator, Gaggenau and a Scavolini-Total-Home. Significant amount of efforts & thoughts are donated for balance of aesthetics, relaxation & functional amenities. Renowned Scavolini craftsmanship consistently refines all 5 ensuite-bedrooms, 7 baths, kitchen, elevator, laundry, gym & mudroom. Comprehensive Gaggenau kitchen with Scavolini complements Italian finesse with German professional-grade technology. Large-format Caesarstone Quartz waterfall island appeals to showroom-quality fabrications. Soft minimalism flows seamlessly through elegant wall panelling & glass railing, Porcelanosa/Laminam/European White-oak floorings, 72'' fireplaces, and premier aluminium windows. Spa-like baths unify Scavolini frameless designs & floor heating. Home automation at thermos, speakers, lights, security & Somfy Blinds. Skylight at 3rd floor office admits sunbathing. Wall-to-wall sliding doors & sky patio enhance indoor-outdoor transitions. Private garden offers a recreational lounge with B/I barbecue kitchen. Expert underground infrastructure ensures durable conduits & watertight sealing. Atlantic granite porch and lighted landscaping illuminate a grandeur front facade. Refined with unparalleled structural integrity and high-end finishes, this extraordinary newer home exemplifies the pinnacle of luxury and immediate readiness. (id:60365)
604 - 2a Church Street
Toronto, Ontario
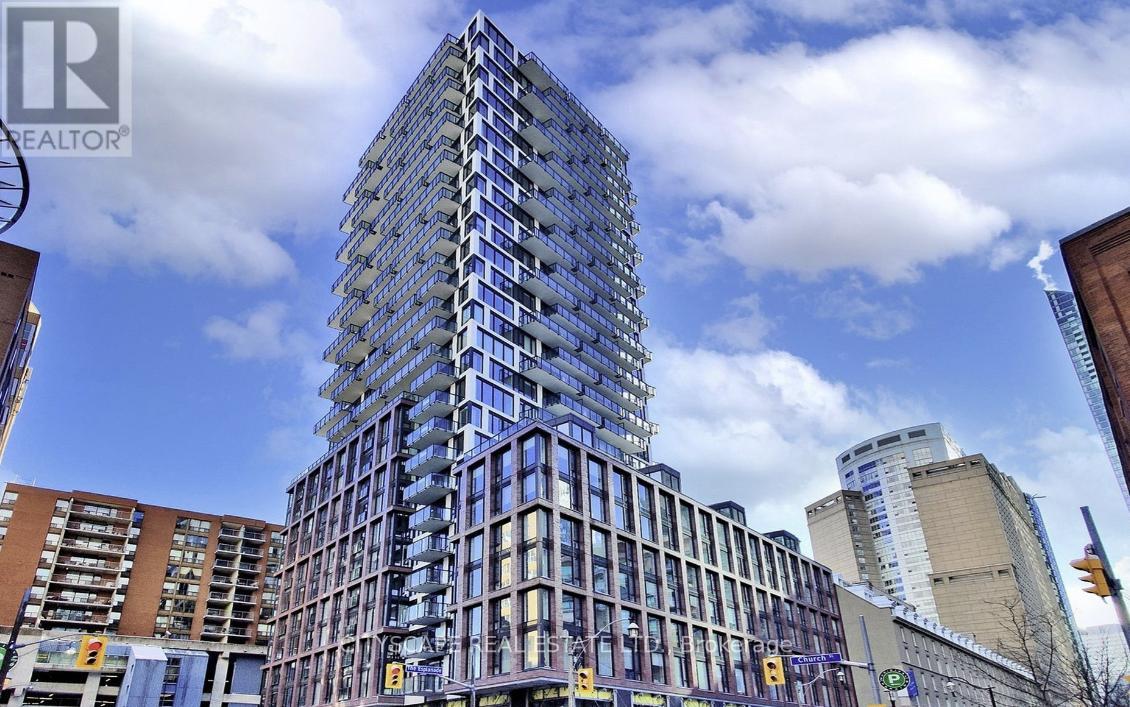
Welcome to 75 On The Esplanade, where modern design meets the energy of Toronto's iconic St. Lawrence Market district. Spacious One bedroom condo . Bedroom With large Closet And Floor To Ceiling Windows. Walk Score Of 89!! Enjoy top-tier amenities including a fitness centre, outdoor pool, yoga room, Party room, co-working spaces, and 24/7 concierge. Transit Score Of 100!! Extremely Convenient Walk To Union Station, Financial District, St. Lawrence Market, Rogers Centre & Top Restaurants. No Frills is in the building for convenience. (id:60365)

© 2026 Proptech Realty Inc., Brokerage.