
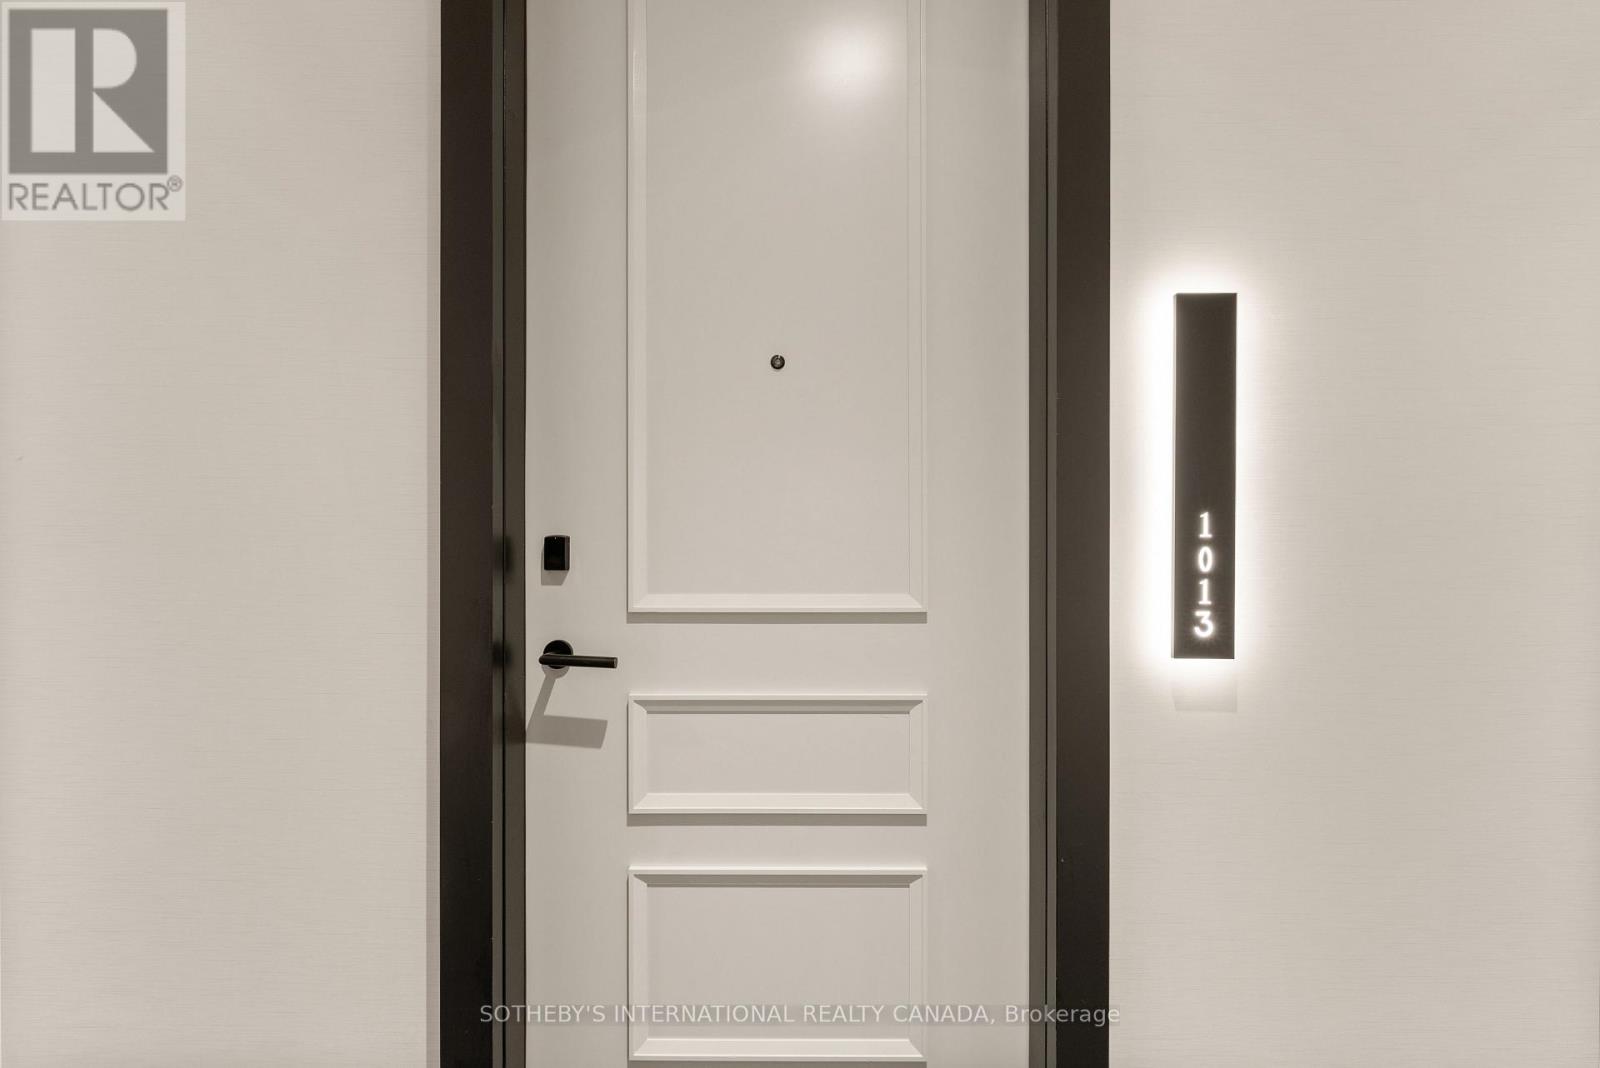
1013 - 115 Denison Avenue Toronto, Ontario M5T 0E6
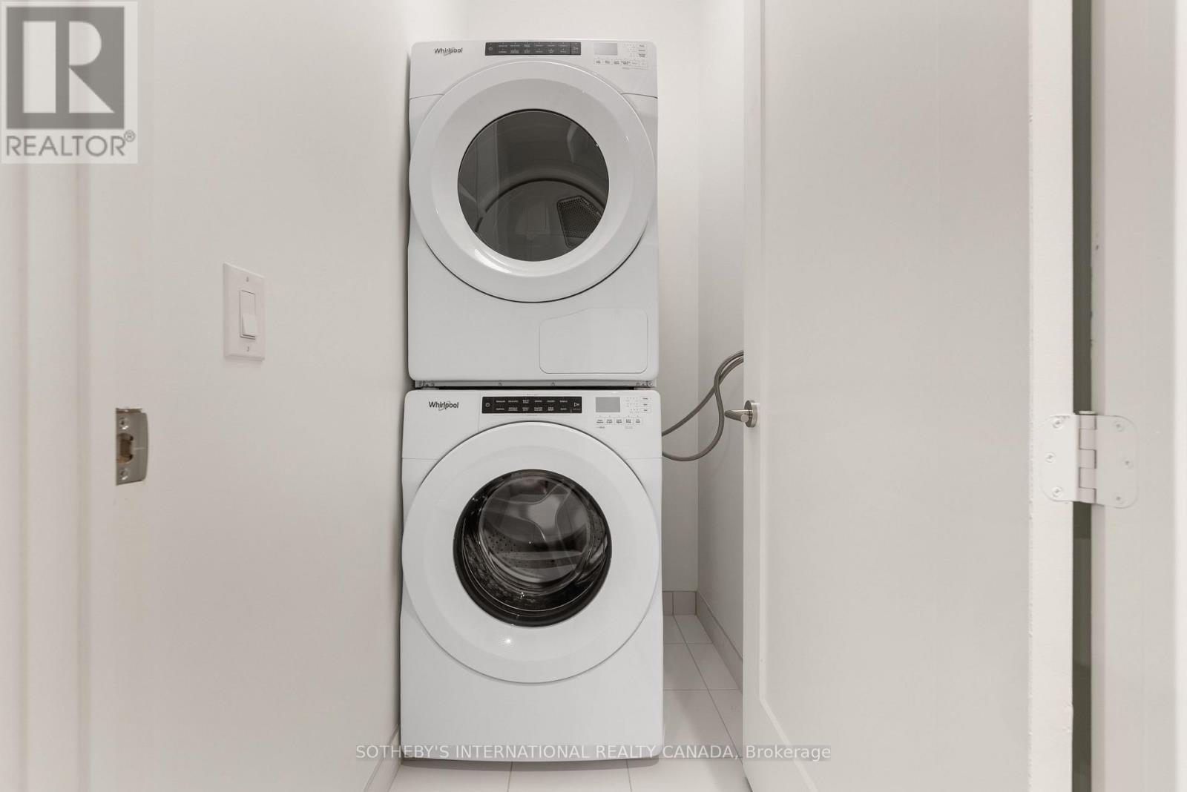
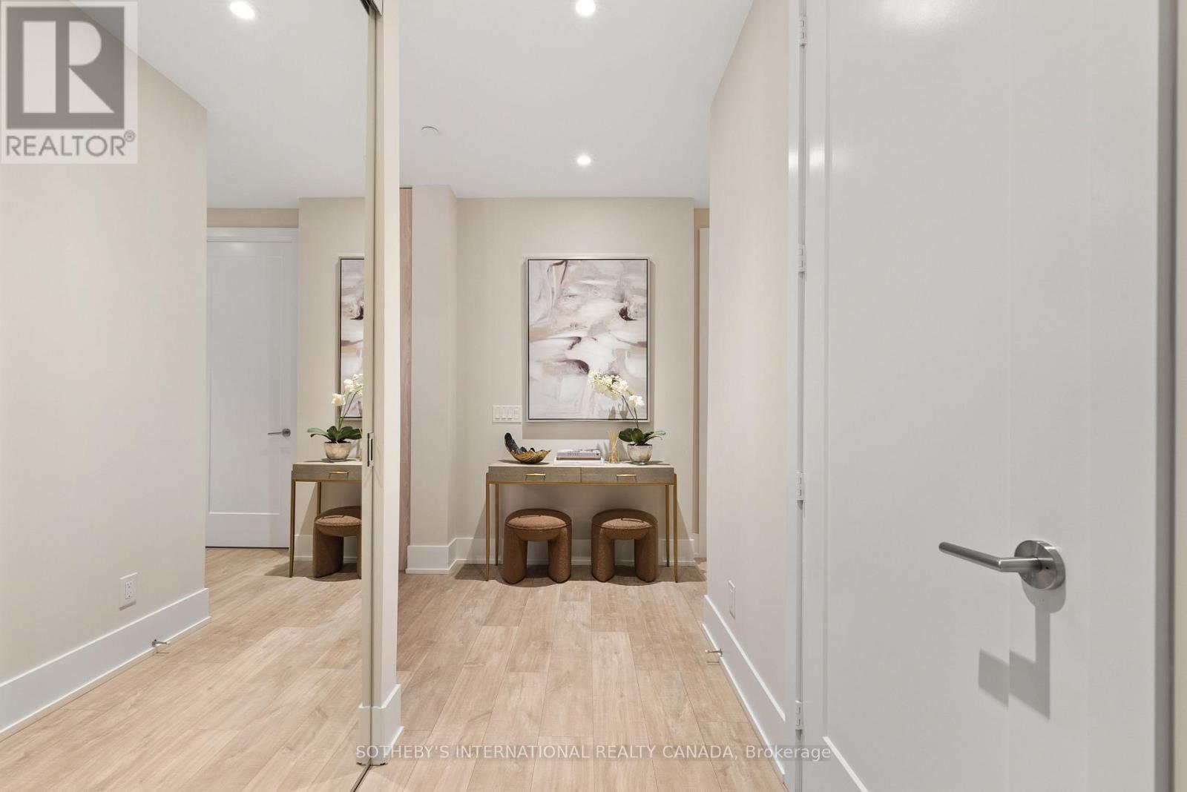
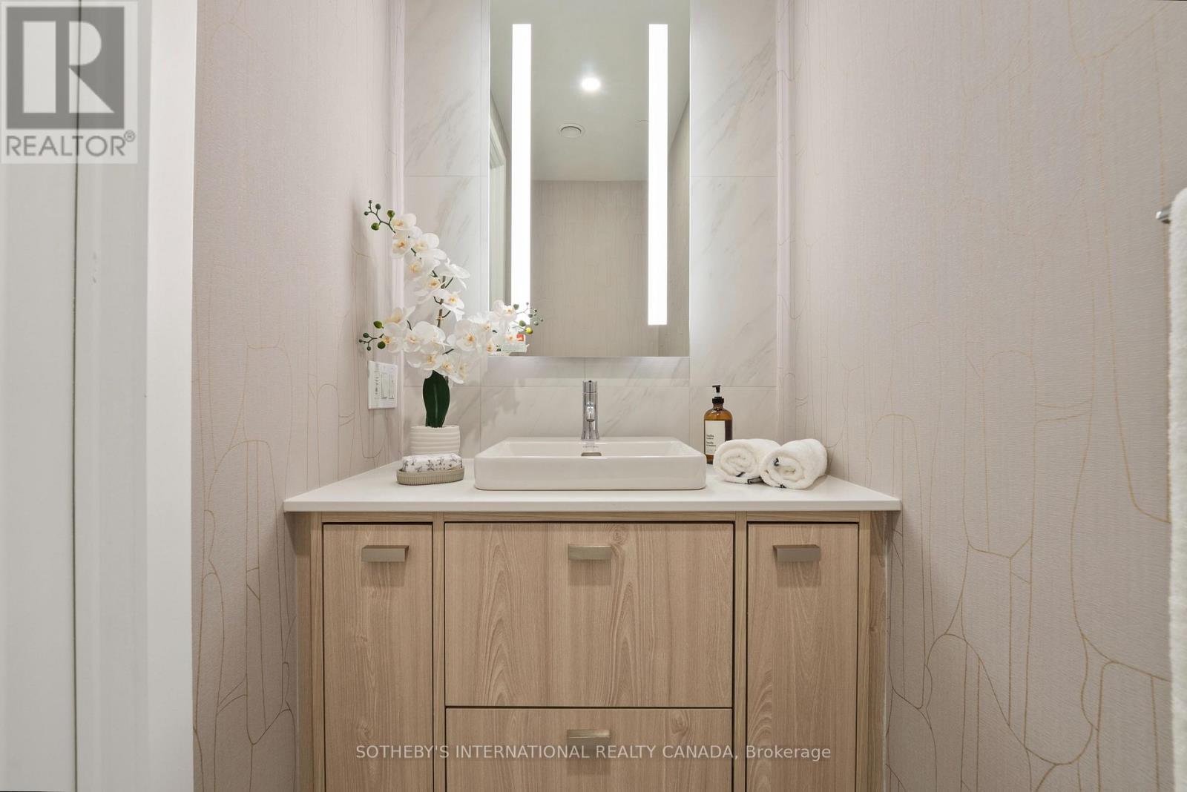
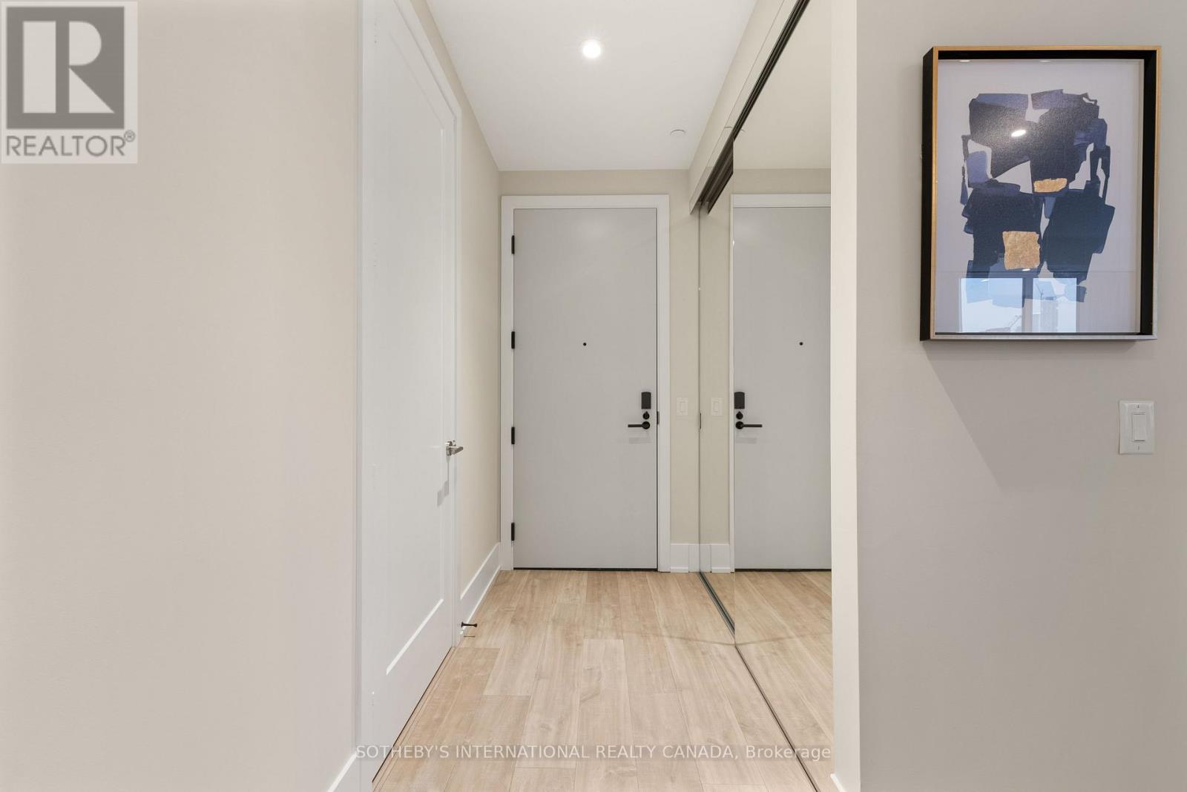

$1,795,000Maintenance, Insurance
$1,500 Monthly
Maintenance, Insurance
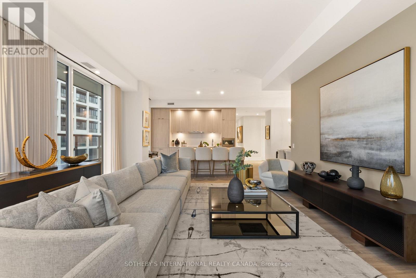
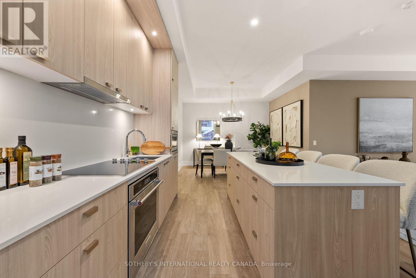
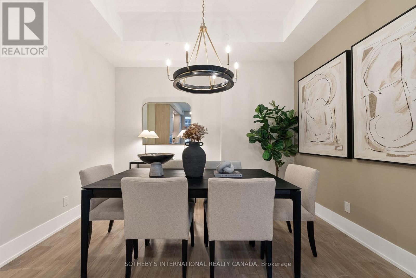
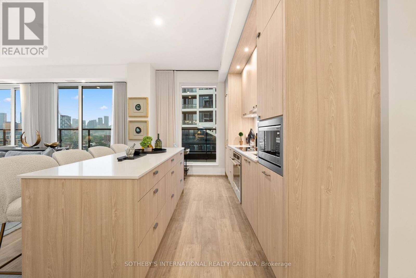
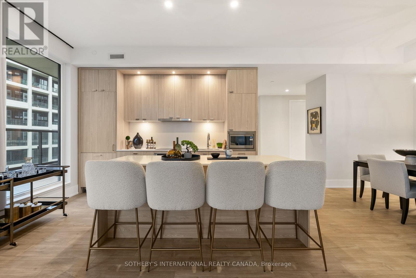
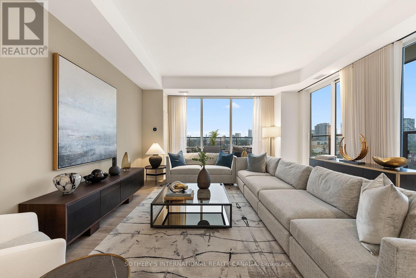
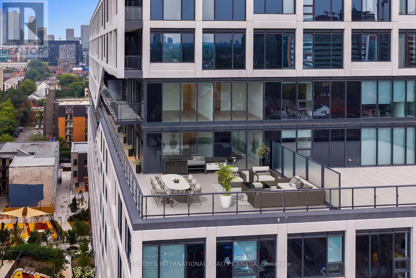
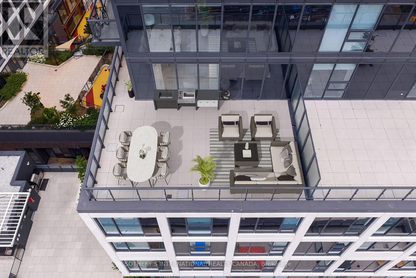
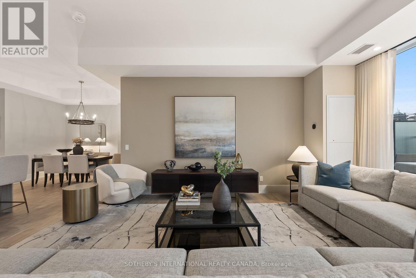
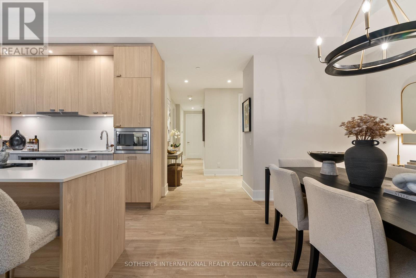
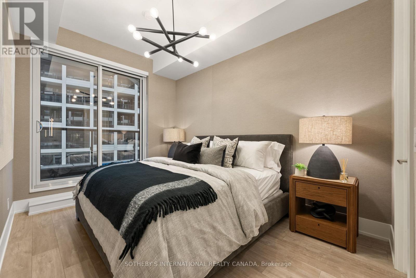
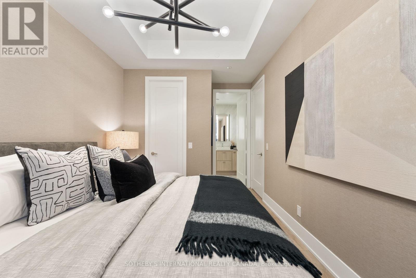
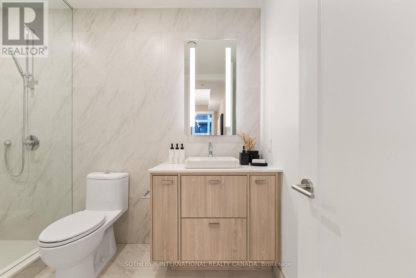
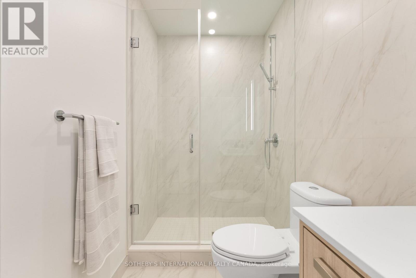
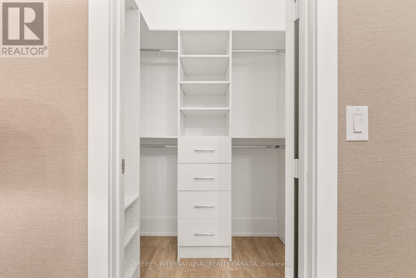
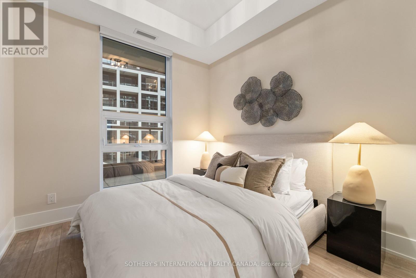
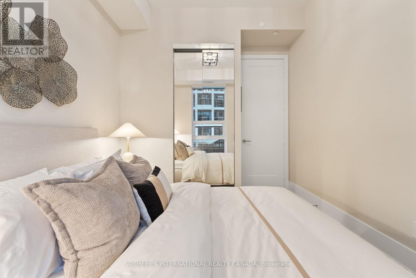
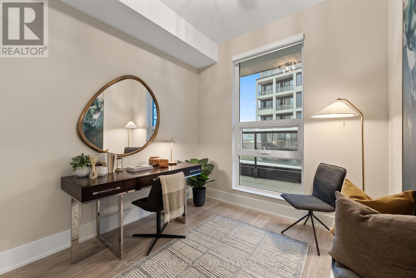
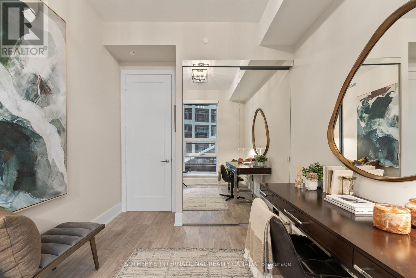
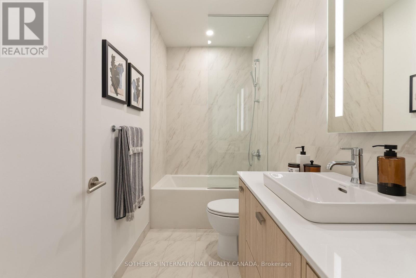
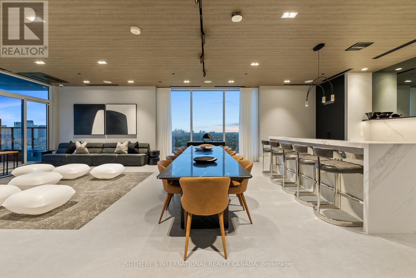
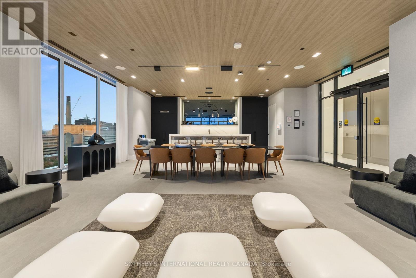
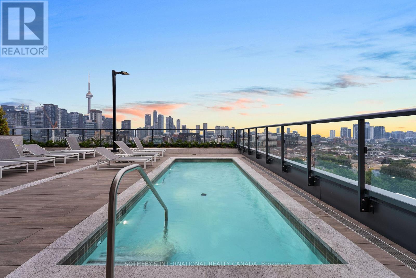
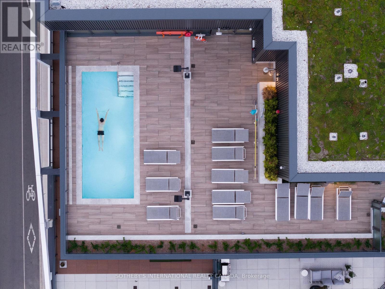
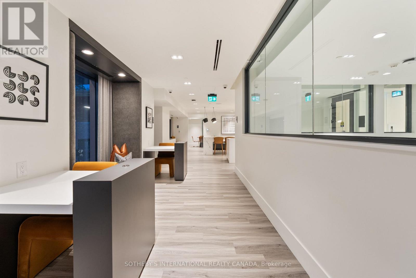
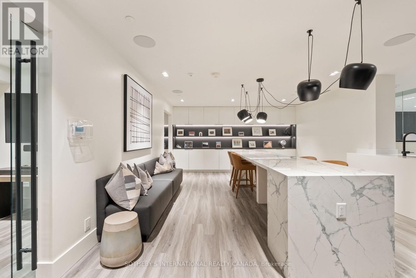
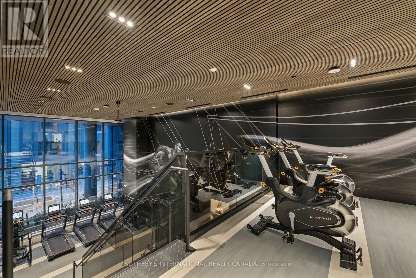
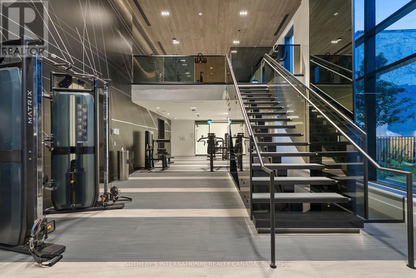
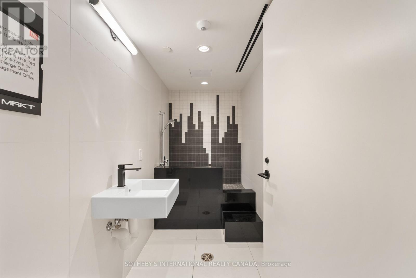
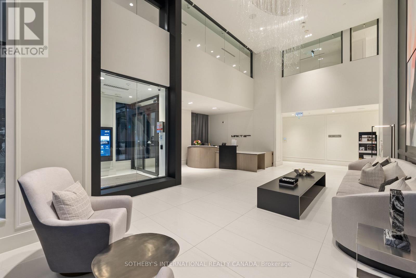
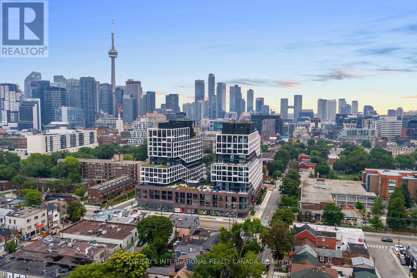
$1,500 MonthlyWelcome To Urban Luxury Redefined. Positioned High Above The City, Suite 1013 Represents The Pinnacle Of Contemporary Condominium Design. Featuring A 1403 Square Foot Open Floor Plan With An Oversized 881 Square Foot Terrace And Three Generously Proportioned Bedrooms, Including A Lavish Principal Retreat Featuring A Walk-In Closet Space And Ensuite Bathroom. The Secondary And Tertiary Bedrooms Offer Flexible Luxury For Family, Guests, Or An Executive Home Office. World Class Amenities Including A Rooftop Pool & Lounge. Steps From Toronto's Kensington Market, Queen West And Chinatown, MRKT Alexandra Park Is A Rare Opportunity To Live In The Cultural Epicentre Of Toronto, Surrounded By Unique Shops, Restaurants, Galleries And Parks. (id:60365)
Property Details
| MLS® Number | C13598750 |
| Property Type | Single Family |
| Community Name | Kensington-Chinatown |
| AmenitiesNearBy | Hospital, Public Transit, Park, Schools |
| CommunityFeatures | Pets Allowed With Restrictions |
| ParkingSpaceTotal | 1 |
| PoolType | Outdoor Pool |
Building
| BathroomTotal | 3 |
| BedroomsAboveGround | 3 |
| BedroomsTotal | 3 |
| Age | New Building |
| Amenities | Security/concierge, Exercise Centre, Party Room, Storage - Locker |
| Appliances | Window Coverings |
| BasementType | None |
| CoolingType | Central Air Conditioning |
| ExteriorFinish | Brick, Concrete |
| HalfBathTotal | 1 |
| HeatingFuel | Natural Gas |
| HeatingType | Forced Air |
| SizeInterior | 1400 - 1599 Sqft |
| Type | Apartment |
Parking
| Underground | |
| Garage |
Land
| Acreage | No |
| LandAmenities | Hospital, Public Transit, Park, Schools |
Ari Zagury
Broker
192 Davenport Rd
Toronto, Ontario M5R 1J2

The trademarks REALTOR®, REALTORS®, and the REALTOR® logo are controlled by The Canadian Real Estate Association (CREA) and identify real estate professionals who are members of CREA. The trademarks MLS®, Multiple Listing Service® and the associated logos are owned by The Canadian Real Estate Association (CREA) and identify the quality of services provided by real estate professionals who are members of CREA. The trademark DDF® is owned by The Canadian Real Estate Association (CREA) and identifies CREA's Data Distribution Facility (DDF®)
July 23 2026 06:30:53
Toronto Real Estate Board
Sotheby's International Realty Canada

© 2026 Proptech Realty Inc., Brokerage.