

35 Geraldton Crescent
Toronto, Ontario
Stunning fully renovated side-split in the heart of Bayview Village. Rebuilt with closed permits, this 4+1 bedroom home offers a bright, open-concept layout designed with architectural plans. Featuring soaring ceilings up to 10 ft on the main floor and custom designer LED lighting throughout. Approx. 2,550 sq. ft. of usable living space (as per owner). The entire home has been spray-foam insulated, including full insulation in all walls and ceilings, with all-new framing, windows, and doors. Major upgrades include a new roof and skylight (2025), a 200-amp electrical panel with new wiring throughout, completely updated plumbing with new underground drainage, a new 50-gallon hot water tank, and a waterproofed foundation with damp proofing, weeping tile, sump pump, and backflow prevention valve. This home offers two kitchens and two laundry areas with a separate entrance, ideal for in-law living or additional income potential. Set on a rare wide lot expanding to approximately 69 ft at the rear, the property also features a new asphalt driveway, a new deck, a fully redesigned backyard with fresh landscaping, and a private outdoor seating area with a gas line for BBQ and fire pit. Easily accessible to major highways, and close to excellent schools, hospitals, libraries, and shopping. with just minutes' walk to ravine trails-offering and Tennis court, the perfect combination of convenience and lifestyle. (id:60365)
132 - 28 Stadium Road
Toronto, Ontario
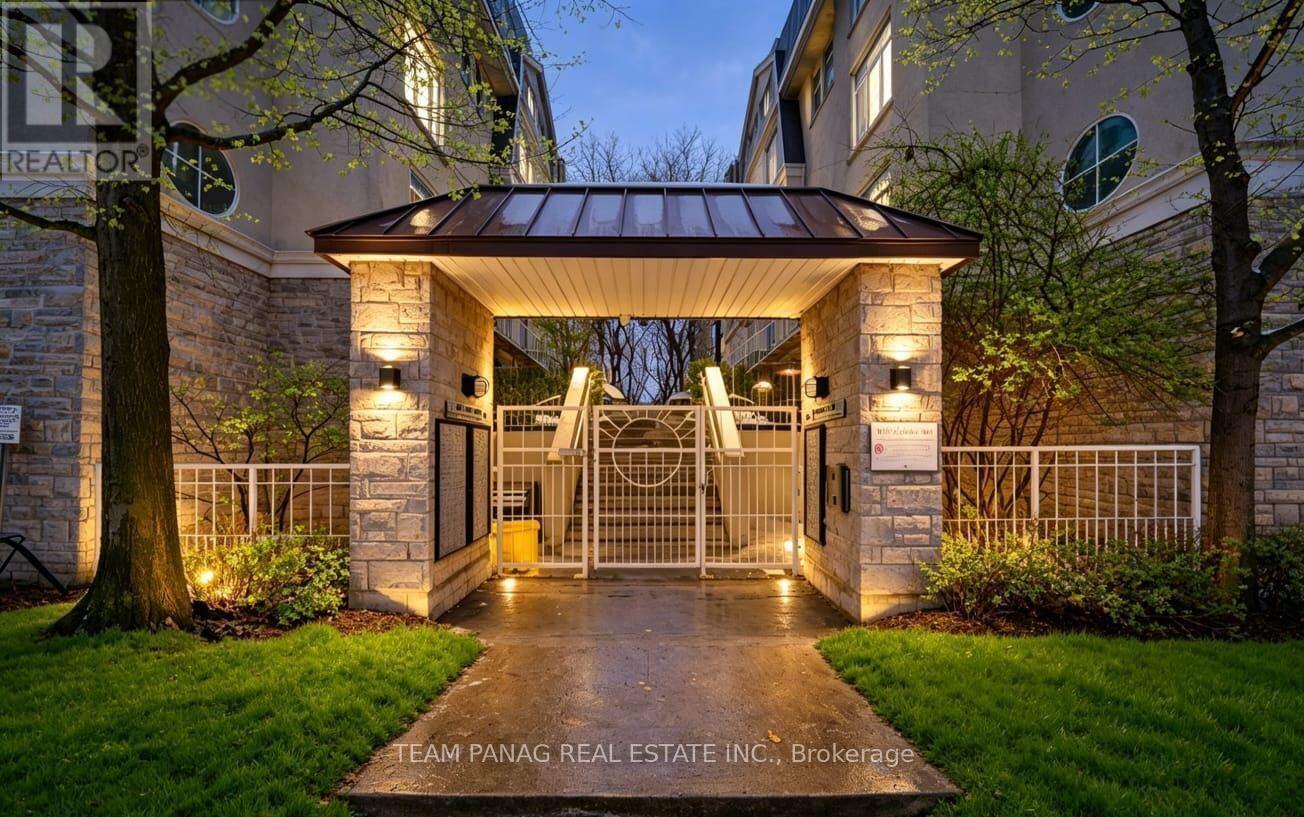
Welcome home to your own private retreat by the water. This stunning unit features 2 spacious bedrooms, 1 beautifully appointed bathroom, a chef-inspired kitchen, a striking gas fireplace, abundant natural light, and not one but two balconies perfect for relaxing and taking in the surroundings. The south-facing balcony offers serene lake views you'll never get tired of. Thoughtfully upgraded throughout, this home is completely move-in ready-just unpack and enjoy. The newly installed light luxury vinyl flooring brightens the entire space, while the elegant wainscoting on the kitchen island adds a charming, coastal-inspired touch. The spa-like bathroom is sure to impress with its upgraded vanity and sleek walk-in glass shower. Location truly sets this home apart. You're just steps from TTC transit, grocery stores, shops, the waterfront, Billy Bishop Airport, major highways, the marina, yacht club, and more. Perfectly situated, this residence truly lives up to the South beach Marina Townhomes name. A must-see-you won't be disappointed. Extras: Stainless steel fridge, stove, microwave/range combo, and dishwasher. Washer and dryer. All existing light fixtures and window coverings. One parking space included. Doorbell, Google Nest, and storage shelving in the living room closet. (id:60365)
515 - 155 Merchants' Wharf
Toronto, Ontario
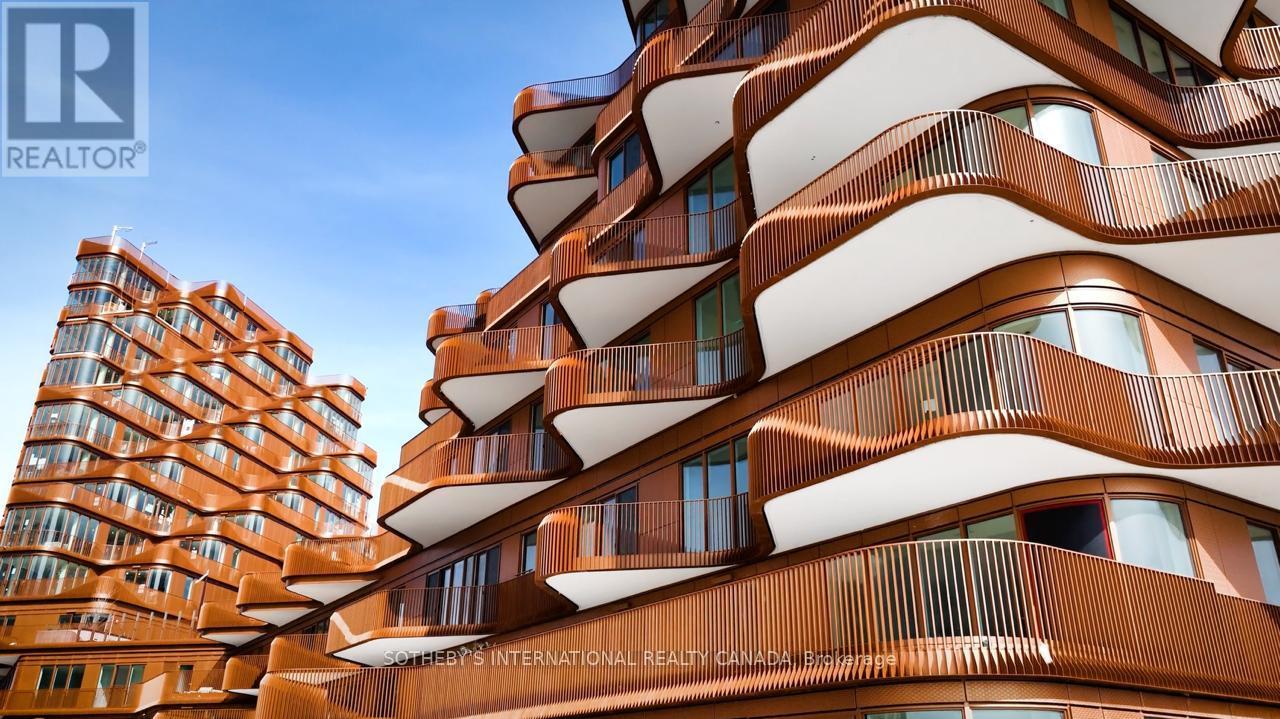
Developed by the renowned TRIDEL and designed by Danish visionaries 3XN, Unit #515 is a masterclass in luxury. This rare 2-Bedroom + Den, 2.5-Bathroom residence offers a seamless blend of indoor and outdoor living with breathtaking panoramic views of Lake Ontario. The heart of the home is an elegant, open-concept environment where the chef-inspired kitchen-featuring premium built-in appliances and sleek stone countertops-flows effortlessly into the living and dining areas. Step out onto your expansive private terrace with either bedroom acces and living, a serene sanctuary complete with a gas BBQ hookup, perfectly designed for al fresco dining and sunset cocktails. The versatile Den serves as the perfect executive home office or quiet reading nook. Both bedrooms are designed as private retreats, each featuring its own dedicated ensuite enhanced by radiant heated floors; the primary suite is a true sanctuary with a spa-like 5-piece bath. Residents enjoy world-class amenities including a lake-facing outdoor pool, a professional fitness studio, and a sophisticated party room. Located in the vibrant East Bayside district, you are steps from the Boardwalk, the Distillery District, and St. Lawrence Market. Luxury has a new horizon. (id:60365)
7129 Parsa Street
Niagara Falls, Ontario
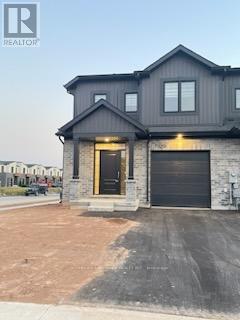
3 Year new Modern Townhome in the disirable new Subdivision in Niagara Falls. 3 Mins drive to all the amenities, Walmart, Metro, Tims, Costco, Cinema, Restaurants, etc. QUiet, Family Friendly street. (id:60365)

Lot 13 Portofino Drive
Lincoln, Ontario
Experience the highly anticipated luxury waterfront lifestyle at Prudhomme's Landing! Lincoln's premier new lakeside community. Located along the shores of Lake Ontario and surrounded by Niagara's renowned wineries. Introducing The "Prudhomme Elevation A" Model, a beautifully designed detached bungalow with loft offering over 2,100 sq. ft. of thoughtfully crafted living space. Featuring 3 bedrooms, 3 bathrooms, a double-car garage, main floor primary bedroom complete with a walk-in closet and spa-inspired ensuite, as well as convenient main-floor laundry. Upstairs, the spacious loft offers 2 bedrooms, 2nd walk-in closet, a full bathroom, and open living area. The expansive unfinished lower level provides endless possibilities. Premium finishes including - 10 ft ceilings, wide-plank hardwood flooring, designer soft-close cabinetry, quartz countertops, an oversized kitchen island, and spa-inspired bathrooms featuring glass walk-in showers, soaker tub, and quartz vanities. Exceptional curb appeal is complemented by modern board-and-batten and stone accents, oversized windows, a fully sodded yard, and an asphalt driveway with concrete front steps. Every home is Energy Star certified and includes a high-efficiency furnace and air conditioning system, ERV system, central vacuum and security rough-ins, and LED pot lights. Prudhomme's Landing is planned to feature a vibrant community with future shops, restaurants, cafés, gym, spa, medical centre, scenic trails, parks, waterfront pier and community gathering spaces - all just steps from your front door. Whether you're looking for a peaceful waterfront retreat, a family home, or an investment in one of Niagara's fastest-growing communities, Prudhomme's Landing offers an unmatched opportunity to be part of a vibrant lakeside neighbourhood. Welcome to Prudhomme's Landing! Selection of Model Designs to choose from, along with alternate lot options. Option to customize and create your dream home! TO BE BUILT. (id:60365)
905 - 2520 Eglinton Avenue W
Mississauga, Ontario
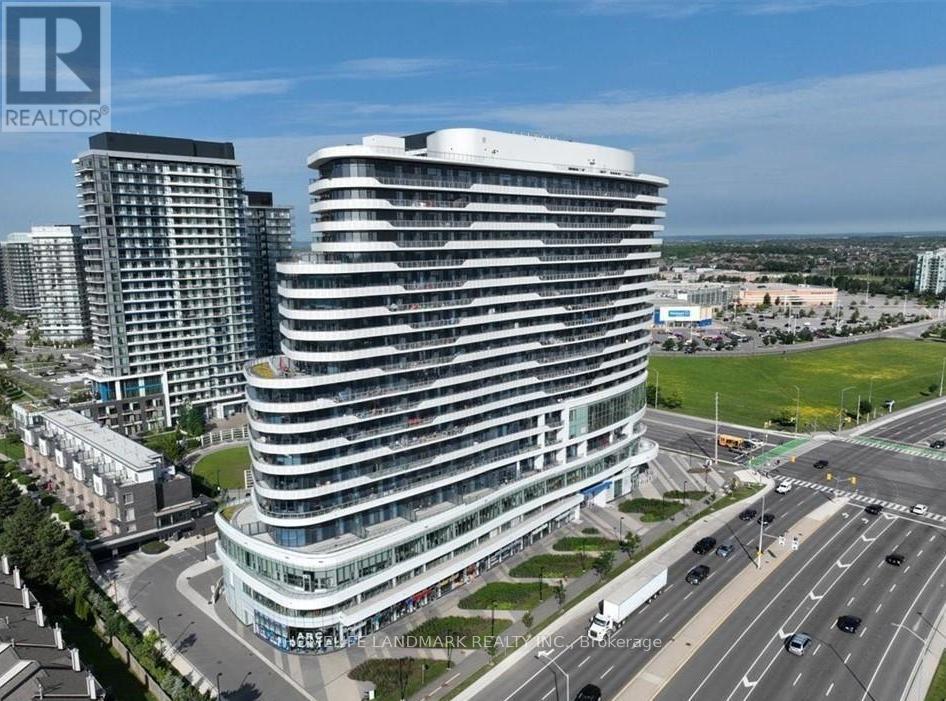
Large 2 bedroom, 2 full bath Condo Situated in Central Erin Mills, over 1000 sqft of luxurious modern living space. Huge Living/Dining with unparalleled panoramic views stretching from Oakville-Mississauga-Toronto, Wide laminate flooring throughout, modern kitchen with quartz countertop and stainless steel appliances, the floor to ceiling windows, 10" Ceilings, and expansive wraparound 500 sqft balcony create an atmosphere of sophistication and relaxation. Building amenities: gym, basketball court, party room and guest suites. Walk to Credit Valley Hospital, Erin Mills Town Centre, Parks, Schools. Minutes to HWY 403 and 401. (id:60365)
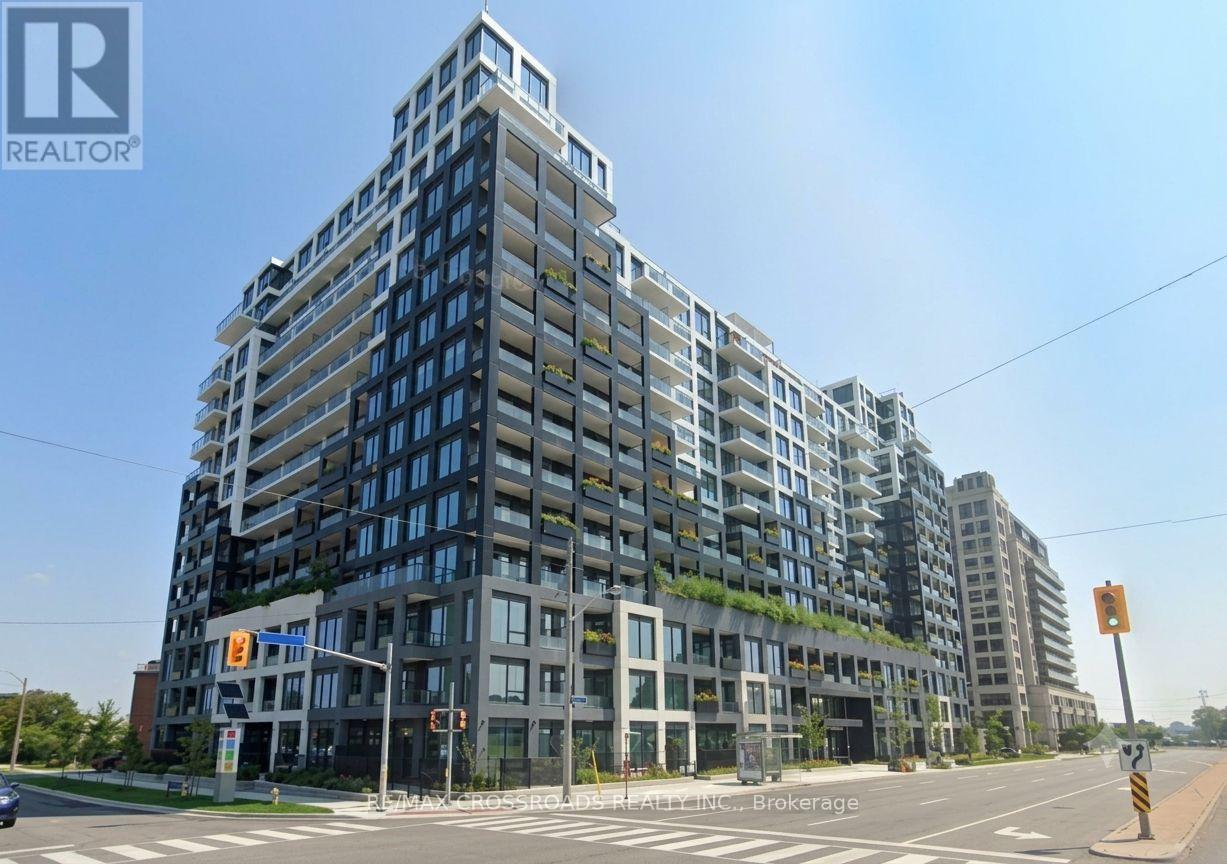
929 - 1100 Sheppard Avenue W
Toronto, Ontario
Welcome to this bright and spacious 1+Den residence at WestLine Condos. The functional den can easily be used as a second bedroom or home office. Featuring a modern open-concept layout, floor-to-ceiling windows, integrated kitchen appliances, and a private balcony, this home offers the perfect blend of style and comfort. Ideally located just steps to Sheppard West Subway Station, with easy access to GO Transit, Hwy 401, Yorkdale Mall, Downsview Park, York University, and University of Toronto. Residents enjoy exceptional amenities including a 24-hour concierge, fitness centre, rooftop terrace with BBQs, party lounge, children's playroom, and pet spa. (id:60365)
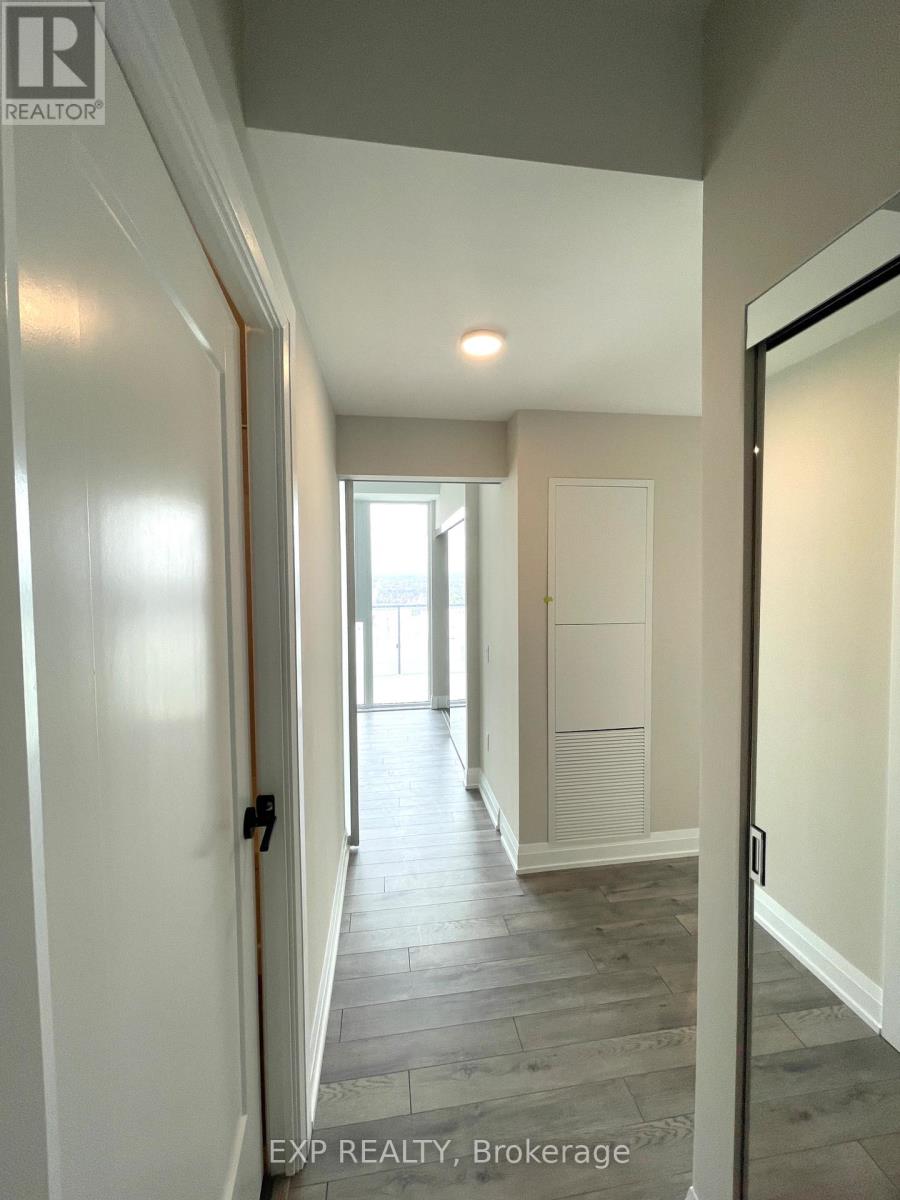
3009 - 15 Skyridge Drive
Brampton, Ontario
Exceptional opportunity to live in CityPointe Heights, ideally situated on the Brampton-Vaughan border. Offering 749 sq. ft. of well-designed living space, this fresh and bright unit combines style, comfort, and convenience. Enjoy an unbeatable location just minutes from Highways 427 and 50, providing seamless access throughout the GTA. Commuters will appreciate nearby public transit with convenient connections to Humber College, Vaughan Metropolitan Centre Subway, downtown Toronto, and Brampton City Centre. Everyday amenities, including Costco, shopping plazas, restaurants, places of worship, and Toronto Pearson International Airport, are all within close proximity.Inside, the open-concept layout is designed for modern living, featuring large windows that fill the home with natural light. The versatile den is ideal for a home office, study, or additional living space, while the generous wraparound balcony extends your living area outdoors-perfect for entertaining, relaxing, or enjoying absolutely beautiful views. (id:60365)
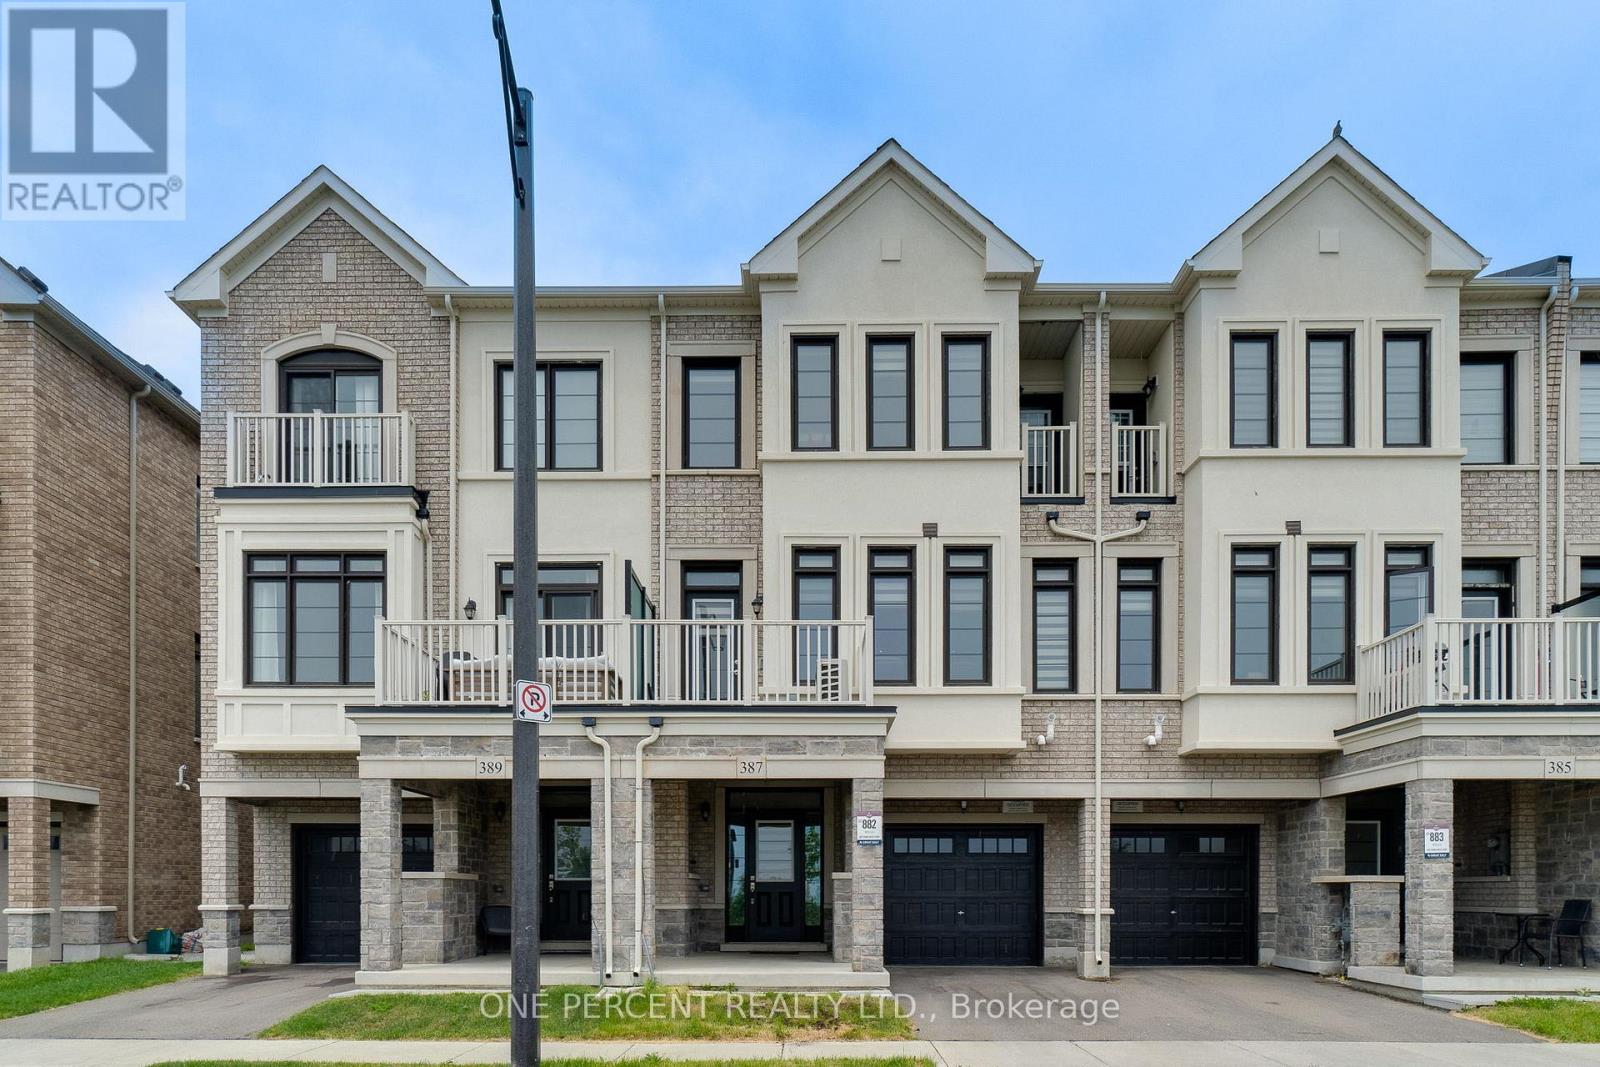
387 Thimbleweed Court
Milton, Ontario
Welcome to this beautifully maintained 3-bedroom freehold townhouse, built by Great Gulf just 3.5 years ago and offering modern comfort in a highly desirable community. The bright, open-concept layout features a stylish kitchen that flows seamlessly into the living and dining areas, creating the perfect setting for both everyday living and entertaining.Enjoy abundant natural light throughout the southeast-facing living room and bedrooms. Step outside to a charming patio overlooking a tranquil pond, providing a peaceful retreat to relax and unwind.Meticulously cared for, this home showcases appliances and finishes that are in excellent condition and look like new. The garage is pre-wired for an electric vehicle charger, adding convenience and future-ready functionality. Combining contemporary design, scenic views, and move-in-ready appeal, this exceptional home is an opportunity you won't want to miss. (id:60365)
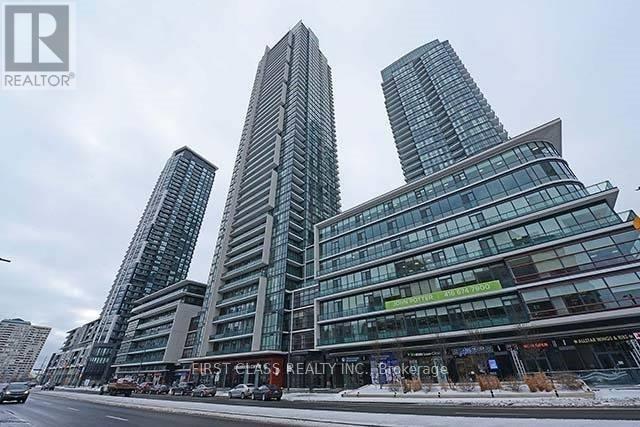
4407 - 4070 Confederation Parkway
Mississauga, Ontario
Bright and well-maintained corner suite at the prestigious Grand Residences of Parkside Village, ideally located at Confederation Parkway and Burnhamthorpe Road. This spacious 2-bedroom, 2-bathroom unit features 9-foot ceilings, an open-concept layout, and a modern kitchen equipped with stainless steel appliances, including a built-in microwave, built-in dishwasher, and stove. The suite also includes six full-size appliances, all existing light fixtures, and window coverings.One parking space and one locker are included for added convenience. Residents enjoy exceptional amenities, including an indoor swimming pool with sauna, fully equipped fitness centre, party room, children's playroom, resident lounge, and meeting room.Situated in the heart of Mississauga City Centre, you're just steps from Celebration Square, Square One Shopping Centre, the Central Library, Living Arts Centre, YMCA, public transit, restaurants, cafés, shopping, and everyday conveniences. (id:60365)
2408 - 2075 Lakeshore Road
Burlington, Ontario
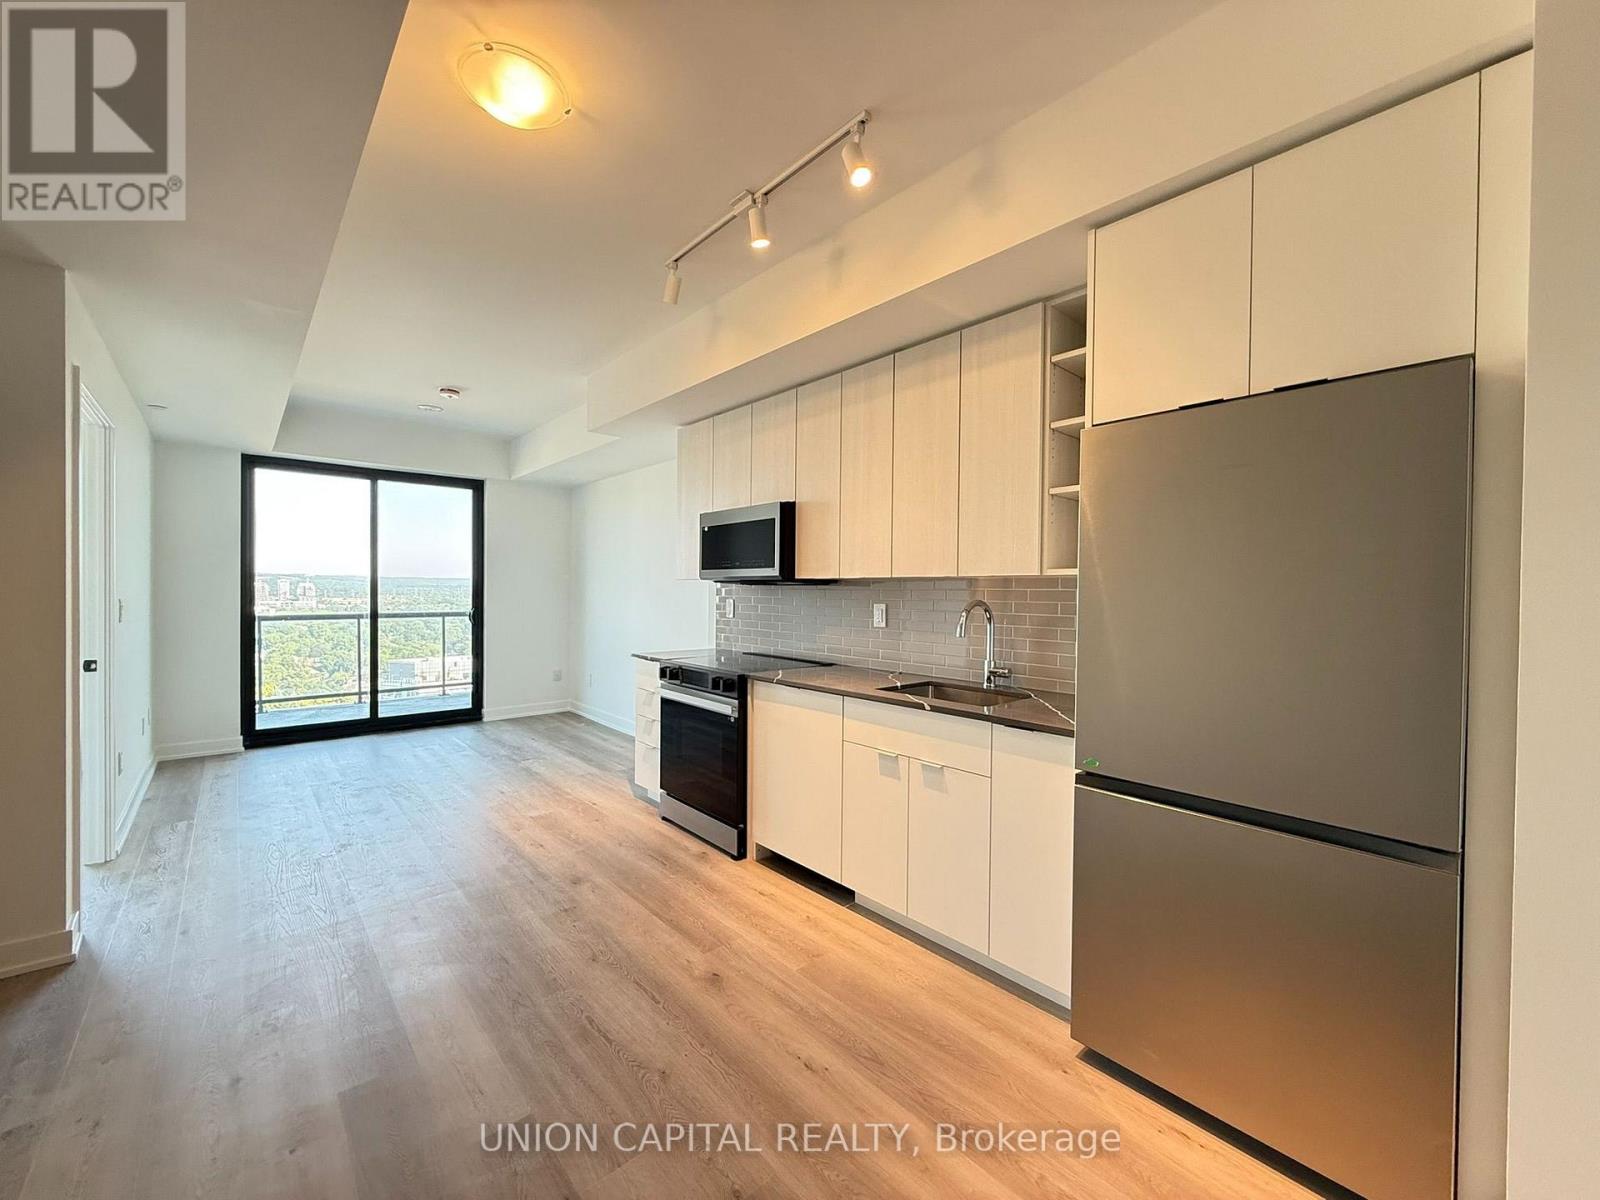
Welcome to luxury lakefront living at BeauSoleil Condos (2075 Lakeshore Rd)! Perfectly positioned in Downtown Burlington's vibrant waterfront district, this sunlit 1-bedroom, 1-bathroom residence offers an effortless layout framed by floor-to-ceiling glass. The gourmet kitchen highlights sleek quartz counters, modern cabinetry, and high-performance smart appliances. Enjoy your morning coffee on the spacious balcony featuring picturesque lake and city vistas. Includes in-suite laundry, 1 underground parking spot, and 1 storage locker. Residents enjoy top-tier resort-style amenities, including a heated outdoor pool, rooftop social club, fitness centre, and outdoor firepits. Steps from Lake Ontario, Spencer Smith Park, dining along Brant St, and easy GTA commuting options via QEW/403 and Burlington GO. (id:60365)
113 - 5910 Greensboro Drive
Mississauga, Ontario
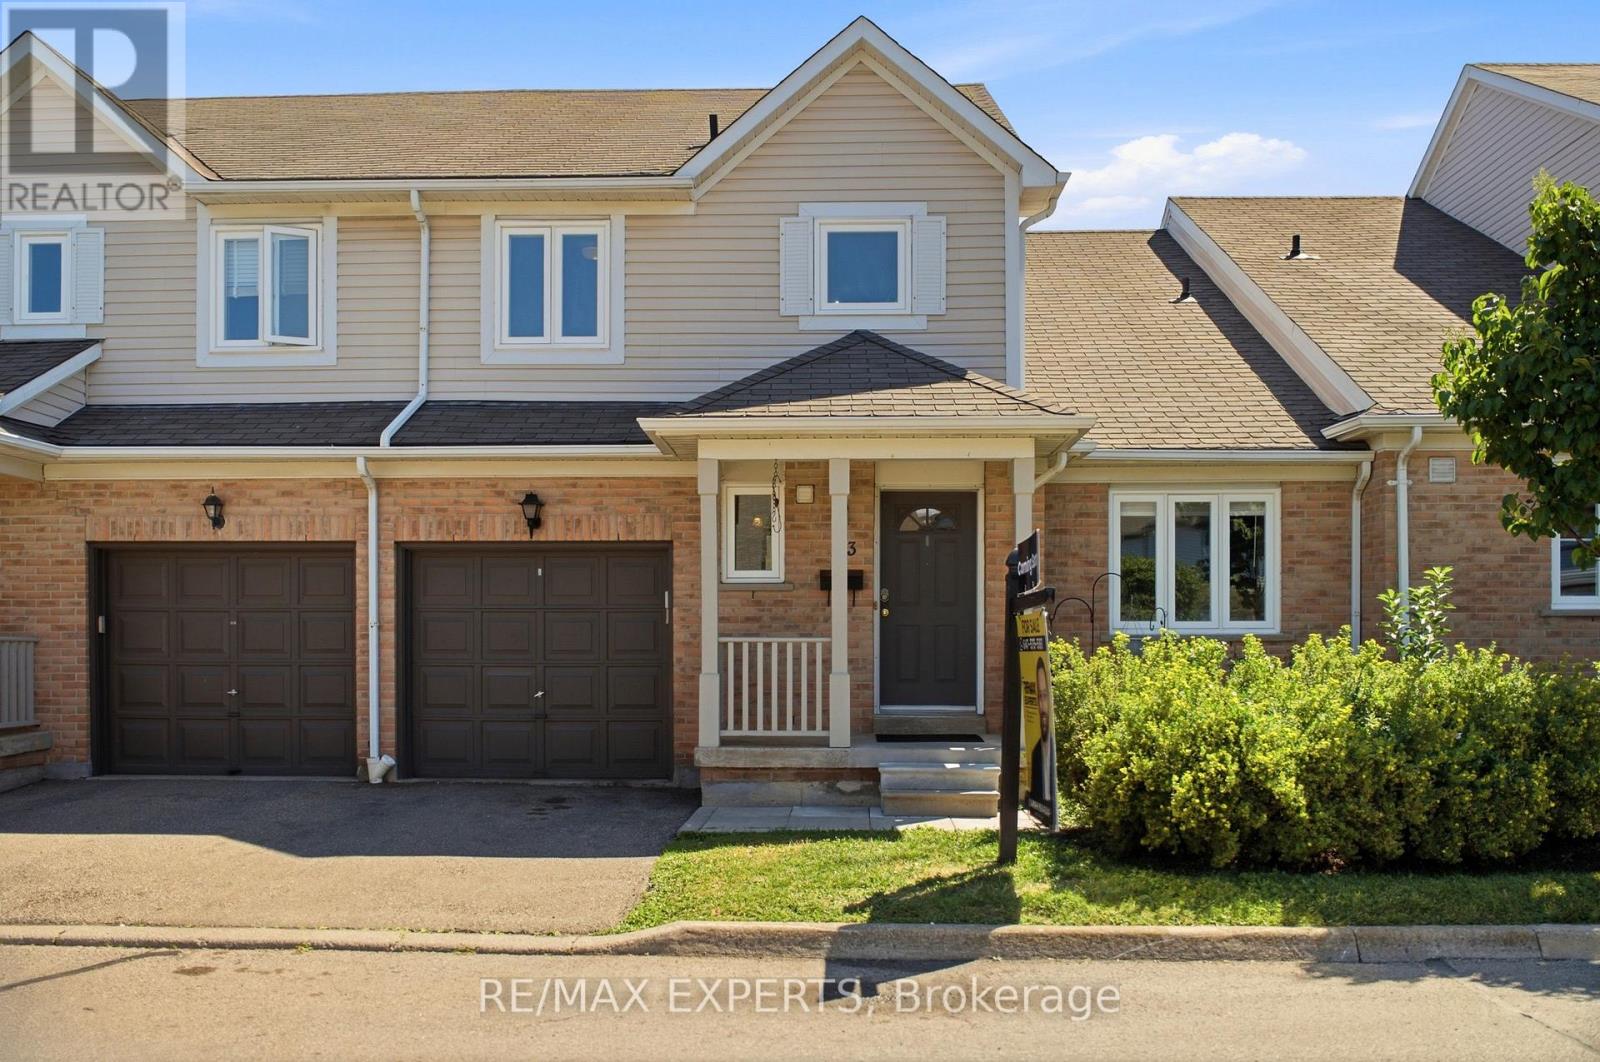
Welcome to 5910 Greensboro Drive, Unit 113, an exceptionally spacious 2-storey condo townhome in sought-after Central Erin Mills. Offering approximately 2,243 sq. ft. of finished living space, including 1,595 sq. ft. above grade and approximately 648 sq. ft. in the finished basement, this home gives first-time buyers room to grow and downsizers the freedom to simplify without sacrificing comfort, storage or flexibility. The bright main floor features an eat-in kitchen, a separate breakfast area, and generous living and dining spaces with an electric fireplace and walkout to the backyard. The open layout makes everyday living, entertaining and family gatherings feel natural and connected. Upstairs are three well-proportioned bedrooms and a full bathroom. The newly finished lower level adds meaningful value with an additional bedroom, bathroom, comfortable living area and separate den-ideal for extended family, overnight guests, teenagers, a home office, fitness area, playroom or quiet retreat. With four bedrooms, three bathrooms and multiple living zones, the layout can adapt as your needs change. A built-in garage, private driveway, parking for two vehicles, visitor parking and permitted BBQs add practical convenience. The backyard provides welcome outdoor space for relaxing, dining or children at play. Located near Winston Churchill Boulevard and Britannia Road, the home is close to schools, parks, shopping, groceries, restaurants, public transit, a library, places of worship, healthcare and everyday essentials. Central Erin Mills is valued for its established streets, family-friendly atmosphere and easy access to major routes and surrounding Mississauga communities. Nearly 2,300 sq. ft. of finished space, a flexible lower level, private outdoor space and a well-connected location combine to create a home that offers far more (id:60365)

© 2026 Proptech Realty Inc., Brokerage.