
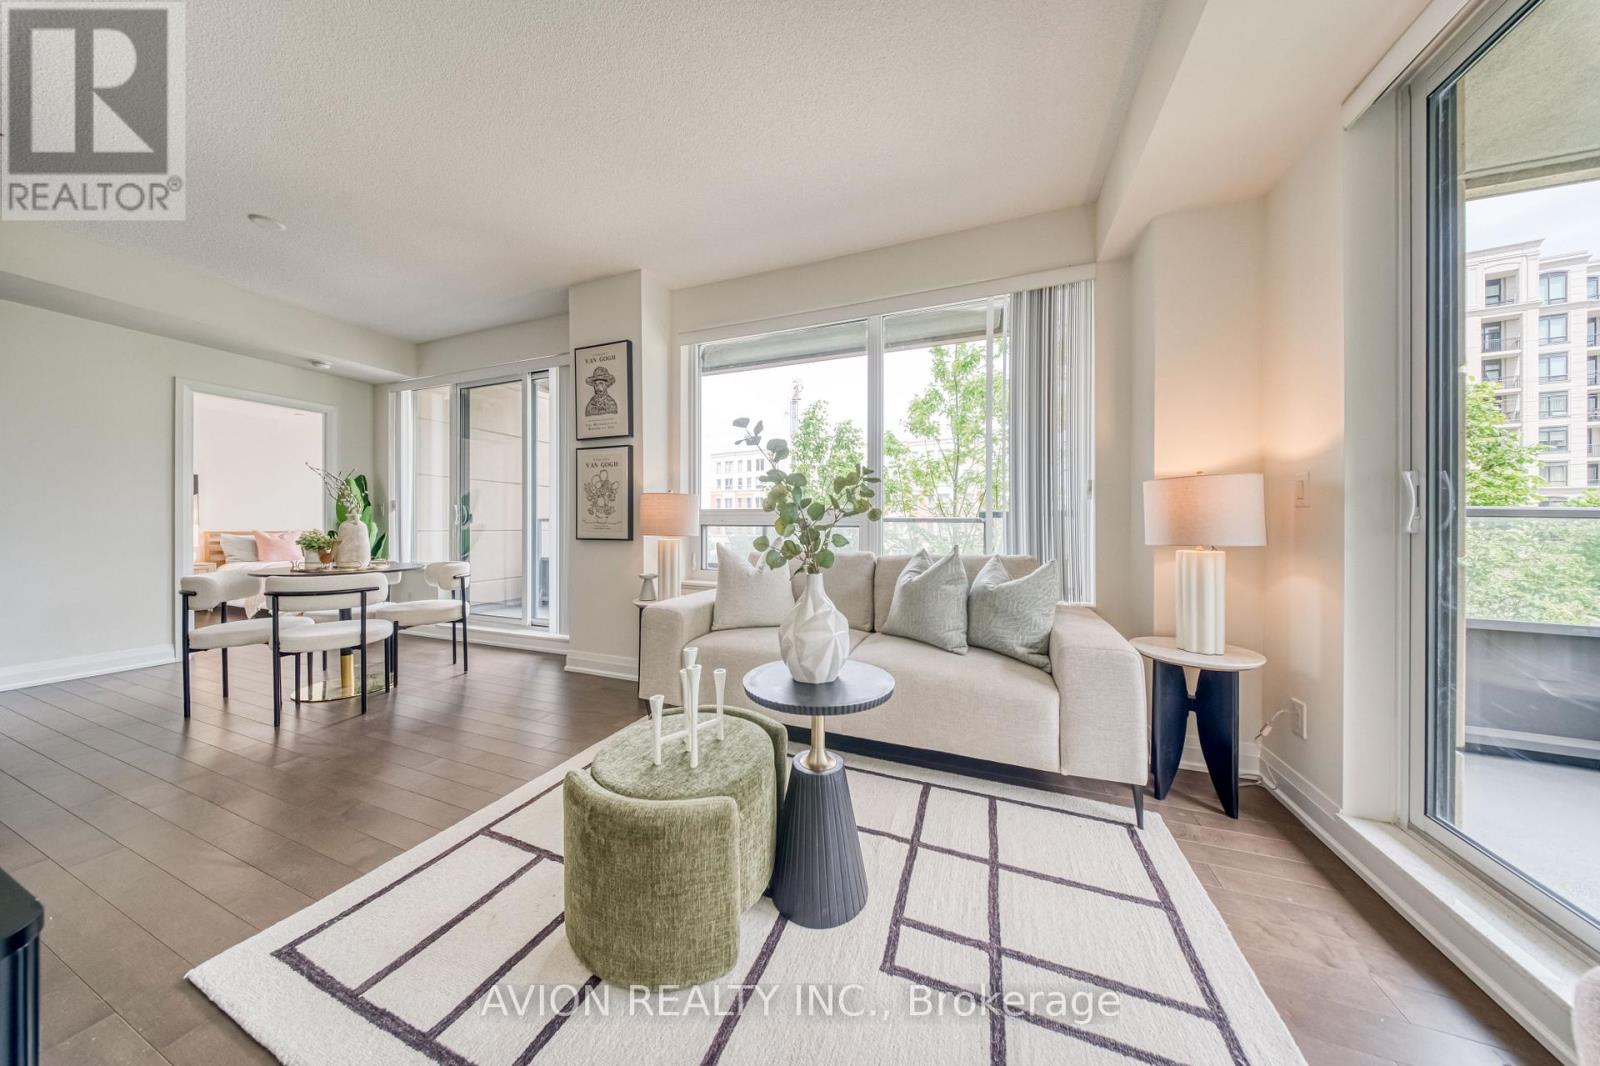
217 - 28 Uptown Drive
Markham, Ontario
Bright & spacious corner suite in the heart of Downtown Markham, located in the highly sought-after Unionville community and top school district! Rarely offered 2 bedroom + den, 2 bathroom unit with nearly 1,000 sq.ft. of living space plus two private balconies. Featuring a functional split-bedroom layout with bedrooms on opposite sides for added privacy, a versatile den perfect for a home office, and abundant natural light throughout. Generously sized primary bedroom easily accommodates a king-size bed and features a walk-in closet. Both bedrooms include upgraded built-in closet organizers for extra storage. Freshly painted and professionally cleaned throughout, truly move-in ready. Includes 1 parking & 1 locker. Enjoy 24hr concierge and premium amenities including indoor pool, fitness centre, party room, library & more. Steps to Whole Foods, restaurants, parks, public transit & shopping. Minutes to Hwy 404/407 and GO Station. Also available for 8 months lease. (id:60365)
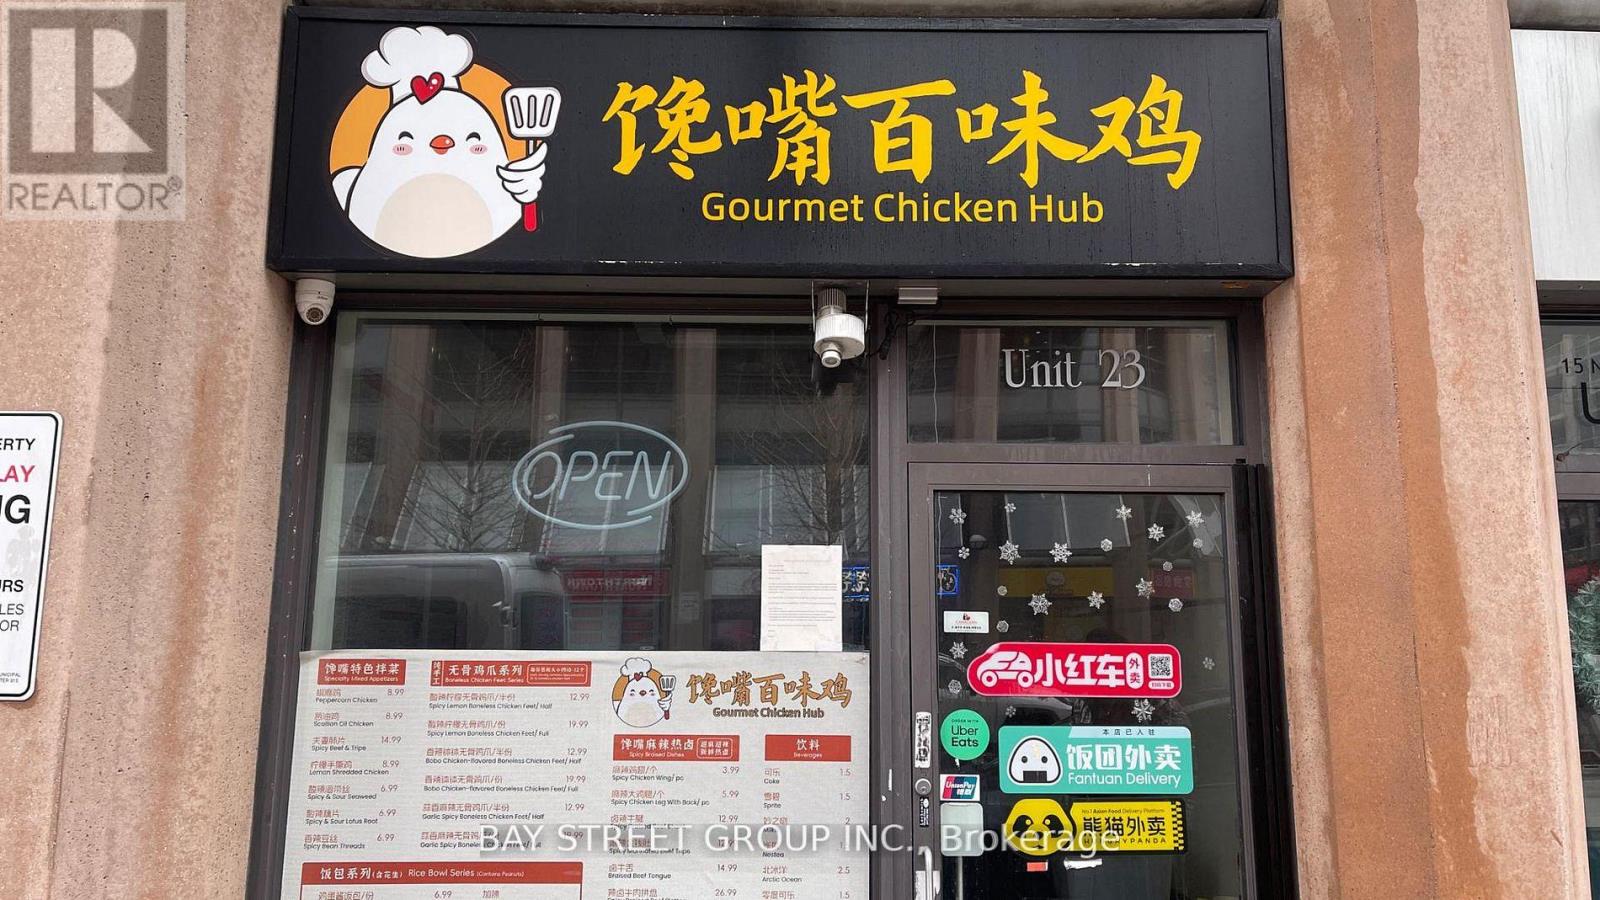
23 - 15 Northtown Way
Toronto, Ontario
Exceptional opportunity to own a premium commercial unit in one of the area's most sought-after mixed-use developments. Ideally positioned in a high-traffic location surrounded byluxury residential condominiums, restaurants, and established retail businesses, thisapproximately 352 sq. ft. unit offers outstanding exposure and consistent pedestrian activity.Professionally renovated with a functional kitchen layout, the space is well suited for a widerange of food and beverage or retail uses, subject to all required approvals. An excellent opportunity for owner-users, investors, or entrepreneurs looking to establish a presence in a thriving commercial neighbourhood. (id:60365)
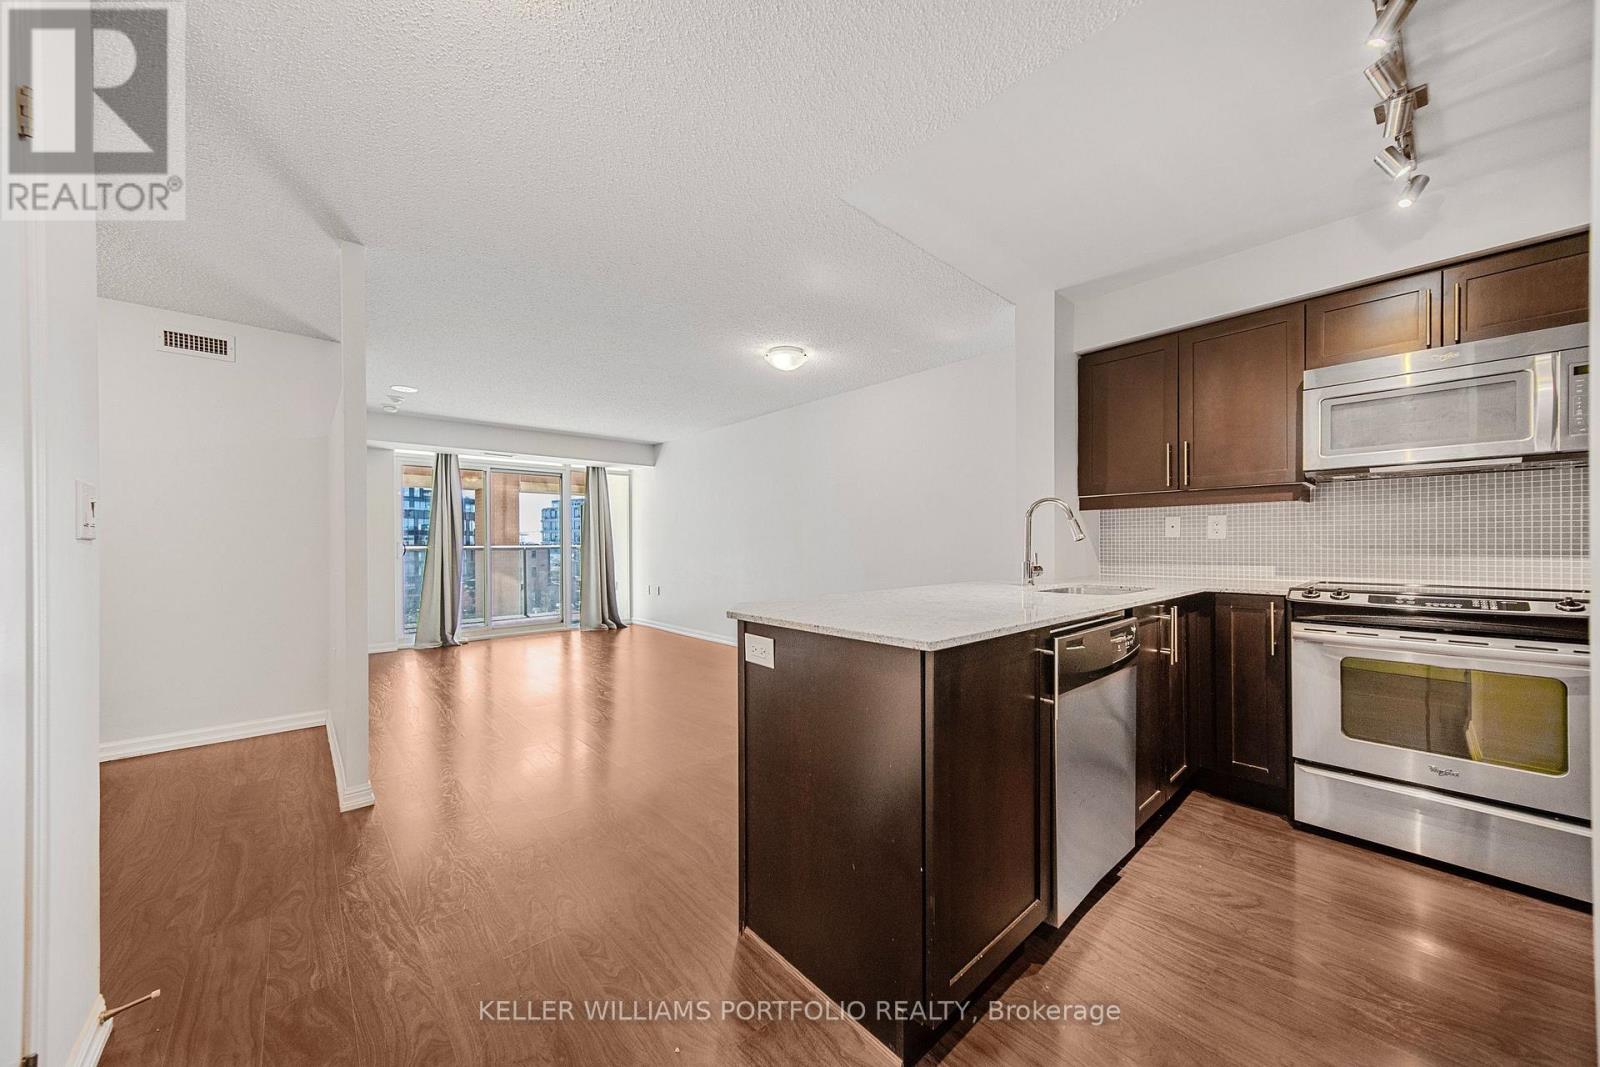
508 - 125 Western Battery Road
Toronto, Ontario
Vibrant Liberty Village Living at The Tower! Welcome to this bright and beautifully maintained 1+Den suite offering approximately 721 sq. ft. plus a private south-facing balcony. With a functional open-concept layout, 2 full bathrooms, and modern finishes throughout, this home is designed for comfortable everyday living and effortless entertaining. The spacious den features a large closet, making it ideal as a home office, guest room, or second bedroom. Chef inspired kitchen, open concept and sunny south-facing views. Bldg features 24-hour concierge, visitor parking, and top-notch amenities. Step outside and you're just moments from Metro, LCBO, Starbucks, restaurants, shops, and transit. Perfectly located, this is Liberty Village at its finest. PARKING INCLUDED & LOCKER INCLUDED. (id:60365)
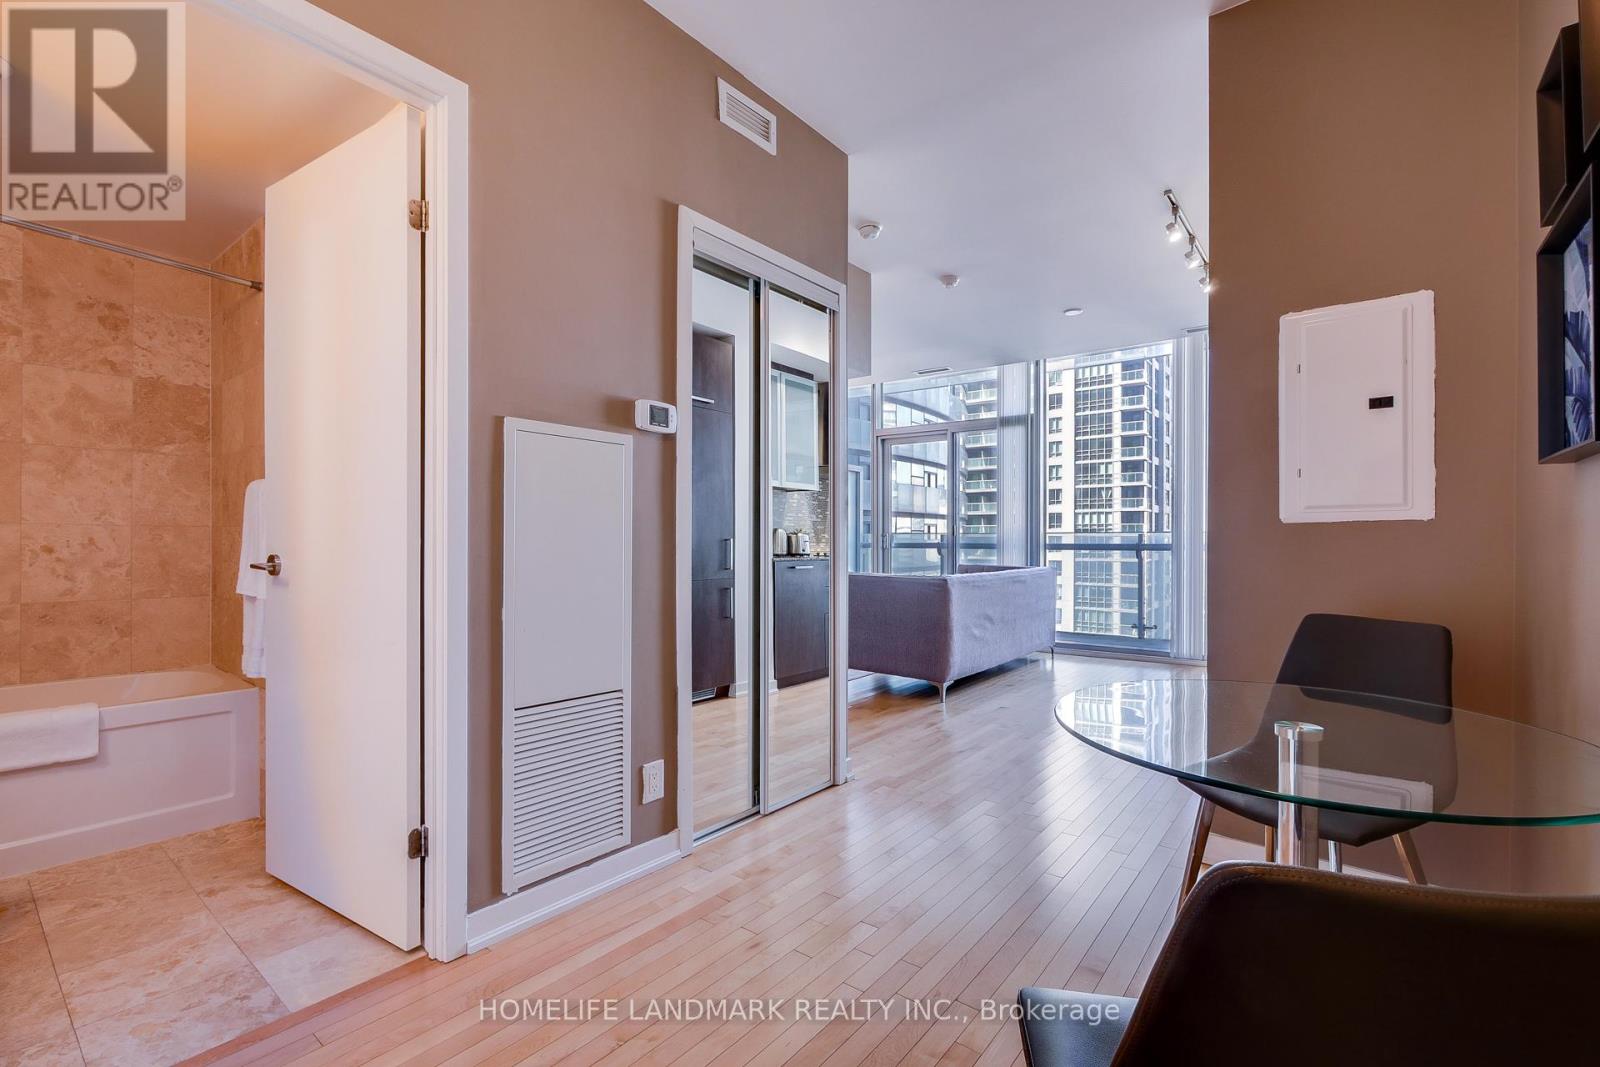
1807 - 14 York Street
Toronto, Ontario
This gorgeous one bedroom plus study unit is Located in best location of downtown Toronto. The unit has an unobstructed View Of CN Tower & Rogers Centre. Facing to the west and the Floor To Ceiling Windows make the unit super bright. Hardwood floor throughout. Walk Out To A Large Balcony. A Modern Kitchen With Quartz Counters & Built In Appliances. Well Maintained. Steps To Scotia Bank Arena, Union station, Rogers Centre, CN Tower, Waterfront, Financial District, Theatre/Entertainment, Shopping, Restaurants & a lot More. (id:60365)
111 Gorman Park Road
Toronto, Ontario
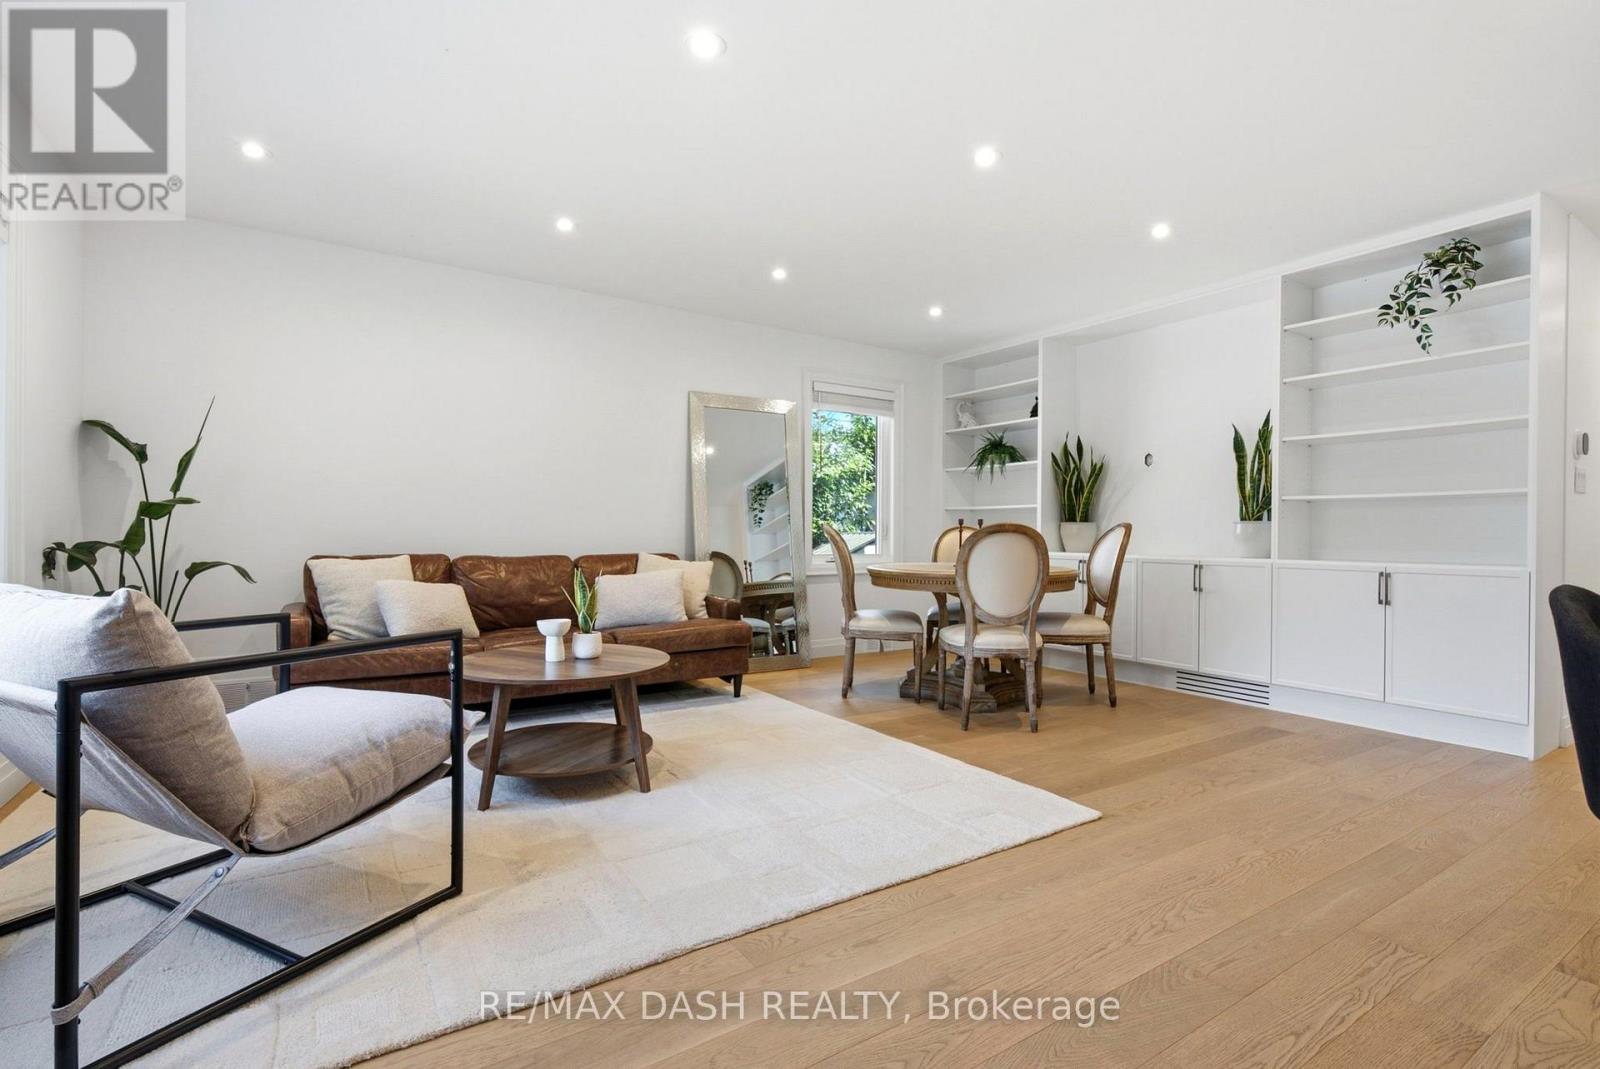
Welcome To Your New Home! Turnkey, Fully Renovated From Top To Bottom Detached Raised Bungalow In Coveted Clanton Park. Featuring New And Updated Electrical, Plumbing, Floors, EV Charging, Appliances, Furnace, A/C And Tankless Water Heater. Bright Open Living With Sun-Filled Spaces, Plus An Incredible Solarium Walk-Out -Perfect For Morning Coffee Or All-Day Enjoyment. Beautifully Finished Basement Offers Flexible Space For Family, Entertaining Or Extended Living. Nothing To Do But Move In And Enjoy. Prime Location Near Top Schools, Parks, Transit And Yorkdale. (id:60365)
517 - 942 Yonge Street
Toronto, Ontario
Live where everything is at your doorstep. This 2 bed, 2 bath suite offers open concept living in a full-service building with 24 hr concierge. Walk to Yorkville's best restaurants, theatres, subway and boutique shops. Exceptional layout, move-in ready. Residents have access to a fully equipped gym, rooftop deck/terrace, visitor parking, and sauna facilities. (id:60365)
706 - 60 Colborne Street
Toronto, Ontario
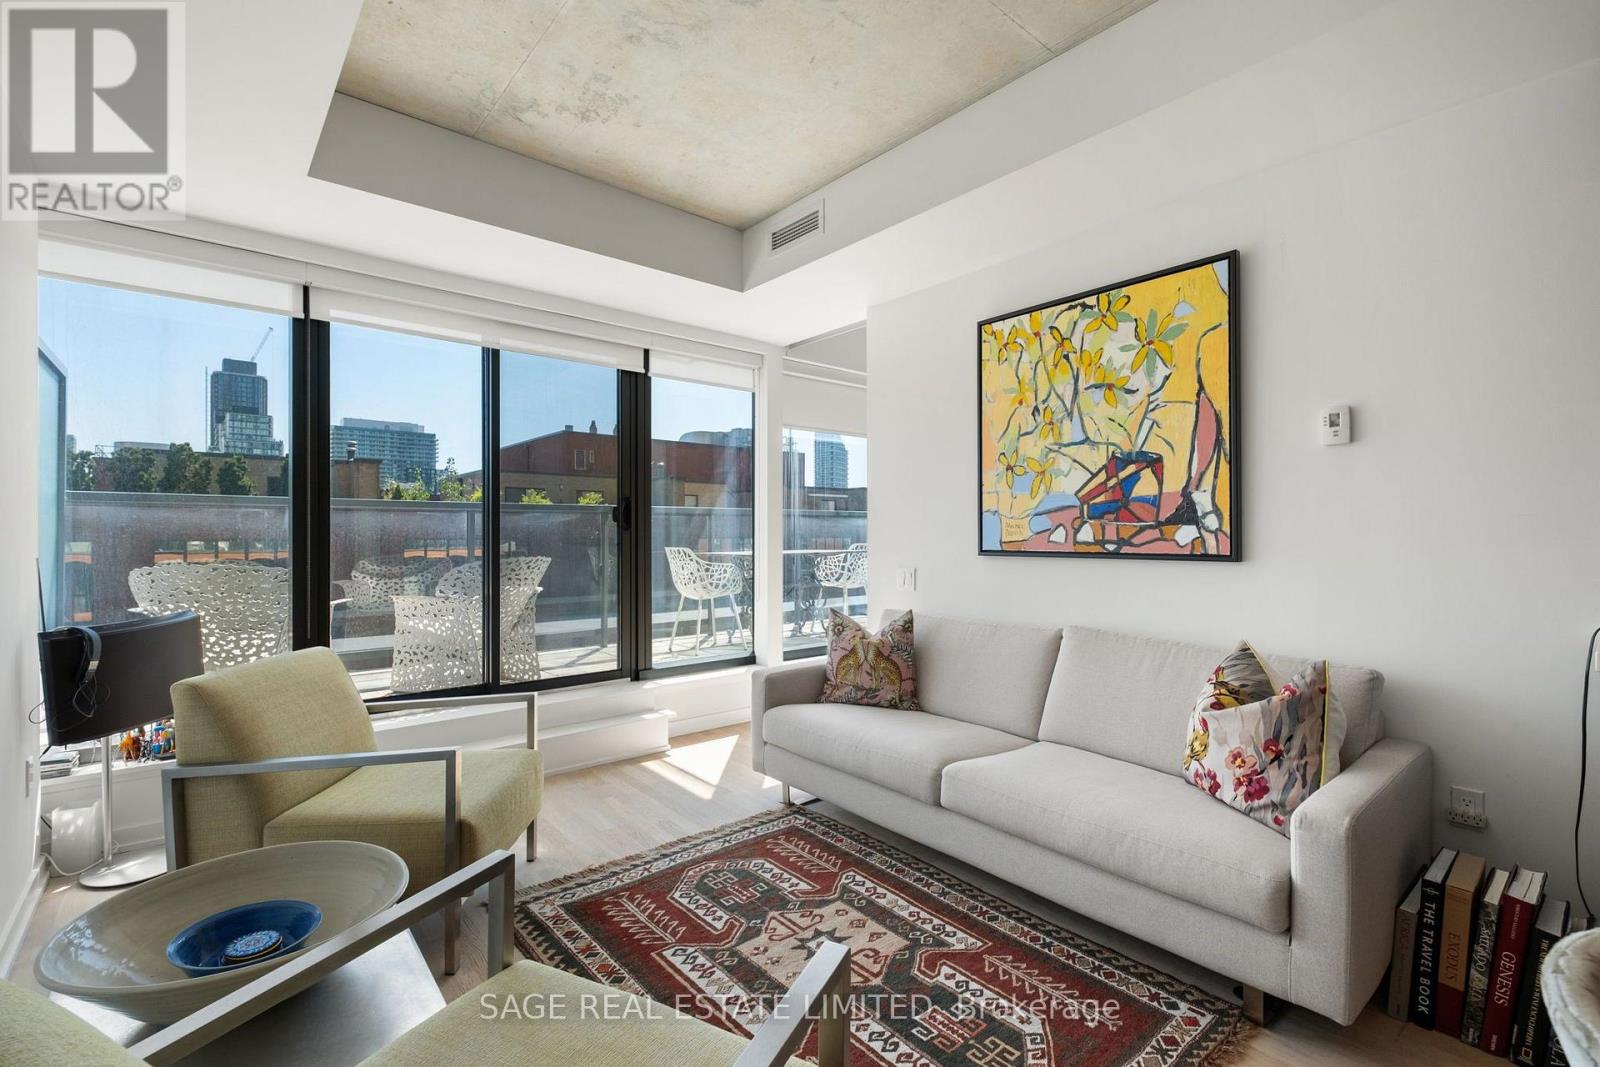
There's a stillness to 706 - 60 Colborne that catches you the moment you step onto the terrace. Oversized, private, and captured by the serene vista of the historic Cathedral Church of St. James - it's the kind of view that makes a downtown address feel quiet. Floor-to-ceiling windows and 9' ceilings carry that same light through the whole suite.The open-concept living and dining space flows with engineered hardwood, with a walkout to the terrace - coffee in the morning, wine in the evening, your call. The kitchen is clean-lined, stainless steel appliances built into the cabinetry for a seamless look. The bedroom has its own floor-to-ceiling windows and a large closet; the den, finished with custom shelving, becomes whatever your life needs it to be... office, studio, quiet room.While ticking so many boxes, here are two more: parking and locker are both included. Not a common find in this building. Sixty Colborne runs full-service - 24-hour concierge, a fitness room, guest suites, a raised glass outdoor pool, and a rooftop BBQ space that actually gets used. Steps to King subway, the Financial District, St. Lawrence Market, and the Distillery District. Walk to TMU, UofT, and George Brown. Dinner at The Chase or Leña Restaurante -or what is practically in-house dining at Piano Piano, precisely 39 steps from the building. This is downtown living with room to breathe. (id:60365)
4603 - 488 University Avenue
Toronto, Ontario
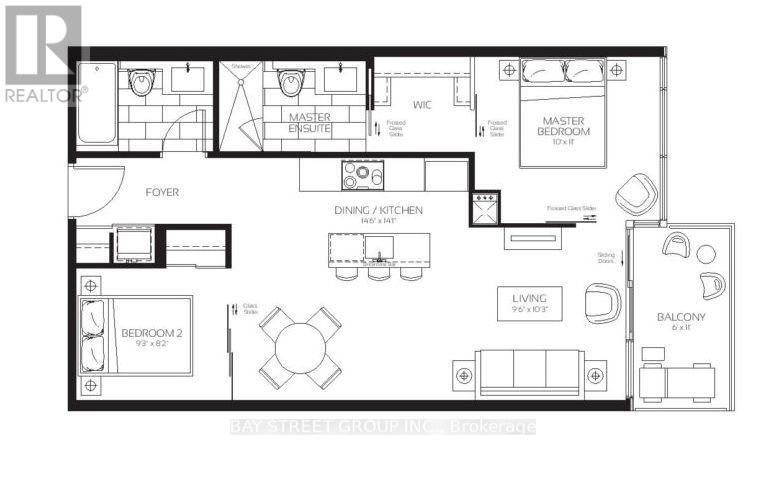
Luxury living at the iconic Residences of University Ave! This bright, spacious 2-bed, 2-bath suite features a highly functional 736 sq ft layout, 9ft ceilings, and a 66 sq ft balcony. Enjoy stunning city views and abundant natural light through expansive floor-to-ceiling windows. Perfect for UoT students and working professionals, offering a 100 Walk Score with direct indoor access to St. Patrick subway station straight from the lobby. Unbeatable convenience with campus, world-class restaurants, shopping, and major hospitals just steps away. Incredible building features include a dedicated skylobby concierge and the premium Skyclub, boasting over 30,000 sq ft of elite lifestyle amenities. Ready to move in. Tenant pays hydro and water. (id:60365)
1012 - 60 Byng Avenue
Toronto, Ontario
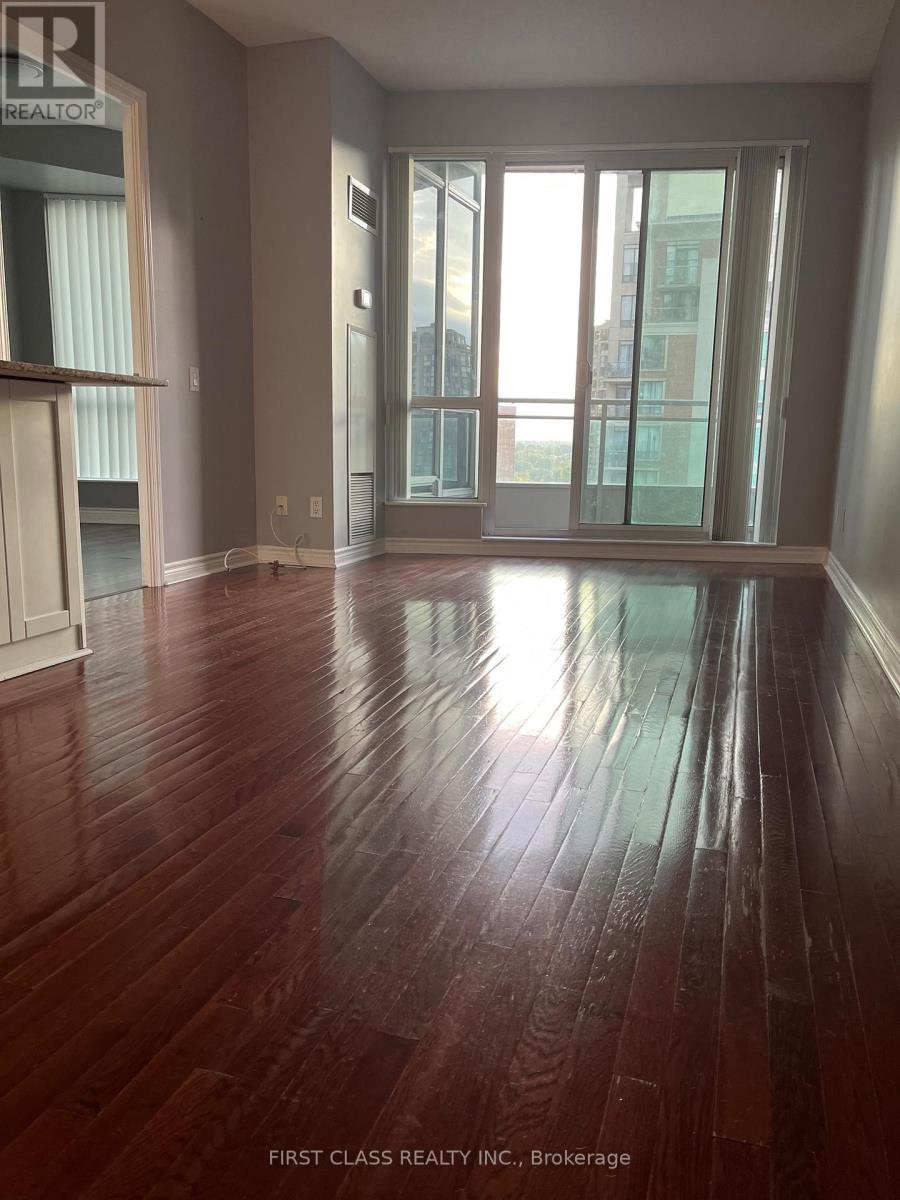
Prime Location - Yonge & Finch, North York 5 Star Condo - the Monet; Well Maintained One-Bedroom Condo, 9Ft Ceiling, Bright with Sun Light, Elegant Hardwood Floors, Open Concept Workspace, Open Concept Kitchen, Granite Countertop and Breakfast Bar; New Washer & Dryer (2025); Steps to Restaurants and 24 Hr Metro Grocery Store, Minutes to Yonge/Finch Subway Station and Go Bus Station; 24-Hour Concierge, Recreational Facilities, Indoor Poor, Gym, Party Rm W/Piano, Guest Suites, Private Garden; All Inclusive except Cable, 1 Parking 1 Locker, Plenty Parking Spots for Visitors. (id:60365)
261 Mckee Avenue
Toronto, Ontario
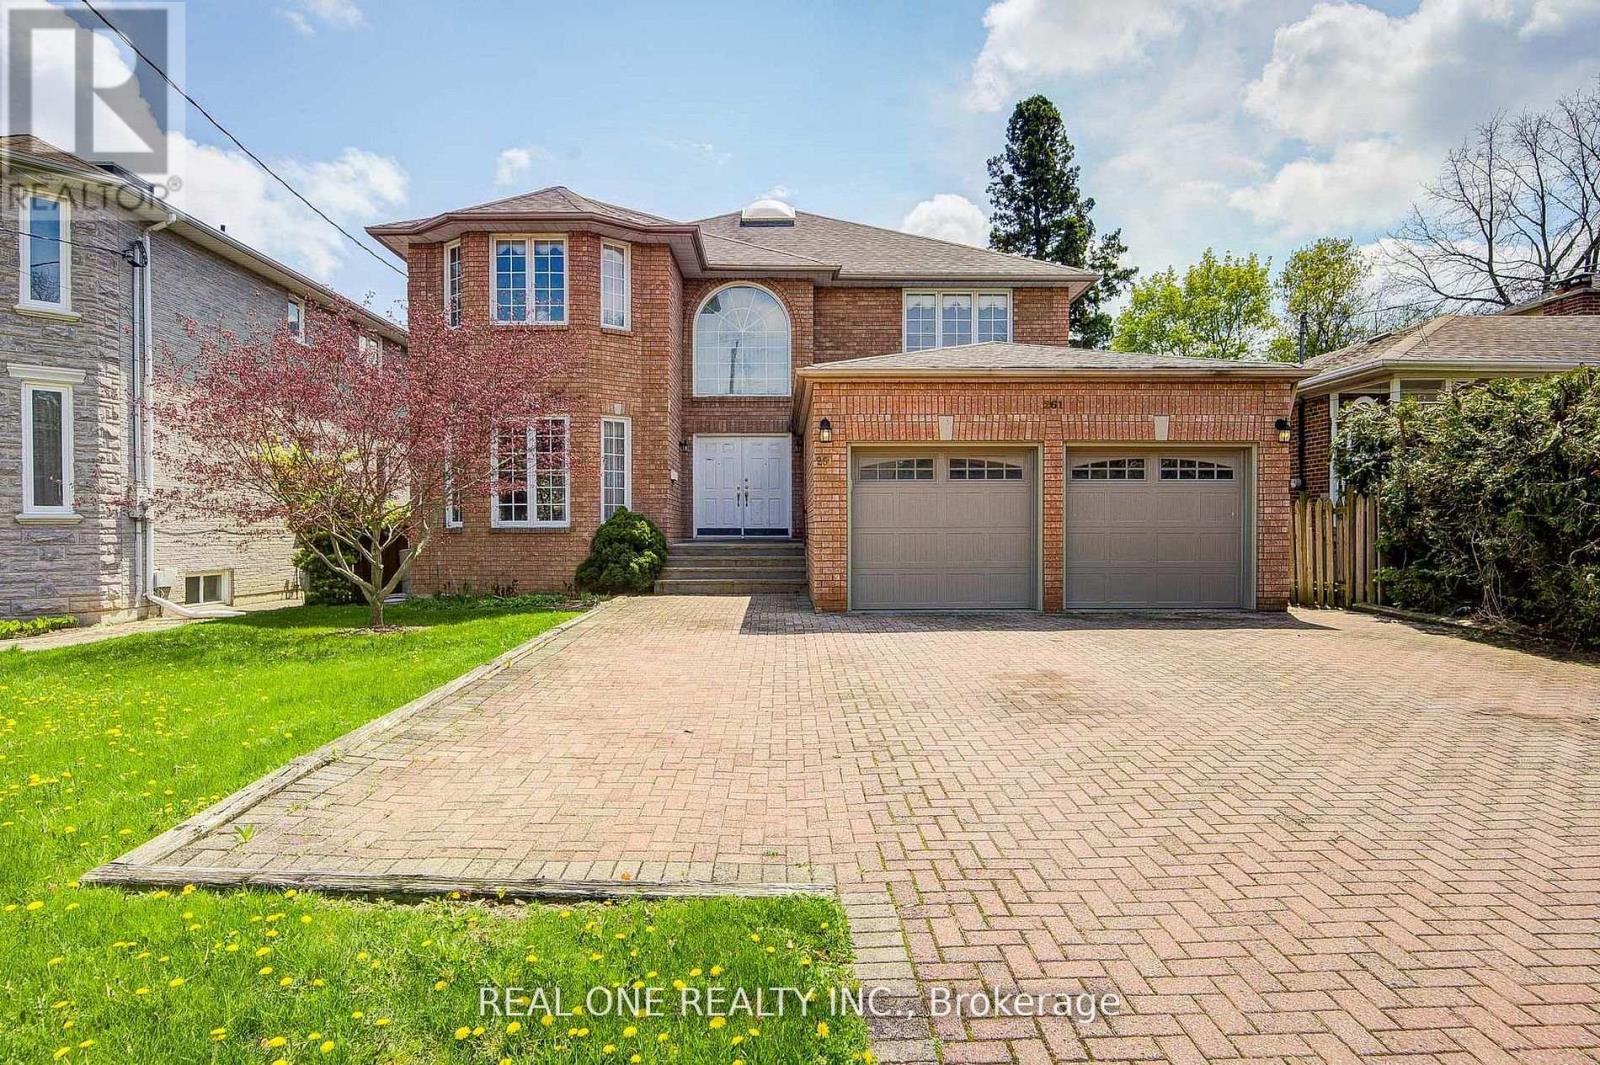
Bright Spacious Custom Bulit 4200sqft Hm on 52.39" *146.43' Big Lot *Close to Top Schools & Community Center *Crystal Chandeliers* The Hse Current Has 4 Separate Units: Owner Occupied Over 3300sqft Main Unit Which Has 4 Brs & 4 Wshrm Plus Partial Bsmt W/ Laundry ** 3 Other Separate Units W/Potential Over $5000 Income! Ground Flr Original Family Rm & Library Combined Together Are Now 2 Separate Units, Unit #1 Studio (3.95*4,27) W/3Pc Washroom, Sliding Dr To the Back Yard, Unit#3 current tenated 1 Br Apart W/Separate Laundry, 3Pc Wshrm; Bsmt Unit#2 , 3 Br Apt W/ Large Kitchen, Laundry & 4 Pc Wshrm** Great For Big Family Or Enjoy Lux Hse and Top Schl & At Meantime Has Extra Income!! Furnace 2023 and Ac 2015 & Roof 2013. Owned 2 Sets Of Hwt* 2 Skylights***.Price Just Reduce For quick Sale! Very good price for this 4300sqft big house on 52" x146 " lot! (id:60365)
389 Hounslow Avenue
Toronto, Ontario
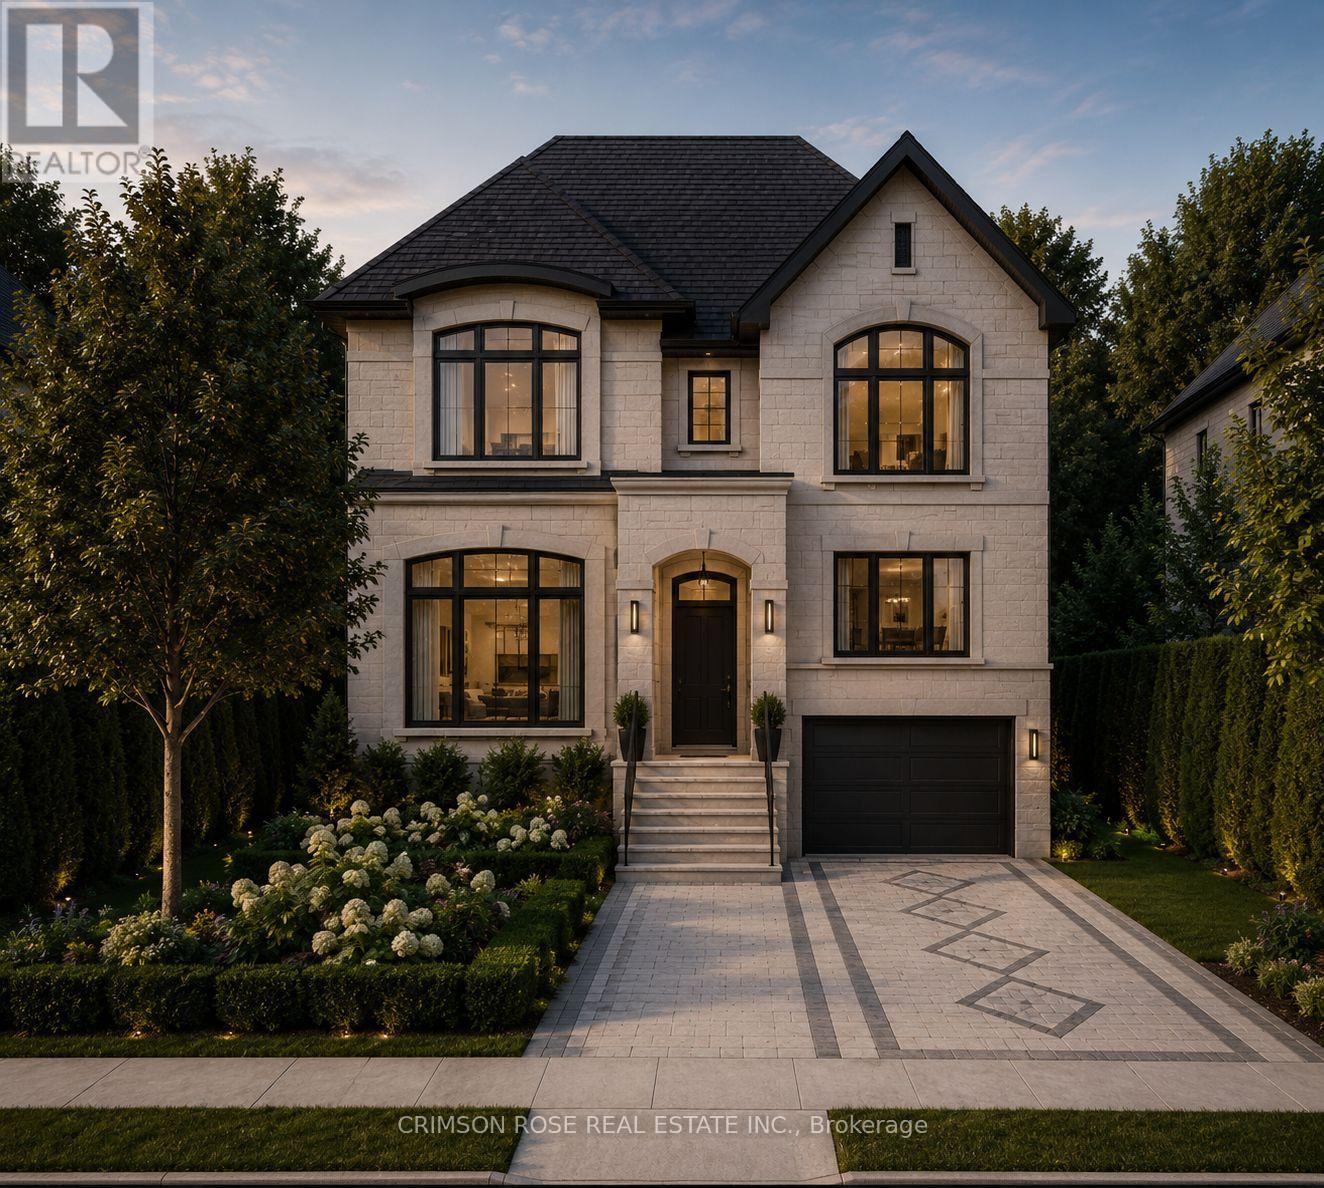
A rare North York luxury infill opportunity - fully severed and ready to build. Prestigious address: 389 Hounslow Avenue.This premium 35' x 132' building lot offers an exceptional opportunity to create a custom residence in one of North York's most desirable neighbourhoods. Severance has been completed, with municipal services available.The generous frontage and 132' lot depth provide excellent potential for a grand architectural design, including spacious layouts, outdoor living areas, swimming pools, and walk-out lower levels.Surrounded by multi-million-dollar custom homes and conveniently located within walking distance to parks, top-rated schools, transit, and the vibrant Yonge Street corridor.An outstanding opportunity for builders, developers, investors, and end-users to create a custom home in an established luxury neighbourhood. (id:60365)
389 Hounslow Avenue
Toronto, Ontario
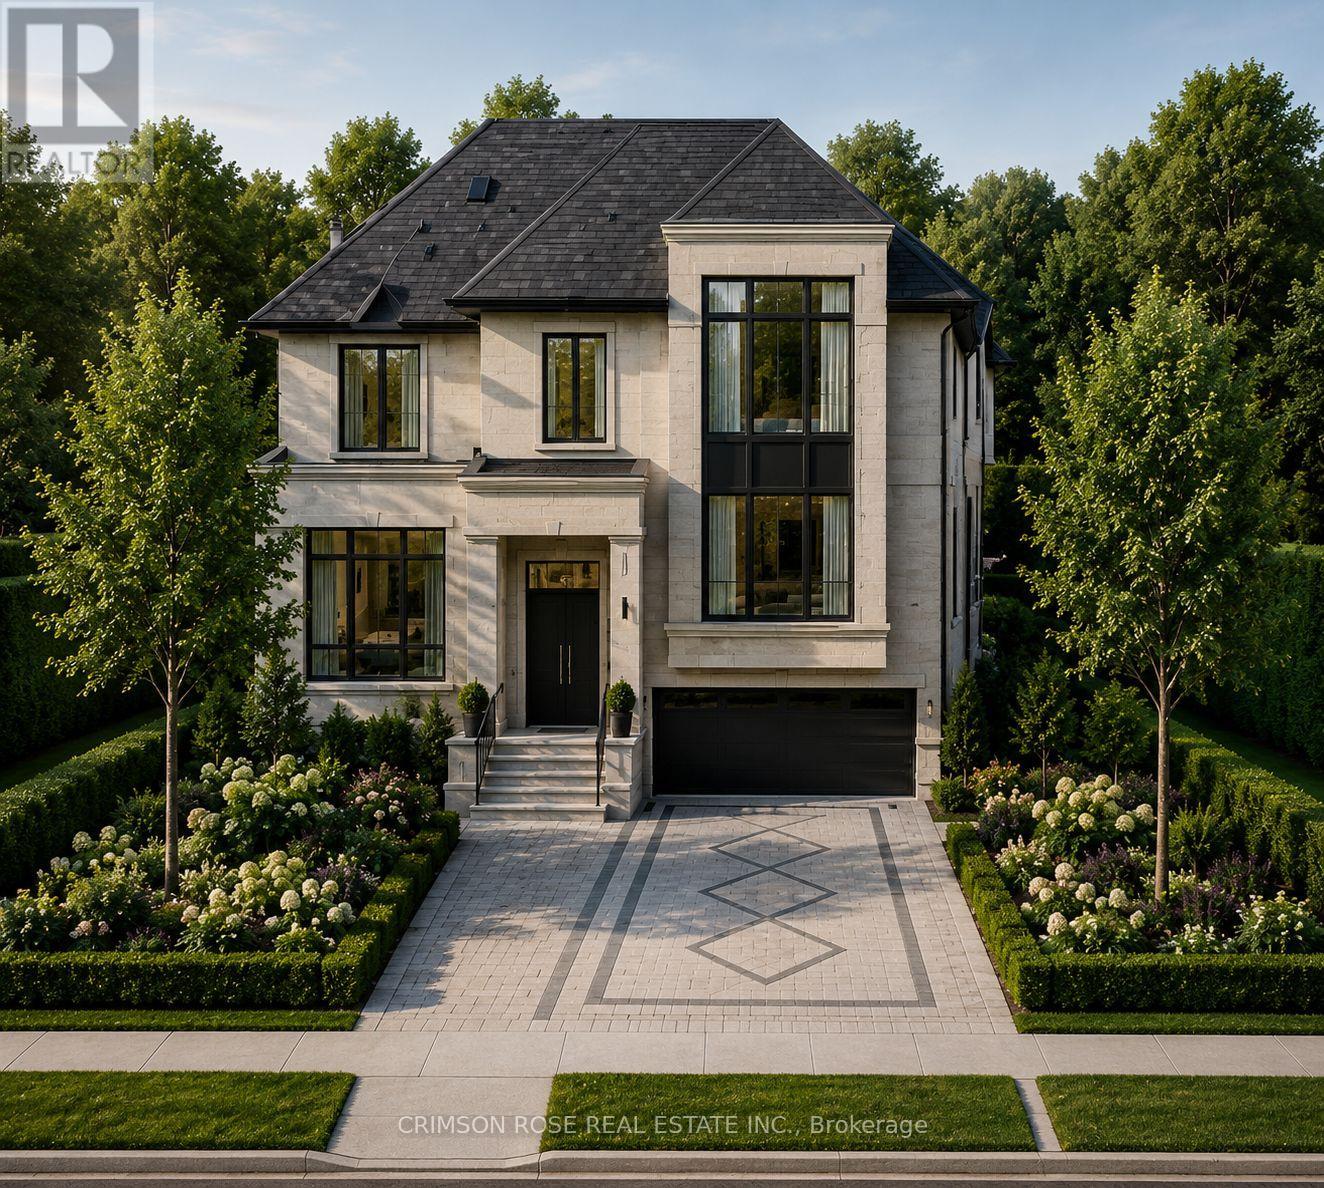
A rare North York luxury infill opportunity - fully severed and ready to build. Prestigious address: 389 Hounslow Avenue.This premium 40' x 132' building lot offers an exceptional opportunity to create a custom residence in one of North York's most desirable neighbourhoods. Severance has been completed, with municipal services available.The generous frontage and 132' lot depth provide excellent potential for a grand architectural design, including spacious layouts, outdoor living areas, swimming pools, and walk-out lower levels.Surrounded by multi-million-dollar custom homes and conveniently located within walking distance to parks, top-rated schools, transit, and the vibrant Yonge Street corridor.An outstanding opportunity for builders, developers, investors, and end-users to create a custom home in an established luxury neighbourhood. (id:60365)

© 2026 Proptech Realty Inc., Brokerage.