
111 Gorman Park Road Toronto, Ontario M3H 3K7

$1,389,000
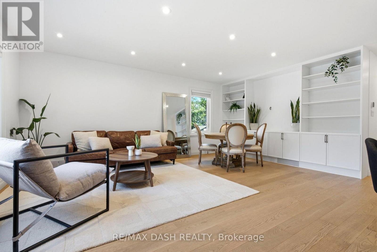
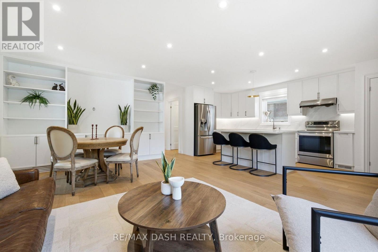
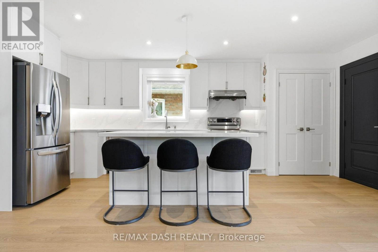
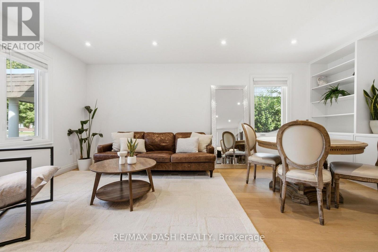
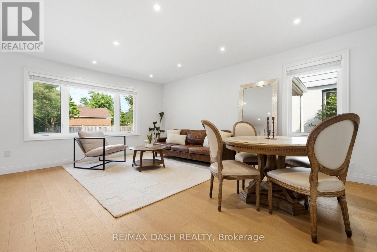
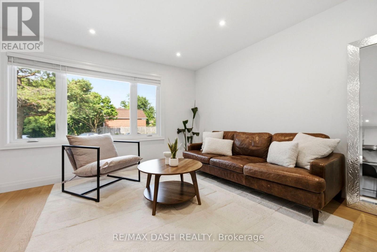
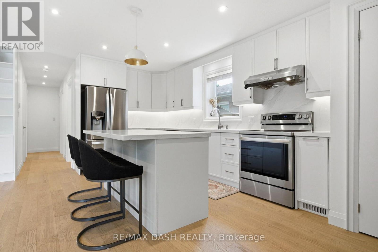
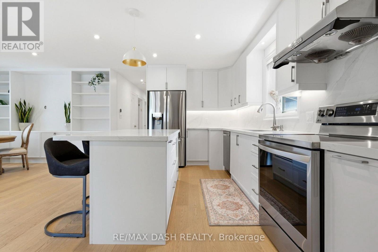
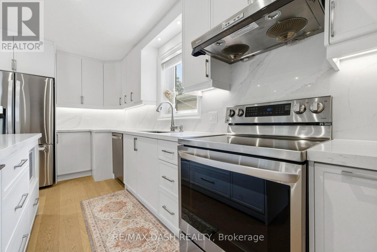
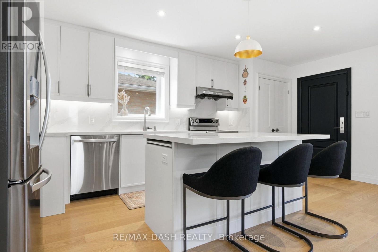
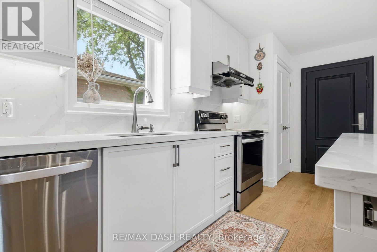
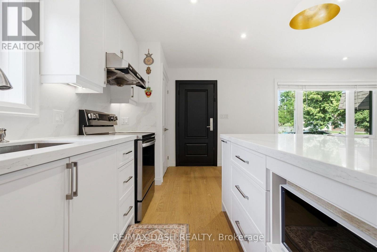
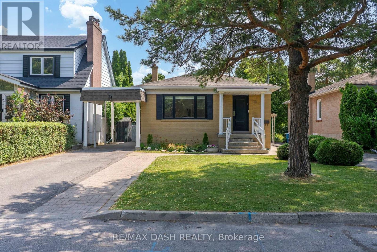
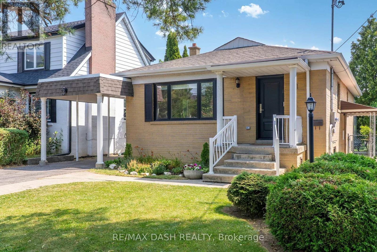
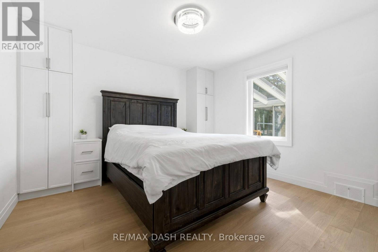
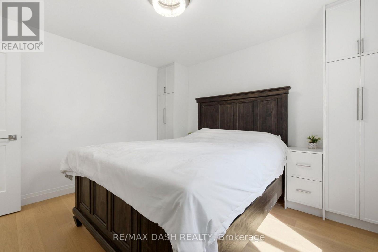
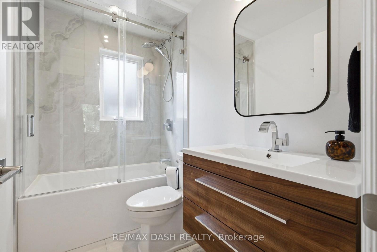
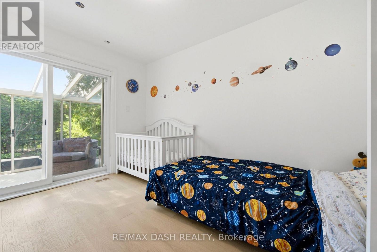
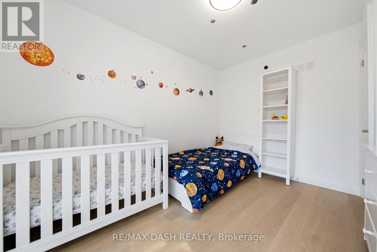
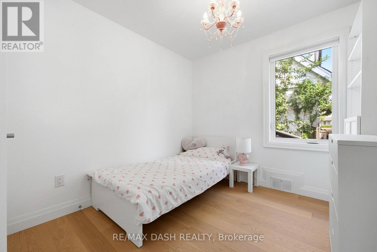
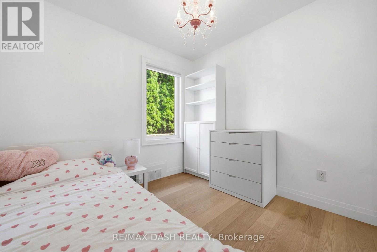
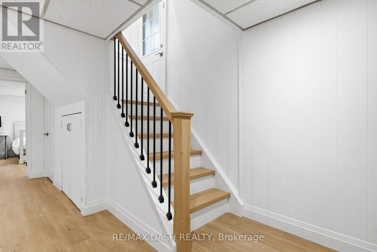
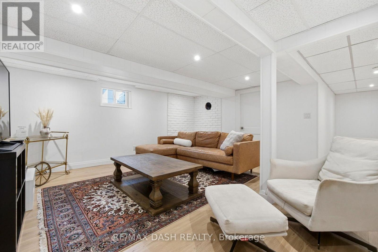
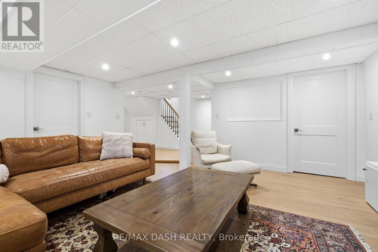
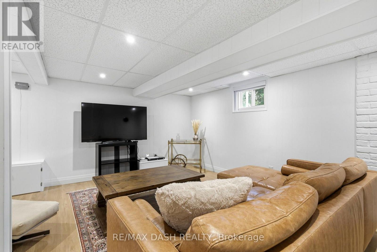
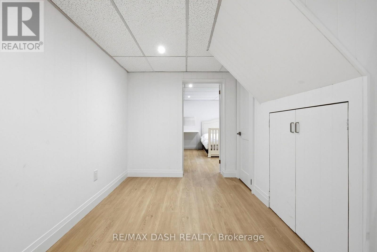
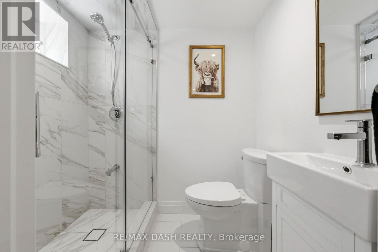
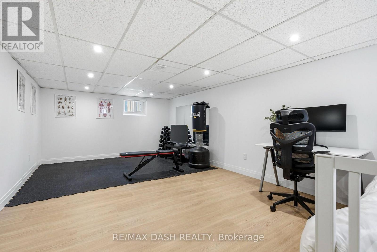
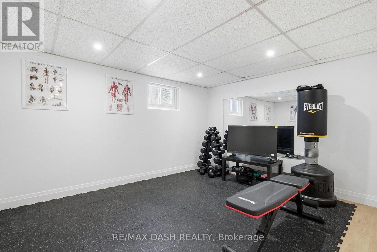
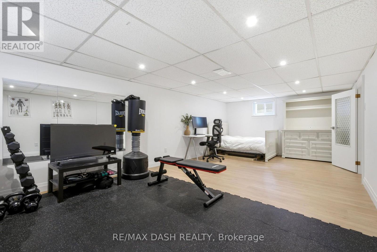
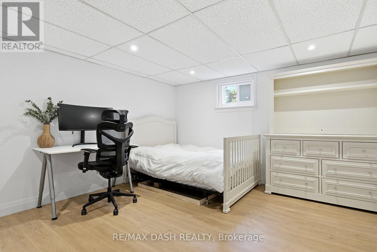
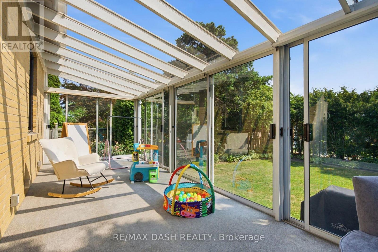
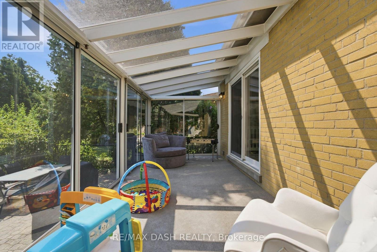
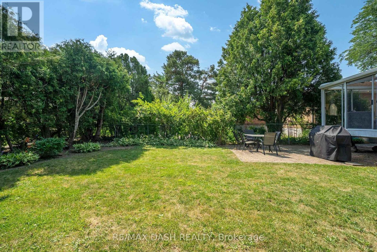
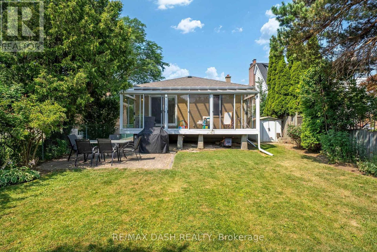
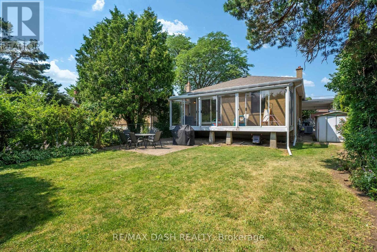
Welcome To Your New Home! Turnkey, Fully Renovated From Top To Bottom Detached Raised Bungalow In Coveted Clanton Park. Featuring New And Updated Electrical, Plumbing, Floors, EV Charging, Appliances, Furnace, A/C And Tankless Water Heater. Bright Open Living With Sun-Filled Spaces, Plus An Incredible Solarium Walk-Out -Perfect For Morning Coffee Or All-Day Enjoyment. Beautifully Finished Basement Offers Flexible Space For Family, Entertaining Or Extended Living. Nothing To Do But Move In And Enjoy. Prime Location Near Top Schools, Parks, Transit And Yorkdale. (id:60365)
Property Details
| MLS® Number | C13600696 |
| Property Type | Single Family |
| Community Name | Clanton Park |
| AmenitiesNearBy | Schools, Park, Place Of Worship, Public Transit |
| EquipmentType | Water Heater, Water Heater - Tankless |
| Features | Carpet Free |
| ParkingSpaceTotal | 5 |
| RentalEquipmentType | Water Heater, Water Heater - Tankless |
| Structure | Shed |
Building
| BathroomTotal | 2 |
| BedroomsAboveGround | 3 |
| BedroomsBelowGround | 1 |
| BedroomsTotal | 4 |
| Appliances | Water Heater - Tankless, Water Meter, Blinds, Dishwasher, Dryer, Water Heater, Oven, Washer, Refrigerator |
| ArchitecturalStyle | Raised Bungalow |
| BasementDevelopment | Finished |
| BasementType | N/a (finished) |
| ConstructionStyleAttachment | Detached |
| CoolingType | Central Air Conditioning |
| ExteriorFinish | Brick, Concrete Block |
| FlooringType | Vinyl, Tile |
| FoundationType | Block |
| HeatingFuel | Natural Gas |
| HeatingType | Forced Air |
| StoriesTotal | 1 |
| SizeInterior | 1100 - 1500 Sqft |
| Type | House |
| UtilityWater | Municipal Water |
Parking
| Carport | |
| Garage |
Land
| Acreage | No |
| LandAmenities | Schools, Park, Place Of Worship, Public Transit |
| Sewer | Sanitary Sewer |
| SizeDepth | 121 Ft ,3 In |
| SizeFrontage | 40 Ft |
| SizeIrregular | 40 X 121.3 Ft |
| SizeTotalText | 40 X 121.3 Ft |
Rooms
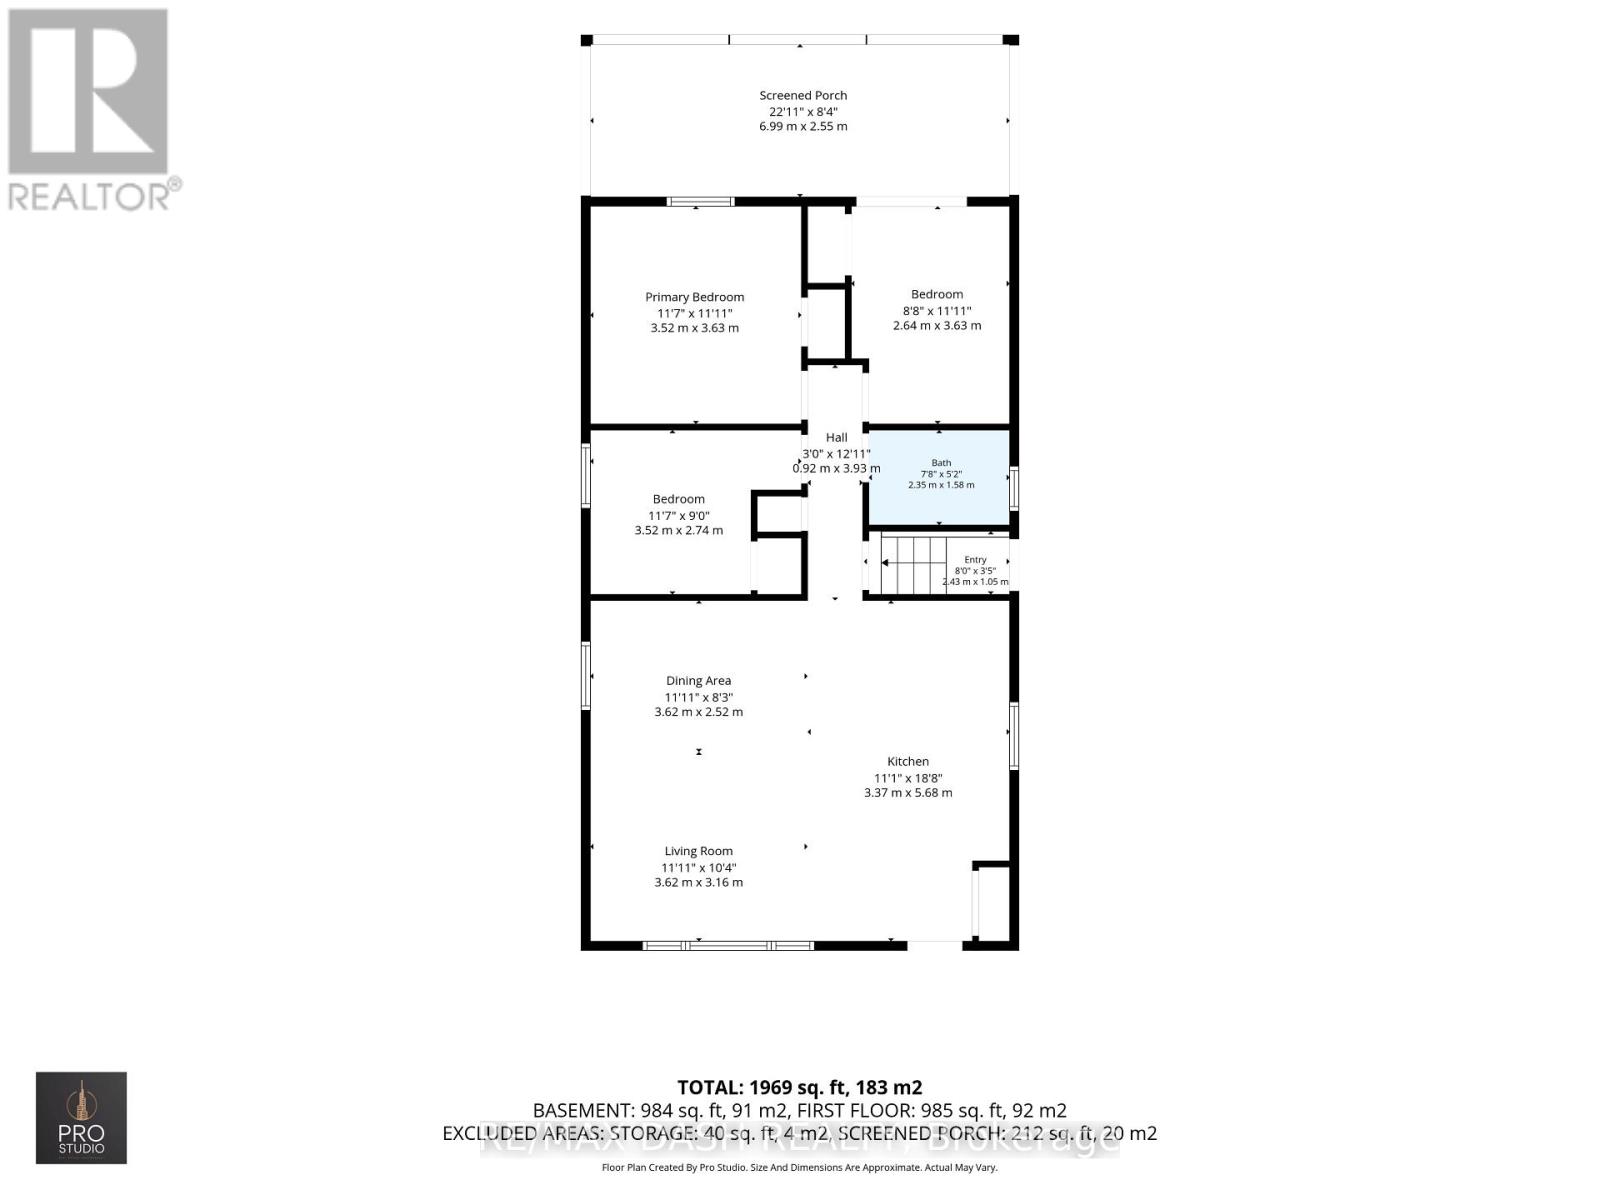
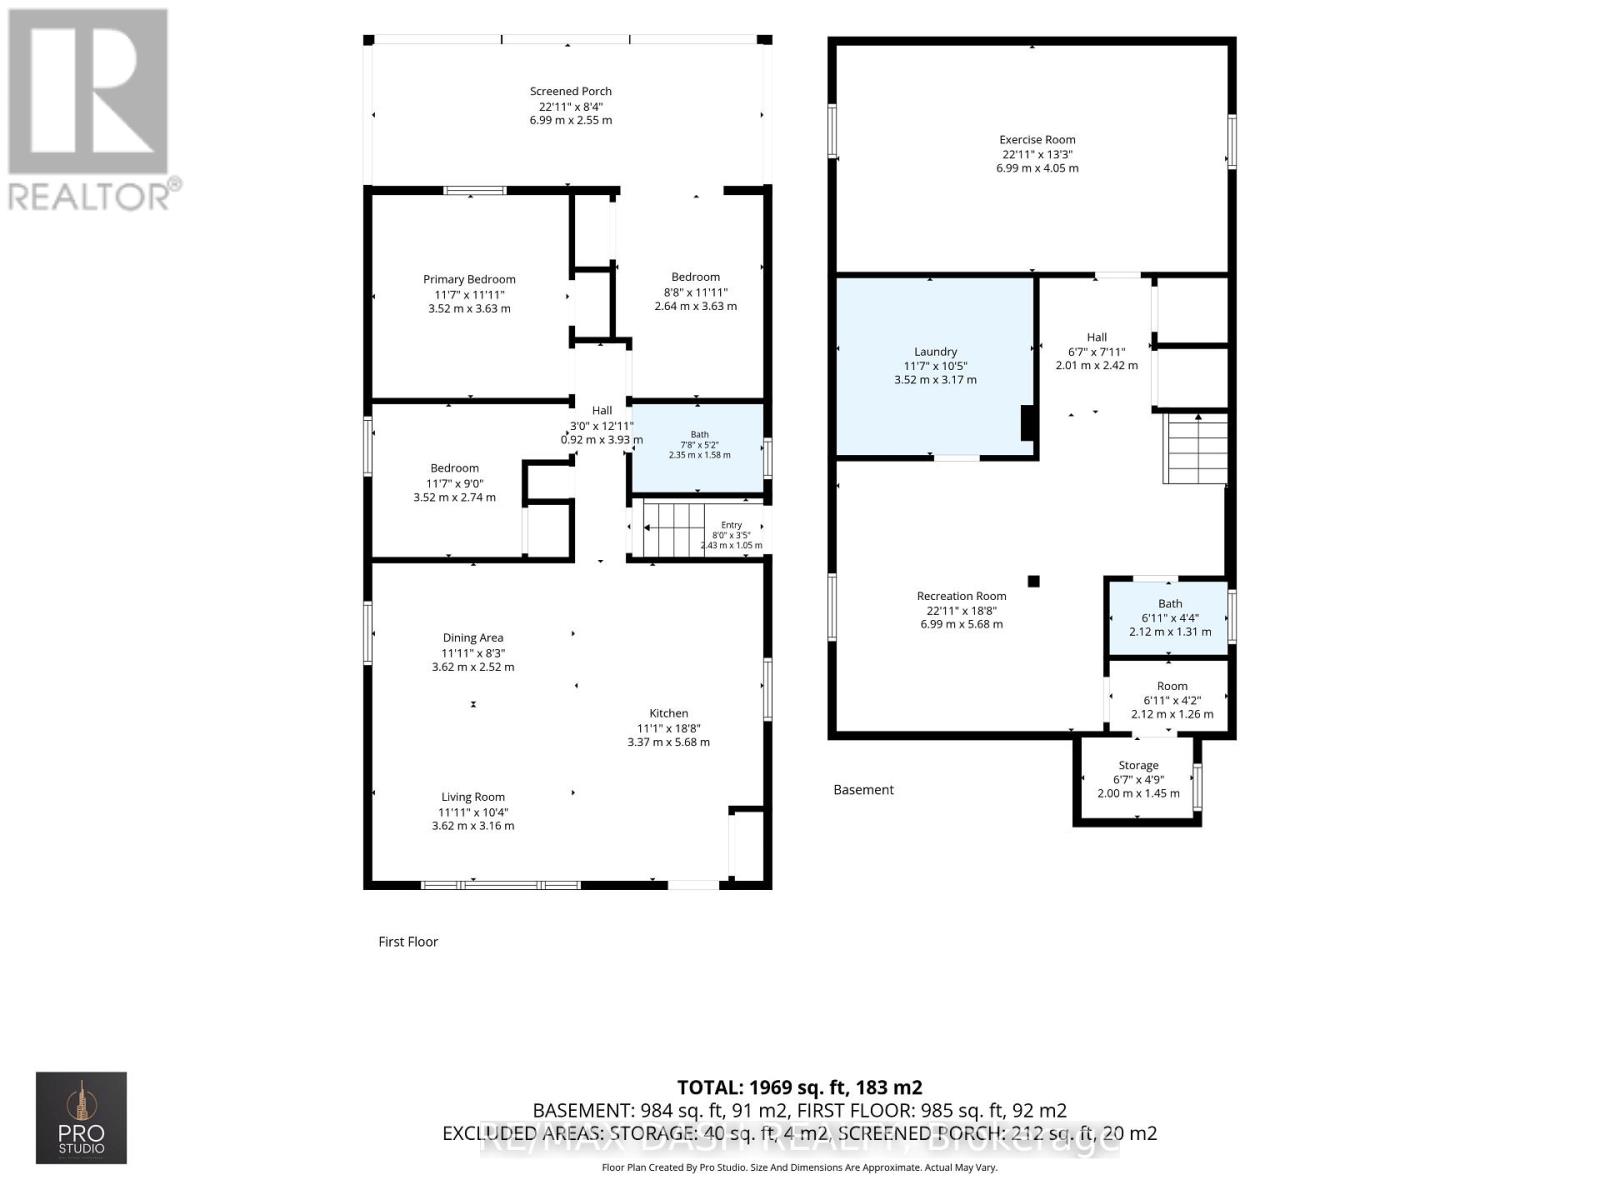
| Level | Type | Length | Width | Dimensions |
|---|---|---|---|---|
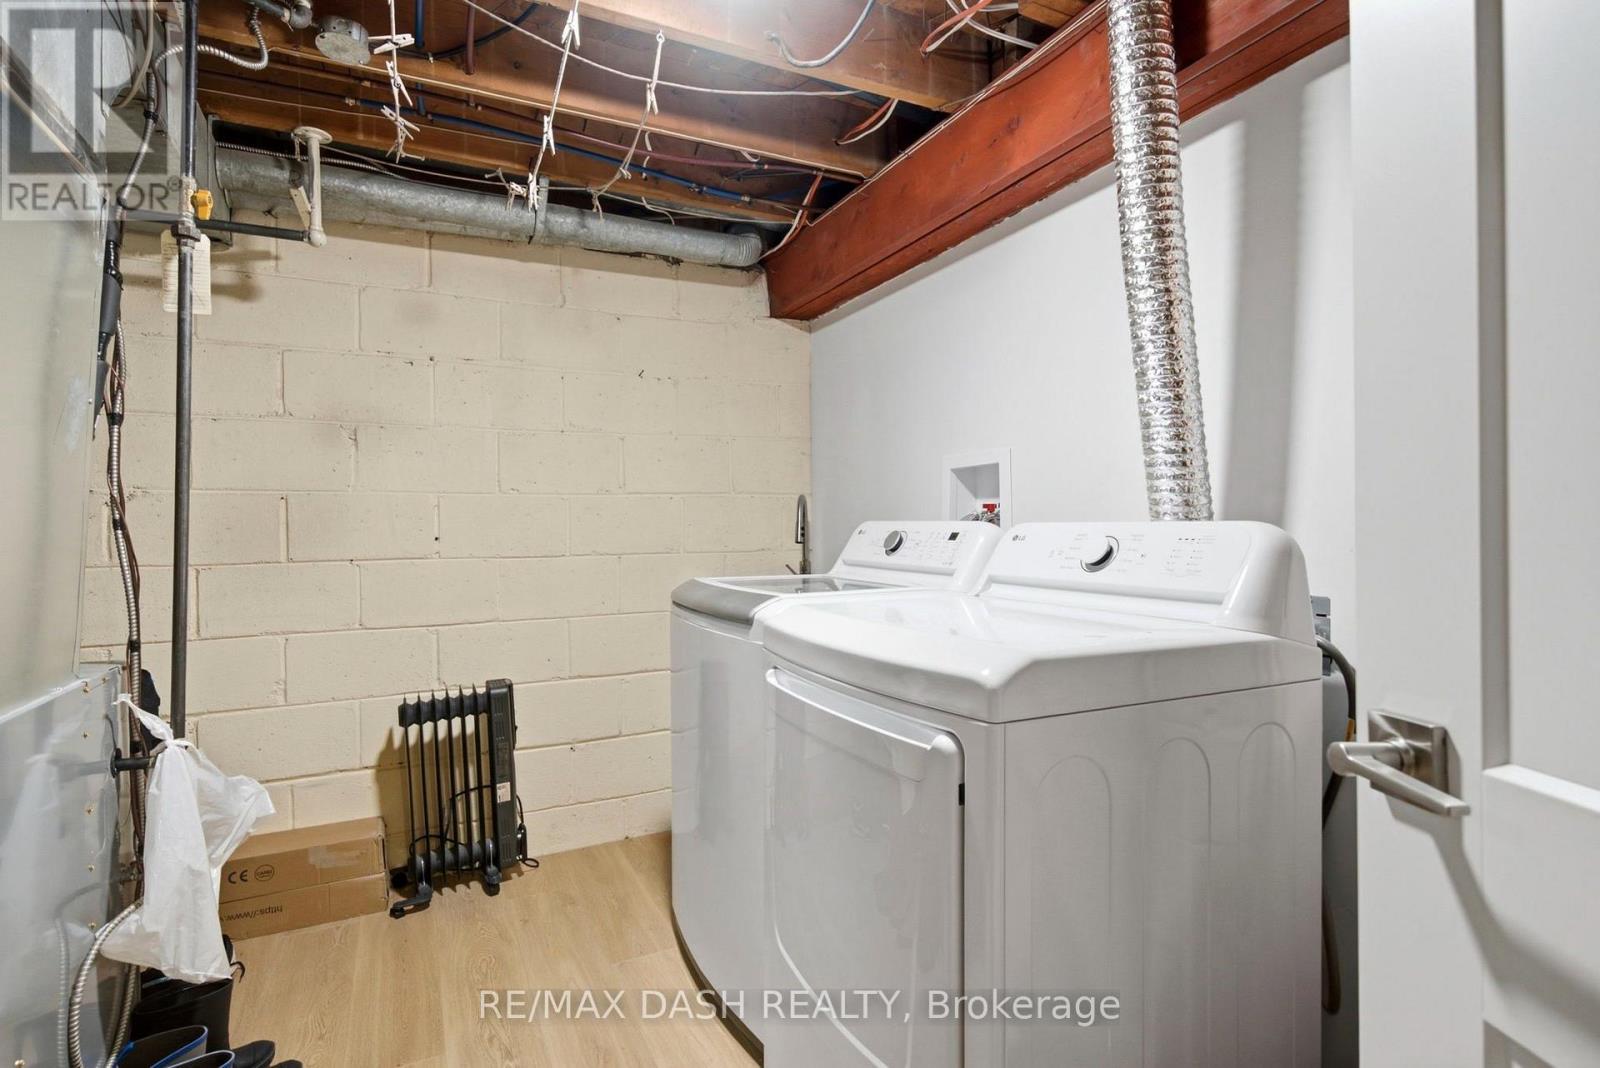
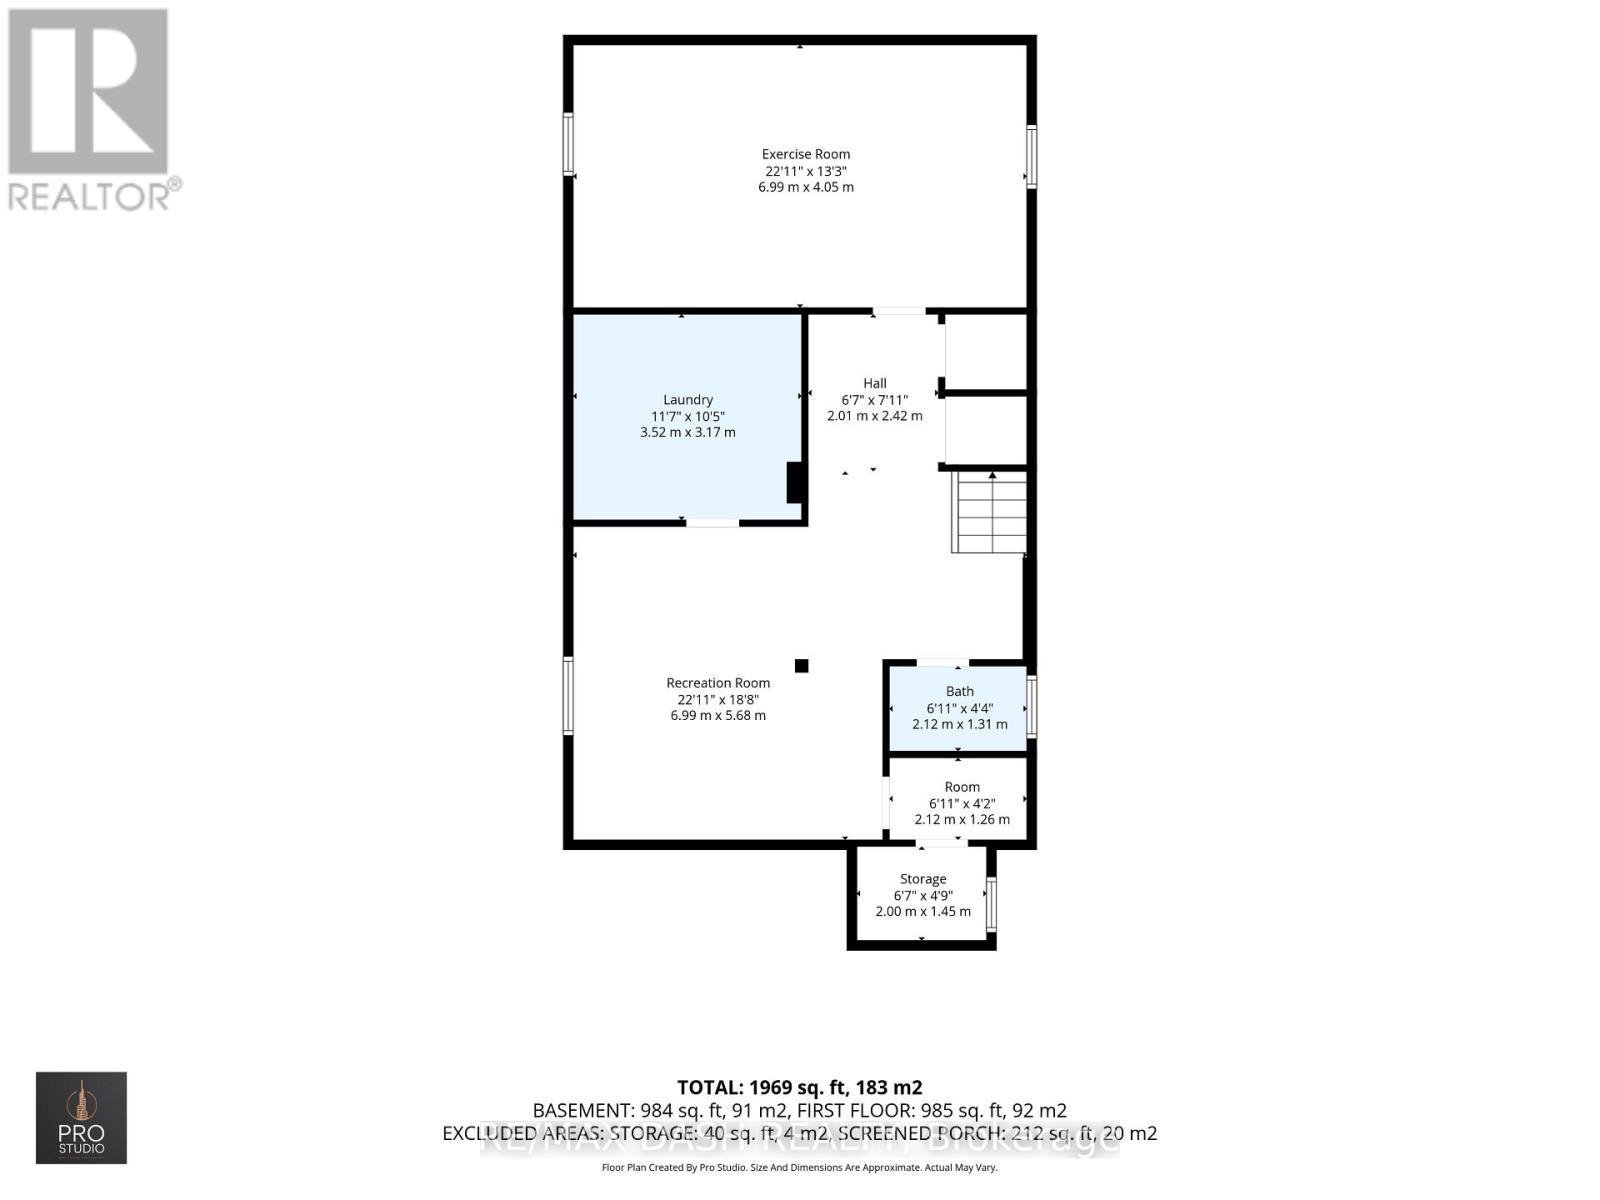
| Basement | Laundry Room | 3.52 m | 3.17 m | 3.52 m x 3.17 m |
| Basement | Utility Room | 2.12 m | 1.26 m | 2.12 m x 1.26 m |
| Basement | Bathroom | 2.12 m | 1.31 m | 2.12 m x 1.31 m |
| Basement | Bedroom | 6.99 m | 4.05 m | 6.99 m x 4.05 m |
| Basement | Recreational, Games Room | 6.99 m | 5.68 m | 6.99 m x 5.68 m |
| Main Level | Dining Room | 3.62 m | 2.52 m | 3.62 m x 2.52 m |
| Main Level | Living Room | 3.62 m | 3.16 m | 3.62 m x 3.16 m |
| Main Level | Kitchen | 3.37 m | 5.68 m | 3.37 m x 5.68 m |
| Main Level | Solarium | 6.99 m | 2.55 m | 6.99 m x 2.55 m |
| Main Level | Bedroom | 3.52 m | 3.63 m | 3.52 m x 3.63 m |
| Main Level | Bedroom 2 | 3.52 m | 2.74 m | 3.52 m x 2.74 m |
| Main Level | Bedroom 3 | 2.64 m | 3.63 m | 2.64 m x 3.63 m |
| Main Level | Bathroom | 2.35 m | 1.58 m | 2.35 m x 1.58 m |
Utilities
| Cable | Installed |
| Electricity | Installed |
| Sewer | Installed |
https://www.realtor.ca/real-estate/30073956/111-gorman-park-road-toronto-clanton-park-clanton-park
Seth Buchman
Salesperson
159 Avenue Rd
Toronto, Ontario M5R 2H7

The trademarks REALTOR®, REALTORS®, and the REALTOR® logo are controlled by The Canadian Real Estate Association (CREA) and identify real estate professionals who are members of CREA. The trademarks MLS®, Multiple Listing Service® and the associated logos are owned by The Canadian Real Estate Association (CREA) and identify the quality of services provided by real estate professionals who are members of CREA. The trademark DDF® is owned by The Canadian Real Estate Association (CREA) and identifies CREA's Data Distribution Facility (DDF®)
July 24 2026 03:24:07
Toronto Real Estate Board
RE/MAX Dash Realty

© 2026 Proptech Realty Inc., Brokerage.