
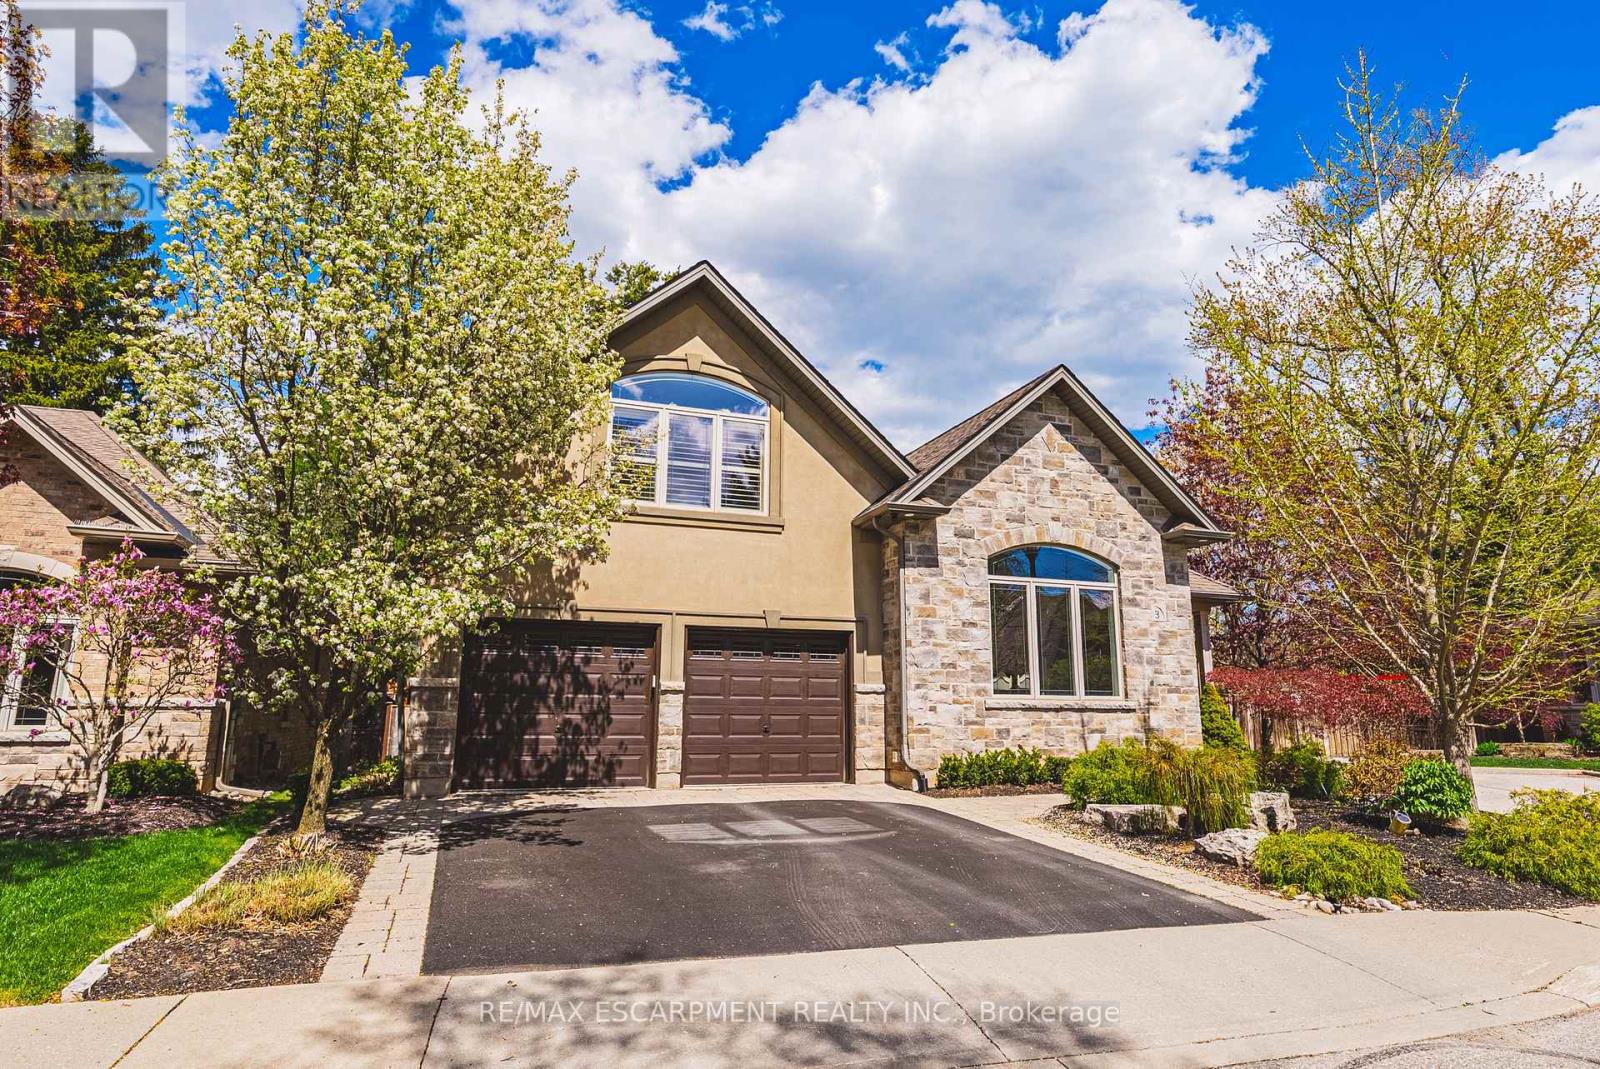
3 - 976 Shadeland Avenue
Burlington, Ontario
This STUNNING renovated, detached BUNGALOFT sits in a quiet enclave in Aldershot. Featuring 3+2 bedrooms, 3.5 bathrooms, over 2400 square feet PLUS a fully finished lower level and a DOUBLE car garage! The home features quality designer finishes and fixtures throughout. The open concept floor plan boasts vaulted ceilings, hardwood flooring and plenty of natural light. The large foyer opens to the dramatic, oversized dining room with 14' ceilings. The incredible kitchen features custom cabinetry, a large accent island, granite counters and top-quality appliances. The kitchen flows directly to the large 2-storey family room which includes custom built-ins, a gas fireplace, in-wall speakers and two sets of french doors leading to the private backyard. The large primary bedroom has a walk-in closet and a spa-like 4-piece ensuite with heated flooring. The main level also includes a separate powder room and garage access! The 2nd level includes 2 spacious bedrooms, a beautiful 4-piece bathroom and laundry room. The professionally finished lower level features 9 ft ceilings, radiant in-floor heat flooring throughout, 2 bedrooms AND a den, a 3-piece bathroom, large rec room / media room and plenty of storage space! The exterior of the home has been extensively landscaped and features a private low maintenance backyard with a large deck and turf! Amazing location- close to all amenities and transportation! (id:60365)
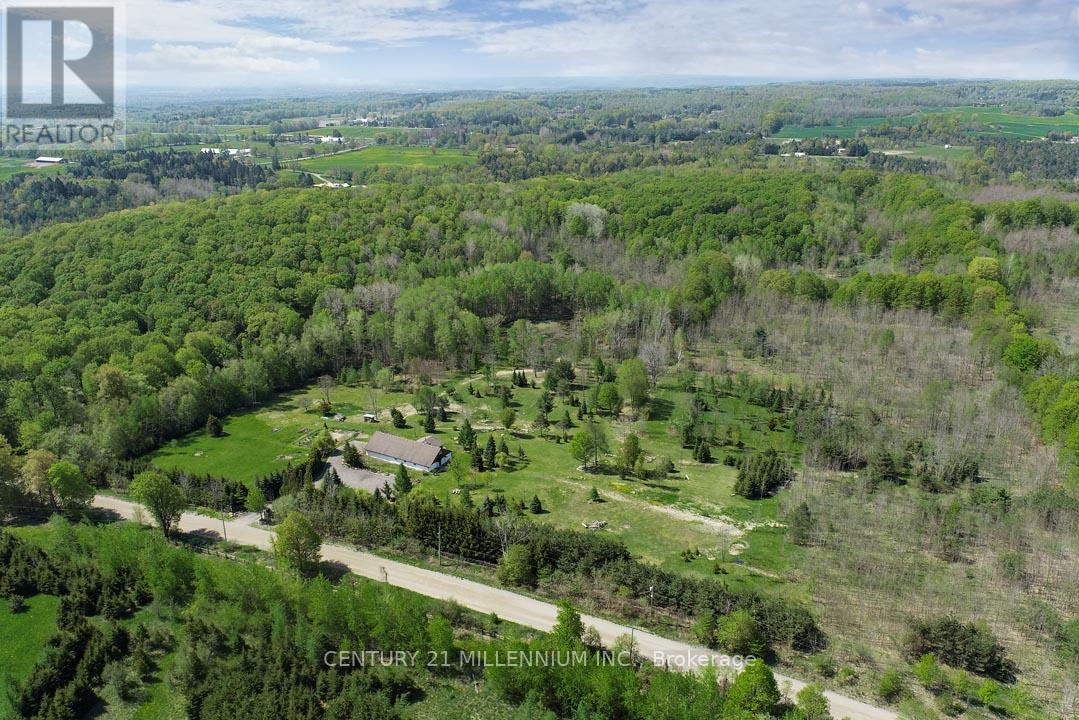
17218 Innis Lake Road
Caledon, Ontario
Exceptional 50-acre parcel of land with potential for your dream custom home build, minutes to town. This idyllic country setting offers westerly views over the escarpment, rolling hills, open areas, a seasonal pond, and a fenced-in veggie garden. Enjoy walking, cross-country skiing, or ATV on the trails through the majestic mature forest, home to a wide variety of trees and animals, deer, wild turkeys, and songbirds. A unique attribute is the approx. 40 ft. x 80 ft. older barn, in good condition, with 200-amp electrical service, and offers ample storage space and/or potential to serve as a workshop. There is a drilled well. Located on a quiet country road near the Bruce Trail & just 5 minutes to Caledon East amenities, shopping, Rec center, library, farm markets & stores, Public and Catholic schools and is a 1 hr drive to Toronto. Come and experience what Spring sounds like in the hills of Caledon with peepers peeping, birds singing, and more! This property has been lovingly maintained and enjoyed for many years and is sure to pull at your heartstrings. Showings required to view. ***Do not walk on the property without an appointment. (id:60365)
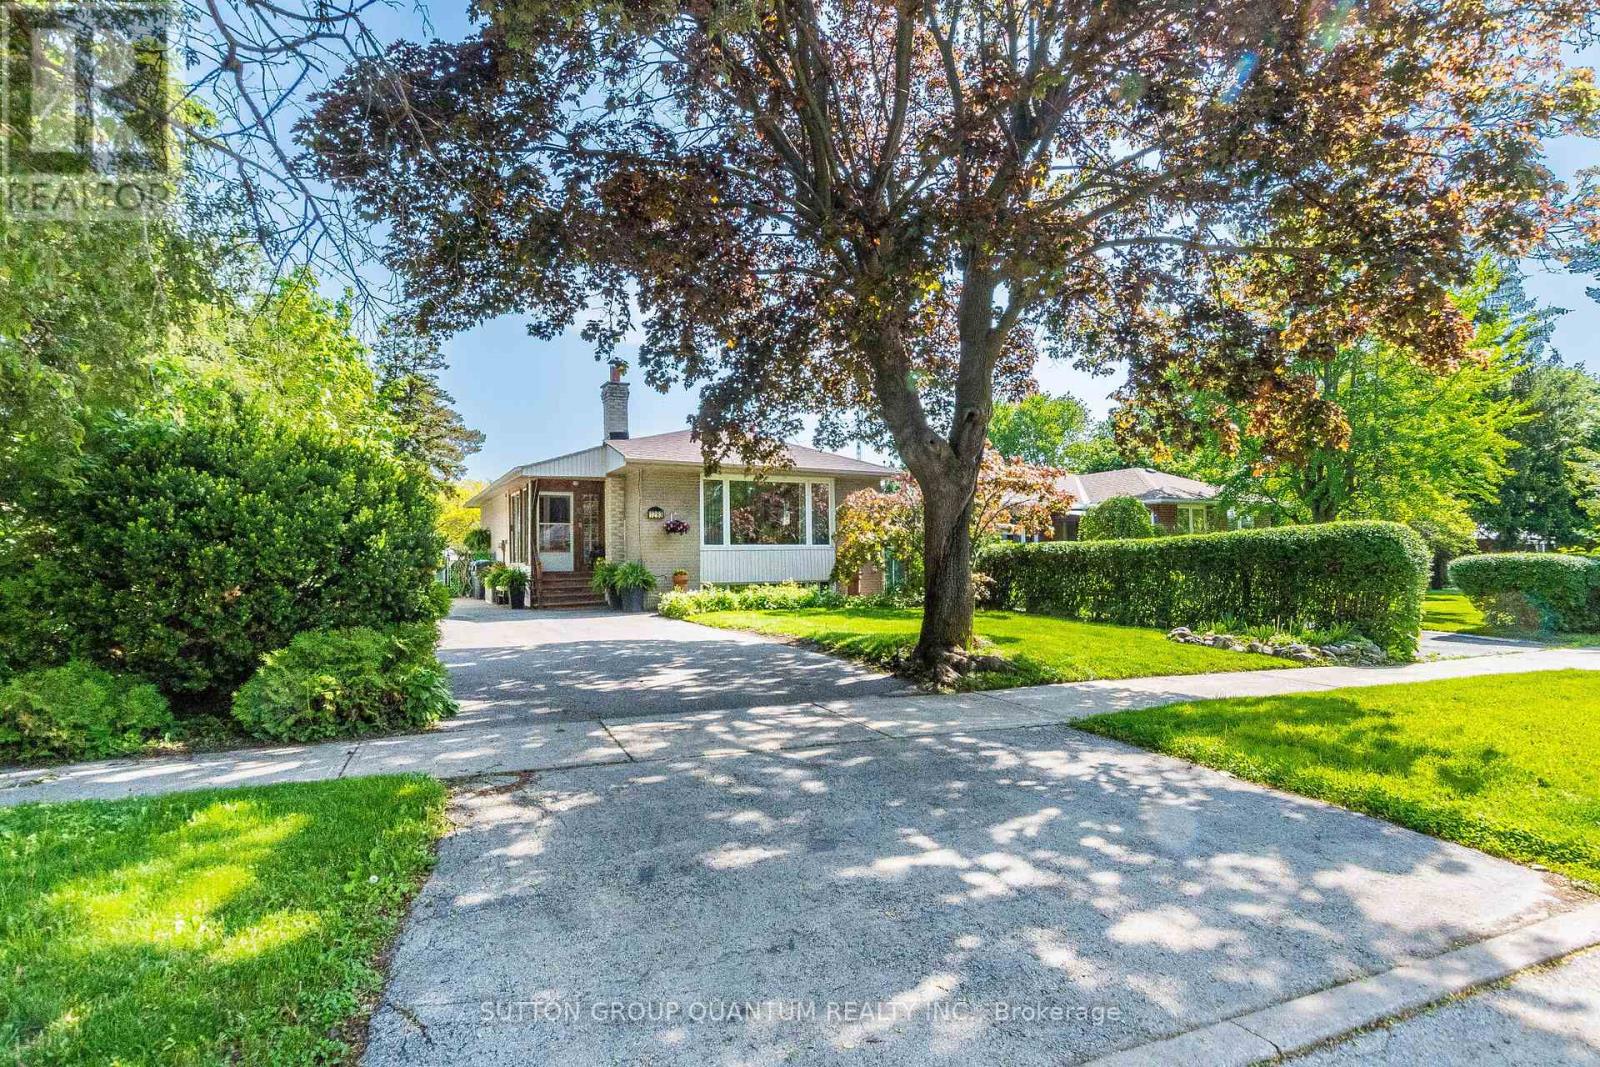
1293 Daimler Road
Mississauga, Ontario
This rare, solid brick, raised bungalow has endless potential. Perfect for first-time buyers, down-sizers and investors. Bright and clean, has been well-maintained by the same owners for 40 years. Located in area with excellent schools, parks, walking trails and convenient, short walk- access to GO train, bus, community center and shopping plaza. Just a 20-minute GO ride to downtown Toronto. Situated on a quite street in a family oriented neighborhood.The property offers spacious, private backyard and driveway for 5 cars. It also has a professionally finished basement apartment with a separate entrance.Several options of architectural drawings available for potential additions. (id:60365)
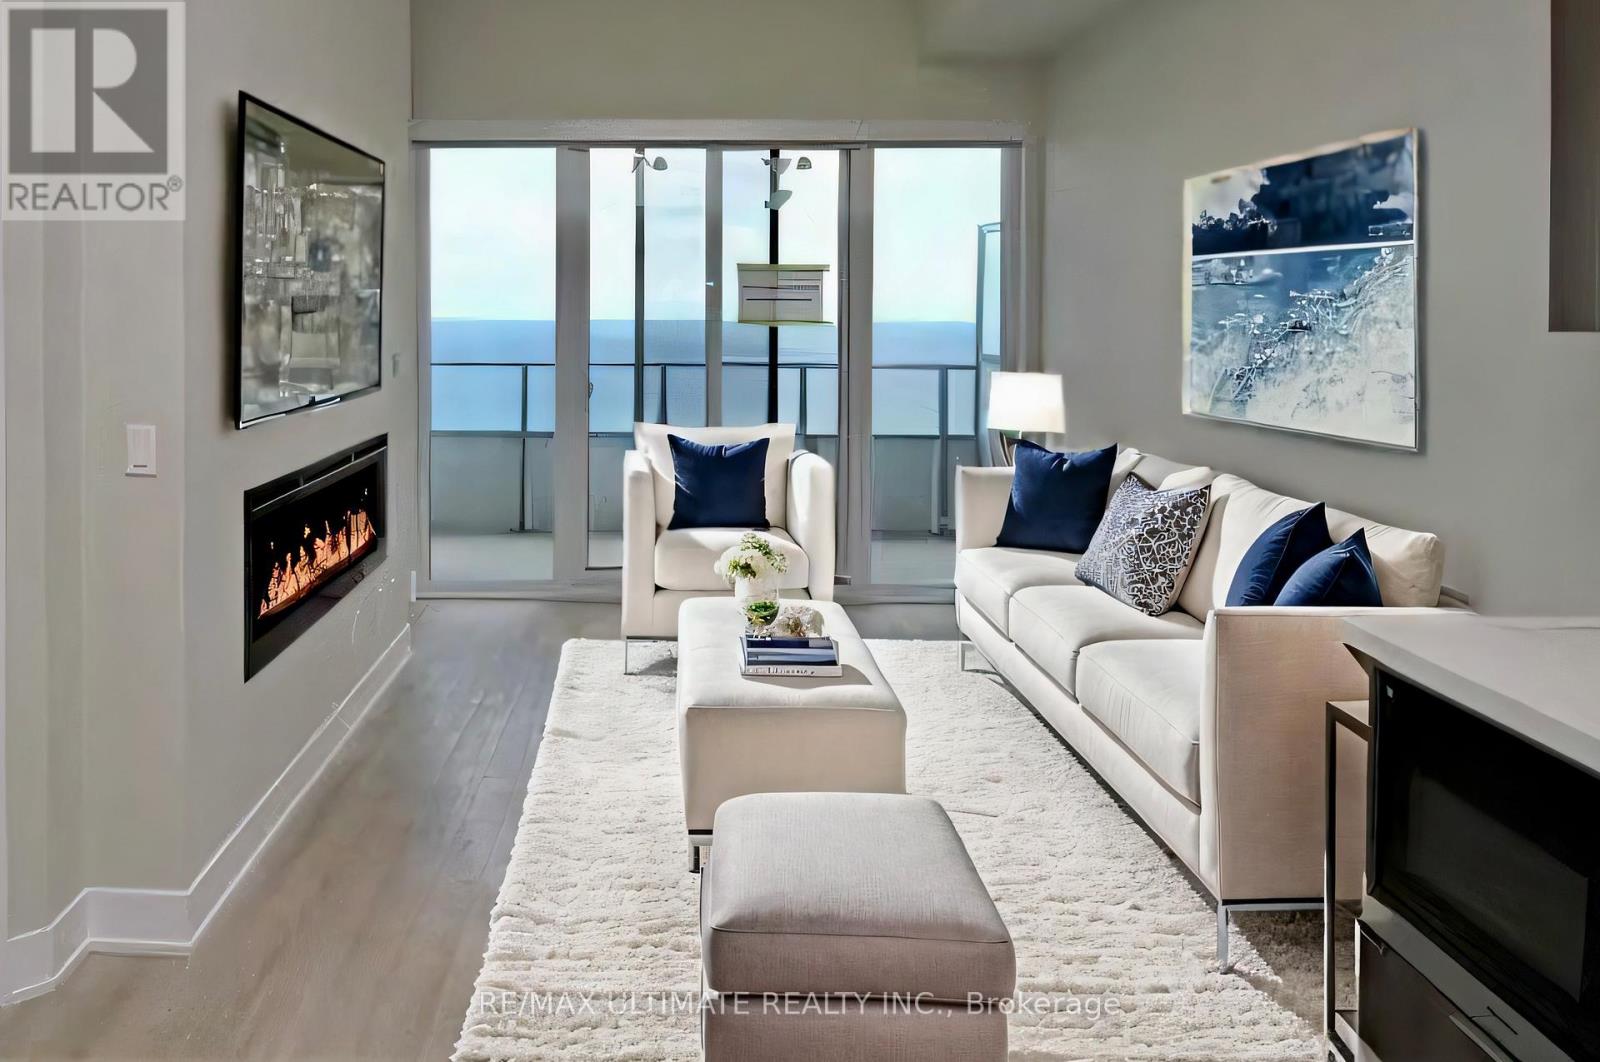
6206 - 30 Shore Breeze Drive
Toronto, Ontario
Welcome To The Iconic Eau Du Soleil In Humber Bay Shores! Experience Luxury Living In This Stunning Lower Penthouse Unit, Boasting An Excellent Layout And Unobstructed Views Of The Lake, Marinas And The Toronto City Skyline. This One-Bedroom + Den Unit Features An Open Balcony, Parking, And A Locker, And It Has Approximately $80K In Upgrades Done By The Seller And Additional Builder Upgrades For Penthouses For EDS. Interior Highlights: 10 Ft. Smooth Ceilings For An Airy, Spacious Feel. Modern Kitchen With Miele Appliances, Extended Cabinets, Under-Mount Sink, And Quartz Countertops With A Waterfall Edge. Upgraded Engineered Hardwood Flooring Throughout. Electric Fireplace For Cozy Evenings. Roller Blinds In Every Room, With Blackouts In The Bedroom For Added Privacy. Luxurious Bathroom With A Quartz Countertop, Glass-Enclosed Shower, And Upgraded Full-Size Washer And Dryer. Exclusive Features Include An Electric BBQ, Wine Storage, And A Humidor Unit. Garden Plot And Access To The Exclusive Sky Lounge. Eau Du Soleil Amenities: Indoor Saltwater Pool And Hot Tub For Relaxation. Full Gym With Spinning, Yoga, And Crossfit Areas. Party Rooms, Huge Outdoor Landscaped Terrace With Seating Area And BBQ, Theatre, And Games Room For Entertainment. Kids' Rooms, Dog Washing Rooms, Concierge Services, And 24-Hour Security Are All Available For Peace Of Mind. Prime Location: Walking Distance To Trails, The Lake, Sailing Clubs/Marina, Restaurants, Grocery Stores, Banks, And Schools.Minutes To Downtown Toronto And The Airport, Offering Convenience And Connectivity. This Unit Truly Offers Luxury, Comfort, And Convenience, Making It A Perfect Choice For Those Seeking An Upscale Living Experience. (id:60365)
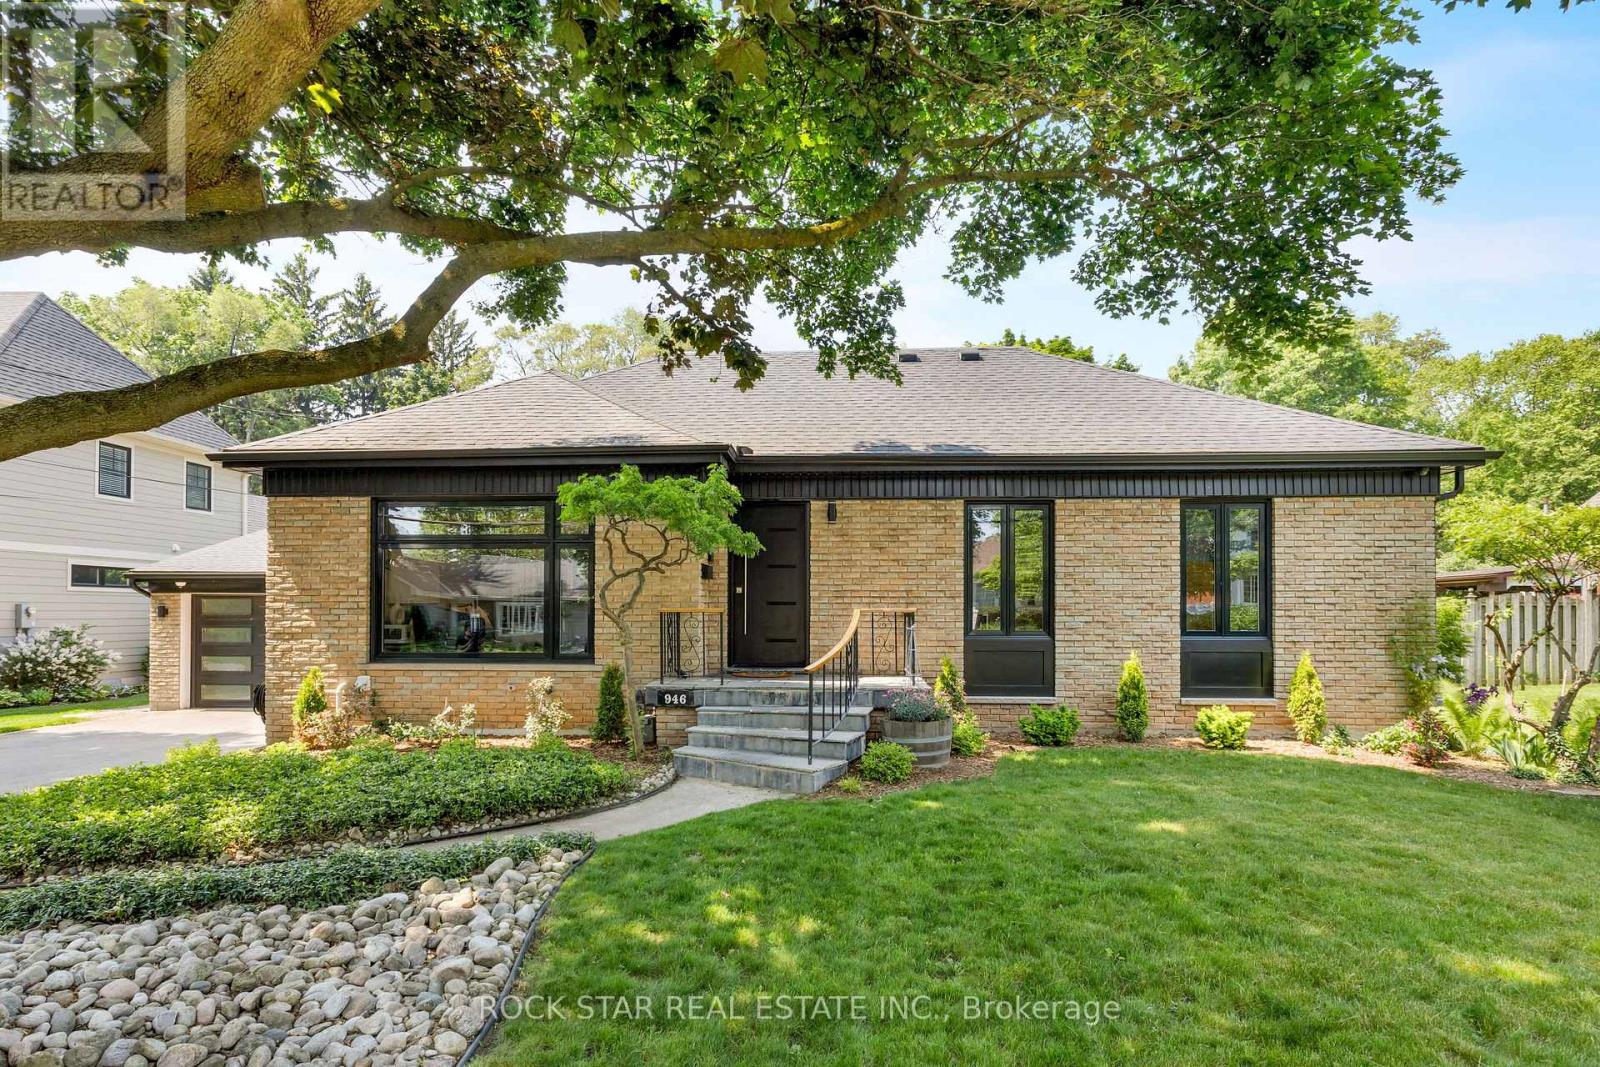
946 Glenwood Avenue
Burlington, Ontario
Discover a rare blend of character, thoughtful design, and exceptional versatility in this beautifully updated 3+1 bedroom, 1.5-storey home, set on one of Aldershot's most picturesque, tree-lined streets. Just a short walk to LaSalle Park, the marina, and scenic waterfront trails, the lifestyle here is as compelling as the home itself. A true standout feature is found at the rear of the property: a heated, detached 22' x 22' workshop with two fully finished rooms above, offering a level of flexibility rarely available. Whether envisioned as a private studio, gym, home office, or potential in-law or guest suite, this space meaningfully expands how the property can be lived in and enjoyed.Inside, the residence has been carefully renovated to balance warmth and modern convenience. Rich hardwood floors run throughout, complemented by automated blinds and a bright, airy layout that feels both refined and inviting. A fully integrated Control4 smart home system seamlessly manages lighting, climate, and motorized window coverings, allowing you to tailor comfort, ambiance, and efficiency with ease.The main level offers well-proportioned principal spaces and an updated kitchen that connects effortlessly to the outdoors, where tiered decking overlooks a private pool and professionally landscaped gardens, creating a natural setting for both entertaining and everyday living. Upstairs, three well-appointed bedrooms provide comfortable accommodations, while the finished lower level introduces a flexible fourth bedroom ideal for guests, a home office, or additional living space.Positioned just minutes from the Aldershot GO Station with convenient access to the 403, 407, and QEW, this home combines commuter convenience with the charm of a quiet, established neighbourhood.A unique offering where lifestyle, design, and functionality come together, ready to be enjoyed from day one. (id:60365)
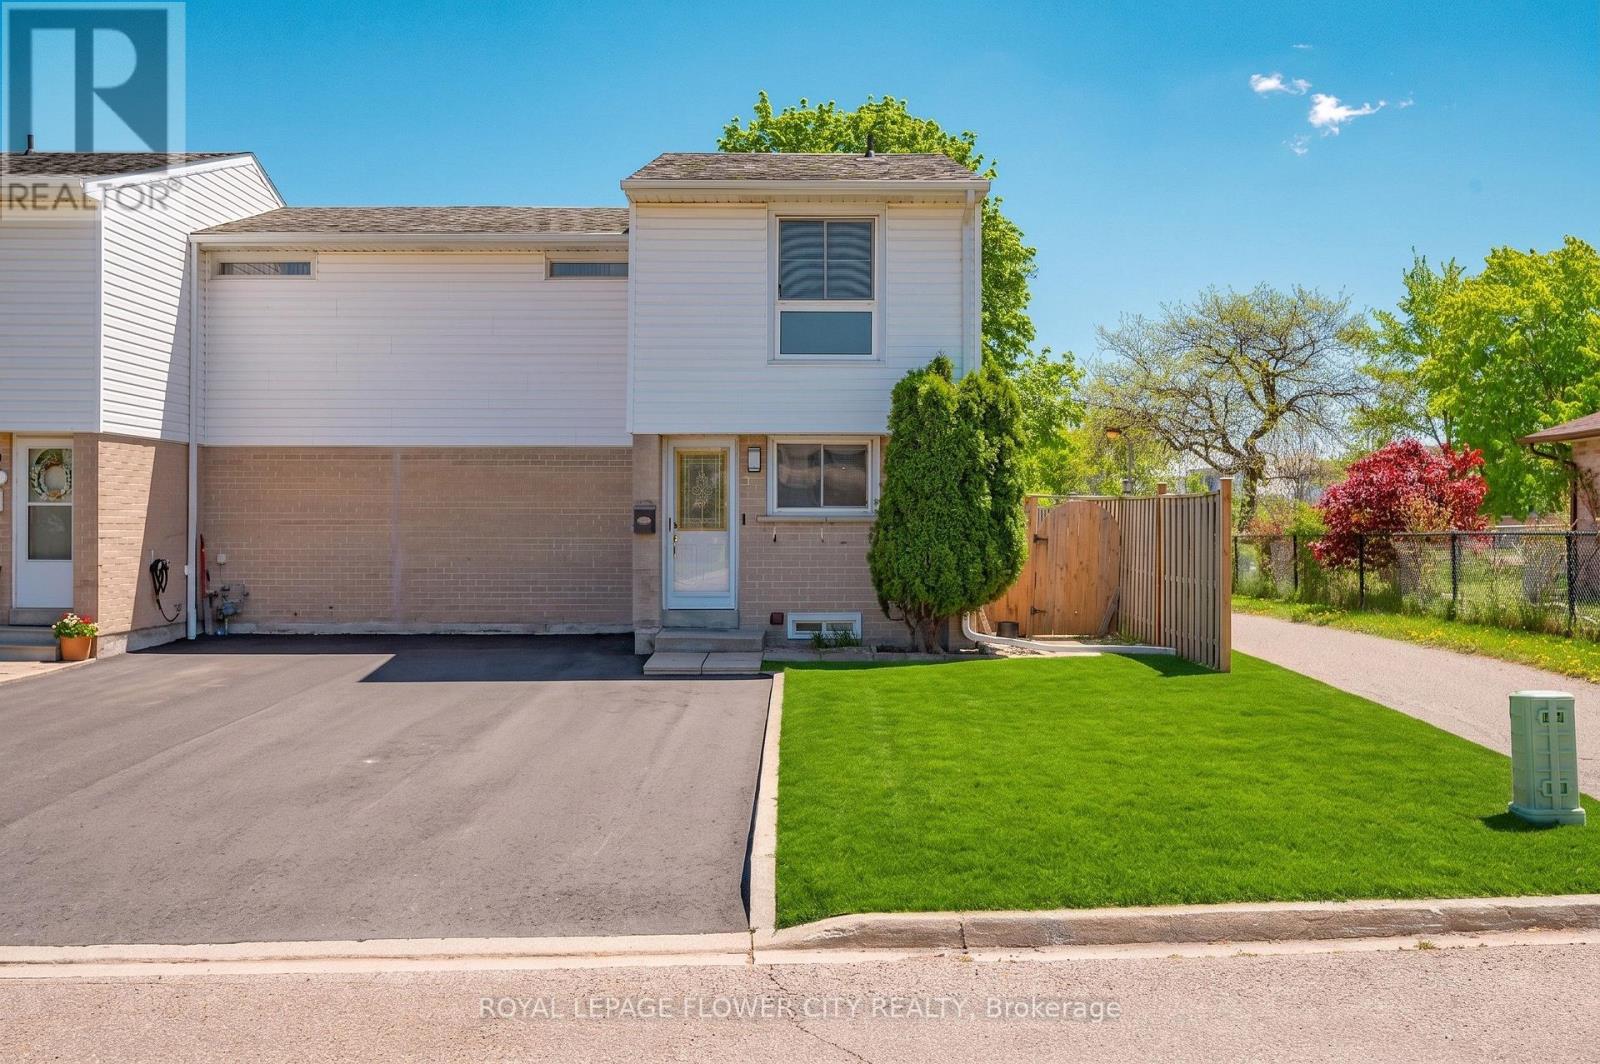
16 Gleneaden Court
Brampton, Ontario
FREEHOLD TOWNHOUSE (NO MAINTENANCE FEES) - Welcome to 16 Gleneaden Court, a beautifully upgraded 3-bedroom freehold end-unit townhome in a highly convenient Bramalea location. No sidewalk on the street and Backing onto Goldcrest Park, this move-in-ready home offers the perfect blend of comfort, privacy, and everyday convenience. The main floor features laminate flooring, an upgraded kitchen with granite counters, and a spacious living/dining area with a walkout to a private fenced backyard-ideal for relaxing, entertaining, or enjoying family time. Upstairs, you'll find three generously sized bedrooms and a renovated bathroom with heated floors. The finished basement rec room adds valuable extra living space and includes a newly renovated 3-piece bathroom. Located close to Bramalea City Centre, parks, transit, library, schools, and daily amenities, this is a fantastic opportunity for first-time buyers, growing families, or investors. (id:60365)
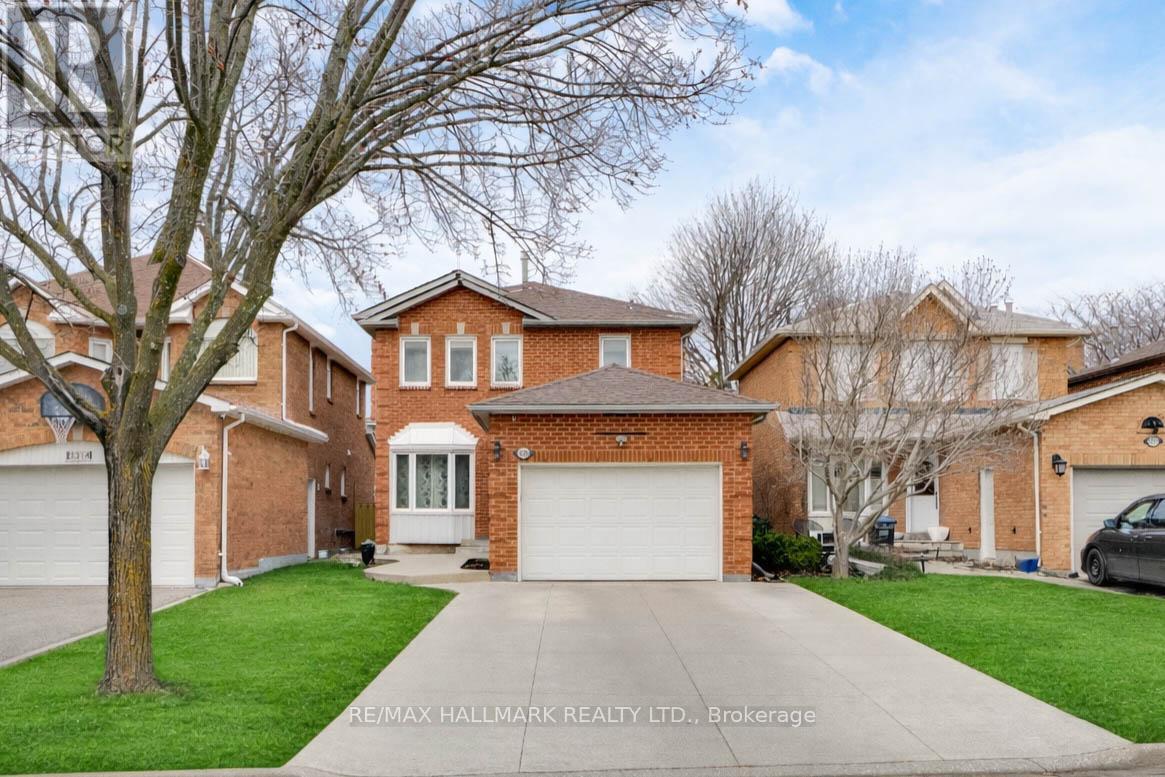
3310 Greenbelt Crescent
Mississauga, Ontario
Excellent Location, Extremely Quiet Neighborhood. Fully Brick Detached Home Nestled in One of Meadowvale - Mississauga. No Side Walk. 3+1 Bedrooms with 4 Bathrooms. Family Room with Gas Fireplace. Large Concreted Backyard Is Perfect for Entertaining or Relaxing Outdoors. Finished Basement with Full Size Bedroom, Large Recreation Area with 3 Pieces Bathroom. Recently Concreted Driveway for Extra Parking. Family - Oriented Atmosphere and Unbeatable Convenience. Enjoy Walking Trails and Relax Tree-Lined Streets. Minutes from Lake Aquitaine Park, Meadowvale Town Centre and Excellent Schools. Quick Access to Public Transit, Shopping, Dining. Minutes to 401, 403, 407. (id:60365)

12 Kennedy Avenue
Toronto, Ontario
Welcome to 12 Kennedy Avenue, a tastefully renovated Victorian in a desirable Swansea location. This spacious home has 1,500 sq ft of above-ground living space, plus a finished basement with another 800 sq ft. From the moment you step inside, the home feels bright, warm, and full of character. The main floor features almost 10 ft ceilings, engineered hardwood floors, and a comfortable flow. The living room offers a tall window with a stained-glass accent, along with a handsome antique fireplace that adds a touch of Victorian charm. The dining room is spacious and practical, with built-in cabinetry and a pass-through to the kitchen. It's a great setting for family dinners or casual entertaining. The renovated kitchen is well designed, with stainless steel appliances, generous workspace, and a bright breakfast room addition. This is a natural gathering spot, with a walk-out to the deck and a fully fenced yard. Upstairs, there are engineered hardwood floors as well as almost 9 ft ceiling height. There are 3 bedrooms, including a generous primary bedroom with wall-to-wall closets. The updated 3-piece bathroom includes a classic clawfoot tub, adding another touch of character. The finished lower level has good ceiling height, a large rec room, a 4-piece bathroom, a separate laundry room, and a ground-level walk-out. This provides valuable extra space for family living, guests, or work-from-home. And the location is truly exceptional. It's just steps to the subway and the shops, cafés, restaurants, and grocery stores of Bloor West Village. Also, it's in the catchment for top rated Swansea PS and Humberside CI. You'll enjoy being close to the lakefront boardwalk, High Park, Rennie Park, and Humber River trails. And with easy access to major highways, commuting downtown or to the airport is a breeze. What a wonderful opportunity to own a warm, character-filled Swansea Victorian with generous space and thoughtful updates, in one of the west end's most coveted neighbourhoods. (id:60365)
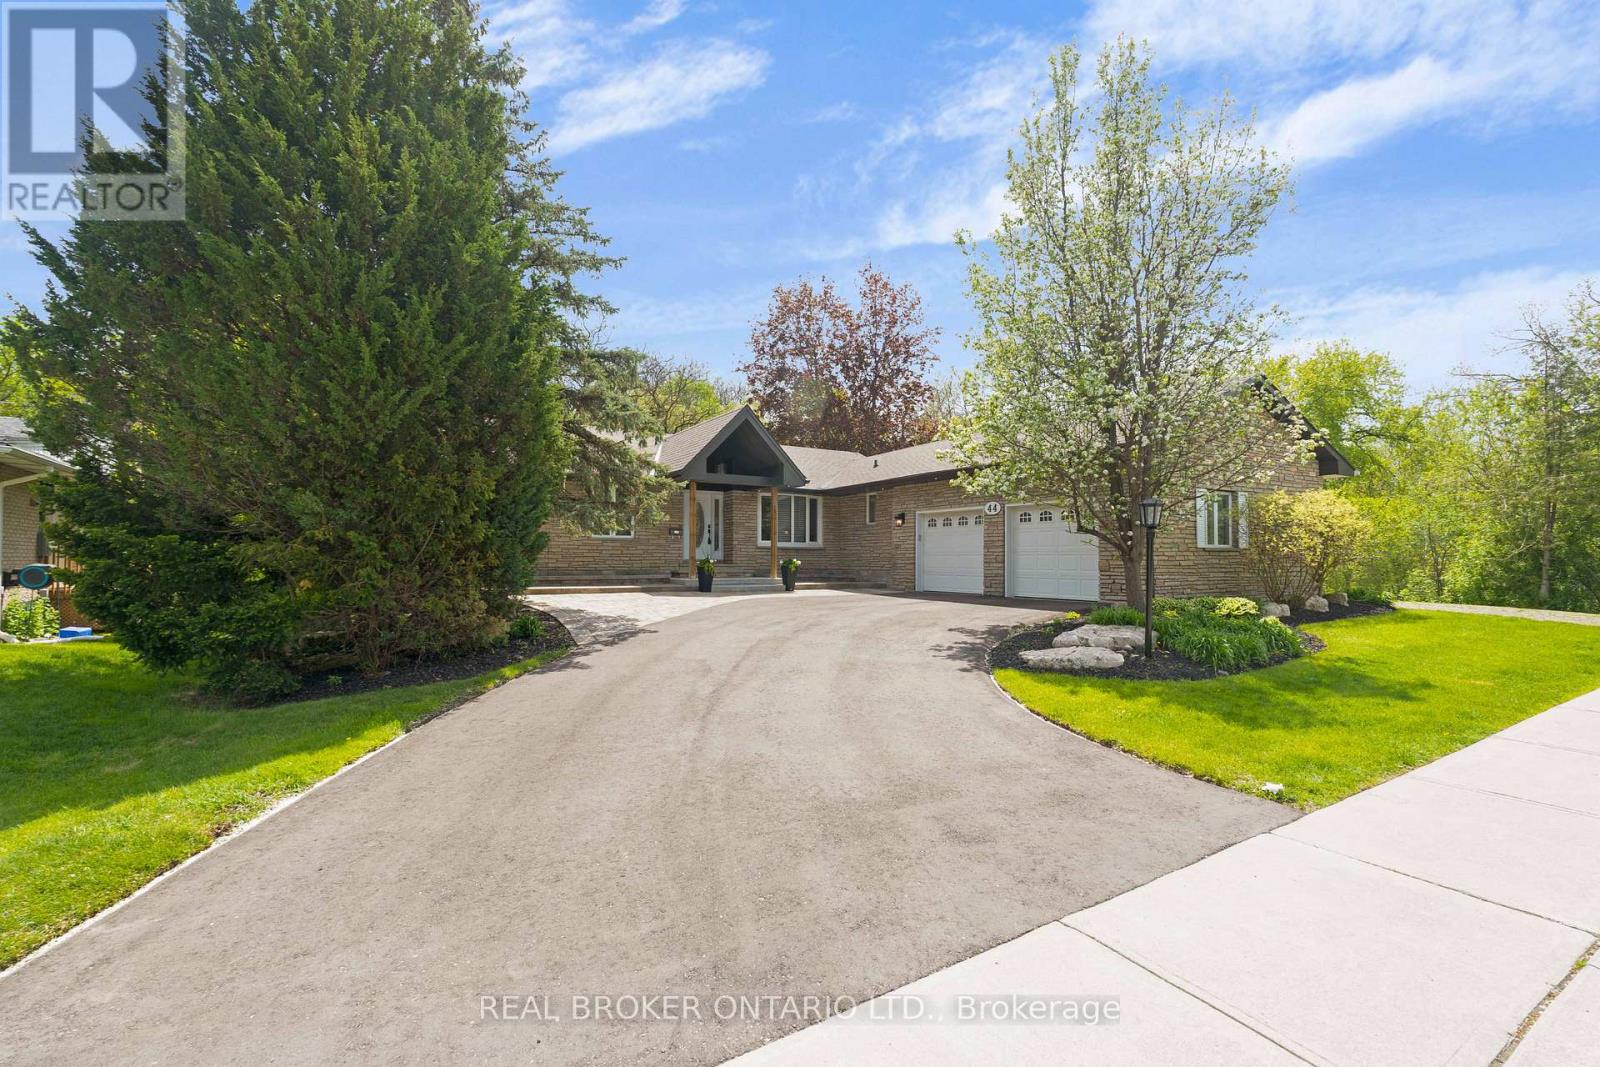
44 Hickman Street
Caledon, Ontario
Nestled in the heart of Bolton's sought-after valley setting, this beautifully updated bungalow offers a rare blend of privacy, space, and natural surroundings. Set on a over 1/2 an acre corner lot with the Humber River wrapping around the property, this home delivers a peaceful, resort-like atmosphere right in your own backyard.Thoughtfully renovated throughout, the main level features modern architectural finishes, spacious principal rooms, and a bright, functional layout designed for everyday living and entertaining. Each bedroom on the main level is enhanced with customized built-in dressers and drawer storage, adding both style and functionality. Offering 3+3 bedrooms and 4 bathrooms, the home is perfectly suited for large or multi-generational families.The fully finished lower level is a standout feature, showcasing impressive 10-foot ceilings, a built-in sauna, separate entrance, and exceptional flexibility for extended family living or a luxury in-law suite setup. The scale and openness create a space that feels more like an above-grade level than a traditional basement.Adding even more functionality is the oversized heated double-car garage with extended ceiling height and a dedicated electrical subpanel, ideal for hobbyists, additional workspace, or future customization.Surrounded by nature while remaining close to everyday conveniences, this property offers the perfect balance of modern comfort, versatility, and exceptional valley living. OPEN HOUSE MAY 23 & 24 1-3pm. (id:60365)
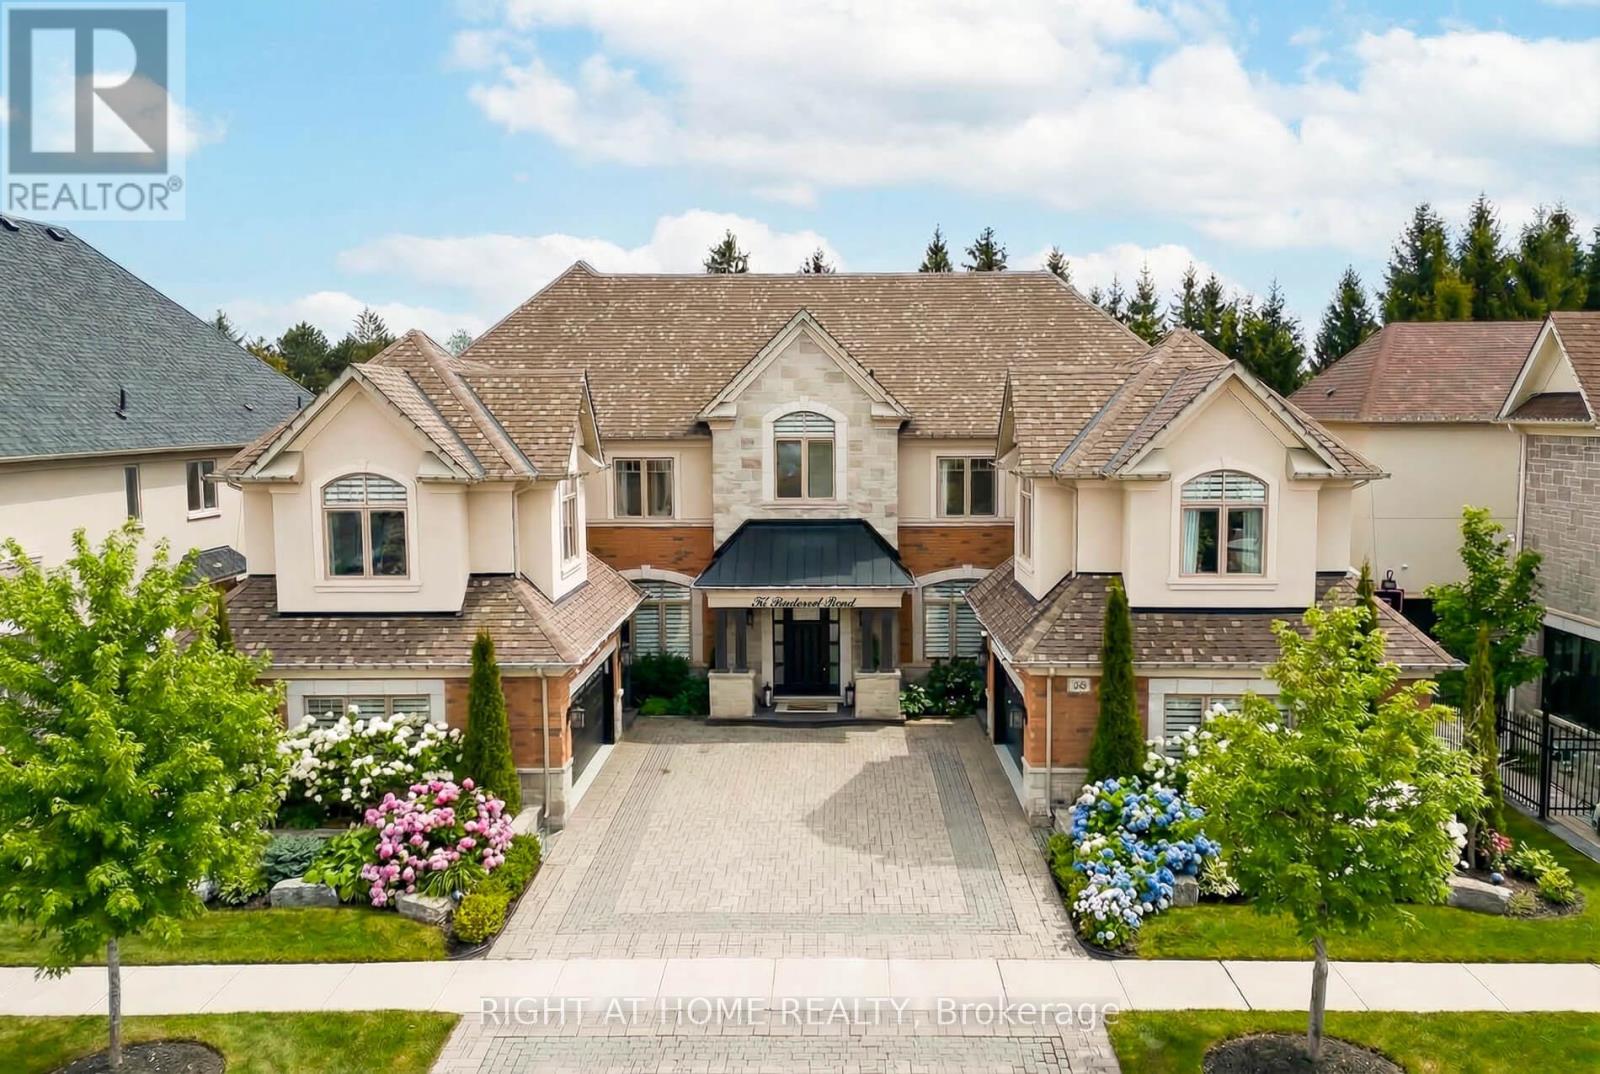
55 Burlwood Road
Brampton, Ontario
**COME SEE FOR YOURSELF** 55 Burlwood Dr delivers a truly luxury model home aesthetic throughout! Grand and Impressive from the moment you arrive. It's the best option for stylish and modern multi-generation or large family living. Located in the prestigious Estates at The Pavillion in Castlemore, Brampton - a neighborhood of impressive homes. This gorgeous home sits elegantly on a 85 ft wide lot and backs onto tranquil rural landscape with lush treed views. Boasting 5,800+ sq ft of exquisitely crafted spaces and a massive 2,800 sq ft basement, a blank canvas for your imagination. Architectural, landscape and design features define this luxury home giving it grandness inside and out. Stone facades, large arched windows, attractive front porch, front and rear covered patios, grand foyer with spiral staircase, soaring 9 & 10 ft coffered ceilings, crown moldings, potlights, surround sound, luxury flooring. Two separate double car garage discreetly tucked in at opposite end, flanking the wide stone paved driveway. The MAIN FLOOR has it all. Impressive entry, hallway and staircase. Formal living room with gas fireplace. Large formal dining room. Stunning eat-in Chefs kitchen with all the bells and whistles: walk-out to covered porch, walk-in pantry, nearby spice kitchen, servery, huge island, high-end built-in appliances, millwork, lighting, faucets. Expansive family room with gas fireplace. Large office / library. The SECOND FLOOR offers two separate wings that can be reached from the two separate staircases. Two luxury primary bedroom suites, each with impressive soaker tub ensuites, huge walk-in closets. Covered porch and an impressive retreat. Three additional bright and airy bedrooms with their own ensuite. **BOOK YOUR TOUR TODAY** This extraordinary residence seamlessly blends function, elegance, comfort, and sophistication. Designed for how you live - separate yet together. Untouched lower level ready for your imagination! Ready for you to enjoy. (id:60365)
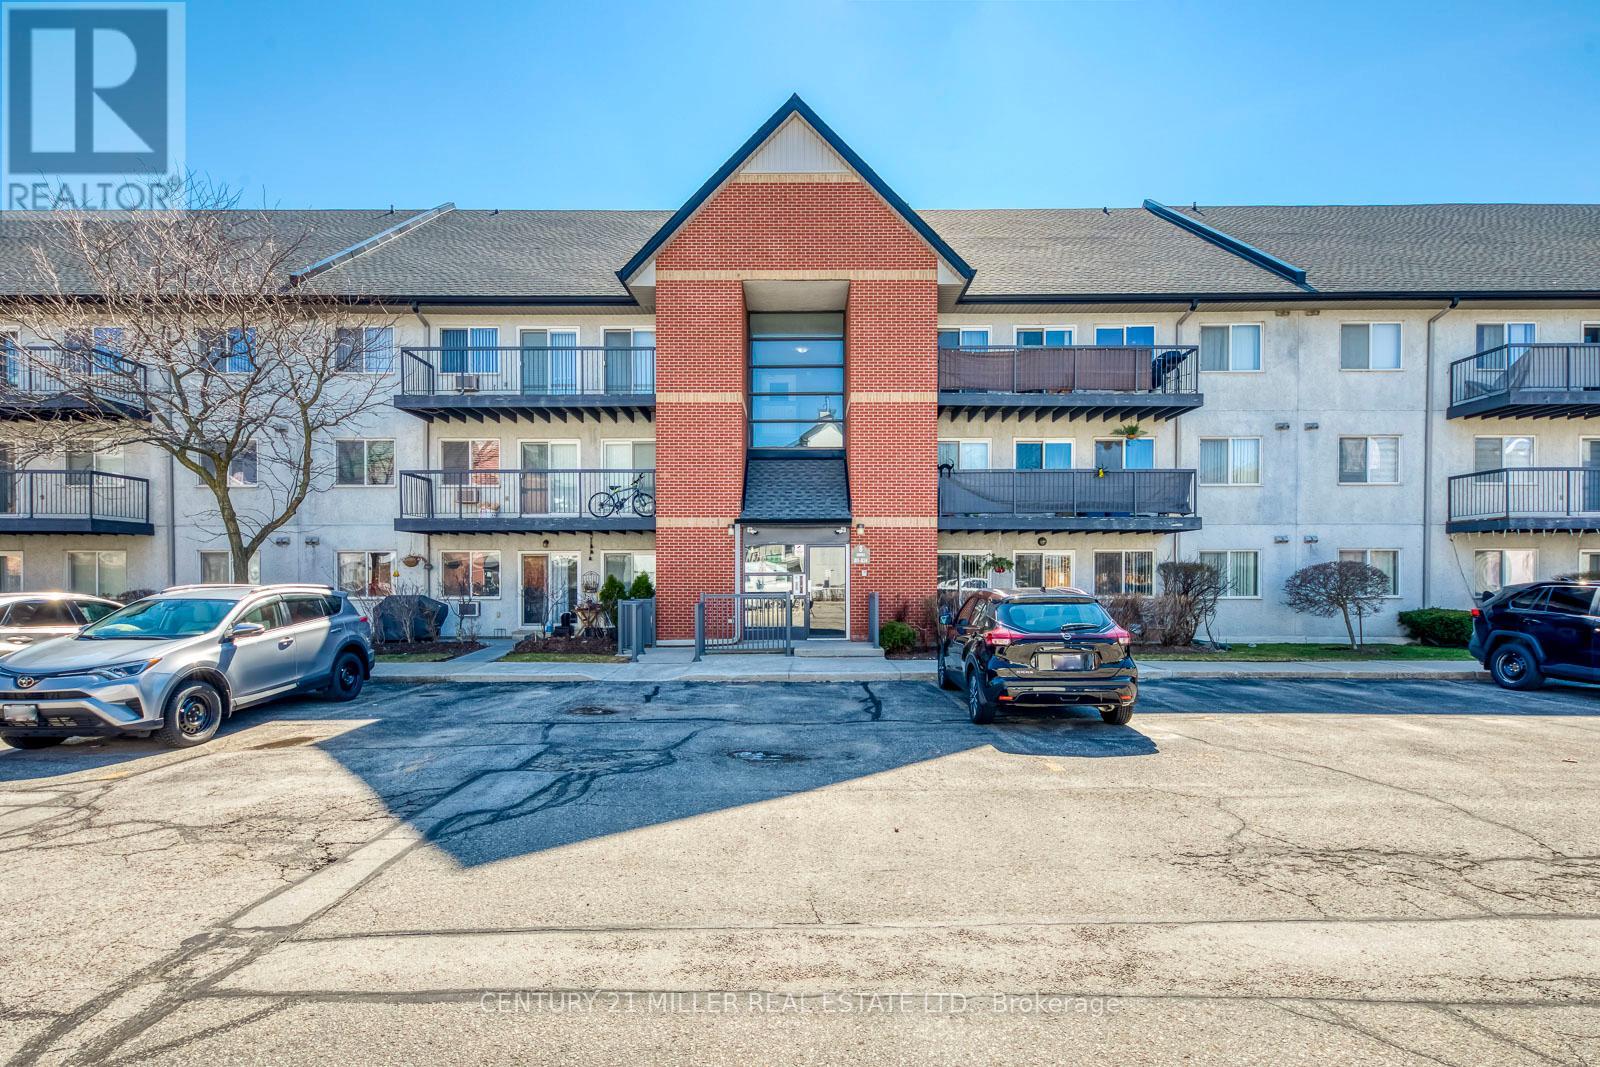
823 - 1450 Glen Abbey Gate
Oakville, Ontario
Welcome to this beautifully updated 2-bedroom, 2-bathroom condo in the highly desirable Glen Abbey Village, offering bright south-east exposure and a spacious, functional layout filled with natural light. Thoughtfully renovated, this move-in-ready home features a brand new kitchen, fresh paint throughout, updated bathrooms, newer appliances, stylish lighting, and modern flooring, creating a warm and contemporary living space. Enjoy a large private balcony with direct access to the locker/storage room, offering exceptional convenience for daily living. A rare highlight is its peaceful garden-facing setting overlooking multimillion-dollar executive homes, providing a premium sense of privacy and an upscale outlook. Ideally located just minutes' walk to top-rated elementary and high schools, the library, community centre, parks, trails, and shopping, this home also offers easy access to public transit, GO Station, Oakville Trafalgar Memorial Hospital, and major highways. A fantastic opportunity for families, downsizers, young professionals, or investors seeking comfort, convenience, and one of Oakville's most sought-after neighbourhoods. (id:60365)
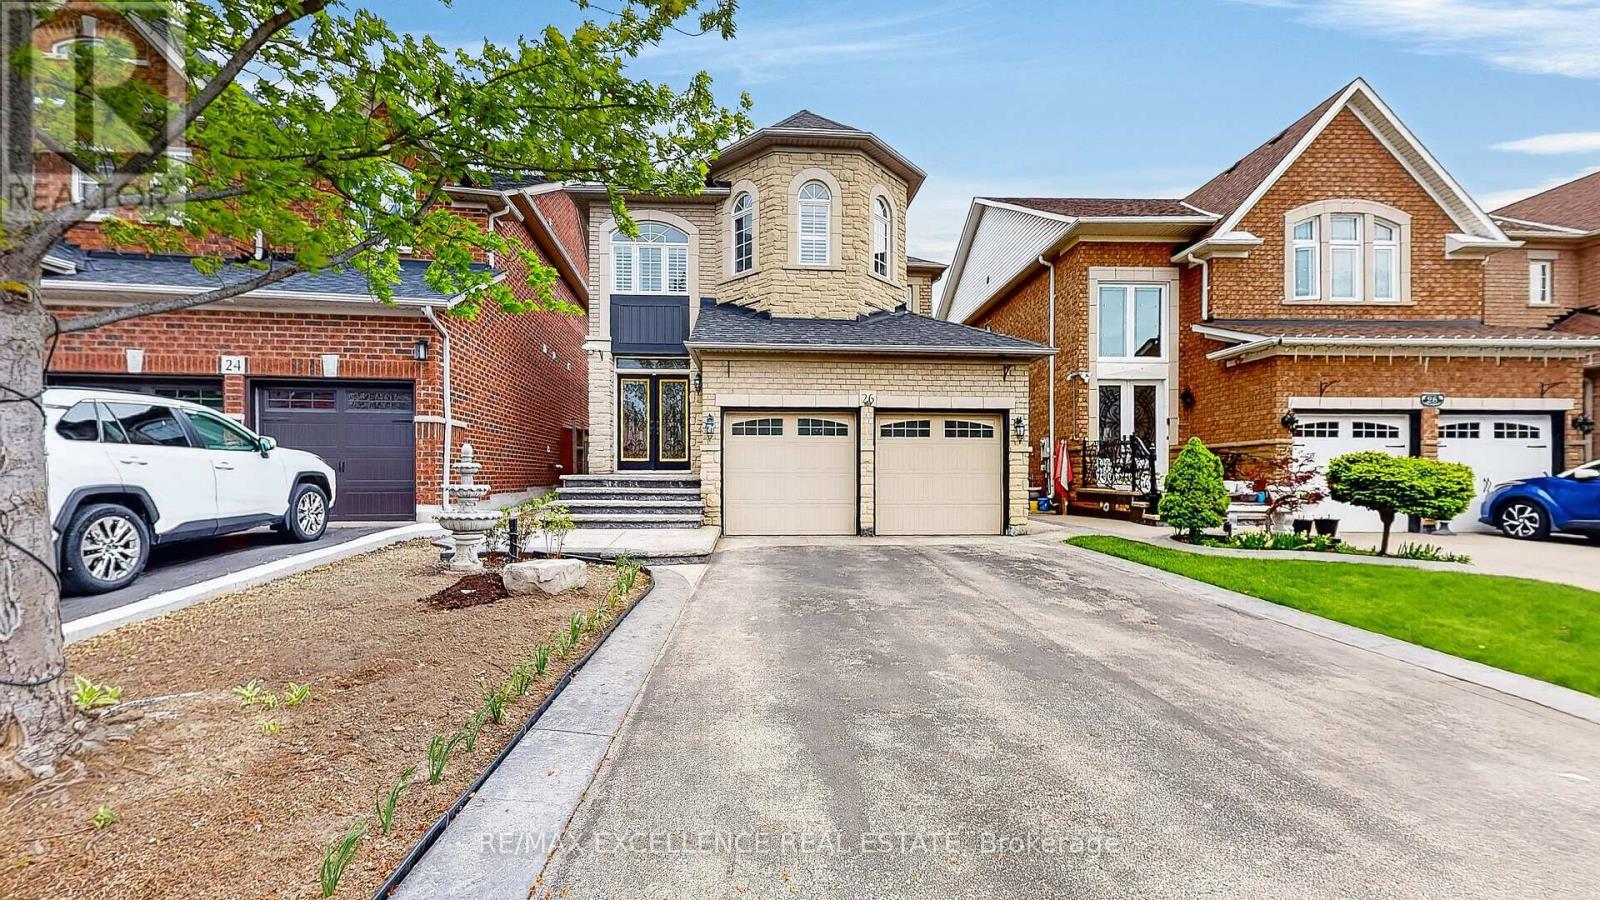
26 Blue Diamond Drive
Brampton, Ontario
Beautifully Upgraded Detached Home Featuring Hardwood Flooring Throughout, Double Door Entry, And A Stunning 18 Ft Open-To-Above Living Room Filled With Natural Light. This Spacious Home Offers Separate Living, Dining & Family Rooms Plus A Main Floor Office Ideal For Working From Home. The Elegant Dining Room Features Coffered Ceilings & Pot Lights While Crown Moulding Adds A Stylish Touch Throughout. Enjoy A Full Oak Staircase, California Shutters, And A Double-Sided Gas Fireplace Creating Warmth & Comfort. The Upgraded Kitchen Offers Quartz Countertops, Premium Cabinetry, Stainless Steel Appliances, Gas Stove With Interchangeable Grill & Griddle, And A Tumbled Marble Backsplash. Spacious Primary Ensuite Includes Upgraded Cabinetry & Modern Finishes. Additional Highlights Include A Concrete Backyard Perfect For Outdoor Entertaining. Pride Of Ownership Is Evident Throughout This Well-Maintained Turn-Key Home! (id:60365)

© 2026 Proptech Realty Inc., Brokerage.