
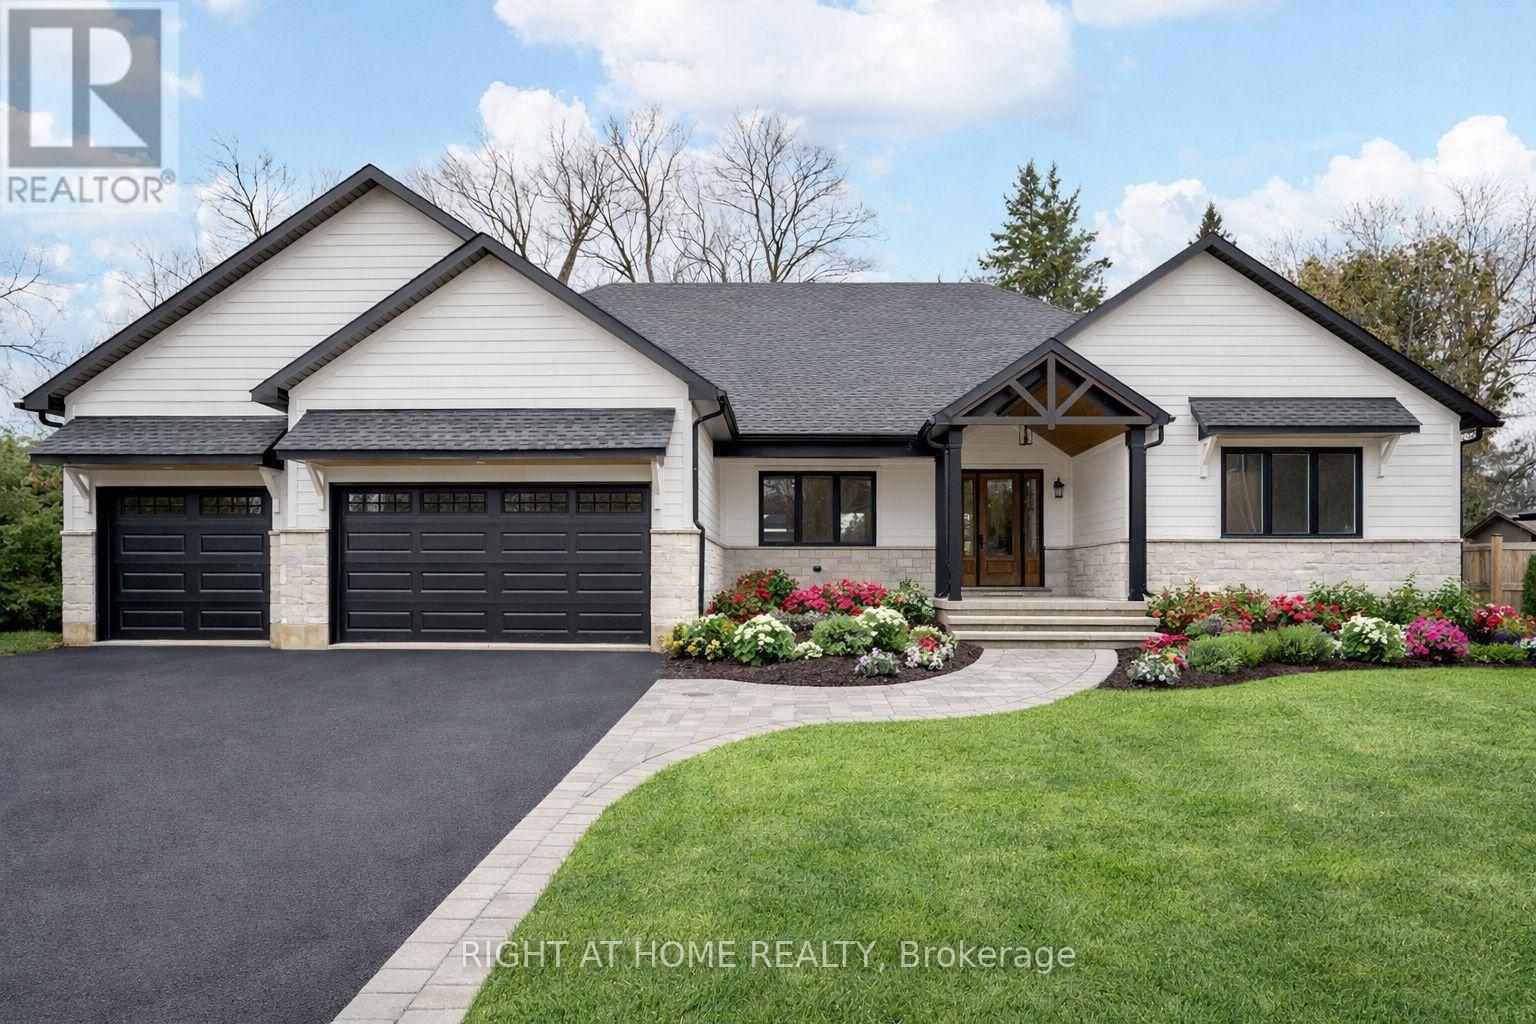
9 Maple Grove Road
Caledon, Ontario
This gorgeous bungalow is looking for a family to call it home! Custom built open concept with 4 bed, 3.5 bath and 3145 sq ft of exquisitely finished space. Nearly 6300 sq ft in total! A stunning cathedral ceiling spans the kitchen and centres upon the cozy stone-clad gas fireplace adorned with a farmhouse chandelier in the living room. The interior finishes are elevated with recessed lighting and wide plank hardwood floors throughout. The show-stopping white and hardwood kitchen with gleaming quartz counters & continuous backsplash is sure to impress, with a built-in lower seating area, cabinetry on both sides of the island, walk-in pantry, pot filler for added convenience and statement glass cabinets. The laundry room has it all - cuteness and practicality with an oversized stainless steel sink, tons of cabinetry and natural light, open shelving, clothes hanging bar, quartz countertops, and even a stop-n-drop for coats and shoes. The Primary suite is a dream, offering privacy through separation from the other bedrooms, a walk-in closet outfit with built-in cabinetry and countertop, and a 5pc ensuite with heated floors, free-standing tub, private water closet, double vanity and glass shower. So much more to see! Generous 100 x 150 ft lot on quiet street in sought after Caledon Village. Tarion New Home Warranty. Awesome commuter location - 15 mins to Brampton or Orangeville! To be completed May 2026: Final grading, grass seeding, rear deck railing (black alum. pickets) and steps, interlock path to front door and steps, driveway to be widened to 3 car. (id:60365)
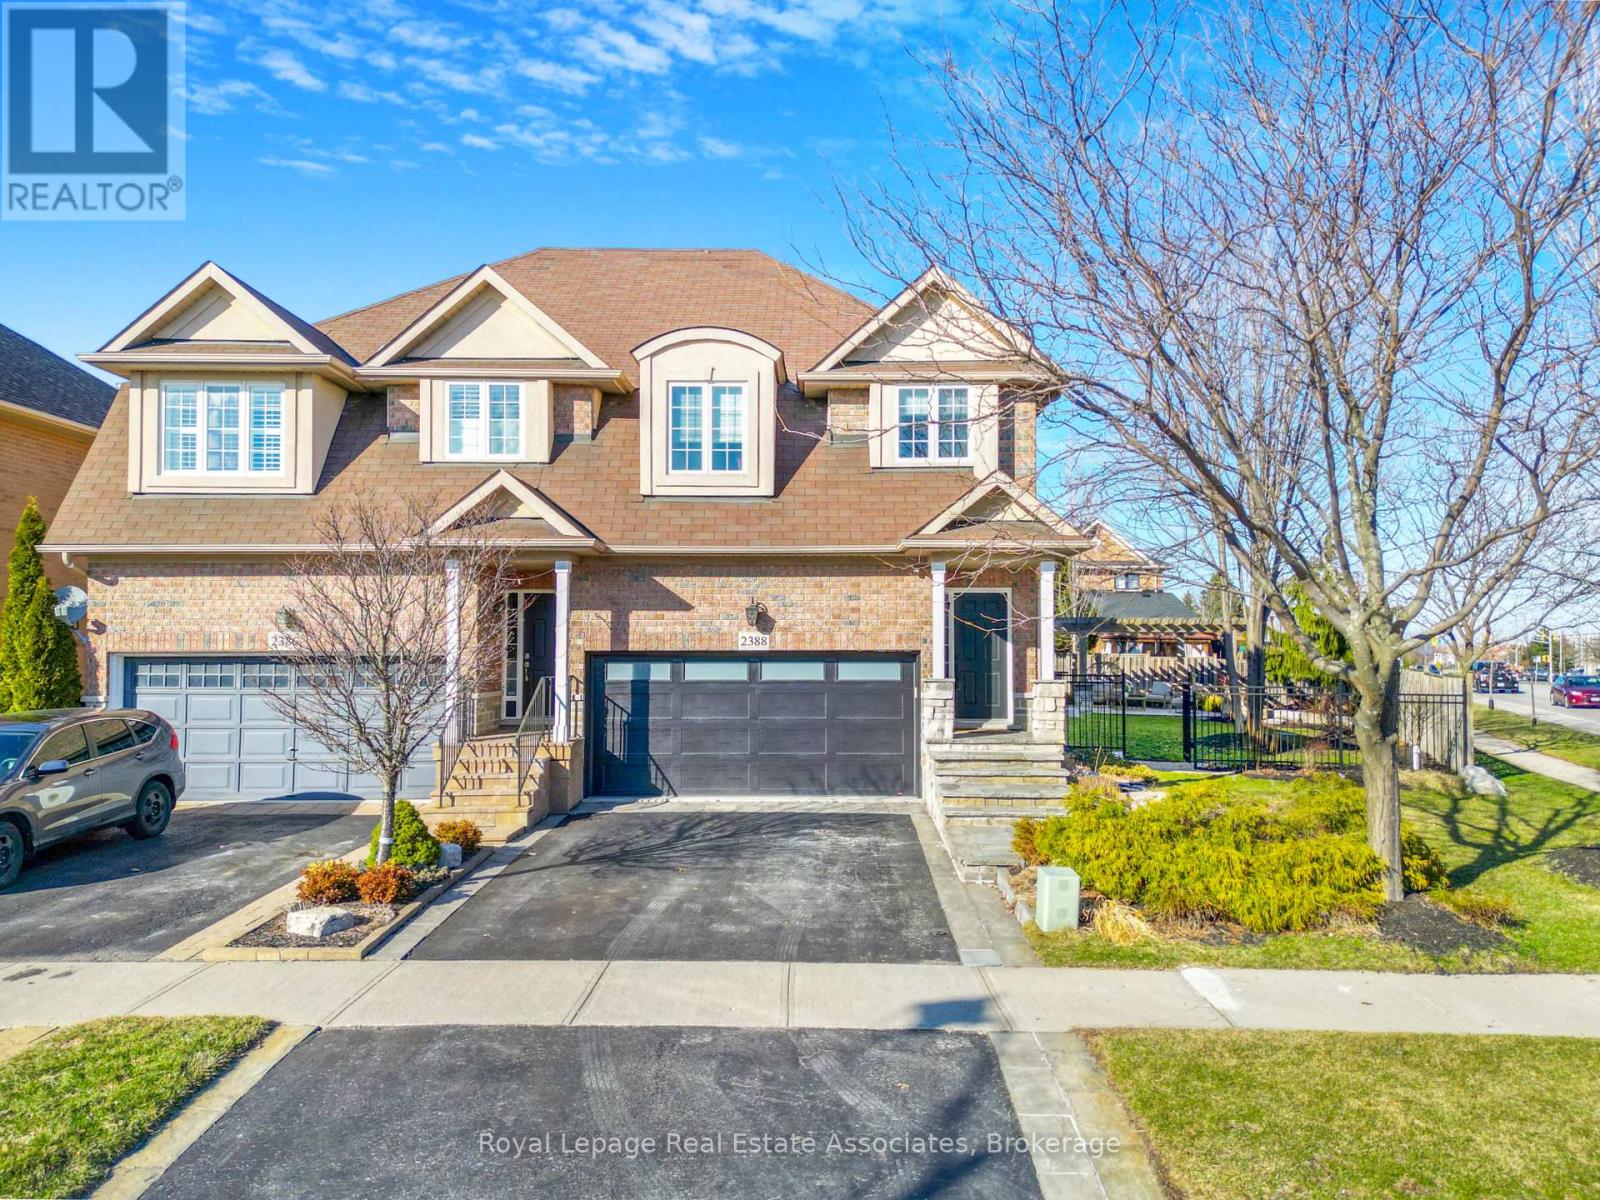
2388 Stone Glen Crescent
Oakville, Ontario
Absolutely stunning 4-bedroom, 4-bathroom semi-detached home on an oversized pie-shaped lot, loaded with high-end upgrades throughout. Hardwood flooring flows seamlessly through the foyer, living, and formal dining areas. The gourmet kitchen features a center island and walk-out to a beautifully landscaped backyard complete with stonework, sprinkler system, remote-controlled LED lighting, a 20' x 20' flagstone patio with pergola, and an additional 16' x 28' lower patio. Outdoor entertaining is elevated with a built-in 36" DCS (Fisher & Paykel) grill, bar fridge, and granite counters.The spacious primary bedroom offers a fully updated 5-piece ensuite, while all bathrooms have been tastefully renovated. Additional features include high-end finishes, upgraded baseboards, designer paint, and a fully finished basement for added living space.Located in a highly desirable area within walking distance to the community centre, Oakville Soccer Club, parks, trails, schools, and close to Lake Ontario and Bronte Creek Provincial Park.A rare opportunity to own a truly exceptional home in a prime location. (id:60365)
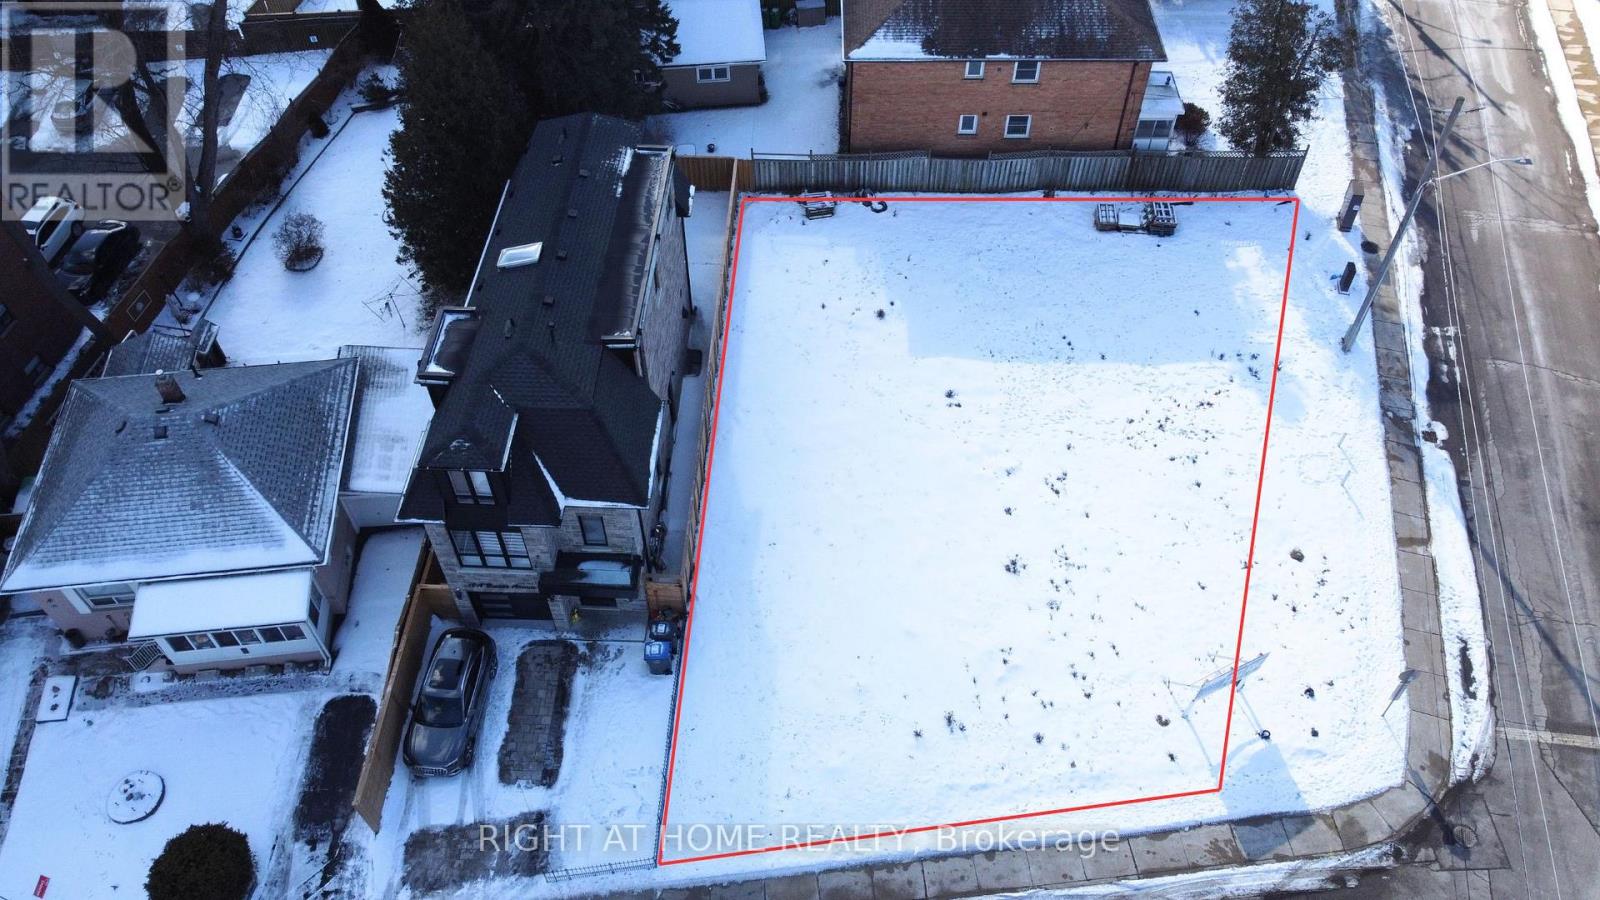
10 B And C Benson Avenue
Mississauga, Ontario
Build your Luxury Detached home now! Lots are currently severed, but if you buy both, you can combine them again for a LARGE CUSTOM HOME. 62 x 91 ft lot size combined. Currently drawings are complete, lots are severed + registered, and permits for 2 houses 2,116 and 2,019 sq ft: BOTH have 4 bedroom/ 5 bathroom/1 car garage/ large backyard & side yard were previously approved! Check out the photos of the designed home. Survey, drawings and renderings are available. Everything is ready for you to build, find a good general contractor and you can move in by the end of the year. This is located in the sought after Port Credit Area, walking distance to the lake, parks, marina, schools, Loblaws Plaza, Shoppers, Restaurants, Coffee shops and much more. Short drive to the QEW, Port Credit Go station, Mississauga Golf Club and more. (id:60365)
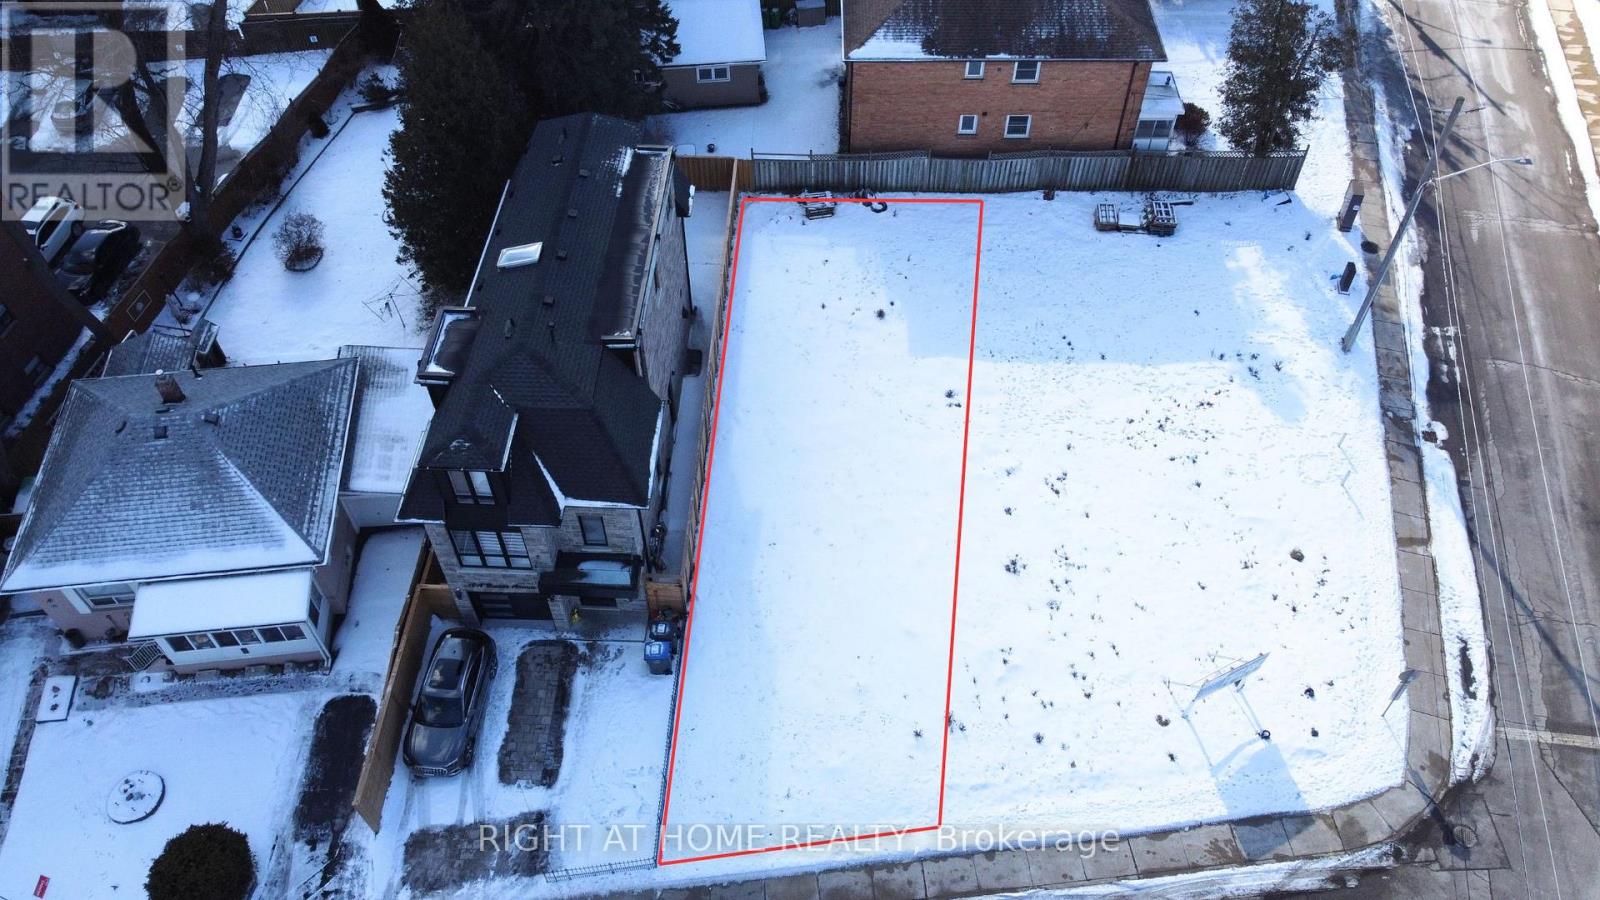
10b Benson Avenue
Mississauga, Ontario
Build your Luxury Detached 3 story home now! Vacant Land with Drawings complete, lots are severed + registered, and permits for a 2,116 sq ft/ 4 bedroom/ 5 bathroom/1 car garage were previously approved! Check out the photos of the designed home. Survey, drawings and renderings are available. Everything is ready for you to build, find a good general contractor and you can move in by the end of the year. This is located in the sought after Port Credit Area, walking distance to the lake, parks, marina, schools, Loblaws Plaza, Shoppers, Restaurants, Coffee shops and much more. Short drive to the QEW, Port Credit Go station, Mississauga Golf Club and more. Quotes/ Build Proposals from PNK Custom Homes available! (id:60365)
88 South Kingsway Way
Toronto, Ontario
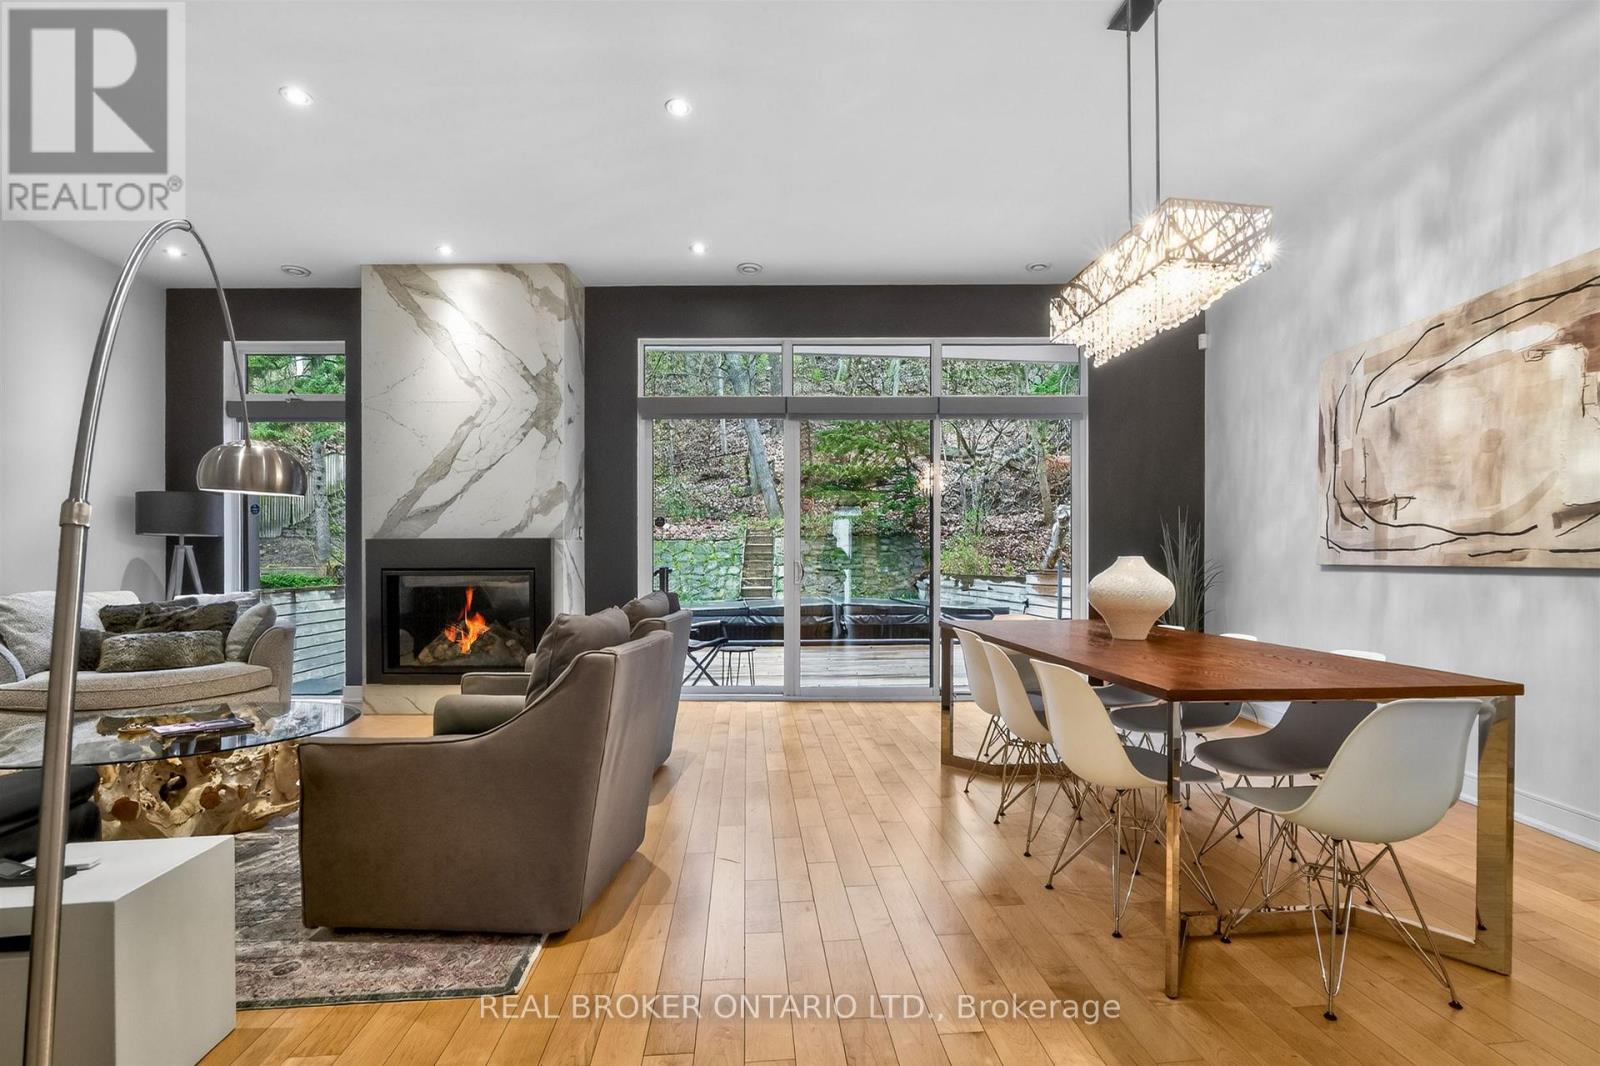
Step into a sanctuary of modern luxury and impeccable design! This exquisite 4000+ sq ft contemporary masterpiece, crafted by David Peterson Architect Inc., offers a unique blend of functionality and elegance. Featuring 3+1 bedrooms, 4 baths, and a lush garden atrium, this home is a serene retreat in a private woodland setting with breathtaking seasonal views. Located just minutes from downtown, the airport, and Bloor West Village, this rare offering boasts top-of-the-line finishes, including natural maple and Statuario accents throughout. Enjoy the convenience of Samsung and Bosch appliances, a custom sauna, a swim spa, an EV charger, and a separate suite perfect for in-laws or nannies. This freshly painted home truly offers a luxurious retreat for all members of the family! Available for short term lease $13k + expenses (id:60365)
10 - 15 Cranberry Quay
Collingwood, Ontario
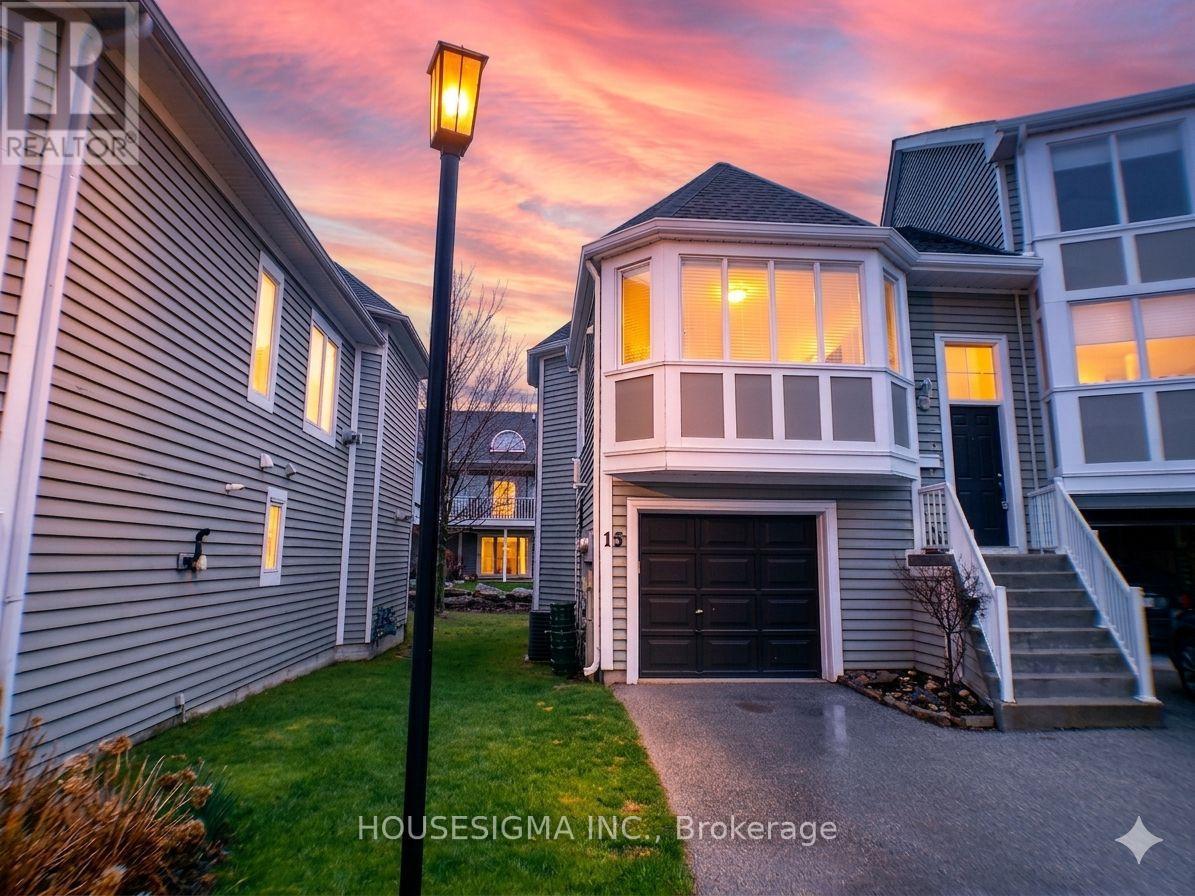
15 Cranberry Quay, a highly sought after Collingwood condominium development, offering an exceptional living experience. This thoughtfully designed 3-bedroom, 2-bathroom residence hosts a sun filled space with south exposure in the kitchen, and an expansive open-concept living area. Off the main living area you will find the Primary bedroom provides beautiful views of Georgian Bay. Outside, an expansive deck awaits, to further enjoy the views of the Bay, the Harbourfront, and Silo. On the lower level, there is a full bath and two spacious bedrooms with a walkout to the Boardwalk along the shore. This well-established community offers numerous amenities, including a swimming pool, boardwalks, as well as many dining and shopping options within walking distance. (id:60365)
135 Libby Boulevard
Richmond Hill, Ontario
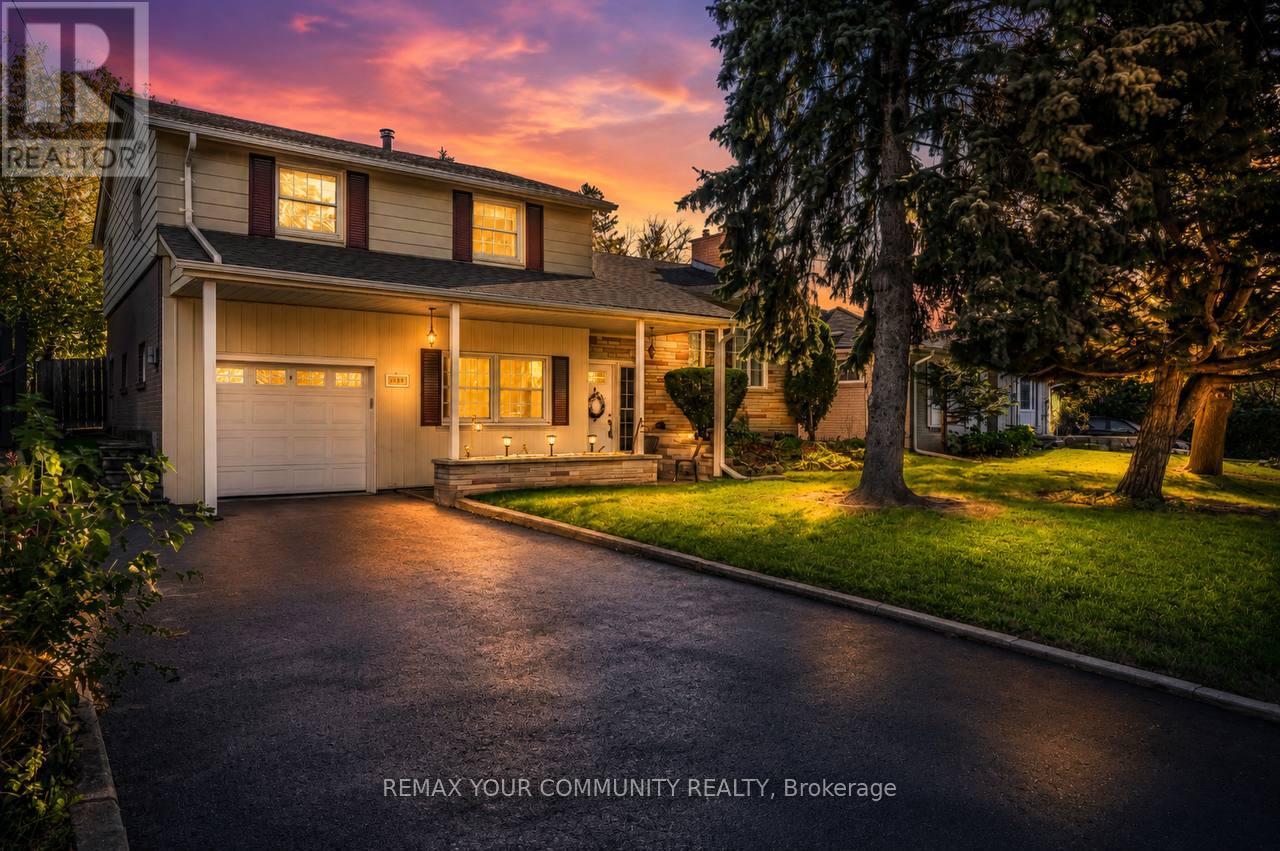
Bright and beautifully updated 2nd and 3rd floor home available for lease in the highly sought after Mill Pond community of Richmond Hill. This well maintained home features fresh paint and new luxury vinyl flooring throughout, Three spacious bedrooms and one full bathroom, a large living/Dining room combined with a family room, and an updated kitchen with new stainless steel appliances. Large windows provide plenty of natural light, while the private backyard, deck, and 2 parking spaces, including the garage, add to the home's appeal. Conveniently located near Hillcrest Mall, GO Station, schools, parks, shopping, restaurants, and everyday amenities. Situated off Mill Street between Bathurst Street and Yonge Street in a fantastic family-friendly neighbourhood with an excellent reputation. A rare leasing opportunity in the desirable Mill Pond area. (id:60365)
46 Forest Edge Crescent
East Gwillimbury, Ontario
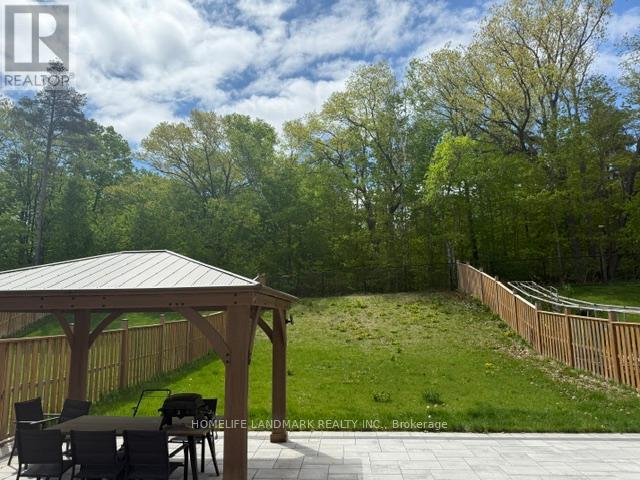
*Rarely Offered Premium Pie Shaped, Wooded Lot***3 Car Garage*Approx 3700Sqft*Custom Built White Kitchen W/High End Ss B/I Appliances, Quartzite Countertops & 10Ft Island W/ Seating*Custom Desk Nook W/Cabinetry*Quality 5" Wire Brushed Hardwood T/O Main & 2nd Floor Landing*Smooth Ceiling*All Washrooms Ft Quartz Countertops & Undermount Sinks*Master Ensuite Ft Rainfall Shower Head, Custom Vanity W/Cabinets, Free-Standing Tub & Upgraded Tiles*A Must See!* (id:60365)
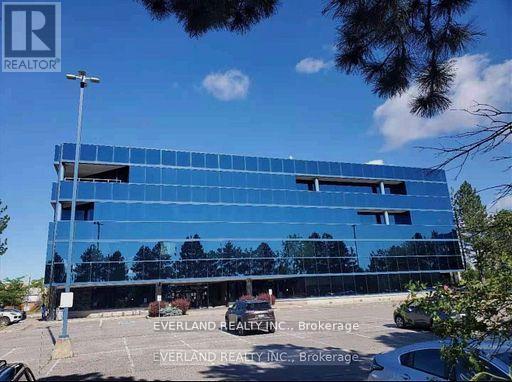
108 - 200 Town Centre Boulevard
Markham, Ontario
Business office zoning suit for : medical , car rental , education class , professional office . Fist floor with 2 entrance . Back door easy access with back parkings bright offices with kitchen Located At Central Business District Of Markham. Accessible And Flexible Office Setting, Renovated Common Area, Free Surface Parking, 2 Elevators And Handicap Access. Close To Restaurants, Banking, Hotel & Conference Centres. Quick Access To 407 & 404. Directly Across From Markham Civic Centre And Adjacent To Downtown Markham. (id:60365)
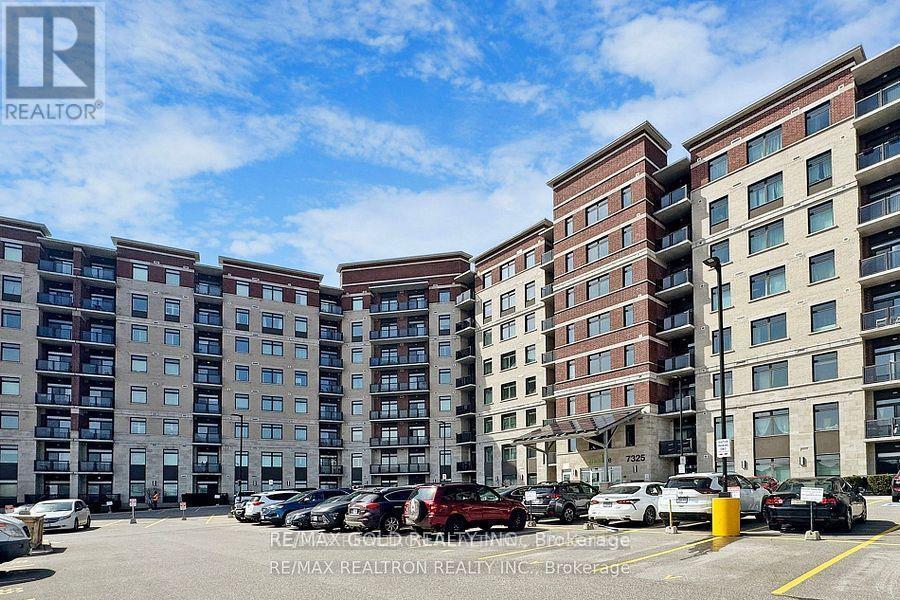
820 - 7325 Markham Road
Markham, Ontario
Corner Condo Unit 1000 Sqft + 55 Sqft Balcony 3 Bedroom 2 Washroom 1 Locker And 1 Parking Space Is Included. Condo Apartment In Sought After Gem 1 Building. Upgrades Galore! Top Of The Line! Upgraded Laminate Flooring In All Rooms! Modern Kitchen Cabinets! Quartz Counter Top! Attached Washroom In Master Bedroom,, Bright Sunny Southeast Exposure. Close To All Major Shopping, Transit, Schools (id:60365)
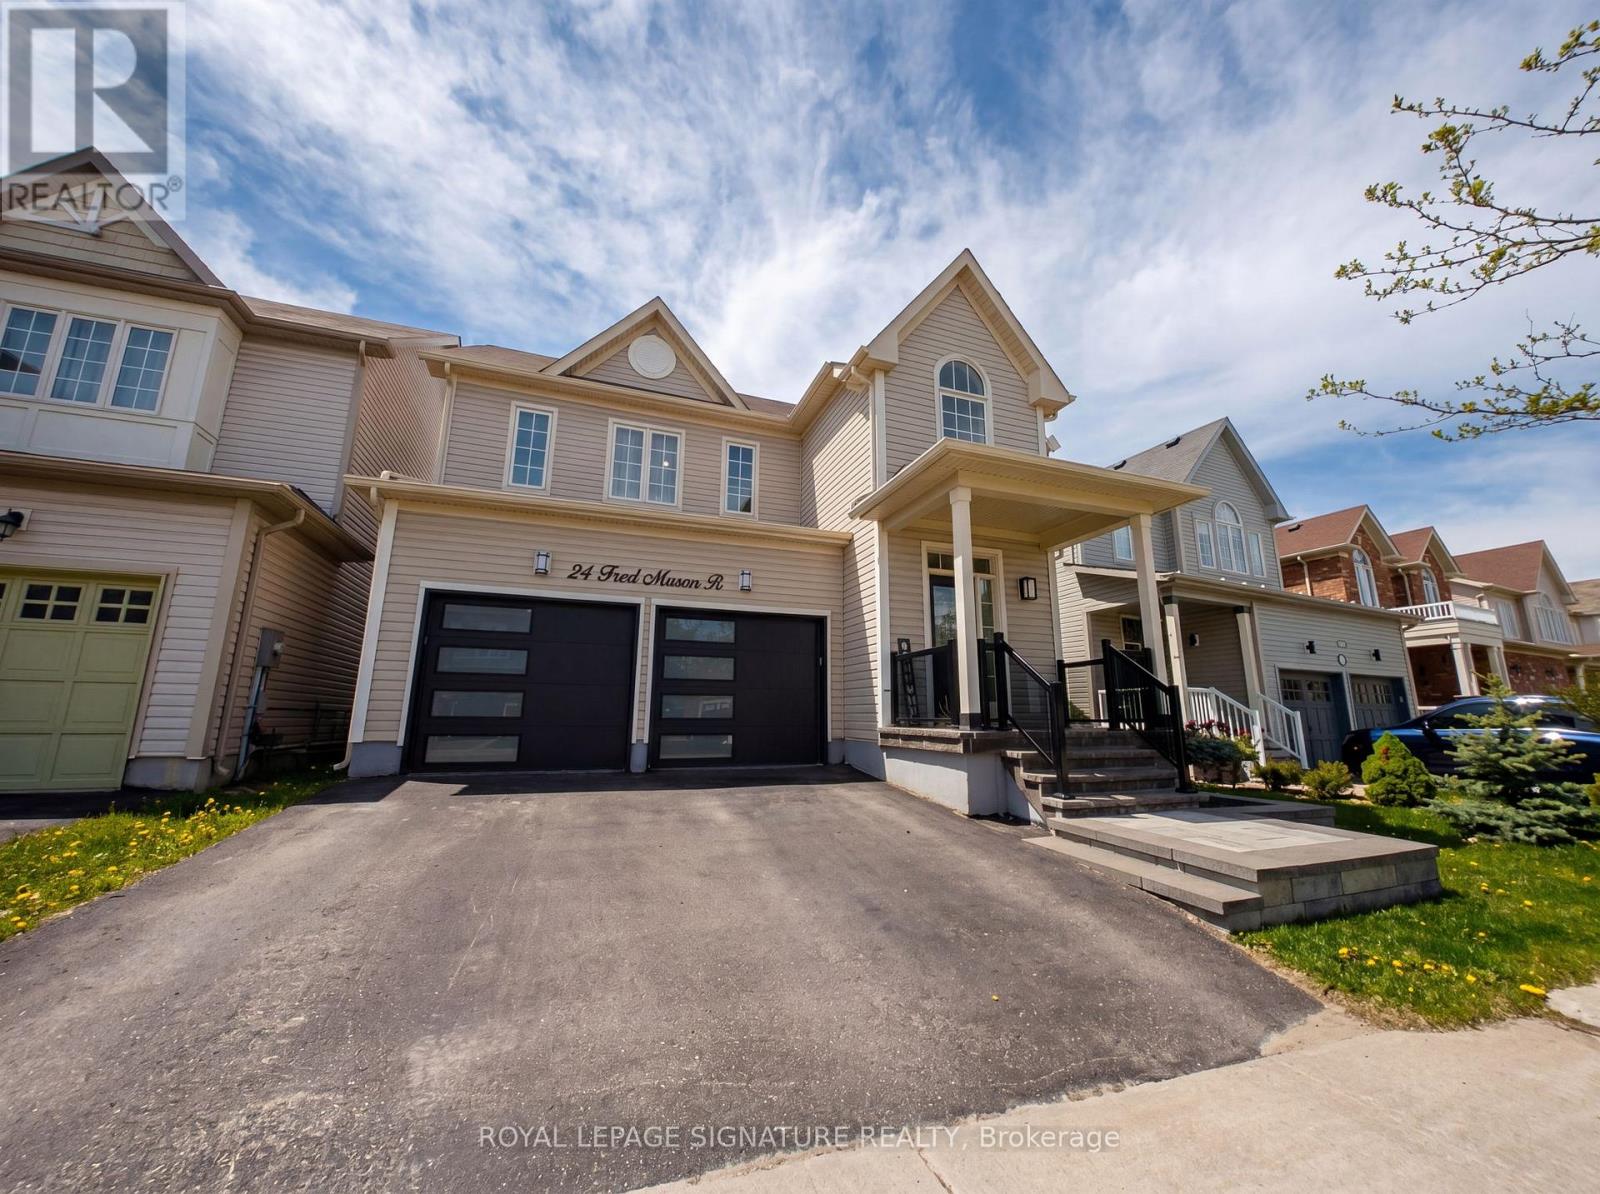
24 Fred Mason Street
Georgina, Ontario
Tucked into the heart of Simcoe Landing - one of Georgina's most coveted communities - 24 Fred Mason Drive is more than an address. With approx. 2100 sqft of total living space, it's the backdrop for the life you've been picturing. Imagine mornings where the water is just a two-minute drive away, with the lake breeze setting the tone for the day. Afternoons spent at the park with the kids, or quick walks to schools that feel like they were placed there just foryour family. Evenings unwinding in a home that genuinely shows the kind of place where every room invites you to exhale. Step inside andyou'll feel it immediately. 3 thoughtfully designed bedrooms and 3 bathrooms offer space for everyone to spread out and come together. The primary bedroom complete with an ensuite and a walk-in closet. Downstairs, the fully finished basement (2022) - complete with spray foam insulation for peace of mind and comfort opens up endless possibilities. A media room, a playroom, a home gym, or a guest suite. Whatever your life calls for, this home is ready to grow with you. And then there's the garage. A newer insulated garage door (2023) and pristine epoxy floors (2022) transform it from a typical storage space into a blank canvas: your future workshop, art studio, home gym, or weekend project haven. This is the kind of bonus that turns a house into the house. The updated front porch interlock (2023) sets a polished first impression the moment you arrive. Beyond the home itself, everything stays within easy reach. Local plazas, shops, restaurants, marinas, parks, and schools are all close by, with Newmarket just a short drive away and simple access to Highway 404 for commuters. It's the rare combination of lakeside living, community connection, and everyday convenience - all in one place.A move-in ready home in a community everyone is starting to talk about, ready for its next chapter - yours. (id:60365)
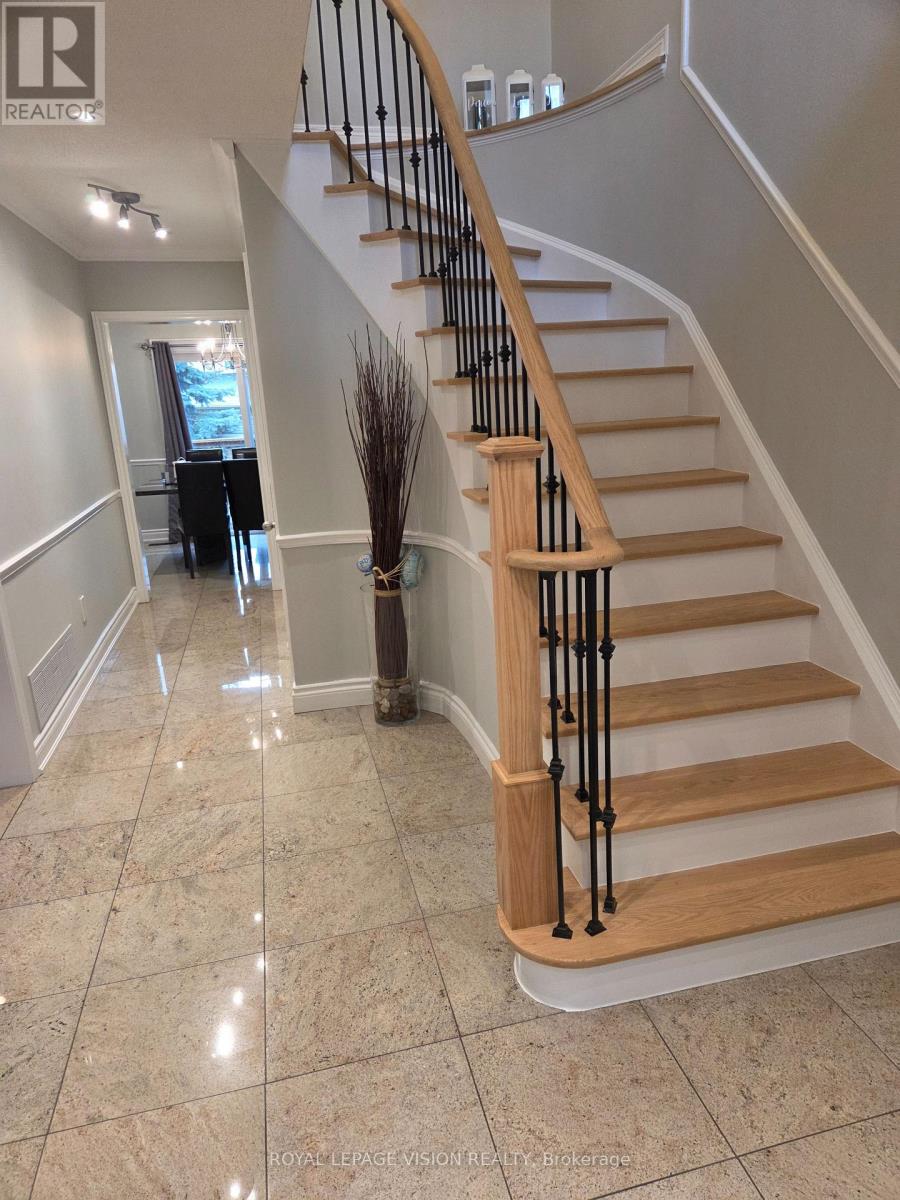
91 Princeton Gate
Vaughan, Ontario
Great curb appeal comes with this 40 ft widelot center through hall detached 3 bed + 1 ( sleep area - lower level ) 1,867 sq ft per MPAC, all hardwood / granite / ceramic / porcelain floors no carpet, spacious main floor family room gas fireplace and window with partial backyard view, additional gas lines at rear and garage, many updates - 200 amp service, renovated kitchen and washrooms, R60 insulation, HWT owned, spacious renovated ground floor laundry with direct garage access, 3/4 inch hardwood floors, granite floors and tops, granite kitchen backsplash, interior and exterior potlights, outdoor deck 23 ft x 13 ft, 30 yr roof shingles, large cantina and 3pc washroom with huge shower on lower level, no wasted space layout with office area on 2nd floor, built by Royal Pine homes. ( professional pics and video coming May 30 ). (id:60365)

© 2026 Proptech Realty Inc., Brokerage.