
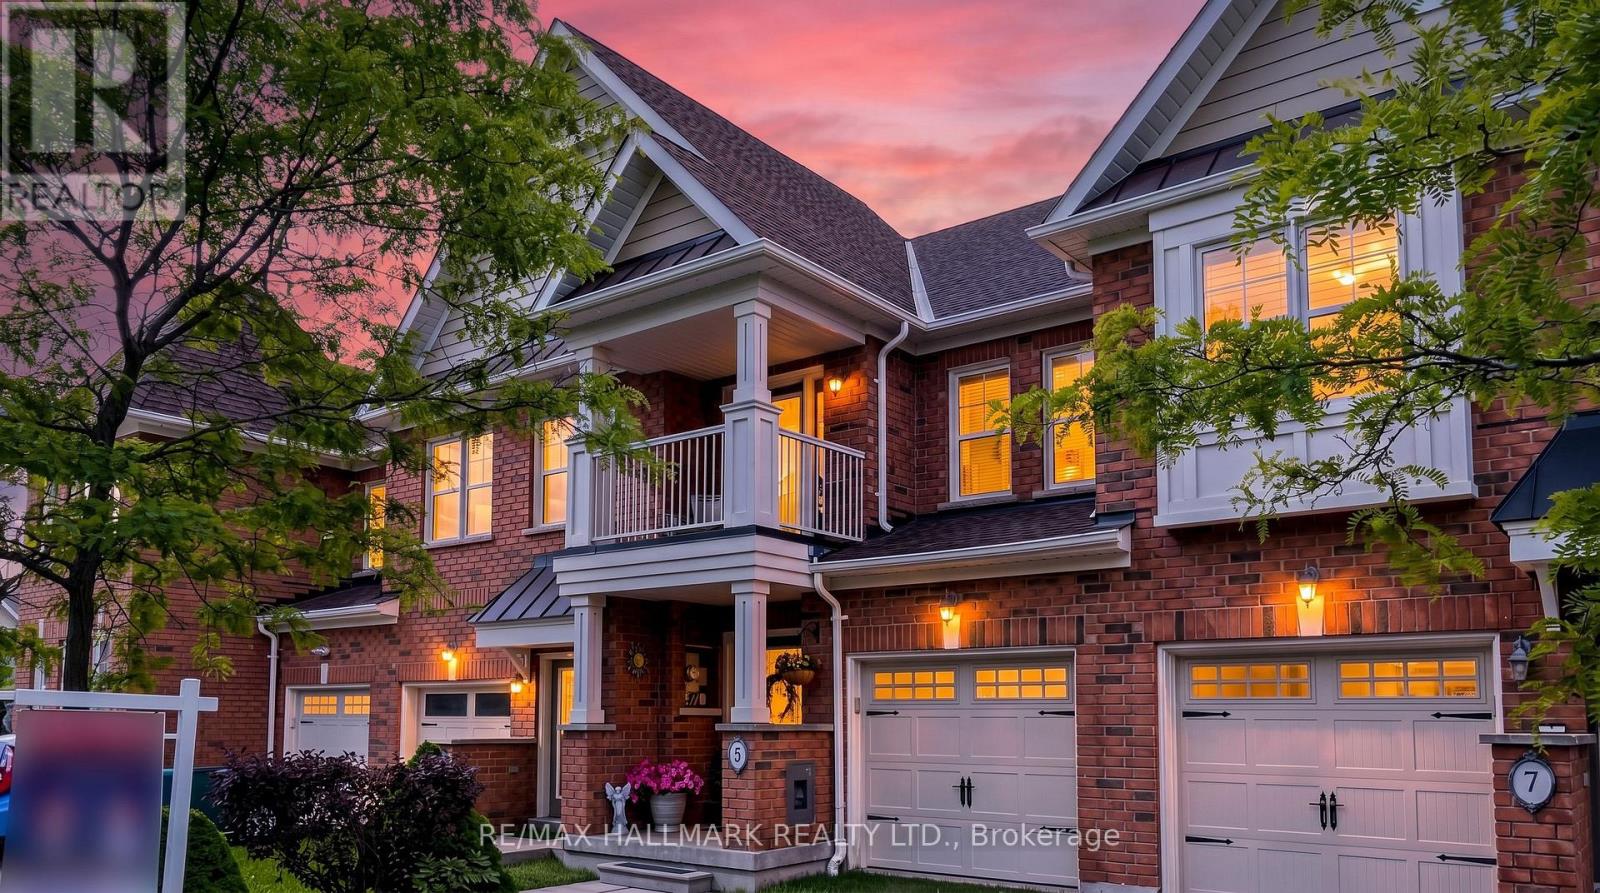
5 Bearings Avenue
Whitchurch-Stouffville, Ontario
Well-maintained 3-bedroom freehold townhouse situated on a quiet residential street in the heart of Stouffville *Enjoy an exceptional location just steps to a serene conservation area, pond, playground, and walking trails *The bright and inviting main floor features hardwood flooring and pot lights throughout *Spacious kitchen equipped with SS appliances, brand-new stove, Bosch dishwasher, stylish backsplash, and a sun-filled breakfast area with walk-out to a large deck overlooking the greenspace and fully fenced backyard *The spacious primary bedroom offers double closets and a 4-piece semi-ensuite. The second bedroom features its own private balcony, perfect for enjoying a morning coffee or creating an inspiring home office retreat *Direct garage access provides added convenience *Finished basement boasts a large lookout window, pot lights, and laminate flooring, making it an ideal space for a recreation room, home gym, office, or entertainment area *Ideally located just minutes from schools, shopping, transit, and the historic Main Street Stouffville, Madri Park, the Stouffville GO-Station, and Highway 404 (approximately 13 minutes). A fantastic opportunity to own a move-in-ready home in one of Stouffville's most desirable family-friendly communities. (id:60365)
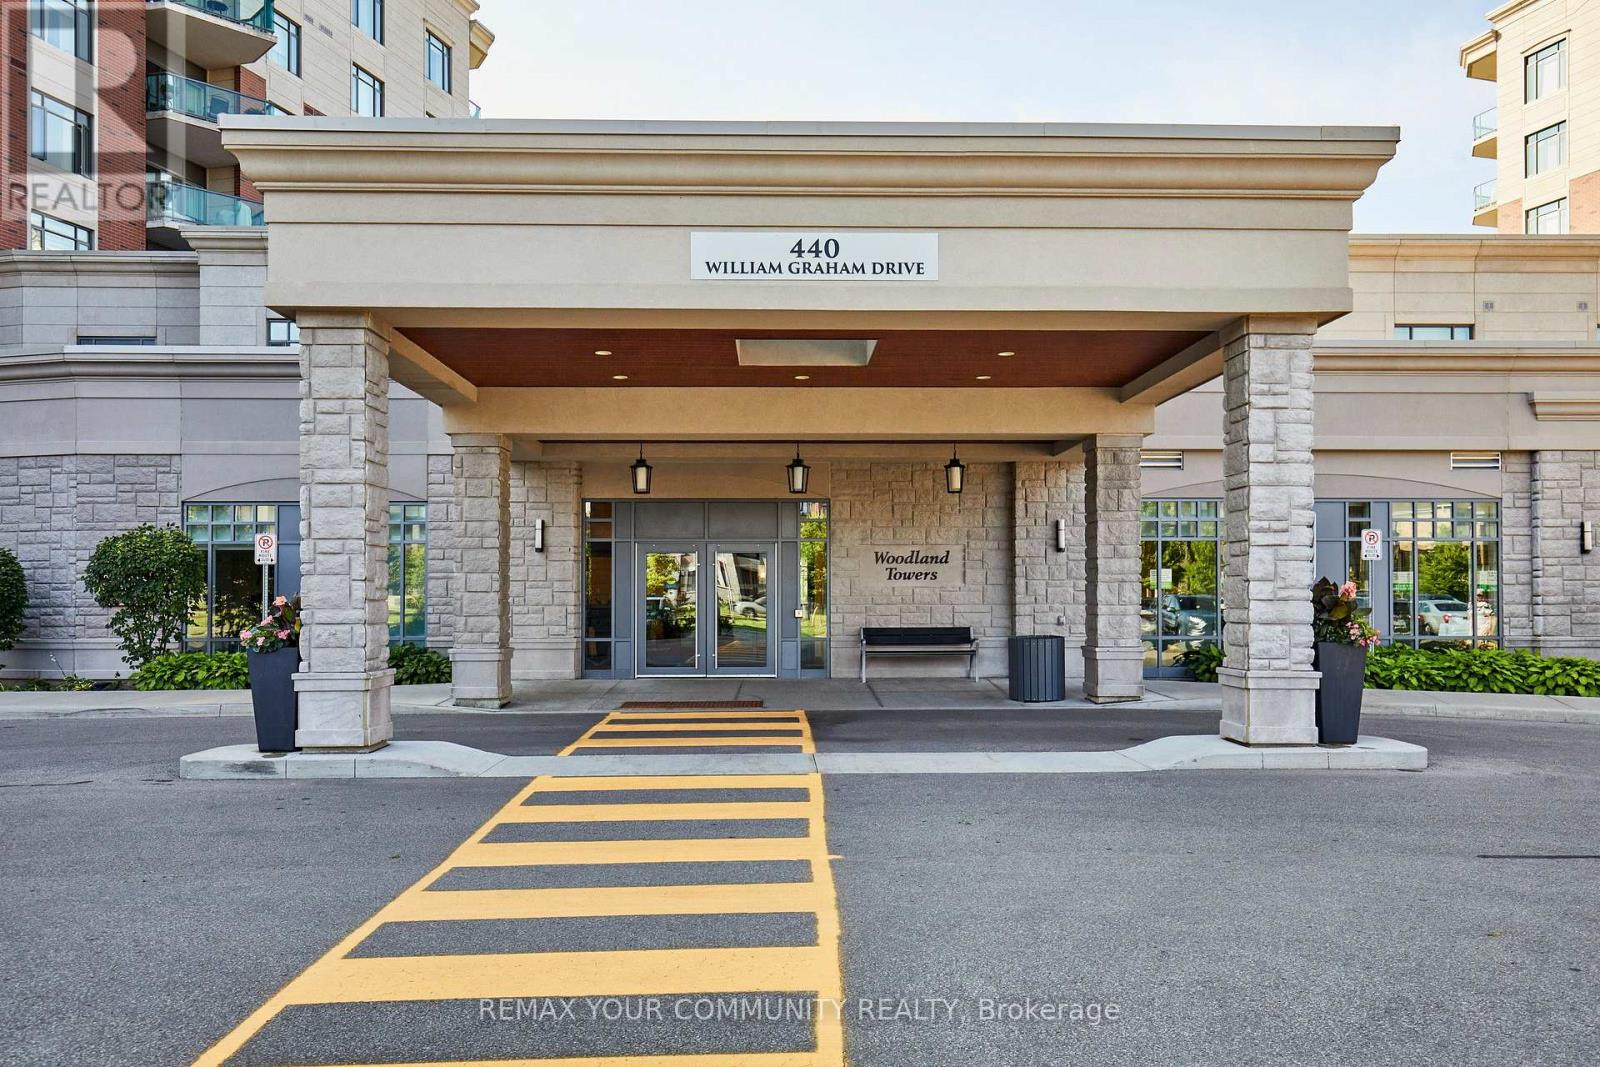
511 - 440 William Graham Drive
Aurora, Ontario
Welcome to The Meadows of Aurora, an exceptional 55+ life lease community offering a vibrant, maintenance-free lifestyle in one of York Region's most sought-after towns. This beautifully maintained 2-bedroom, 2-bathroom suite features a spacious, functional layout with generous principal rooms, a bright kitchen, and a private balcony-perfect for enjoying your morning coffee or unwinding at the end of the day. Residents enjoy an outstanding array of amenities designed to support an active and social lifestyle, including a wellness center, fitness facilities, indoor pickleball, library, games and billiards rooms, art studio, hair salon, café, walking trails, a scenic pond, beautifully landscaped gardens, and a full calendar of clubs, activities, and community events. The Meadows also offers the comfort of a continuum of care, providing peace of mind for the future. Ideally located in the heart of Aurora, you'll enjoy a community known for its tree-lined streets, charming downtown boutique shopping, restaurants, parks, golf courses, cultural attractions, and excellent healthcare facilities. With convenient access to Highway 404, GO Transit, and all essential amenities, Aurora continues to be one of the GTA's most desirable places to call home. Discover a welcoming community where neighbours become friends and every day offers the opportunity to live life to the fullest. All the benefits of owning a life lease condo at The Meadows of Aurora includes Independent living with a strong sense of community. Beautifully landscaped grounds with walking paths and peaceful pond seating areas. On-site amenities and social activities that encourage connection and an active lifestyle. The convenience of an on-site pharmacy and physician clinic. A low-maintenance, lock-and-leave lifestyle, allowing residents more time to enjoy family, hobbies, and travel. (id:60365)
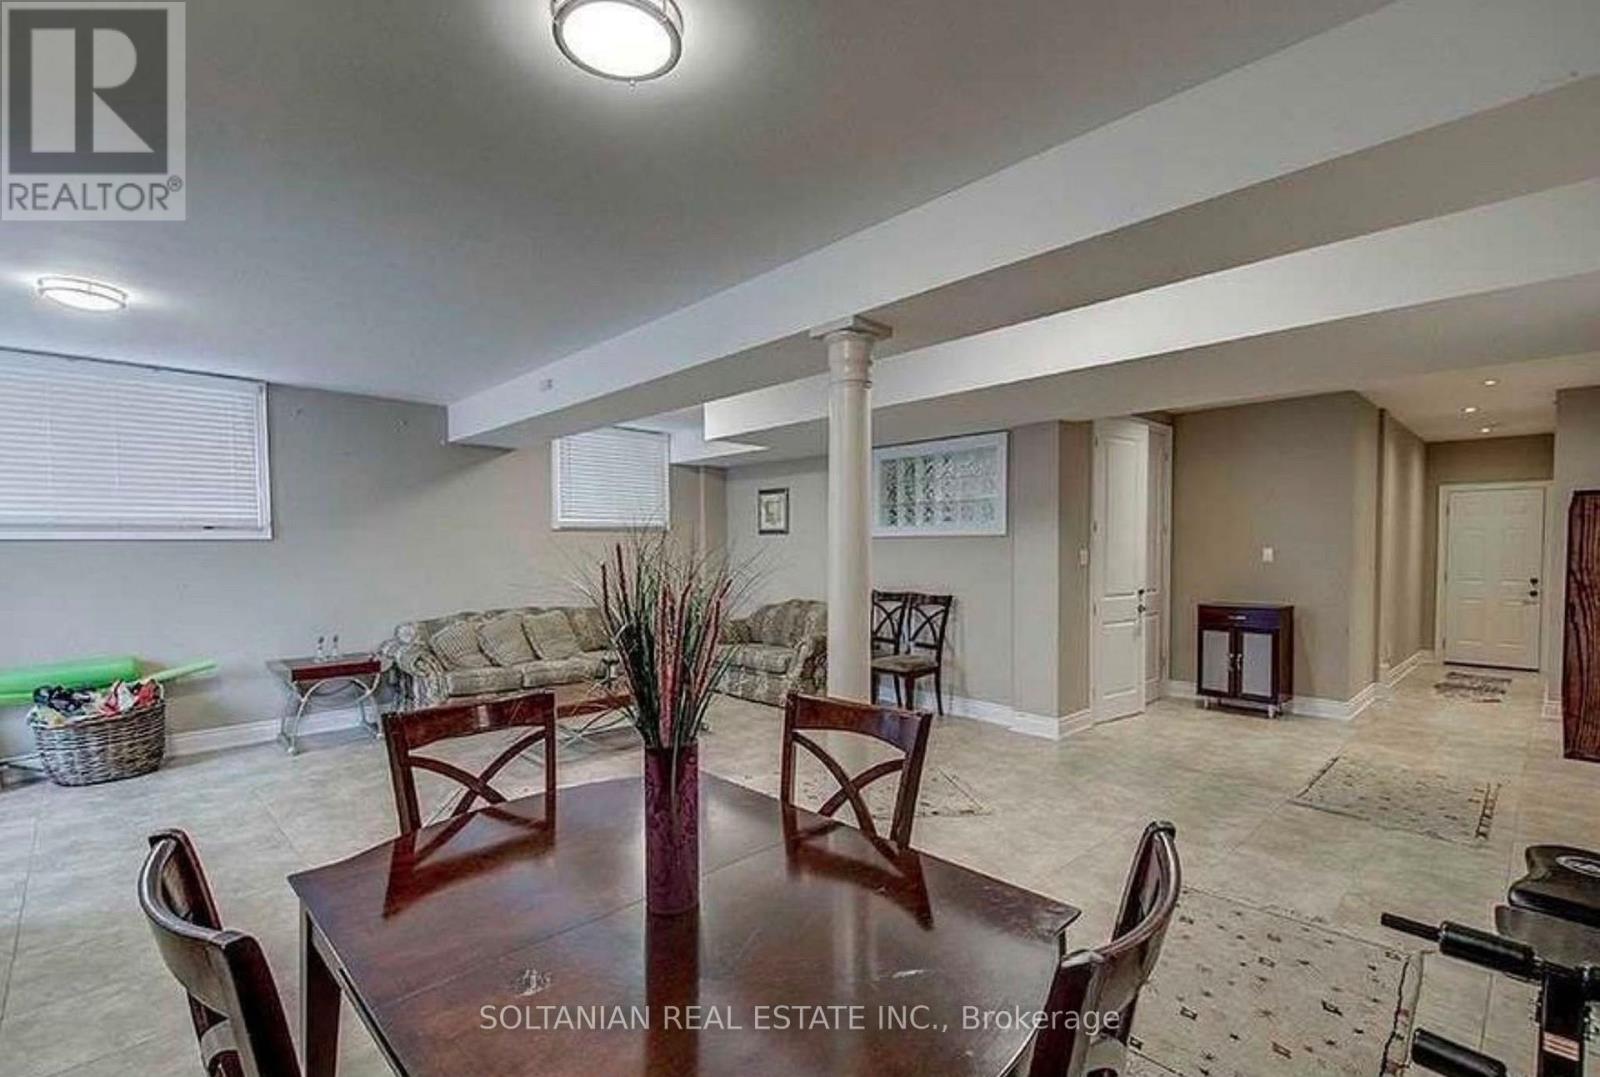
90 Grandview Avenue
Markham, Ontario
Bright & Spacious Finished W/O Bsmt Apartment Featuring A Full Kitchen With Appliances, Separate Entrance, Private Laundry & Quality Finishes Throughout. Renovated Kitchen With Antique Brown Granite Countertops & Premium Grohe Fixtures. No Access To The Backyard Or Inground Pool. Tenant To Pay $100 per month for All Utilities. Excellent Location Close To Transit, Yonge St., Parks, Shopping & Top-Ranked Schools. (id:60365)
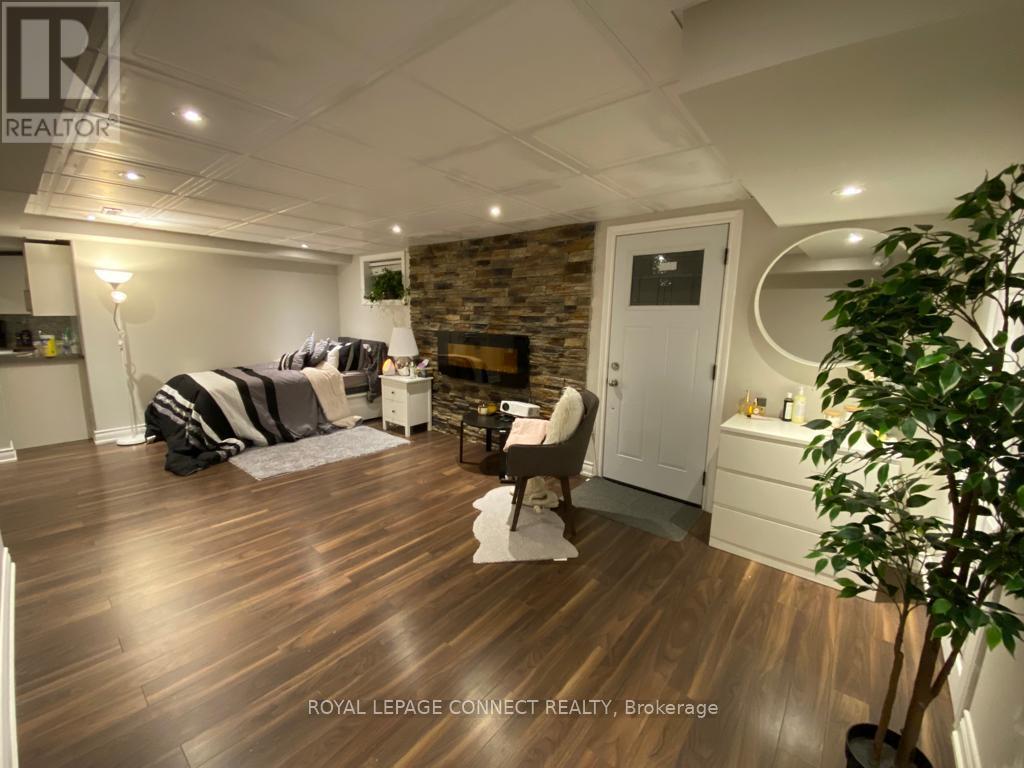
Lower - 43 Tomlin Crescent
Richmond Hill, Ontario
Spacious basement apartment with separate entrance at a great price available for your occupancy. Recently renovated large 1 bedroom apartment in the heart of Richmond Hill! Nestled in a tranquil setting, this large basement apartment with private separate entrance is a masterpiece of comfort and style. Offering a harmonious blend of contemporary design and cozy living, it's the perfect retreat for those seeking an exceptional living experience. A modern family size kitchen, spacious living/dining room, tranquil large bedroom, and spa-like bathroom await. Your own private EnSuite laundry room. This opportunity is great for professional individuals or a couple. Fridge, Stove, B/I Dishwasher, Washer and Dryer, All Elf's. Tenant Pays 30% utility Bills. (id:60365)
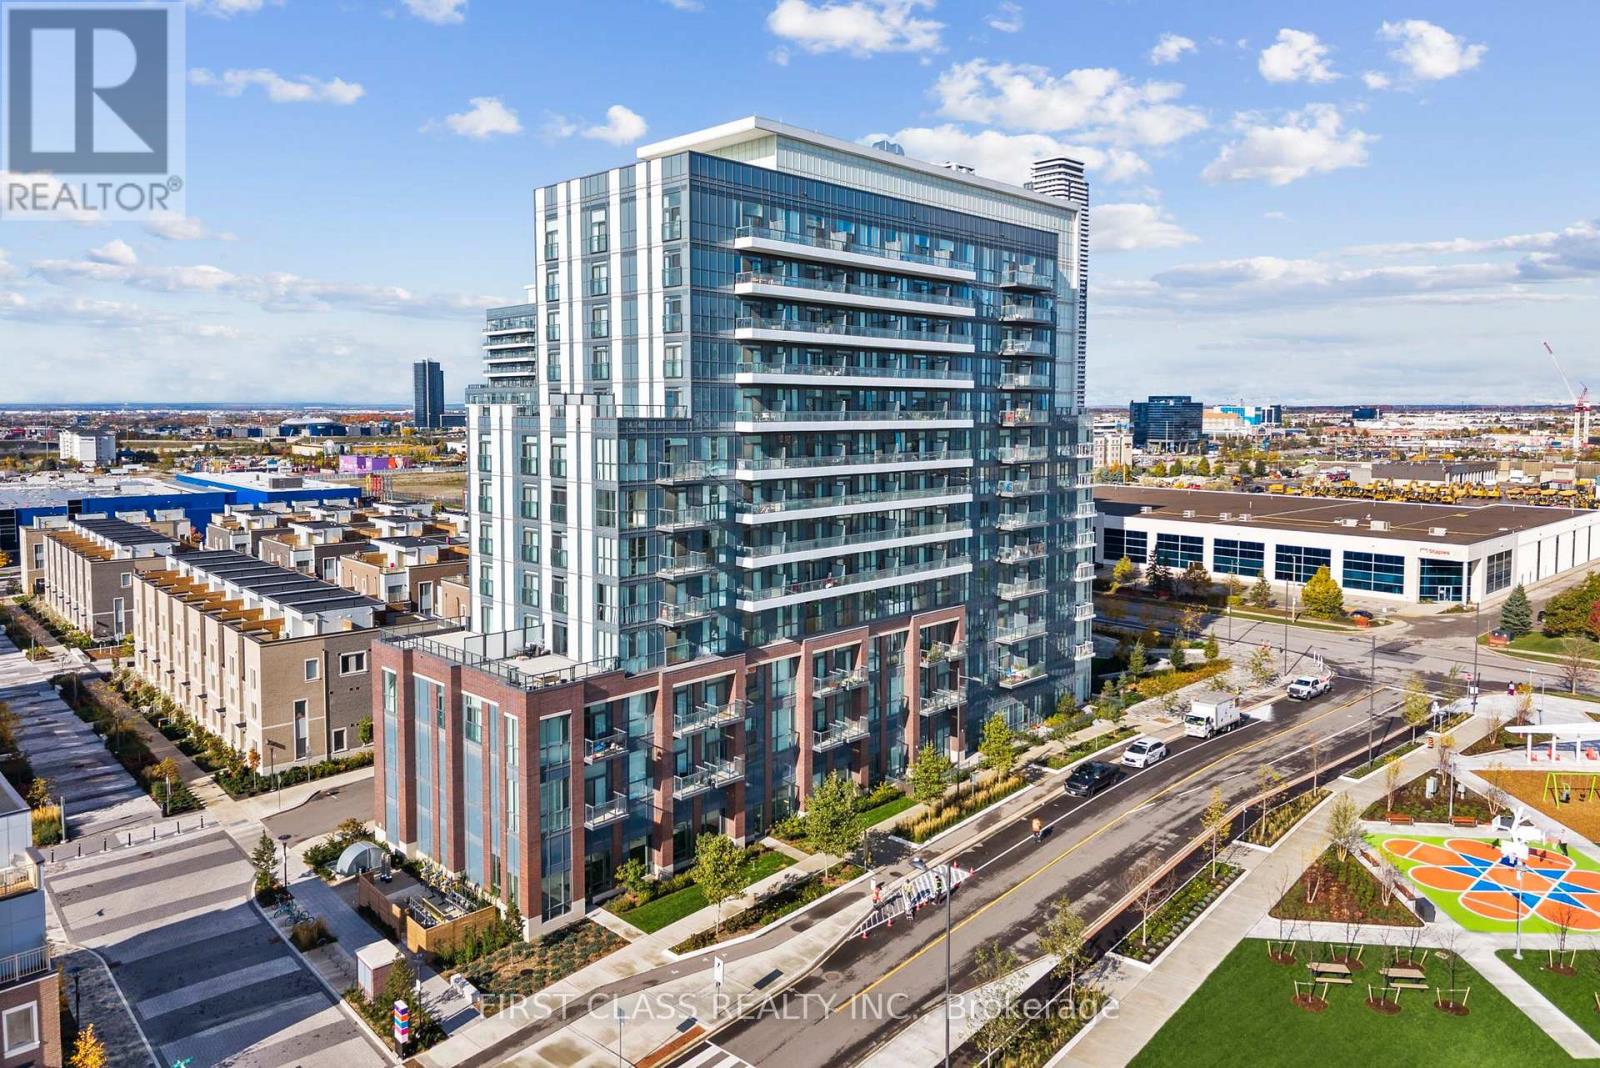
1017 - 60 Honeycrisp Crescent
Vaughan, Ontario
Modern luxury corner suite at Mobilio Condos featuring desirable south, west, and east exposure with breathtaking views and floor-to-ceiling windows that flood the home with natural light. Enjoy an exceptionally large private terrace, perfect for relaxing, entertaining, outdoor dining, or creating your own urban oasis while taking in the panoramic city views. Thoughtfully designed with a perfect open-concept layout, this suite offers a modern kitchen, spacious living area, and a separate, quiet bedroom. Window blinds are included for added privacy. Premium finishes include built-in stainless steel appliances, quartz countertops, and a stylish backsplash. Enjoy exceptional building amenities, including a party room with bar, fitness centre, guest suites, children's playroom, 24-hour concierge, and an advanced security system. Ideally located just steps from the Vaughan Metropolitan Centre Transit Hub (TTC Subway, Viva & YRT), with Costco, IKEA, Cineplex, Mini Putt, Dave & Buster's, restaurants, cafés, and entertainment all within walking distance. York University and Seneca College York Campus are a minutes-long subway ride away. Minutes to Vaughan Mills, Canada's Wonderland, and Highways 400, 407, and 7 for effortless commuting. (id:60365)
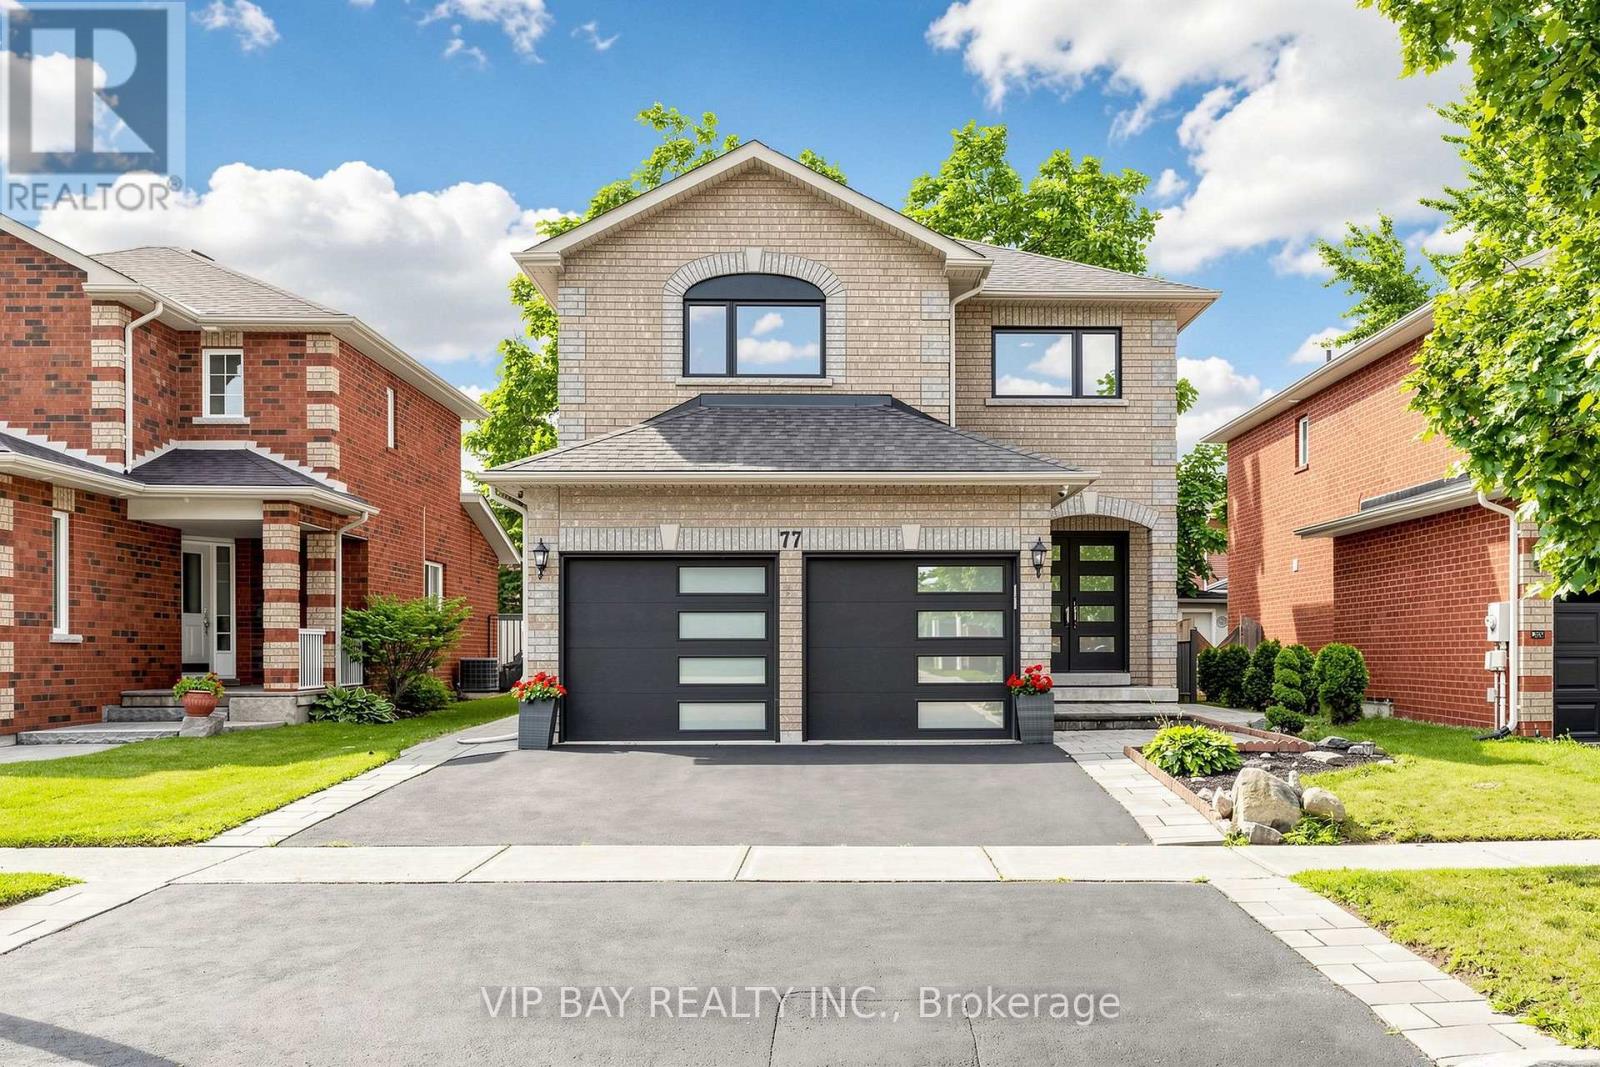
77 Amberview Drive
Georgina, Ontario
Welcome to this beautifully updated detached two-storey home with a double-car garage in the highly sought-after South Keswick community. This spacious family home offers a beautiful layout, plus a finished basement with two bedrooms, a full bathroom, a kitchen, and a separate entrance-providing excellent potential for extended family living. The upgraded eat-in kitchen features quartz countertops, wall-to-wall pantry storage, indirect lighting, and a walkout to a large 27-by-10.7-foot deck overlooking the fully fenced backyard. The combined living and dining room showcases hardwood flooring and a cozy gas fireplace, while the main floor also offers a convenient laundry room with direct access to the garage. The spacious primary bedroom includes a luxurious four-piece ensuite with a separate shower and soaker tub. Numerous recent upgrades provide peace of mind, including new windows and exterior doors from 2023, an updated powder room in 2024, a new heat pump in 2025, and a new hot water tank also in 2025. Additional features include a Google Nest smart thermostat, a Lorex security camera system, and a smart garage door opener with myQ app connectivity. Ideally located close to schools, parks, shopping, everyday amenities, and Highway 404, this move-in-ready home offers the perfect combination of space, comfort, modern upgrades, and convenience. Plus, you can enjoy a 3D walk-in tour to explore the property virtually! (id:60365)
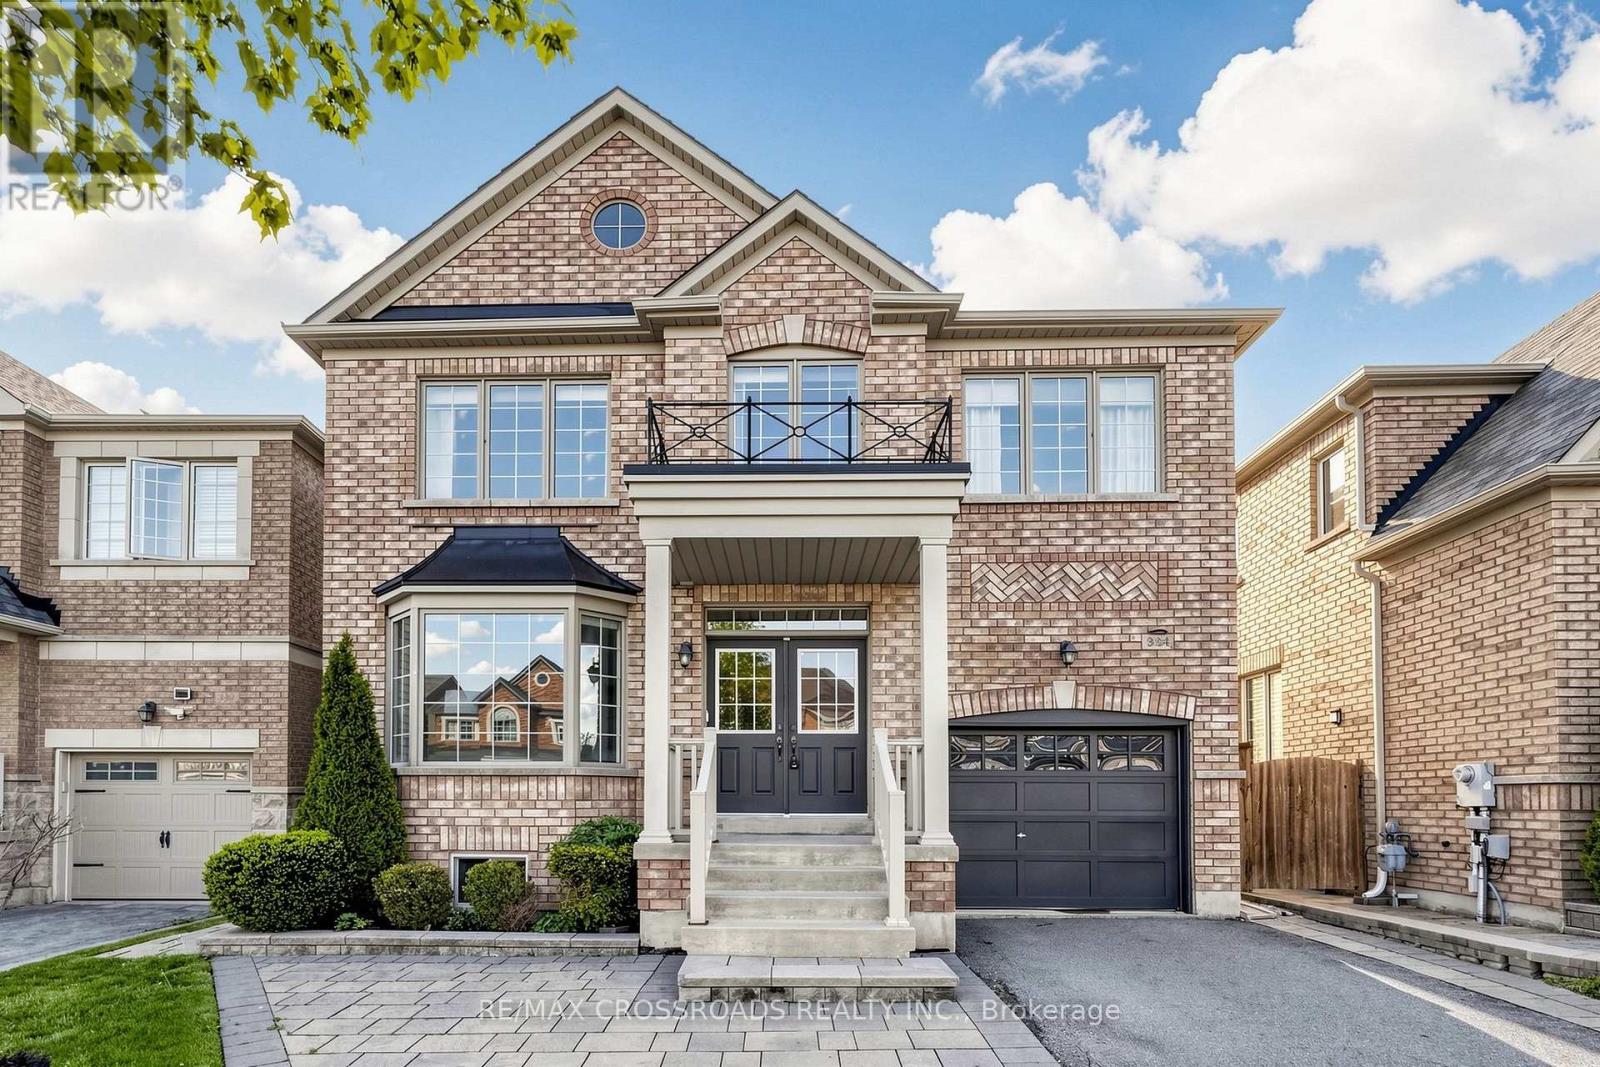
334 Williamson Road
Markham, Ontario
This stunning Rose Model offers 4+1 bedrooms + a loft space, 4 bathrooms, and 2,192 sq. ft. of beautifully designed above-grade living space. There is also a professionally finished walkout basement in-law suite that truly checks every box. Gleaming hardwood floors flow throughout the main level, where the updated kitchen features stainless steel appliances, ample cabinetry, and an open-concept layout overlooking the spacious family room. The breakfast area walks out to a beautiful deck, perfect for summer entertaining, while the family room's cozy gas fireplace and built-in media niche create a warm and inviting gathering space.Upstairs, you'll find four generously sized bedrooms along with a bright loft/gallery ideal as a home office, reading nook, or additional family lounge. The spacious primary suite is a private retreat featuring his-and-hers closets and a luxurious ensuite with a soaker tub and separate shower.The finished walkout basement offers exceptional versatility, complete with a full kitchen, additional bedroom, a full bathroom, and a spacious living area enhanced by an electric fireplace. Step outside to a stunning patio surrounded by beautiful perennial gardens, creating the perfect setting for relaxing or entertaining. Additional highlights include direct garage access, an owned tankless water heater, thoughtful upgrades throughout, and beautifully finished front hardscaping that provides an additional inviting outdoor living space.Ideally located just minutes from Mount Joy GO Station, top-rated schools, parks, shopping, restaurants, and everyday amenities, this exceptional home offers the perfect combination of space, comfort, style, and convenience. (id:60365)
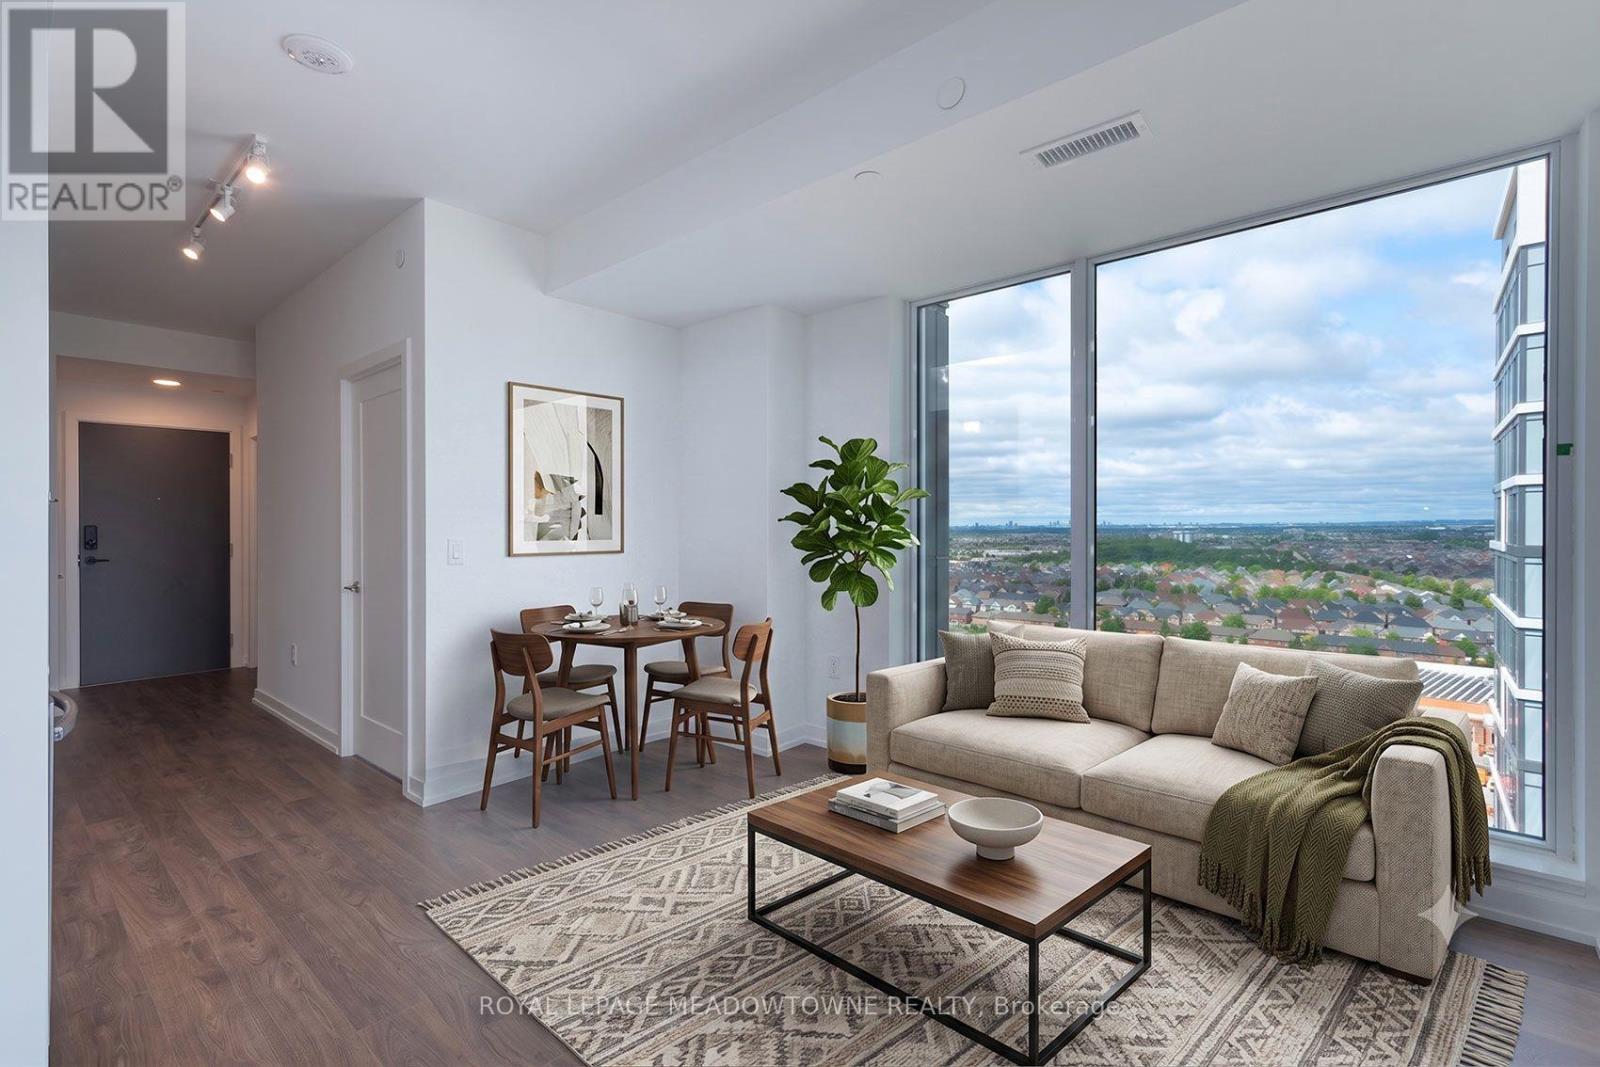
2211 - 9751 Markham Road
Markham, Ontario
Experience the perfect blend of modern design, unbeatable convenience, and exceptional connectivity at Joy Station Condos, Markham's exciting new condominium community located directly across the street from Mount Joy GO Station. Step inside this beautifully appointed suite featuring 9' ceilings, wide-plank laminate flooring throughout, a contemporary kitchen with stone countertops, European-inspired cabinetry, ceramic backsplash, and a premium stainless steel appliance package. Elegant bathrooms with quartz counters and the convenience of in-suite laundry complete this stylish, move-in-ready home. The location is second to none. Enjoy effortless commuting with GO Transit just steps from your front door, providing direct access across the GTA and Downtown Toronto in under an hour. Highways 7, 404 and 407 are just minutes away, making travel simple in every direction. Everything you need is close at hand. Grocery stores, restaurants, Home Depot, Shoppers Drug Mart, LCBO, PetSmart and more are all within a five-minute drive, while the recently redeveloped CF Markville Shopping Centre, featuring over 160 retailers, is less than 10 minutes away. Outdoor enthusiasts will appreciate nearby parks, walking trails, Swan Lake, Mount Joy Lake Park and the Markham Fairgrounds. Situated in Canada's High-Tech Capital, Markham is home to hundreds of corporate head offices & over 1,000 technology and life sciences companies, creating outstanding employment opportunities. If you work nearby, this will be the perfect unit to rent. With Downtown Markham continuing its transformation into a vibrant urban destination, this area is poised for exceptional future growth. Residents also enjoy an outstanding collection of amenities including a fitness centre, golf simulator, pet wash, children's play room, party room with private dining, games room, business centre with boardroom, lobby lounge, indoor & outdoor entertainment spaces, parcel rooms, and moving facilities, making your move easy. (id:60365)
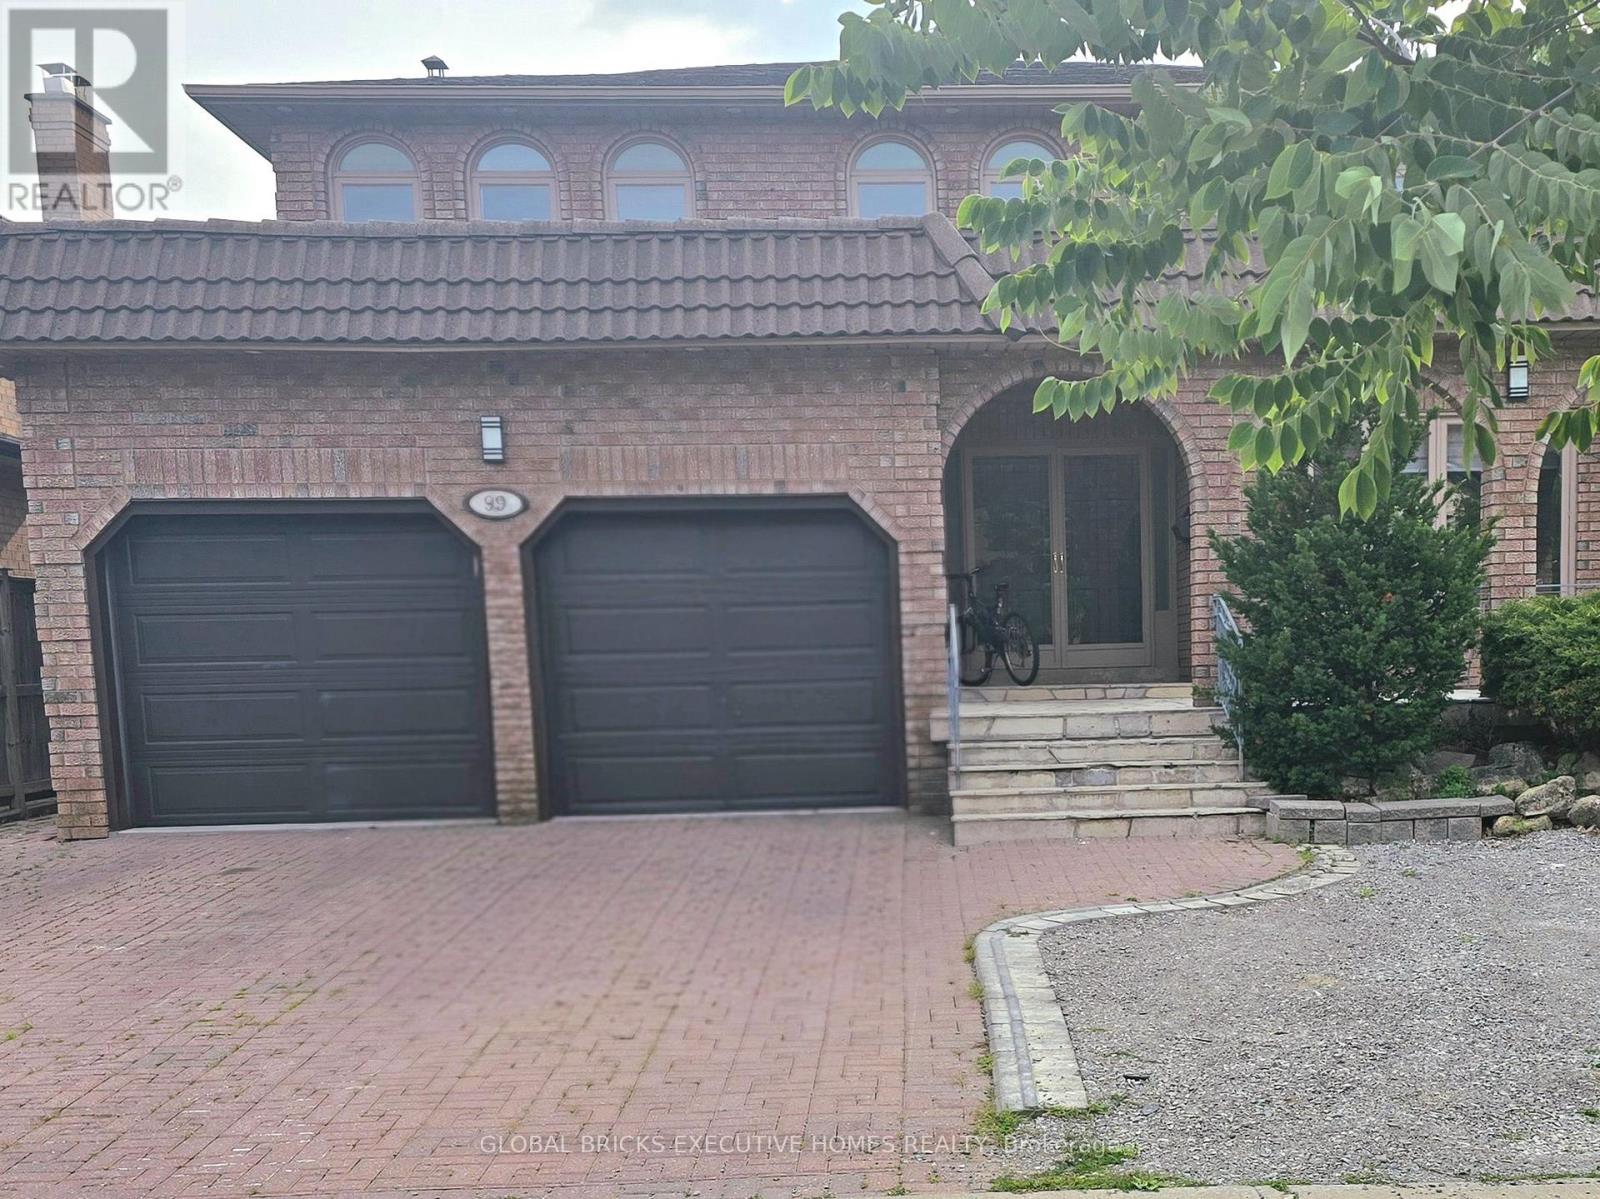
99 Benjamin Drive
Vaughan, Ontario
Welcome to 99 Benjamin Drive, where timeless elegance meets modern luxury in one of Vaughan'smost sought-after neighbourhoods. Beautifully renovated from top to bottom, this exceptionaldetached home offers approximately 4,000 square feet of finished living space, thoughtfullydesigned to accommodate today's growing and multi-generational families.From the moment you step inside, you're welcomed by a breathtaking two-storey foyer featuring agrand curved staircase, soaring ceilings, designer lighting, and elegant porcelain tileflooring that creates an unforgettable first impression. Rich hardwood flooring, crownmouldings, pot lights, and refined finishes flow throughout the home, blending sophisticationwith everyday comfort.The heart of the home is a stunning chef-inspired kitchen featuring quartz countertops, premiumbuilt-in appliances, custom cabinetry, and an oversized island overlooking the spacious familyroom with walkout access to the backyard-perfect for entertaining family and friendsyear-round.Upstairs, the luxurious primary retreat offers generous proportions and a beautifully renovatedspa-inspired five-piece ensuite, while the additional bedrooms provide ample space for familymembers, guests, or a home office.Downstairs, you'll discover one of this home's most valuable features-a beautifully finishedlower level complete with a second full kitchen, additional bedrooms, a full bathroom, separatelaundry, and two private entrances. Whether you're accommodating extended family, creating aprivate guest suite, or exploring future rental possibilities (subject to all applicablemunicipal requirements and buyer due diligence), this flexible space offers exceptionalversatility.Situated on a generous 49' x 101' lot, the home also offers parking for up to six vehicles,making it ideal for larger households or those who love to entertain. Located in theprestigious community of East Woodbridge, you'll enjoy convenient access to top-rated school. (id:60365)

2950 17th Side Road
King, Ontario
Finding a property with this much land, this level of privacy, and this location in *King City* is becoming increasingly rare. Ideally located at the NE corner of Jane St & 17th Side Rd. This remarkable country estate offers the perfect blend of luxury, privacy, equestrian lifestyle & long-term potential. This beautifully renovated bungalow features a fully updated main floor of approx. 2,500 sq. ft. plus a newly finished walkout lower level. The home offers 4 BEDS on the main floor + 2 BEDS in the lower level, ideal for extended family, guests, or multi-generational living. The stunning renovated kitchen is the heart of the home, featuring a large Centre island, modern finishes & oversized windows overlooking breathtaking countryside views. The open-concept kitchen, dining & living areas create a bright and inviting space for everyday living and entertaining. Additional features include a welcoming double-door entry, 2 washers and dryers, and 3 fireplaces. There is one on the main floor and two in the lower level. Enjoy the beauty of this exceptional property from 2 separate decks-a spacious main-floor deck overlooking the peaceful acreage, perfect for outdoor entertaining, plus a private deck accessible from the primary BED, offering a quiet retreat with beautiful views of the surrounding landscape. Situated on approx. 13 picturesque acres, this estate includes a 6 Box Stall Barn With Water, Electricity, Feed & Tack Rms. Loft Holds 250 Hay Bales., offering endless possibilities for equestrian enthusiasts, hobby farming, or creating your own private country retreat. The expansive land provides an opportunity to create your dream estate with a custom-built home, pool, basketball court, private trails, and all the outdoor amenities you desire. It also represents a valuable long-term investment opportunity in one of King Township's most desirable areas. Unmatched privacy-conveniently located near King City, top-rated schools, golf courses, Vaughan & major highways. (id:60365)
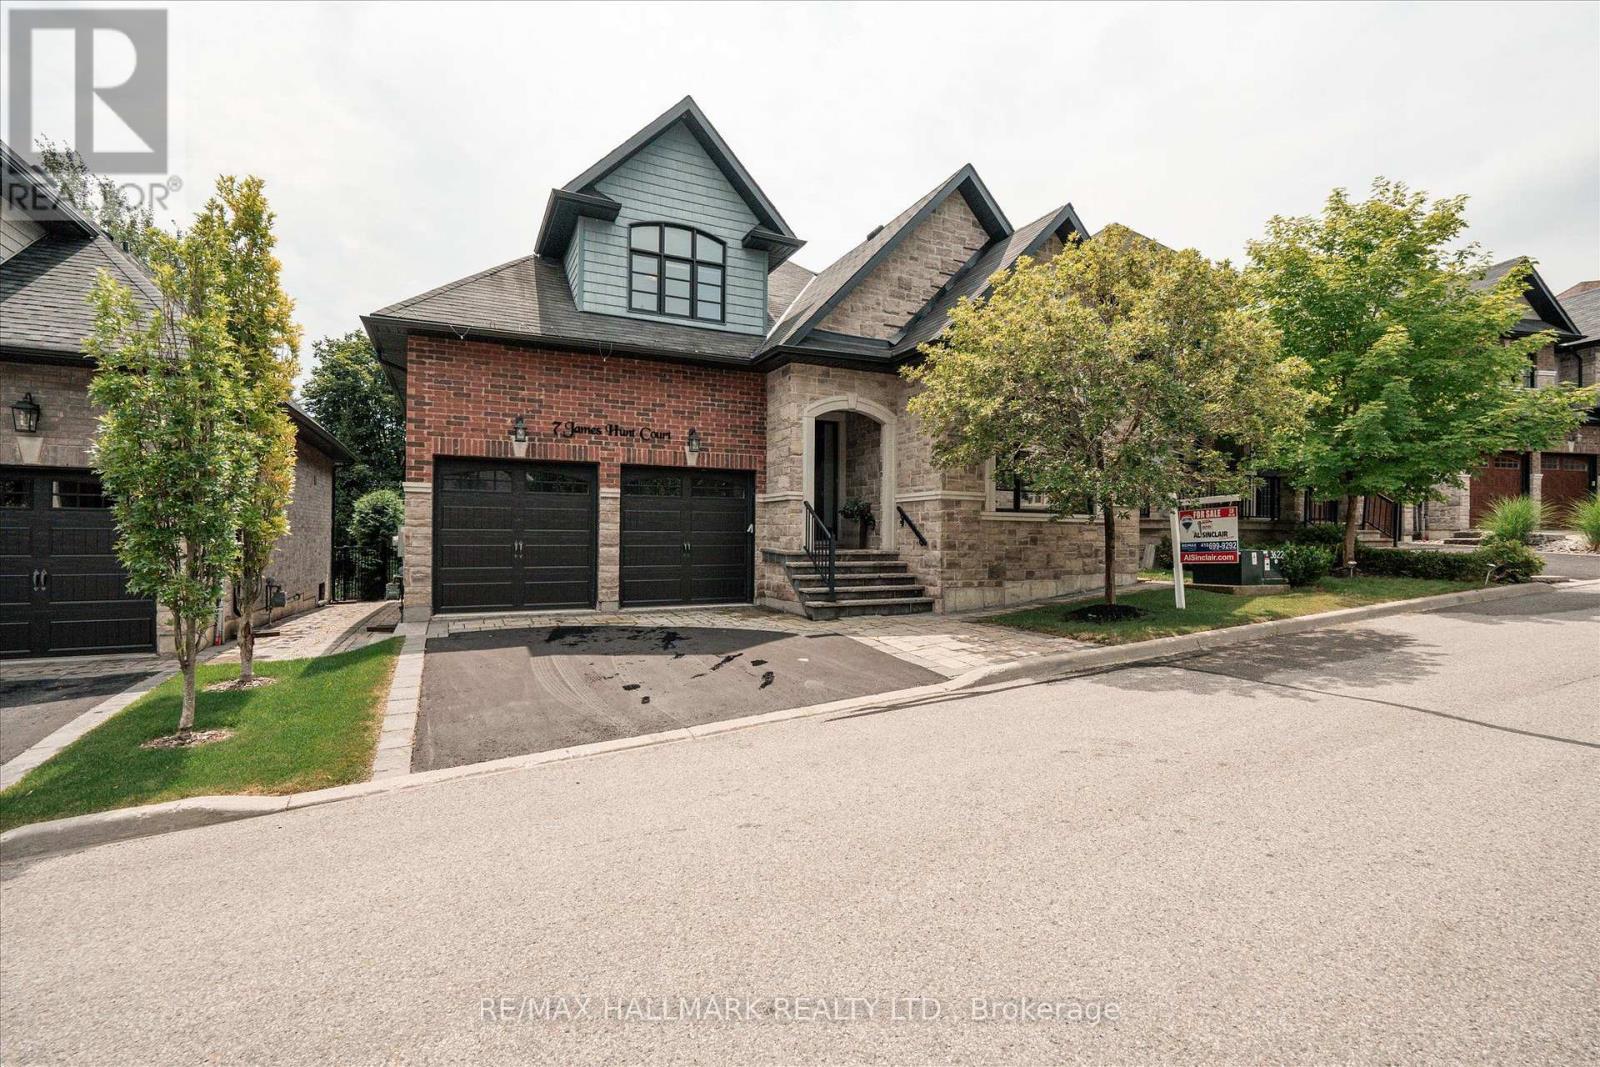
7 Os James Hunt Crt Court
Uxbridge, Ontario
This home is simply stunning from the moment you pull up in the driveway. Ultimate Curb appeal on a private cul de sac is the first thing you notice!!!! With rich red brick and a neutral stone facade, interlocking walkway and natural stone steps welcome you into the home. Open concept layout across the back of the house including the living room with gas fireplace featuring cultured stone veneer and framed within 2 large windows, the spacious kitchen with stainless steel appliances and quartz countertops and the dining area which walks out to the deck through the patio slider. The principal suite includes a 5 pc ensuite with built in soaker tub and glass shower enclosure and a spacious walk-in closet with wardrobe. The 2nd Bedroom overlooks the front with a gorgeous arched window and has semi-ensuite access to the 4pc main bathroom. Laundry is located on the main floor while two additional closets provide a lot of storage for jackets and shoes near the foyer. The upper level features two additional large bedrooms with closet organizers and a third full bathroom. The lower level is unfinished, but you can feel the potential with the wide open space and above-grade windows. It also includes a rough-in for an additional bathroom. The landscaped backyard features a raised composite deck and interlock patio seating area which continues to wrap around to the gate and walkway to the front of the house. POTL $297.07 and includes street snow removal and garbage/recycle/compost waste removal - full inclusions to be confirmed with the Status Certificate! (id:60365)
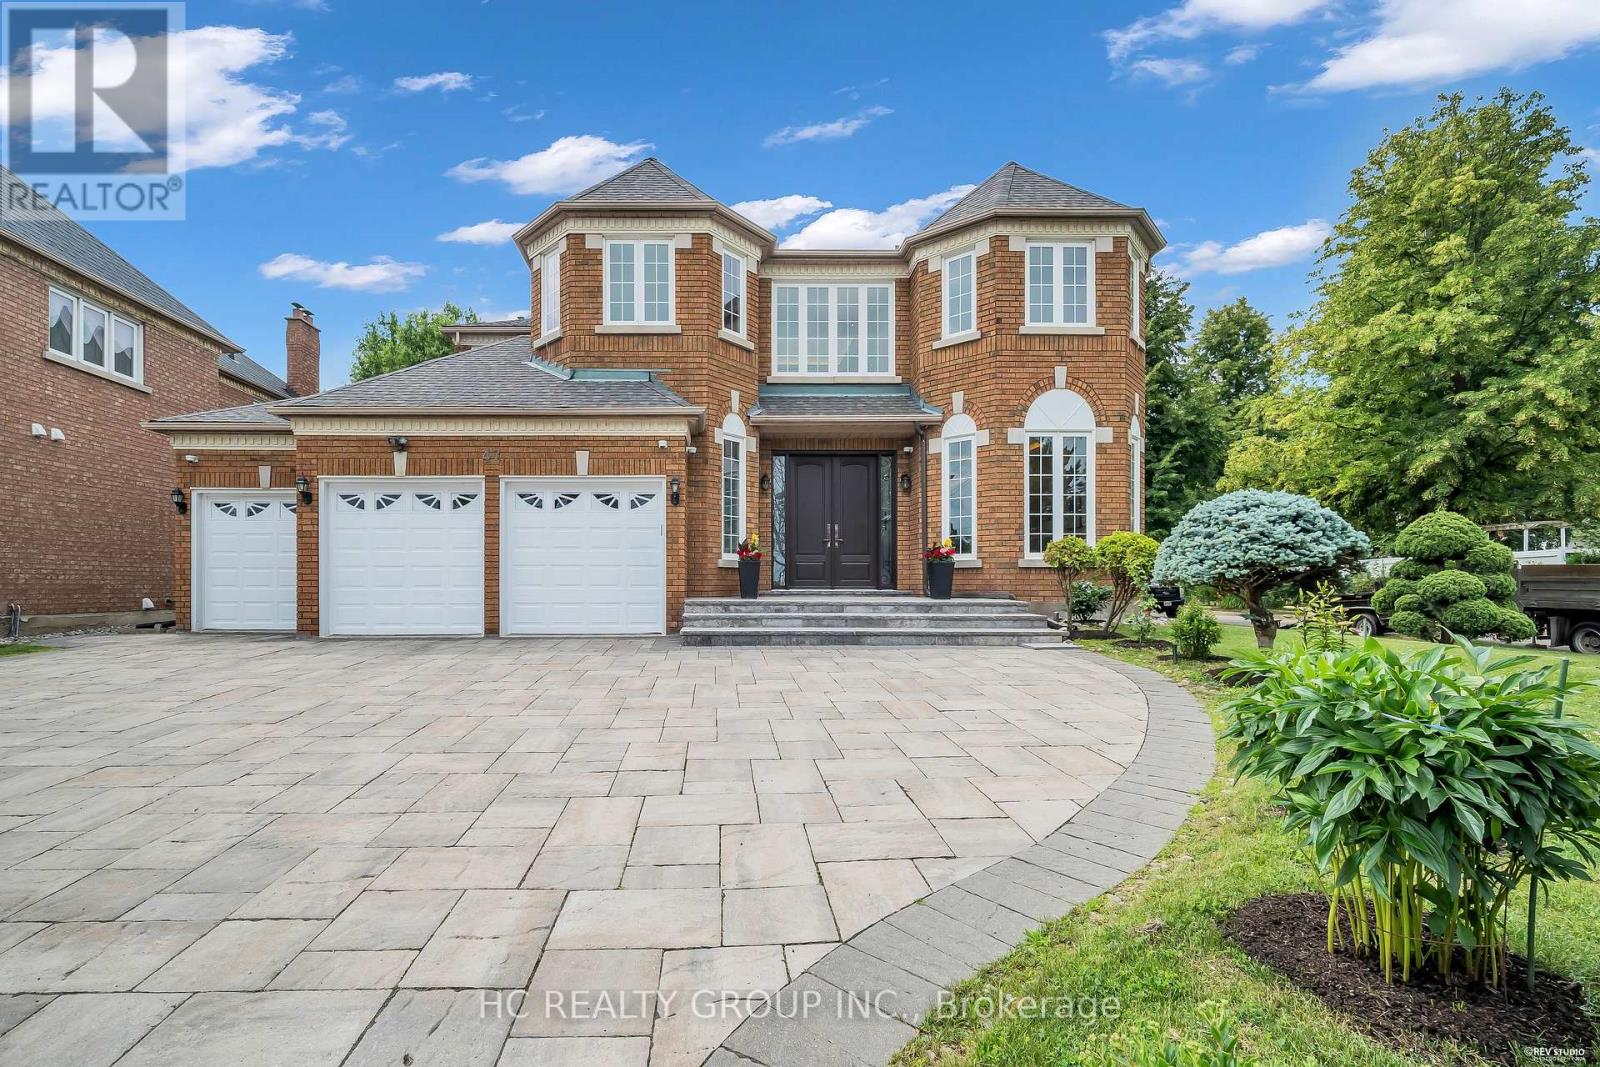
47 Hillhurst Drive
Richmond Hill, Ontario
Elegant 3-car garage residence in prestigious Bayview Hill community. Substantially renovated. 18' grand hall w/large skylight. This bright, stylish home offers a perfect blend of comfort, charm, and functionality. The main floor grand layout is ideal for gathering and entertaining. Formal living & dining rooms. Open concept family room with fireplace. Modern kitchen with huge breakfast area and a walk-out to the patio. Quality cabinetry and vanity, pot lights, skylight. The 2nd floor boasts 4 spacious bedrooms all with ensuite baths. Primary bedroom with sitting area. Entertainment basement with movie theatre, wet bar & separate recreation room. Professional landscaping. This sought-after neighborhood also offers top-ranking schools (Bayview H.S./Bayview Hill P.S.). Close to shopping, restaurants, public transit, Hwy 404 and more. Move-in-ready home. Pride of ownership. (id:60365)

© 2026 Proptech Realty Inc., Brokerage.