
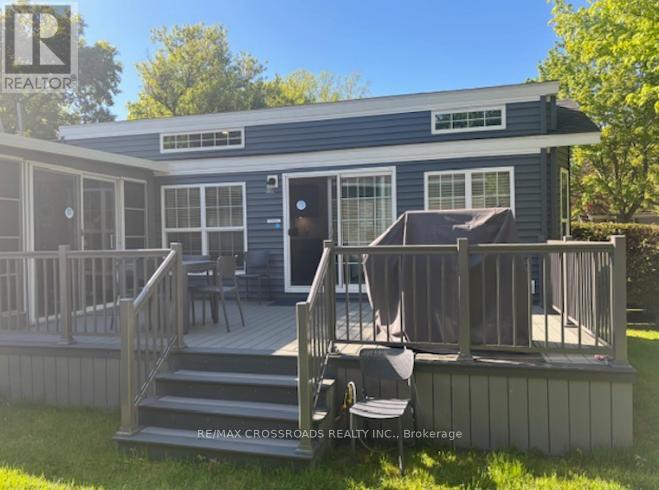
Spruce 40 - 15014 Ninth Line
Whitchurch-Stouffville, Ontario
Spectacular, Almost New Move-in Ready Trailer At Cedar Beach Resort At Musselman's Lake! Enjoy Resort-Style Living In This Fully Furnished 2022 Model Home On A Private, Sun-Filled Lot In The Exclusive Cedar Beach Resort. Features Include: Spacious Layout, Custom Blinds, King-size Bedroom. Large Kitchen With Ample Storage, Plus A Garden Shed. Resort Amenities: 2 Pools. Hot Tub, Splash Pad, Beach Access, Water Toy Rentals, Tennis & Basketball Courts, Fishing, Playgrounds, and More. Water Included, Hydro Metered Separately, Propane Tank Rented. Perfect For Families Or Guests Looking For A Relaxing Seasonal Getaway. Fees are $7000 a year, but they are prepaid for this year and next year. (id:60365)
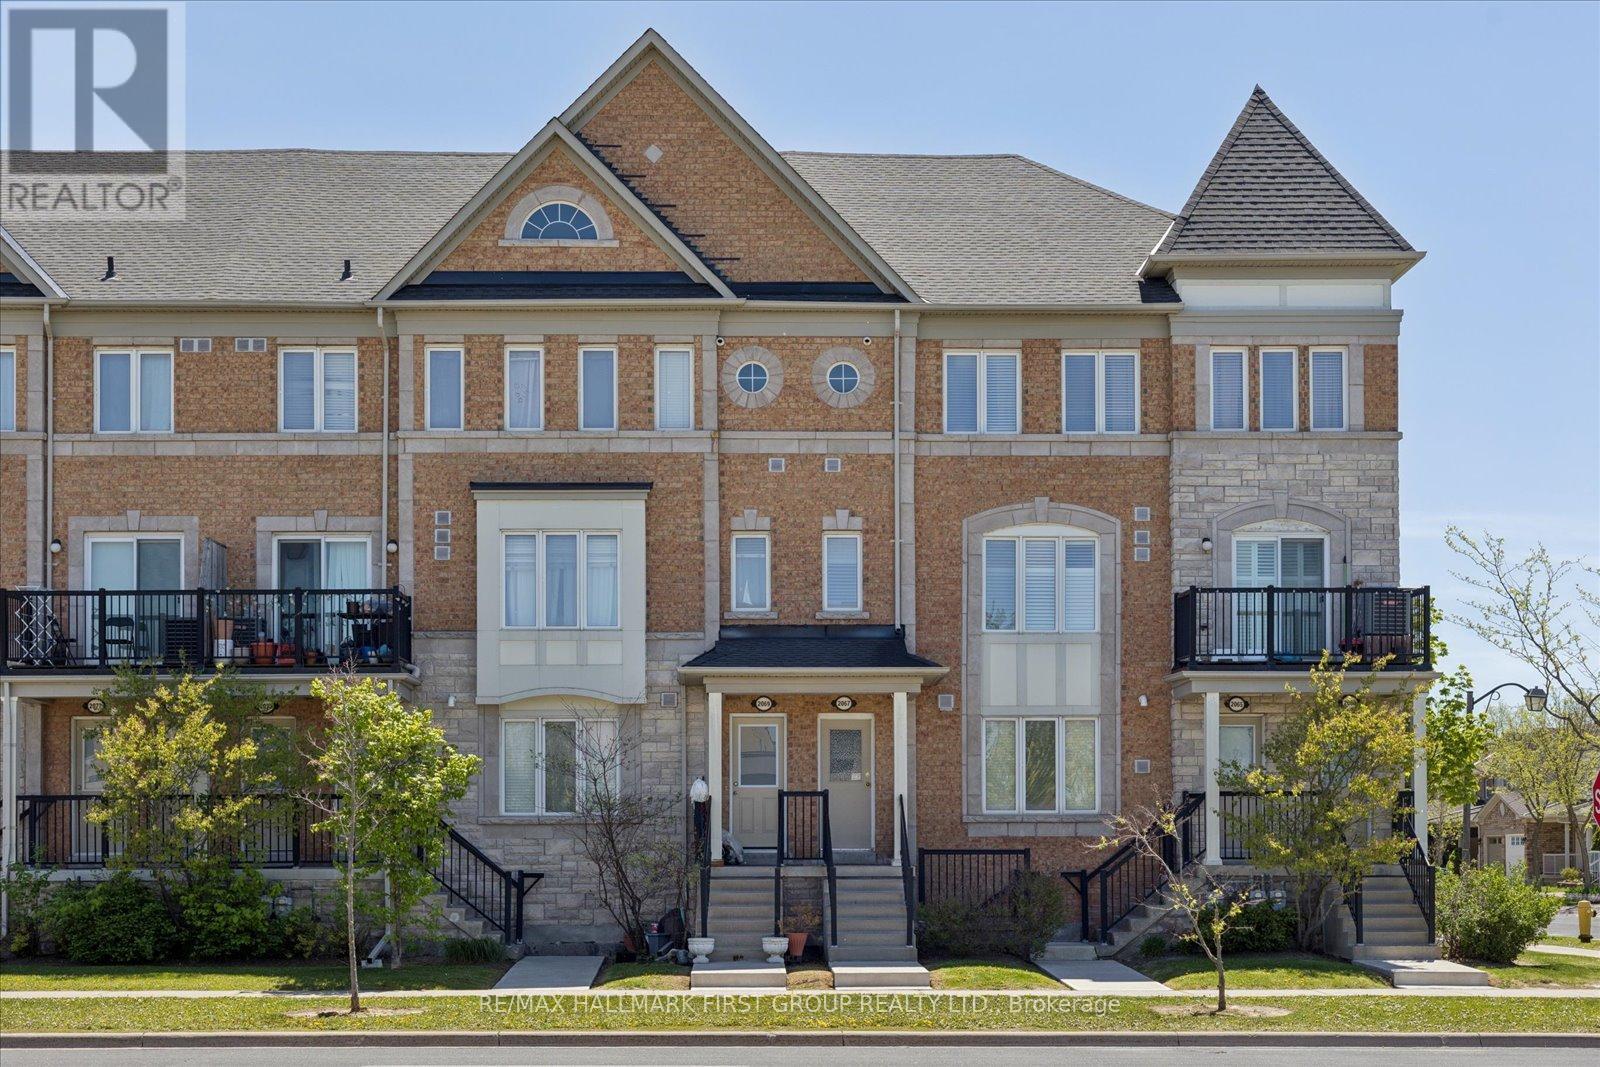
3 - 2067 Bur Oak Avenue
Markham, Ontario
Welcome to this bright and beautifully maintained condo townhouse in one of Markham's most sought-after communities. Ideally located close to top-rated schools, transit, shopping, restaurants, parks, and every essential amenity, this home offers the perfect blend of comfort and convenience for families and professionals alike. Filled with natural light, the thoughtfully designed layout offers inviting living spaces perfect for both everyday living and entertaining. Pride of ownership is evident throughout, with a well-kept interior that is truly move-in ready. A rare and valuable feature, the oversized garage provides exceptional flexibility-ideal for parking, additional storage, or a combination of both. With space for multiple vehicles, this home offers functionality that is hard to find in condo townhouse living. An added bonus for investors: the property is currently tenanted by AAA tenants who would love the opportunity to stay, offering excellent potential for a seamless investment opportunity. An incredible opportunity to own in one of Markham's finest locations, where convenience, community, and lifestyle come together. (id:60365)
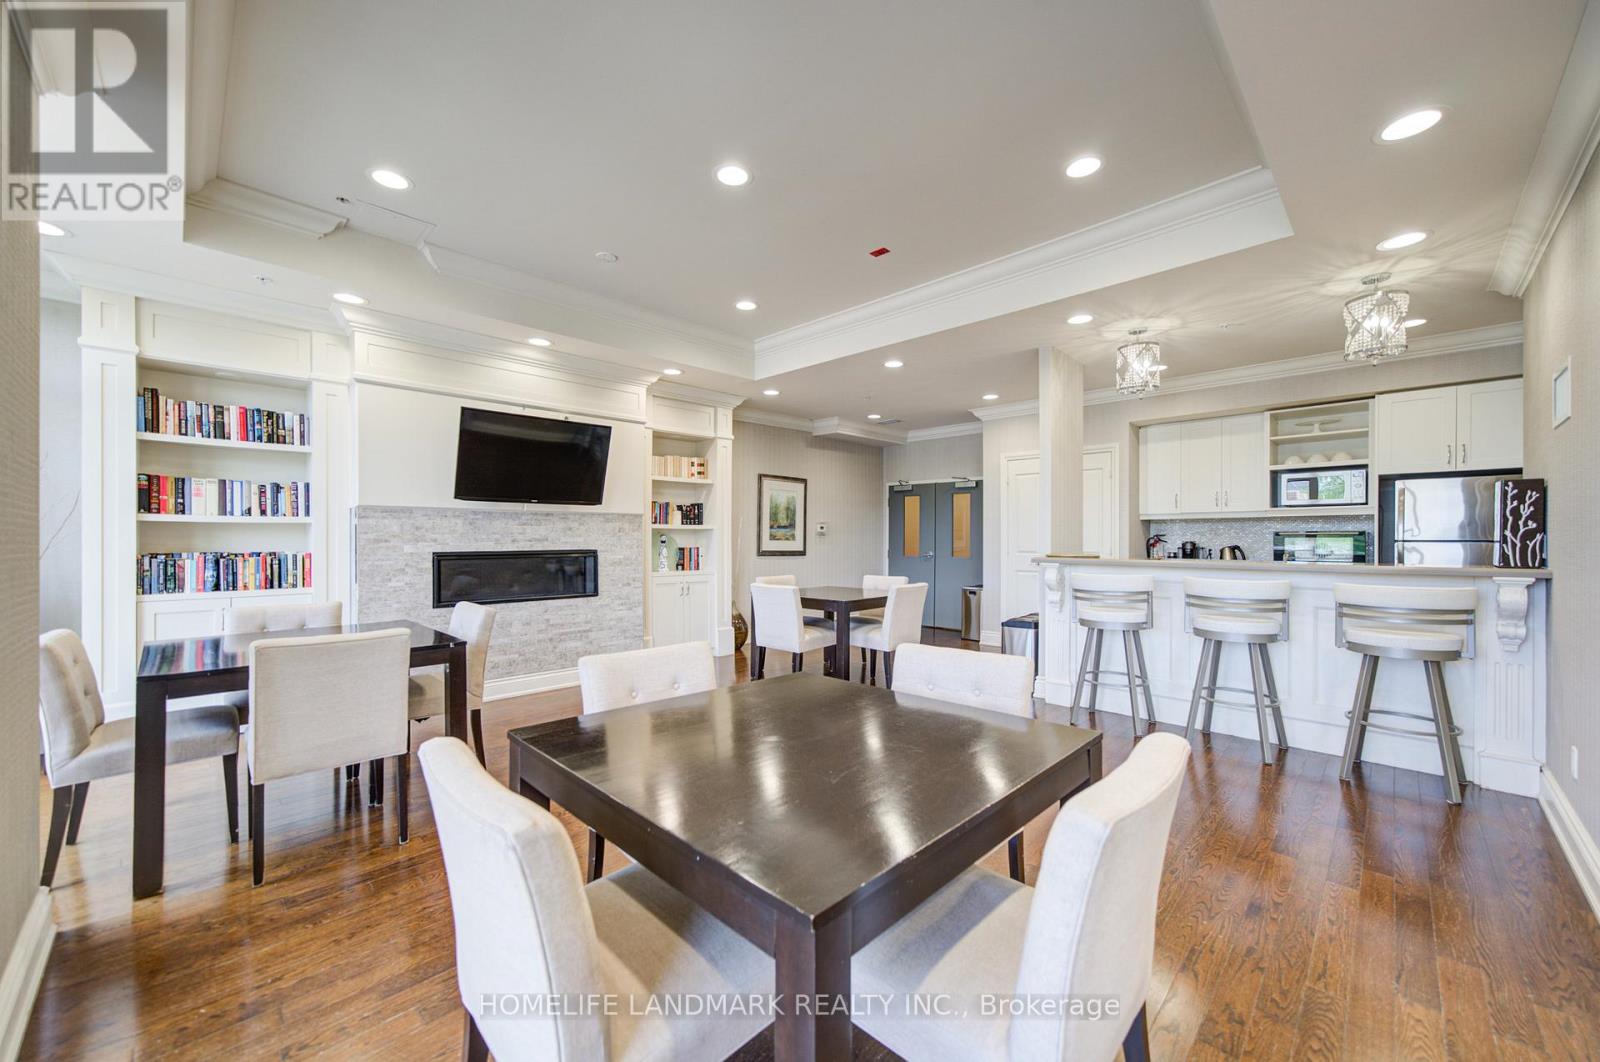
618 - 68 Main Street N
Markham, Ontario
Rare Highest-Floor Corner Suite In The Heart Of Old Markham Village! This Bright 2 Bedroom, 2 Full Bath Condo Offers Total 918 Sq.Ft. (856 Sq.Ft. + 62 Sq.Ft. Balcony), Featuring Desirable North-West Exposure, 9-Ft Smooth Ceilings, Floor-To-Ceiling Windows, Wood Floors, Granite Counters, Ensuite Laundry, and Lots Of Upgrades. Stunning Open-Concept Layout With A Modern Kitchen Featuring Centre Island, Breakfast Bar, Undermount Double Sink & Stainless Steel Appliances. Spacious Primary Bedroom With Walk-In Closet & Ensuite. The 2nd Bedroom Is Spacious and Features Double-Door Closets with Ample Storage. The 2nd Full Bathroom Features a Frameless Glass Shower.Meticulously Maintained And Truly A Place To Call Home! Enjoy Boutique Building Amenities Including A Beautiful Rooftop Terrace With BBQs, Concierge, Gym, Party Room & Guest Suites. Located In The Heart Of Historic Old Markham Village, Just Steps To Main Street Shops, Cafes, Restaurants, Banks, Parks, Schools, GO Train Station & Minutes To Hwy 407. Experience The Perfect Blend Of Historic Charm, Modern Convenience & Vibrant Lifestyle In One Of Markham's Most Sought-After Communities! (id:60365)
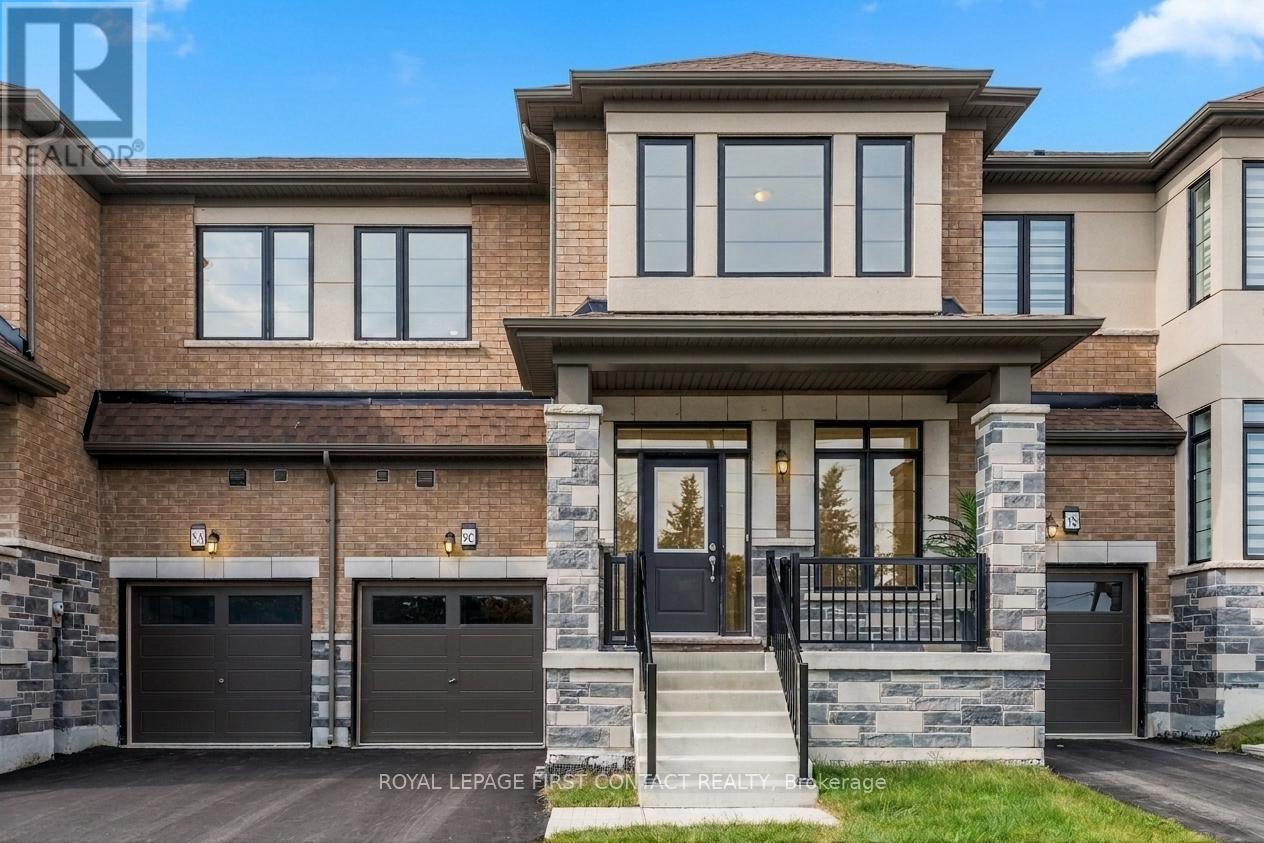
86 Kenneth Rogers Crescent
East Gwillimbury, Ontario
Welcome to 86 Kenneth Rogers Crescent, a beautifully crafted one-year-new freehold townhome in the prestigious Sharon Village community of East Gwillimbury, offering over 2,160 sq ft of stylish open-concept living. This upgraded home features elegant marble and laminate flooring, 9-ft ceilings, oak stairs with metal spindles, large windows, and a built-in Napoleon fireplace. The modern kitchen with extended cabinetry flows seamlessly into the bright living and dining areas, while the breakfast space offers a walkout to the private backyard perfect for entertaining. Upstairs, enjoy a spacious laundry room and a luxurious primary retreat with two walk-in closets and a spa-inspired 5-piece ensuite featuring a freestanding tub, double vanities, frameless glass shower, and built-in water warmer. Two additional bedrooms offer generous space and natural light. Conveniently located minutes from Hwy 404, top-rated schools, parks, trails, Upper Canada Mall, Southlake Hospital, Costco and more. Exceptional value in a growing family-friendly community don't miss this opportunity! (id:60365)
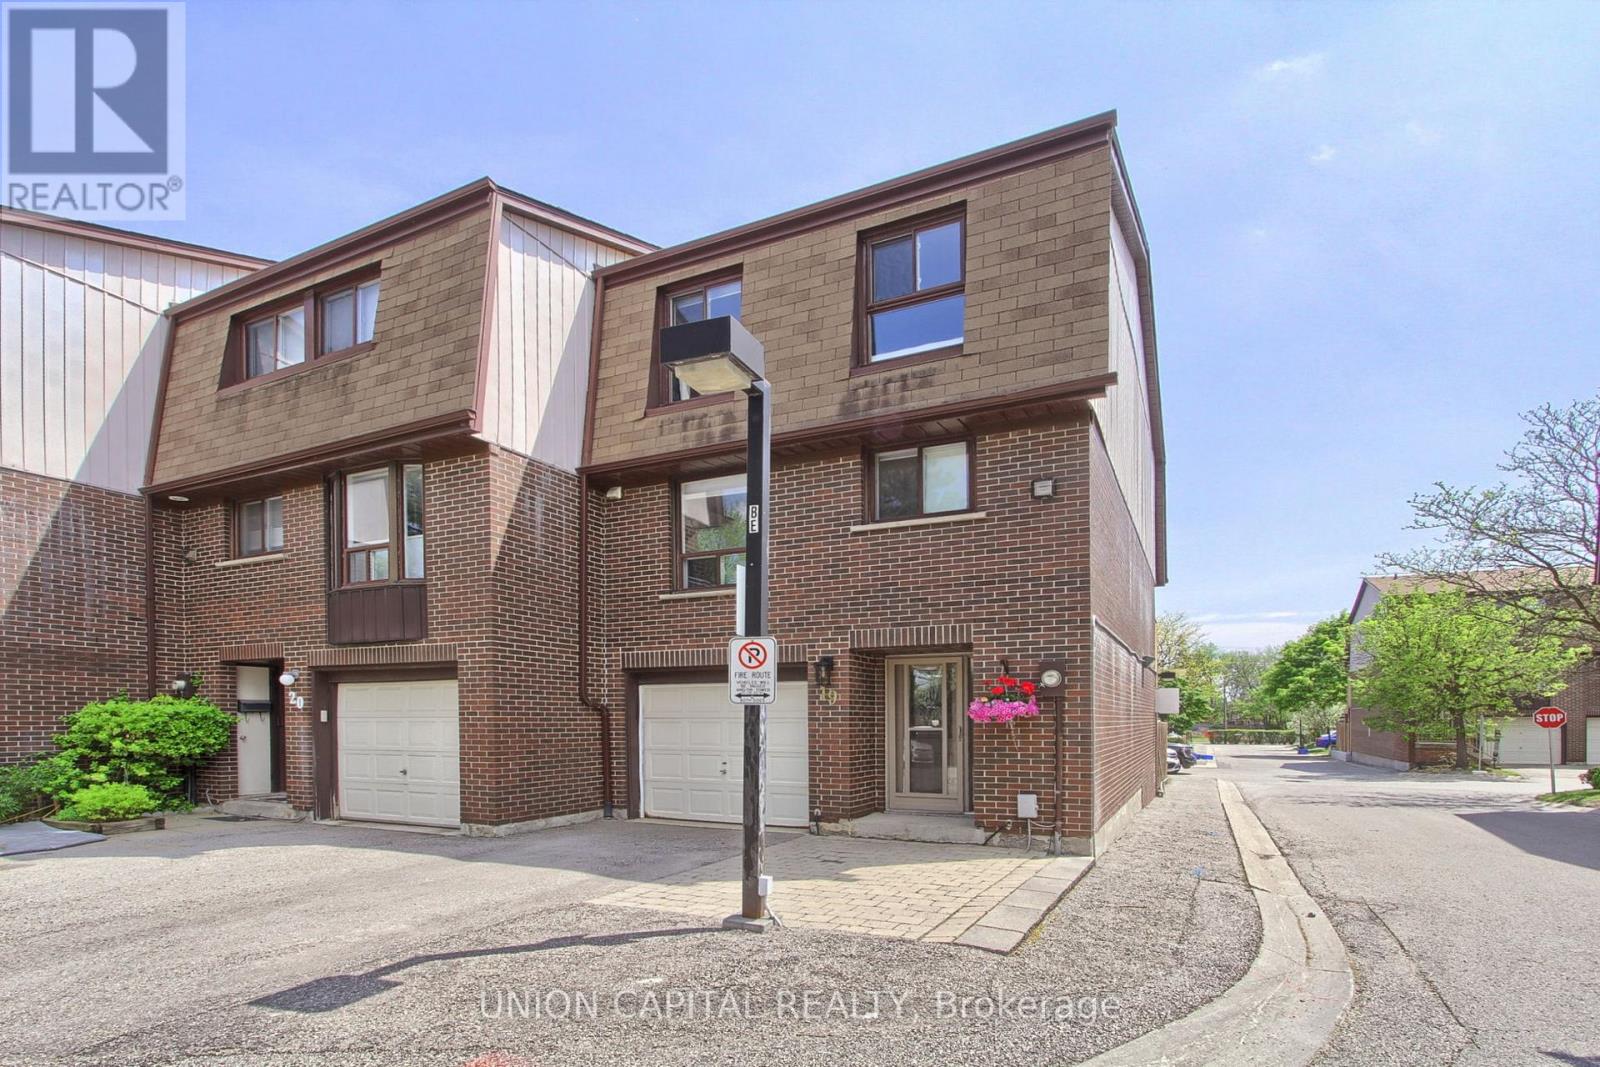
19 - 11 Plaisance Road
Richmond Hill, Ontario
Tucked into one of Richmond Hill's most connected neighborhoods, this bright corner-unit townhome offers the kind of easy living buyers rarely find. Sun pours in all day thanks to the corner positioning, illuminating an open-concept living and dining space that open directly onto a large private terrace, your go-to spot for morning coffee or weekend gatherings. Newly installed washer and dryer (2026), furnance (2026), and top-of-the-line range hood (2006). The finished walk-out basement is ready for whatever you need it to be. Two-car driveway. Steps to Hillcrest Mall, schools, and transit. Minutes to the 407, 404, and GO Train. (id:60365)
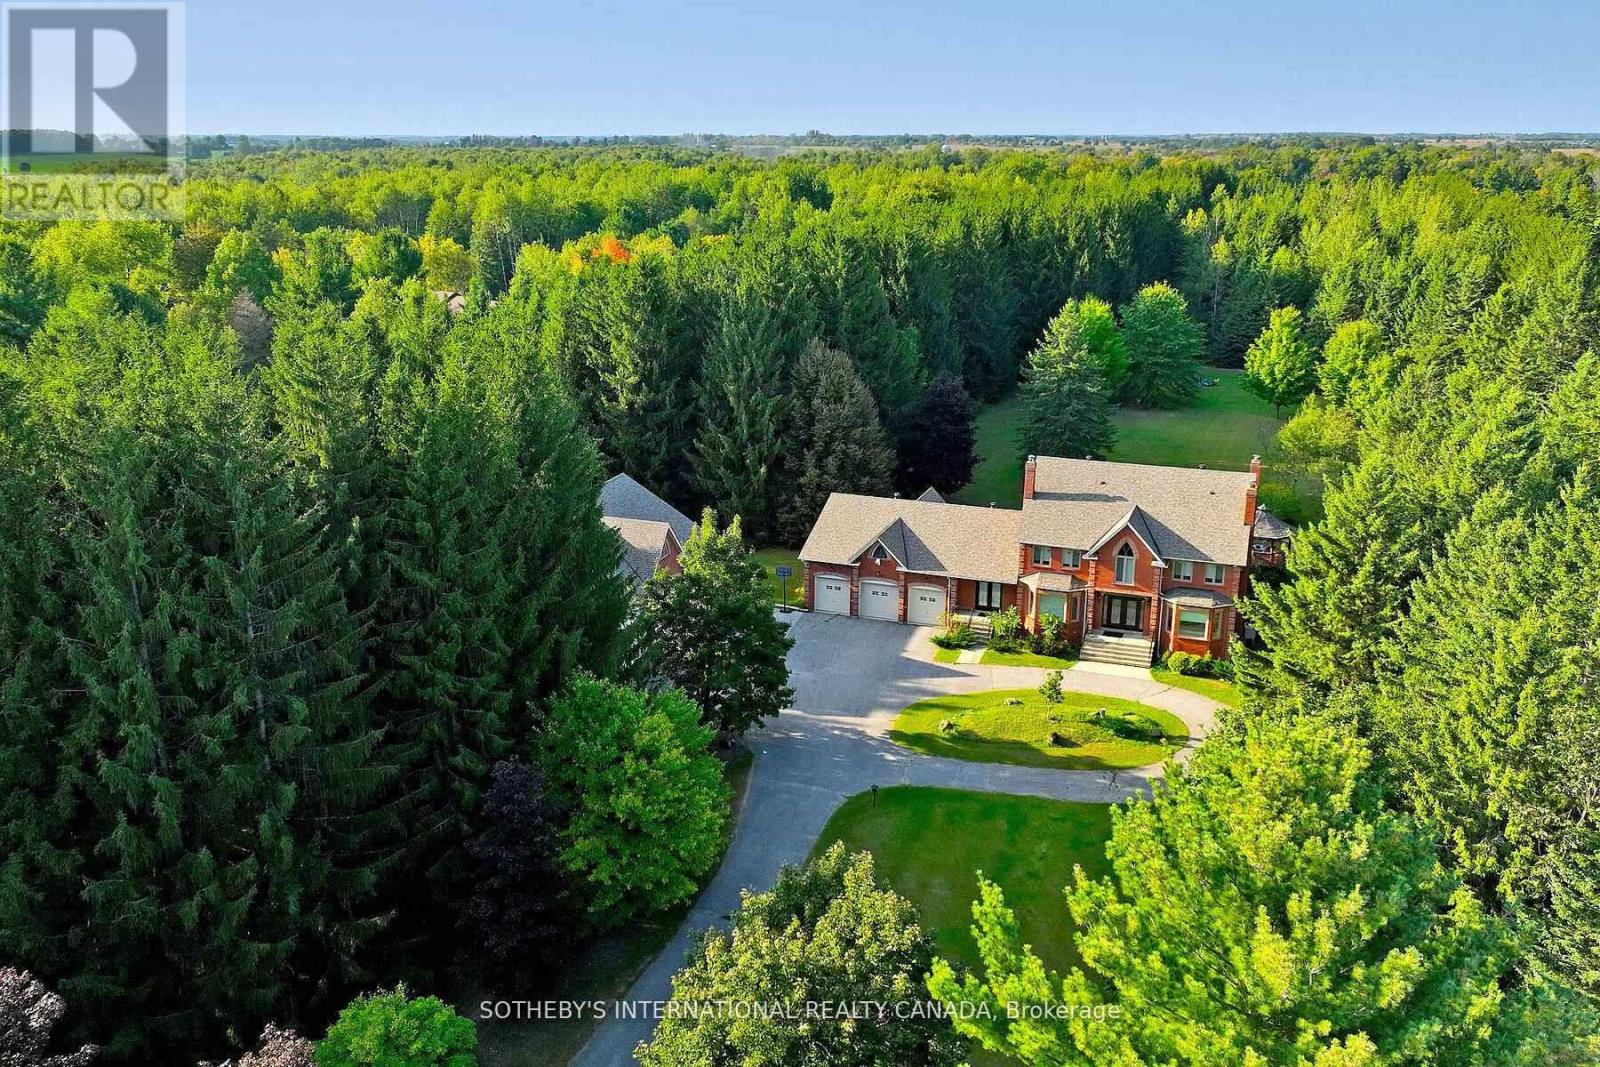
452 Feasby Road
Uxbridge, Ontario
Discovering an extraordinary 10-acre private oasis with luxurious contemporary living at its finest. Enchanted forest surrounds massive table land, providing breathtaking greenery views and ideal setting for outdoor entertaining and large gatherings. Both the primary and secondary buildings are beautifully situated with lush landscapes. With easy access to Uxbridge equestrians, golf courses, ski resorts, fine dinings, optional groceries and shoppings, and fine schools. It also enjoys Markham and Toronto offerings within a 30-min drive. An immensely deep driveway sets seclusion apart from public roads. The tree lined lane and a circular landing gracefully leads an impressive arrival experience. Extensive renovations in 2017 and 2021. (Building #1) Main residence boasts appx 6,500 sf of total living incl 4,400 sf above grade. Main 9 foot ceilings. Popular ground level bedroom with full bath. Plus lower In-law suite. Enormous library/office. Fully updated Kitchen, Baths & Laundry. Lavish stone counters, slab surfacing & hardwood floorings. Premium millwork & cabinetry system. A complete set of upscale appliances. Splendid lighting fixtures & chandeliers. Newer Roof. Plenty of newer windows. Main attached garage park appx 6 cars. (Building #2) Detached standing alone additional garage/ workshop building. Appx 2000 sf interior & high appx 15 ft ceilings. An enclosed room, separate furnace, AC, ventilation, moisture barriers, coated flooring, newer roof & drywall, 6 large windows 3 bay doors, 270 AMP/240V e-panels. Ideal for car collectors, workshop pros & man cave champions. The enormous workshop opens to the magnificent outdoor spaces for a wealth of versatile and user friendly possibilities. Private walking trails end with charming gazebo and enlarged decks, inviting relaxing suburb retreats and gorgeous sunset views. For those seeking a perfect blend of tranquility, luxury, and amenity conveniences, this serene sanctuary cultivates endless mindfulness & family growth. (id:60365)
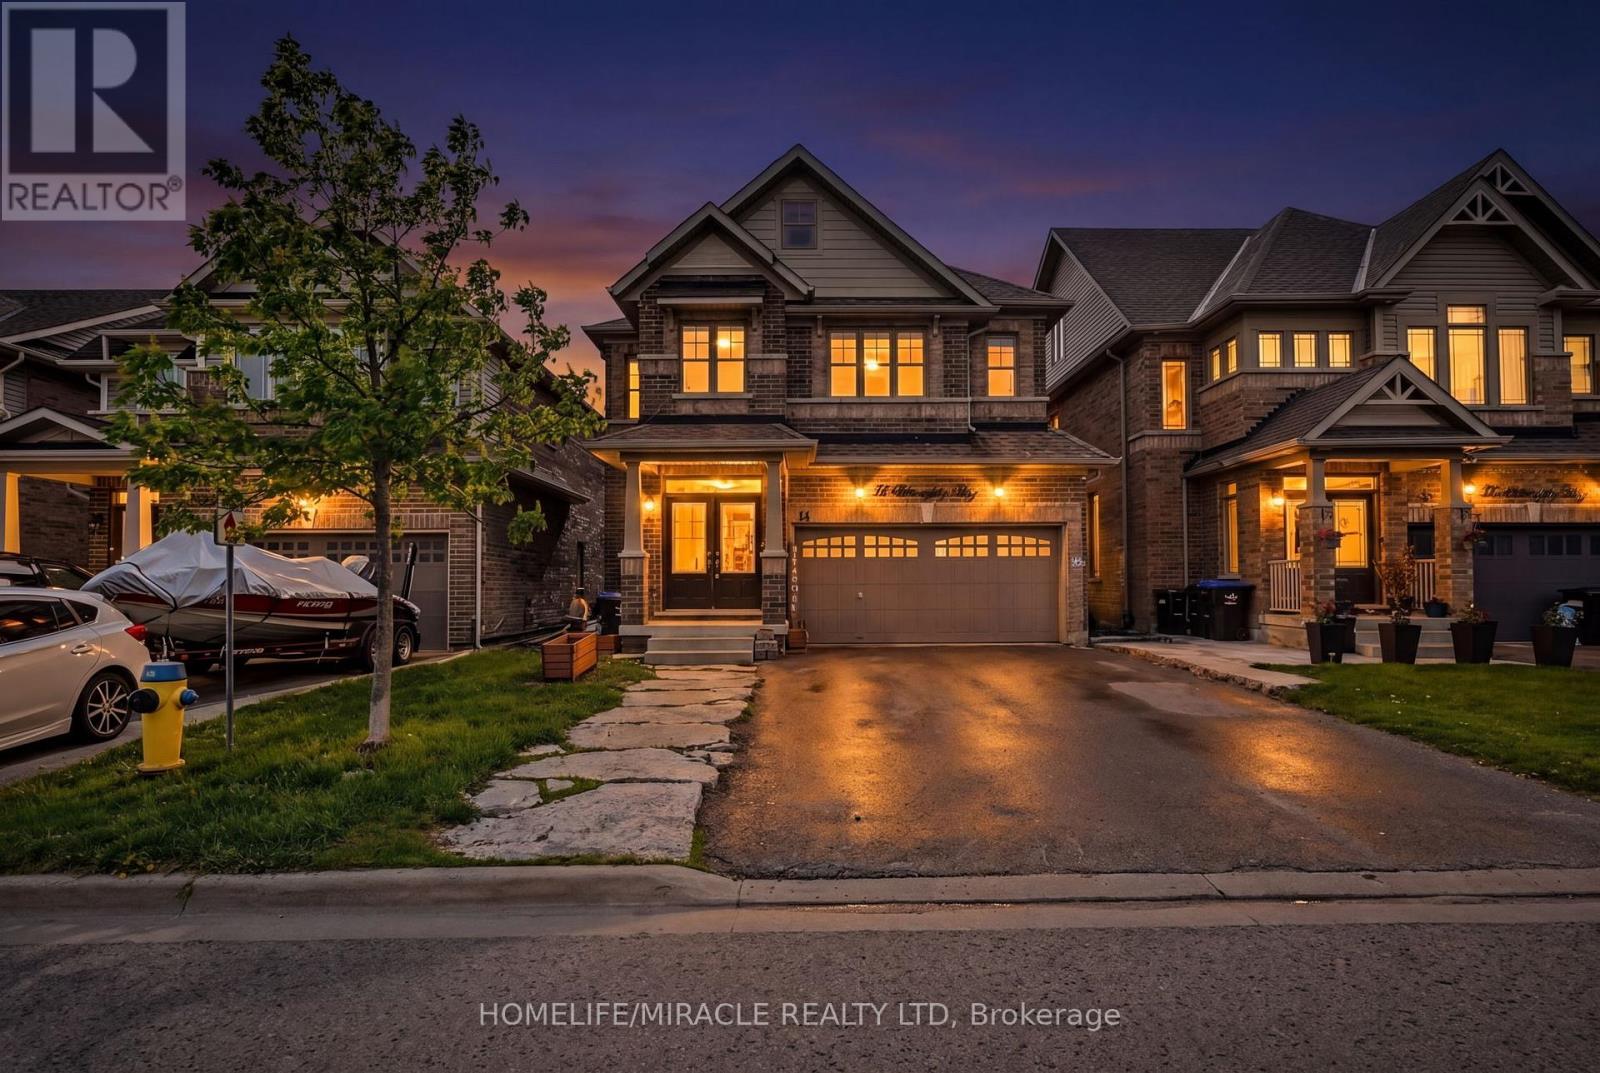
14 Willoughby Way
New Tecumseth, Ontario
Welcome home to 14 Willoughby Way, an immaculate 2-storey detached masterpiece nestled in Alliston's premier Treetops neighborhood. Spanning an impressive layout designed for premium family living, this 4+1 bed, 4-bath home shines with high-end finishes and incredible pride of ownership. The bright, sun-filled main level features stunning oak stairs, laminate floors, an elegant formal dining area, and a large family room anchored by a beautiful gas fireplace. The chef-inspired kitchen boasts a center island, stainless steel appliances, and a seamless walk-out to a private 2-tier rear deck and fully fenced yard, ideal for summer entertaining. Retreat upstairs to 4 generous bedrooms, highlighted by a king-sized primary suite featuring a lavish 5-piece ensuite with a deep soaker tub and separate shower. The finished walk-out lower level serves as an incredible extension of the home, featuring a separate entrance, a full second living area with a gas fireplace, and a 5th bedroom. Exceptional curb appeal with custom stonework and parking for up to 6 vehicles. Unbeatable location close to local amenities, school bus routes, shopping, and golf. (id:60365)
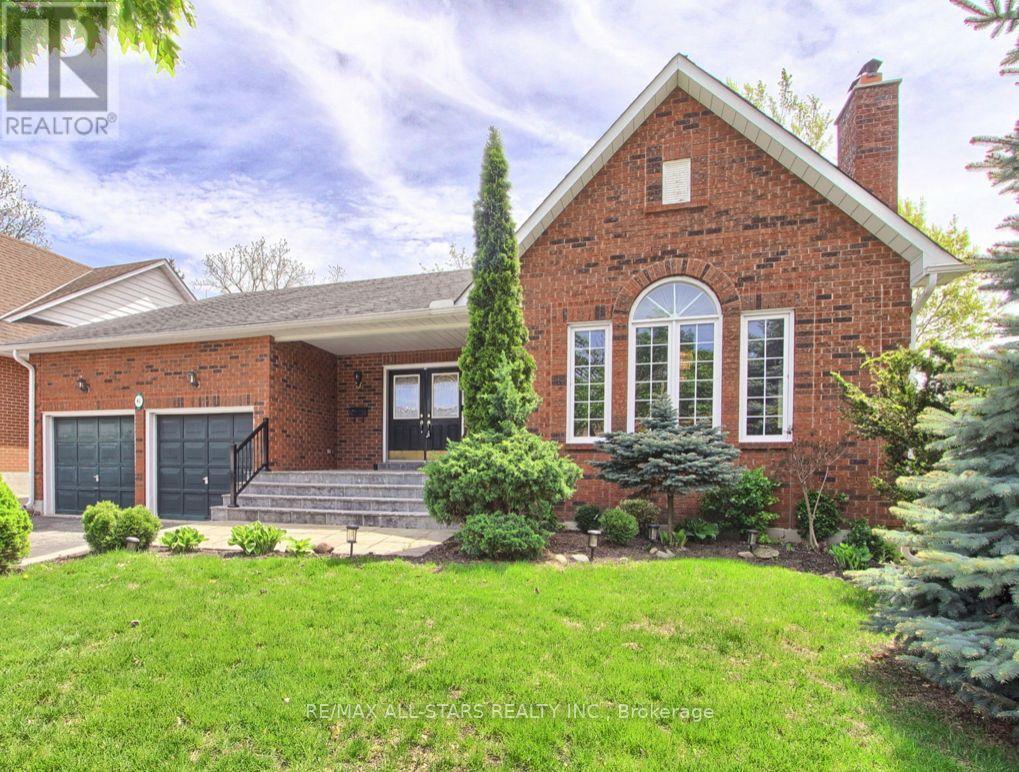
41 Captain Armstrong Lane
Markham, Ontario
Welcome to 41 Captain Armstrong Lane, a well maintained home lovely cared for by the same owners since it was built. Nestled on a quiet family-friendly street. Close proximity to Hwy#7 of comfort and accessibility. Easy commuting and everyday convenience, this property offers the perfect balance of comfort and accessibility. Inside you will find a home that has been kept in great condition, featuring a functional layout with plenty of natural light and space for the whole family. The back yard provides privacy and room to relax, entertain or let the kids and pets play safely. Adding even more value is the basement apartment, ideal for extended family, guests, or potential rental income. With ample parking and pride of ownership evident throughout, a fantastic opportunity to own a move-in ready home in a desirable location. (id:60365)
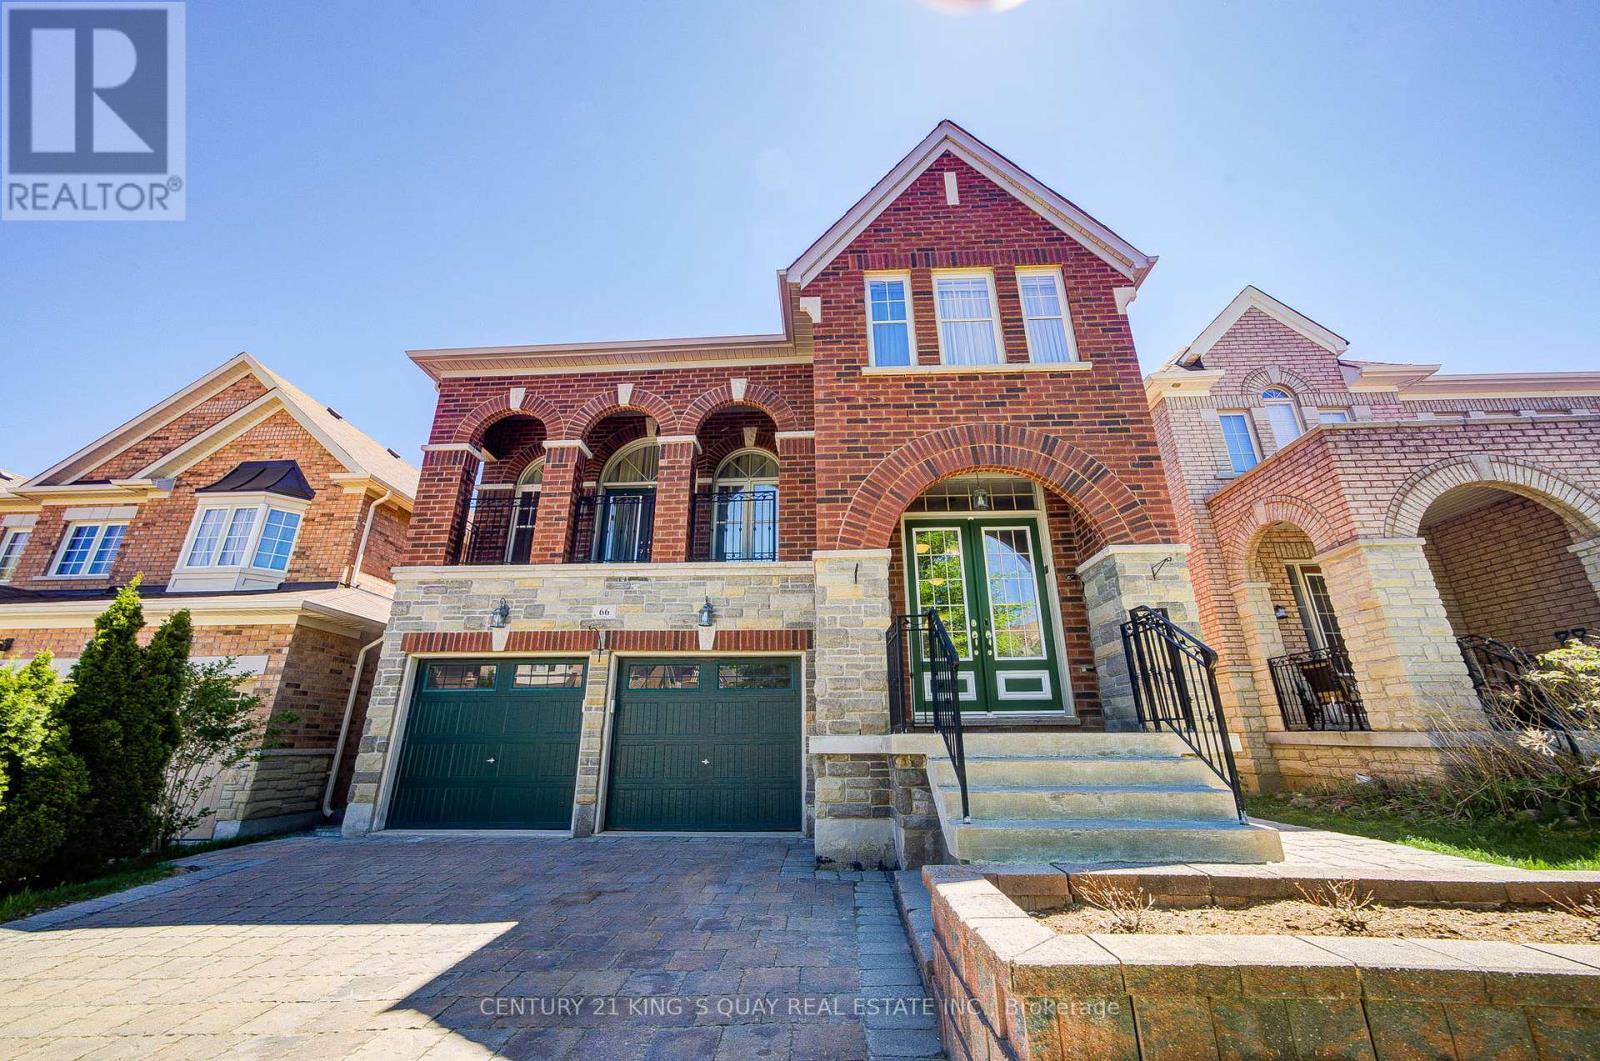
66 Bush Ridges Avenue
Richmond Hill, Ontario
Welcome to this beautifully designed and extensively upgraded family home offering a bright and functional layout ideal for modern living. The main floor features spacious living and dining areas, a large family room with fireplace, and a well-appointed kitchen with breakfast area and walk-out balcony, creating the perfect setting for both everyday comfort and entertaining. A main floor library provides excellent flexibility for a home office or study space. Upstairs, the home offers generously sized bedrooms including a spacious primary retreat with walk-in closet and private ensuite. Additional bedrooms provide excellent comfort for growing families, while second-floor laundry adds everyday convenience. Hardwood flooring has been upgraded throughout the first and second floors, complemented by upgraded staircases with wrought iron pickets, granite countertops in the kitchen and all second-floor bathrooms, upgraded vanity cabinets, premium lighting fixtures, upgraded baseboards, and freshly repainted walls throughout. The professionally finished walk-out basement adds exceptional living space and features an open-concept layout with a kitchen, washroom, spotlights, custom niches, built-in speakers, and in-wall home theatre wiring-ideal for entertaining or extended family living. Additional upgrades include smart home automation-ready switches, Nest thermostat and smart lock, Lennox 3-ton air conditioner, upgraded Carrier furnace (2022), full-house water filtration system (fully owned), central vacuum system, Ethernet wiring throughout key rooms, and front/back interlocking. Thoughtfully upgraded with quality finishes and modern technology throughout, this home offers an exceptional blend of comfort, functionality, and lifestyle in a highly desirable Richmond Hill community. (id:60365)

Sterlink & Co.
Vaughan, Ontario
Turnkey Luxury Silver Jeweller (925C) E-Commerce Brand For Sale. Opportunity to acquire a fully developed online jewellery business targeted towards women, men, and children with a professionally designed e-commerce website ad established luxurious brand identity. The sale includes the premium domain name, complete online store setup optimized for user experience, distinct product catalogue of silver, previous stone, and vintage jewellery, professional product photography, ready to use product listing, high quality product packaging and all related brand assets. Perfect opportunity for an entrepreneur to launch their own brand and enter the e-commerce jewellery market, or retailers expanding their presence into online sales. Buyer can begin operations without the time and cost required to build a website, develp branding, or create product listings. (id:60365)
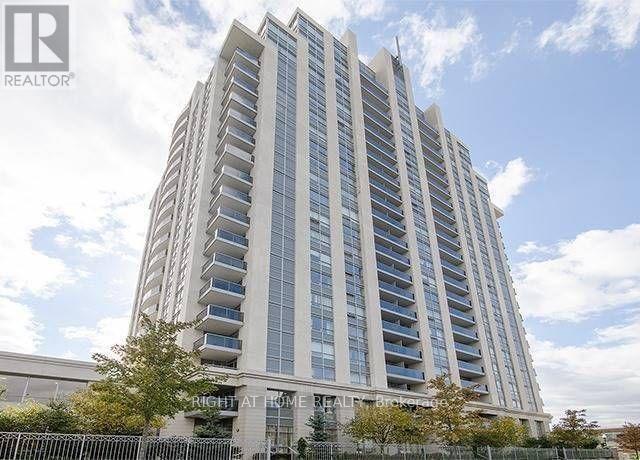
Lph209 - 15 North Park Road
Vaughan, Ontario
Welcome to this beautiful 1120 sq ft. 2 bedroom, 2 full bathrooms condo apartment. The lower penthouse offers 2 side-by-side parking spots, 2 walk-in closets + walk-in laundry room with huge storage space. Engineered hardwood floors throughout, 9 foot ceilings, separate kitchen and eating area, convenient split bedroom layout, private 80 sq ft balcony south-facing, bright via large windows south exposure with unobstructed view of CN tower and most of GTA. close to 407. Gorgeous amenities include gym, pool, sauna, games room, indoor pool and much more. (id:60365)
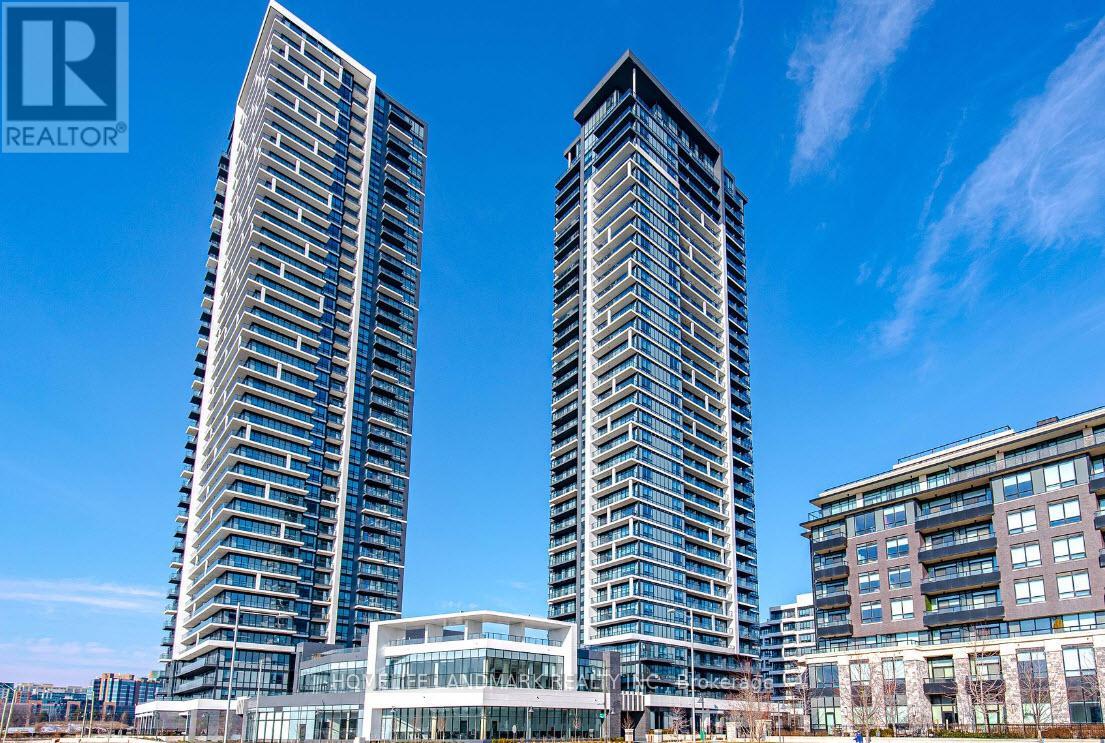
3506 - 8 Water Walk Drive
Markham, Ontario
Located In The Heart Of Downtown Markham By Times Group Corporation, This Luxury Condo Offers A Bright And Functional 2-Bedroom Layout On The 35th Floor With A Desirable South West Facing Balcony. The Thoughtfully Designed Suite Features A Spacious Primary Bedroom Complete With An Elegant 4-Piece Ensuite. Modern Kitchen And Bathrooms Are Beautifully Finished With Quartz Countertops, Blending Style And Functionality Throughout.Residents Enjoy Premium Amenities Including An Indoor Pool, Fitness Centre, Sauna, Library, Multipurpose Room, And Pet Spa, Providing The Perfect Balance Of Comfort And Convenience. Unbeatable Location Steps To Whole Foods, LCBO, Gourmet Restaurants, VIP Cineplex, GoodLife Fitness, Downtown Markham, And Main Street Unionville. Public Transit Is Right At Your Doorstep With Easy Access To Highways 404 & 407, And Just Minutes To Unionville GO Station For Effortless Commuting. (id:60365)

© 2026 Proptech Realty Inc., Brokerage.