
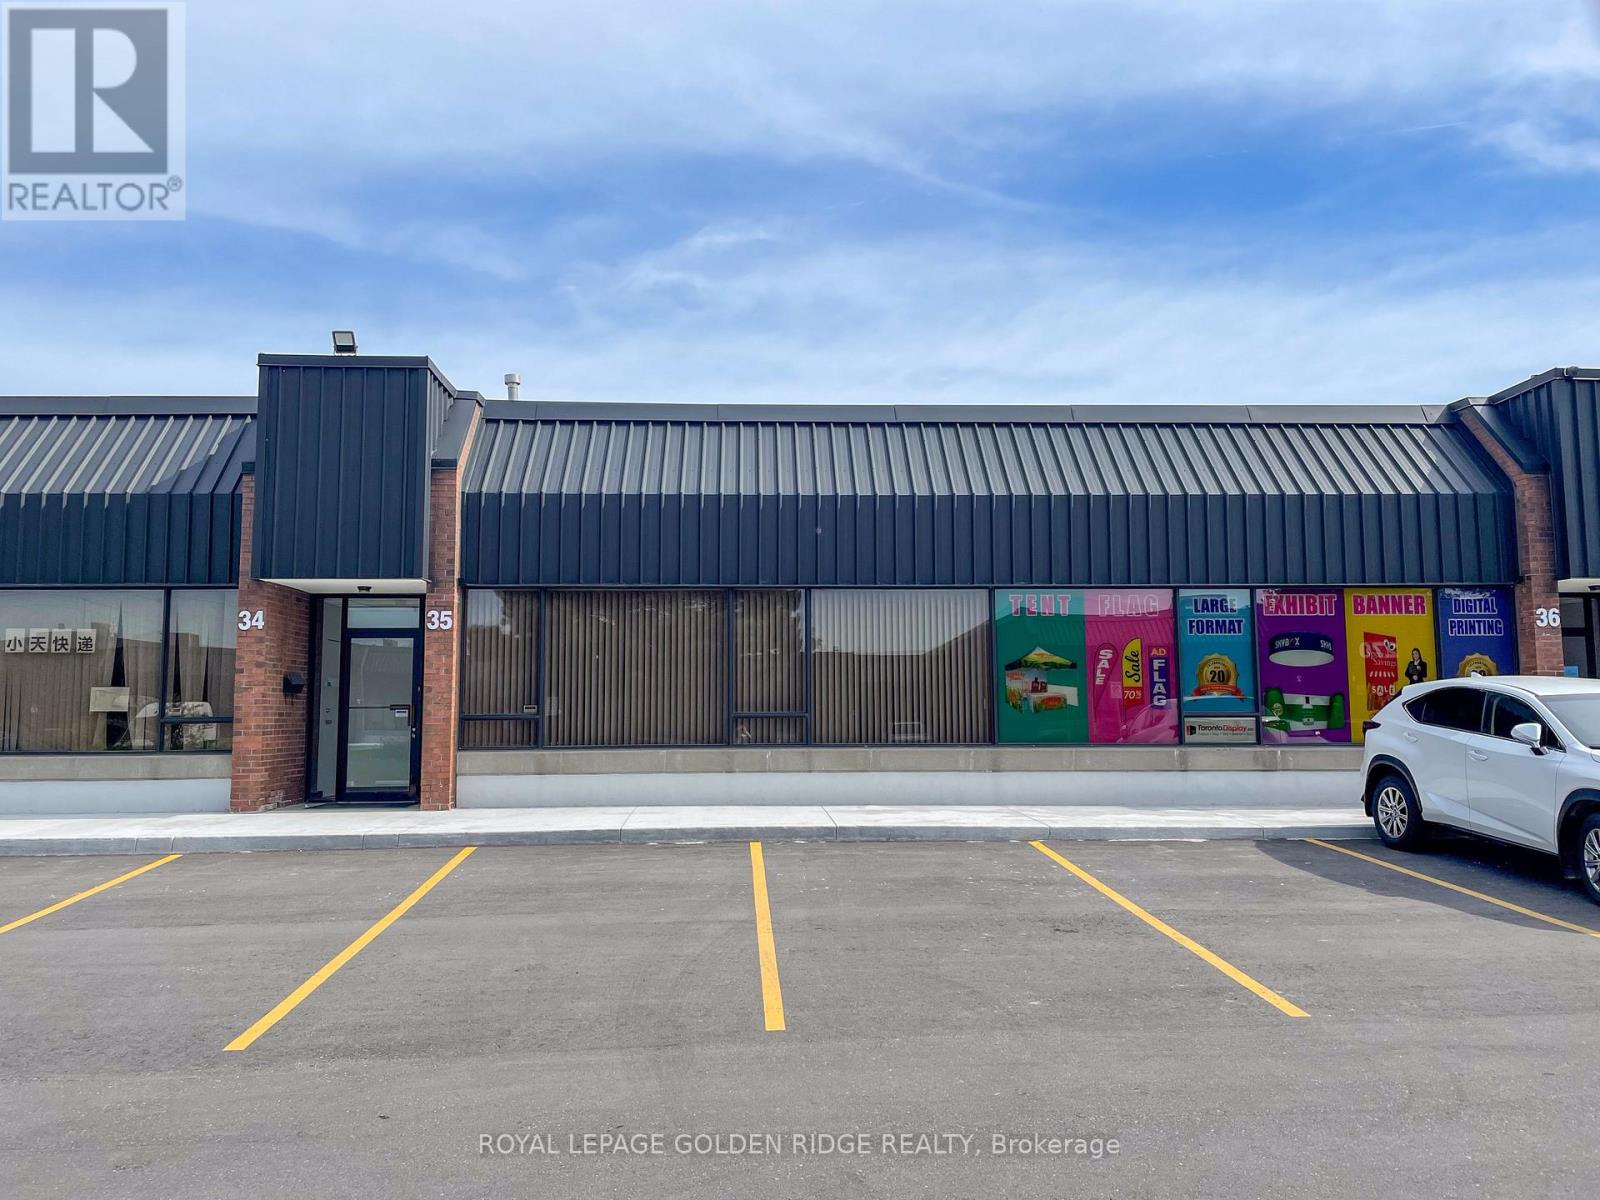
330 Esna Park Drive
Markham, Ontario
Position your business in one of Markham's most sought after industrial hubs with this versatile 2,754 sq. ft. commercial condo available for lease. Designed for a variety of clean industrial and commercial uses, the unit features a truck level shipping dock with a generous loading area capable of accommodating 53 foot trailers and 40 foot shipping containers. Inside, you'll find a private office, two recently renovated washrooms, and a large open space that can easily function as a boardroom, showroom, collaborative workspace, or additional office area to suit your business needs. Located within a professionally managed industrial complex, the property offers ample on site parking and exceptional connectivity to Highways 404, 407, and Highway 7, with public transit, restaurants, and other everyday amenities just minutes away. The unit is vacant and available for immediate occupancy, making it an excellent opportunity for businesses looking for a well maintained, move in ready space in a highly accessible location. Please note that food, Religion, Entertainment, Recreation, Millwork, Noise, Smell, Chemical storage is not permitted. Net rate to increase by $0.50/sqft per annum. (id:60365)
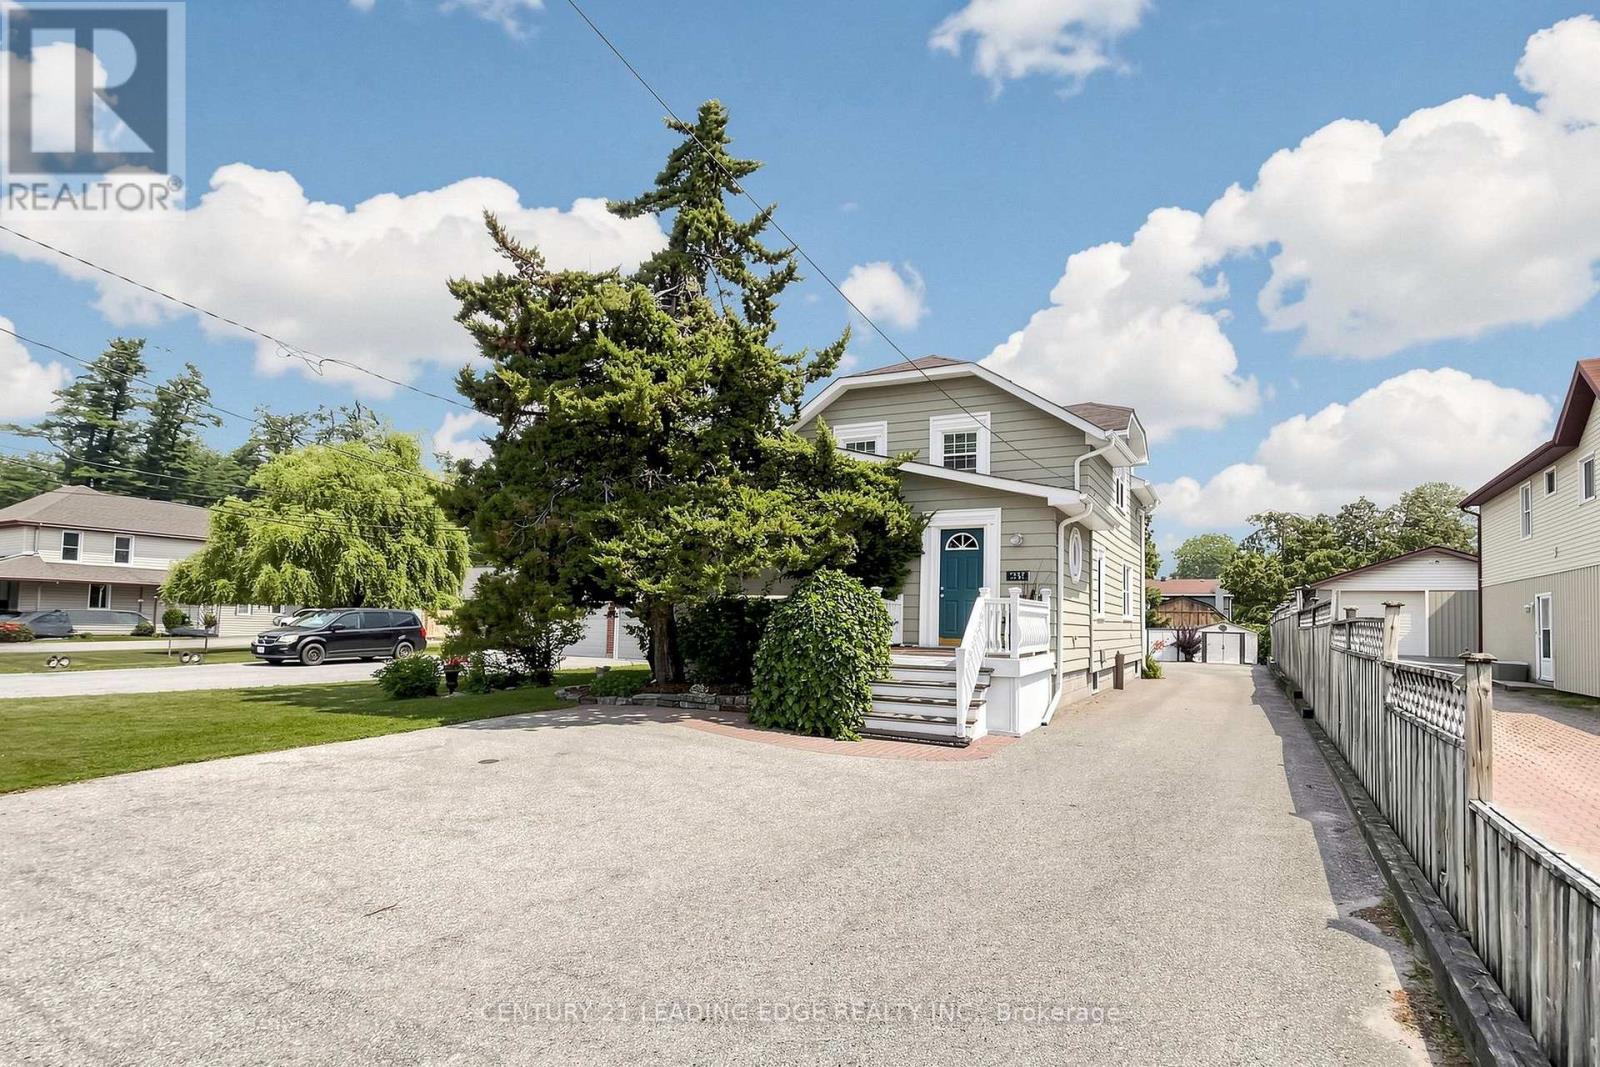
21043 Dalton Road
Georgina, Ontario
Welcome to 21043 Dalton Road in the desirable community of Sutton. A rare and exceptional opportunity for buyers seeking a versatile property with outstanding income-generating potential. Live comfortably in one residence while renting the other two to help offset carrying costs and maximize your investment. Meticulously maintained inside and out, this detached two-storey home is currently configured with three separate living quarters offering approximately 2,703 sq. ft. of finished living space. The main-floor residence (approx. 1,007 sqft) features one bedroom plus a flexible room that can easily function as a second bedroom, a four-piece bathroom, powder room, three separate entrances, access to a wraparound deck, two storage sheds and two designated parking spaces. The upper-level apartment (approx. 755sqft) offers two bedrooms, a four-piece bathroom, two entrances, a storage shed and designated parking, while the lower-level apartment (approx. 941 sqft) includes two bedrooms, a four-piece bathroom, storage and designated parking. Asphalt parking at the front and rear accommodates up to five vehicles. Efficient to operate and easy to maintain, the property also presents potential for future development or a home-based business benefiting from excellent exposure along Dalton Road. Enjoy convenient access to historic Downtown Sutton, schools, shopping, restaurants, parks, Sutton Arena, Peter Gzowski Library, Franklin Beach, Lake Simcoe, marinas and year-round recreational activities. Public transit is available along Dalton Road, while nearby Highways 48 and 404 provide convenient connections to Keswick, East Gwillimbury, Newmarket and the Greater Toronto Area. (id:60365)
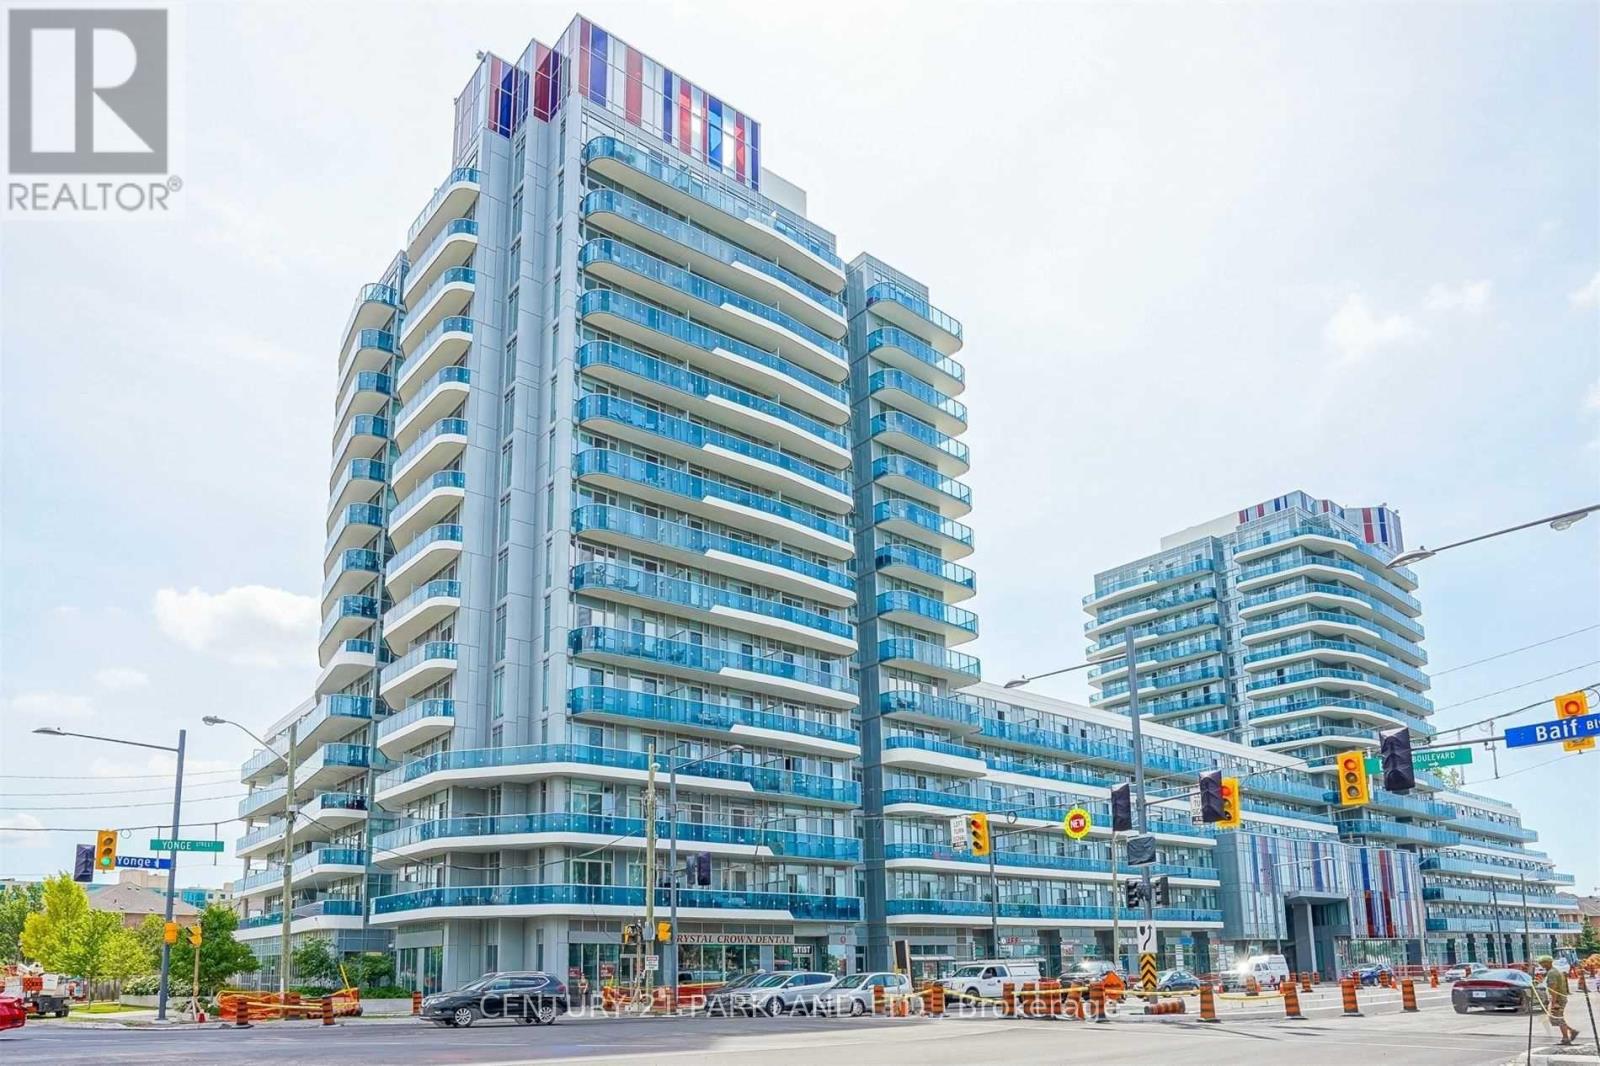
#205 - 9471 Yonge Street
Richmond Hill, Ontario
Rarely offered, this beautifully designed 1-bedroom + den, with TWO Parking Spots! TWO full bathroom One locker. Featuring a designer-inspired gourmet kitchen with a centre island, and a bright open-concept living/dining combo area with walkout to a balcony and beautiful views. Two entry closets in the hallway provide excellent storage. Located In The Heart Of Richmond Hill With Great Amenities. Easy Access to shopping center, public Transit (id:60365)
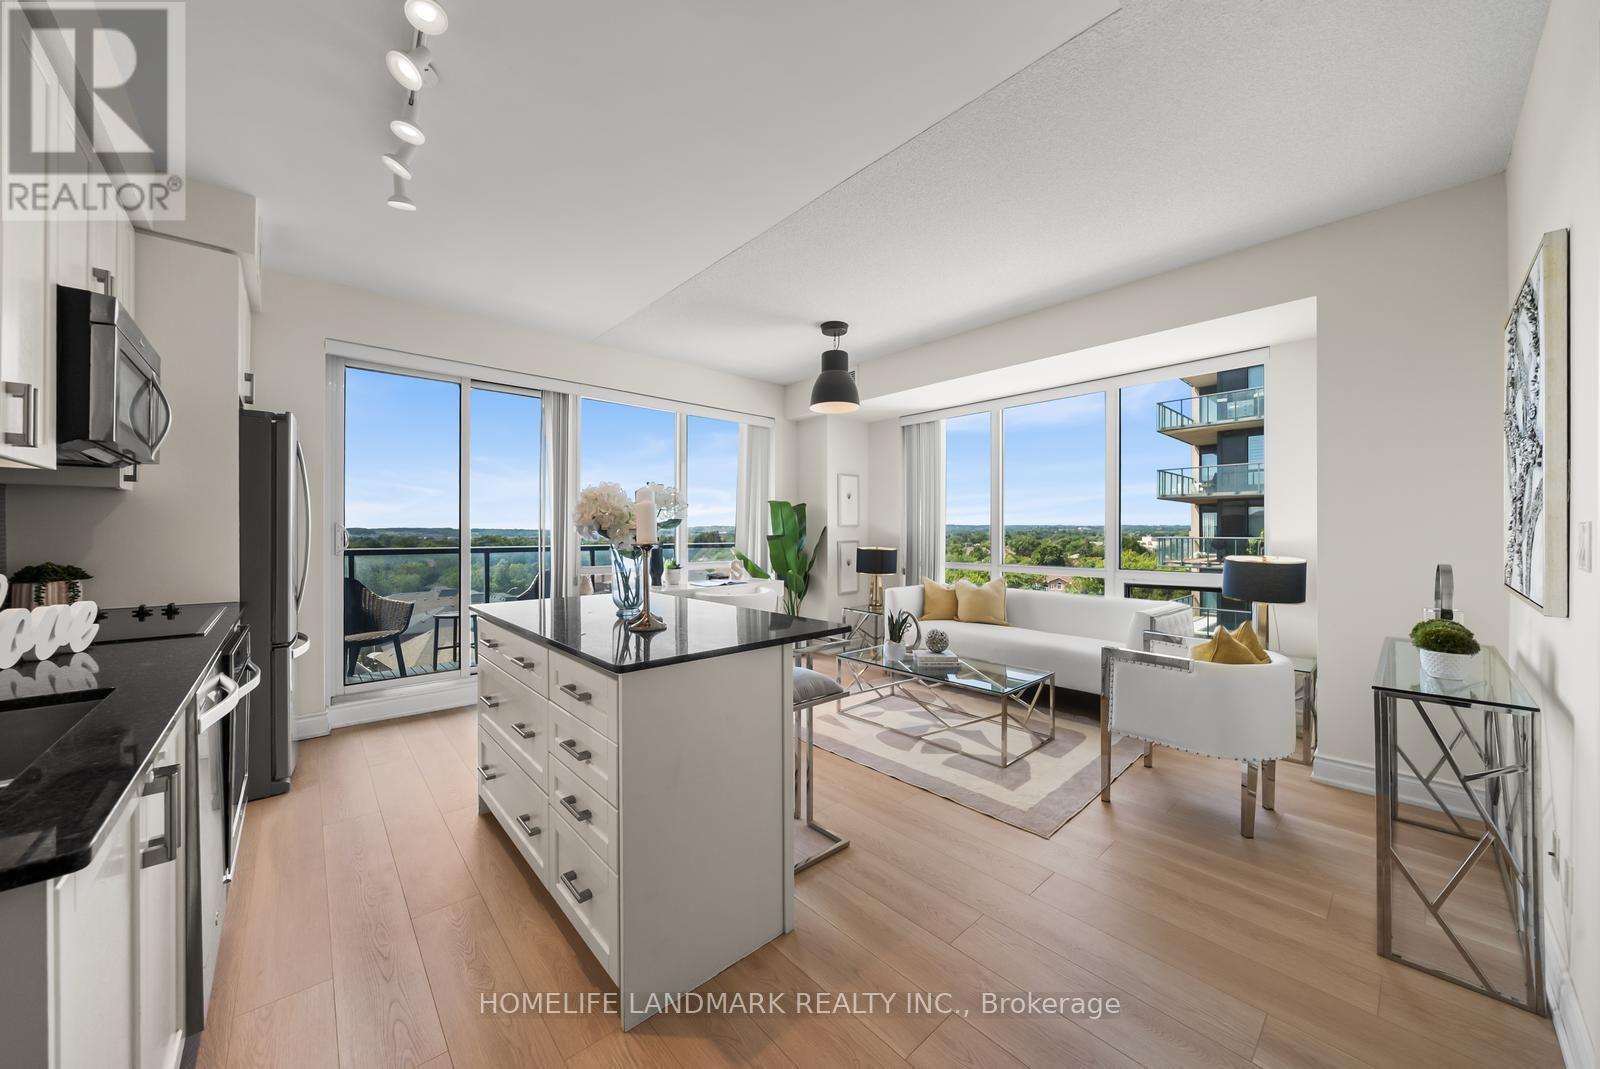
702a - 9088 Yonge Street
Richmond Hill, Ontario
Welcome to your dream condo home nestled in South Richvale - one of the most premium neighborhoods in Richmond Hill. This sunny, west facing 2+1 corner condo boasts a meticulously crafted functional and open concept layout. Unobstructed panoramic view for daily sunset enjoyment. Large, floor-to-ceiling wrap around windows, with tons of natural light, and gorgeous upgraded designer lighting throughout all rooms. Almost 900 sq ft living space plus a huge balcony. Two Split bedrooms, with a versatile den. Modern Kitchen, center Island, S/S Whirlpool appliances and lots of cabinet spaces. The unit is located on a quiet floor with extremely quiet neighbors and is on the opposite side of the garbage disposal, with near instant elevator access. Building has top amenities, including an indoor pool. Top school zone, 10 minutes' walk to top Charles Howitt PS; Convenient location, 407/Hwy 7 just two minutes drive, Transit at door, walk to Mall, shopping, dining and everyday convenience. Brand New Flooring, Freshly Painted. Rare and Excellent Property To Call A Sweet Home! (id:60365)
705 - 7890 Bathurst Street
Vaughan, Ontario
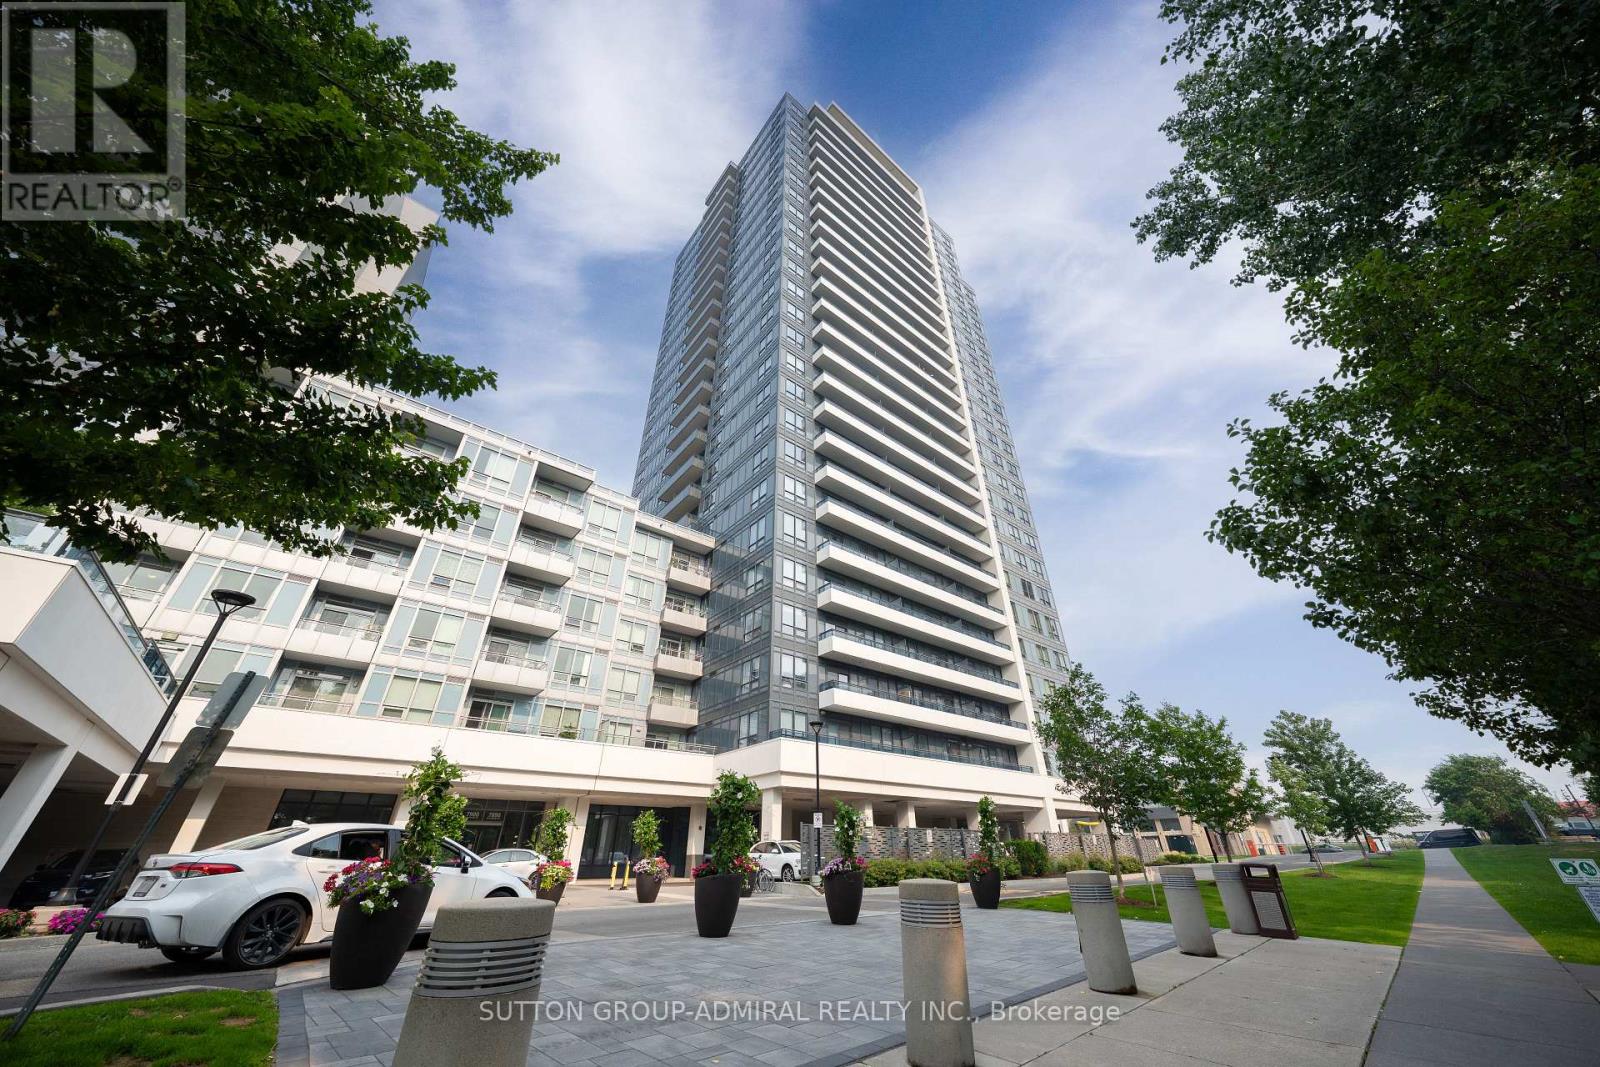
Welcome to Legacy Park Condos where style and convenience come together in the heart of Beverly Glen. This 660sf unit offers brand new light fixtures, entire apartment was freshly painted. This thoughtfully designed 1-bedroom plus den, 2 bathroom suite offers a functional open-concept layout with contemporary finishes throughout. The modern Kitchen features quartz countertops and ample cabinetry, flowing seamlessly into the bright living and dining area. The spacious primary bedroom includes a walk-in closet and upgraded ensuite bath, while the separate den provides the flexibility of a home office, guest space, or nursery. Step out onto your private balcony and enjoy unobstructed south-facing views. Residents enjoy access to premium amenities including a fitness centre, sauna, rooftop, shopping, dining, transit, major highways, and everyday conveniences. Promenade Mall, shops, restaurants, cafes, and grocery stores are nearby, while parks, community centres, and walking trails add to the neighborhoods appeal. With quick access to public transit, Highway 407, and excellent local schools, commuting and daily errands are effortless. This suite is an excellent choice for those looking to lease a comfortable, modern condo in a well-managed building, with amenities and conveniences that enhance everyday living. (id:60365)
1205 - 29 Northern Heights Drive
Richmond Hill, Ontario
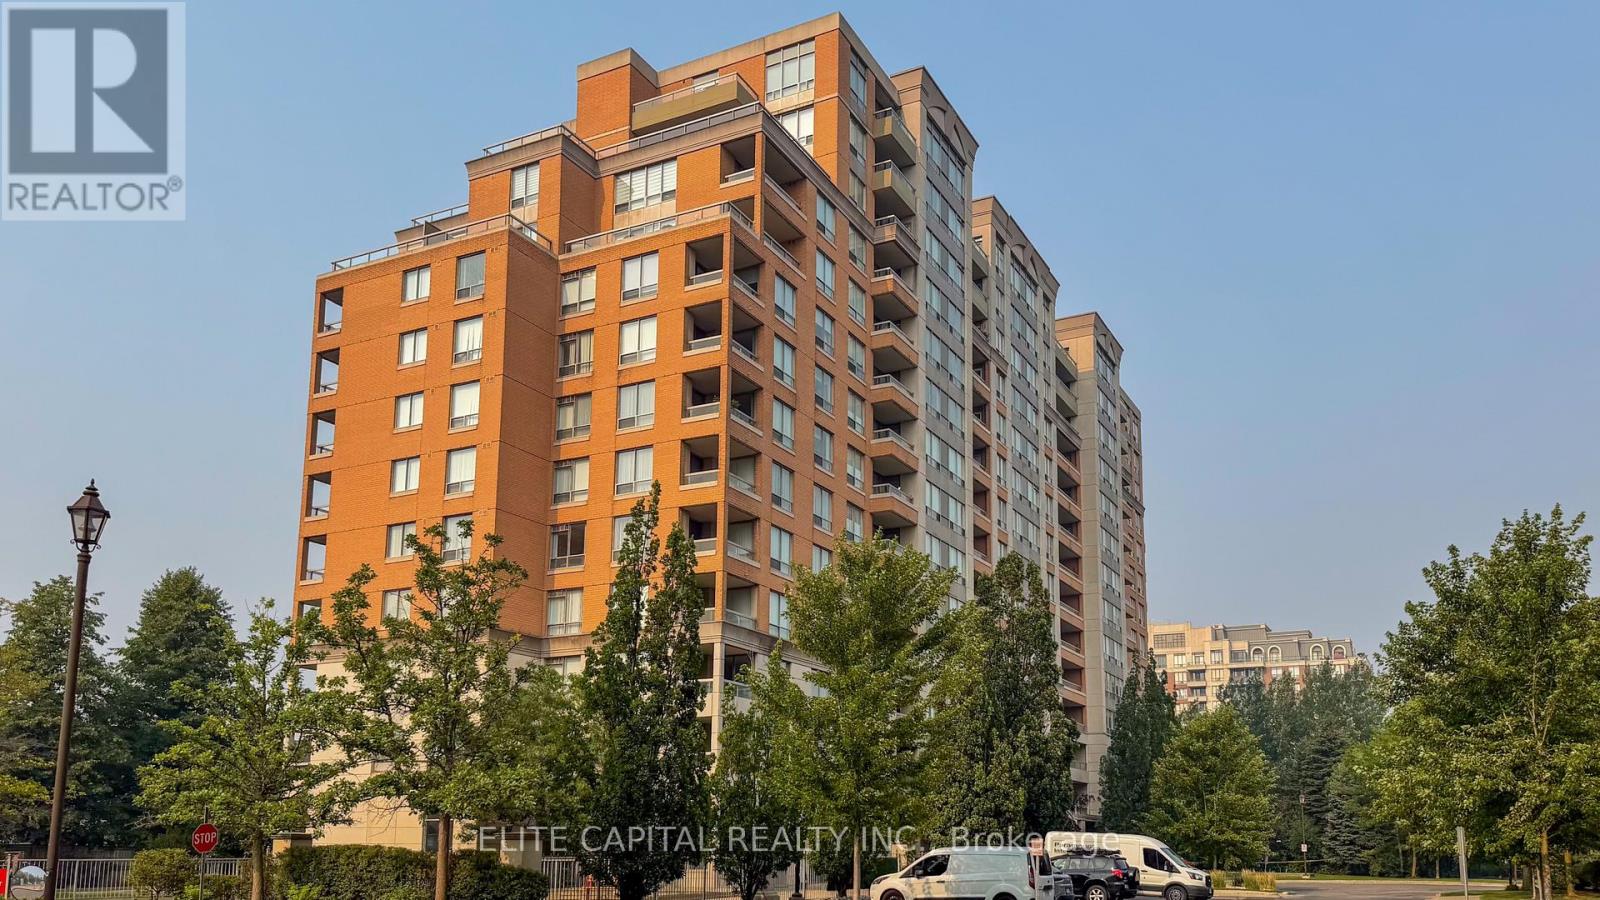
A Hidden Gem at Yonge & 16th! This immaculate, high-floor southeast corner suite offers approximately 1,100 sq. ft. of elegant living space with a spacious split-bedroom layout. Enjoy breathtaking, unobstructed south views of the city skyline from your large, ~100 sq. ft. tiled balcony. This exceptionally quiet building is nestled in a lovely, peaceful setting surrounded by mature trees and beautifully landscaped gardens. Steps from YRT transit and featuring premium amenities with gatehouse security, this suite comes complete with two rare parking spaces located close to the entrance and one locker. Truly a must-see! (id:60365)
7 Vantage Loop
Newmarket, Ontario
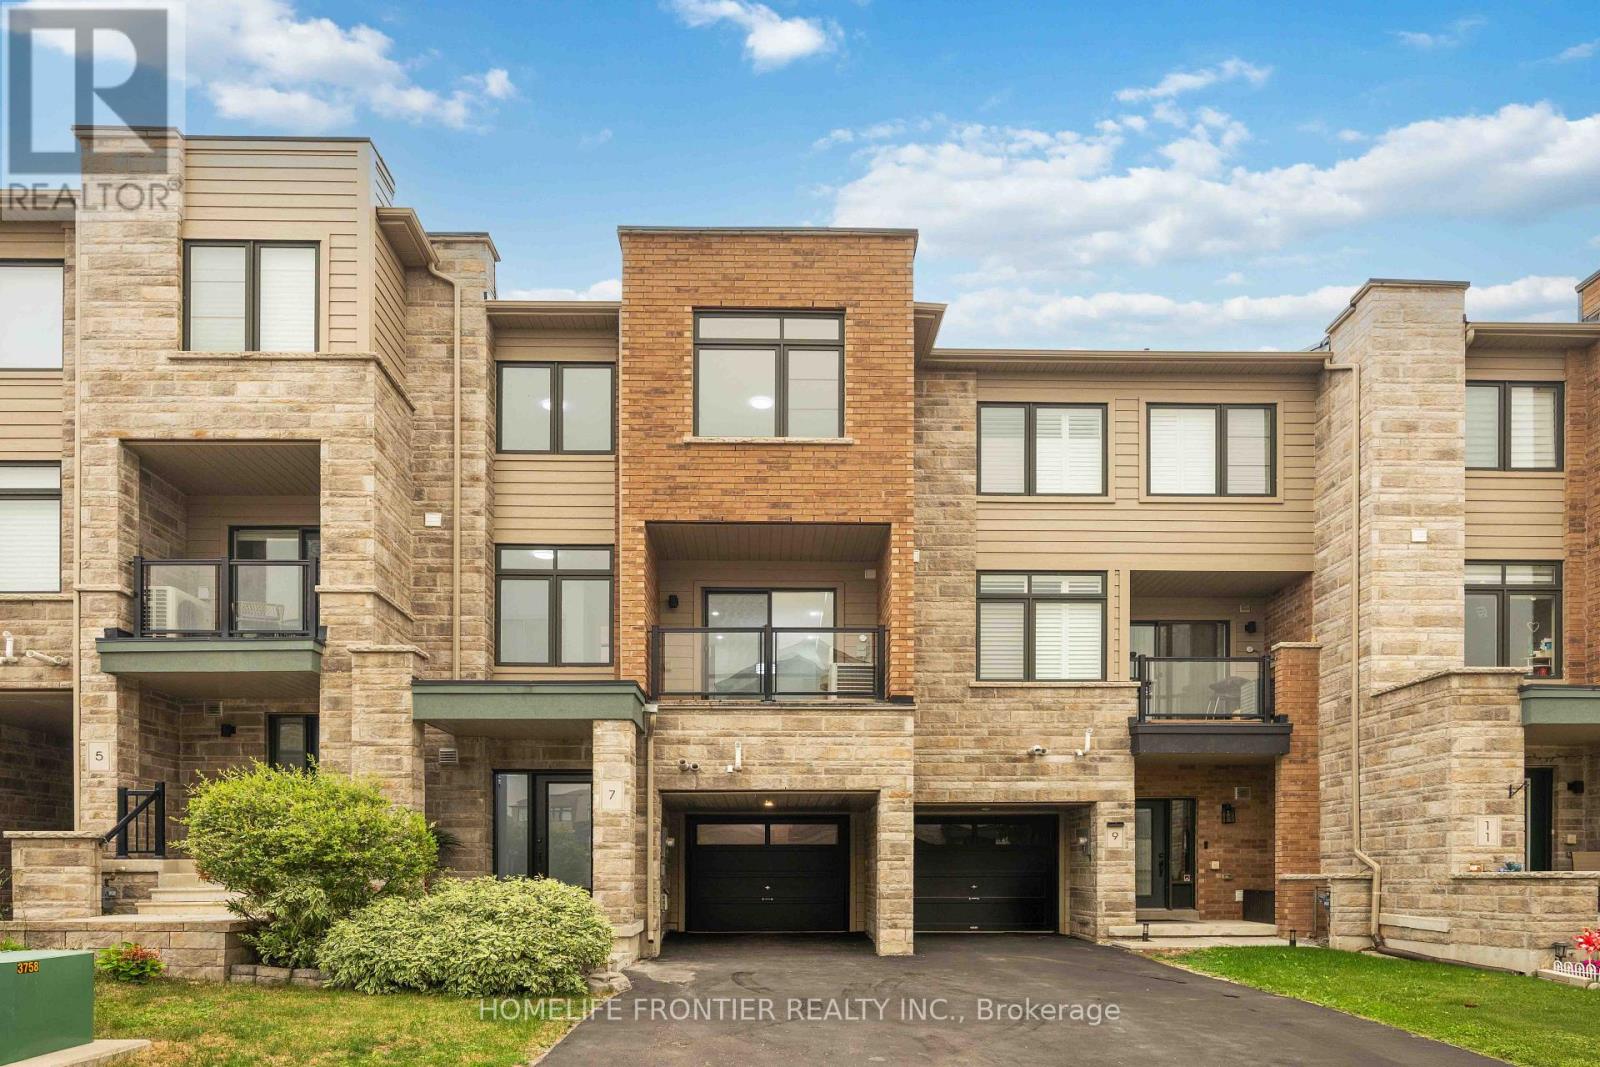
Welcome To 7 Vantage Loop - Fully Upgraded From Top To Bottom With Brand-New Hardwood Flooring Throughout, Fresh Neutral Paint, And Brand-New Stainless Steel Kitchen Appliances, This Move-In Ready 3-Storey Townhome Is Located In One Of Newmarket's Most Convenient And Family-Friendly Neighbourhoods. Offering 3 Bedrooms, 3 Bathrooms, And Parking For 3 Vehicles, This Home Features A Functional Multi-Level Layout Perfect For Families, Professionals, Or Downsizers. The Ground Level Offers A Spacious Family Room, Ideal As A Second Living Space, Home Office, Or Recreation Area, With Convenient Access To The Garage And The Unfinished Basement, Providing Excellent Functionality And Additional Storage Potential. The Main Floor Features 9 FT Ceilings, A Bright Open-Concept Living And Dining Area With Walk Out To A Covered Terrace, And A Modern Kitchen Featuring Quartz Countertops, An Undermount Sink, Under-Cabinet Lighting, And Brand-New Stainless Steel Appliances, Along With A Convenient Main Floor Bedroom -Perfect For Guests, A Home Office, Or Multi-Generational Living. The Upper Level Features Two Generously Sized Bedrooms, Including A Spacious Primary Retreat With A 4-Piece Ensuite, A Well-Appointed 4-Piece Main Bathroom, And A Convenient Laundry Area Complete With Brand-New Washer And Dryer. The Unfinished Basement (769 sq ft)Provides Endless Potential To Create Additional Living Space, A Home Gym, Or Extra Storage. Ideally Located Close To Excellent Schools, Parks, Upper Canada Mall, Costco, Grocery Stores, Restaurants, Southlake Regional Health Centre, The GO Station, Public Transit, And Highway 404. Enjoy Easy Access To Some Of The Area's Best Lifestyle Amenities, Including Holland Marsh Wineries, Cardinal Golf Club, Kettle Creek Golf Club, And Red Crest Golf Club, All Within Approximately A 10-Minute Drive. A Fantastic Opportunity To Own A Beautifully Updated Home In An Unbeatable Location. (id:60365)
36 Jason Street
Vaughan, Ontario
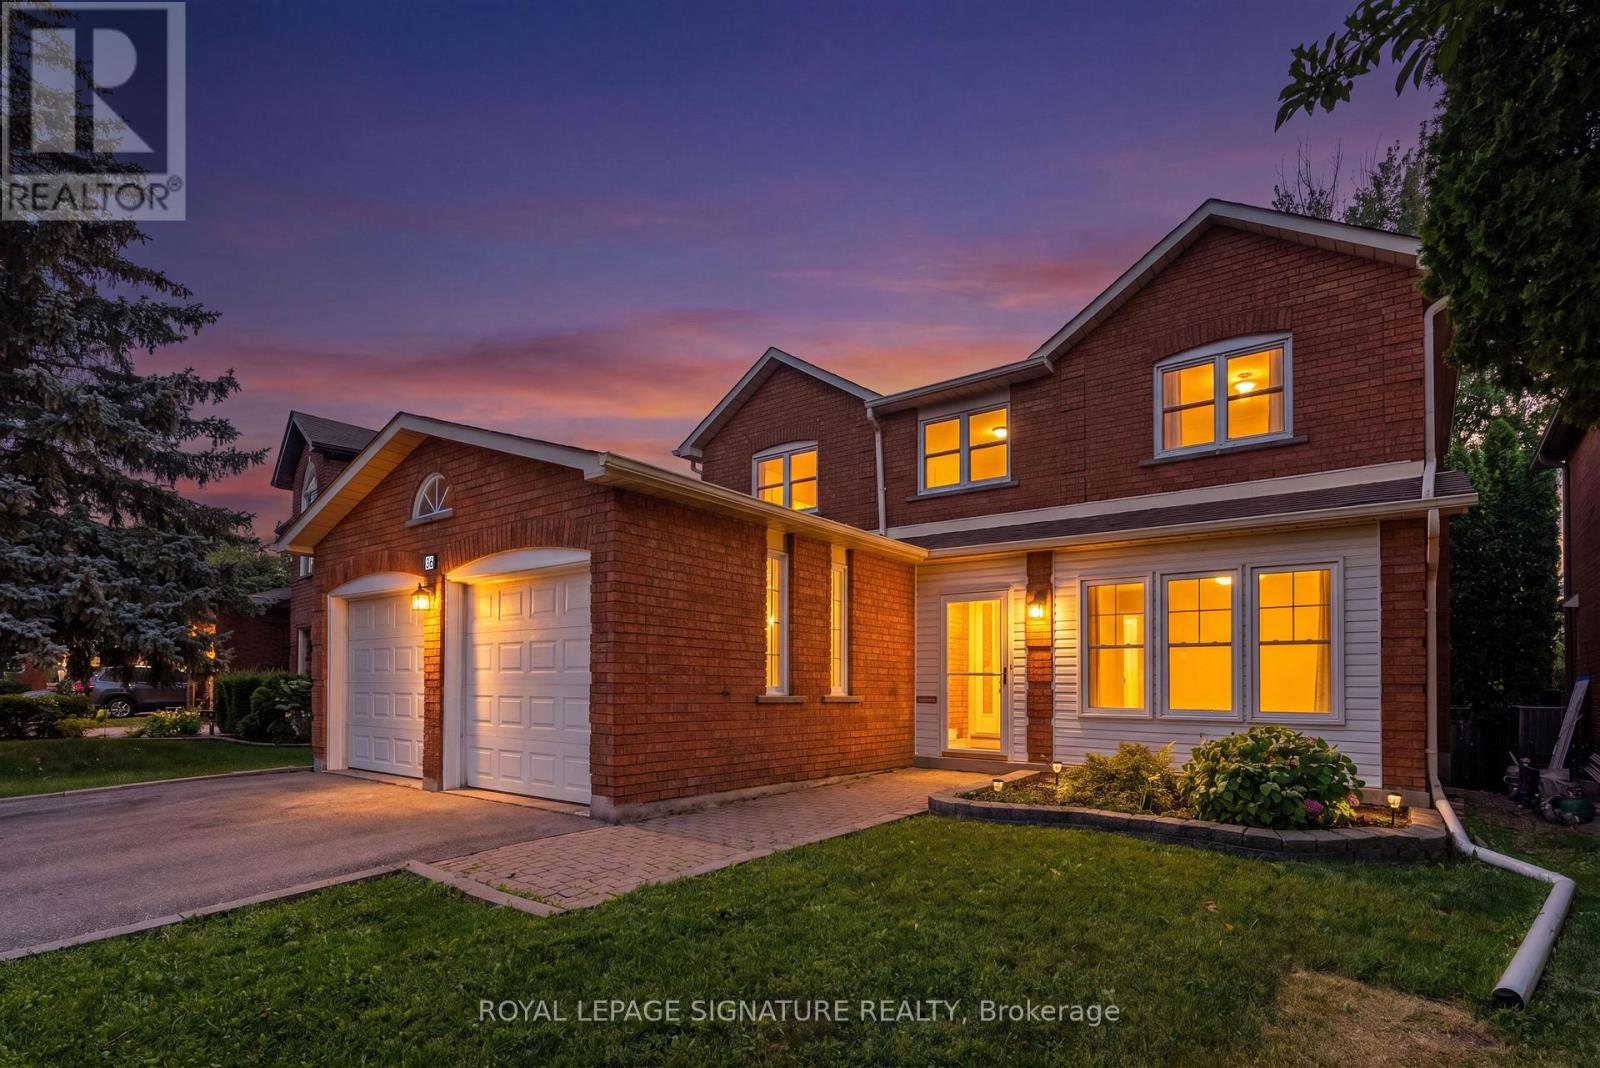
Exceptional opportunity in Glen Shields! Welcome to 36 Jason Street,one of the most sought after enclaves in Vaughan. Situated on A Tree Lined Family Friendly Cul De Sac and Backing directly onto Marita Payne Park this gracious family home features 4 truly spacious bedrooms, formal dining room, family room , large living room and a beautiful eat-in kitchen! Walk out to morning coffee on the huge deck, surrounded by a beautifully treed ravine. Lovingly cared for and maintained by one family, this immaculate Greenpark built home is now ready for it's next chapter. Over 2600 Square Feet of Functional Living Space! Close to everything you need! Easy Access to Highways 7 , 407 and 401, YRT Transit on Dufferin Street, Glen Shields Park,Promenade Mall, Garnet Williams Community Centre, Excellent Primary and Secondary Schools, Shopping at Walmart and Several Grocery Stores,Cafes and Delicious Restaurants on Nearby Steeles Avenue +++ ! Appointments Availble Daily*** ***Open Hose Saturday 1pm to 4pm**** (id:60365)
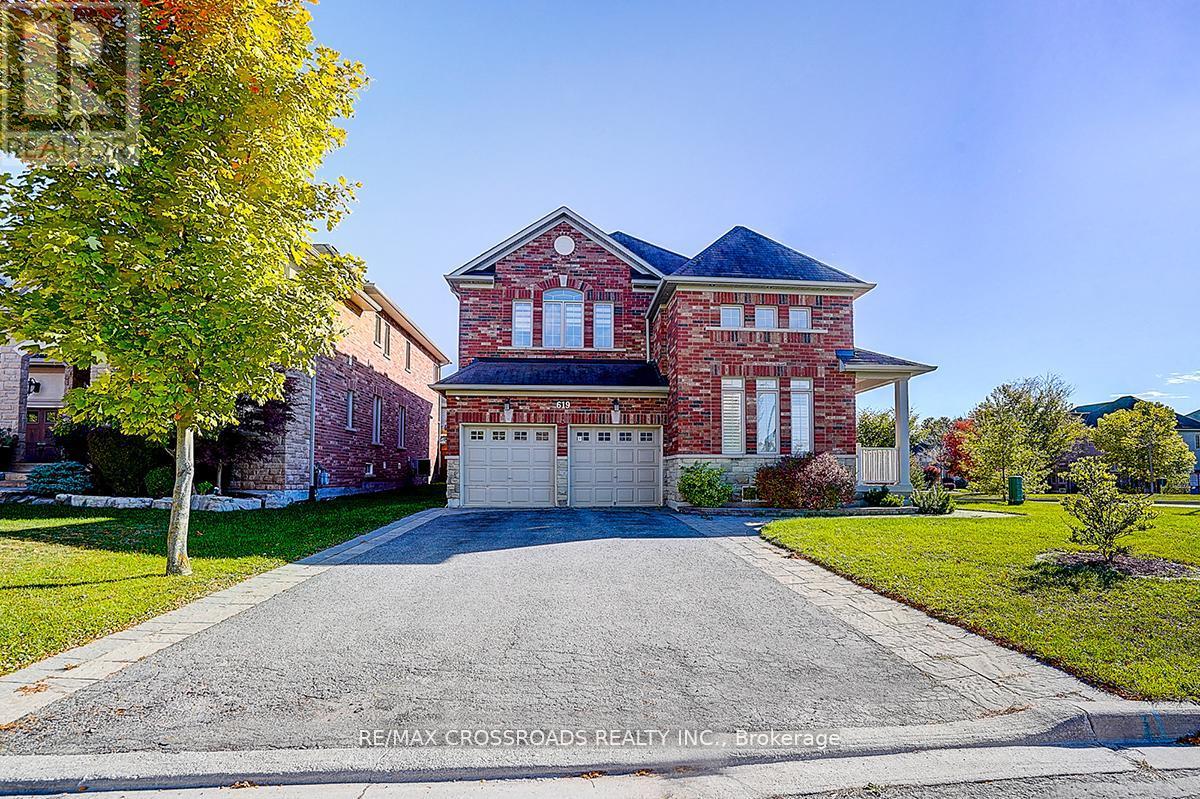
619 Fernbank Road
Newmarket, Ontario
*Rarely Offered - Beautifully Renovated Home Nestled In Family-Friendly Neighborhood* Approx 4000sf of Living Space (2944 sf + 900sf Finished Bsmt 2022)* Enjoy Unblocked Amazing View of Sunset* Newer Stone Front Walkway/Steps+Backyard Patio* Pot Lights T/O* Furnace (2024), Heat Pump (2024)* Newer Master Bathroom (2022)* This Beautiful Residence Showcases Hardwood Flooring T/O and Thoughtfully Re-designed for Functionality and Daily Comfort* Enjoy An Exceptional Family Room W/Fireplace and Large Window Framing Stunning Green Garden View* Modern Kitchen Features a Chef Collection of Appliances, 9Ft Ceiling * Spacious Breakfast Area W/O To Private Backyard* Four Bright and Generously Sized Bedrooms* Home Tastefully Upgraded W/Quality Materials* Pro Finished Bsmt W/Huge Rec Space + 2 Bedrooms + Lots of Storage Space* Fully Fenced Backyard W/Lots of Privacy* Direct Access to Garage* Extra Long Drive Way* Step to Public Transit/Community Ctr/Schools ..Shows A+++ (id:60365)
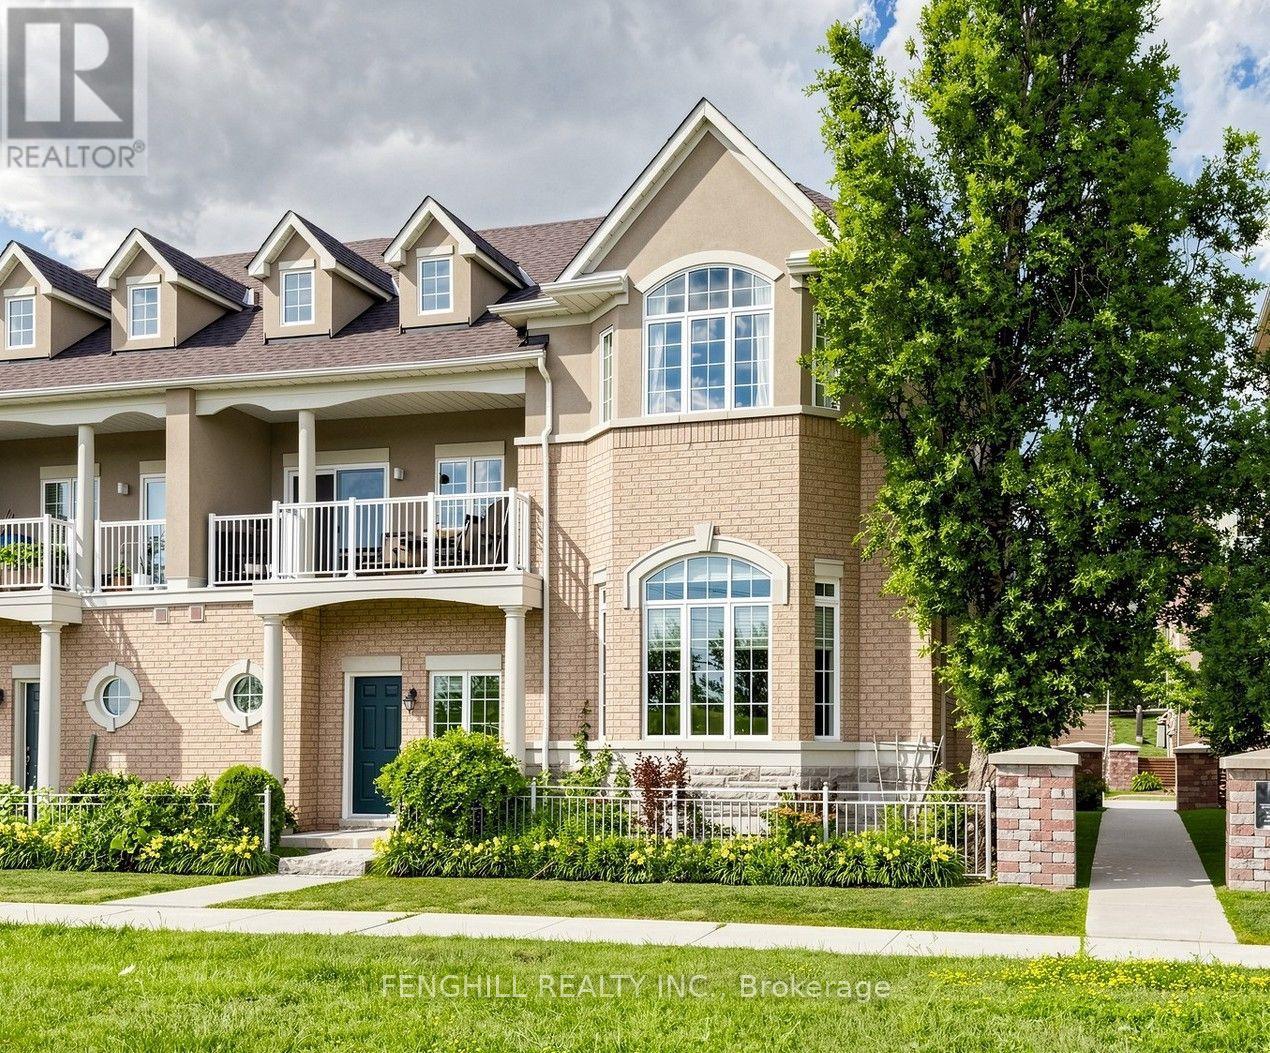
106 Legends Way
Markham, Ontario
A rare opportunity to own the largest , brightest, and one of only two executive End-Unit Townhome in an exclusive Tridel enclave in Prestigious Unionville! With approximately 2769 sqf living space, offering an expansive layout, south-facing residence enjoys unobstructed views, oversized windows, soaring 11up ft ceilings in the main living area, 9 ft ceilings in all second-floor bedrooms, and a dramatic high-ceiling family room that creates an airy, inviting space for everyday living and entertaining. The gourmet kitchen is equipped with high-end appliances and complemented by elegant finishes. Rich hardwood flooring, classic crown mouldings, and a cozy gas fireplace add warmth and timeless sophistication throughout the home. Featuring 3+1 bedrooms and 4 bathrooms, the flexible layout includes a private lower-level suite ideal for guests, extended family, a nanny, or a home office. A private 2-car garage adds everyday convenience. Perfectly positioned in the heart of Unionville, just minutes from top-ranking schools, parks, VIVA transit, Costco, First Markham Place, Downtown Markham, restaurants, shopping, and Highway 404-bringing every amenity within easy reach. Maintenance fees include water, landscaping, snow removal, building insurance, and exterior maintenance, allowing for a truly low-maintenance, worry-free, turnkey lifestyle. This home perfectly blends style, comfort, and functionality for families at every stage of life, don't miss it!! (id:60365)
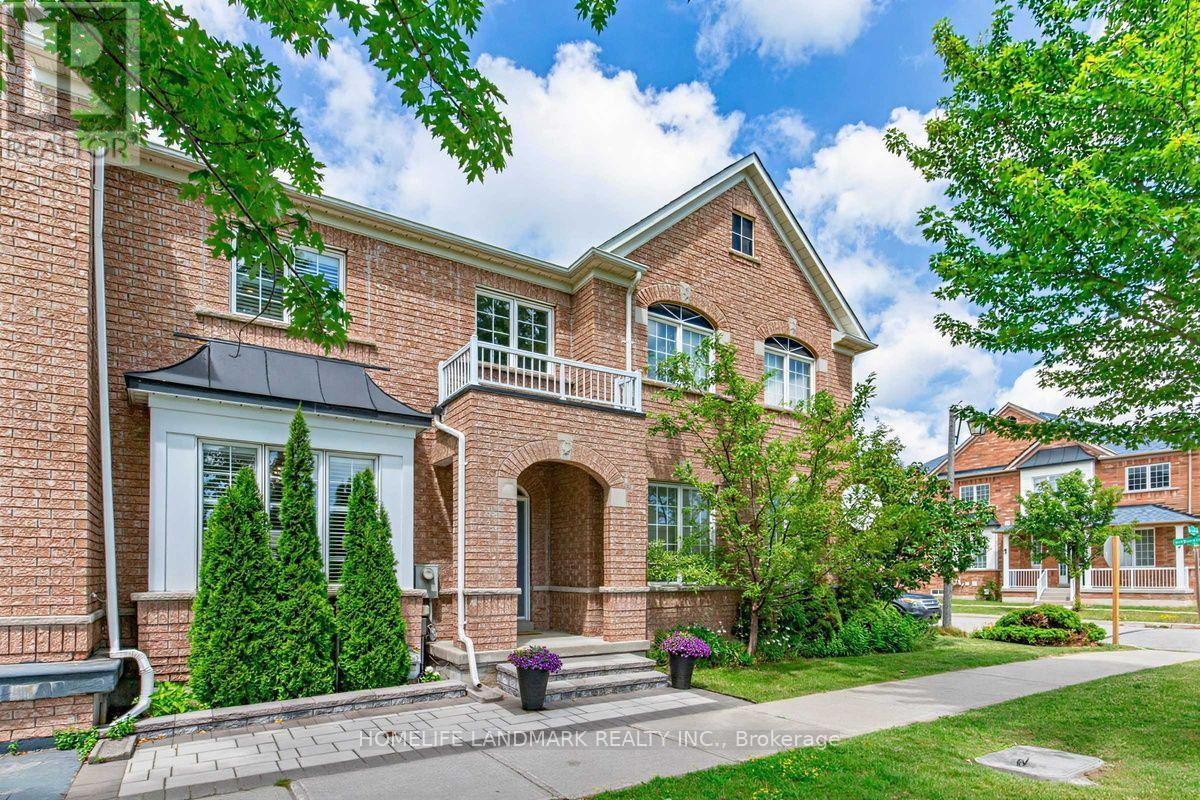
2300 Bur Oak Avenue
Markham, Ontario
Rarely offered, fully upgraded 3-bedroom Freehold Townhouse in the highly sought-after Bur Oak Ave. Ideally situated with desirable south exposure overlooking a beautiful park, this bright, sun-filled home features high ceilings and quality finishes throughout. The custom kitchen boasts quartz countertops, complemented by spa-inspired bathrooms, a primary ensuite with heated floors comfortable for year around , a remote-controlled gas fireplace, refinished staircase with iron pickets, designer tile, custom front closet, and stylish accent wall. Enjoy the private custom interlocked backyard, perfect for relaxing or entertaining. Double garage with high-voltage Charging. Walking distance to top-ranked schools, the GO Station, parks, and everyday amenities. Move in and enjoy! (id:60365)

478 Wagg Road
Uxbridge, Ontario
Welcome to your own private country retreat! Nestled on over half an acre and surrounded by mature trees and nature, this beautiful and distinctive 2-storey home with natural gas service offers the perfect blend of privacy, space, and convenience-just minutes from Uxbridge and only 20 minutes to Highway 404. Featuring 4 spacious bedrooms, 2 bathrooms and a 2-car attached garage, this charming home boasts a warm and inviting layout with an open kitchen and walkout to the backyard, making indoor-outdoor living effortless. The finished basement offers a separate walk-up entrance, creating excellent in-law suite or multi-generational living potential. Inside, the home offers hardwood and laminate flooring throughout the main level, updated laminate flooring throughout the second floor which has independent heating with electric baseboards in the bedrooms and bathroom, and premium Berber carpeting in the basement. Step outside and enjoy everything this property has to offer, including a huge private yard, above-ground pool to enjoy summer days, relax in the hot tub, gather around the fire-pit, or entertain guests on the attractive paver patio, all with the stunning landscaping in both the front and back, and a beautiful screened-in rear porch perfect for relaxing summer evenings. The unique curb appeal highlighted by its striking stone façade and distinctive architectural style make this home truly one of a kind. Enjoy peaceful rural living without sacrificing convenience in this exceptional property that offers space, privacy, and endless possibilities. (id:60365)

© 2026 Proptech Realty Inc., Brokerage.