
36 Jason Street Vaughan, Ontario L4K 3G4

$1,339,000
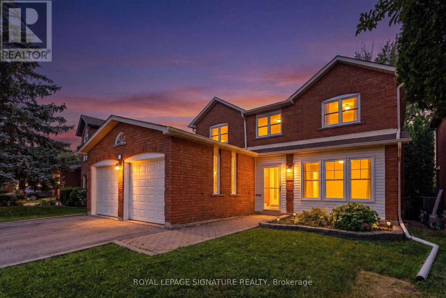
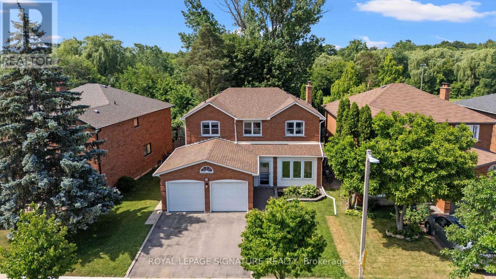
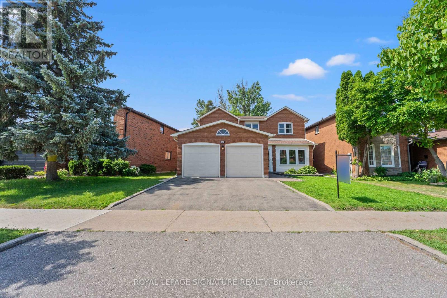
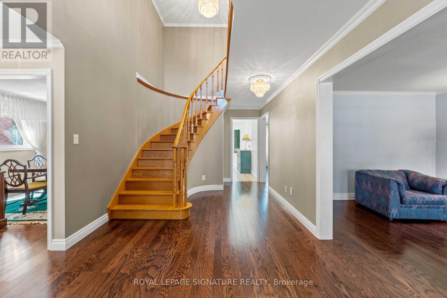
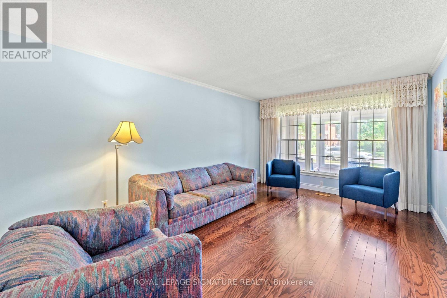
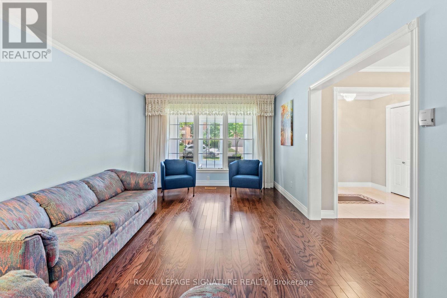
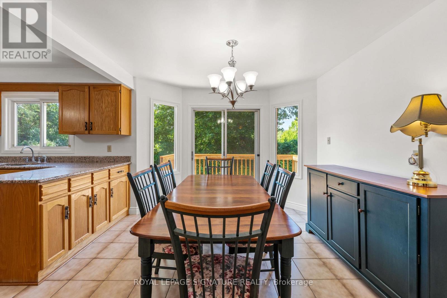
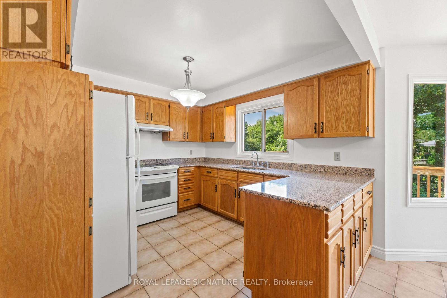
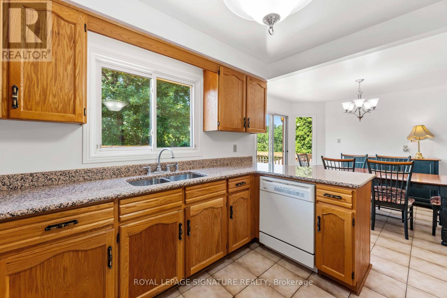
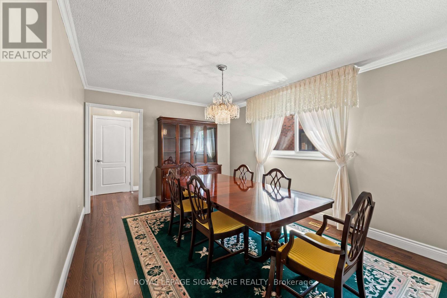
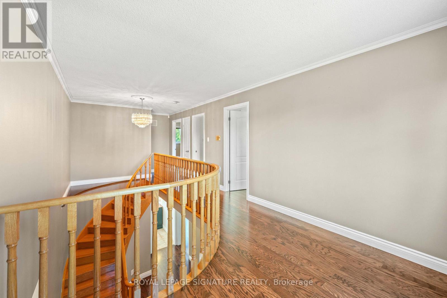
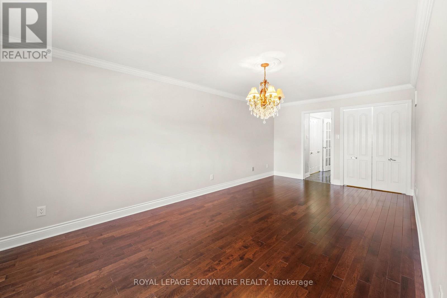
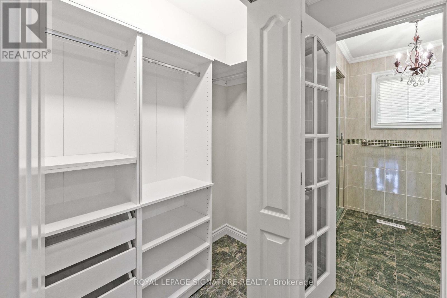
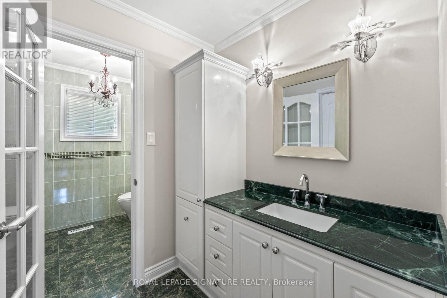
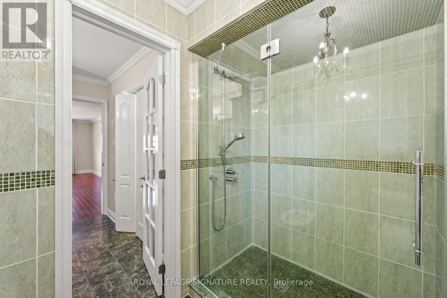
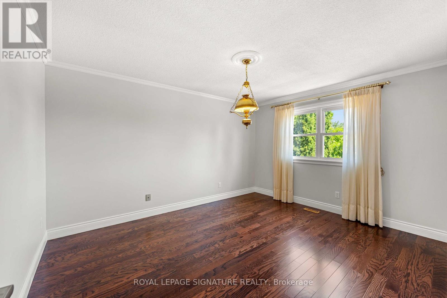
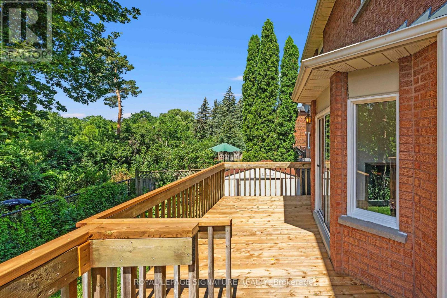
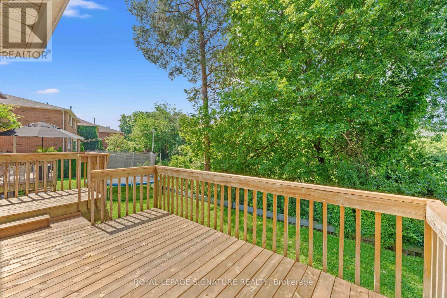
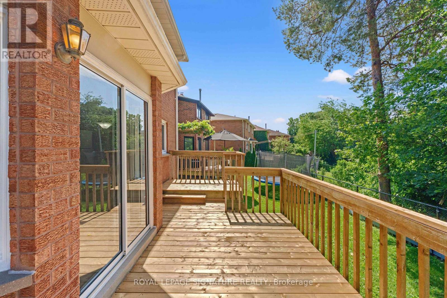
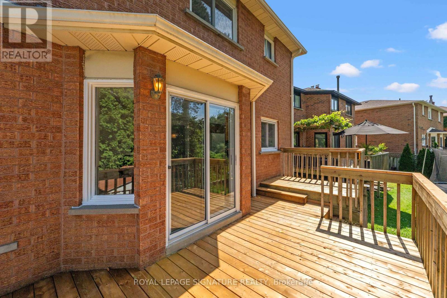
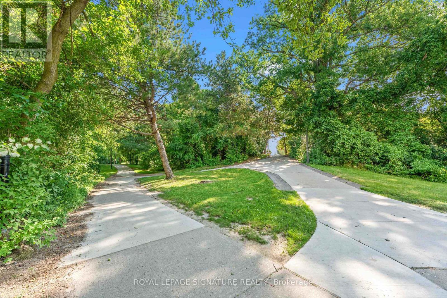
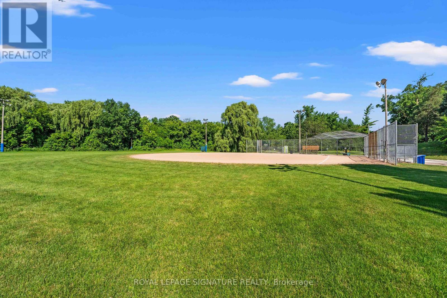
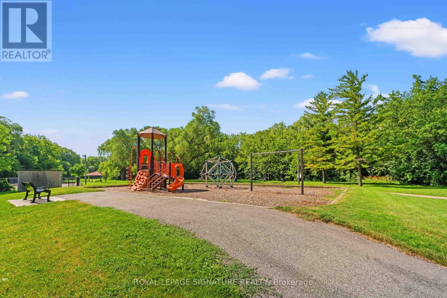
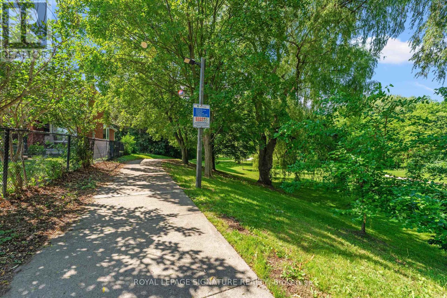
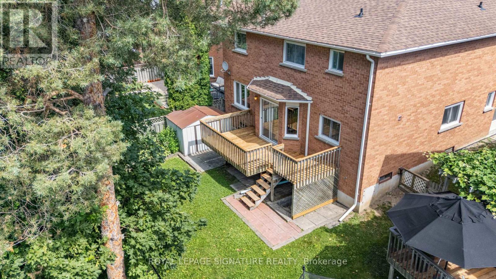
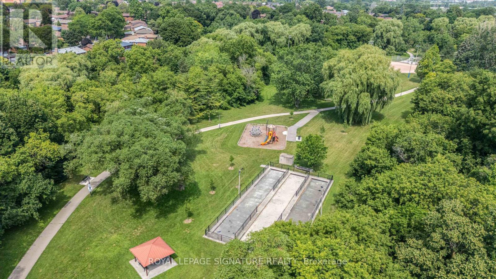
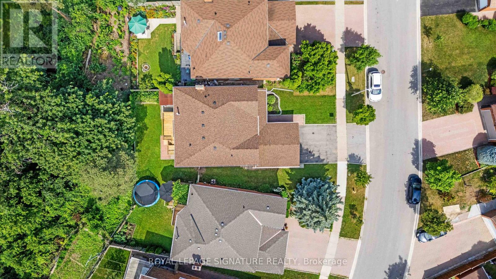
Exceptional opportunity in Glen Shields! Welcome to 36 Jason Street,one of the most sought after enclaves in Vaughan. Situated on A Tree Lined Family Friendly Cul De Sac and Backing directly onto Marita Payne Park this gracious family home features 4 truly spacious bedrooms, formal dining room, family room , large living room and a beautiful eat-in kitchen! Walk out to morning coffee on the huge deck, surrounded by a beautifully treed ravine. Lovingly cared for and maintained by one family, this immaculate Greenpark built home is now ready for it's next chapter. Over 2600 Square Feet of Functional Living Space! Close to everything you need! Easy Access to Highways 7 , 407 and 401, YRT Transit on Dufferin Street, Glen Shields Park,Promenade Mall, Garnet Williams Community Centre, Excellent Primary and Secondary Schools, Shopping at Walmart and Several Grocery Stores,Cafes and Delicious Restaurants on Nearby Steeles Avenue +++ ! Appointments Availble Daily*** ***Open Hose Saturday 1pm to 4pm**** (id:60365)
Property Details
| MLS® Number | N13572402 |
| Property Type | Single Family |
| Community Name | Glen Shields |
| AmenitiesNearBy | Park, Public Transit, Schools |
| Features | Irregular Lot Size, Ravine, Backs On Greenbelt |
| ParkingSpaceTotal | 6 |
| Structure | Deck |
Building
| BathroomTotal | 3 |
| BedroomsAboveGround | 4 |
| BedroomsTotal | 4 |
| Amenities | Fireplace(s) |
| Appliances | Central Vacuum, Dishwasher, Dryer, Stove, Washer, Window Coverings, Refrigerator |
| BasementDevelopment | Partially Finished |
| BasementType | N/a (partially Finished) |
| ConstructionStyleAttachment | Detached |
| CoolingType | Central Air Conditioning |
| ExteriorFinish | Brick |
| FireplacePresent | Yes |
| FlooringType | Hardwood |
| FoundationType | Concrete |
| HalfBathTotal | 1 |
| HeatingFuel | Natural Gas |
| HeatingType | Forced Air |
| StoriesTotal | 2 |
| SizeInterior | 2500 - 3000 Sqft |
| Type | House |
| UtilityWater | Municipal Water |
Parking
| Attached Garage | |
| Garage |
Land
| Acreage | No |
| LandAmenities | Park, Public Transit, Schools |
| Sewer | Sanitary Sewer |
| SizeDepth | 103 Ft ,7 In |
| SizeFrontage | 44 Ft |
| SizeIrregular | 44 X 103.6 Ft ; To Be Determined |
| SizeTotalText | 44 X 103.6 Ft ; To Be Determined |
Rooms
| Level | Type | Length | Width | Dimensions |
|---|---|---|---|---|
| Second Level | Bathroom | 3.37 m | 2.52 m | 3.37 m x 2.52 m |
| Second Level | Bedroom 4 | 2.7 m | 3.71 m | 2.7 m x 3.71 m |
| Second Level | Primary Bedroom | 3.34 m | 6.39 m | 3.34 m x 6.39 m |
| Second Level | Bedroom 2 | 3.27 m | 3.99 m | 3.27 m x 3.99 m |
| Second Level | Bedroom 3 | 3.27 m | 3.96 m | 3.27 m x 3.96 m |
| Main Level | Living Room | 3.3 m | 5.03 m | 3.3 m x 5.03 m |
| Main Level | Kitchen | 6.5 m | 7.37 m | 6.5 m x 7.37 m |
| Main Level | Family Room | 3.94 m | 5.54 m | 3.94 m x 5.54 m |
| Main Level | Dining Room | 3.34 m | 4.16 m | 3.34 m x 4.16 m |
| Main Level | Bathroom | 1.91 m | 1.35 m | 1.91 m x 1.35 m |
| Main Level | Laundry Room | 3.22 m | 1.92 m | 3.22 m x 1.92 m |
| Main Level | Foyer | 2.46 m | 1.92 m | 2.46 m x 1.92 m |
Utilities
| Cable | Installed |
| Electricity | Installed |
| Sewer | Installed |
https://www.realtor.ca/real-estate/30042887/36-jason-street-vaughan-glen-shields-glen-shields
Robert Jeffrey Jakab
Salesperson
8 Sampson Mews Suite 201 The Shops At Don Mills
Toronto, Ontario M3C 0H5

The trademarks REALTOR®, REALTORS®, and the REALTOR® logo are controlled by The Canadian Real Estate Association (CREA) and identify real estate professionals who are members of CREA. The trademarks MLS®, Multiple Listing Service® and the associated logos are owned by The Canadian Real Estate Association (CREA) and identify the quality of services provided by real estate professionals who are members of CREA. The trademark DDF® is owned by The Canadian Real Estate Association (CREA) and identifies CREA's Data Distribution Facility (DDF®)
July 17 2026 05:33:51
Toronto Real Estate Board
Royal LePage Signature Realty

© 2026 Proptech Realty Inc., Brokerage.