
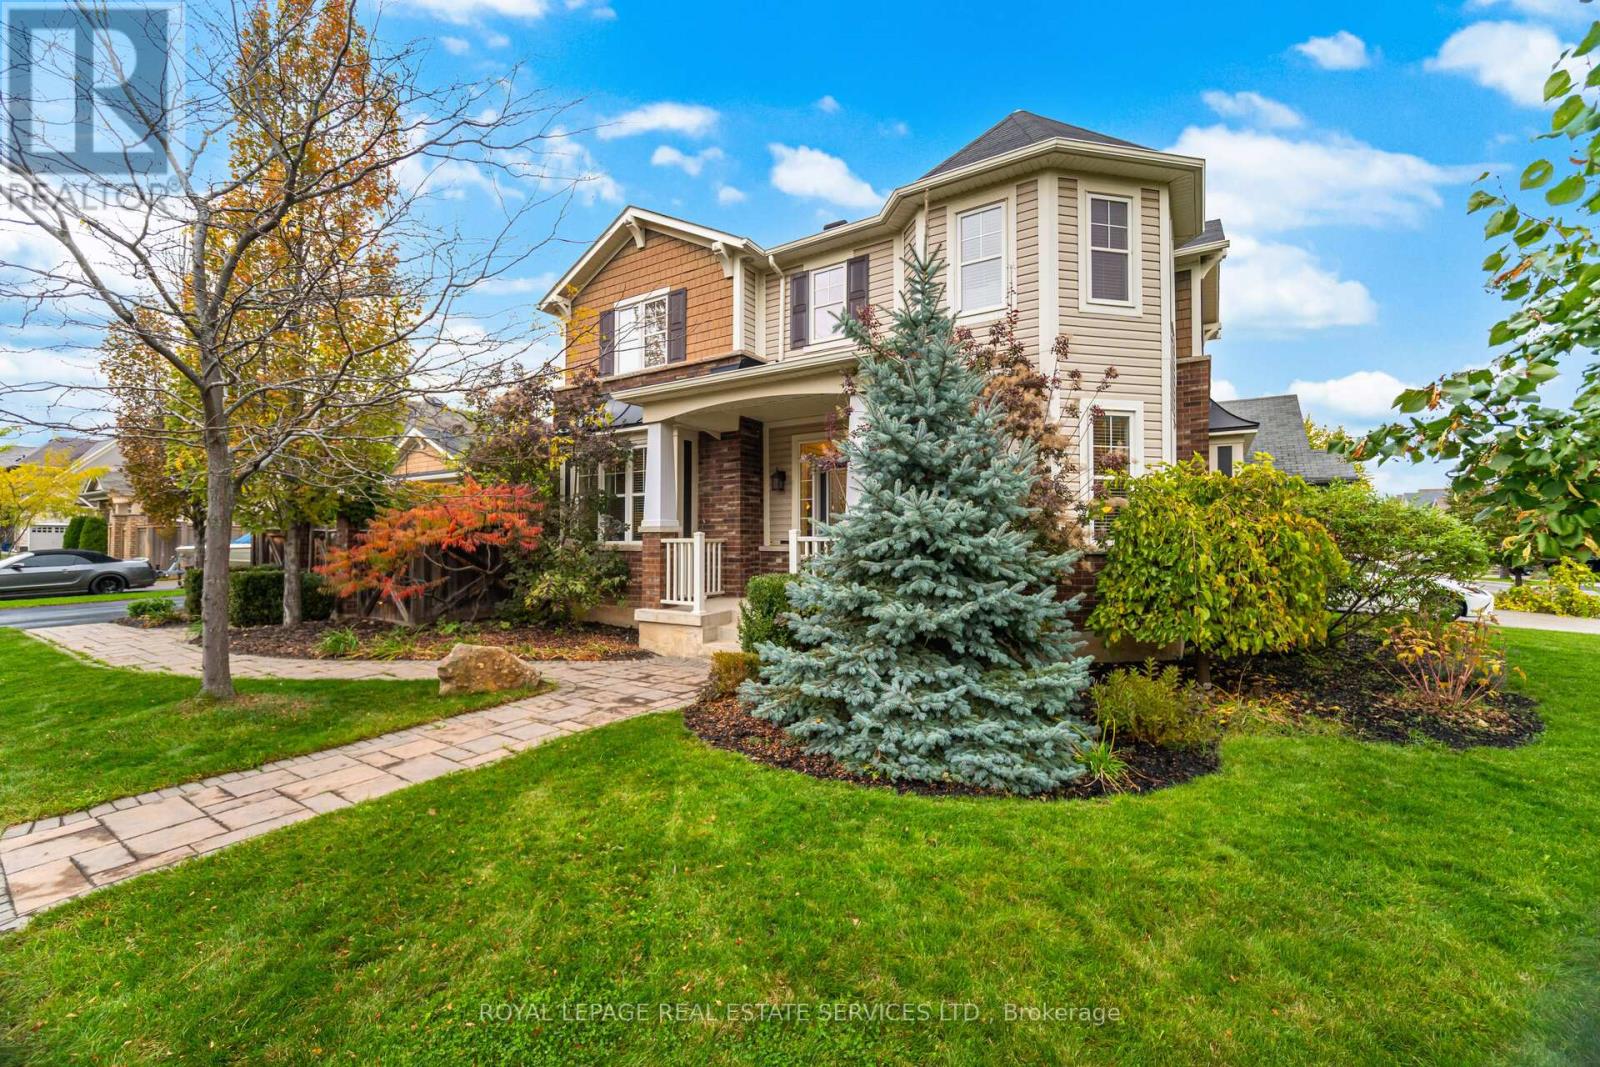
444 Coombs Court
Milton, Ontario
Luxurious Corner-Lot Home fronting a protected Forest & Escarpment views! Welcome to this elegant 2,291 sq ft Mattamy Energy-Star detached home in Milton's prestigious Scott neighborhood. Freshly painted top-to-bottom (2026), this open-concept layout features premium espresso maple hardwoods, upgraded overhead rounded archways, and colonial window inserts for abundant natural light. The gourmet eat-in kitchen boasts an expansive island, espresso cabinetry, Giallo Ornamental granite, and high-end stainless appliances. A stylish barn door leads to the laundry with storage-lift Samsung appliances. Retreat to the primary suite featuring California Closets and a spa-like ensuite with an oversized glass shower. The private 20'x24' courtyard is a true sanctuary, framed by mature Silver Maples and Japanese Maples, featuring a 6-person Sunrise Hydro Massage Spa, 50,000 BTU gas firepit, 50" LG outdoor TV, and Yamaha speakers. The grounds offer incredible curb appeal with multi-zone timed landscape lighting, an interlocking path with stone benching, and a 3-zone digital sprinkler system. The ultimate heated double garage features a 50" Samsung Smart TV, workshop cabinetry, 240V service, and natural gas hookups. Additional highlights include a custom 8'x22' wired/vented shed, Nest thermostat, Trane AC, central vacuum, and a 4-camera Swann surveillance system. The unfinished basement offers oversized windows and a cold cellar. Keyless entry on all doors. Includes: all kitchen appliances, washer/dryer, courtyard & garage TVs, hot tub, fire pit, surveillance system, garage heater, and all wall mounts. Ideally located near trails and the Tremaine overpass, this home offers unparalleled sophistication and tranquility. (id:60365)
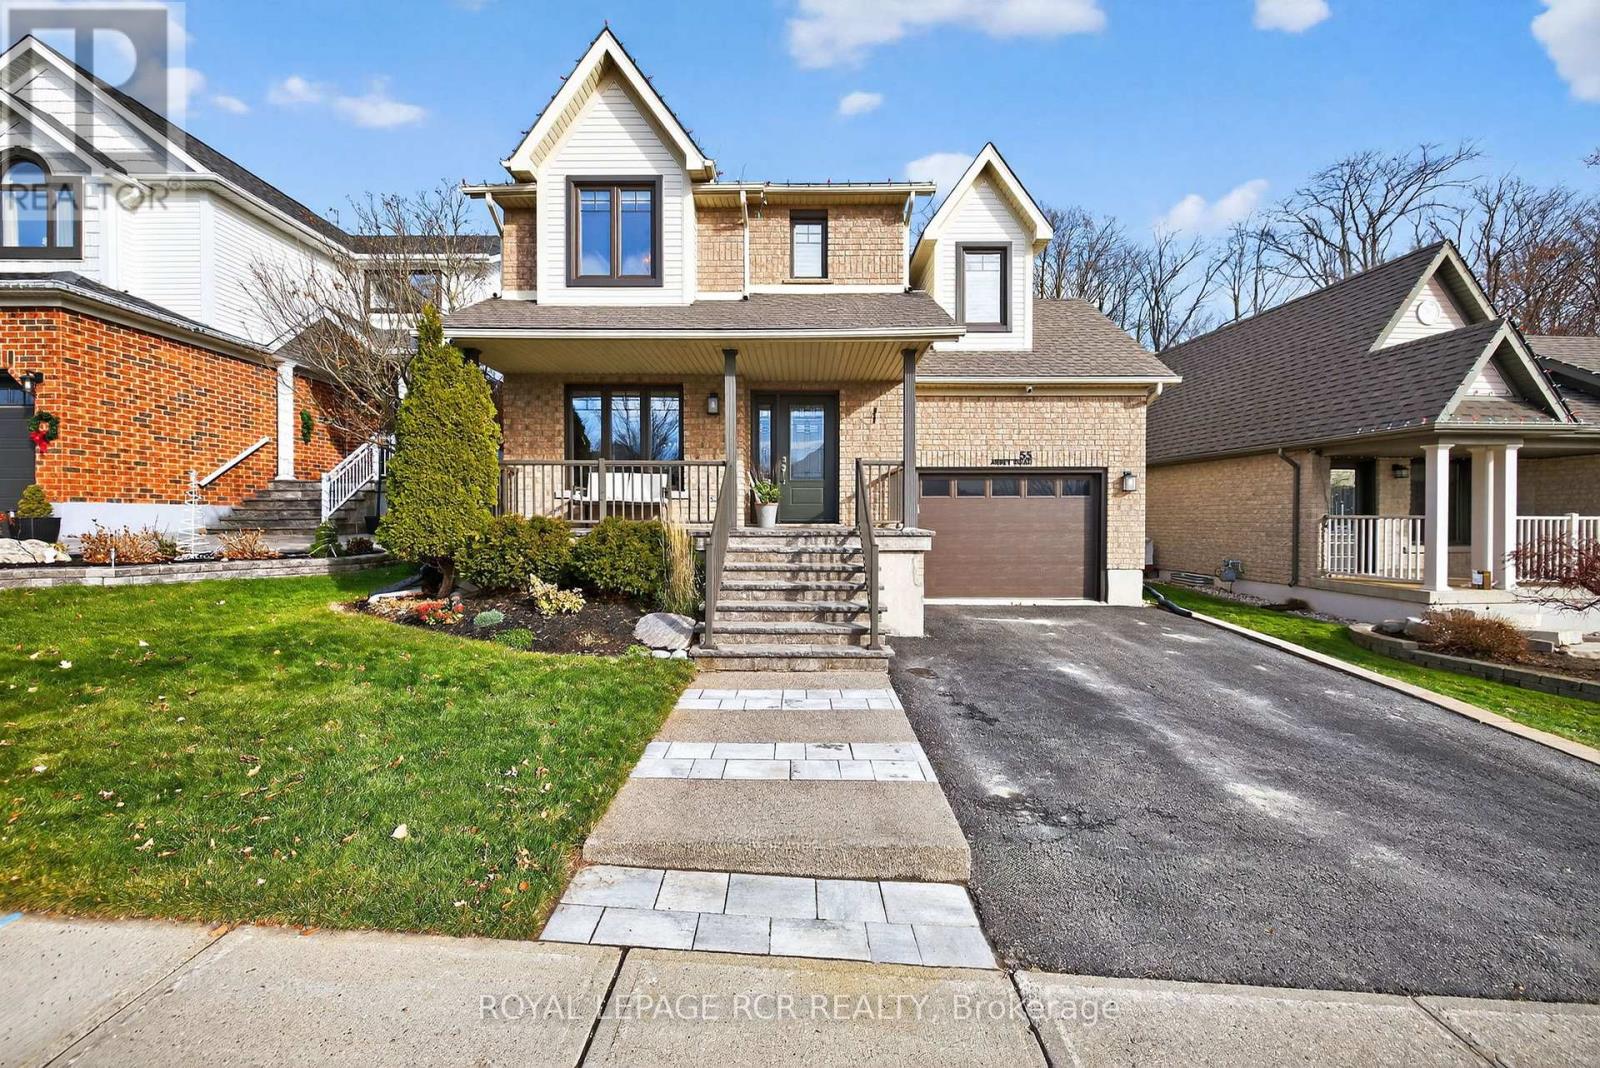
55 Abbey Road
Orangeville, Ontario
Welcome to Settlers Creek, one of the most desirable west end neighbourhoods in the area. The stunning detached 2-storey home is a true standout with over 2,250 sq ft of total living space. Backing onto protected greenspace, you'll enjoy backyard privacy, direct access to a tranquil forest, and over $170,000 in high-end upgrades completed over the past 8 years. Inside, the upgrades shine - from hardwood floors on both levels to a fully renovated primary ensuite, kitchen remodel (with new quartz counters and backsplash), and professional closet systems throughout. You'll also find custom window treatments, a refinished staircase with new balusters, updated light fixtures, pot lights in the kitchen, and sleek commercial grade vinyl flooring with subfloor underlay in the basement and laundry area. With a beautifully finished basement space, this home offers comfort, style and functionality in every corner. The landscaped backyard, complete with composite deck, stone patio, river rock accents, and custom lighting, is a peaceful retreat you'll love year-round. Major mechanicals? All done. Roof, furnace, A/C, HRV, windows, doors, water heater, water softener - all replaced and owned. Even the garage got an upgrade with a new garage door, and a Tesla charger ready to go. This is a meticulously maintained, move-in ready home where every detail has been considered. Come see the quality, the setting, and the lifestyle this home has to offer. (id:60365)
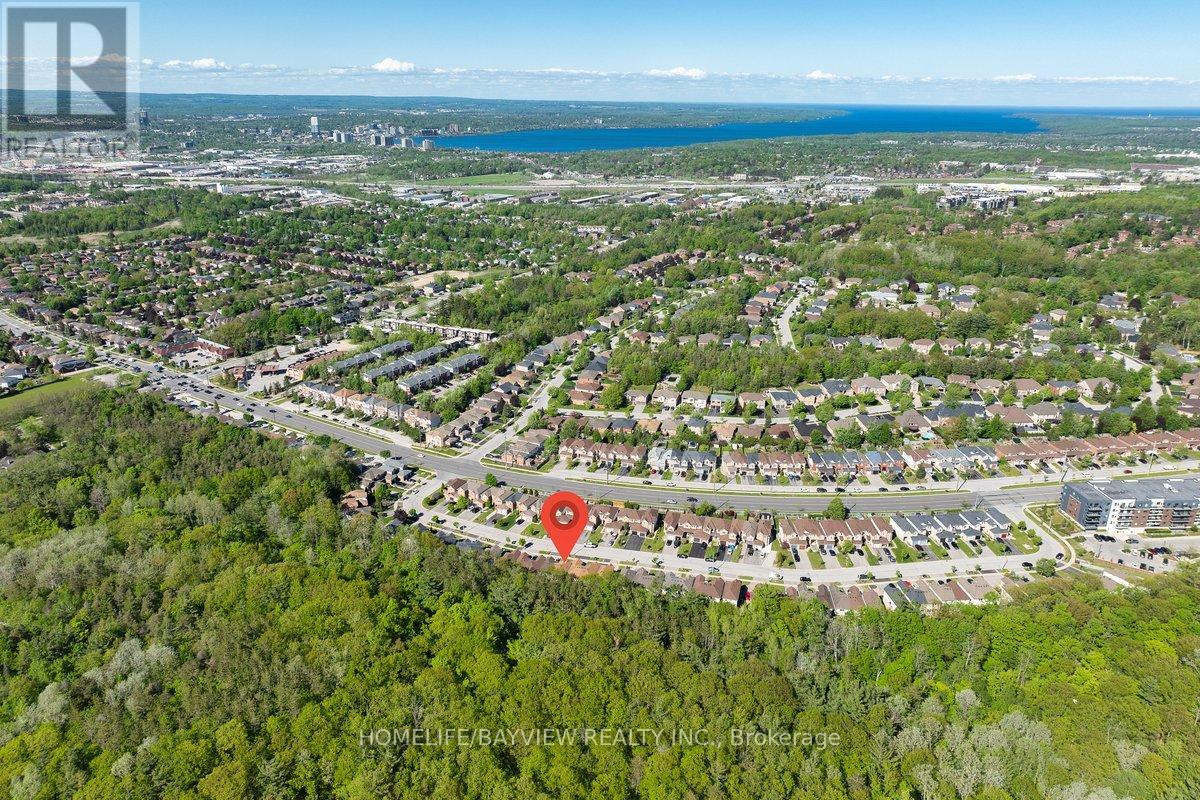
52 Hawthorne Crescent
Barrie, Ontario
RAVINE LOT! WALK-OUT Basement! Welcome to 52 Hawthorne Crescent - a beautiful 3-bedroom freehold townhome backing onto mature forest in a quiet, family-friendly South Barrie neighbourhood. Featuring new flooring (2026), fresh paint throughout ( 2026), upgraded bathrooms/vanities, modern finishes, new potlighs (2026), a walk-out basement, and a brand new kitchen overlooking the ravine with Brand New S/S Appliances... This bright open-concept home offers comfortable living with Bright Bedrooms. Enjoy a private backyard with no rear neighbours, perfect for relaxing or entertaining. Conveniently located close to schools, parks, shopping, walking trails, transit, Highway 400, Barrie's waterfront, and vibrant downtown. (id:60365)
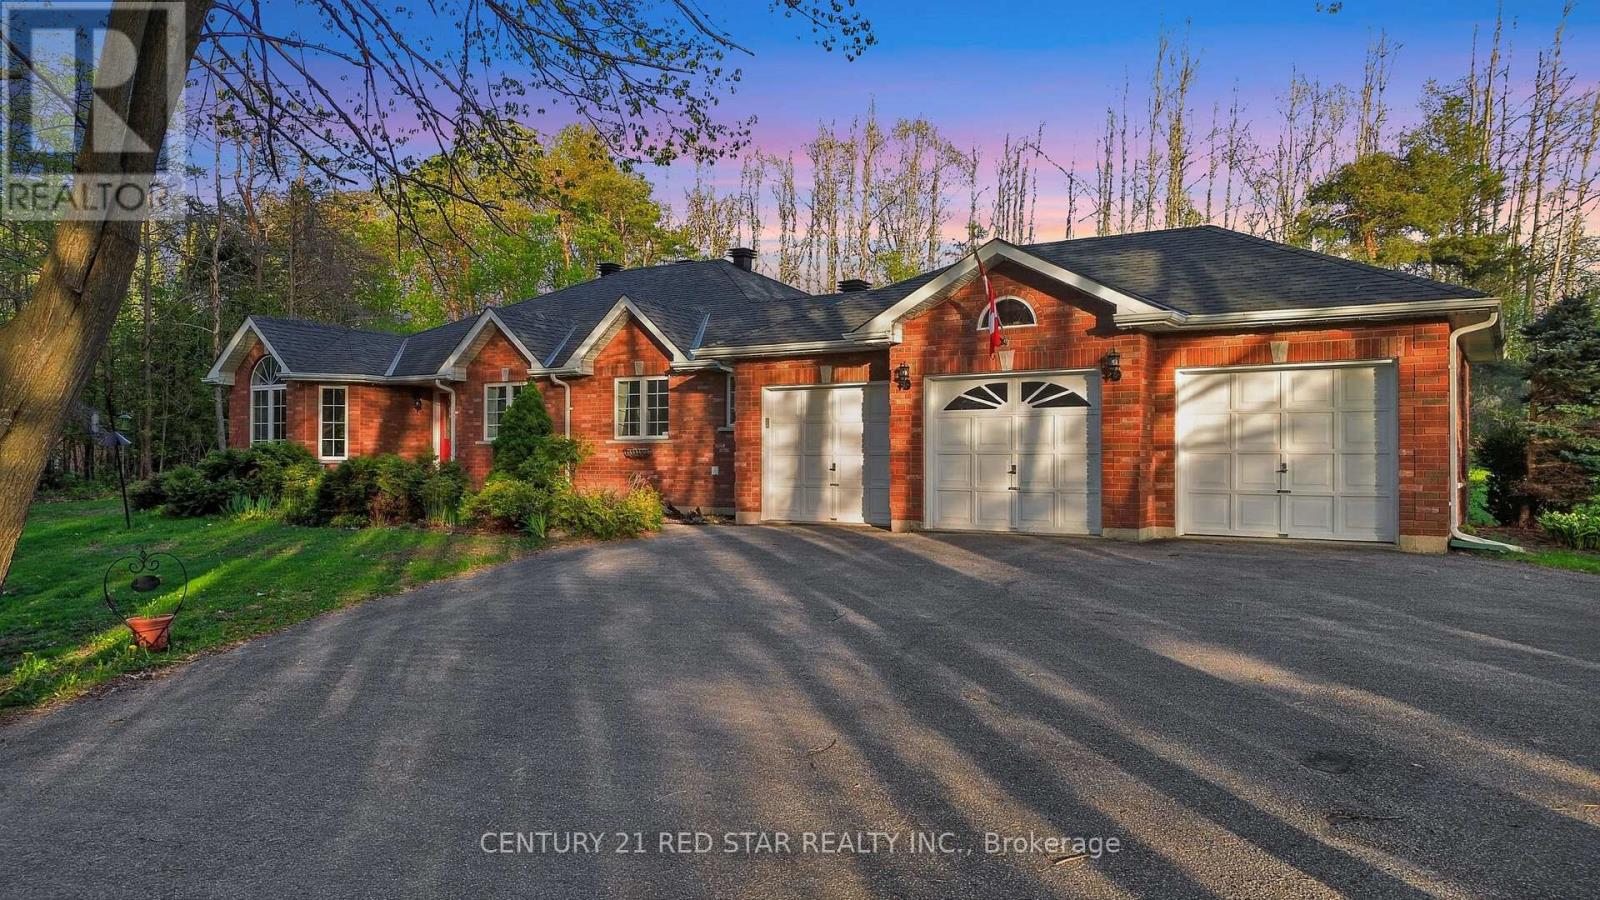
1775 Loretta Avenue
Severn, Ontario
from the minute you turn onto your private driveway, you will experience the perfect blend of privacy, space, and lifestyle in this 3-bedroom detached bungalow featuring a 3-car garage and set on over 2 acres, including an additional lot area and minutes walk to Bass Lake. This rare offering delivers the tranquility of country living with the convenience of nearby amenities. This home features over 2200sqft, a large kitchen with large windows for natural light. The framed basement has another 2200sqft waiting for you to design your ideal space. Hardwood floors, 3 large bedrooms, a primary with a walk-in closet and ensuite will be perfect for a growing family or someone looking to downsize. Minutes drive to hwy 400, Costco, Walmart, schools and so much more... (id:60365)
24 Michelle Drive
Orillia, Ontario
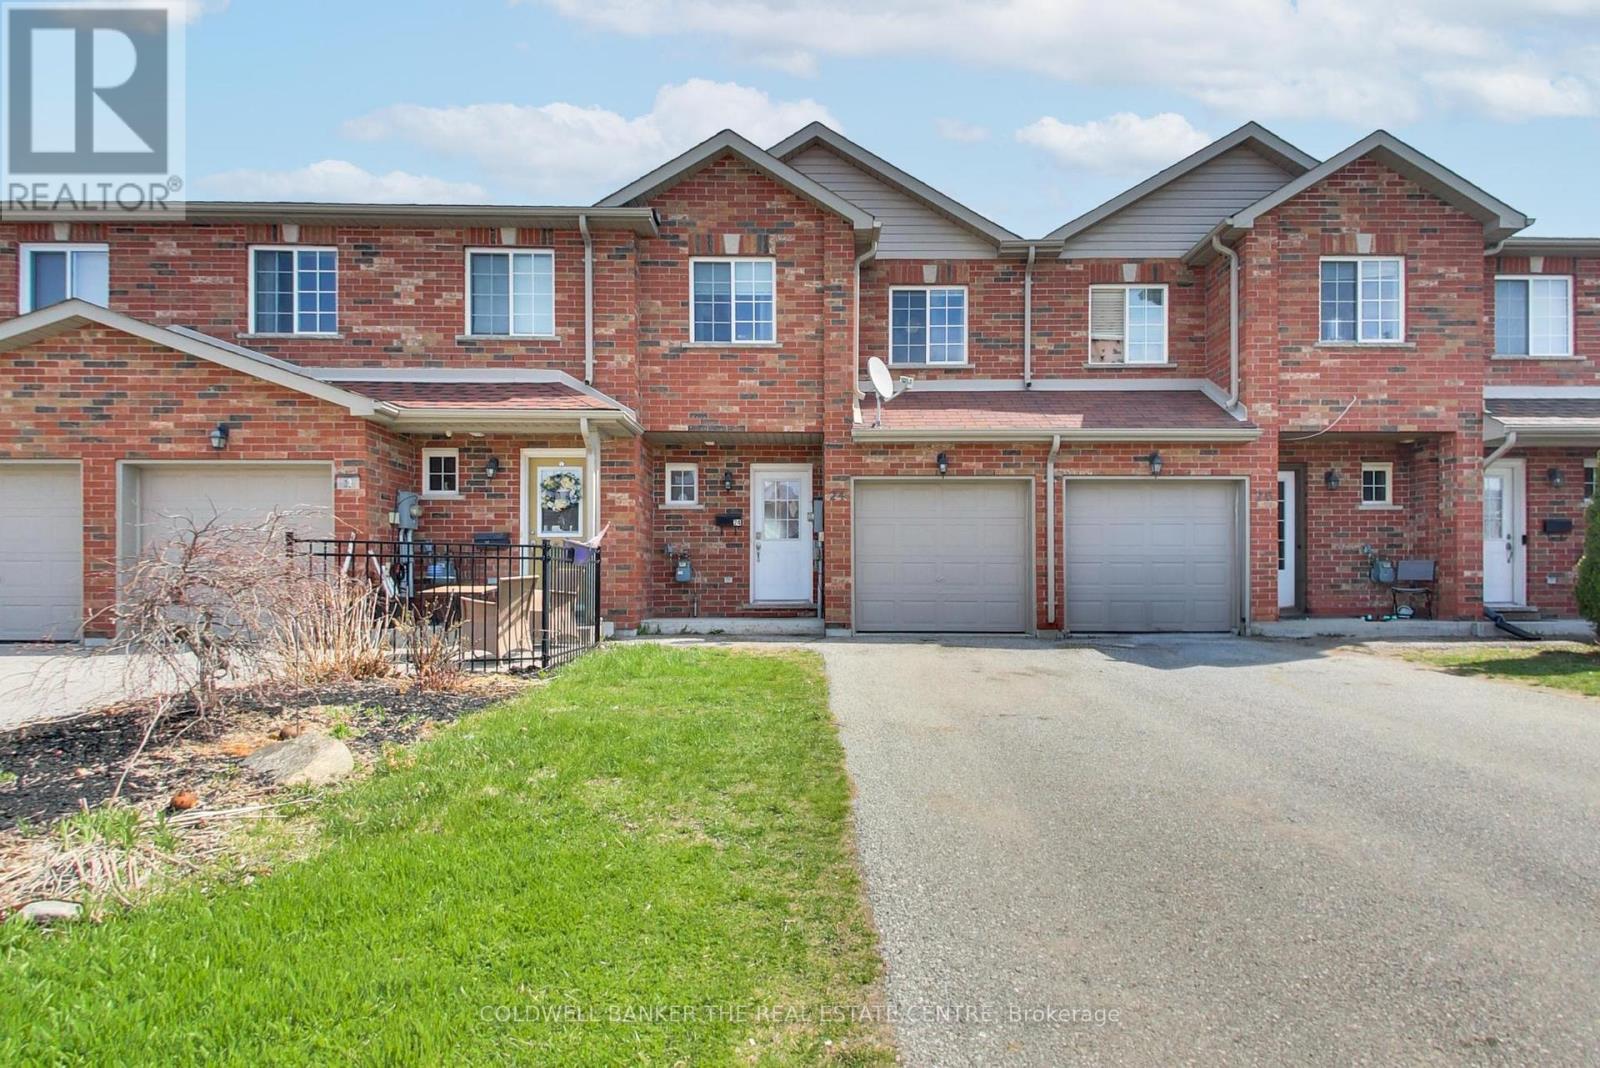
This impressive, three-bedroom freehold townhome is nestled in a family-friendly neighborhood, conveniently located near shopping, a recreation center, lakes, and easy access to the highway. Enjoy open concept living on the main floor with a walkout to a spacious deck and a fenced yard. The kitchen is equipped with stainless steel appliances (2022), breakfast bar and a gas stove. The main floor also has a convenient inside garage entry and a 2 piece bath. Upstairs offers a spacious primary with a walk-in closet and large semi-ensuite plus 2 additional bedrooms. The lower level offers great potential with a rough-in bath and ample space for expansion if desired. Don't let this fantastic opportunity pass you by! (id:60365)
4103 Lynn Street
Severn, Ontario
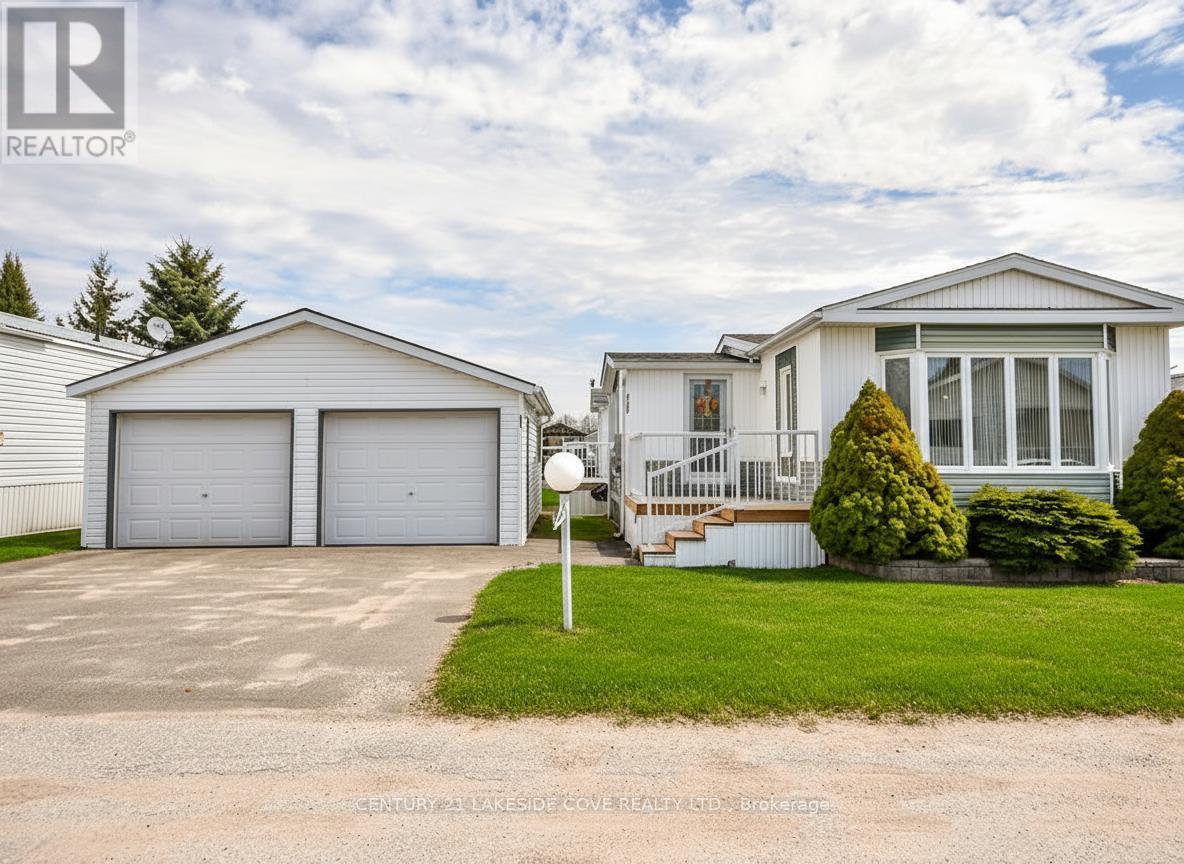
Welcome to Silver Creek Estates, Riviera Model in a Well-Maintained Modular Home Community set in a Picturesque Country Location Just Minutes from Town. Surrounded by Nearby Amenities and Several Beautiful Lakes, this Area Offers the Perfect Balance of Convenience, Outdoor Enjoyment, and Rural Charm.This Immaculate 2-bedroom, 2-bath Home Features a Bright, Open-Concept Layout, a Sunny Kitchen Highlighted by a Bay Window, and a Spacious Primary Suite Complete with a Raised Ceiling, 3-piece Ensuite, and Direct Access to the Deck. The Large, Multi-Access Deck Provides an Ideal Space for Relaxing or Entertaining. A Detached Double Garage with a Workshop/"Man Cave" Adds Excellent Room for Projects, Storage, or Hobbies. Situated in a Friendly, Well-Kept Community, This Move-In-Ready Home Offers Comfortable, Easy Living in a Peaceful Setting Close to Town Orillia, and Lake Couchiching, Hwy 11. (V-Staged Images). (id:60365)
301 - 720 Yonge Street E
Barrie, Ontario
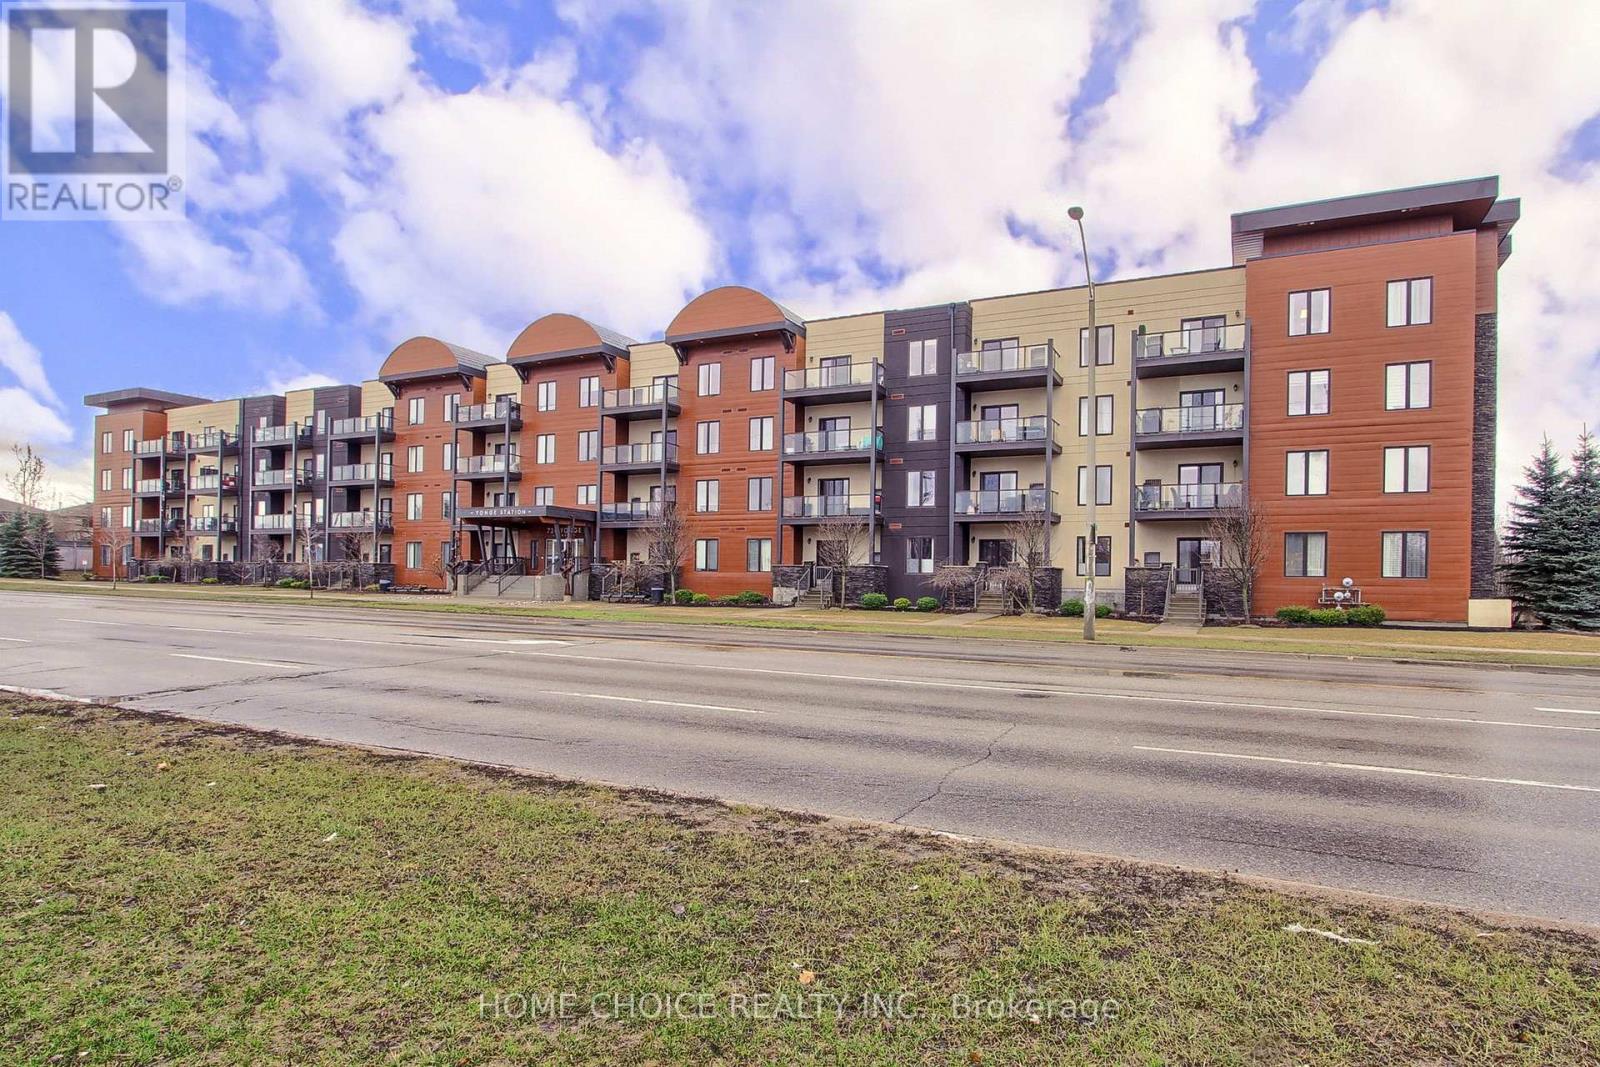
WELCOME TO THIS EXCEPTIONAL CORNER UNIT CONDO. POSITIONED IN A HIGHLY SOUGHT AFTER LOCATION. FLOODED WITH NATURAL LIGHT FROM THE EXPANSIVE WINDOWS. THIS CONDO OFFERS BREATHTAKING VIEWS, ENHANCED PRIVACY, AND EFFORTLESS ACCESS TO THE VERY BEST THE AREA HAS TO OFFER. THE LIVING AND DINING ROOM HAVE A SENSE OF MODERN STYLE WITH DOUBLE SLIDING DOOR WALKOUT TO AN OPEN BALCONY GREAT FOR RELAXATION AND BBQ. THE MASTER SUITE HAS HIS AND HER CLOSETS AND A 3 PIECE ENSUITE BATH. THE DEN CAN BE USED AS AN OFFICE OR EXTRA BEDROOM. ENJOY THE CONVENIENCE OF INSUITE LAUNDRY, 1 UNDERGROUND OWNED PARKING, LOCKER SPACE, CROWN MOLDING AND HIGH BASEBOARDS. MINUTES TO G0, HIGHWAY 400, GOLF COURSES, SCHOOLS, SHOPPING, AND BARRIES BEAUTIFUL WATERFRONT. HOME IS A 10+ WITH NOTHING TO DO BUT MOVE IN AND CALL IT HOME. PETS ALLOWED WITH SOME RESTRICTIONS... (id:60365)
Pt Lt 26 Con 1 Nottawasaga Pt 2, R744
Clearview, Ontario
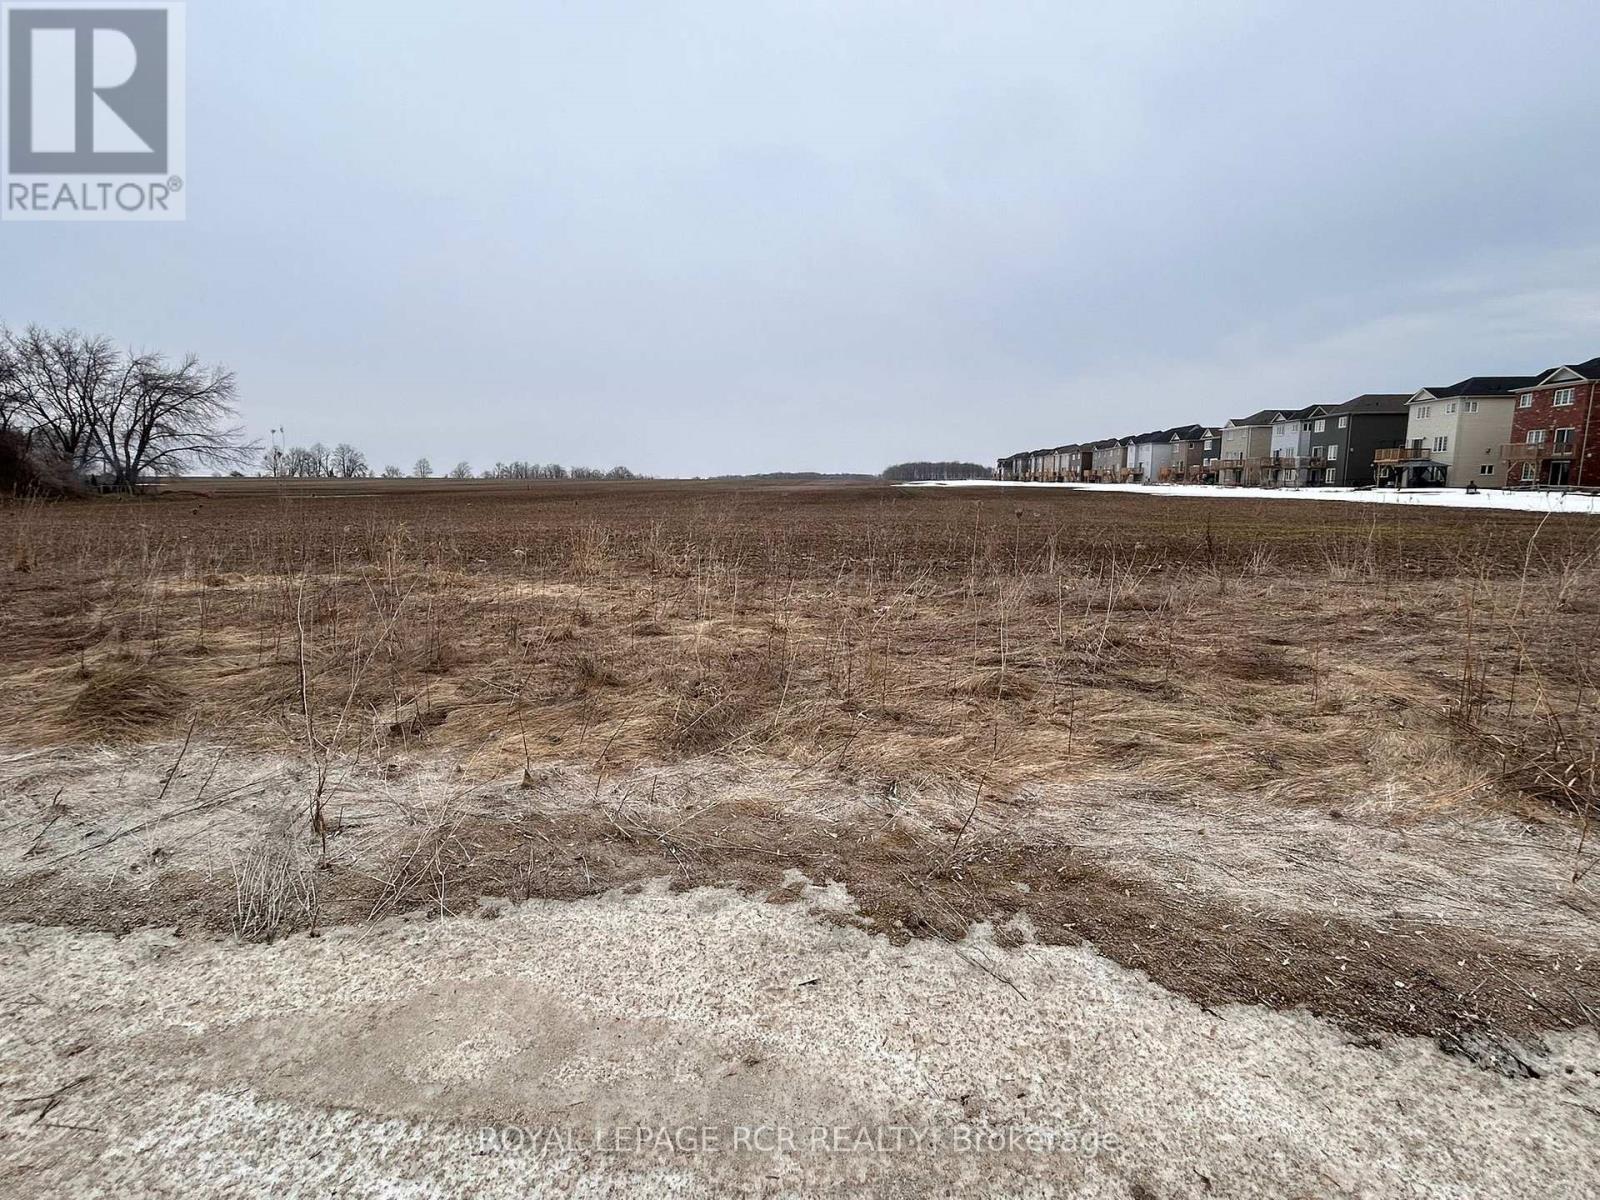
Build the home you've always envisioned on this ideally located, just over half-acre vacant lot in the welcoming community of Stayner. With developments underway in the area and the option to further sever this property, the opportunities are endless. Flexible zoning offers multiple possibilities to fit your needs, giving you the freedom to create a custom home that suits your lifestyle. Experience the perfect balance of country charm and town convenience just minutes from schools, the local library, shops, and everyday amenities, with easy access to the scenic Georgian Bay, all within a welcoming, family-friendly community in Simcoe County. Imagine, design, and build-this is your chance to make it happen in Stayner! (id:60365)
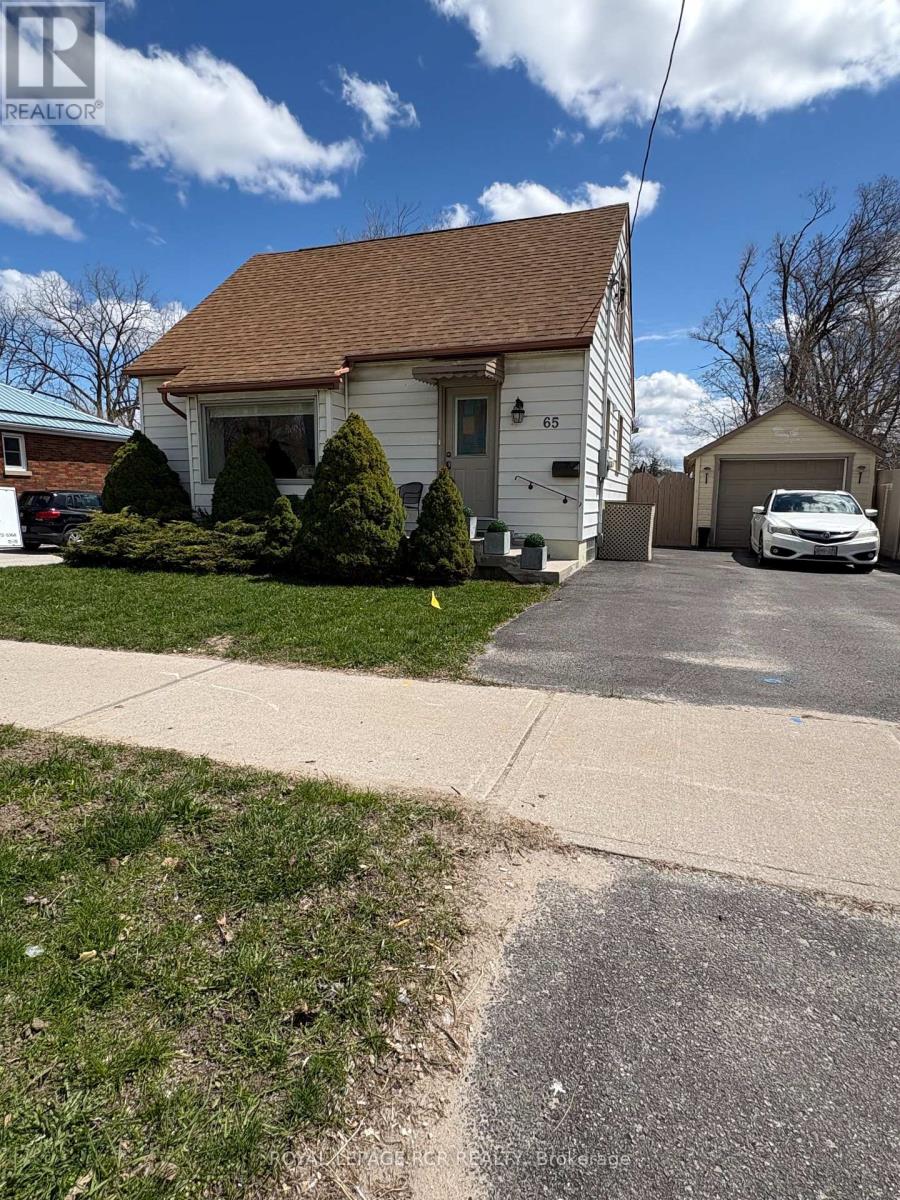
65 Donald Street
Barrie, Ontario
Welcome to this adorable 1.5-storey home full of character and thoughtful updates. Built in 1950, this well-maintained property features beautiful original hardwood floors and a functional layout that suits a variety of buyers. The main floor offers a primary bedroom and convenient 3-piece bathroom, ideal for those seeking main floor living. Upstairs you'll find two additional bedrooms, perfect for kids, guests, or a home office. The finished basement adds extra living space with a cozy family room, office area, laundry, and plenty of storage. Step outside to enjoy the covered back porch overlooking a fully fenced yard, offering a great space to relax or entertain. A detached single-car garage provides additional storage and parking. Important updates have already been completed, including roof (approx. 8 years), windows & doors, furnace, central air all 2010. Plus, a 200-amp breaker panel, giving peace of mind to the next owner. Conveniently located within walking distance to downtown Barrie, parks, and shopping. Available for quick possession, making this a fantastic opportunity for first-time buyers, downsizers, or investors. (id:60365)
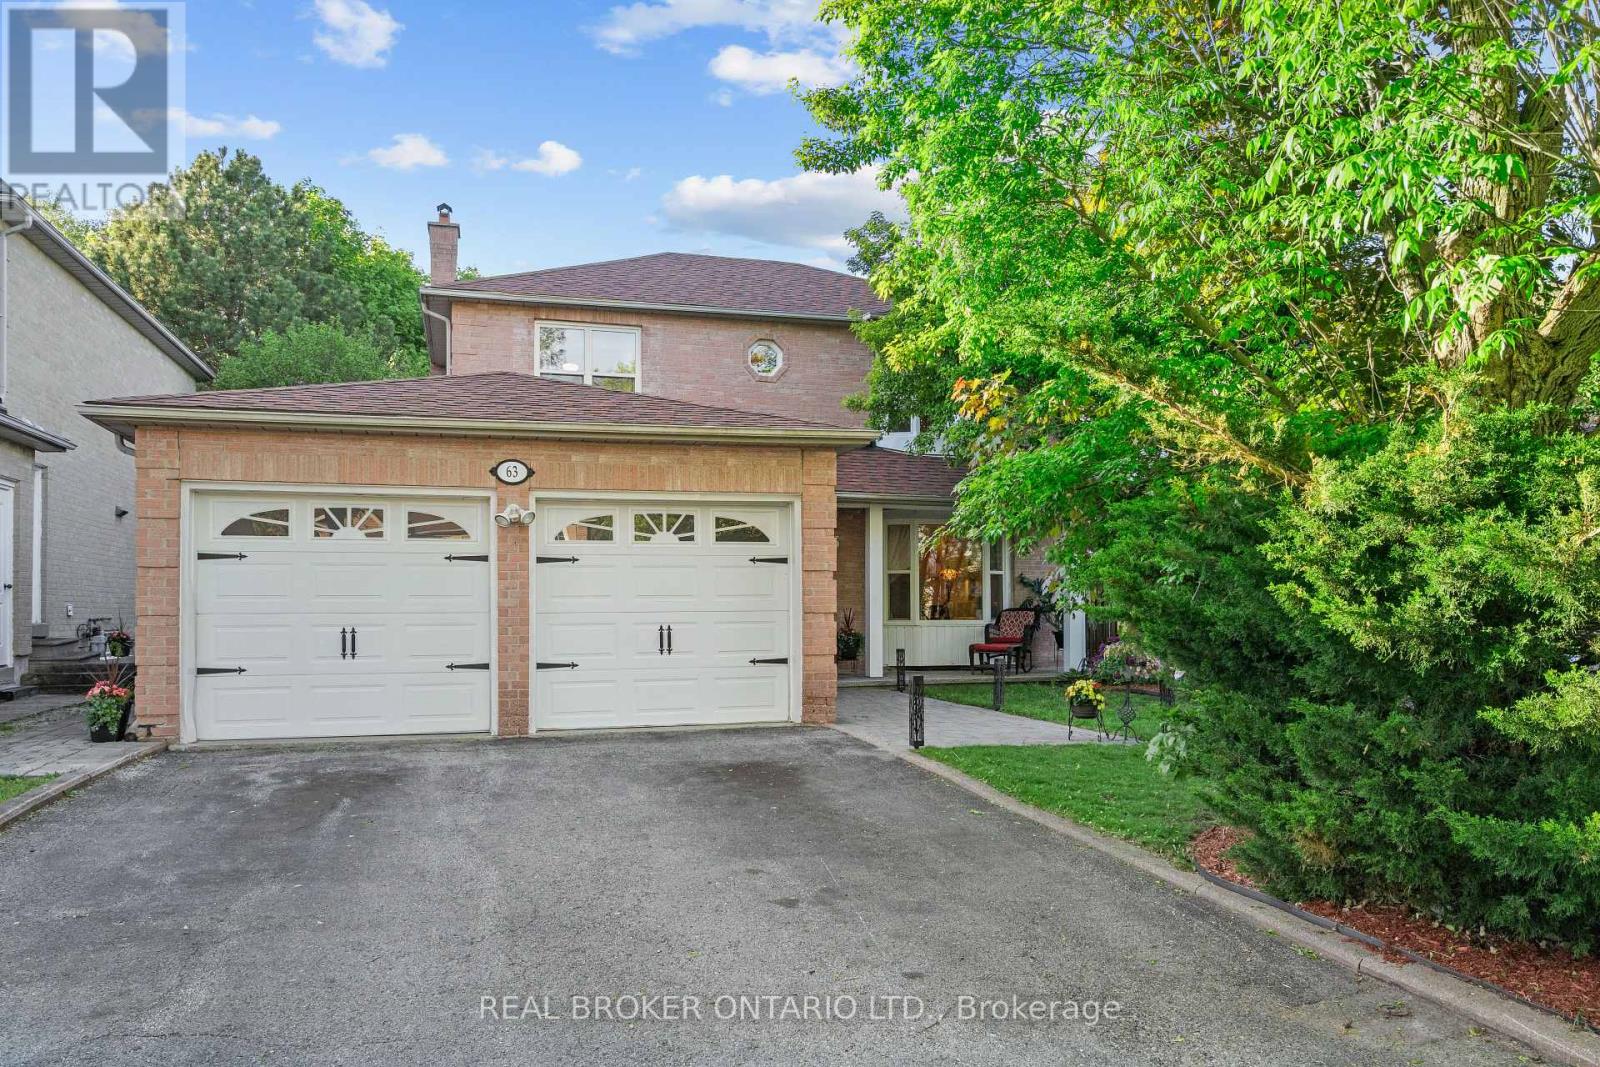
63 Haskell Crescent
Aurora, Ontario
Tucked away on a quiet crescent in Aurora, 63 Haskell Crescent is the kind of property that stops you the moment you arrive. Surrounded by mature trees and alive with the sounds of blue jays and cardinals, the setting feels like a private retreat, yet you're minutes from everything Aurora has to offer. A wide interlocked front walkway leads you to a covered front porch, the perfect spot to sit and relax. Parking for 6 (2-car garage + 4-car driveway, no sidewalk) means plenty of room for everyone to visit. Inside, hardwood floors, crown moulding & a stunning dark wood staircase set the tone throughout. Formal living room with bay window. Separate dining room with large window, pot lights & chandelier. Family room with a fireplace and a walkout to a large deck. Eat-in kitchen: granite counters, cream cabinetry, gas cooktop, built-in oven, pot lights & 3 windows above the sink that frame a picture-perfect view of the stunning yard. Upstairs: primary bedroom with closet organizers & a spa ensuite to be seen, freestanding soaker tub beneath a bay window of treetops, frameless glass shower with rain head. Two more generous bedrooms (hardwood, ceiling fans, closet organizers) share a beautifully finished washroom with an ornate carved vanity. The basement features a large rec room, 4th bedroom, full bathroom with glass shower & floating vanity, and a finished laundry room, lots of room for guests! The backyard is where you'll want to spend your summers relaxing and entertaining under the breeze through the trees. Fully fenced 50 ft wide and 126 ft deep lot, garden & spacious deck. Close to top schools, green space & transit. Some streets you drive down, and some streets you dream about. 63 Haskell Crescent is one of the dreams, and it can be yours. Book a showing today. (id:60365)
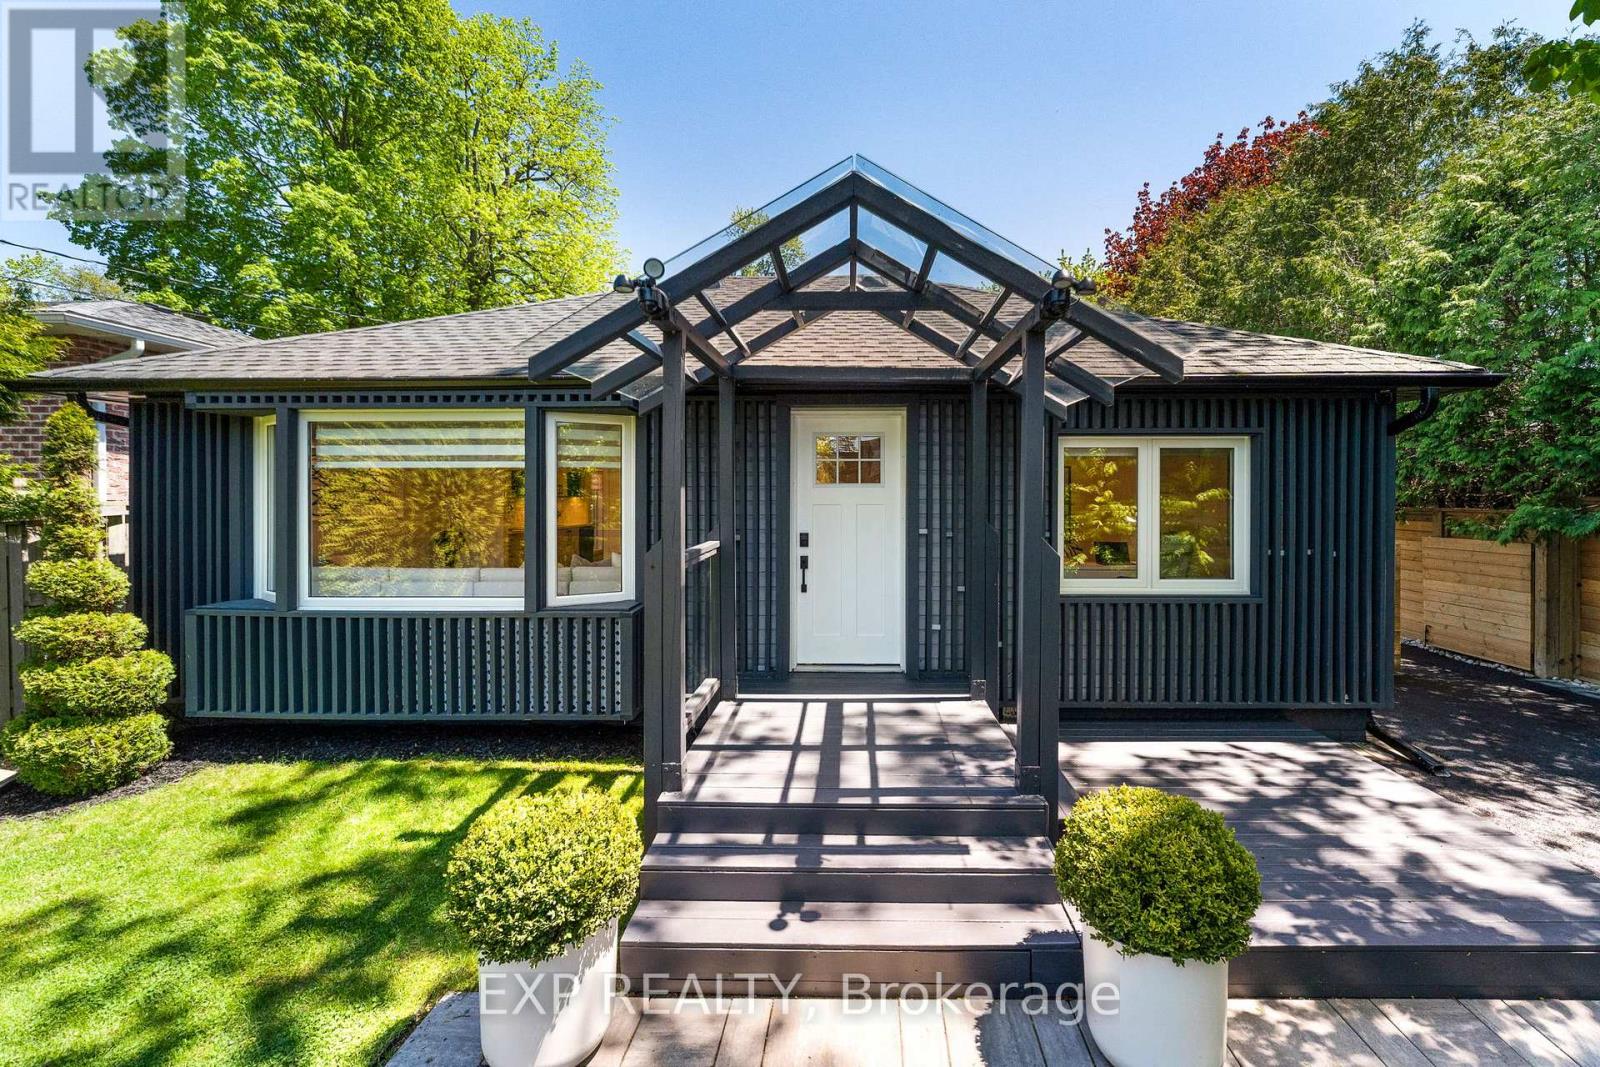
32 Farley Circle
Georgina, Ontario
Tucked into one of Willow Beach's most sought-after pockets, this beautifully updated home sits on a private, cedar-lined lot that feels like a retreat - while keeping you connected to everything that makes life on Lake Simcoe so special. The home has a fresh, modern feel with accent walls, abundant pot lights, and generous windows that keep every room bright and welcoming. A contemporary kitchen anchors the centre of the home, opening to both the living and family room spaces in a way that just *works* for real life. Storage is plentiful throughout, and with three 3-piece bathrooms (including two ensuites) mean busy mornings are never a bottleneck. Step outside through the charming French door walkouts - from either the primary bedroom or the living/dining area - onto a full-width deck overlooking a spacious backyard with a separate fire pit patio. Sip your morning coffee on the front deck instead, taking in the tranquil, landscaped yard. Outdoor perimeter pot lights and backyard lighting make the property glow after dark. There's parking for up to 9 cars, and a brand new horizontal privacy fence runs the full length of the property. Farley Circle isn't just a quiet, family-friendly street - it's a community. Residents enjoy private beach access at one end and a golf course at the other, with Lake Drive right there for morning walks or bike rides along the water. Minutes to Sutton and Keswick for all your everyday needs, quick access to Hwy 404, and under an hour to Toronto.**Recent Updates:** Deck (2023) Paved Driveway (2023) Fence (2024) Roof (2024) Hot Water Tank (2025) (id:60365)
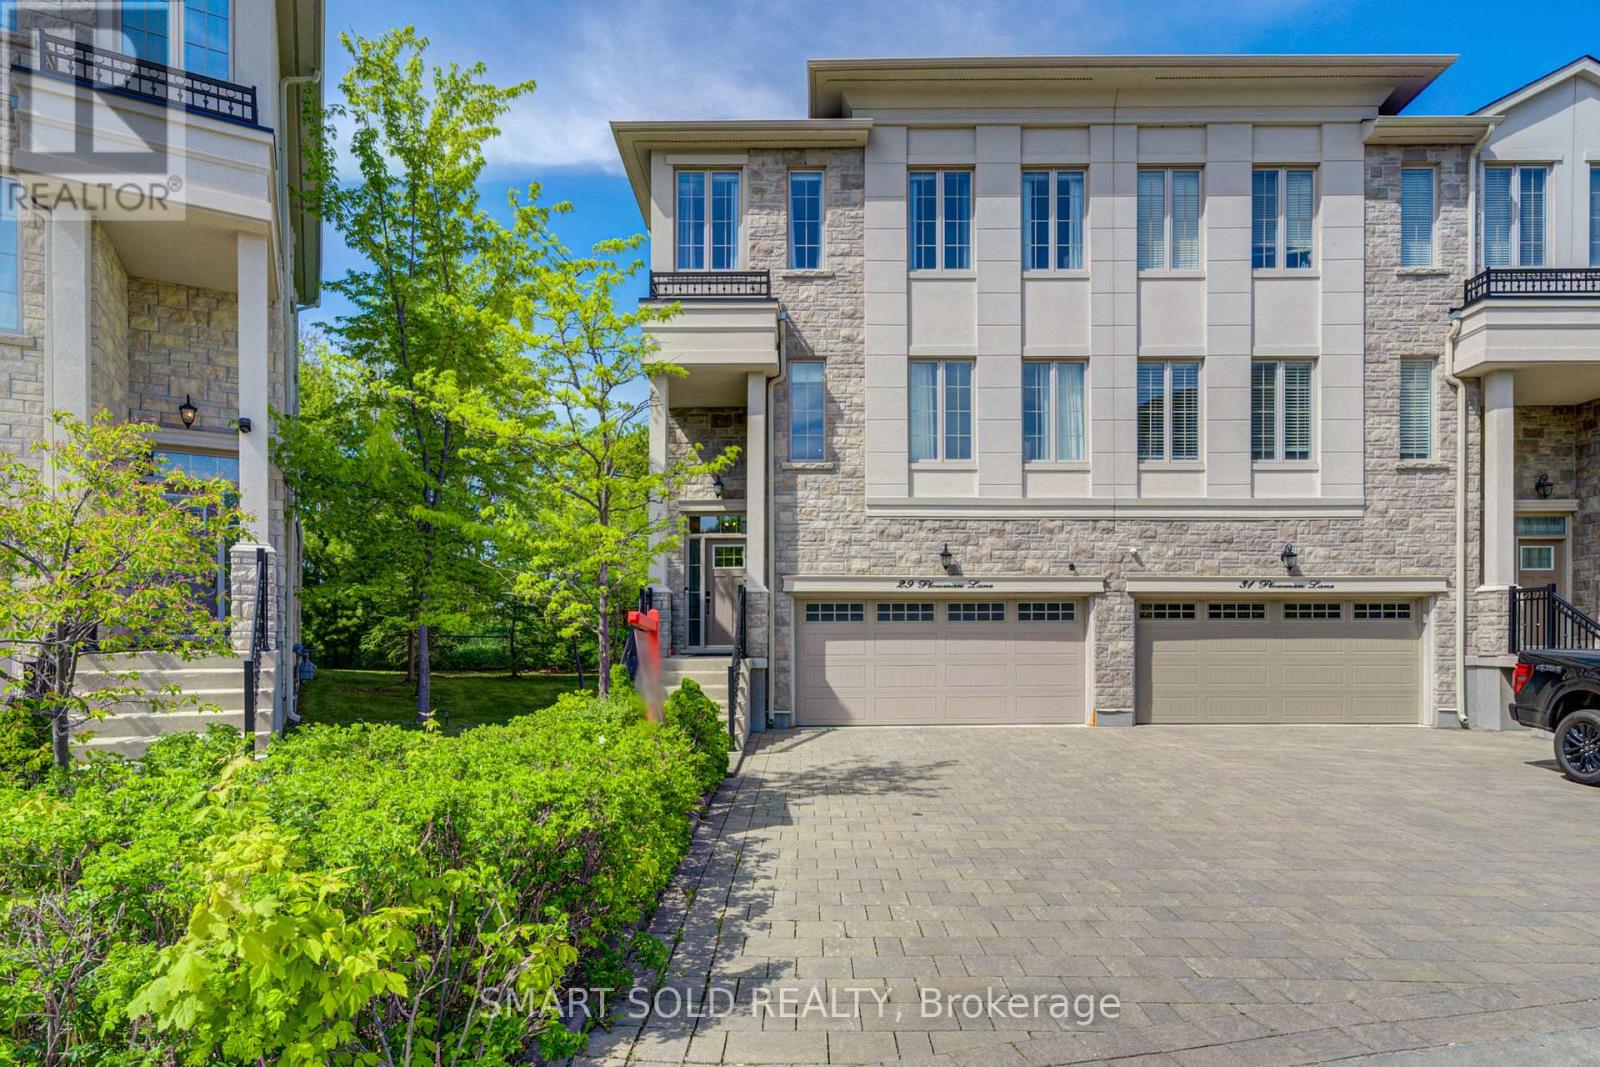
29 Plowman Lane
Richmond Hill, Ontario
END Unit Double Car Garage Freehold Townhouse Backing Onto Ravine, Within The TOP Ranking School District: Bayview Secondary School (IB Program) & Richmond Rose Public School. Nestled In The High Demand Rouge Woods Community Of Richmond Hill, Offering 6 Car Parkings. The Open-Concept Layout Features Soaring 10-Ft Smooth Ceilings, Hardwood Flooring Thru-Out The Main And Upper Levels, Oversized Windows For Abundant Natural Light. The Upgraded Kitchen Includes Premium Countertops, A Stylish Backsplash, A Center Island, And Opens Seamlessly To A Spacious Dining Room With Terrace Access - Perfect For Enjoying The Backyard And Ravine Views. Upstairs, You'll Find Generously Sized Bedrooms, Including A Luxurious Primary Suite With A Fully Upgraded (2022) 5-Piece Ensuite Featuring A Freestanding Tub And Glass Shower. Additional Bedrooms Are Well-Sized And Functional, Complemented By The Convenience Of An Upper-Level Laundry Room.The Finished Lower Level Offers A Walk-Out To The Professionally Interlocked Stone Patio, An Upgraded Walk-In Closet, And Direct Access To The Garage Equipped With An EV Charger. Ideally Located Just Minutes From Richmond Green Community Centre, Hwy 404, Costco, Walmart, Shops, Restaurants, And More. *Low Monthly Potl Fee Of $160.49 Covers Snow Removal And Landscaping Of Common Area (id:60365)

© 2026 Proptech Realty Inc., Brokerage.