
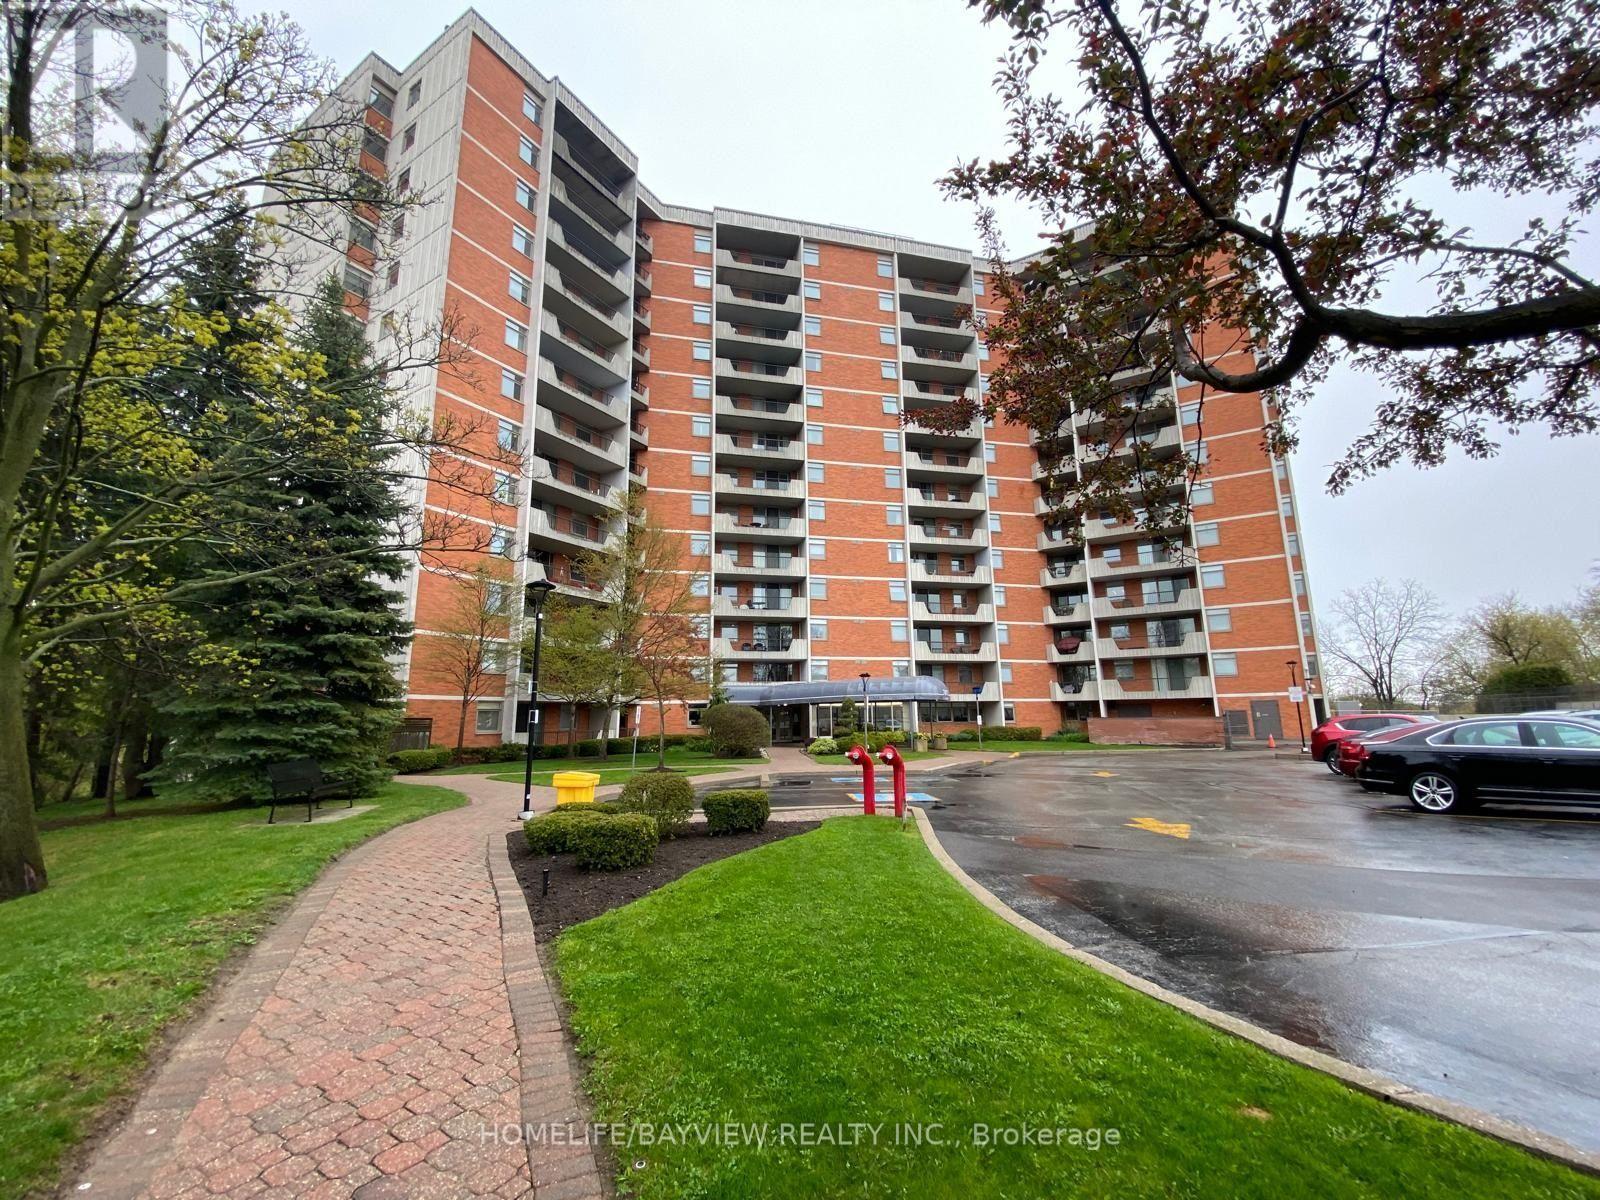
1207 - 7811 Yonge Street
Markham, Ontario
stunning 1 Bedroom, 1 bathroom, 782sf + 120sf balcony, recently renovated from top to bottom with separate dining Room, separate ensuite laundry room, laminate floors, modern kitchen & bathroom, & extra spacious balcony, located in the heart of Thornhill! Surrounded by luscious green-space & golf courses. underground parking, fitness centre, outdoor pool, library & beautifully updated common areas & landscaping. Steps to local schools, hospitals, transportation, shops & highway access. Heat, Hydro, Water , Cable TV, CAC /internet1 Underground Parking Included. (id:60365)
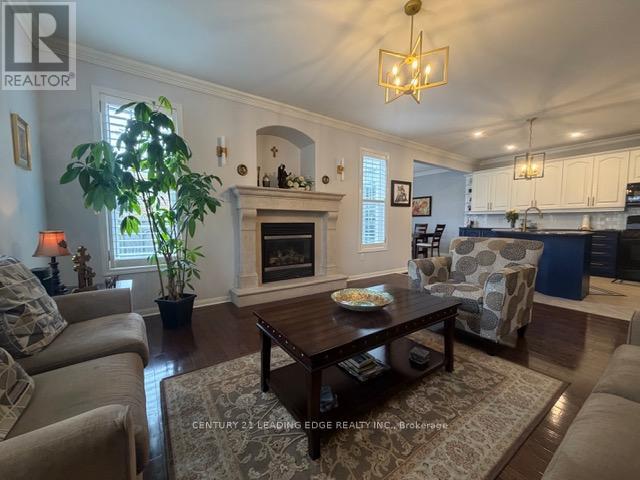
27 Rocking Horse Street
Markham, Ontario
Some homes simply offer more. More space. More flexibility. More room for families to grow, gather, and create lasting memories. Welcome to 27 Rocking Horse Street, a beautifully updated corner-lot home in the heart of Cornell, offering over 4,000 square feet of finished living space, including a professionally finished basement, and one of Cornell's most desirable floor plans. Step inside to a newly renovated main floor (2025), where bright, open-concept living makes everyday life feel effortless. Hardwood floors, crown moulding, pot lights, and California shutters throughout create a timeless elegance, while the updated kitchen, complete with granite countertops, a centre island with breakfast bar, and custom backsplash, is designed for everything from busy weekday mornings to family dinners and effortless entertaining. Upstairs, four generously sized bedrooms provide space for everyone to unwind. The sun-filled primary suite offers a relaxing retreat with a 5-piece ensuite, while the spacious family room and separate den provide the flexibility every modern family appreciates, whether you need a home office, media room, study space, or an additional gathering area. The professionally finished basement extends the home's versatility even further, providing endless possibilities for recreation, fitness, or extended family living. Located in the heart of Cornell, you'll enjoy access to top-ranked schools, including Rouge Park Public School, Bill Hogarth Secondary School, and St. Joseph Catholic Elementary School. Markham Stouffville Hospital, parks, the community centre, GO and Viva transit, and Highway 407 are all just minutes away. Beautifully updated, exceptionally spacious, and ideally located, 27 Rocking Horse Street offers the space, layout, and lifestyle today's families have been searching for. (id:60365)
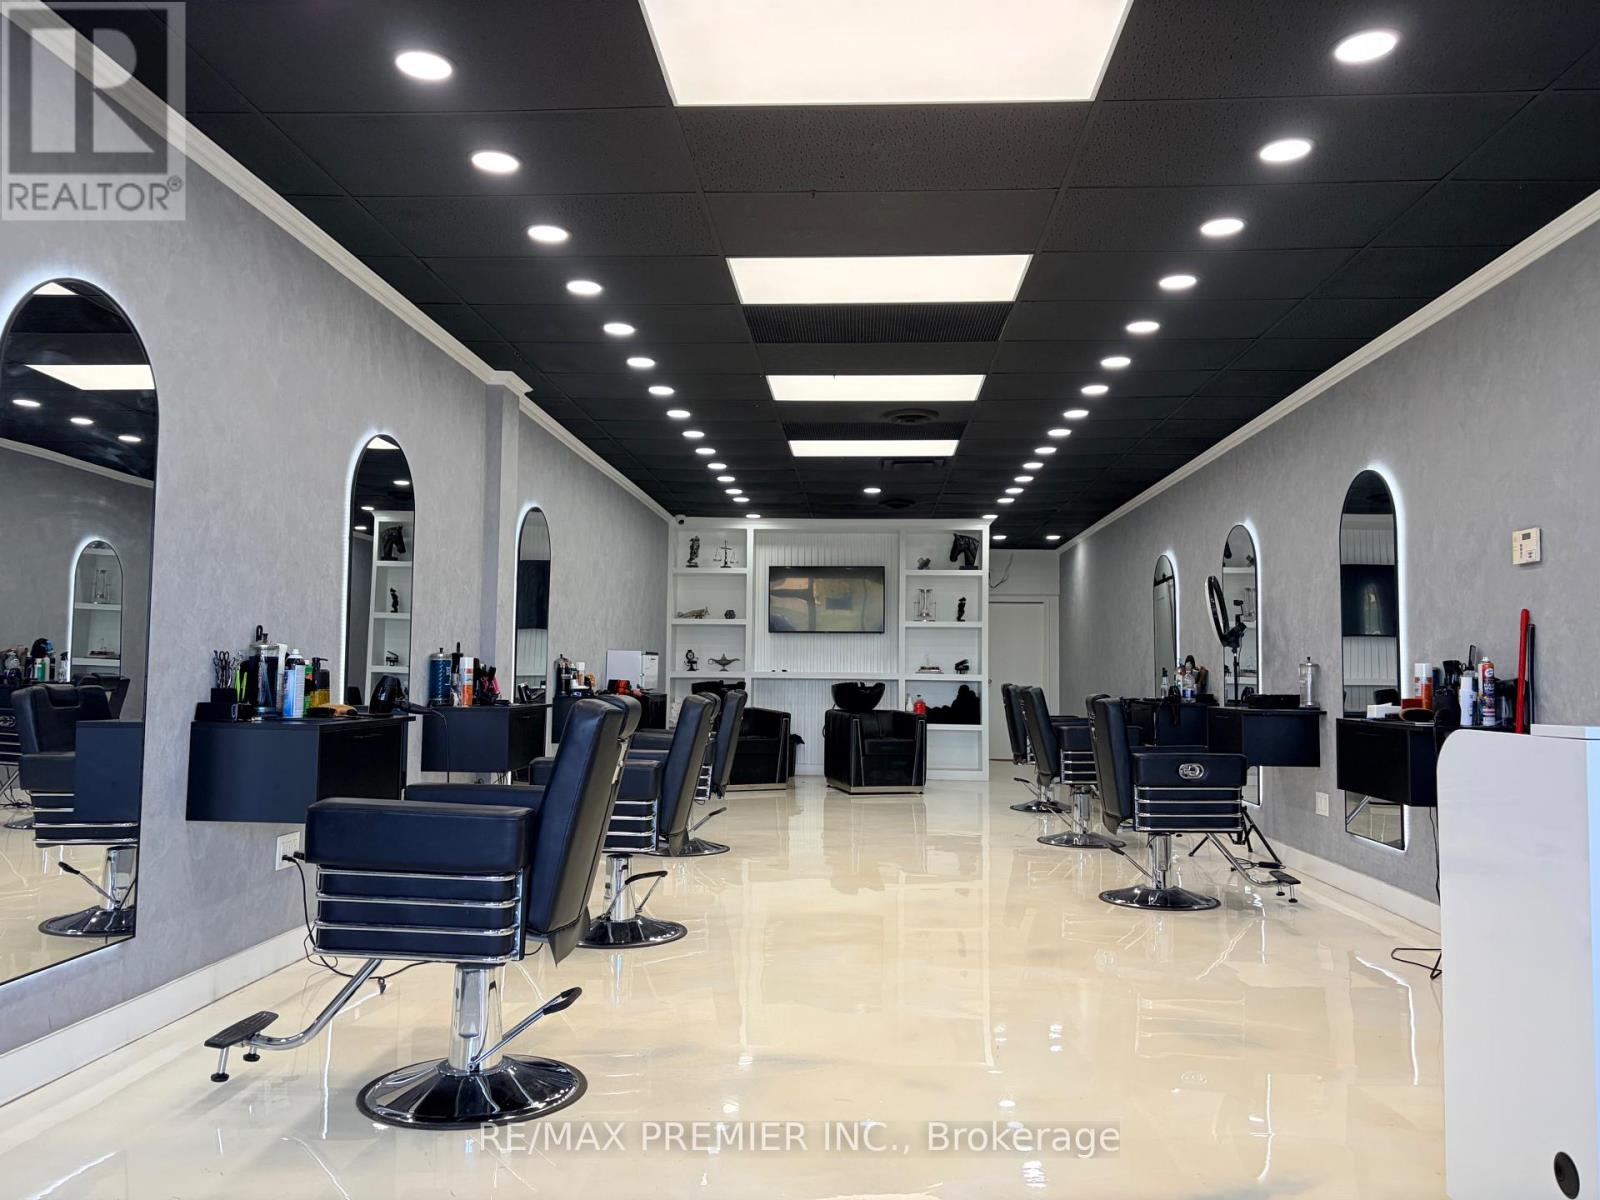
10 - 13305 Highway 27
King, Ontario
Incredible Opportunity To Own Your Own Business. Freshly Renovated Excellent Location Situated In A Busy Plaza With Ample Parking And Great Exposure. (id:60365)
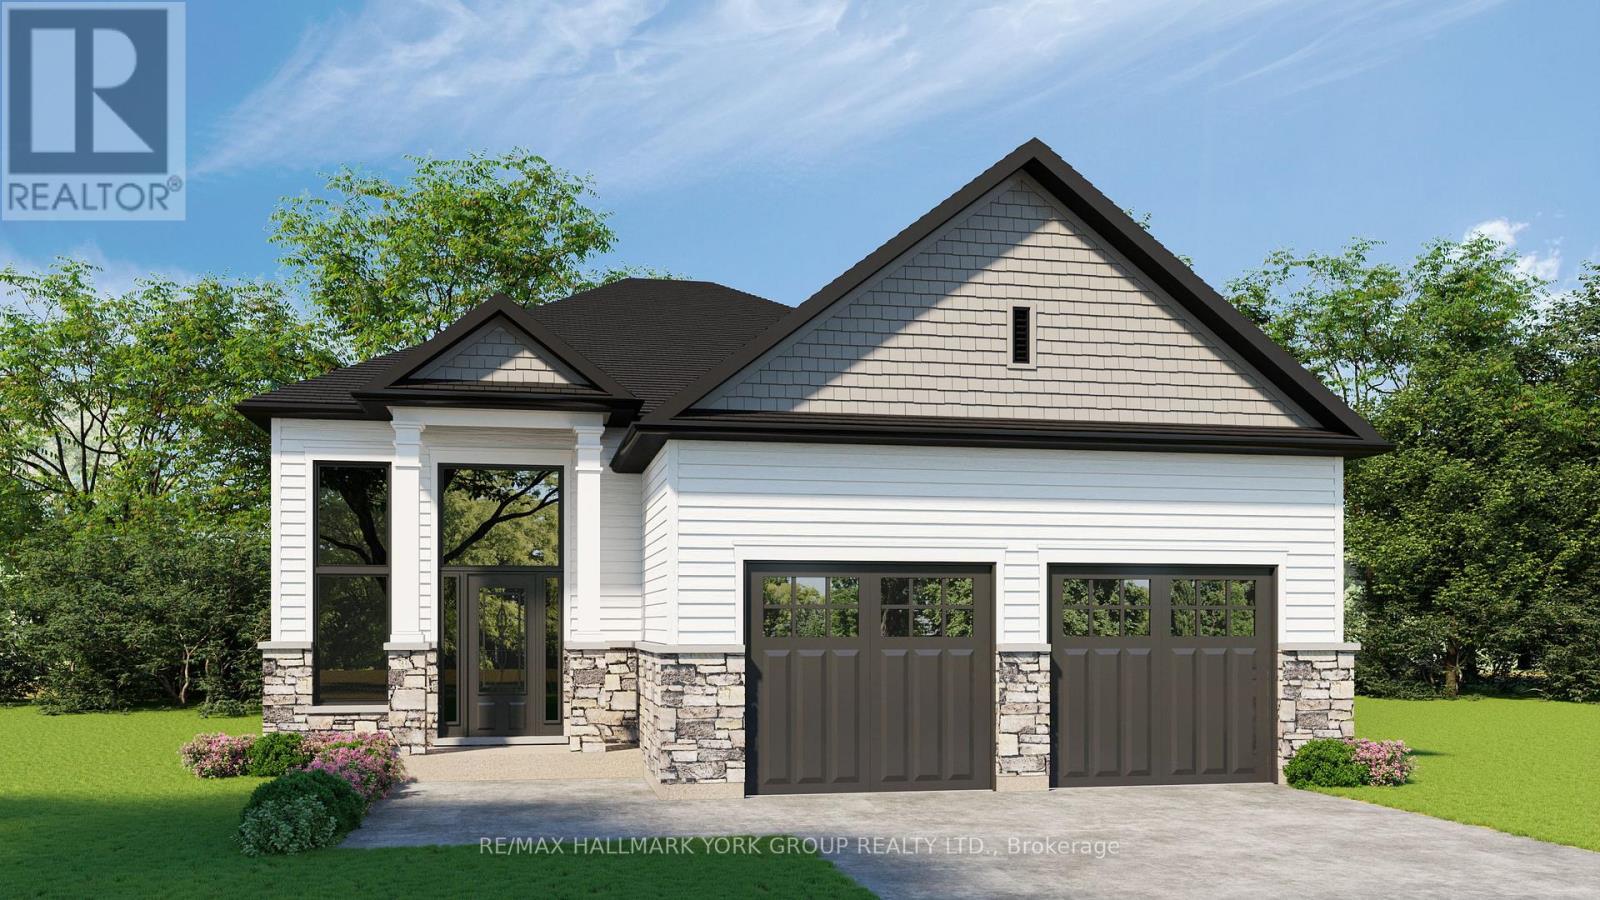
765 Sedore Avenue
Georgina, Ontario
Gorgeous New Design by A & T Homes. Save Thousands of dollars with HST Rebate. Brand new Trivetts Model to be built. 1797 Sq' 3 bedroom, 2 bath Raised bungalow located in the Lakeside community of Willow Beach just one block to Sandy Beaches. Upgraded finishings include a Great Room design with gas fireplace, 9' smooth ceilings and attractive engineered hardwood floors throughout. The kitchen features upgraded cabinetry with a centre island, quartz counters and a Walk-in pantry. The main entrance has a spacious foyer with a double closet and entry to a 555 Sq' double car garage. The bright and open lower level has large above grade windows, a R/I bath and laundry hook up. This awesome location is just a short walk to beautiful sandy beaches, a marina, 9 hole golf course and public transit at the corner. Excellent experienced builder will work with successful buyer to modify to buyers desires. Choice of finishings, colours and builder upgrades available. Extras: Tarion New home Warranty to Be Paid by Buyer. (id:60365)
6 - 71 Glen Cameron Road
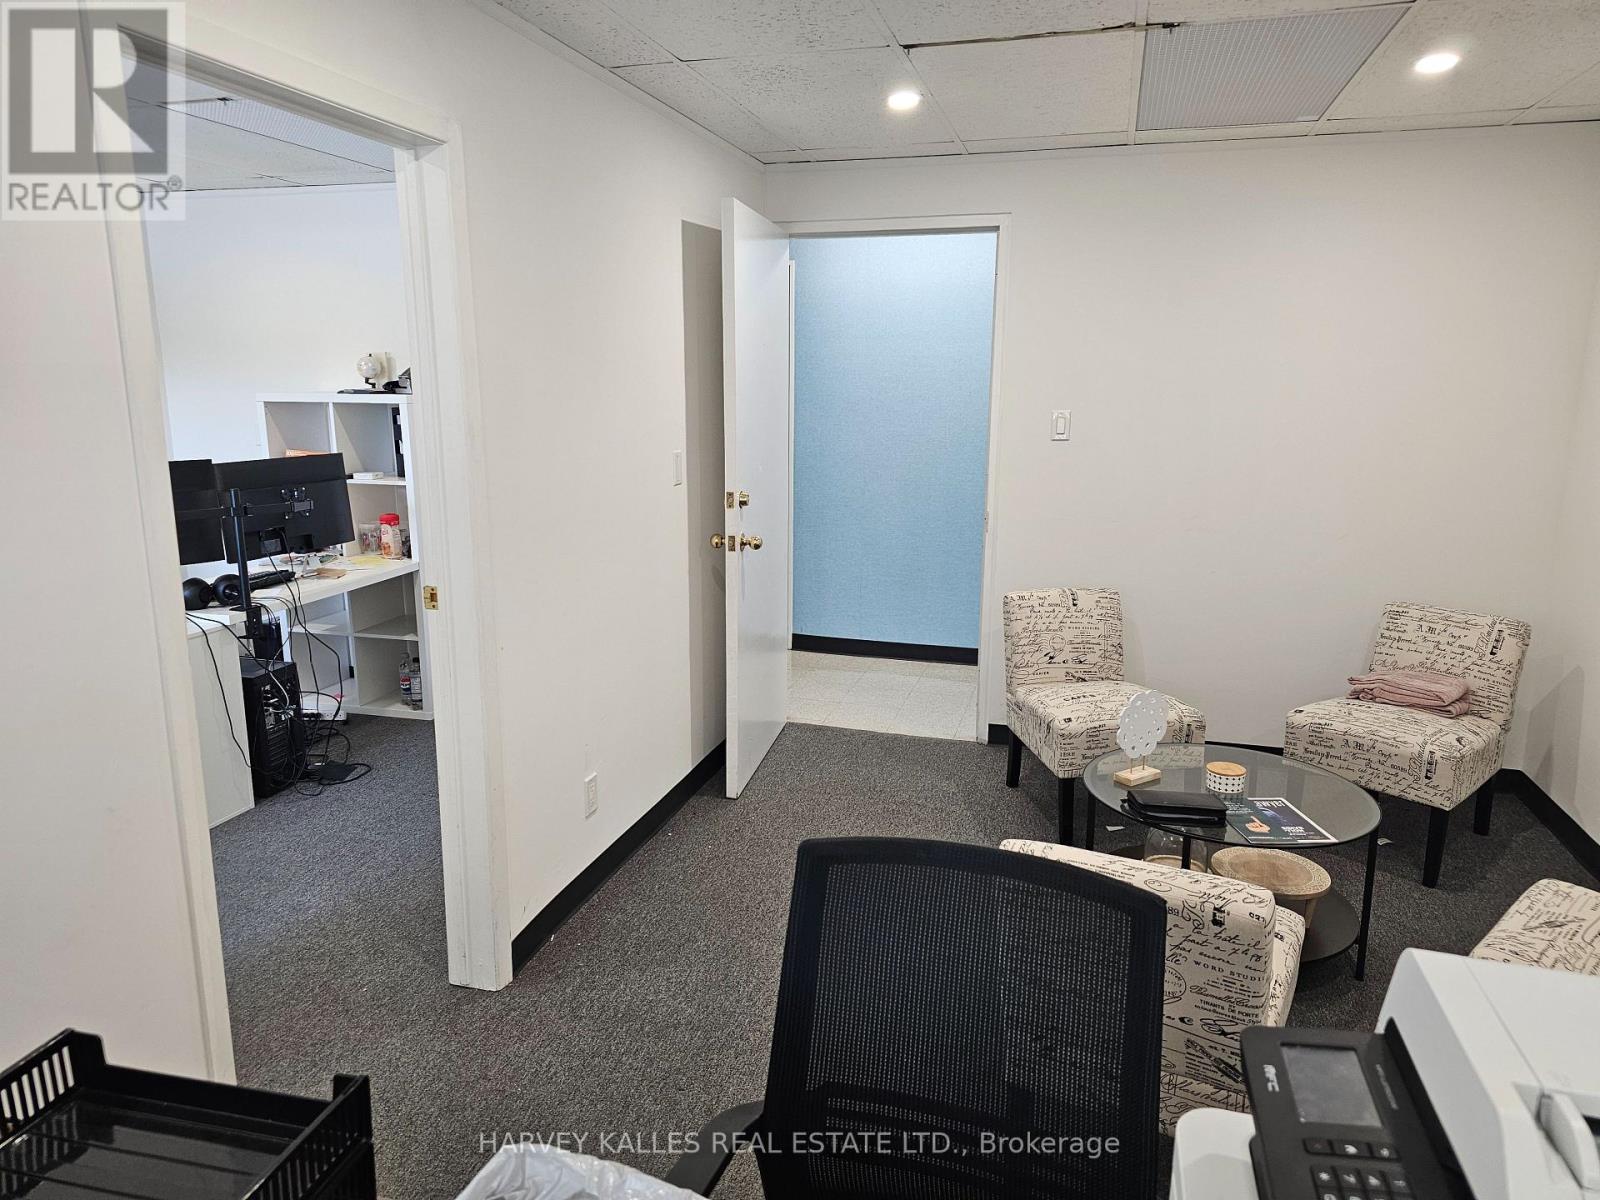
Markham, Ontario
Professional secure and private office environment.Two common area washrooms , onsite parking. Rent includes realty taxes , operating expenses .Utilities included based on moderate consumption.Size approximate .Suits administrative, professional and service uses. (id:60365)
43 Duxford Crescent
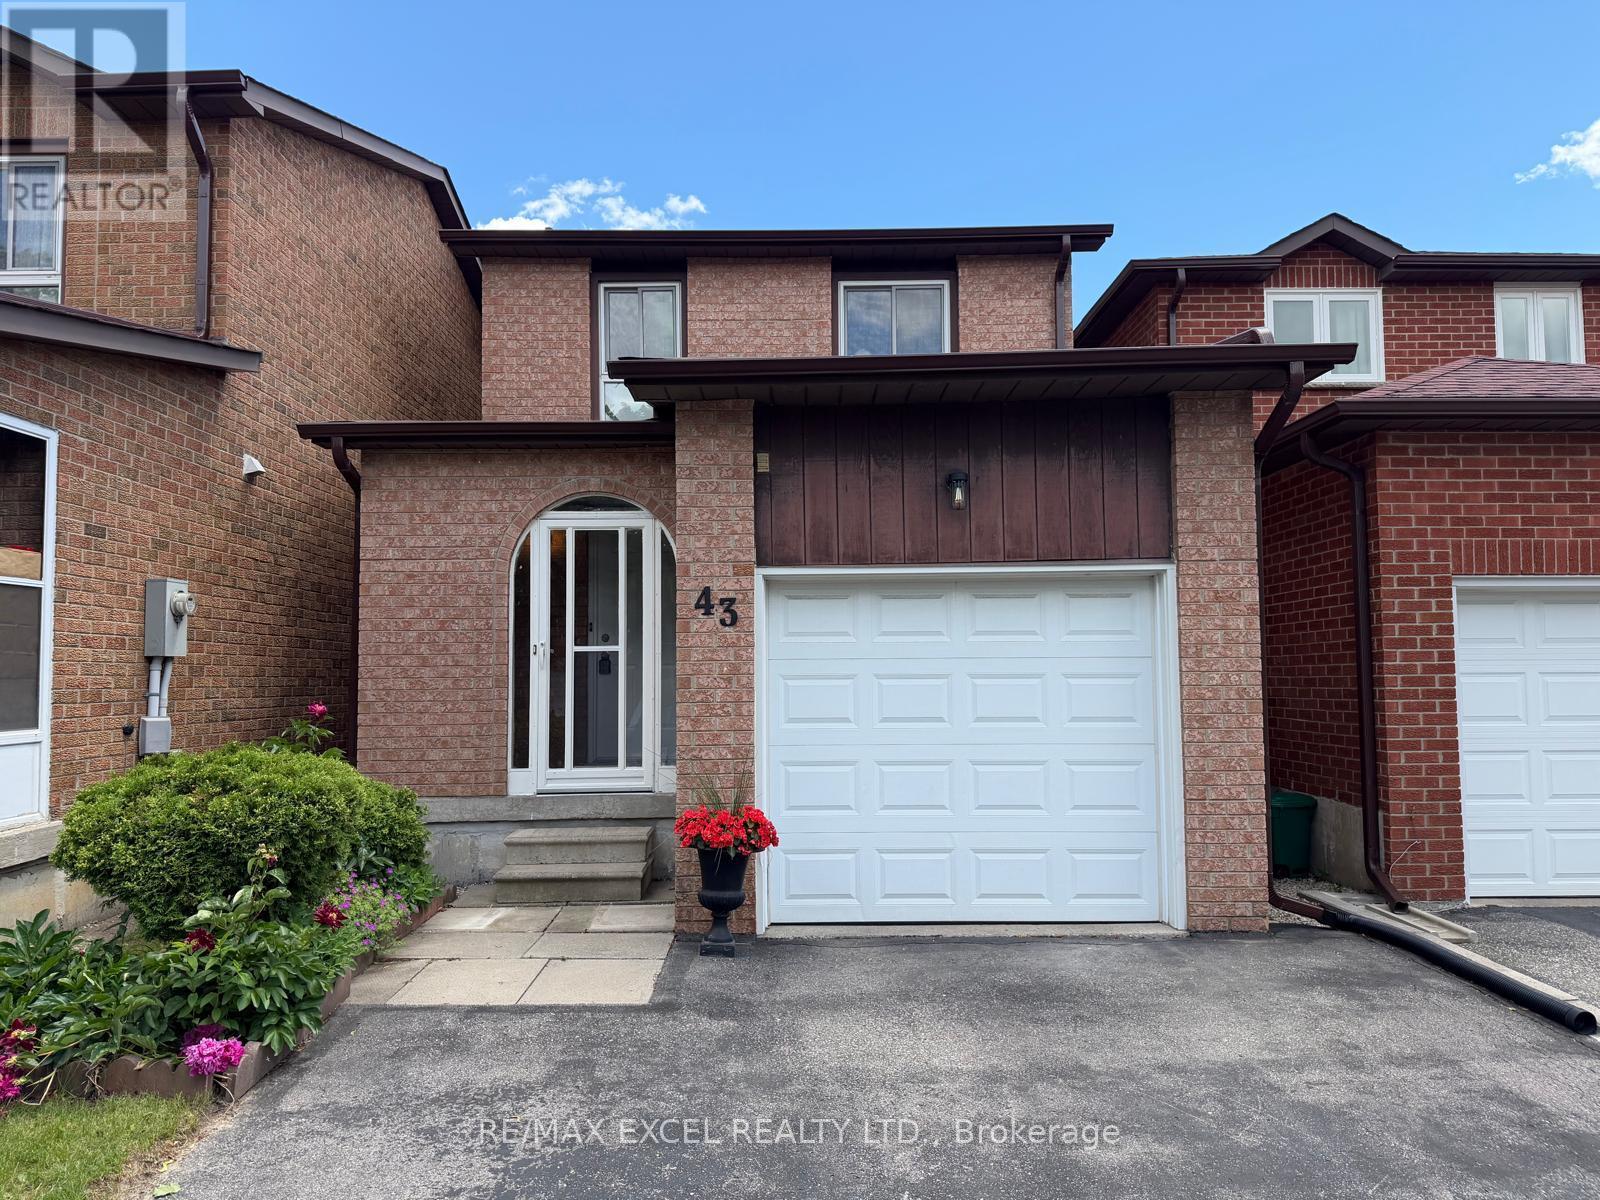
Markham, Ontario
Stunning Updated Detached-Link Home in Prime Markham Location! This freehold (no maintenance fees) move-in-ready home has numerous recent upgrades throughout including newer kitchen, washrooms, flooring, finished basement, extra wide/long driveway for four car parking, just painted throughout, furnace, roof and much more. This bright and well-maintained home showcases a functional layout designed for comfortable everyday living and represents great value. Situated in a prime Markham location close to schools, parks, shopping, transit, Pacific Mall, all community amenities, major commuter routes, this home offers the perfect blend of comfort and convenience. A fantastic starter home with modern updates, extra living space, and an unbeatable location - don't miss this opportunity to own in a highly desirable Markham community! (id:60365)
9 Tikvah Circle
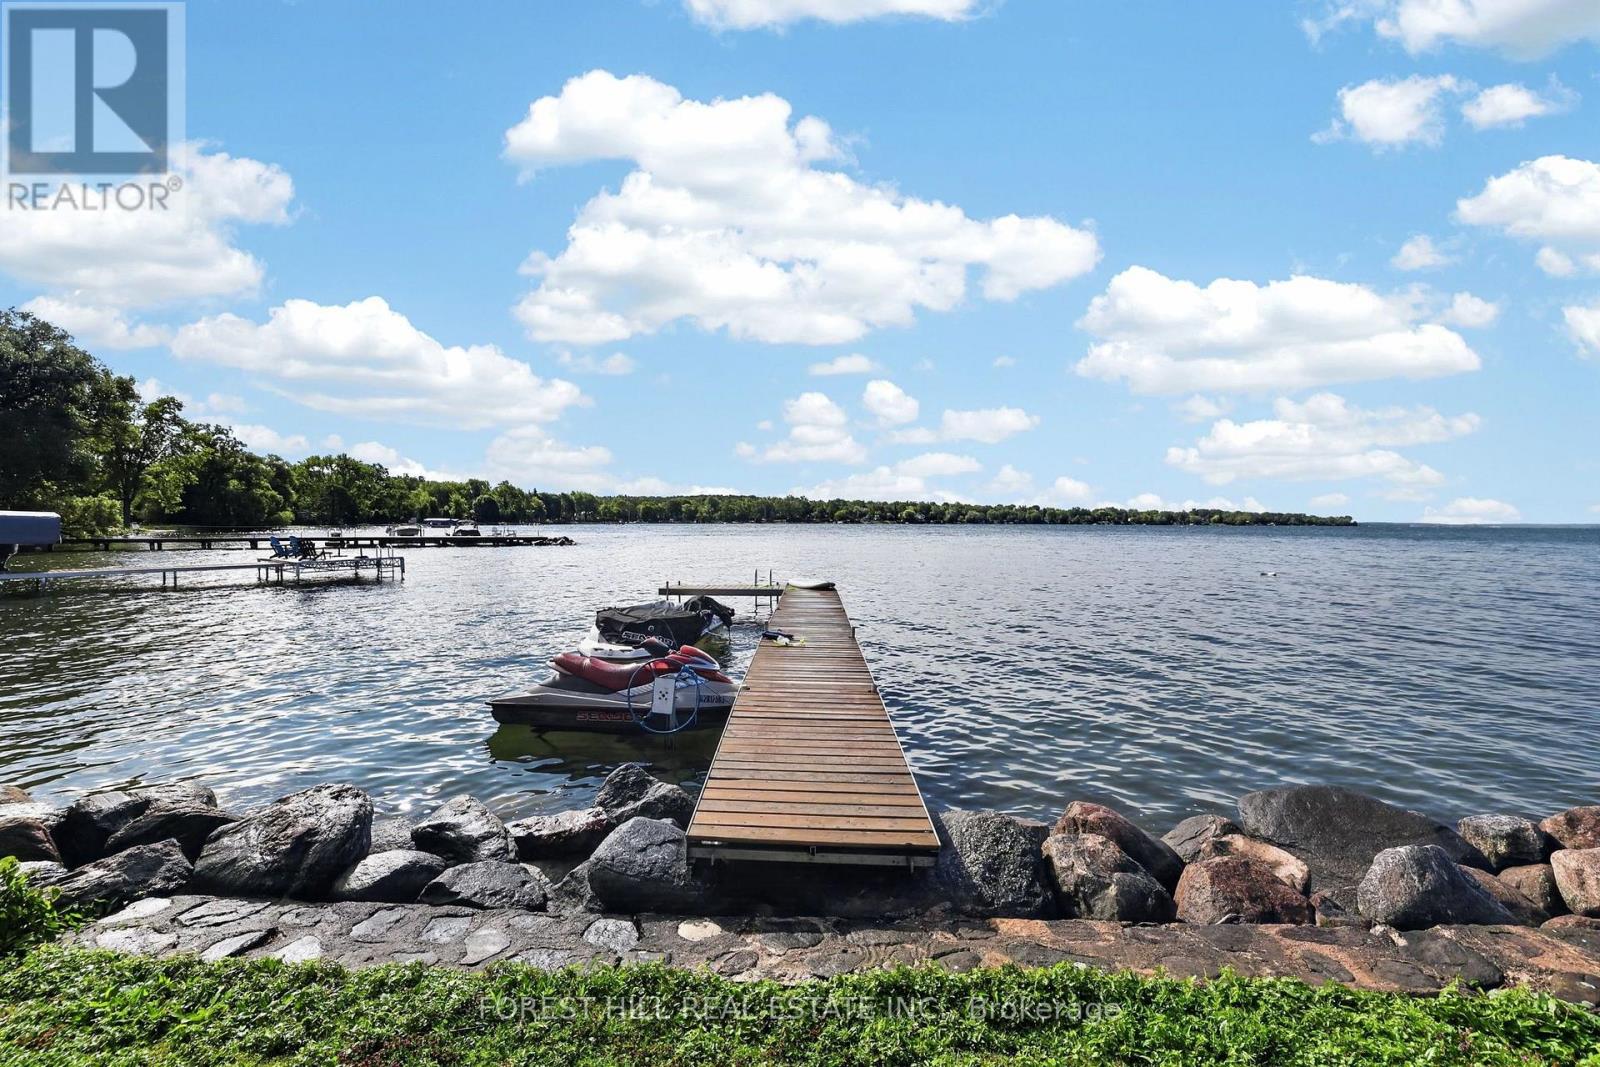
Georgina, Ontario
Welcome to a rare opportunity to own one of Balfour Beach's Iconic waterfront properties. Set on an impressive 111.64 feet of prime, south facing Lake Simcoe shoreline, this cherished three-season family compound has been the backdrop for generations of unforgettable summers and lifelong family memories. Positioned on a quietly sloping lot to the water's edge, the property enjoys a mixed stone shoreline and private dock, perfect for swimming, boating, fishing and making the most of life on Lake Simcoe. Designed for large families and multi-generational living, the main cottage offers two self contained living spaces, each with its own kitchen and private outdoor area, allowing everyone to gather together while enjoying their own space. The main level features a spacious 4 bedroom, 3 bathroom suite with an open concept living area and walkout to a lakeside deck, ideal for entertaining. The upper level offers a separate 4 bedroom, 11 bathroom suite with its own kitchen, two entrances (including a private exterior entrance), and a walkout to a generous terrace overlooking the lake. Completing the property is a charming detached 1 bedroom, 1 bathroom guest cottage, perfect for extended family or overnight guests. For decades, this remarkable property was known as the place to gather, hosting family celebrations, holiday weekends and memorable evenings with friends, neighbours and even celebrities. Serviced by municipal water and sewers, with ample parking for up to six vehicles, the property offers conveniences rarely found in a waterfront setting. Whether you continue its legacy as a cherished generational cottage, create an exceptional family compound, or reimagine it into your own Lake Simcoe retreat, the possibilities are endless. Located in the highly sought after enclave of Balfour Beach, this is more than a cottage - it's a place where memories are made and generations come together to enjoy the very best of waterfront living. (id:60365)
4715 - 1000 Portage Parkway
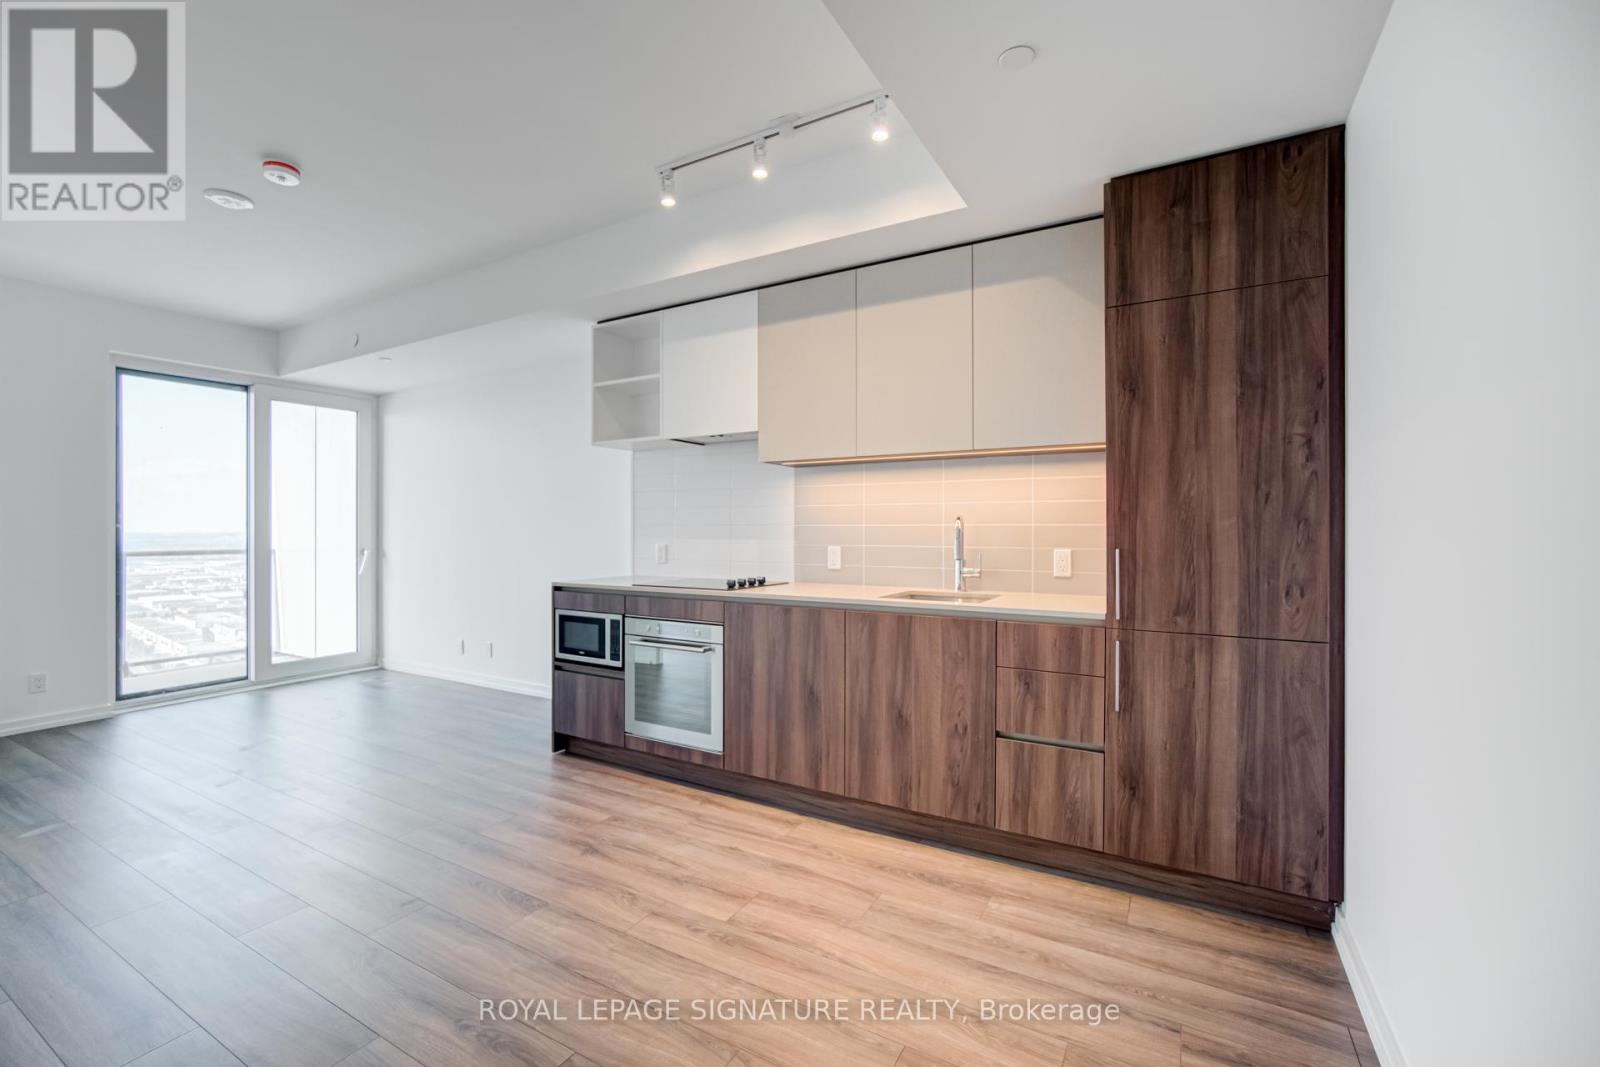
Vaughan, Ontario
Introducing a pristine residence at Transit City 4 by CentreCourt, in the heart of Vaughan's vibrant new downtown. From the moment you enter, you're welcomed by a 5-star hotel-inspired lobby that sets the stage for a truly exceptional living experience. Designed with a meticulous blend of style and comfort, the building's cohesive finishes create a warm and inviting atmosphere throughout. What truly sets this location apart is its unrivalled connectivity with direct access to the Vaughan Metropolitan Centre subway means "zero minutes" to transit, getting you anywhere with ease. Residents also enjoy 20,000 sq. ft. of world-class amenities, including fitness facilities, a serene outdoor pool, and social spaces for relaxation and connection. (id:60365)
2003 Grand Vista Court
Innisfil, Ontario
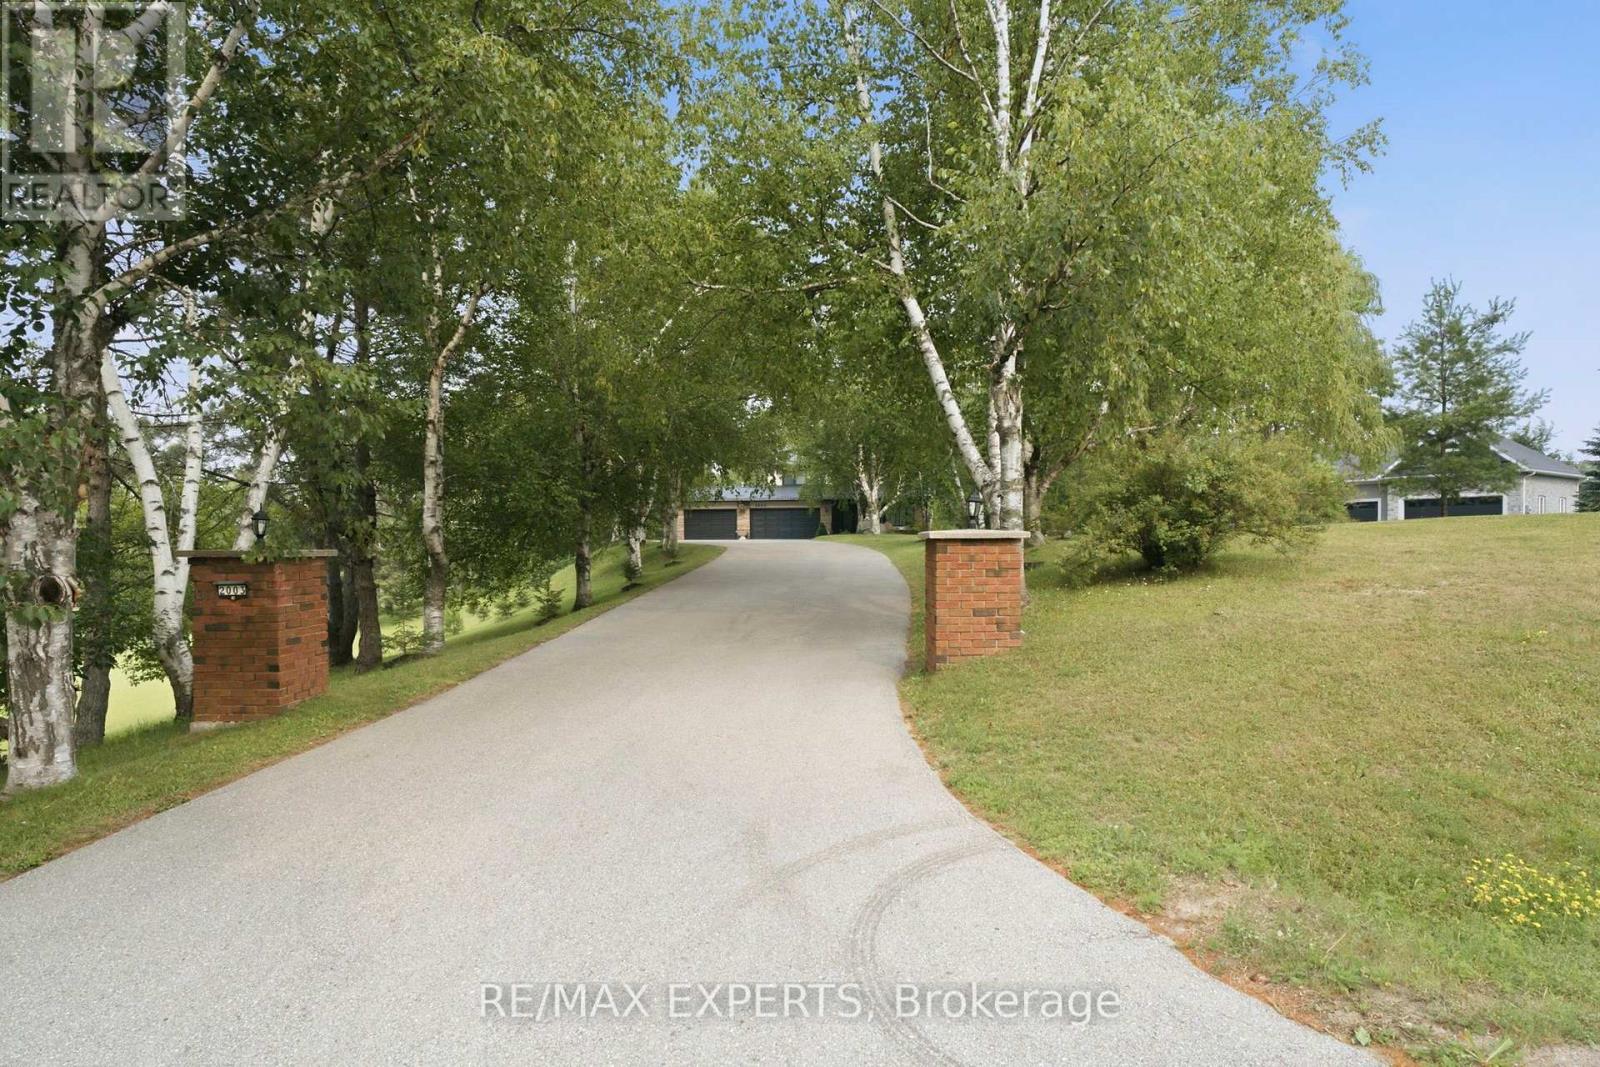
Welcome to this exceptional custom-built estate on a private 2.33-acre cul-de-sac lot in one of Innisfil's most sought-after locations. Offering over 3,000 sq. ft. above grade and nearly 4,300 sq. ft. of finished living space, this impressive home showcases quality craftsmanship, extensive upgrades, and timeless design throughout.The bright interior features hardwood flooring, smooth ceilings, crown mouldings, pot lighting, custom closet built-ins, spacious principal rooms, two gas fireplaces, and a chef-inspired kitchen with quartz countertops, designer backsplash, and a walk-out to an expansive deck with a solid-roof gazebo.The professionally finished walk-out basement with separate entrance is ideal for multi-generational living or income potential, offering 2 bedrooms, a full kitchen, living room, office, full bath, pantry, storage, and a gas fireplace.Extensively updated from 2022-2025 with renovated bathrooms, new windows, interior and exterior doors, hardwood and tile flooring, lighting, laundry cabinetry, front porch, grand entry with metal railings, finished fireplaces, and new metal roofs on both the home and pool house.Enjoy your own private backyard retreat featuring a 20' x 40' fenced inground pool with premium safety cover, landscape lighting, stone and brick landscaping, gas BBQ hookup, fire pit, playground, two Suncast sheds, and beautifully landscaped grounds with 20 dwarf fruit trees, grapevines, blueberries, currants, and mature evergreens, birch, cedar, and cypress trees.Experience the tranquility of country living just minutes to Highway 400, Barrie, Lake Simcoe, and the GTA. With endless space for gardens, hobby farming, or future recreational amenities, this rare property offers the perfect blend of luxury, privacy, and convenience. (id:60365)
1429 Davis Loop
Innisfil, Ontario
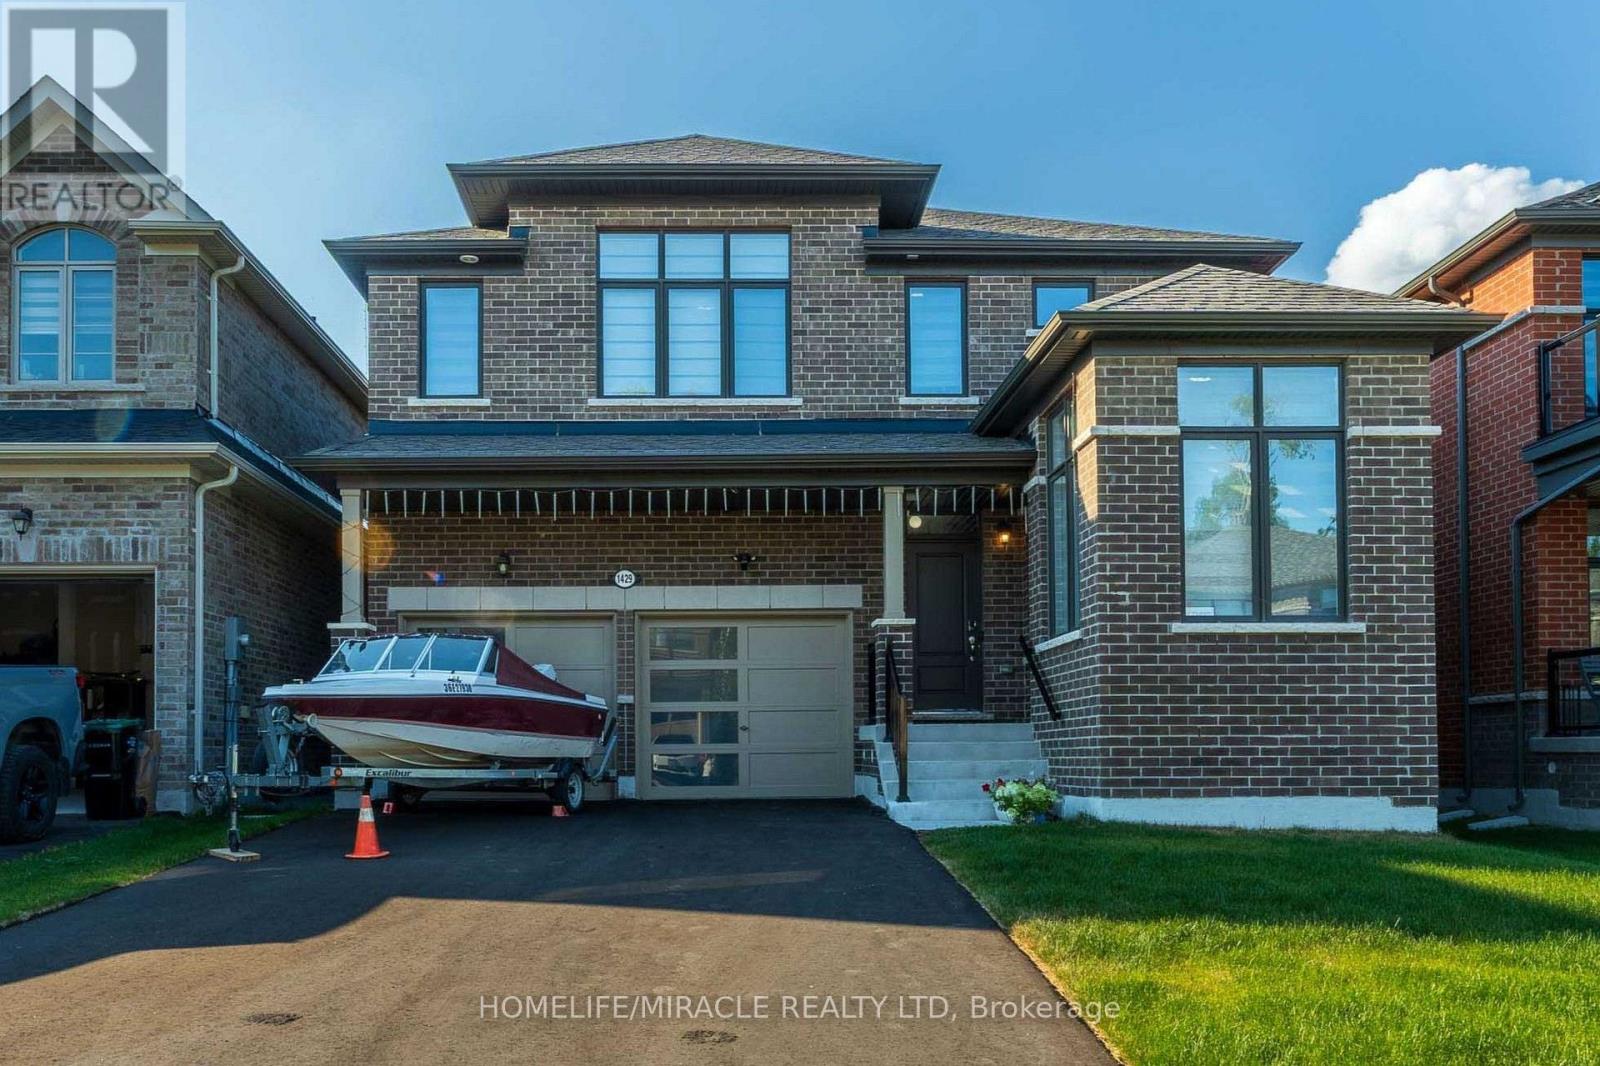
This is where modern luxury meets the relaxed charm of beachside living. Boasting an upgraded front elevation, 9-feet ceilings on the main floor, rich hardwood flooring, oversized windows, and an abundance of natural light, this thoughtfully designed home offers 4 spacious bedrooms, 3.5 bathrooms, and a versatile main-floor office/den that can easily serve as a fifth bedroom. Elegant separate living, dining rooms are centered around a cozy gas fireplace, creating the perfect setting for both everyday living and entertaining. The chef-inspired gourmet kitchen features premium appliances, elegant quartz countertops, a walk-through pantry, and a bright breakfast area overlooking the backyard. A spacious mudroom with a large closet, main-floor laundry, and direct garage-to-basement access adds exceptional convenience and functionality. Upstairs, a generous computer loft provides the ideal space for a home office, study area, or reading nook. The luxurious primary suite features an elegant tray ceiling, a spacious walk-in closet, and a spa-inspired 5-piece ensuite complete with double vanities, a freestanding soaker tub, and a frameless glass shower. A second bedroom enjoys the privacy of its own ensuite bathroom, while the remaining two bedrooms are connected by a convenient Jack-and-Jill bathroom, making this layout ideal for growing families. The expansive unfinished basement offers endless possibilities to create a home gym, recreation room, home theatre, additional living space, or ample storage tailored to your family's needs. Situated on a no-sidewalk lot with a double-car garage and parking for up to 6 vehicles, this exceptional home is located just minutes from Lake Simcoe Marina, Killarney Beach, waterfront trails, boating, and year-round outdoor recreation. Enjoy quick access to Highway 400, schools, shopping, restaurants, parks, local transit, and everyday amenities, all within a welcoming family-friendly neighborhood of Lefroy and Innisfil. (id:60365)

1554 Emberton Way
Innisfil, Ontario
Welcome to Belle Aire Shores! Beautifully maintained four bedroom 2 1/2 bath home situated on a spacious lot in one of Innisfil's most desirable family, friendly neighbourhoods designed for modern living this functional layout featuring generous principal rooms and open concept main floor formal dining rm stylish kitchen incl granite countertops, Centre Island And w out to yard! Primary bedroom includes walk in closet and luxurious 5pc ensuite! Hardwood Floors on The Main Level, 9 Foot Ceilings on Both Levels. Freshly painted thru out! Large lot which offers endless possibilities for entertaining gardening or creating your dream outdoor oasis. located just Moments Away From the shimmering shores of Lake Simcoe! Conveniently located near top-tier schools, parks, and easy highway access. A Great Place To Call home. Peaceful Lakeside living with all the conveniences close by ...enjoy the best of both world!Tranquil living not far from Toronto! (id:60365)
1429 Davis Loop
Innisfil, Ontario
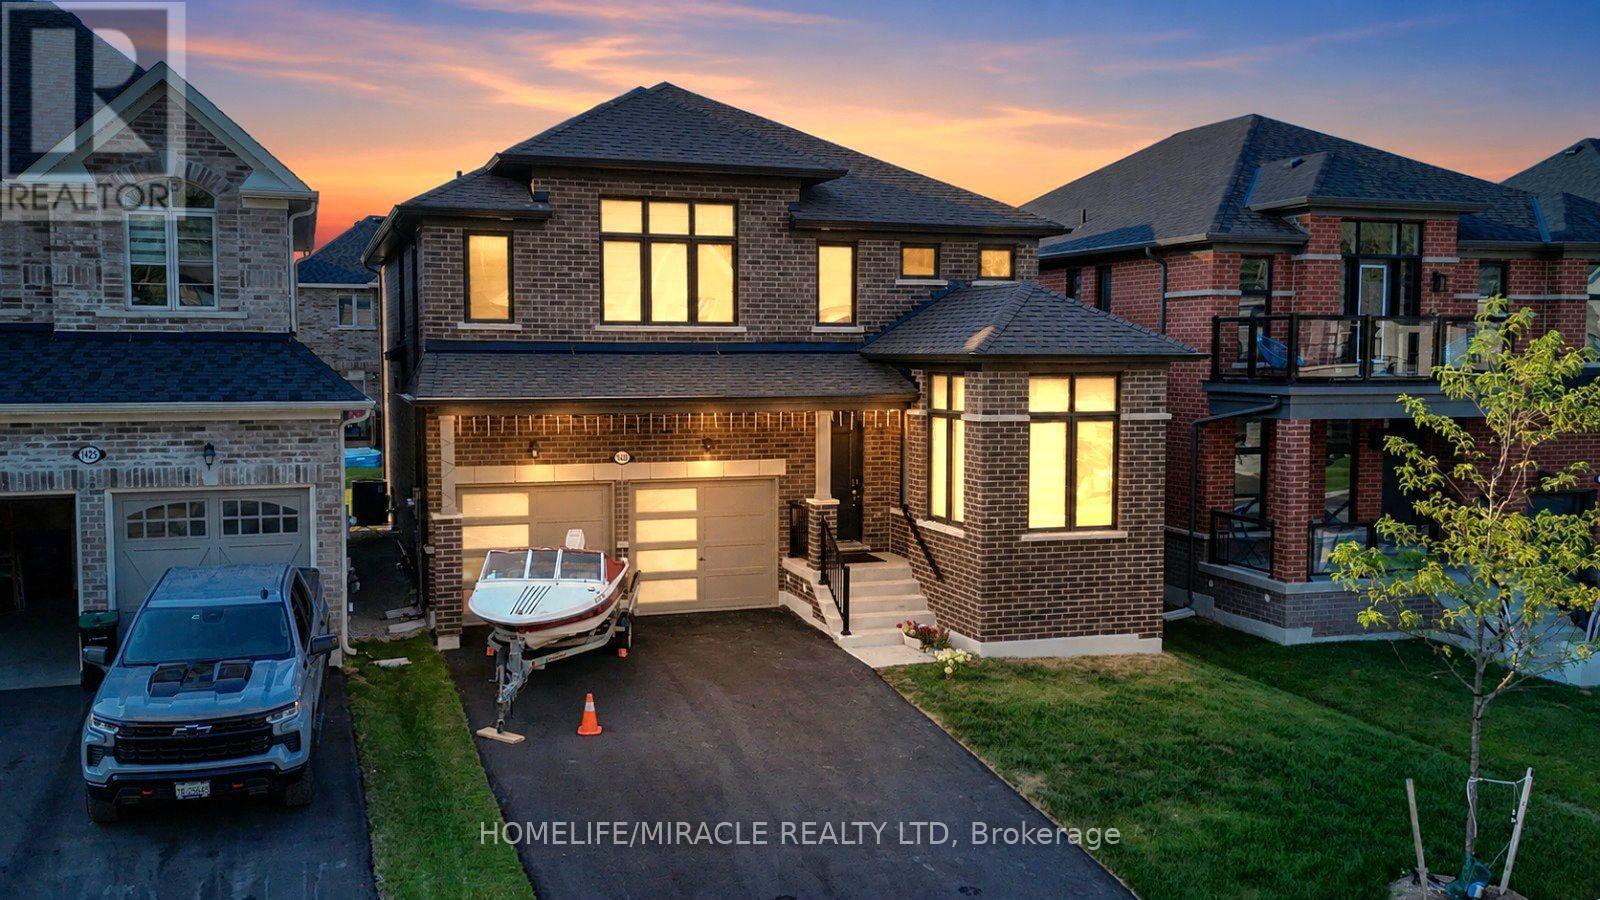
Priced to Sell ! This is where modern luxury meets the relaxed charm of beachside living. Boasting an upgraded front elevation, 9-feet ceilings on the main floor, rich hardwood flooring, oversized windows, and an abundance of natural light, this thoughtfully designed home offers 4 spacious bedrooms, 3.5 bathrooms, and a versatile main-floor office/den that can easily serve as a fifth bedroom. Elegant separate living, dining rooms are centered around a cozy gas fireplace, creating the perfect setting for both everyday living and entertaining. The chef-inspired gourmet kitchen features premium appliances, elegant quartz countertops, a walk-through pantry, and a bright breakfast area overlooking the backyard. A spacious mudroom with a large closet, main-floor laundry, and direct garage-to-basement access adds exceptional convenience and functionality. Upstairs, a generous computer loft provides the ideal space for a home office, study area, or reading nook. The luxurious primary suite features an elegant tray ceiling, a spacious walk-in closet, and a spa-inspired 5-piece ensuite complete with double vanities, a freestanding soaker tub, and a frameless glass shower. A second bedroom enjoys the privacy of its own ensuite bathroom, while the remaining two bedrooms are connected by a convenient Jack-and-Jill bathroom, making this layout ideal for growing families. The expansive unfinished basement offers endless possibilities to create a home gym, recreation room, home theatre, additional living space, or ample storage tailored to your family's needs. Situated on a no-sidewalk lot with a double-car garage and parking for up to 6 vehicles, this exceptional home is located just minutes from Lake Simcoe Marina, Killarney Beach, waterfront trails, boating, and year-round outdoor recreation. Enjoy quick access to Highway 400, schools, shopping, restaurants, parks, local transit, and everyday amenities, all within a welcoming family-friendly neighborhood of Lefroy and Innisfil. (id:60365)

© 2026 Proptech Realty Inc., Brokerage.