
1554 Emberton Way Innisfil, Ontario L9S 0L6


$919,990
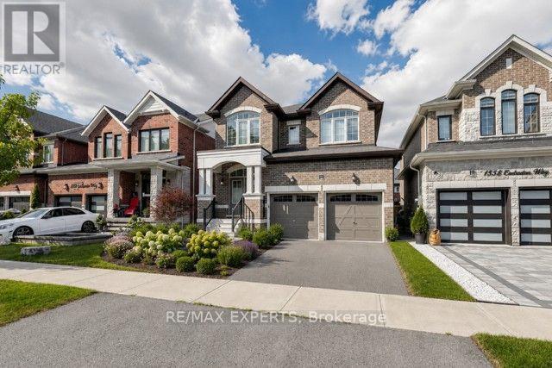
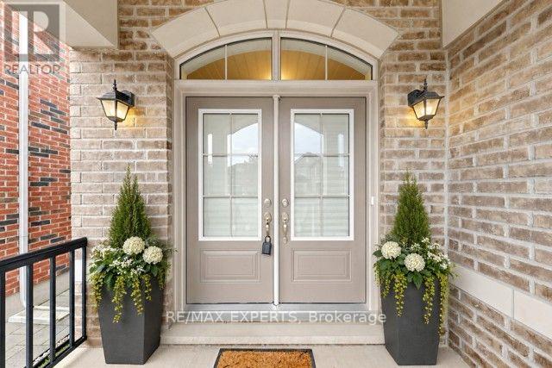
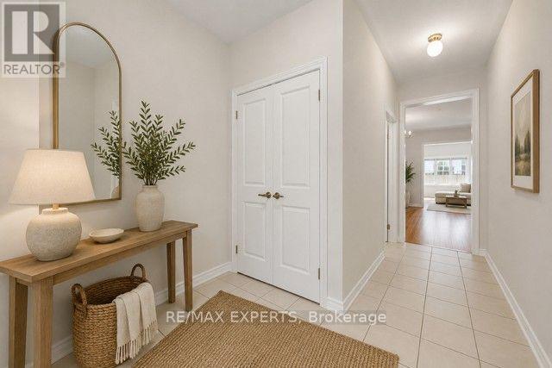
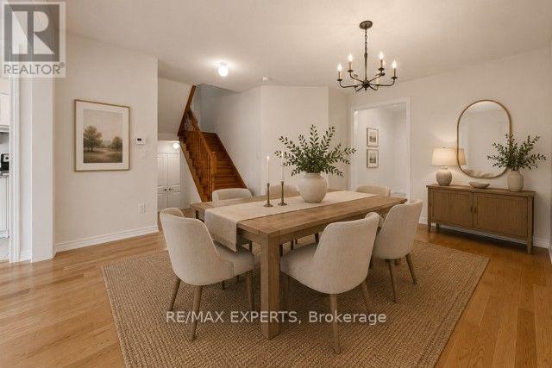
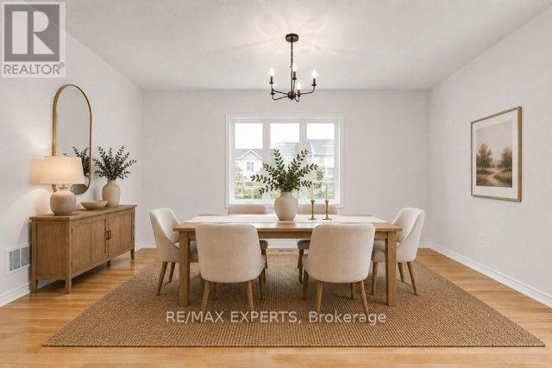
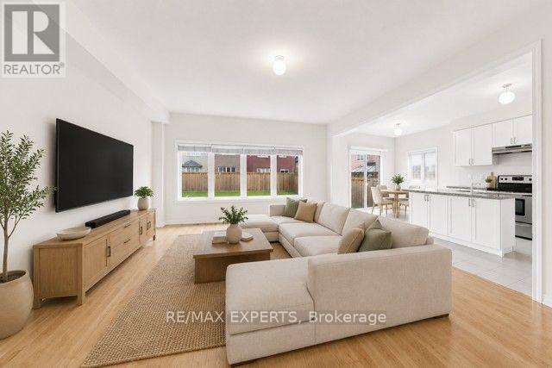
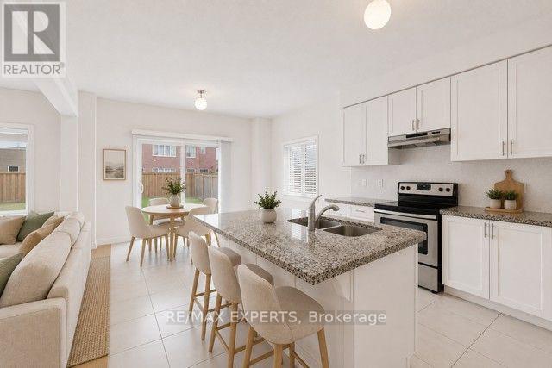
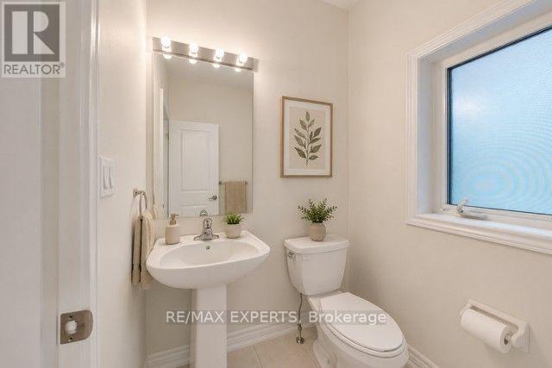
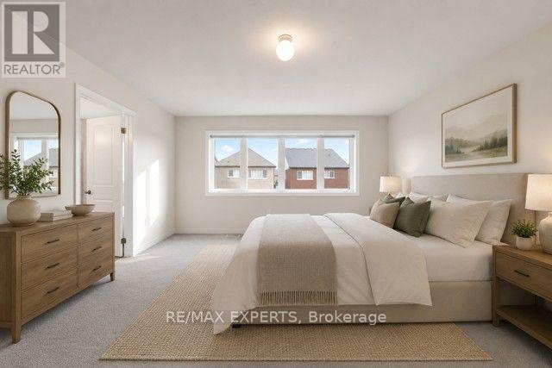
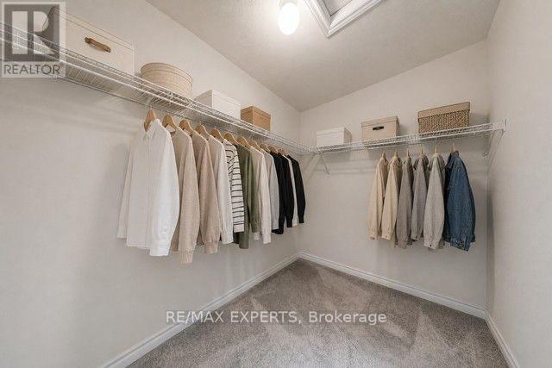
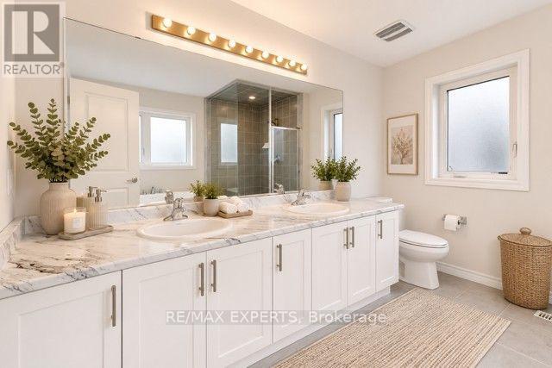
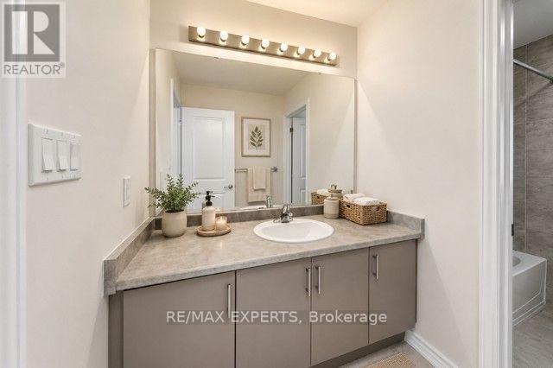
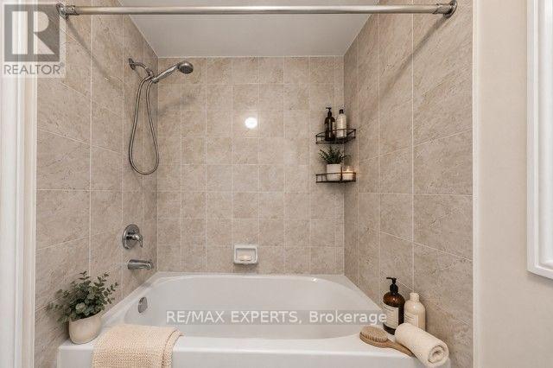
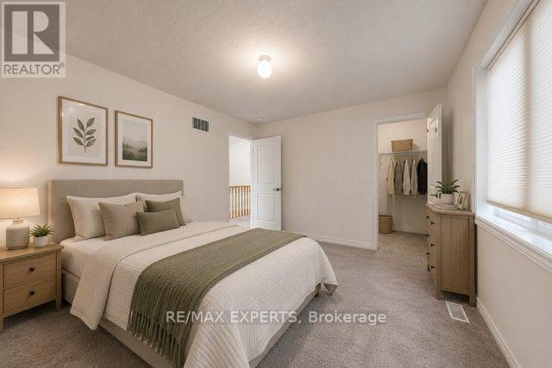
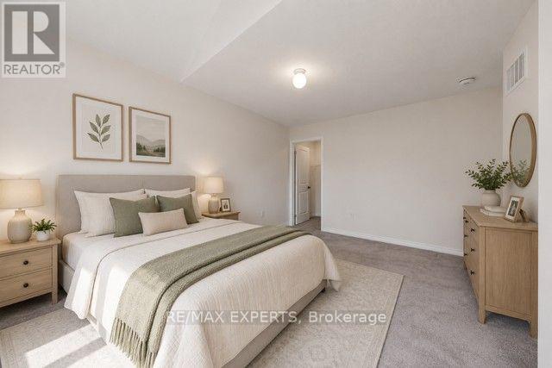
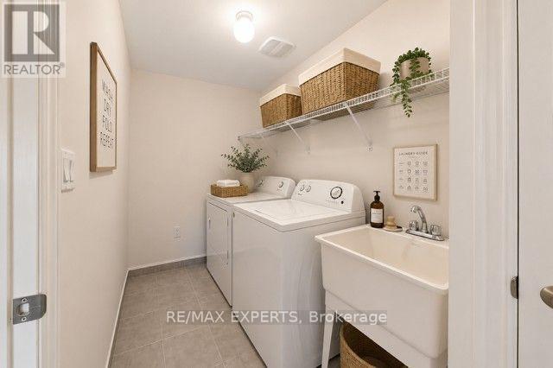
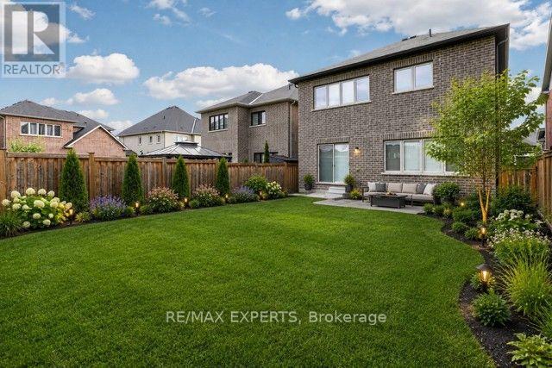
Welcome to Belle Aire Shores! Beautifully maintained four bedroom 2 1/2 bath home situated on a spacious lot in one of Innisfil's most desirable family, friendly neighbourhoods designed for modern living this functional layout featuring generous principal rooms and open concept main floor formal dining rm stylish kitchen incl granite countertops, Centre Island And w out to yard! Primary bedroom includes walk in closet and luxurious 5pc ensuite! Hardwood Floors on The Main Level, 9 Foot Ceilings on Both Levels. Freshly painted thru out! Large lot which offers endless possibilities for entertaining gardening or creating your dream outdoor oasis. located just Moments Away From the shimmering shores of Lake Simcoe! Conveniently located near top-tier schools, parks, and easy highway access. A Great Place To Call home. Peaceful Lakeside living with all the conveniences close by ...enjoy the best of both world!Tranquil living not far from Toronto! (id:60365)
Open House
This property has open houses!
1:00 pm
Ends at:3:00 pm
Property Details
| MLS® Number | N13548834 |
| Property Type | Single Family |
| Community Name | Alcona |
| AmenitiesNearBy | Beach, Golf Nearby, Park |
| EquipmentType | Water Heater |
| ParkingSpaceTotal | 6 |
| RentalEquipmentType | Water Heater |
Building
| BathroomTotal | 4 |
| BedroomsAboveGround | 4 |
| BedroomsTotal | 4 |
| Age | 6 To 15 Years |
| Appliances | Central Vacuum, Dishwasher, Dryer, Hood Fan, Stove, Washer, Refrigerator |
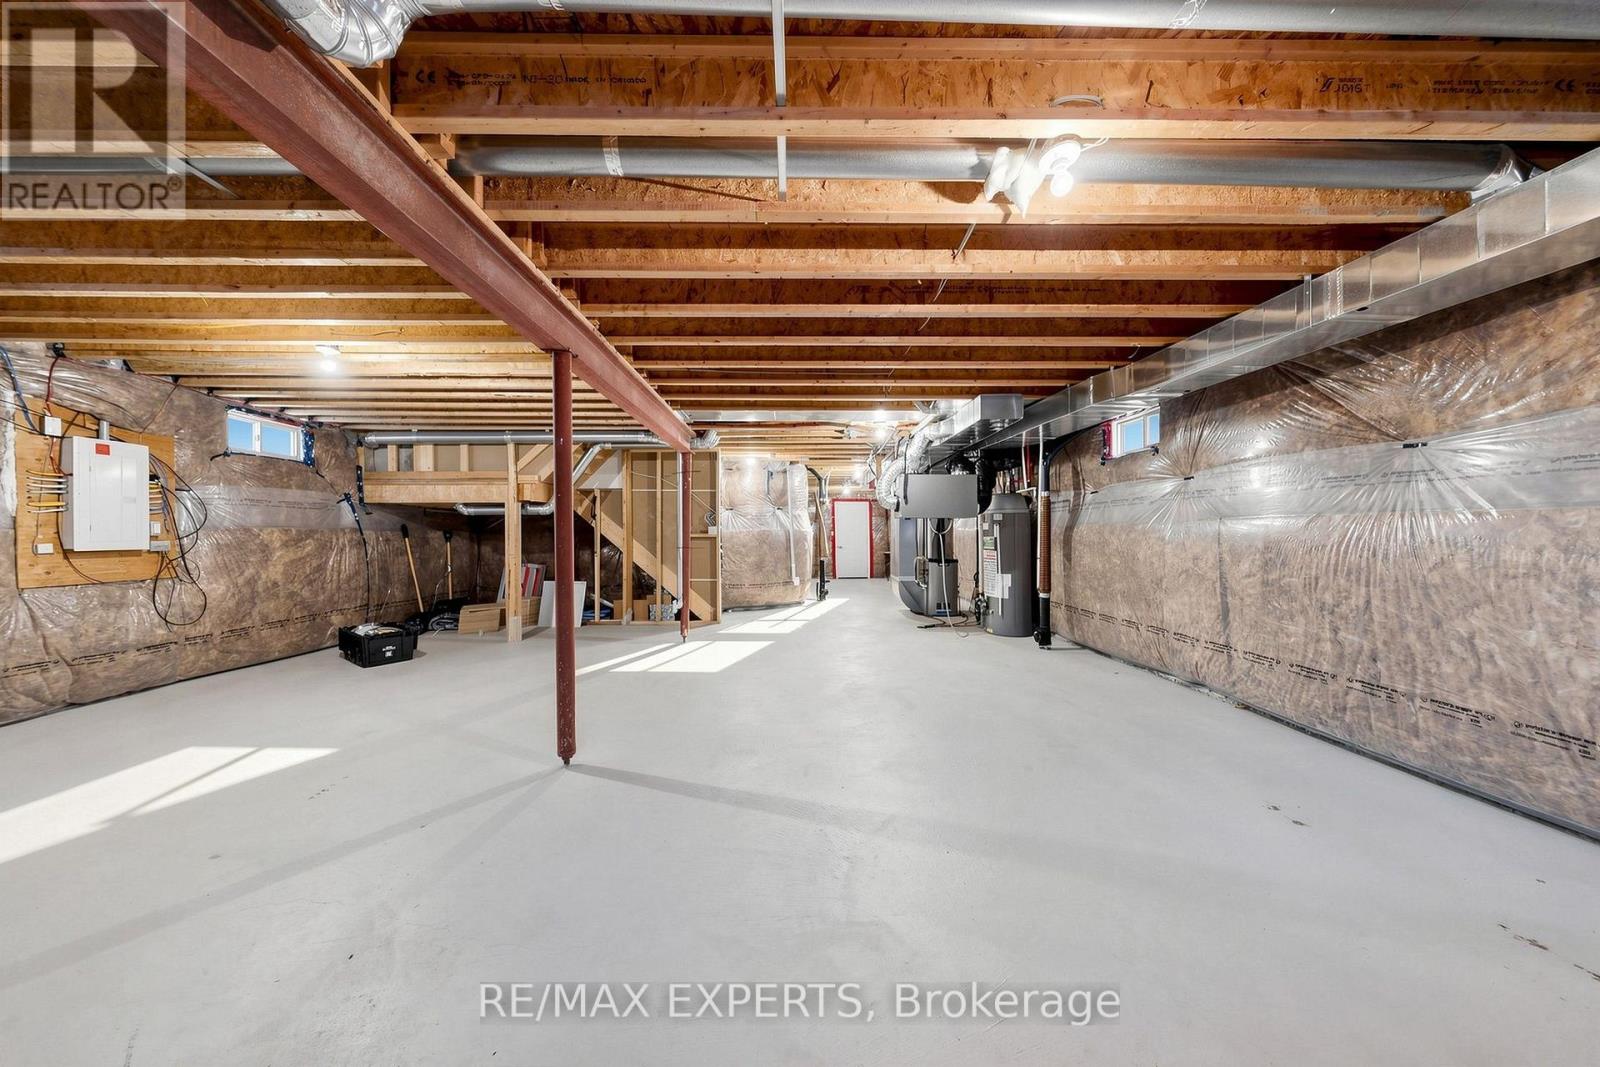
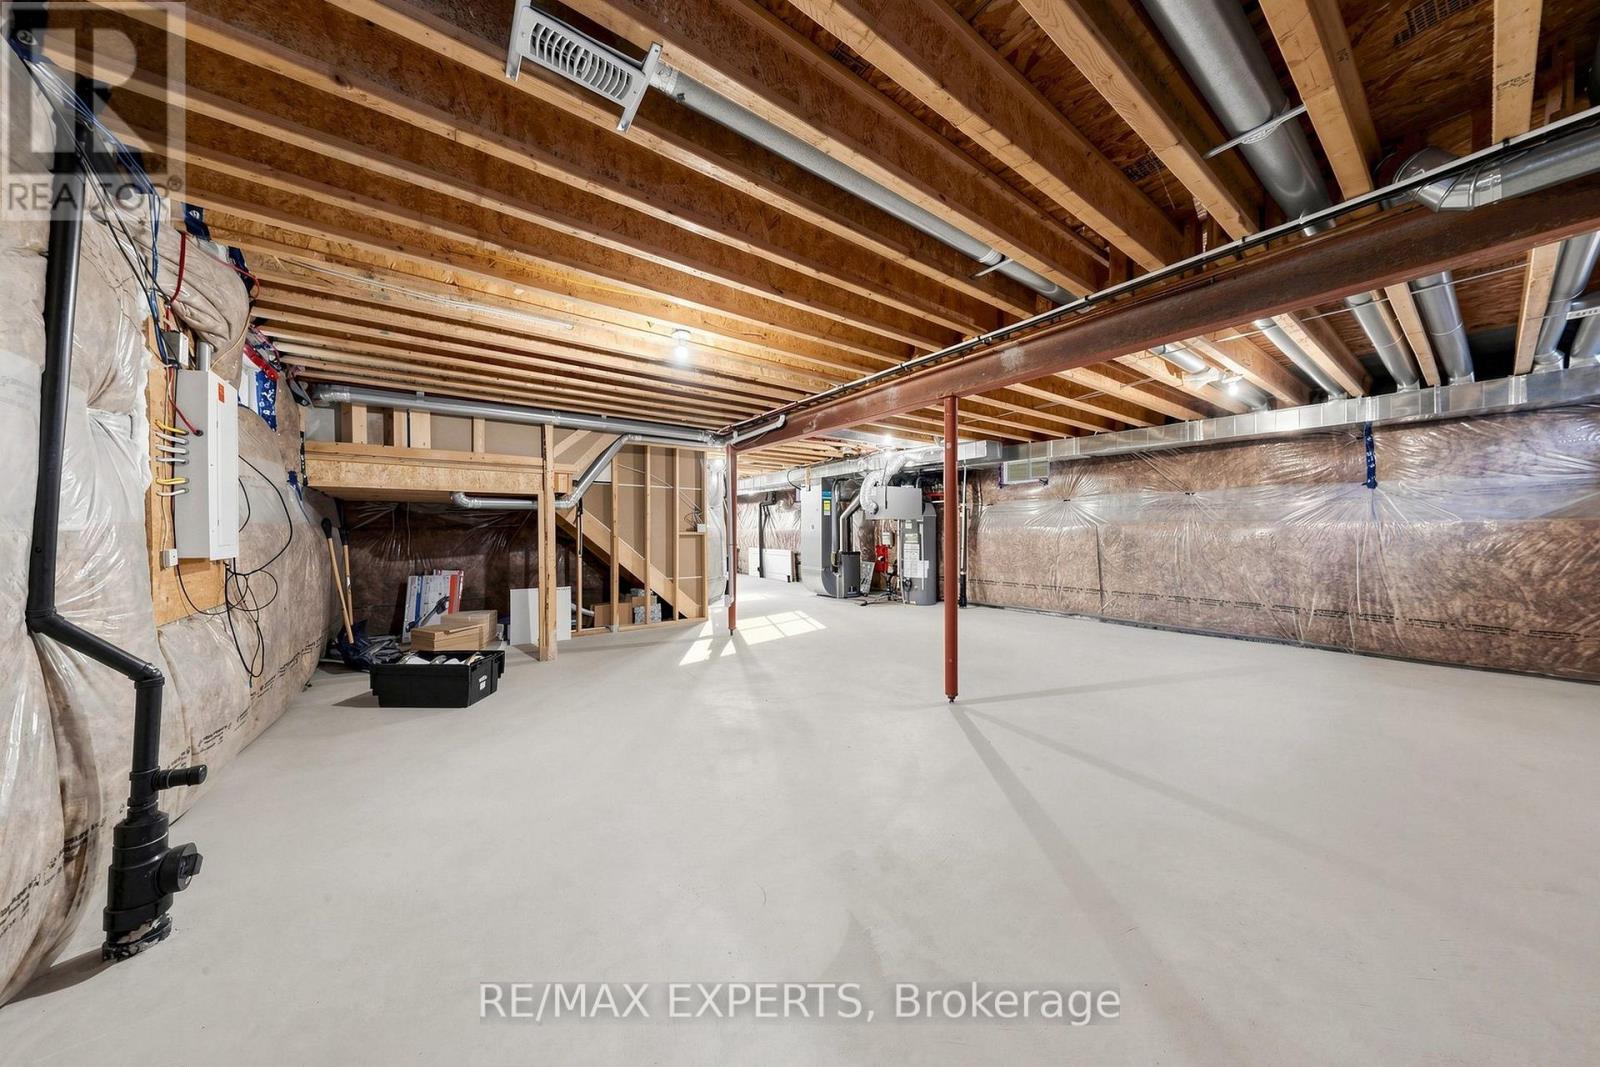
| BasementDevelopment | Unfinished |
| BasementType | N/a (unfinished) |
| ConstructionStyleAttachment | Detached |
| CoolingType | Central Air Conditioning |
| ExteriorFinish | Brick, Stone |
| FlooringType | Ceramic, Hardwood, Carpeted |
| FoundationType | Concrete |
| HalfBathTotal | 1 |
| HeatingFuel | Natural Gas |
| HeatingType | Forced Air |
| StoriesTotal | 2 |
| SizeInterior | 2000 - 2500 Sqft |
| Type | House |
| UtilityWater | Municipal Water |
Parking
| Garage |
Land
| Acreage | No |
| LandAmenities | Beach, Golf Nearby, Park |
| Sewer | Sanitary Sewer |
| SizeDepth | 114.83 M |
| SizeFrontage | 36.09 M |
| SizeIrregular | 36.1 X 114.8 M |
| SizeTotalText | 36.1 X 114.8 M |
Rooms
| Level | Type | Length | Width | Dimensions |
|---|---|---|---|---|
| Second Level | Primary Bedroom | 4.45 m | 4.26 m | 4.45 m x 4.26 m |
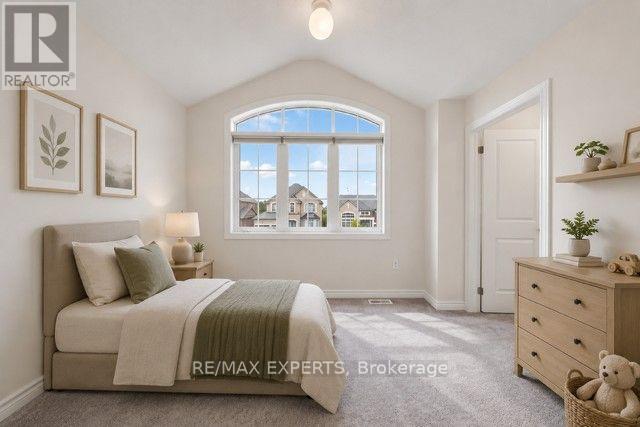
| Second Level | Bedroom 2 | 3.35 m | 3.84 m | 3.35 m x 3.84 m |
| Second Level | Bedroom 3 | 3.04 m | 4.26 m | 3.04 m x 4.26 m |
| Second Level | Bedroom 4 | 3.07 m | 2.98 m | 3.07 m x 2.98 m |
| Main Level | Kitchen | 3.6 m | 3.16 m | 3.6 m x 3.16 m |
| Main Level | Eating Area | 3.6 m | 2.92 m | 3.6 m x 2.92 m |
| Main Level | Great Room | 4.26 m | 4.87 m | 4.26 m x 4.87 m |
| Main Level | Dining Room | 2.86 m | 5.05 m | 2.86 m x 5.05 m |
https://www.realtor.ca/real-estate/30017367/1554-emberton-way-innisfil-alcona-alcona
Pauline Marie Curcio
Salesperson
277 Cityview Blvd Unit 16
Vaughan, Ontario L4H 5A4

The trademarks REALTOR®, REALTORS®, and the REALTOR® logo are controlled by The Canadian Real Estate Association (CREA) and identify real estate professionals who are members of CREA. The trademarks MLS®, Multiple Listing Service® and the associated logos are owned by The Canadian Real Estate Association (CREA) and identify the quality of services provided by real estate professionals who are members of CREA. The trademark DDF® is owned by The Canadian Real Estate Association (CREA) and identifies CREA's Data Distribution Facility (DDF®)
July 23 2026 06:33:52
Toronto Real Estate Board
RE/MAX Experts

© 2026 Proptech Realty Inc., Brokerage.