
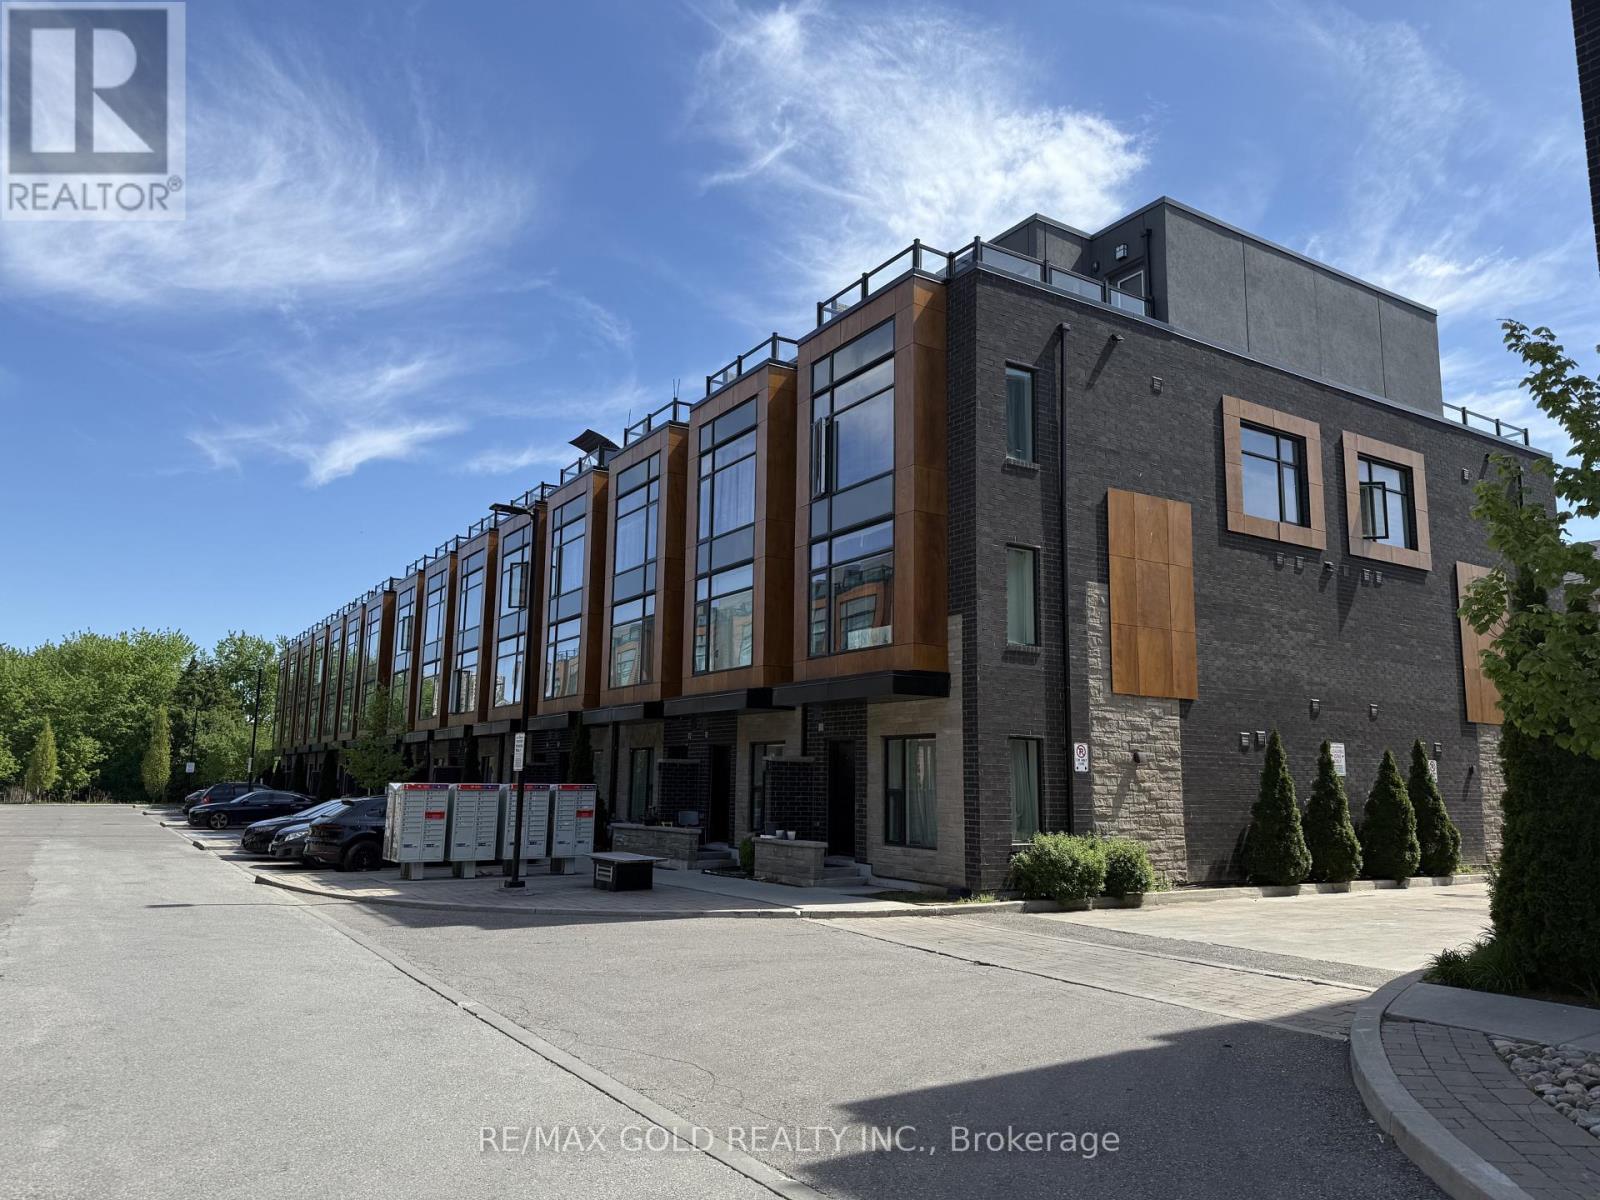
92 - 200 Malta Avenue
Brampton, Ontario
Bright and spacious 3-storey townhouse featuring 3 bedrooms plus a den and 2.5 bathrooms. This well-designed multi-level home offers plenty of living space across three floors, providing great separation for living, working, and relaxing. Features Living and Dining & a modern kitchen with stainless steel appliances on main floor, include large windows in bedrooms that bring in abundant natural light, and a private roof top terrace perfect for . Enjoy Your Very own private Rooftop Terrace, perfect for outdoor enjoyment. Large Windows Throughout, Let In plentiful Sunlight.1 Underground Parking With Direct Access To Home. Private Rooftop Terrace, walking Distance To Main Transit Terminal, LRT Coming Soon, Sheridan College, Shoppers World, Superstore & Etc. (id:60365)
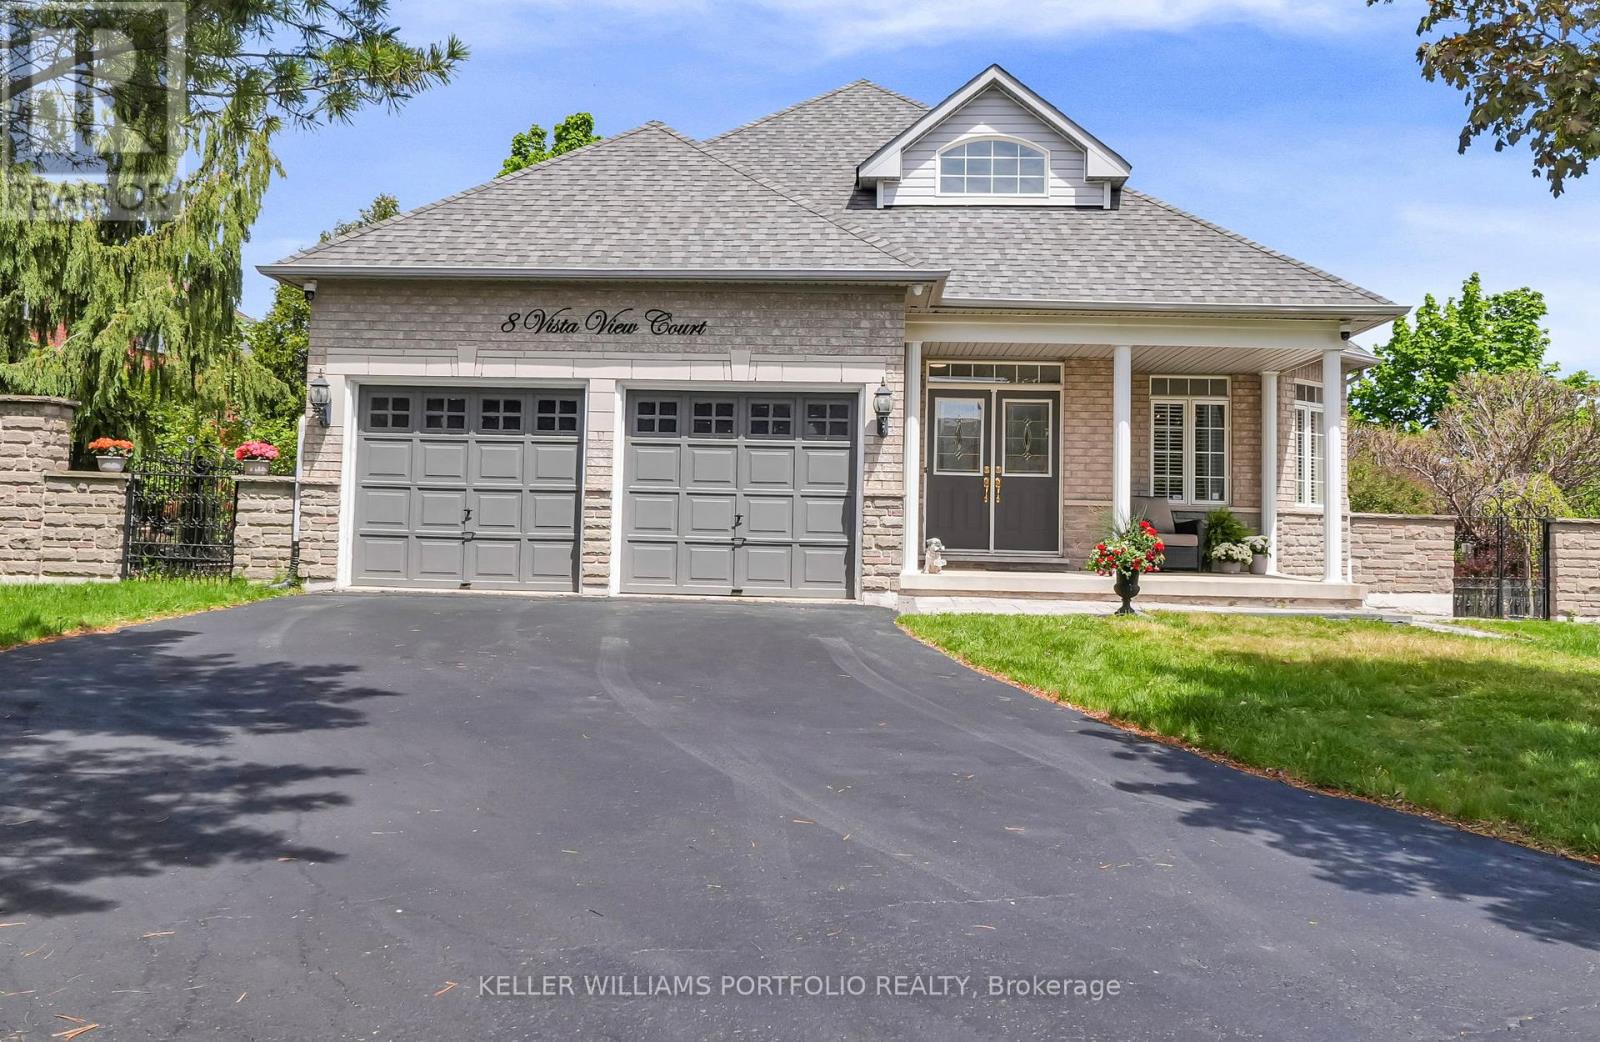
8 Vista View Court
Caledon, Ontario
Freshly painted and tucked away on a quiet Valleywood cul-de-sac, this beautifully maintained ravine-side bungalow offers over 3,300 sq ft of finished living space with exceptional privacy just minutes to highways, shopping and everyday amenities. The open-concept main floor features bright living and dining spaces, a spacious kitchen and family room with a striking 3-sided fireplace, and a walkout to an expansive deck overlooking your private backyard retreat. Enjoy resort-style outdoor living with a saltwater pool, waterfall, slide, spa/jacuzzi, gazebo seating area, mature trees and wrought iron gate access on both sides.The spacious primary suite features a luxuriously updated ensuite, while two additional bedrooms, a full bath, main floor laundry and direct garage access complete the main level.The bright above-grade walkout lower level includes a second kitchen, large living and dining areas, private bedroom with ensuite, French doors, separate entrance and dedicated laundry ideal for multi-generational living or income potential.Rarely offered privacy, flexibility and outdoor living in one of Valleywood's most sought-after neighbourhoods. (id:60365)
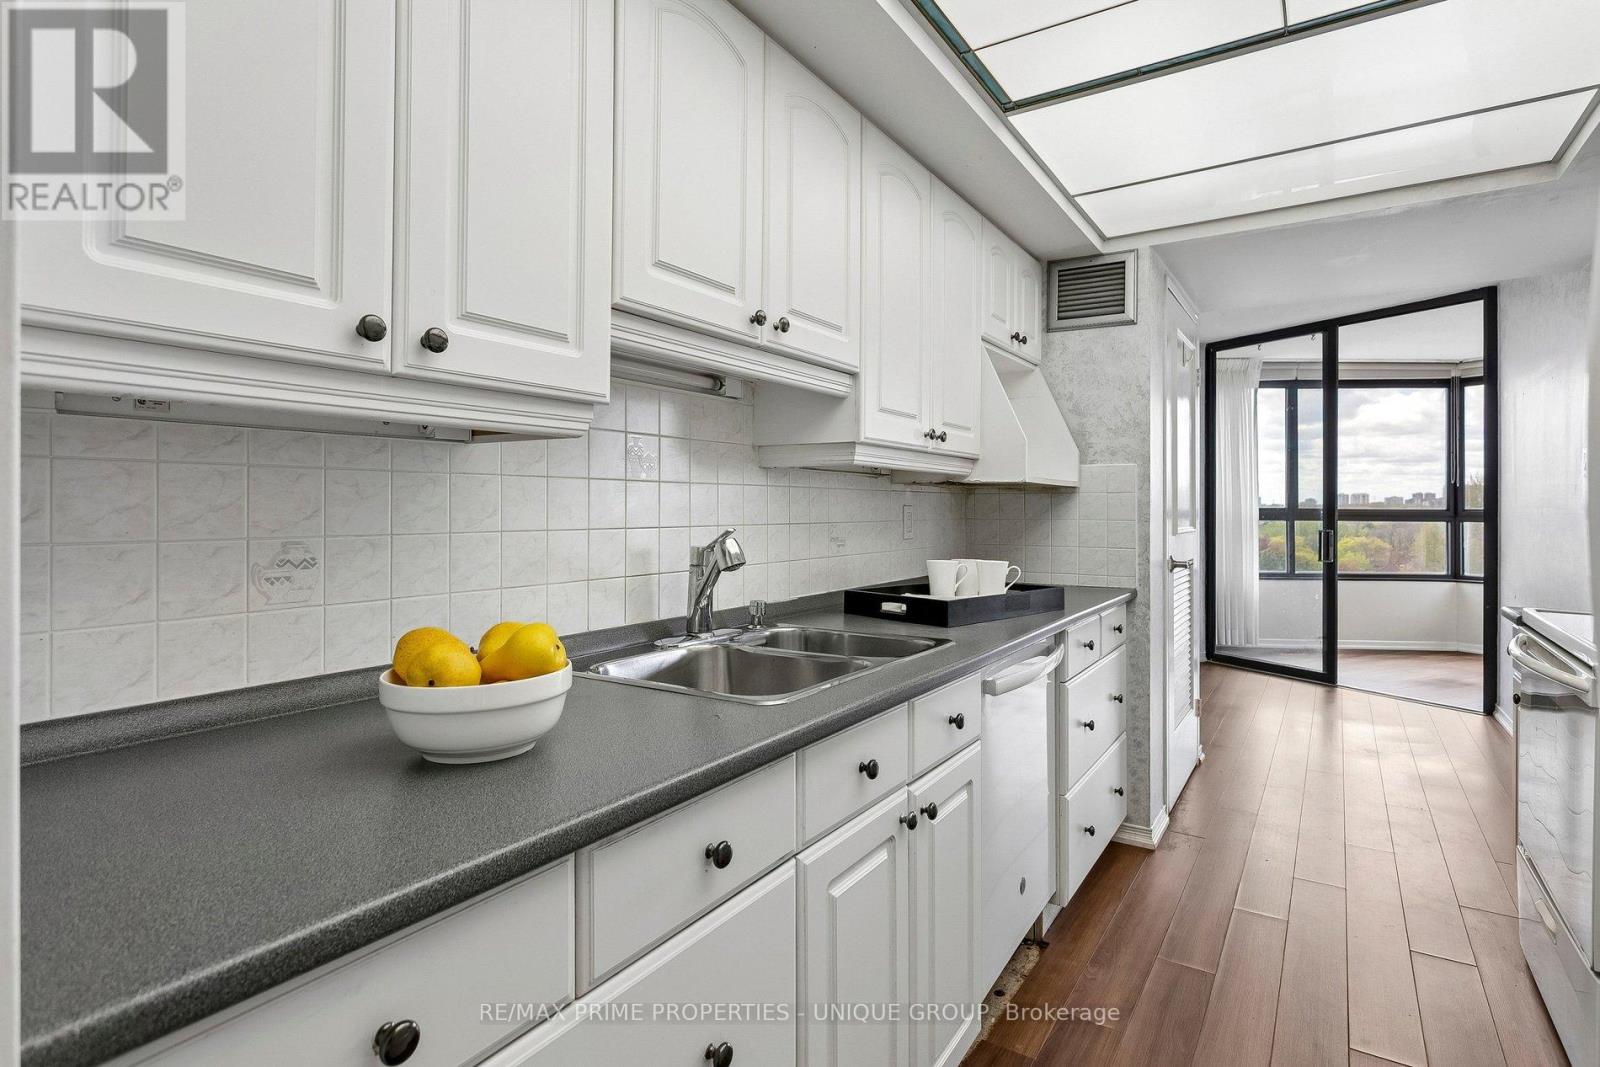
710 - 1300 Bloor Street
Mississauga, Ontario
**1. SPACE** This huge condo unit is perfect for downsizers who are coming from a traditional home with "lots of stuff." The 3-bedroom layout with large closets allows you to spread out your living area. _**2. KITCHEN:** The compact galley-kitchen layout allows for efficient meal prep and easy access to storage. It includes a breakfast area and convenient pantry storage. _**3. BATH:** The primary ensuite-bathroom offers convenience and privacy. There is also a shared/main, 4-piece bathroom. _**4. LIVING AREA: ** Open concept area with panoramic, West/NW views. Easily accommodates large furniture and wall TV. The dining room allows for comfortable seating for 8 or more. Perfect for family events. _**5. BEDROOMS:** Primary bedroom easily fits a queen or king-sized bed. Second bedroom is ideal for an office or media room. The third bedroom is perfect for guests. _**6. WINDOWS:** The Seller will pay the Window Replacement fee via a credit to the Buyer on closing. NEW windows will be installed in all rooms for a clear view while providing insulation and noise/dust reduction. Estimated month: Jan/27. _**7. AMENITIES:** This classic condo building features abundant visitor parking, dual (M/E) gyms and saunas, 3 party/event/media rooms, a library, 1-level garage, guest suite with 2 double beds, 3 tennis/pickleball courts, indoor pool with a rooftop deck for relaxing views. Vibrant community with many activity choices for games, music, crafts, day-trip outings, seasonal dinners, periodic coffee time & treats. Pet-free, smoke-free, balcony-free building. Dual concierges, 24-hr security. Maint. fee includes all utilities & Bell Fibe internet. Bell or Rogers TV is available. Rental lockers & Bike Storage available*. _**8. LOCATION:** Mi-Way transit stops in front of the building on Bloor St. Quick car access to QEW/401/403/427 Highways. (id:60365)
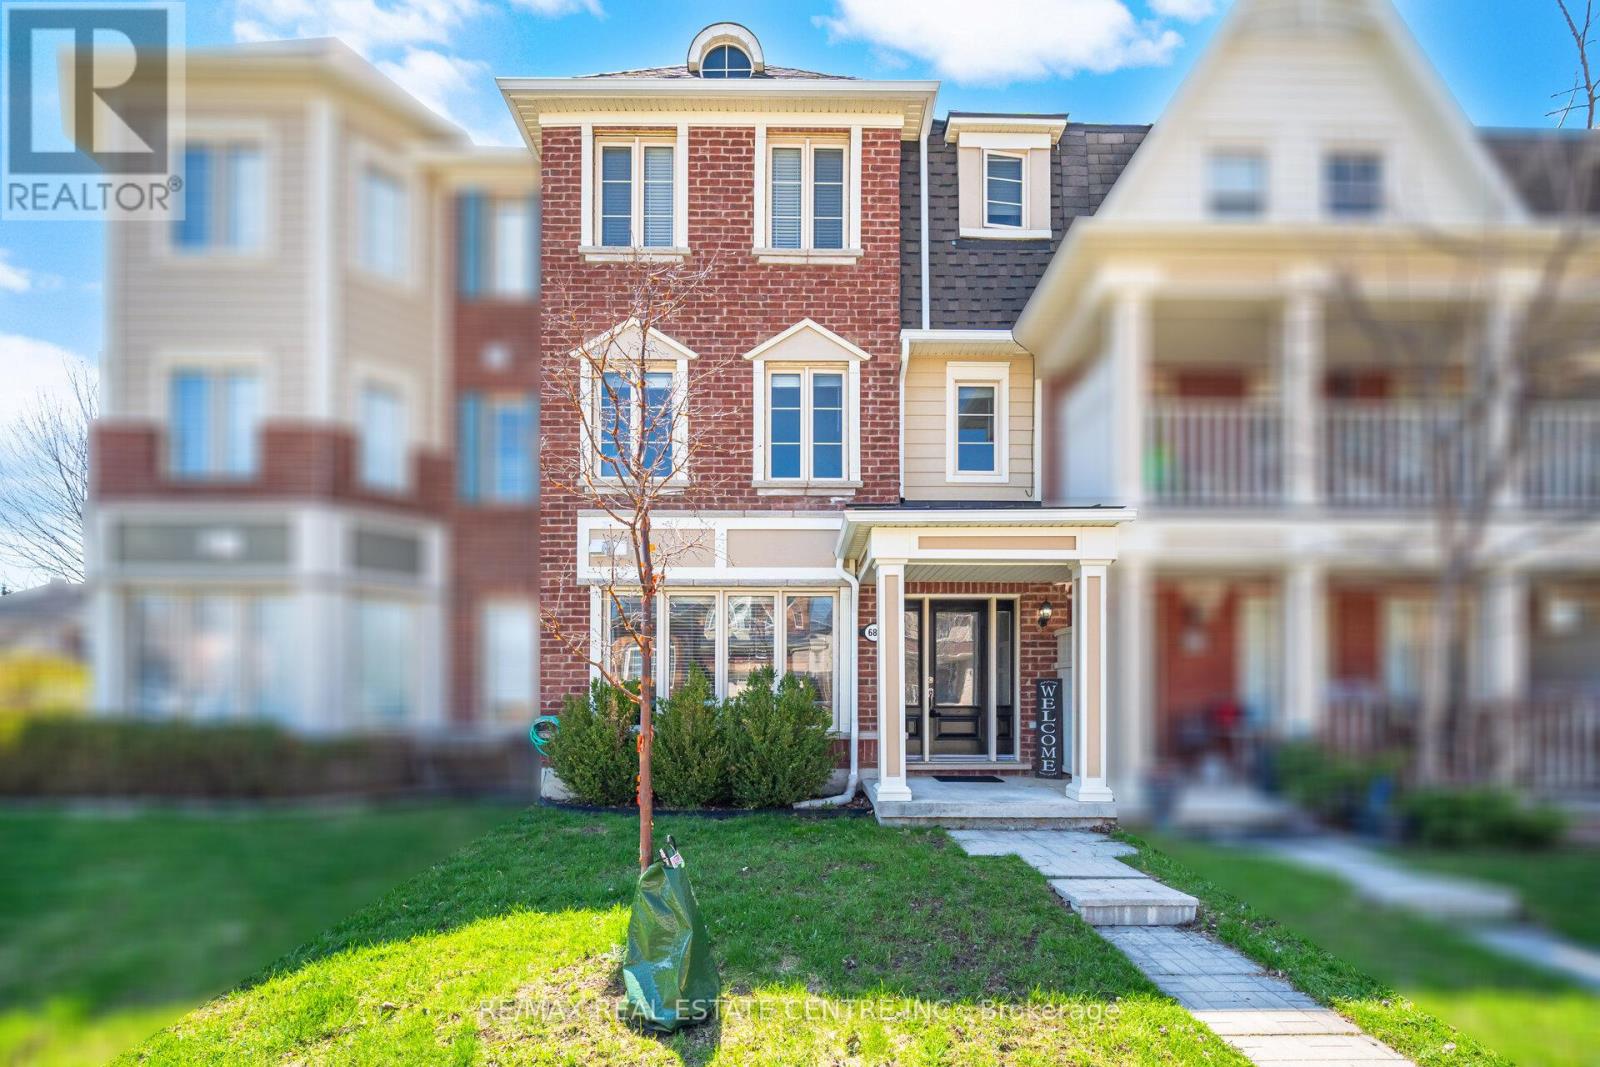
680 Mceastern Path
Milton, Ontario
Welcome to this Beautiful 3 Bedroom Freehold townhome in one of Milton's most sought-after communities! This beautifully maintained home offers a rare Modern Design With 2 Car Garage with a total of 3 Parking Spaces. Step inside to find a bright and versatile main floor family room, perfect as a cozy lounge, home office, or additional living space. Upstairs, enjoy an open-concept design featuring a spacious living and dining area filled with natural light walking out to a Large Private Deck. Stylish kitchen with ample cabinetry and prep space-ideal for entertaining. 3rd Floor Offers Three Spacious Bdrms Incl W-I Closet And 4 Pcs Ensuite In The Primary Bdrm + 2nd/3rd Bdrm And 4 Pcs Main Bath providing comfort and privacy for the whole family. The Exterior Roof, Garage Door and AC unit all replaced within the past 3 years. Located in a prime a Milton neighborhood Coates close to parks, schools, shopping, and all essential amenities, this home offers the perfect blend of convenience and lifestyle. (id:60365)
100 Hallsport Crescent
Toronto, Ontario
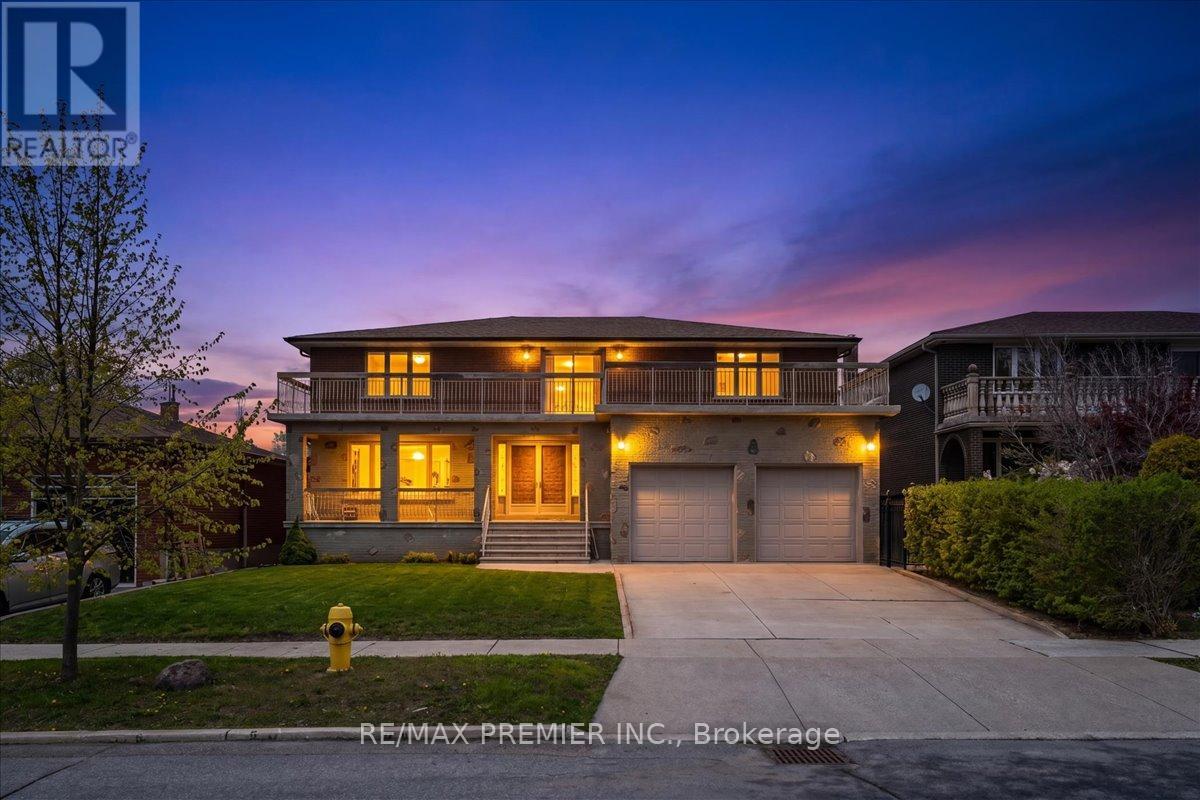
Welcome to 100 Hallsport, a rare opportunity to own a high-quality custom home, built by a skilled craftsman for his own family and offered for the very first time. Meticulously maintained by its original owners, this exceptionally clean and solid home offers over 3,300 sq ft of above-grade living space and is ready to enjoy as-is or update to your personal taste. Situated on a quiet crescent, this impressive property sits on a wide 60 ft pool-sized lot with outstanding curb appeal, featuring a concrete driveway and natural stone cladding. An extra-large foyer provides a warm and grand welcome into a spacious, well-designed layout with four generously sized bedrooms and large principal rooms ideal for family living and entertaining.This home offers incredible versatility with two full kitchens, including a fully finished basement with two separate walk-ups - one to the backyard and one directly into the garage, making it perfect for extended family or multi-generational living. A truly rare feature is the presence of two oversized cantinas: one beneath the front patio and another expansive 20 x 21 ft cantina under the garage, offering exceptional storage or future customization potential. Enjoy both comfort and character with two fireplaces - one wood-burning and one gas - along with multiple outdoor spaces including a large upper-level terrace and a backyard patio. The spacious yard also features a dedicated vegetable garden area and ample room to entertain or create your dream outdoor retreat.Ideally located within walking distance to public transit and Hennick Humber Hospital, and just minutes from shopping, schools, parks, and the Yorkdale Shopping Centre. With easy access to Highway 401, commuting is seamless. A rare blend of space, quality, and location. This is a home you won't want to miss. (id:60365)
415 - 1001 Roselawn Avenue
Toronto, Ontario
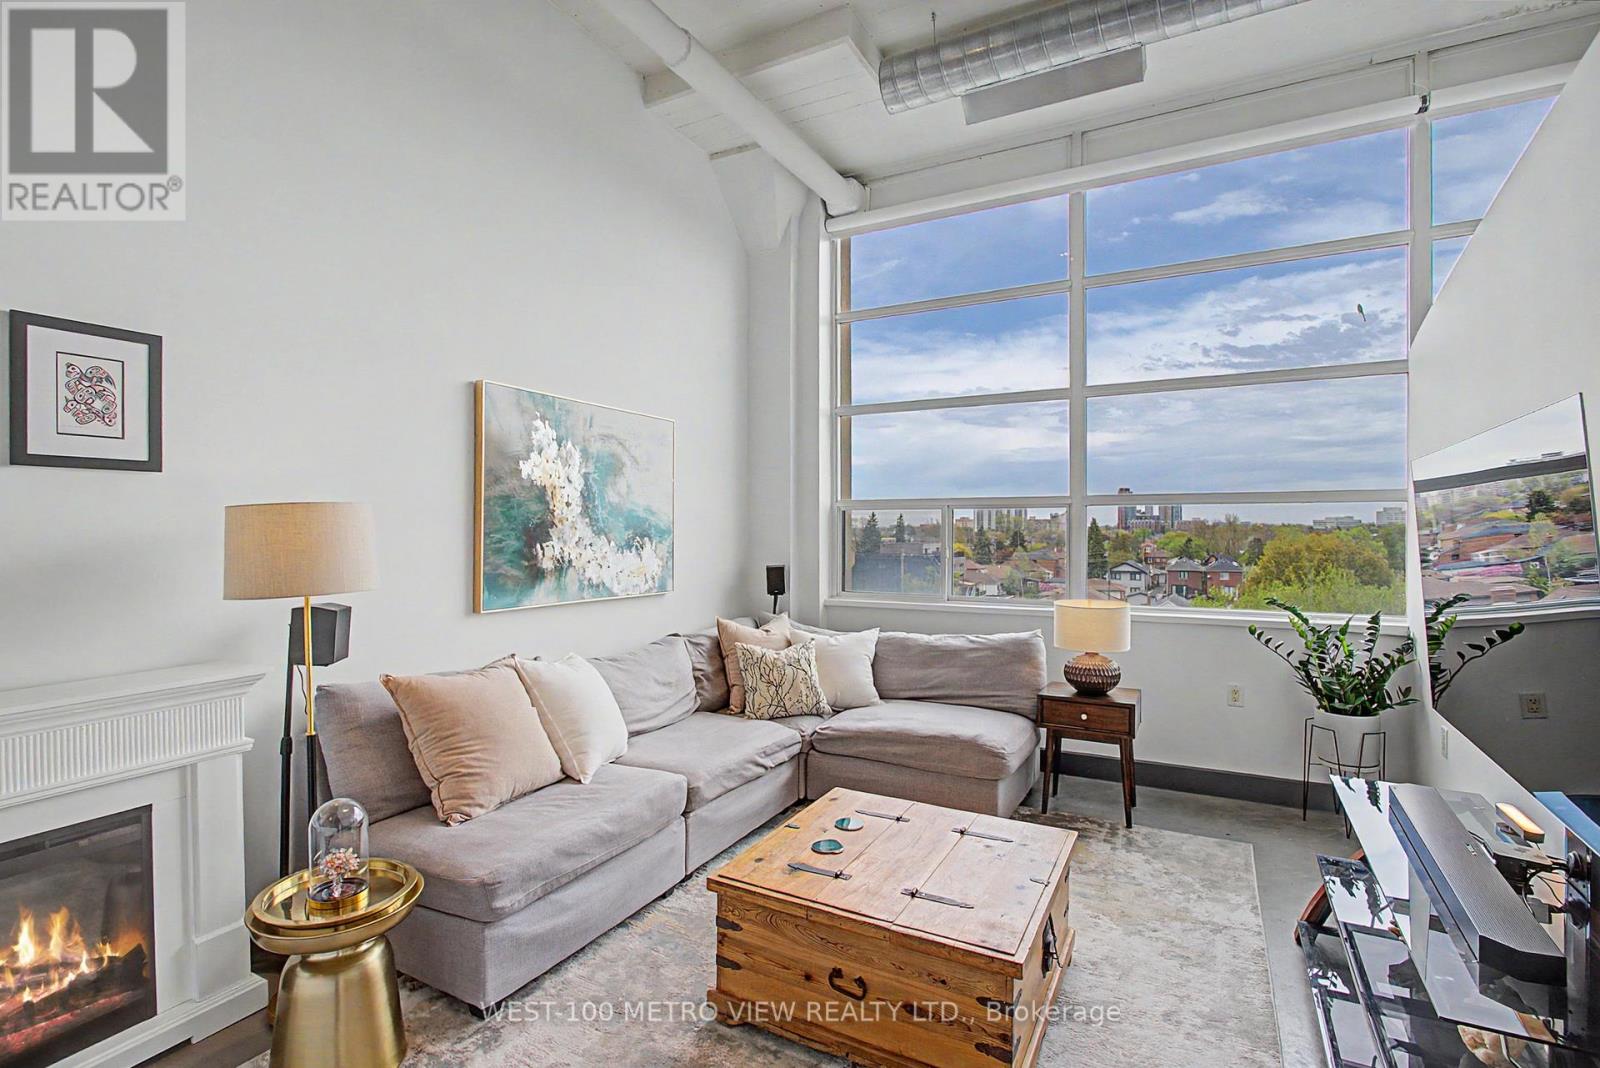
This unit delivers everything a true hard loft should: soaring 13-ft ceilings, exposed ductwork, and oversized factory windows framing unobstructed views. Set on the top floor of Forest Hill Lofts, this 2+1 bed, 2 bath unit occupies one of Toronto's most storied buildings, an Art Deco industrial landmark from the 1930s and former home of the iconic Patons & Baldwin Yarn Factory. Tucked near the end of a quiet hallway away from elevator and common-area traffic, the unit has been thoughtfully upgraded throughout, including a fully renovated ensuite (2024), a premium 2025 appliance package (LG washtower, induction range, refrigerator, microwave/rangehood, and Miele dishwasher), remote-controlled blackout automated shades, and an under-sink Sorso Premio water filtration system. Create an office or third bedroom in the spacious den, currently furnished as a dining area. Oversized closets, generous concealed storage under the loft, one same-floor locker, and an extra long, owned parking spot with tandem potential round out the practical offerings. All utilities (heat, hydro, and water) are included in the maintenance fees. The meticulously maintained, majority owner-occupied building features a gym, renovated party room with kitchen, and a rooftop patio with BBQs, perfect for entertaining family and friends. Outside, you're steps from the York Beltline Trail, Walter Saunders Memorial Park, and the Eglinton LRT, with easy access to the Allen, Hwy 401, Yorkdale, and downtown Toronto. A family and pet friendly building that checks every box. Loft is virtually staged as second bedroom. (id:60365)
3 - 20 Bridesburg Drive
Toronto, Ontario
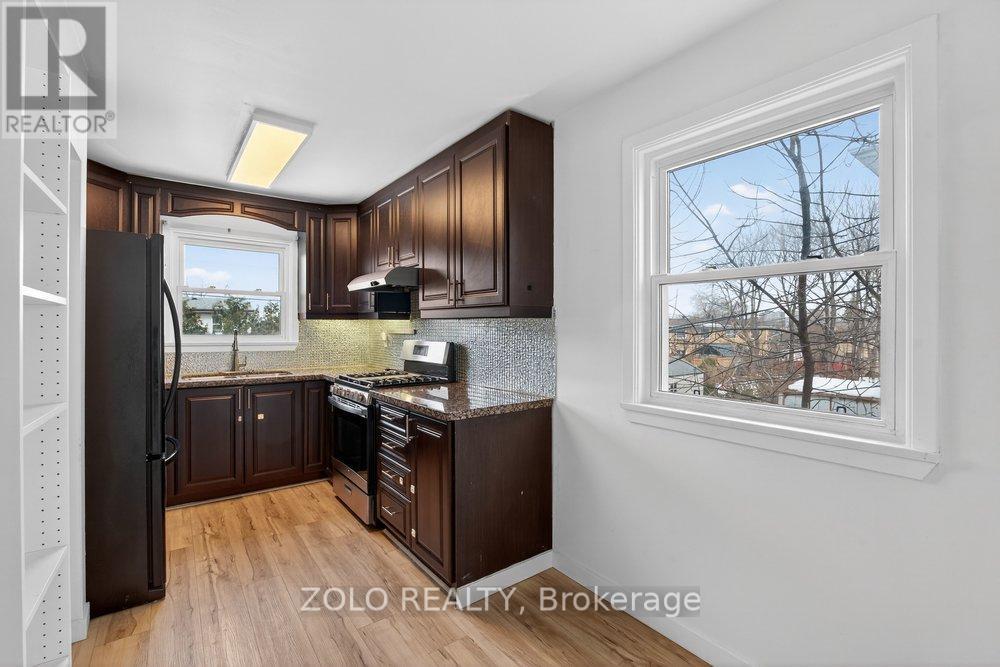
Mid level unit. it is a quite street that have lots of green space and park around. Conveniently located near major highways, public transportation, and 15 min. to the airport, 25min to downtown. it offers easy access for residents to everywhere! Don't miss out! (id:60365)
8 Seastar Road
Brampton, Ontario
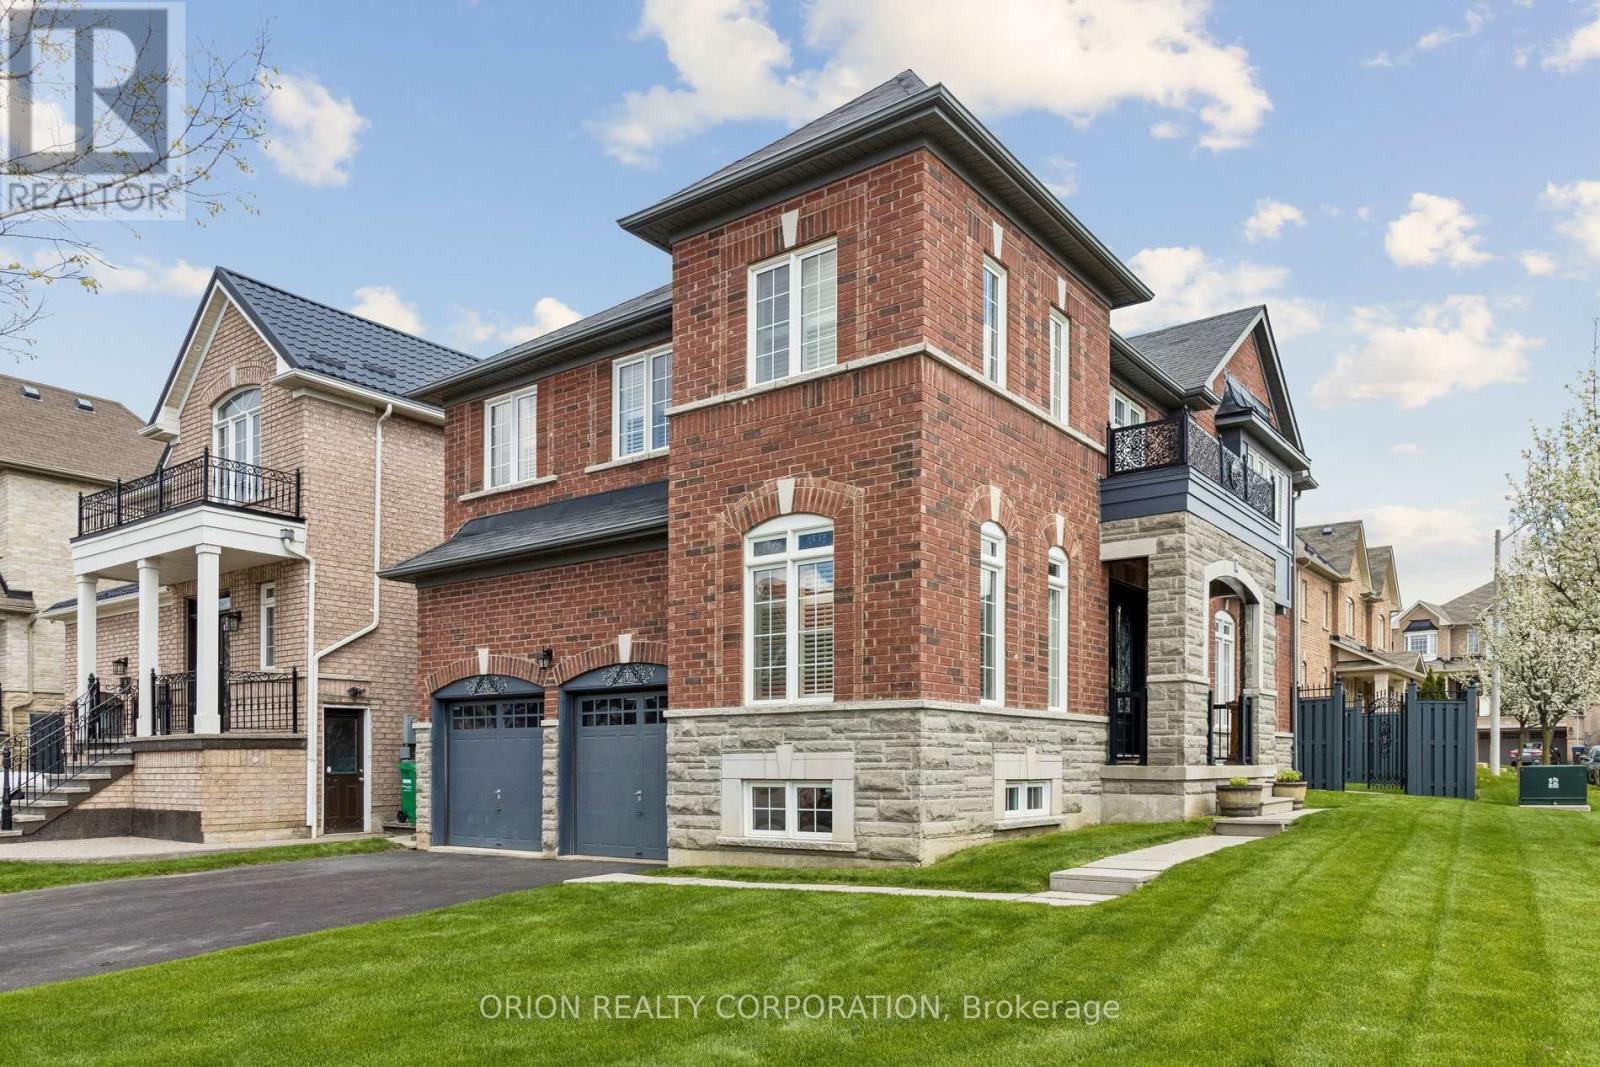
Welcome To 8 Seastar Rd - A Truly Spectacular Detached Home On A Premium Corner Lot In Highly Desired Bram West. Beautifully Maintained & Loaded With Upgrades, This Home Delivers Outstanding Curb Appeal With Rich Multi-Tone Brick, Stone Veneer, Custom Window Archways, Double Garage, Double Driveway, Elegant Balcony Railing & Landscaped Grounds. Step Inside To A Grand Double-Door Entry With Custom Glass Inserts, Hardwood Floors, Wainscotting, California Shutters, Upgraded Iron Transom Inserts, Pot Lights, Chandeliers & A Warm Gas Fireplace With Mantle. The Main Floor Offers An Elegant Yet Functional Layout With Formal Dining, Spacious Living Room, Main Floor Laundry & A Large Kitchen/Breakfast Area With Centre Island, Stainless Steel Appliances & Walk-Out To A Beautiful Backyard. Upstairs Features 4 Generous Bedrooms, Including An Impressive Primary Retreat With Double Doors, Large Walk-In Closet & Spa-Like Ensuite With Double Sinks, Soaker Tub & Glass Shower. Being On A Corner Lot, The Home Is Filled With Natural Light From Multiple Sides, Giving Every Principal Room A Bright, Open & Inviting Feel. The Backyard Is A Private Outdoor Extension Of The Home With Alfresco Patio, BBQ Area, Custom Shed On Concrete Pad, Custom Metal Gate/Fence Details & Space To Relax, Dine Or Entertain. Huge Unfinished Basement Offers Excellent Future Potential. Quiet Street and Neighbourhood, Close To Schools, Shopping, Parks, Transit & Hwy 407. Shows 10+ - A Stunning Home Buyers Will Not Want To Miss! *** OPEN HOUSE Saturday May 23rd 2pm-4pm (id:60365)
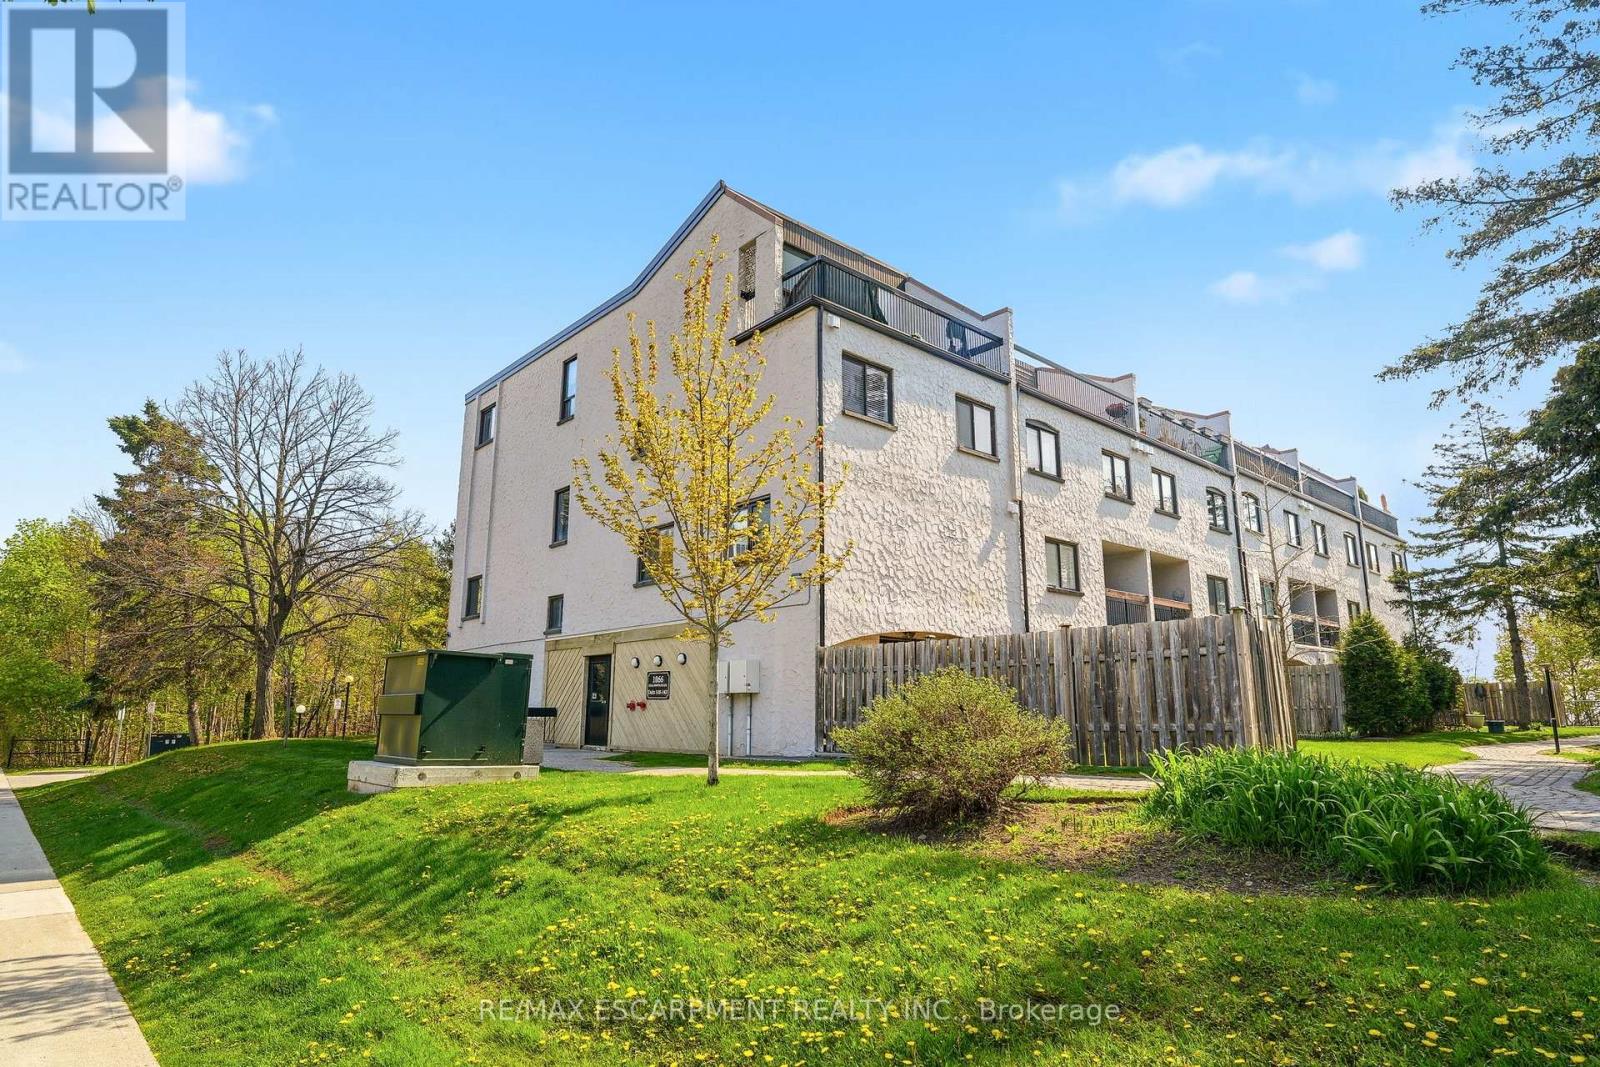
154 - 1066 Falgarwood Drive
Oakville, Ontario
LOWEST PRICED CONDO TOWNHOUSE CURRENTLY IN OAKVILLE!! GREAT VALUE!! Step into exceptional value in one of Oakville's sought after communities with this well maintained 3 bedroom, 1.5 bathroom townhouse, perfect for first-time buyers or savvy investors looking to get into the market without compromise.The home has been thoughtfully updated where it matters most. A full kitchen and main floor renovation in 2023 transformed the open concept design between the kitchen and living areas making everyday life feel effortless. Kitchen has all the "I wants" with quartz counter tops, soft close drawers and cabinets and stainless steel appliances. Fresh paint throughout adds a clean, move-in-ready feel, so you can settle in without lifting a finger.Upstairs, you'll find three well-sized bedrooms, with the primary bedroom being on its own level for privacy and enjoyment. 2 additional bedrooms are located on the upper level alongside the main bathroom and laundry. Step outside and enjoy your walkout patio and open green space. The perfect spot for morning coffee, summer evenings, or simply unwinding in your outdoor space.One of the standout features of this home is the incredible value built into the condo fees. With water, cable TV, and high-speed internet included, a significant portion of your everyday utilities are already covered, making monthly budgeting simple and predictable.This is a home that has truly been loved. The current owners have enjoyed over 20 years here, raising their family which is a true testament to the comfort, community, and ideal lifestyle this property offers. If you've been waiting for the right opportunity to enter the Oakville market, this is it. Affordable, partially updated, and move-in ready, this townhouse delivers on value, lifestyle, and long-term potential. Minutes to Highway, Amenities, Schools and Oakville Place! Welcome Home! (id:60365)
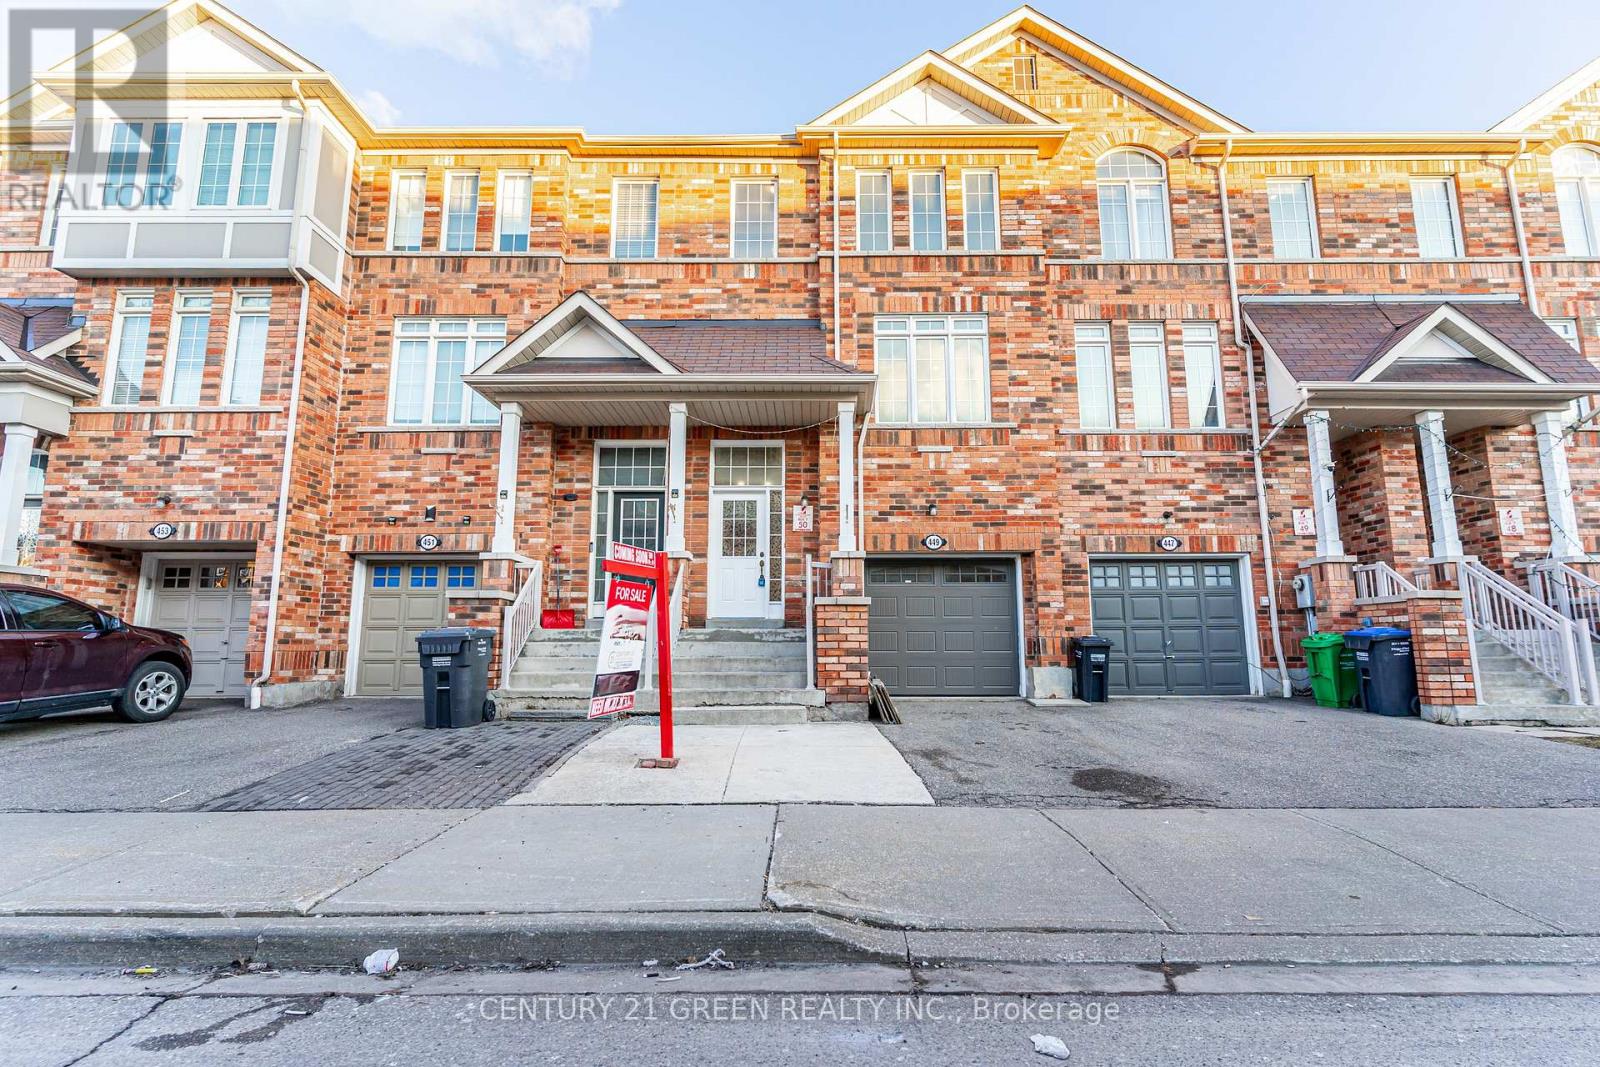
449 Aspendale Crescent
Mississauga, Ontario
WOW - The Answer to Your Home Search! Must See! Over 2500 Sq.Ft. of Living Spaces (Above the Grade- 1696 sq.ft. & Below the Grade- 840 sq.ft. approx.) Beautiful Townhome Located in a prime and rapidly growing area of Mississauga, near the upcoming Hurontario LRT, at Derry Rd & McLaughlin Rd, just behind the Food Basics Plaza. This rare and spacious freehold townhouse offers 3+2 bedrooms and 4 washrooms, perfect for families or investors. Bright and welcoming with excellent living spaces and natural light throughout. Over $25,000 spent on recent upgrades, including new furnace and A/C (Dec 2023), fresh top-to-bottom paint, numerous pot lights, backyard concrete, garage wooden shelving, and landscaping touches-just to name a few. Enjoy a Great family friendly layout featuring a large primary bedroom with big windows, walk-in closet, and 4-pcensuite. The open-concept living and dining area comes with laminate flooring and abundant pot lights. Modern kitchen with stainless steel appliances, spacious breakfast area, and upgraded refrigerator. The fully finished basement and walk-out room with full ensuite washroom provide excellent income potential- generating over $2,000/month, helping offset ownership costs or Best for extended families. Conveniently located close to shopping, banks, parks, and major amenities, including Sheridan College, Walmart, Costco, great schools, and easy access to everything you named it including; Highways 401 & 407. Ideal for first-time home buyers, growing families, or investors seeking strong rental income. Don't miss this opportunity-Please visit, view today before it's gone! (id:60365)
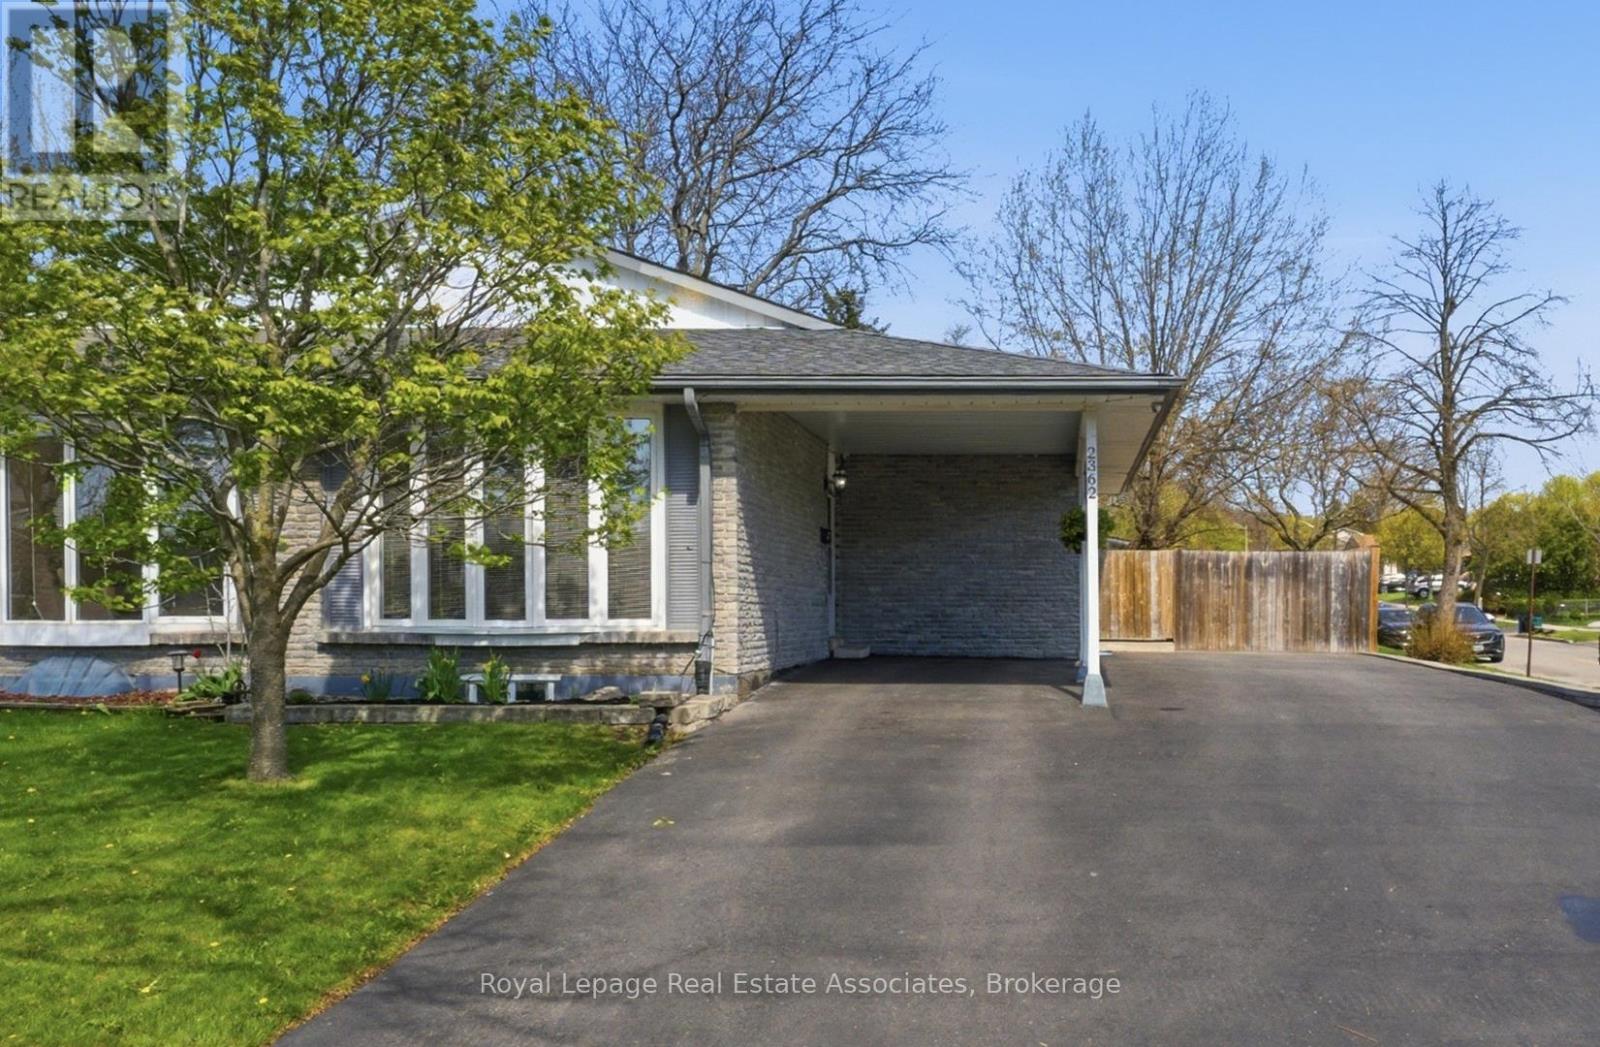
2362 Greenbank Trail
Burlington, Ontario
Beautifully renovated 3 bedroom semi with full 2 bedroom in-law suite in the amazing Brant Hills neighbourhood! Gorgeous kitchen with Quartz countertops, Stainless Steel appliances, display cabinetry, glass tile backsplash, pot lights and 1 x 2 ceramic flooring. Large living/dining space with newer hardwood flooring, LED pot lights, and a huge bow window for tons of light. 3 big bedrooms upstairs, all with newer hardwood flooring, good closet space and LED pot lights. Separate side entrance to huge 2 bedroom in-law suite with separate laundry, massive living room with electric fireplace with brick surround, full kitchen and 4 piece washroom. Oversize fully-fenced extra wide backyard with garden shed and storage bin. 6 car parking on industrial grade recently paved driveway. There's nothing to do but move in and enjoy this wonderful home! Incredible schools that the kids can walk to, parks, trails and fantastic neighbours! Enjoy nearby nature at Mount Nemo Conservation Area or Fisher's Pond Nature Reserve. Pop over to Brant Hill Community Centre and Library for books and activities. With multiple grocery stores in the neighbourhood, grab something from the store on the way home and fire up the BBQ after work! 10 minutes to Burlington GO and easy access to the 403 and 407. Come and see everything this home and area has to offer for you and your family! **EXTRAS** Owned HWT, Extra Wide Yard, Upgrades: Kitchen (2019), Main Bath (2019), Hardwood Floors (2019), Interlocking Stone Patio (2020), Fence (2020), Retaining Wall (2020), Driveway (Commercial Grade 3.5 inches thick - 2020) (id:60365)
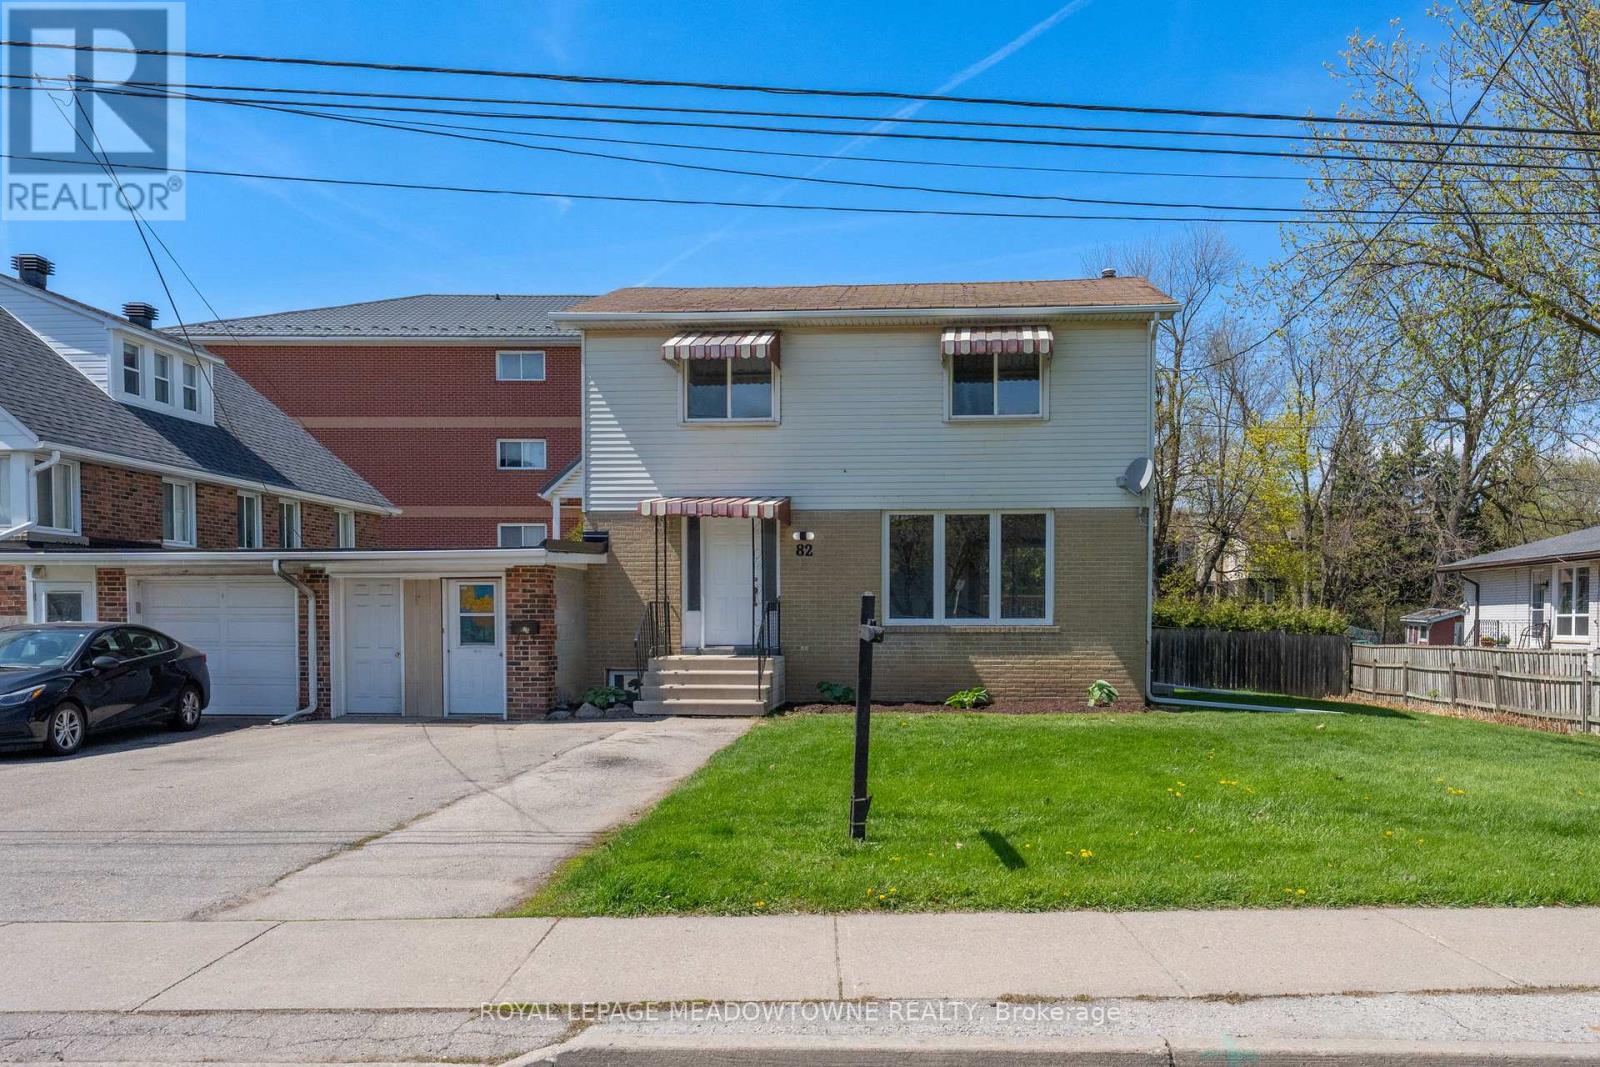
82 Maple Avenue
Halton Hills, Ontario
Excellent Future Investment Opportunity! As per the Town of Halton Hills, this property is in the area that the Zoning is changing to Medium Density Residential in 2027. That zoning use will allow for townhouses and low rise apartment Buildings. The property is currently a legal two family home. Rent the upper and lower levels and sit on your investment, or move in and enjoy and wait! 82 Maple Avenue, found in prime, central Georgetown! Located close to shopping, schools, Dominion Gardens park and splash pad and walking distance to the Go station, this is one of the most convenient areas in town. This 2-storey 4+1 Bedroom, 3 Bathroom detached home is linked only by the garage/storage breezeway and sits on a large private lot with 67 Feet of frontage! As a bonus, the basement offers a legal 1-bedroom, 1 bathroom separate apartment currently rented on a month-to-month basis, with large egress windows. Live on the upper two levels and have the added benefit of rental income each month or add this property to your rental portfolio. The main and 2nd levels have been freshly painted throughout and all new luxury vinyl flooring has been installed throughout the second floor. The main level offers lots of windows for natural light, separate formal living and dining rooms and large kitchen. Access the large deck overlooking your private backyard throughout a convenient walk-out from the dining room, for easy entertaining. Other features include parking for 4 vehicles in driveway, garage converted to storage area.. (id:60365)

© 2026 Proptech Realty Inc., Brokerage.