
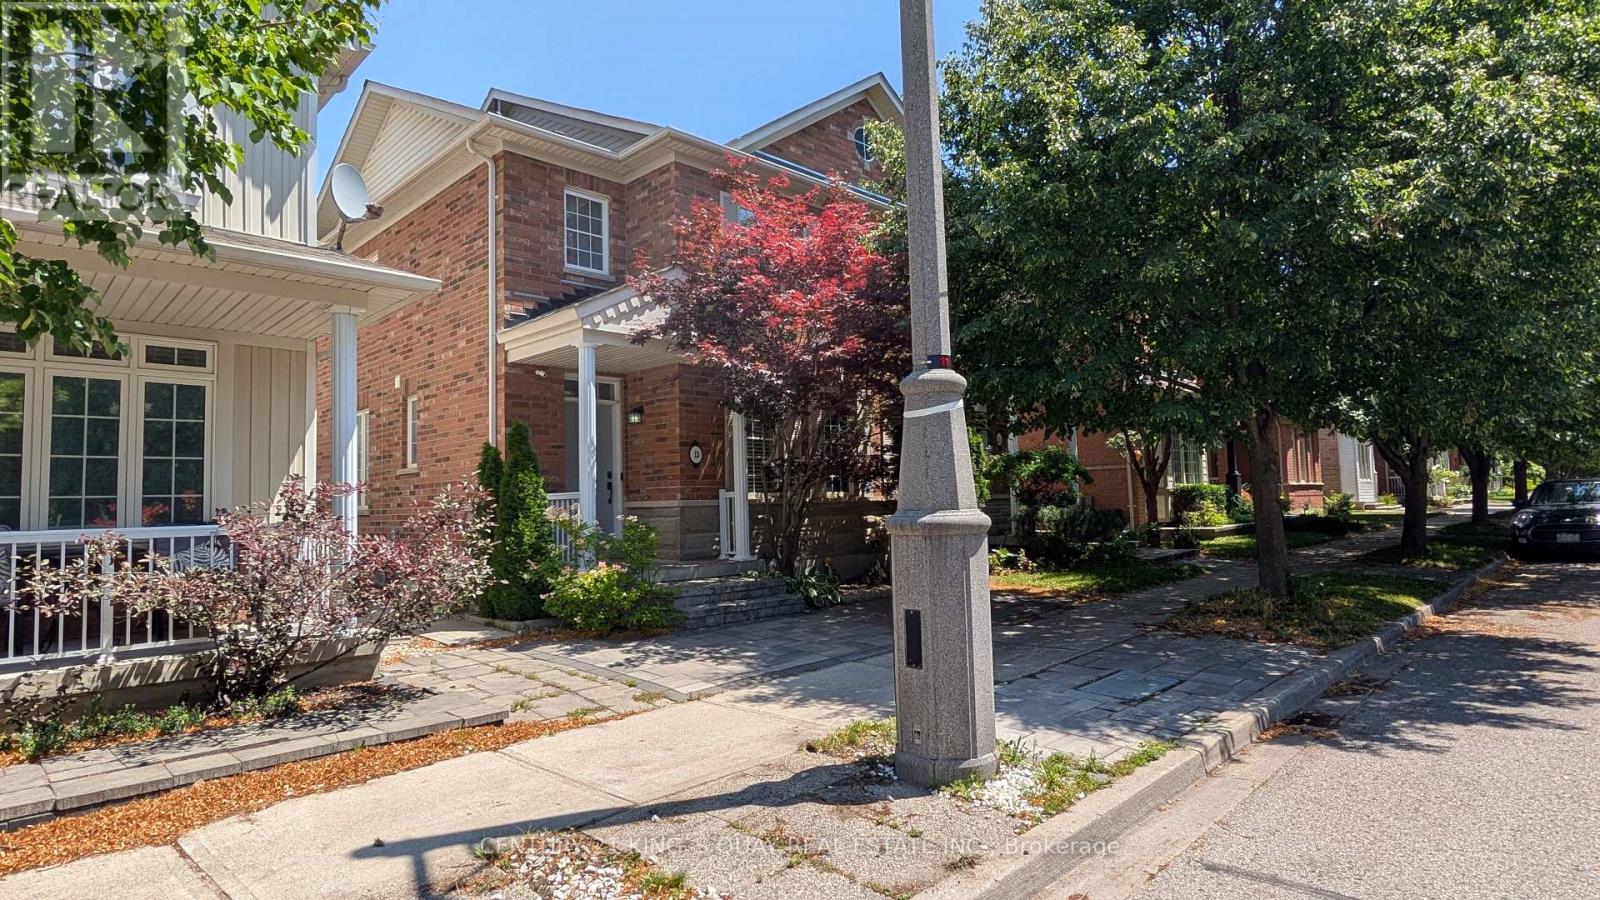
13 Evaridge Drive
Markham, Ontario
Beautiful 3 Bedroom Semi-Detached Home With A Double Car Garage In Upper Cornell. One Of Markham's Most Family-Friendly Neighbourhoods. Features Include: Hardwood Flooring In Dining Room And On Second Level, 9Ft. Ceilings On The Main Floor, Master Bedroom Has A W/I Closet & A Newer 3-Piece Ensuite Washroom, Finished Basement With Storage Area & Bedroom, Cold Cellar And a Nice Deck. **Brand New Kitchen Cabinets w Quartz Countertop & Faucet ** This Home Has Been Renovated in 2020, The Roof is Approx 2 Years Old, Furnace, Central Air, Washer All Approx 4-5 Years Old, Dishwasher 1 year old ** Situated On A Quiet Street, Close To Public Transit, Schools And Shopping. Offers Welcomed Anytime. (id:60365)
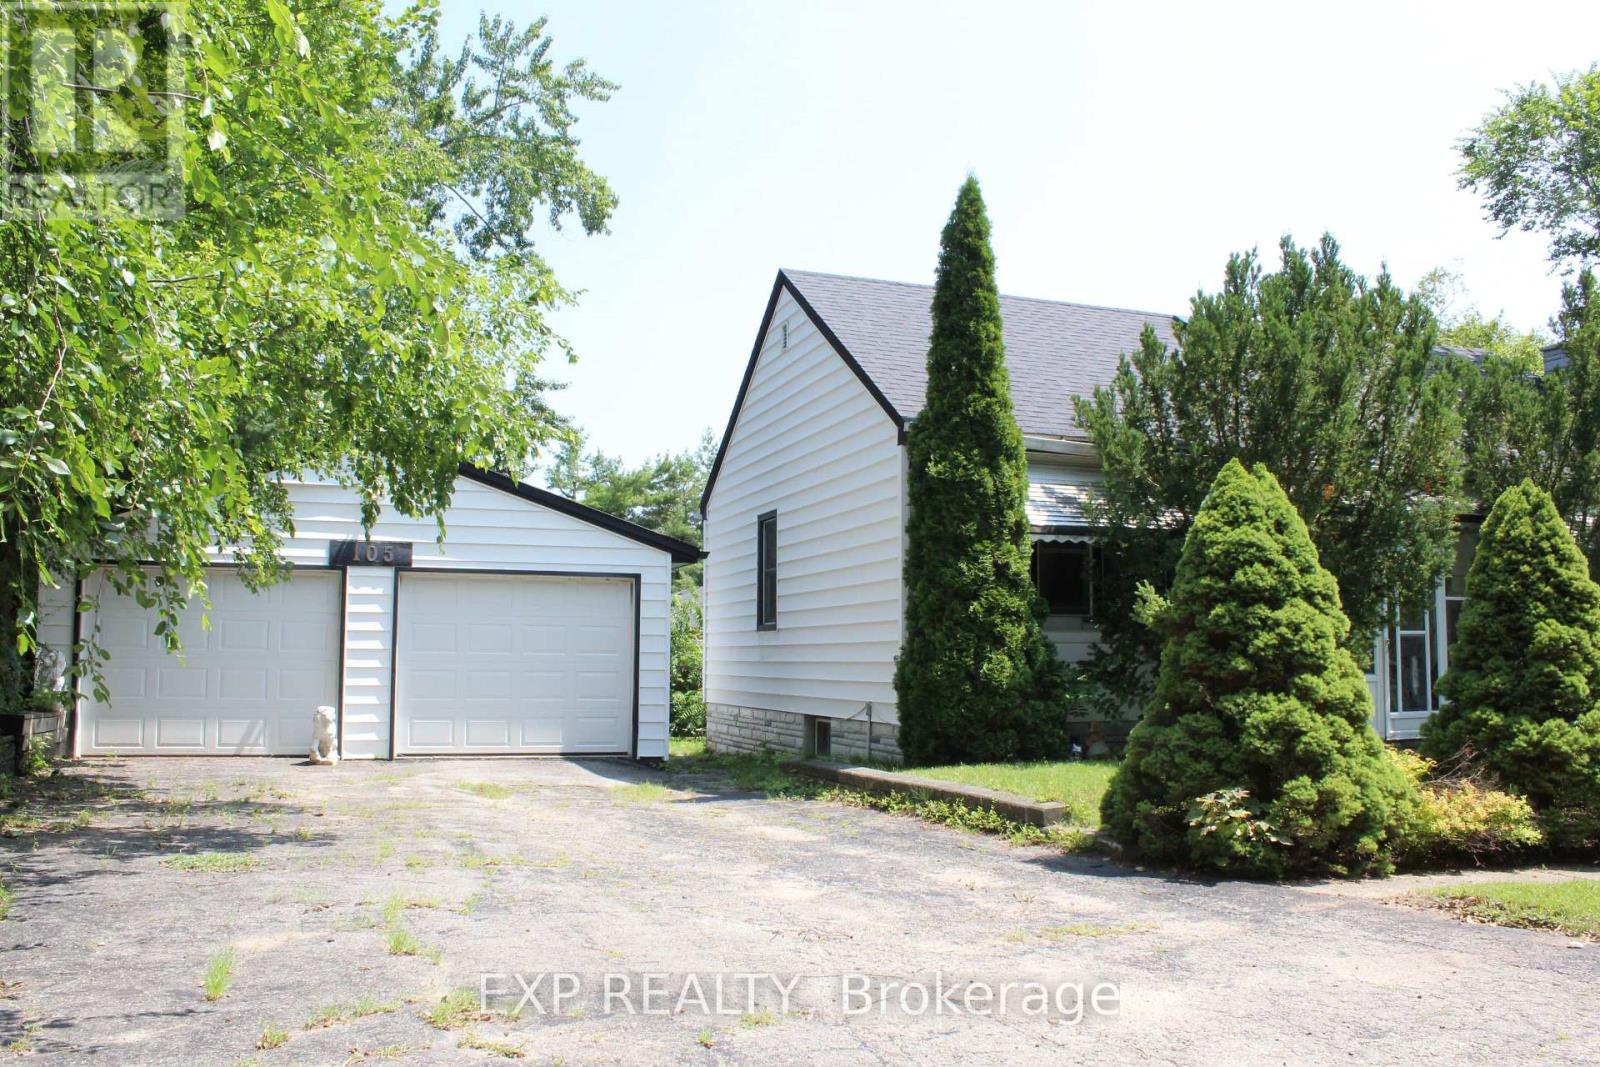
105 Puget Street
Barrie, Ontario
This Home has wonderful potential to be your dream Bungalow. Family-owned and enjoyed for over 40 years. Needs TLC and is being sold in 'As is' condition. Enjoy this beautiful neighbourhood within walking distance to trails, beaches (Johnson's Beach), amenities, parks and schools. Eastview High School, Georgian College and R.V. Hospital are close by. 2-car garage with an additional 7 parking spaces. Updated Furnace, Heat Pump (2023), Tankless Water Heater, and roof. This home is nicely hidden behind a well-treed lot, providing your little sanctuary a sense of peace. If you're starting or downsizing, make this your perfect home to enjoy for many years to come. (id:60365)
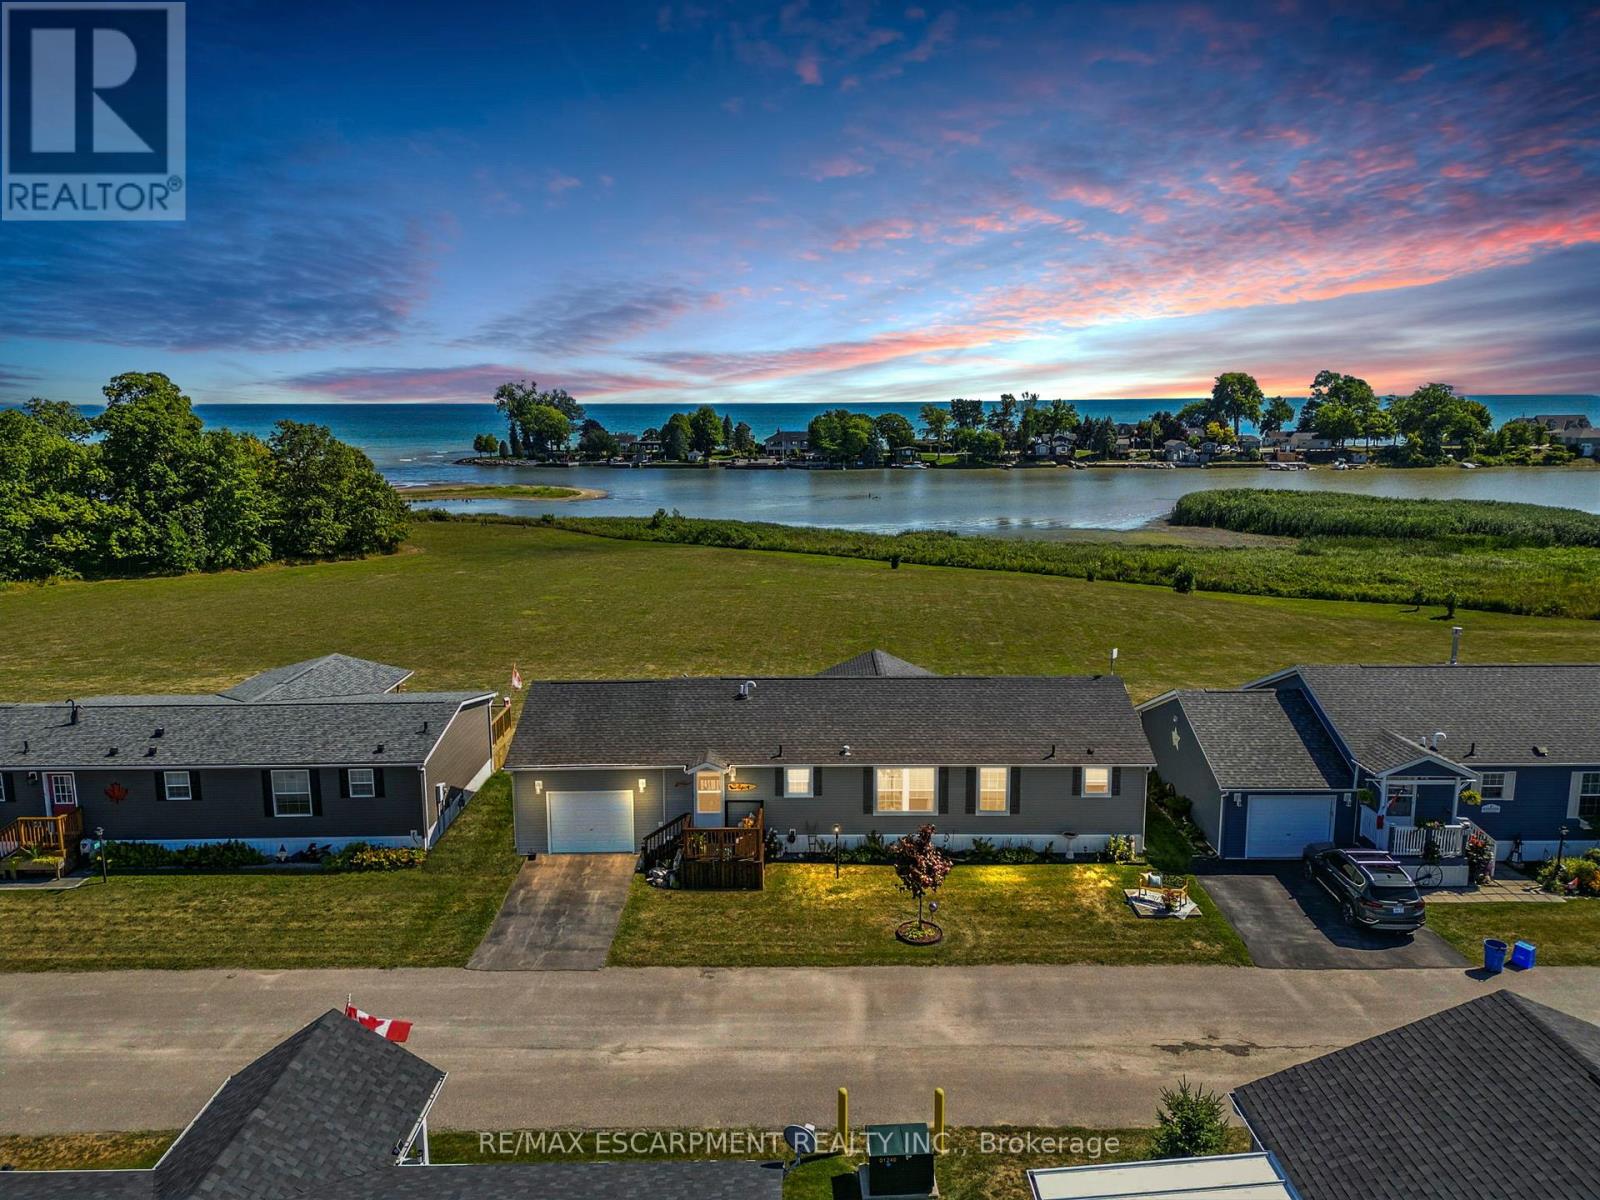
55 Riverbend Crescent
Haldimand, Ontario
Discover effortless lakeside living on Lake Erie! Nestled beside Selkirk Provincial Park, this bright 3-bedroom, 2-bath home showcases an open-concept design with large windows, a spacious kitchen with island & pullouts, and a living room that flows to a covered deck - ideal for relaxing or entertaining with a view. The primary suite offers a walk-in closet & ensuite, plus inside entry from the garage for convenience. Enjoy the perks of this welcoming community with boat docks, a pool, and no shovelling snow - maintenance-free grounds all year long. With financing available, this is your chance to embrace the best of lakeside life with ease! (id:60365)
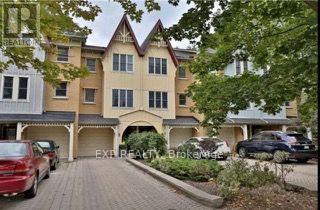
85 Brant Street
Oakville, Ontario
Executive Rental South of Lakeshore, Steps To Lake, Park & Downtown Oakville! Walk To Grocery Store, Restaurants. Easy Access to Hwys. Large, Bright Living Areas, 3 Beds\\3 Baths + 2 pc Powder. Dark Hardwood and Luxury Vinyl Floors in Lower Level. No Carpets throughout. Granite Countertop in Eat-in Kitchen. Walkout To Backyard. Garage Access. Includes Fridge, Stove, Microwave, Dishwasher, Stacked Washer\\Dryer. Nest Thermostat. Tenant Pays Internet and Utilities; responsible for Lawn Maintenance and Snow Removal. (id:60365)
3 Tan Lane
Brampton, Ontario
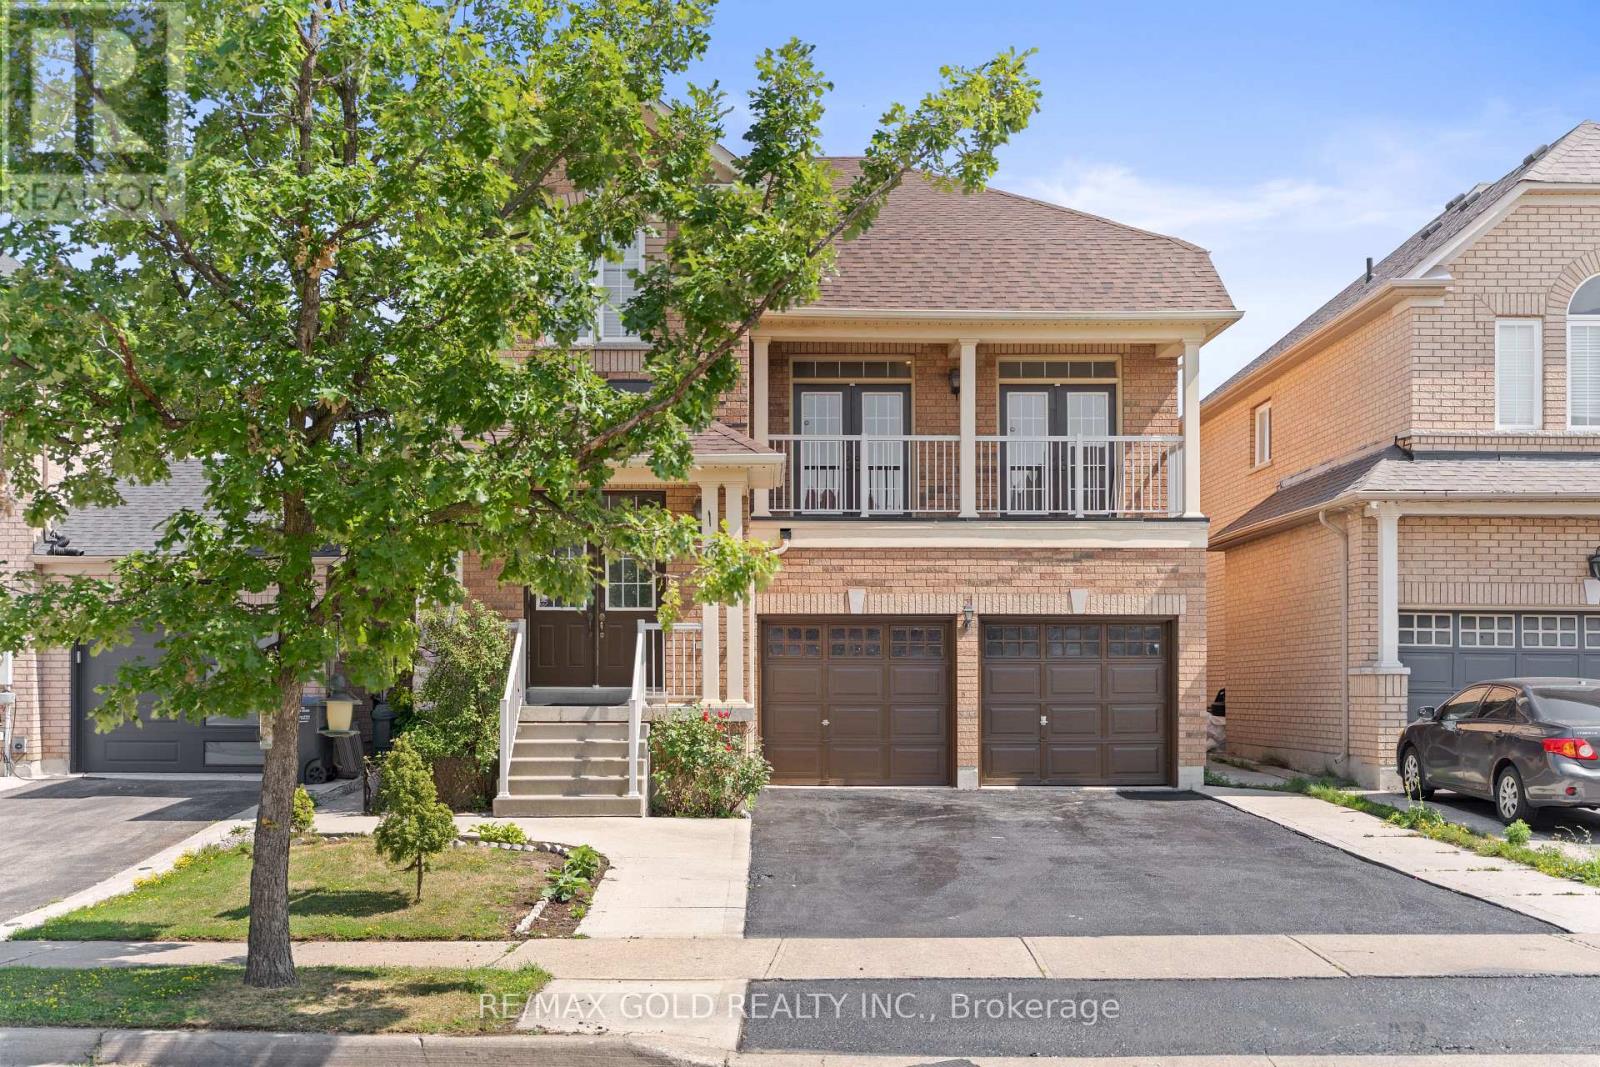
2452 Sq Ft As Per MPAC!! Come & Check Out This Fully Detached Luxury Home With Newly Renovated Main & Second Floors. Featuring A Finished Legal Basement Registered As A Second Dwelling With A Separate Entrance. Main Floor Showcases An Elegant Layout With A Separate Family, Living & Dining Room, Enhanced By Brand New Engineered Hardwood Flooring Throughout The Main And Second Floors. Upgraded Kitchen Is Equipped With Stainless Steel Appliances (Brand New Stove) & Brand New Quartz Countertop. Second Floor Offers 4 Spacious Bedrooms. Primary Bedroom Features Ensuite Bath & A Walk-In Closet. Finished Legal Basement Offers 2 Bedrooms, Den, Kitchen & A Full Washroom. Separate Laundry In The Basement. Upgraded Home With Brand New Baseboards, Main Floor Pot Lights, Newly Painted, Renovated Powder Room. Conveniently Located Close To Shopping Malls, Schools, Parks, Public Transit, Major Highways, And All Essential Amenities. (id:60365)

1342 Nocturne Court
Mississauga, Ontario
Welcome to 1342 Nocturne Court, a landmark French Chateau-inspired estate in one of Lorne Park's most prestigious enclaves. Designed by acclaimed architect David Small, this extraordinary residence offers 8,200 sq. ft. of luxurious living space on a private estate lot. Clad in Indiana limestone with elegant stucco accents, the home showcases timeless architecture, exceptional craftsmanship, and refined finishes throughout. A grand two-storey foyer with heated floors, sweeping circular staircase, coffered ceilings, and a Schonbek Swarovski crystal chandelier set the tone for sophisticated living. The main level features formal living and dining rooms, a walnut-panelled library, and a dramatic family room with soaring ceilings, a fireplace, and expansive Marvin windows. The chef-inspired kitchen boasts a 5' x 10' centre island, custom cabinetry, premium Sub-Zero, Wolf and Bosch appliances, spice kitchen, servery, mudroom, and designer laundry room. The luxurious primary retreat offers a fireplace, sitting area, private terrace, oversized dressing room, and spa-inspired ensuite with steam shower and soaker tub. Three additional bedrooms provide spacious accommodations with ensuite access. The fully finished walk-up lower level features heated floors, two additional bedrooms, recreation lounge with kitchenette and fireplace, soundproof home theatre, private gym, steam room, infrared sauna, traditional sauna, and spa bath. Outdoor amenities include a covered stone terrace with fireplace and outdoor kitchen, integrated lighting and audio, and landscaped grounds. An estate-style circular driveway accommodates approximately 12 vehicles and features a hydronic snow-melt system. Additional highlights include a private elevator to all levels, Control4 smart home automation, whole-home audio, advanced security, radiant heated floors, and premium mechanical systems. A rare offering of architectural distinction and timeless luxury in prestigious Lorne Park. (id:60365)
104 - 15 Faulkner Street
Orangeville, Ontario
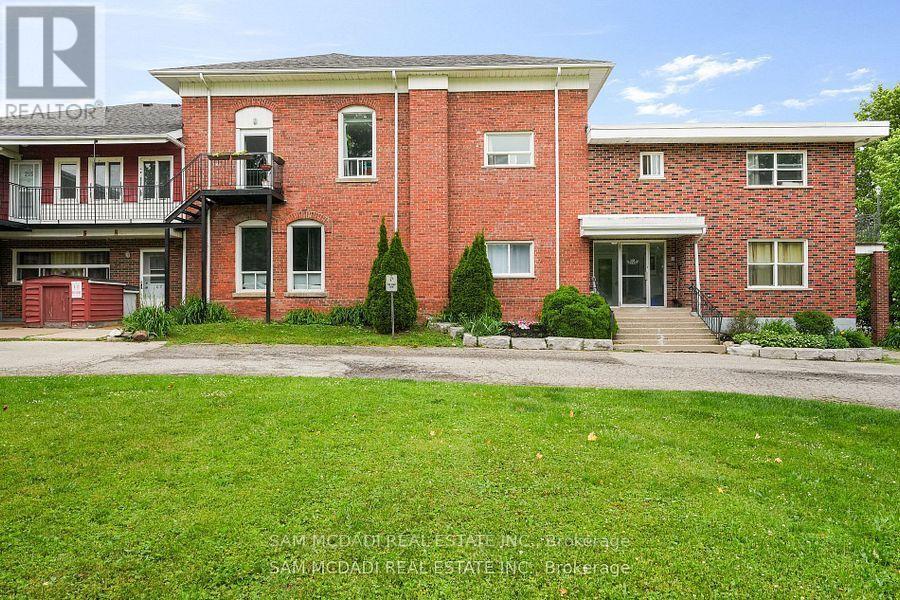
Discover this move-in-ready 1-bedroom unit, available for immediate occupancy at $1,650 per month, Perfectly situated to offer unmatched convenience right at your doorstep, this unit sits just a short six-minute walk from Orangeville District Secondary School and a quick two-minute drive to Princess Elizabeth Public School. Daily errands and leisure are effortless, with Westside Park, the vibrant local cafe scene, and The Orangeville Mall all located just minutes away. Inside, the functional layout features an open combined living and dining area, a fully equipped kitchen with ample cabinetry, a cozy bedroom with a built-in closet, and a clean four-piece bathroom. Rent includes water and one dedicated parking space alongside a convenient on-site washing area, blending practical living with an ideal location. (id:60365)
40 Speckled Alder Street
Caledon, Ontario
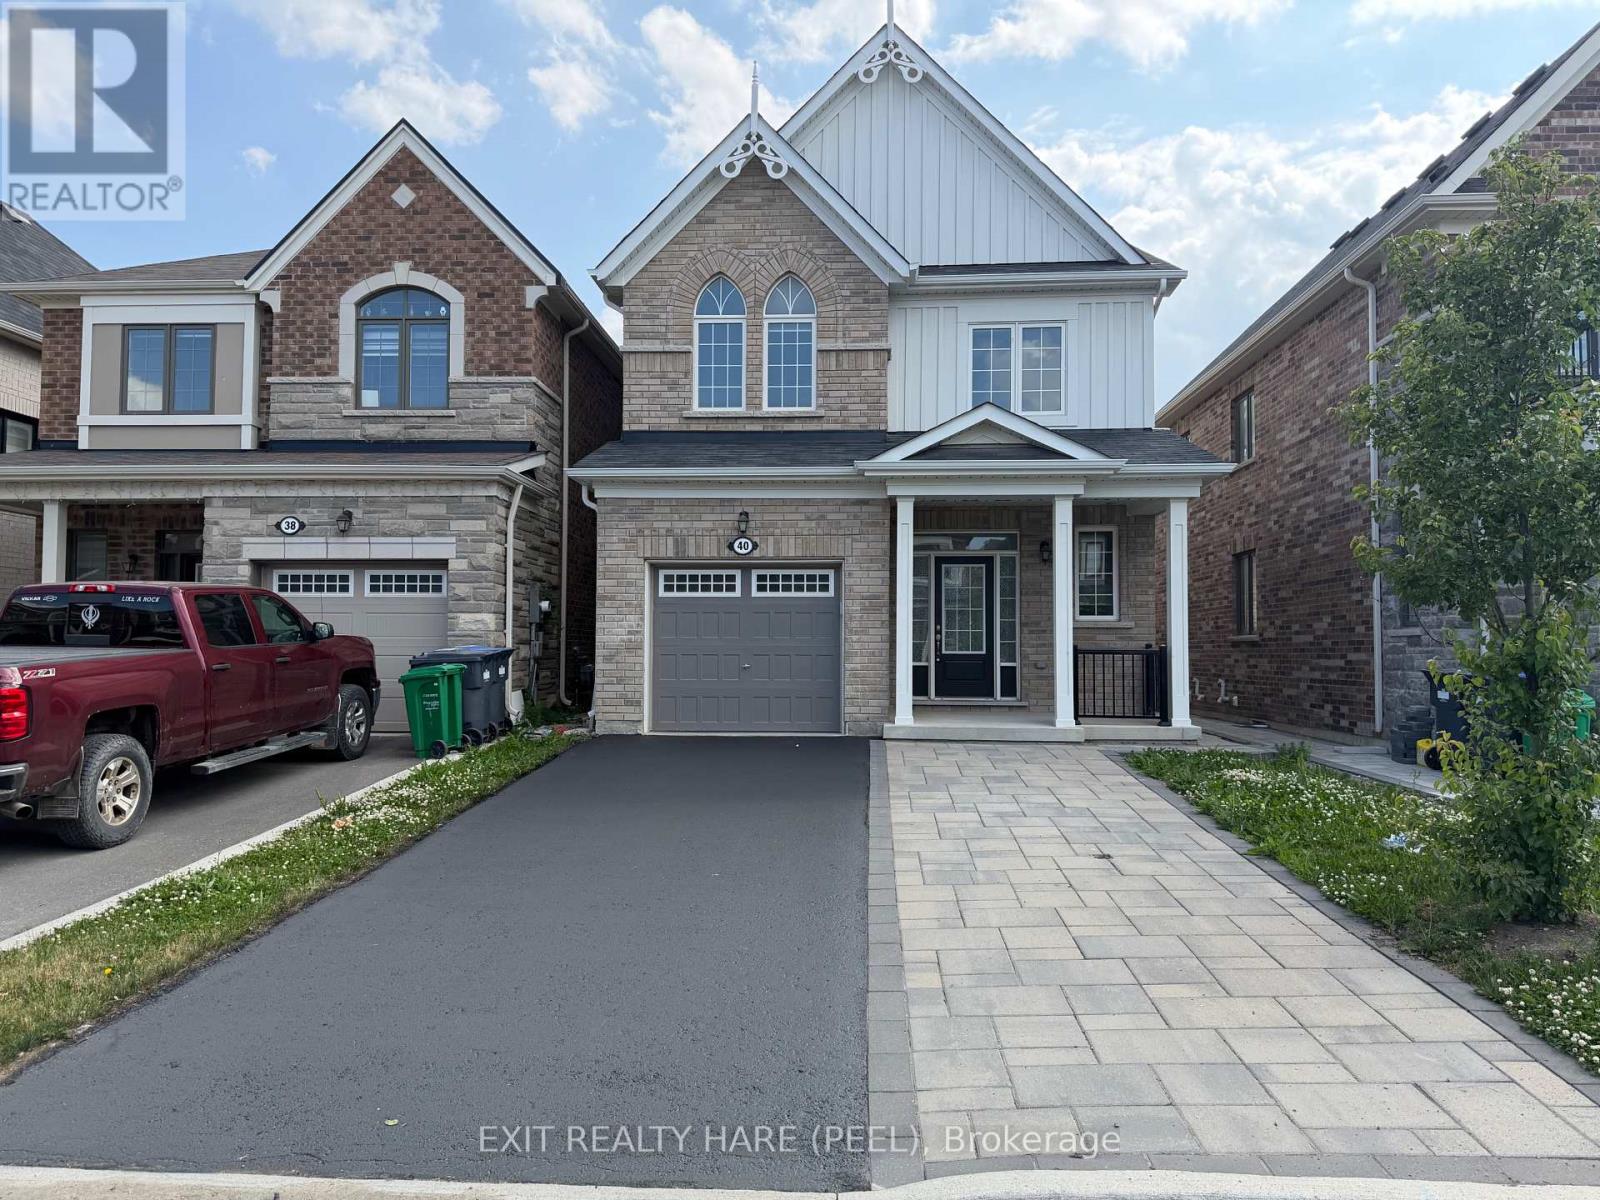
This home features a fully finished LEGAL BASEMENT APARTMENT WITH a SEPARATE ENTRANCE & extra parking space! MOVE IN READY! Approx an $80,000 - $100,000 replacement value! Fantastic opportunity to have rental income help you carry your monthly mortgage payments! 4+1 bedroom, 3+1 bathroom home available in Caledon. Freshly painted throughout offering modern finishes & functional design with separate laundry for up and down. Open-concept layout with 9 ft smooth ceilings and upgraded hardwood floors throughout the main level. The stylish kitchen has a centre island that overlooks the living and dining areas, complete with stainless steel appliances & granite countertops. The Upgraded Hardwood staircase leads to the upper level, where you'll find 4 generously sized bedrooms and convenient second floor laundry. The primary bedroom retreat includes a walk-in closet and a private 3-pc ensuite bath with glass enclosure, providing a comfortable and relaxing space to unwind. The fully finished LEGAL basement apartment WITH PERMITS is a standout feature, offering excellent potential for rental income or multi-generational living. With a SEPARATE entrance from the backyard & protective awning, this self-contained unit includes its own ensuite laundry, stainless steel appliances, ceramic flooring, and a well-designed layout for natural light, privacy and convenience. Enjoy a fully fenced yard (pressure treated cedar). Extra parking space with stone interlock parking pad that enhances curb appeal and functionality for visitors or the basement tenant. Opportunity to own a modern home in a growing neighbourhood, ideally located close to a new shopping plaza with New McDonald's, pharmacy and more! Other convenient amenities include schools, parks, and the Mount Pleasant GO Station. This home offers the perfect blend of comfort, style, and accessibility. A fantastic opportunity for homeowners and investors alike - don't miss it! (id:60365)
4 - 6101 Mayfield Road
Brampton, Ontario
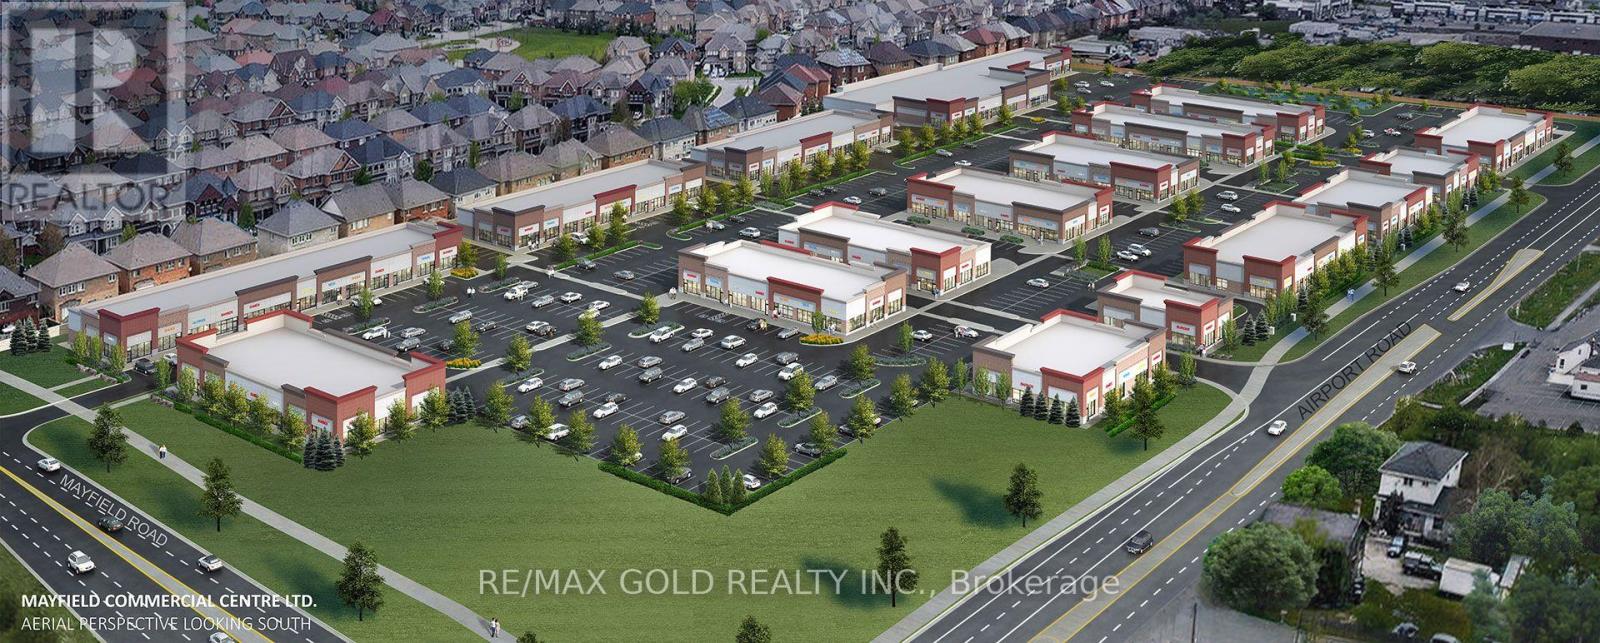
TURNKEY Finished Property For Rent: Prime Location With Dual Entrances Right On Mayfield Road At The Caledon-Brampton Border!! This Purpose-Built Unit Offers Unmatched Accessibility, Visibility, And Flexibility For A Proposed Business!! It Features Two Separate Entrances: A Main Entrance Inside The Plaza With An Open, Unobstructed View And Ample Customer Parking, Plus A Second Entrance Facing Mayfield Road With A Wide Double-Door Design Ideal For Large Deliveries And Easy Customer Access!! The Mayfield Road Frontage Provides Excellent Exposure To Constant Traffic, Making This Unit Perfect For Retail, Service, Or Other Commercial Ventures!! The Plaza Includes Well-Known Branded Neighbors Such As KFC, Wendy's, Rajdhani Sweets, Benjamin Moore, Shawarma King, Dental And Medical Clinics, Salons, Nail Spas, And A Variety Of Franchise Stores Serving Italian, Mexican, Mediterranean, And Indian Food, With Dine-In Spaces!! This Diverse Tenant Mix Generates High Foot Traffic, Creating A Vibrant Commercial Environment Supporting Visibility, Customer Engagement, And Long-Term Growth!! Professionally Designed Interior: The Unit Is Fully Set Up For A Proposed Business!! It Features A Completely Accessible Washroom, High-Quality Electrical Work With Multiple Points On Walls And Floors, Fresh Professional Paint Up To High Ceilings, And Premium Porcelain Tile Flooring Throughout!! The Entry And Reception Areas Include Large-Format Wall Tiles For A Clean, Professional, And Low-Maintenance Finish!! The Space Also Has A Dedicated HVAC System Ensuring Year-Round Comfort!! This Finished Property Comes With An Active, Transferable Lease Option, Allowing Tenants To Move In And Start Operations Immediately!! Located In The High-Traffic Mayfield Commercial Center Plaza At Airport Rd & Mayfield Rd, One Of Brampton's Busiest Retail Destinations!! Unique Rental Opportunity, Offering Modern Infrastructure, Prime Location, And Operational Readiness For A Wide Range Of Businesses!! (id:60365)
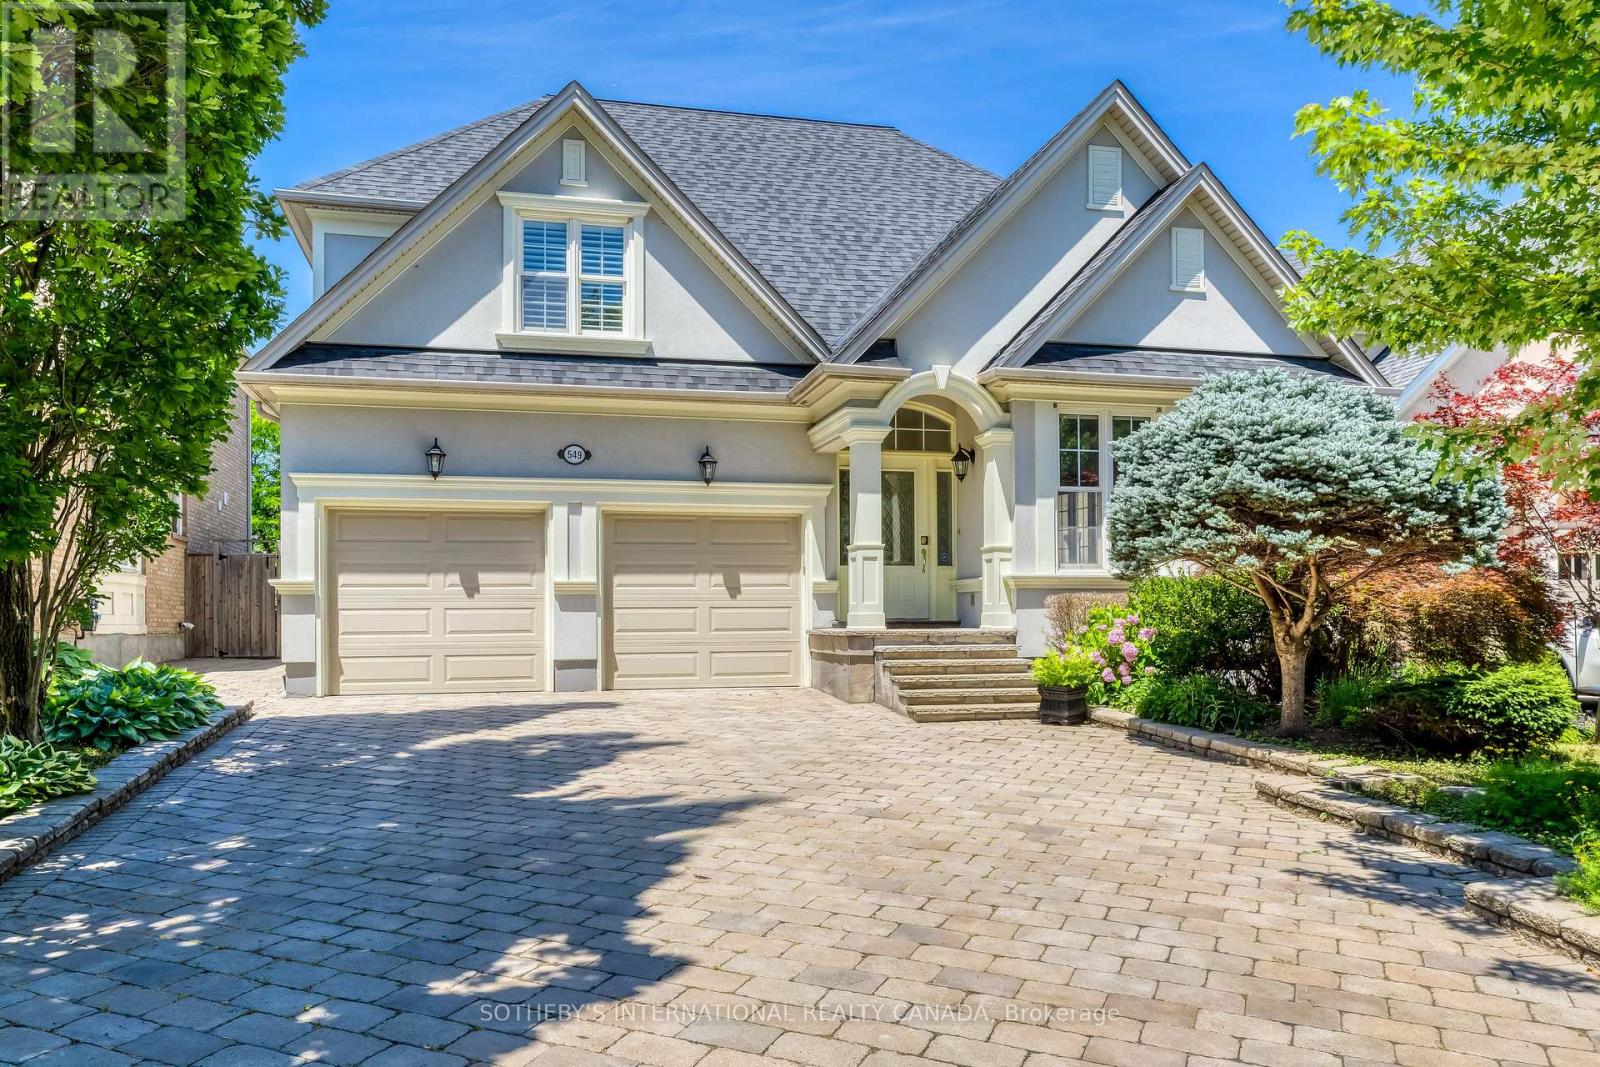
549 Renshaw Court
Mississauga, Ontario
Welcome to 549 Renshaw Court, an exceptional family residence tucked away on a quiet court in one of South Mississauga's most desirable neighbourhoods. Offering nearly 4,800 sq ft of beautifully finished living space, this impressive home blends generous proportions, thoughtful design, & an unbeatable location just minutes from the waterfront. Featuring four spacious bedrooms above grade plus a fully finished lower level with two additional bedrooms, this home provides outstanding flexibility for large families & guests. Designed for both everyday comfort & entertaining, the expansive principal rooms flow seamlessly throughout the home, while the finished lower level offers 9 ft ceilings & additional living space, ideal for recreation, a home gym, media room, or extended family accommodations. Step outside to your own private backyard retreat. The professionally landscaped grounds create a true resort-style setting, complete with an inground pool, expansive interlock patio, elegant pergola & a charming poolside cabana-perfect for summer entertaining, relaxing with family, or hosting unforgettable gatherings. Mature landscaping provides beauty and privacy, making this outdoor oasis an extension of the home's luxurious living space. Situated on a peaceful court, you'll enjoy a safe, family-friendly setting with minimal traffic while remaining just minutes from everything that makes South Mississauga so sought after. Take a leisurely walk to Lake Ontario's waterfront trails, vibrant Port Credit Village, boutique shopping, restaurants, cafés, and year-round community events. Commuters will appreciate the exciting soon to be completed addition of the new pedestrian bridge over the Credit River, providing an even quicker and more convenient walk to the Port Credit GO Station, making downtown Toronto more accessible than ever. 549 Renshaw Court in Watercolours presents a rare opportunity to own an exceptional home in one of Mississauga's most prestigious communities. (id:60365)
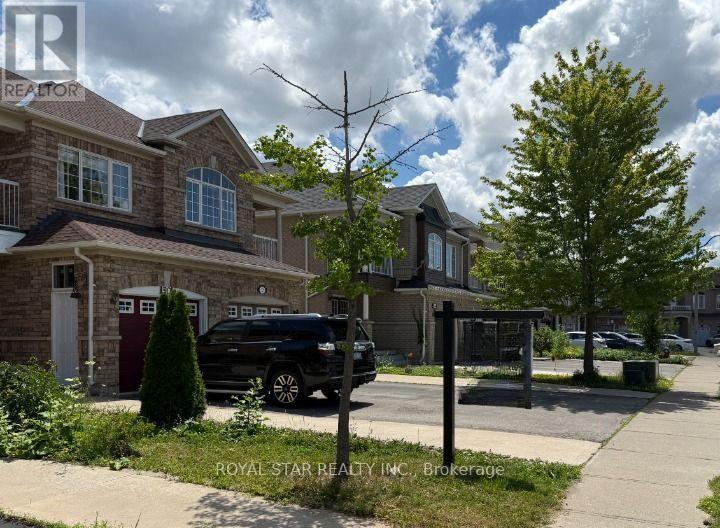
50 Dewridge Court
Brampton, Ontario
Amazing *Well Maintained* 3 Bedroom, 4 Bath, Semi-Detached House With Covered Balcony, Finished Basement, Ideally Located On A Quiet Residential, Street-Kids Safe, Hardwood Floor In Living, Dining & All Rooms. Close To Shopping, School And Hospital. Basement Finished With Separate Entrance, W/4 Pc Bath, Kitchen, Lots Of Pot Lights. (id:60365)
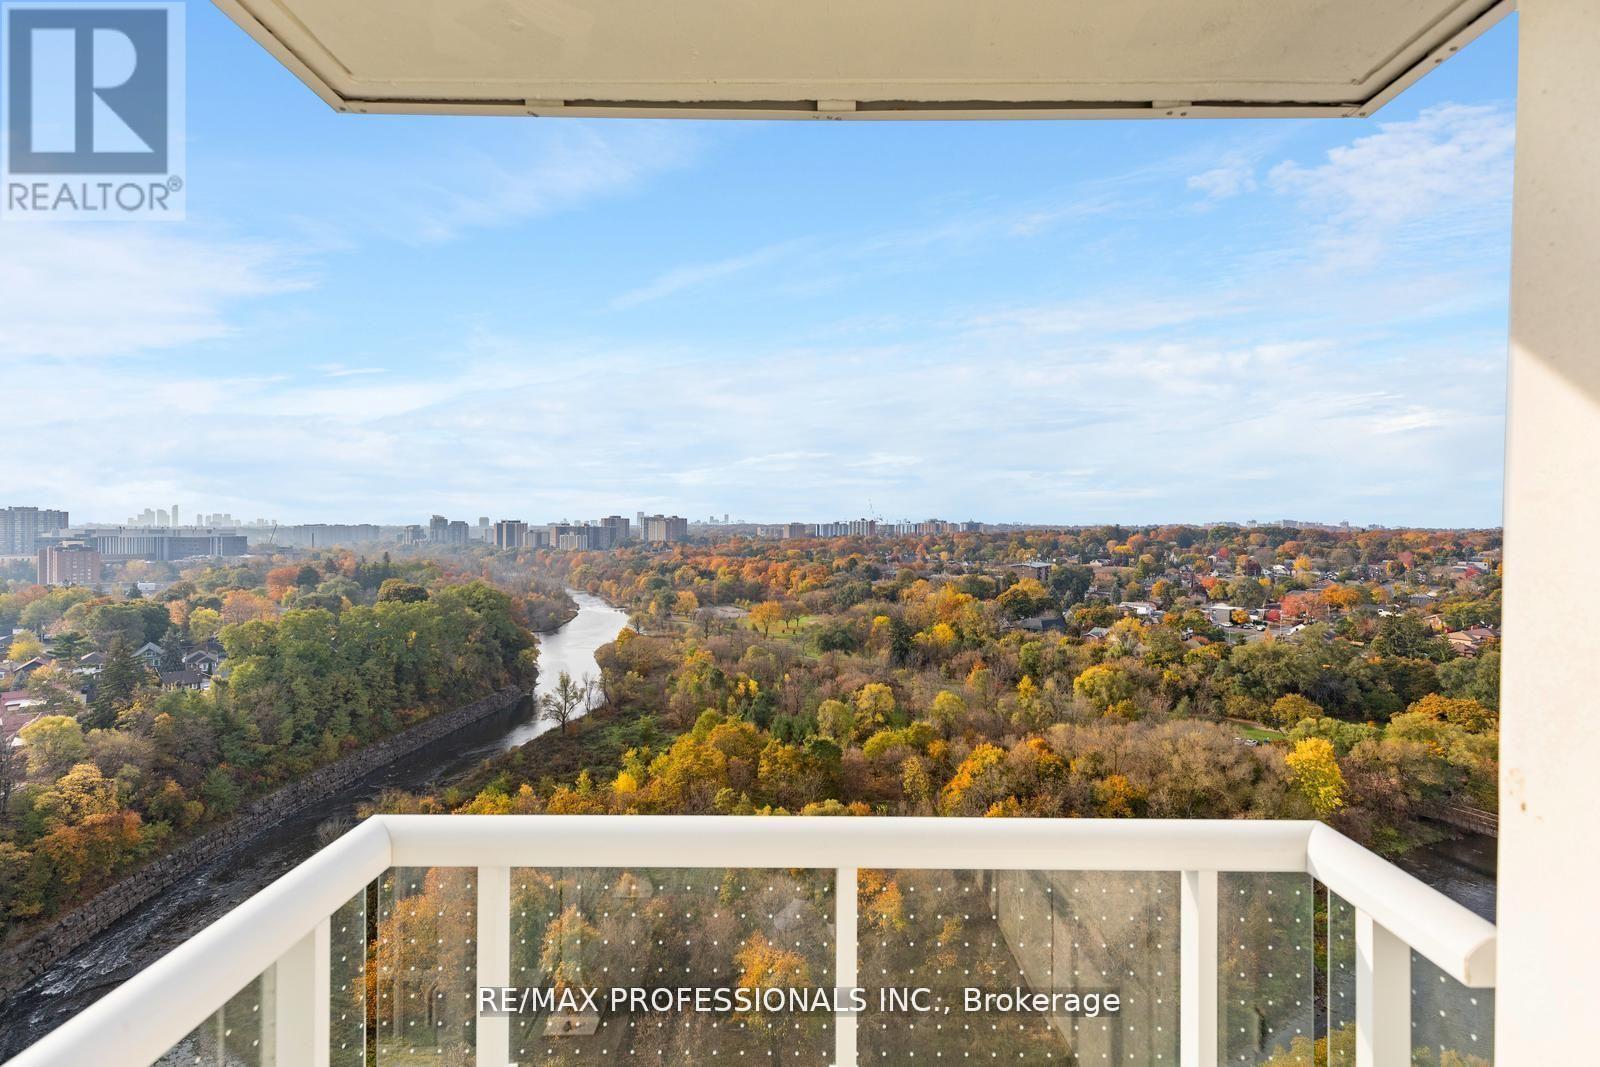
1603 - 10 Wilby Crescent
Toronto, Ontario
Where City Living Meets Nature. Wake up to panoramic Humber River views, endless treetops and spectacular sunsets-then be at Union Station or Pearson Airport in minutes. This bright, sun-filled corner suite offers the perfect balance of tranquility and convenience. With 3bedrooms, 2 baths and 1,021 sq. ft. of thoughtfully designed living space, the open-concept layout is flooded with natural light and flows effortlessly to a private balcony overlooking one of Toronto's most beautiful natural landscapes. The spacious primary suite features a walk-in closet, ensuite bath and peaceful west-facing views, while two additional bedrooms provide flexibility for family, guests or a home office. Outside your door, enjoy scenic trails, abundant wildlife, the annual salmon run, golf, shopping and exceptional transit with the GO Train and UP Express just steps away. A view you'll never tire of. A commute you'll actually enjoy. A lifestyle you'll love. (id:60365)

© 2026 Proptech Realty Inc., Brokerage.