
85 Brant Street Oakville, Ontario L6K 2Z5

$4,500 Monthly
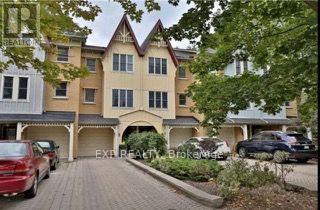
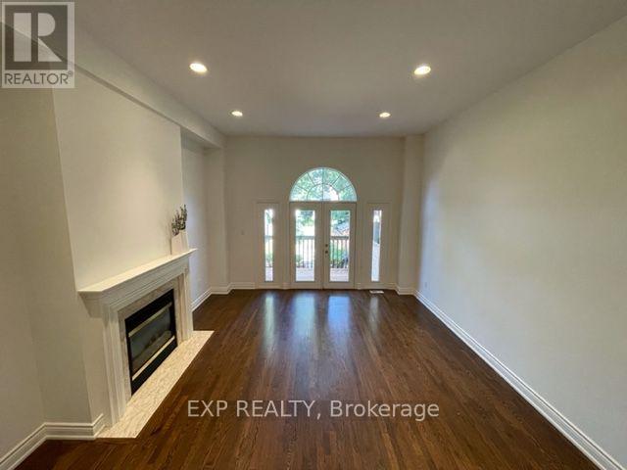
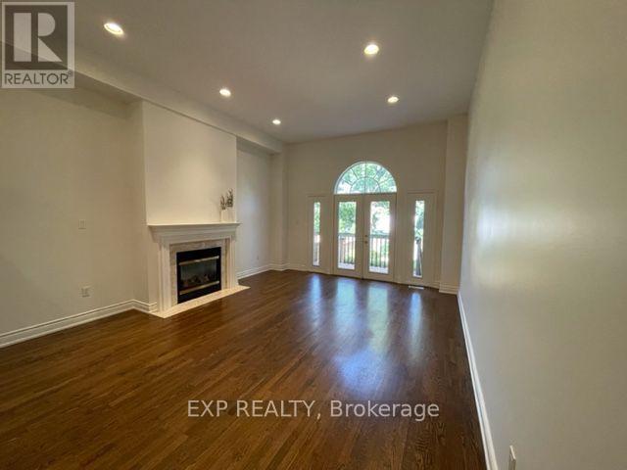
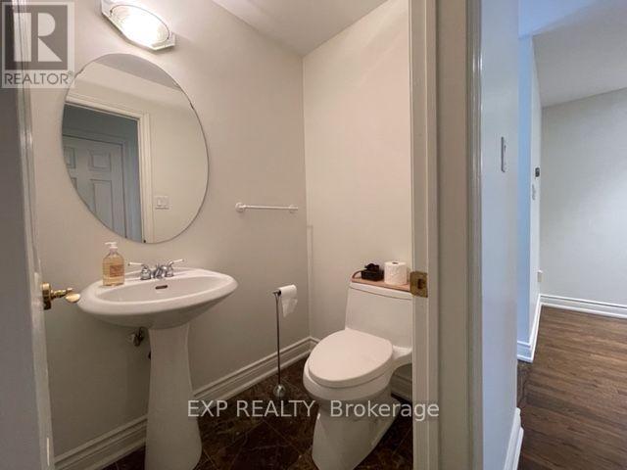
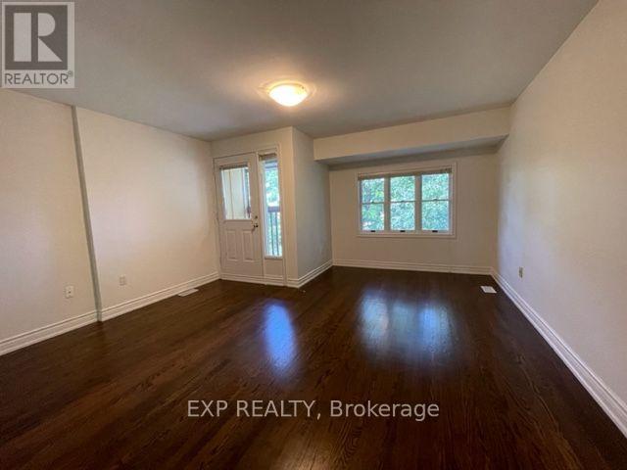
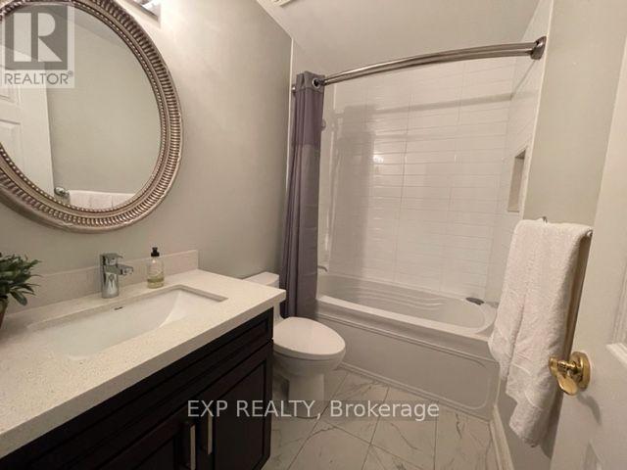
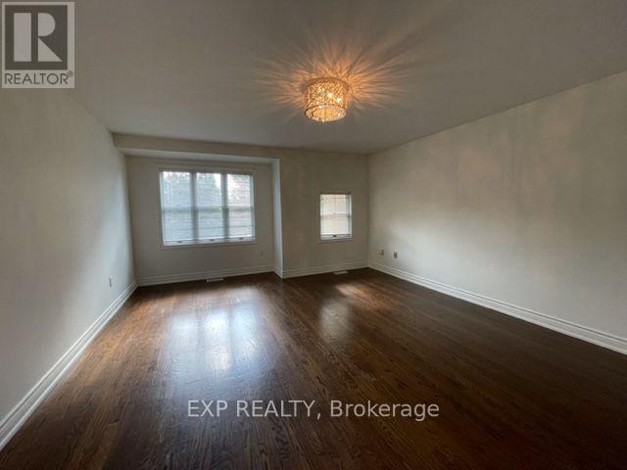
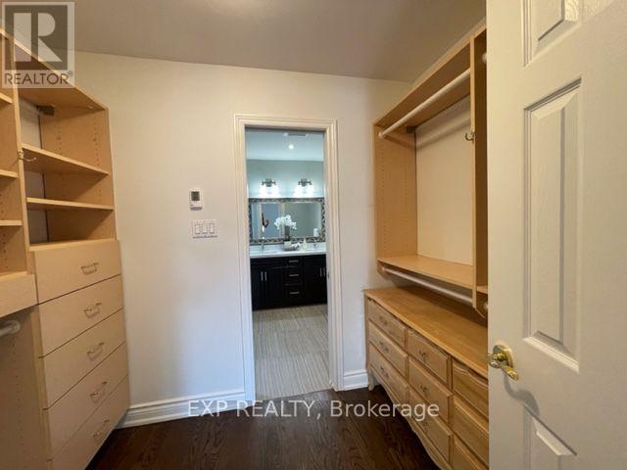
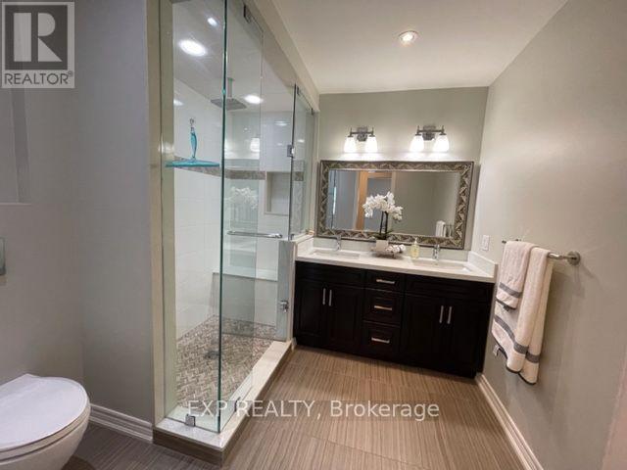
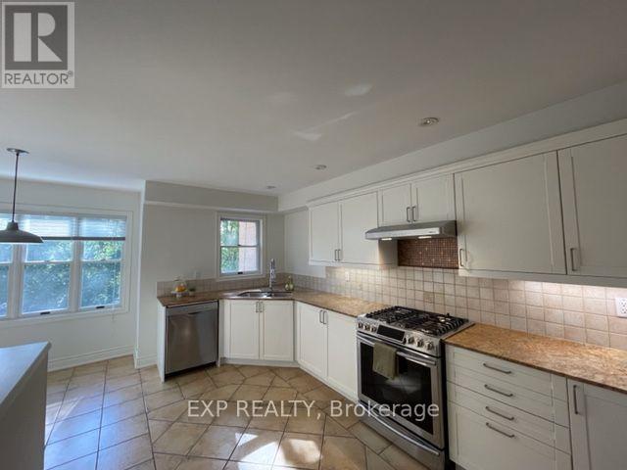
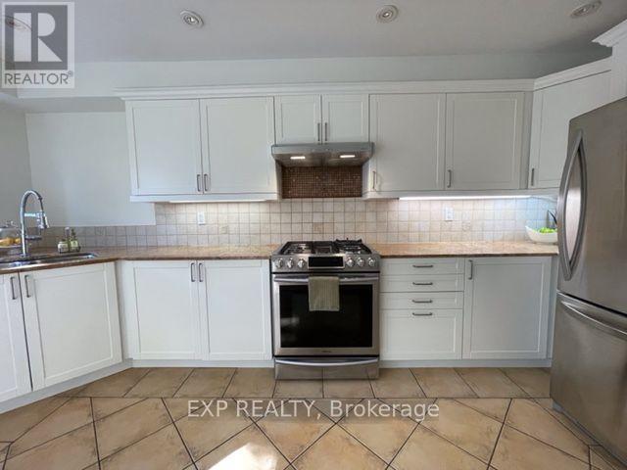
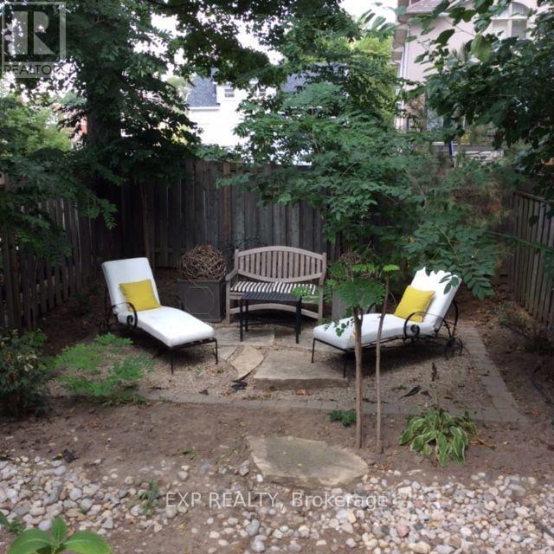
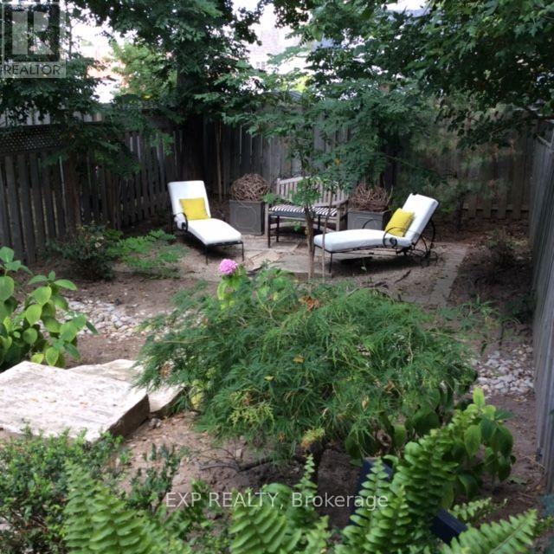
Executive Rental South of Lakeshore, Steps To Lake, Park & Downtown Oakville! Walk To Grocery Store, Restaurants. Easy Access to Hwys. Large, Bright Living Areas, 3 Beds\\3 Baths + 2 pc Powder. Dark Hardwood and Luxury Vinyl Floors in Lower Level. No Carpets throughout. Granite Countertop in Eat-in Kitchen. Walkout To Backyard. Garage Access. Includes Fridge, Stove, Microwave, Dishwasher, Stacked Washer\\Dryer. Nest Thermostat. Tenant Pays Internet and Utilities; responsible for Lawn Maintenance and Snow Removal. (id:60365)
Property Details
| MLS® Number | W13606064 |
| Property Type | Single Family |
| Community Name | 1002 - CO Central |
| AmenitiesNearBy | Park |
| Features | Carpet Free |
| ParkingSpaceTotal | 4 |
Building
| BathroomTotal | 4 |
| BedroomsAboveGround | 2 |
| BedroomsBelowGround | 1 |
| BedroomsTotal | 3 |
| Age | 16 To 30 Years |
| Amenities | Fireplace(s) |
| Appliances | Garage Door Opener Remote(s), Water Heater |
| BasementType | None |
| ConstructionStyleAttachment | Attached |
| CoolingType | Central Air Conditioning |
| ExteriorFinish | Wood |
| FireplacePresent | Yes |
| FireplaceTotal | 1 |
| FlooringType | Hardwood, Ceramic, Vinyl, Laminate |
| FoundationType | Block |
| HalfBathTotal | 1 |
| HeatingFuel | Natural Gas |
| HeatingType | Forced Air |
| StoriesTotal | 3 |
| SizeInterior | 2500 - 3000 Sqft |
| Type | Row / Townhouse |
| UtilityWater | Municipal Water |
Parking
| Attached Garage | |
| Garage |
Land
| Acreage | No |
| LandAmenities | Park |
| Sewer | Sanitary Sewer |
| SizeDepth | 160 Ft |
| SizeFrontage | 15 Ft ,8 In |
| SizeIrregular | 15.7 X 160 Ft |
| SizeTotalText | 15.7 X 160 Ft |
Rooms
| Level | Type | Length | Width | Dimensions |
|---|---|---|---|---|
| Second Level | Partial Bathroom | 1.8 m | 1.7 m | 1.8 m x 1.7 m |
| Second Level | Bedroom 2 | 5.33 m | 4.52 m | 5.33 m x 4.52 m |
| Second Level | Bedroom 2 | 5.23 m | 4.21 m | 5.23 m x 4.21 m |
| Lower Level | Bedroom 3 | 5.13 m | 4.52 m | 5.13 m x 4.52 m |
| Lower Level | Laundry Room | 1.86 m | 1.74 m | 1.86 m x 1.74 m |
| Main Level | Living Room | 5.56 m | 4.5 m | 5.56 m x 4.5 m |
| In Between | Dining Room | 5.46 m | 3.4 m | 5.46 m x 3.4 m |
| In Between | Kitchen | 4.98 m | 2.74 m | 4.98 m x 2.74 m |
Utilities
| Cable | Available |
| Electricity | Installed |
| Sewer | Installed |
https://www.realtor.ca/real-estate/30079790/85-brant-street-oakville-co-central-1002-co-central
Regina Mumford
Broker
4711 Yonge St 10th Flr, 106430
Toronto, Ontario M2N 6K8
Stephanie Laurene Mumford
Salesperson
4711 Yonge St 10th Flr, 106430
Toronto, Ontario M2N 6K8

The trademarks REALTOR®, REALTORS®, and the REALTOR® logo are controlled by The Canadian Real Estate Association (CREA) and identify real estate professionals who are members of CREA. The trademarks MLS®, Multiple Listing Service® and the associated logos are owned by The Canadian Real Estate Association (CREA) and identify the quality of services provided by real estate professionals who are members of CREA. The trademark DDF® is owned by The Canadian Real Estate Association (CREA) and identifies CREA's Data Distribution Facility (DDF®)
July 25 2026 09:05:52
Toronto Real Estate Board
Exp Realty

© 2026 Proptech Realty Inc., Brokerage.