
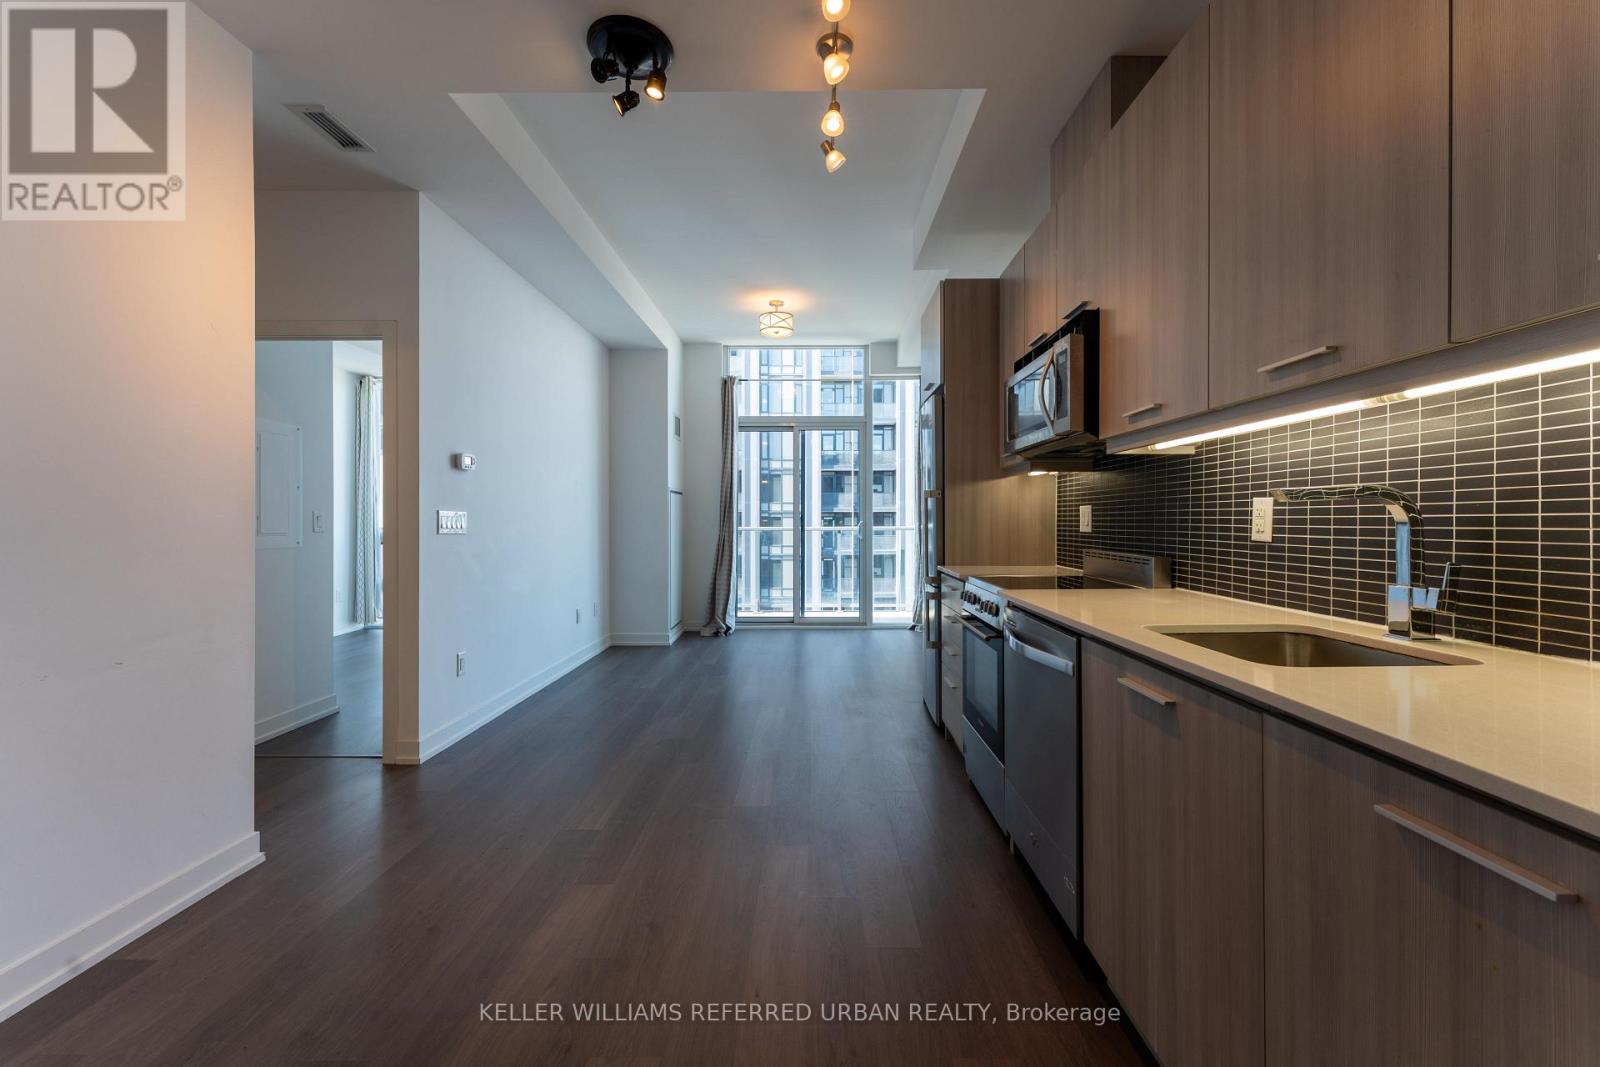
Ph01 - 105 George Street
Toronto, Ontario
Penthouse-level one bedroom suite at Post House Condos featuring ultra tall 10-foot ceilings, a feature exclusive to the penthouse floor. The higher ceilings and full-height windows provide added natural light and a more spacious feel compared to typical condominium units.The open-concept layout includes a modern kitchen with integrated appliances, a functional living and dining area, and a well-proportioned bedroom with closet space. Contemporary finishes and efficient use of space make the suite suitable for professionals seeking a low-maintenance downtown lifestyle.Post House Condos is located in Toronto's St. Lawrence neighbourhood, within walking distance of St. Lawrence Market, the Financial District, Union Station, the Distillery District, George Brown College, the waterfront, and the King streetcar. Residents have access to amenities including a 24/7 concierge, fitness centre, sauna, guest suites, theatre room, party room, rooftop terrace with BBQs, guest suites, car wash, and underground visitor parking.An excellent option for those looking for a modern downtown condo with the added benefit of penthouse-level 10-foot ceilings. (id:60365)
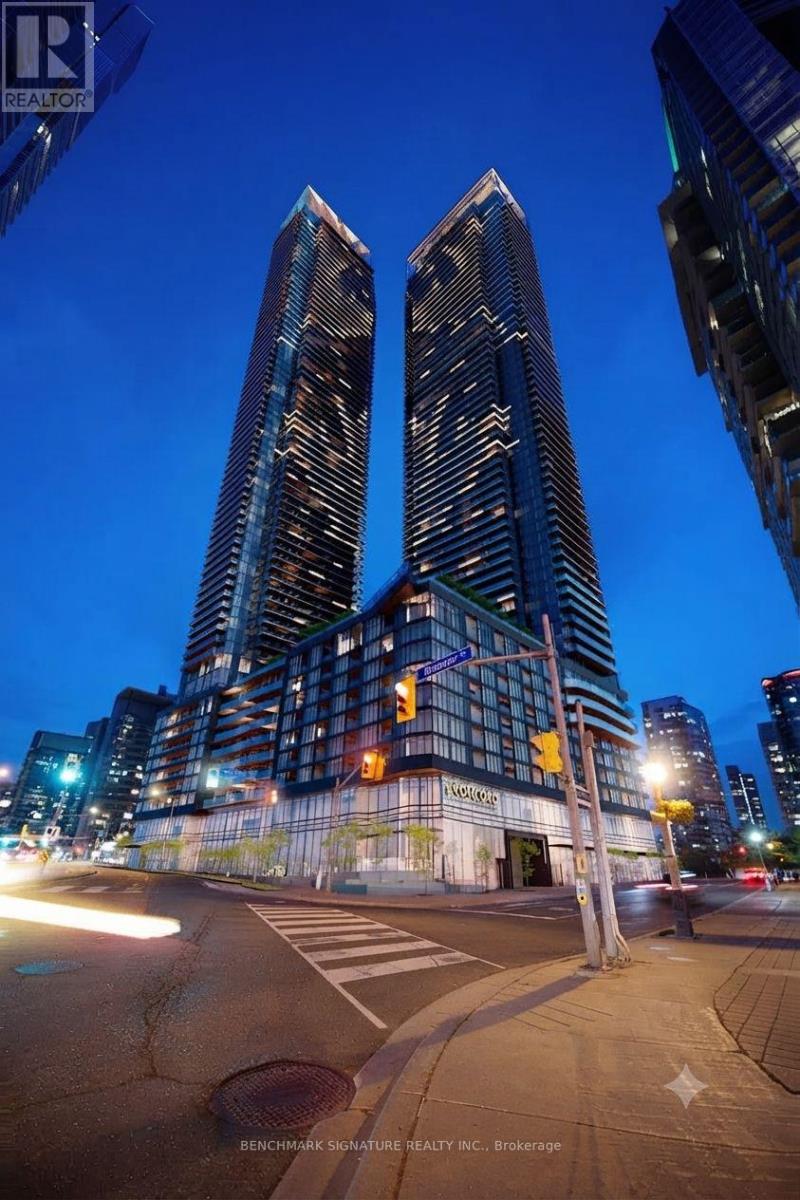
3809 - 1 Concord Cityplace Way
Toronto, Ontario
Experience elevated city living in this stunning, high-floor unit at 1 Concord Cityplace Way, which offers a highly functional 1-bedroom plus den layout spanning 650 sq. ft. of indoor space. This south-facing residence is bathed in natural light and provides breathtaking views of the city skyline and Lake Ontario. The suite features refined interiors with sleek, modern cabinetry and high-end Miele appliances, complemented by the rare convenience of two full bathrooms. With a generous 120 sq. ft. private balcony and a versatile den perfect for a home office, this unit offers a sophisticated urban lifestyle in the heart of Toronto's waterfront community. Residents will also enjoy access to premium building amenities-including an indoor pool, a well-equipped gym, a scenic rooftop patio, and a party room-which are scheduled to be made available once the building is fully registered. (id:60365)
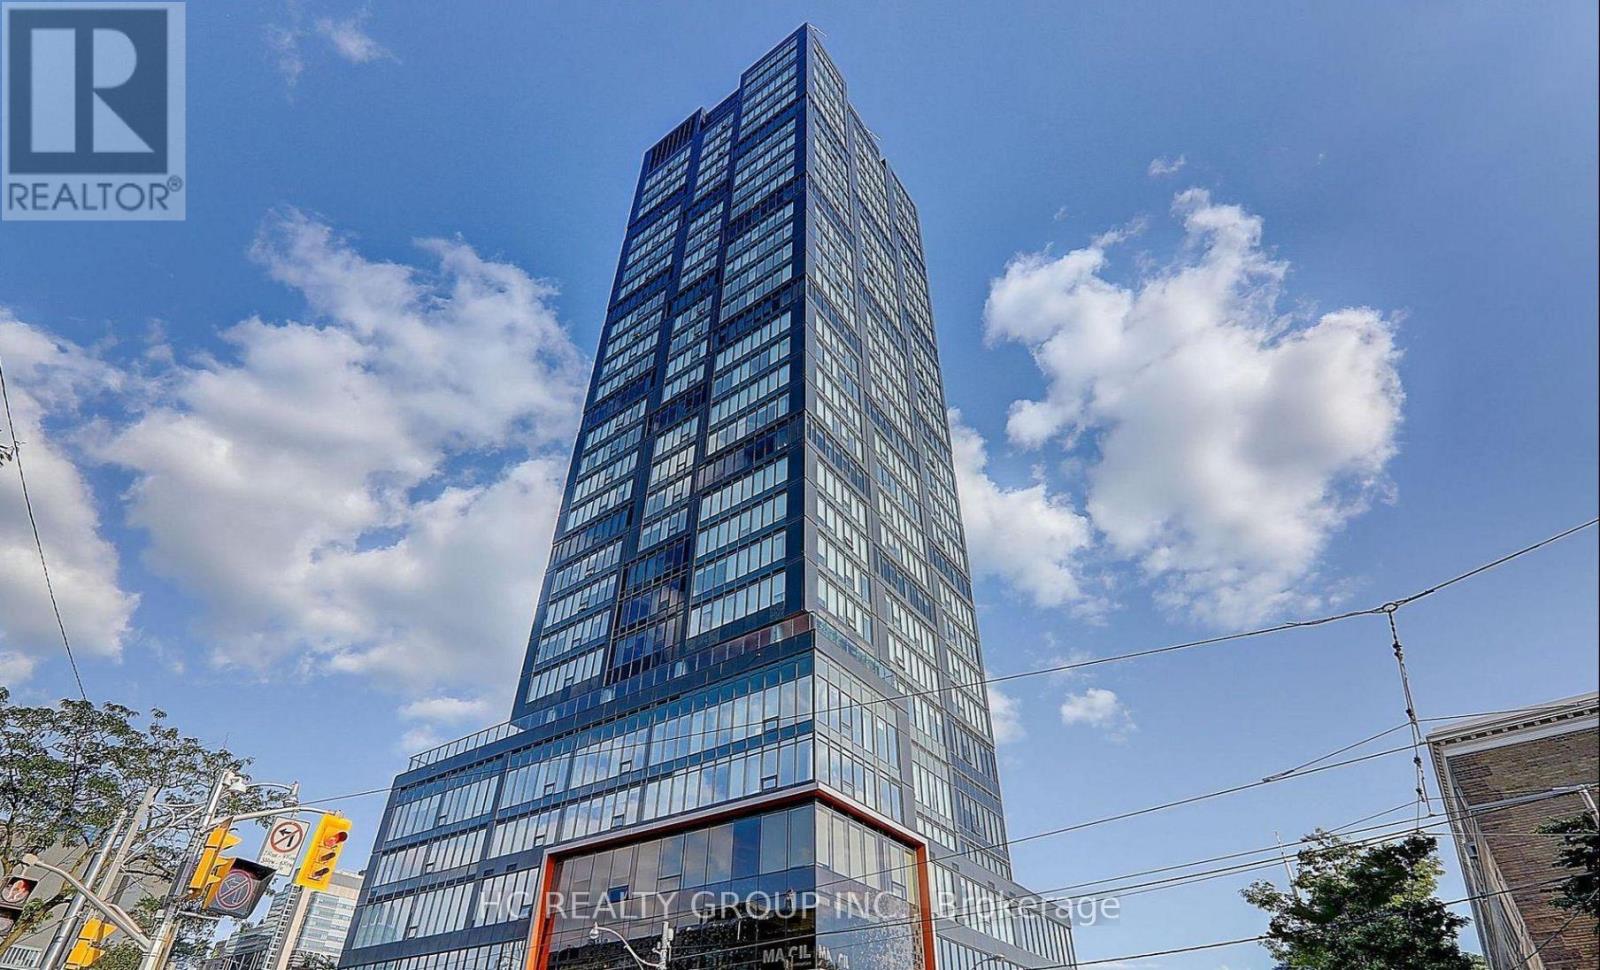
511 - 203 College Street
Toronto, Ontario
Experience downtown Toronto living at its finest 2-bedroom, 2-bathroom condo at 203 College Street, located directly across from the south entrance of the University of Toronto. With campus just steps away!!! two full bathrooms, and a large private balcony with stunning, unobstructed south-facing views. Walking score 100, placing everything you need within walking distance. Major hospitals, banks, restaurants, cafés, shops, T&T Supermarket, Queen's Park, and public transit are all just moments from your door. (id:60365)
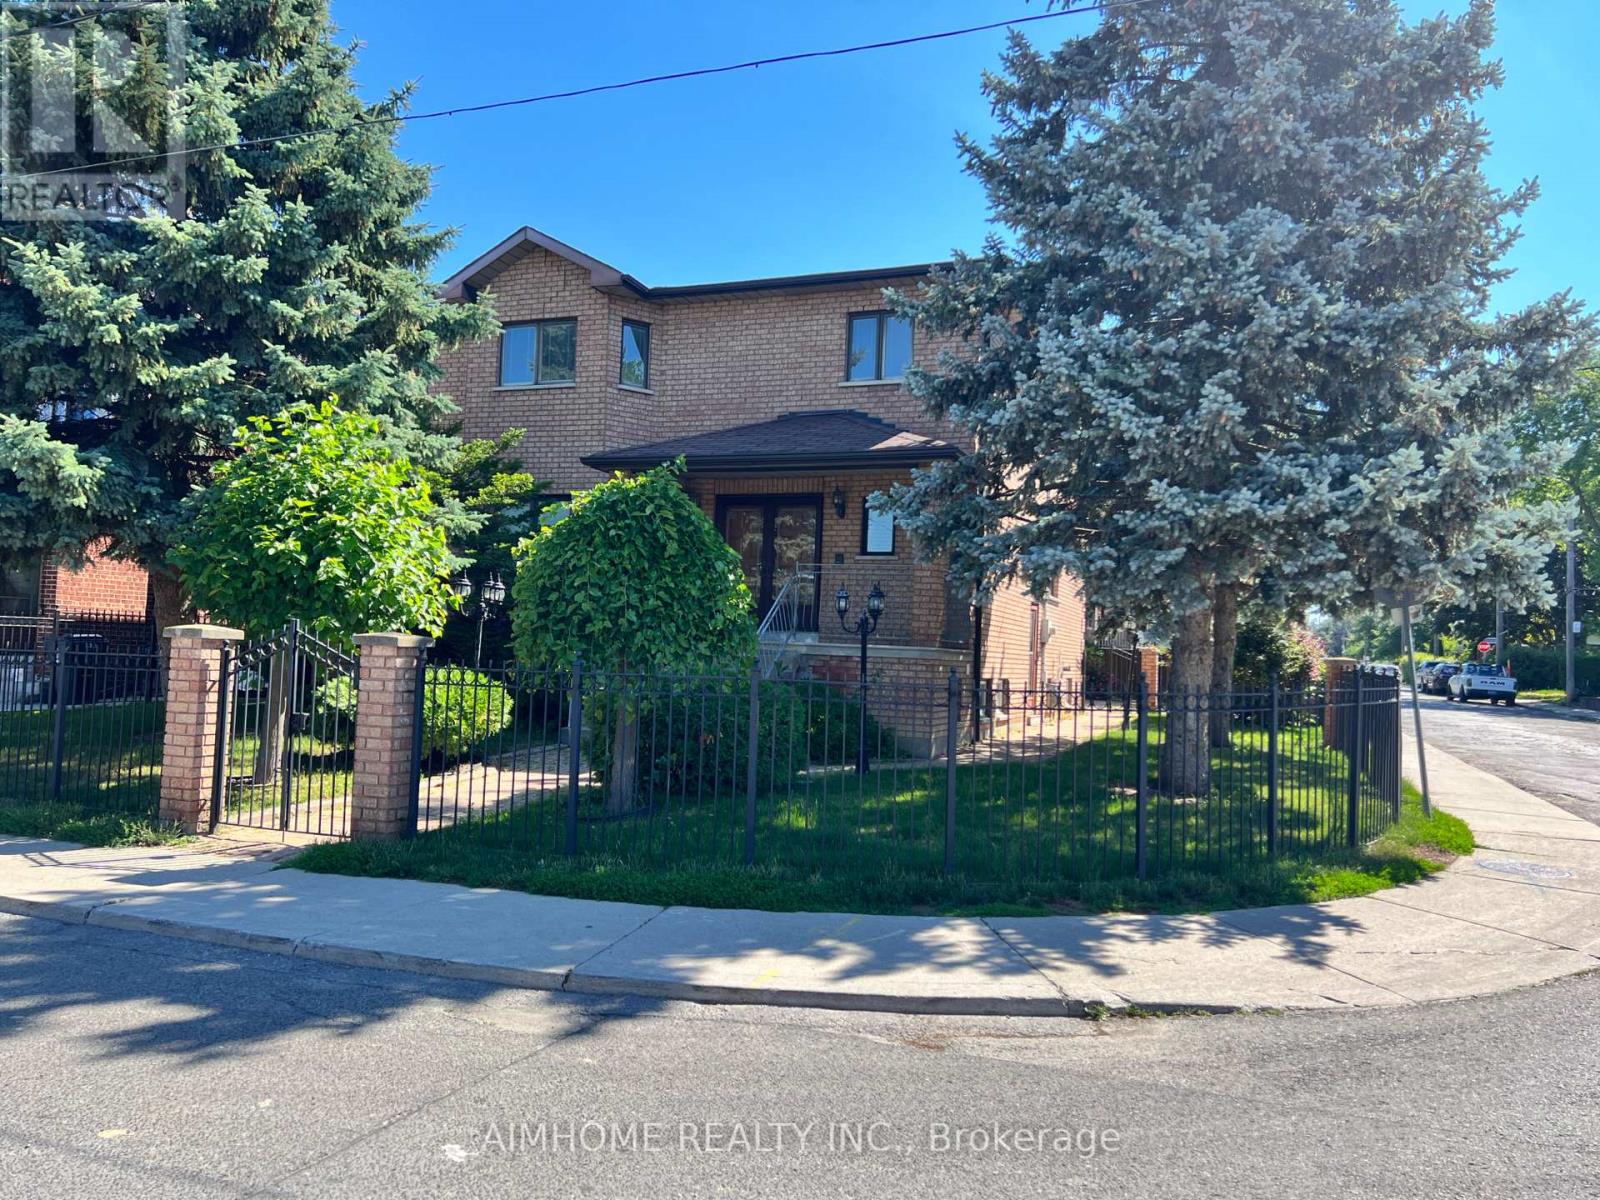
531 Lauder Avenue
Toronto, Ontario
This 2580 Sq-ft Elegant 4-Bedroom Custom Home is tucked away on a quiet street in the heart of Toronto, this home blends timeless elegance with everyday comfort. From the moment you step into the grand foyer, you're welcomed by warmth and sophistication-hardwood flooring, marble and ceramic accents, and imported Italian tiles that set the tone throughout. Solid oak doors and trim add an unmistakable touch of quality. Custom Made Large kitchen with Eat-in Breakfast area & The spacious Family room has marble fireplace with sliding doors providing seamless access to the Garden. A Beautiful & comfortable living room featuring elegant French doors that open into a sophisticated dining room. Enjoy summer evenings or intimate dinner parties on the expansive 20' x 18' second-floor balcony. The spacious layout also includes a main floor powder room, Four Large Bedrooms & two 5-piece bathroom on second floor. The Allen Expressway, Eglinton LRT station All just minutes away . This palatial home offers the perfect blend of convenience, space, and comfort . First time available for lease. (id:60365)
2708 - 426 University Avenue
Toronto, Ontario
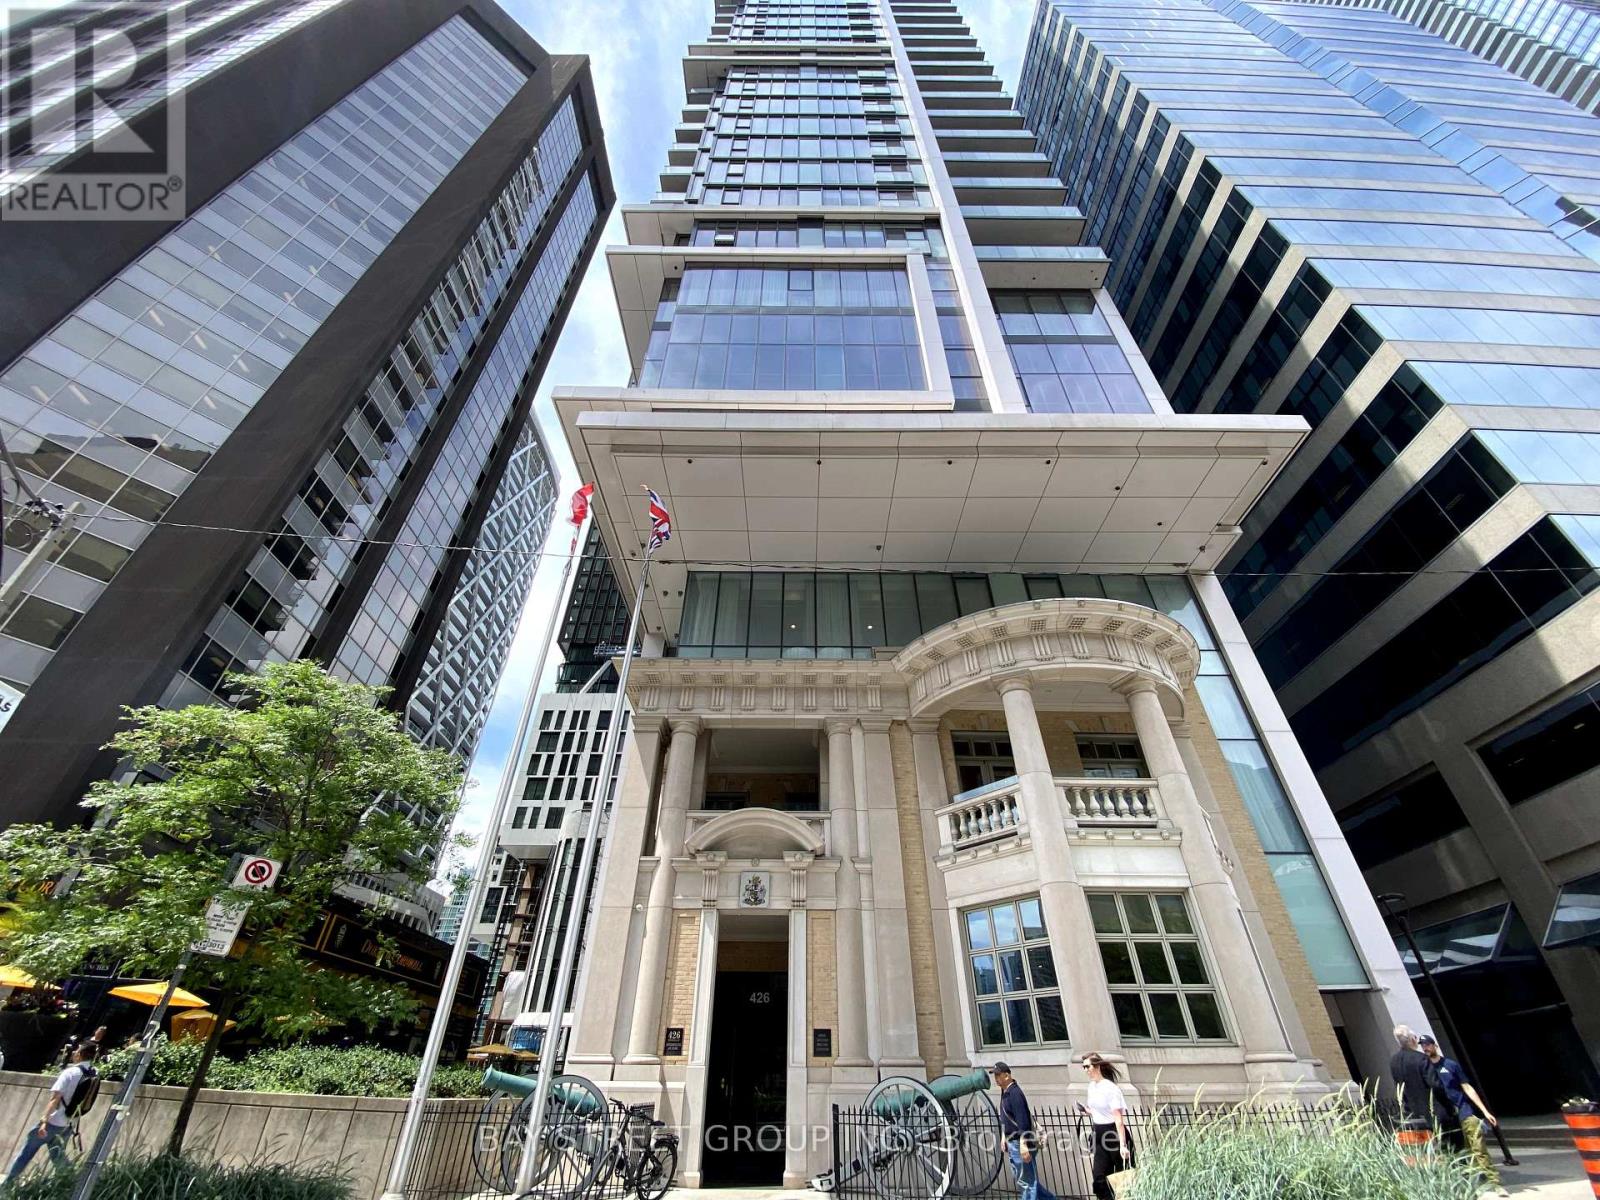
Bright and spacious corner suite in the Iconic RCMI Condo. Most favourable layout in this building. Pleasant southeast view. Two Bedroom , both with window. Open concept modern kitchen with all built-in appliances and an island breakfast bar with granite countertop. Located at University Avenue & Dundas. 9-foot-high ceilings, very efficient at 763 sqft (Mpac). 24hr concierge. 1min to St. Patrick subway station. Close to U of T, TMU, OCAD, Major Hospitals, Financial and Entertainment Districts, museum, Eaton Centre, City Hall, and Chinatown. It has a 99-walk score & 100 transit score. Ideal for Students and/or Health practitioners. Partial furnished ( Two Double Mattress with Bed frame, One dining table & two Chairs, One Sofa) (id:60365)
905 - 85 Mcmahon Drive
Toronto, Ontario
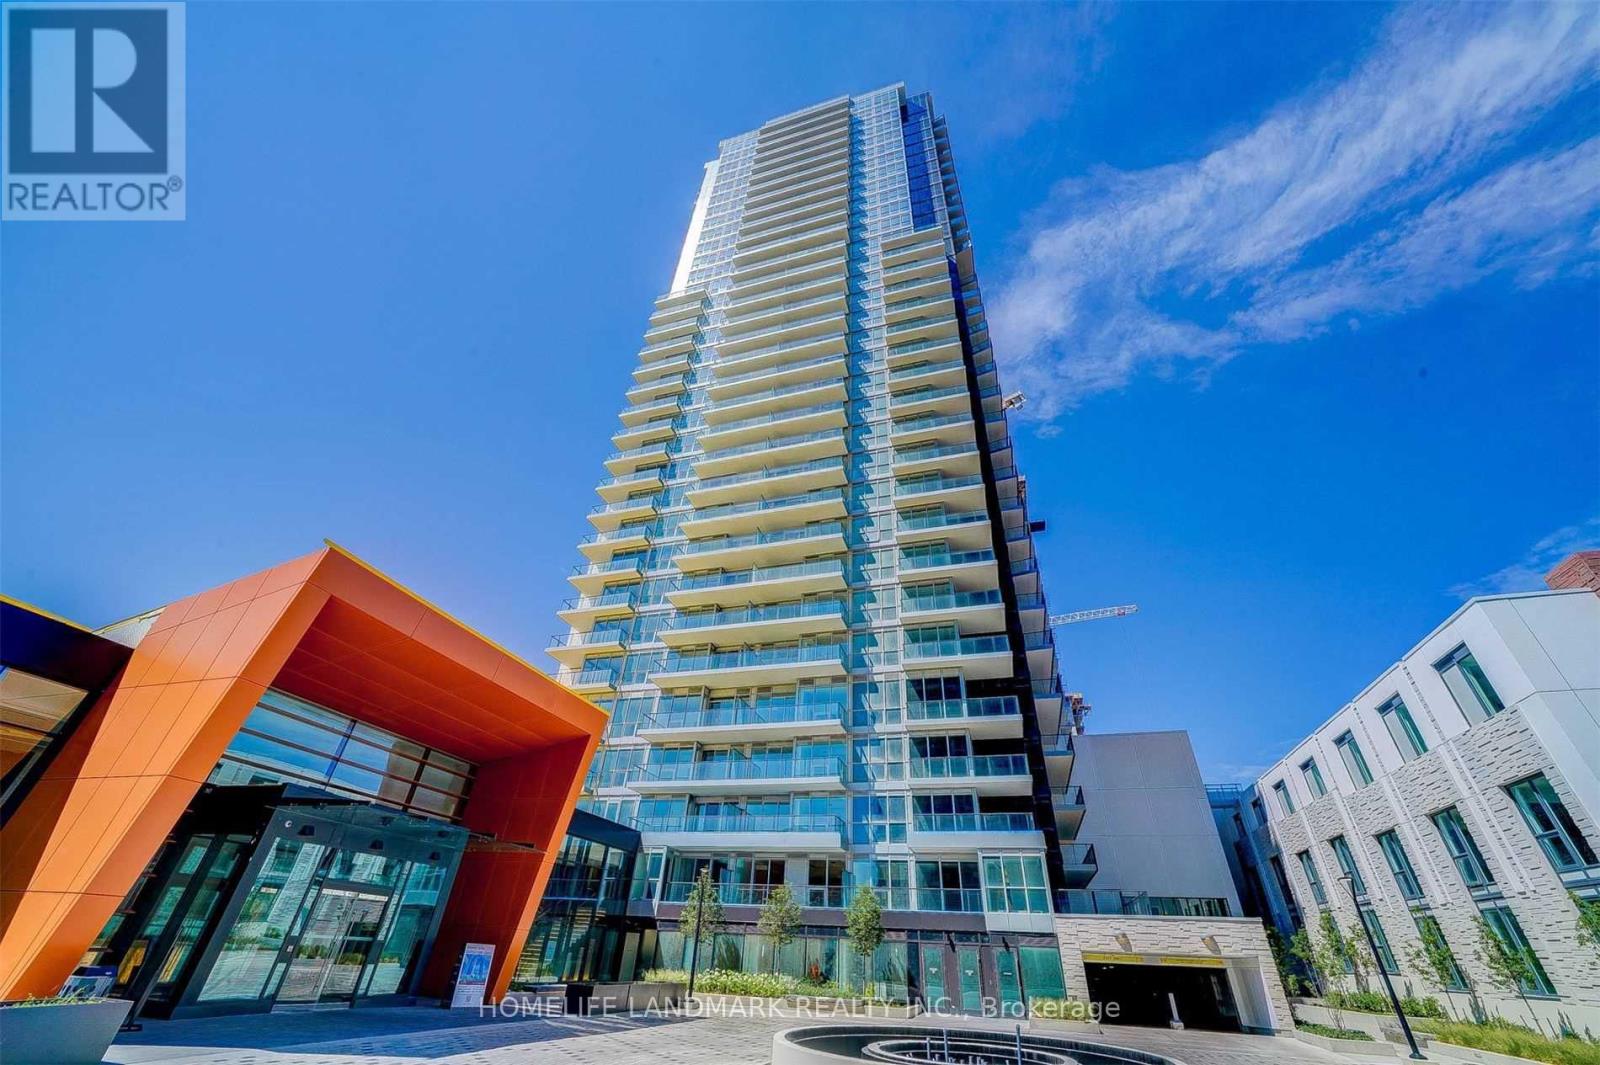
Condo Seasons By Concord. Near Two Subway Stations/Ikea/Canadian Tire/Mcdonald's/Starbucks. Facing South, Sunny And Bright. Roller Blinds Window Coverings. Features 9-Ft Ceilings, Miele Appliances, 1 Parking, 1 Locker . (id:60365)
411 - 160 The Donway W
Toronto, Ontario
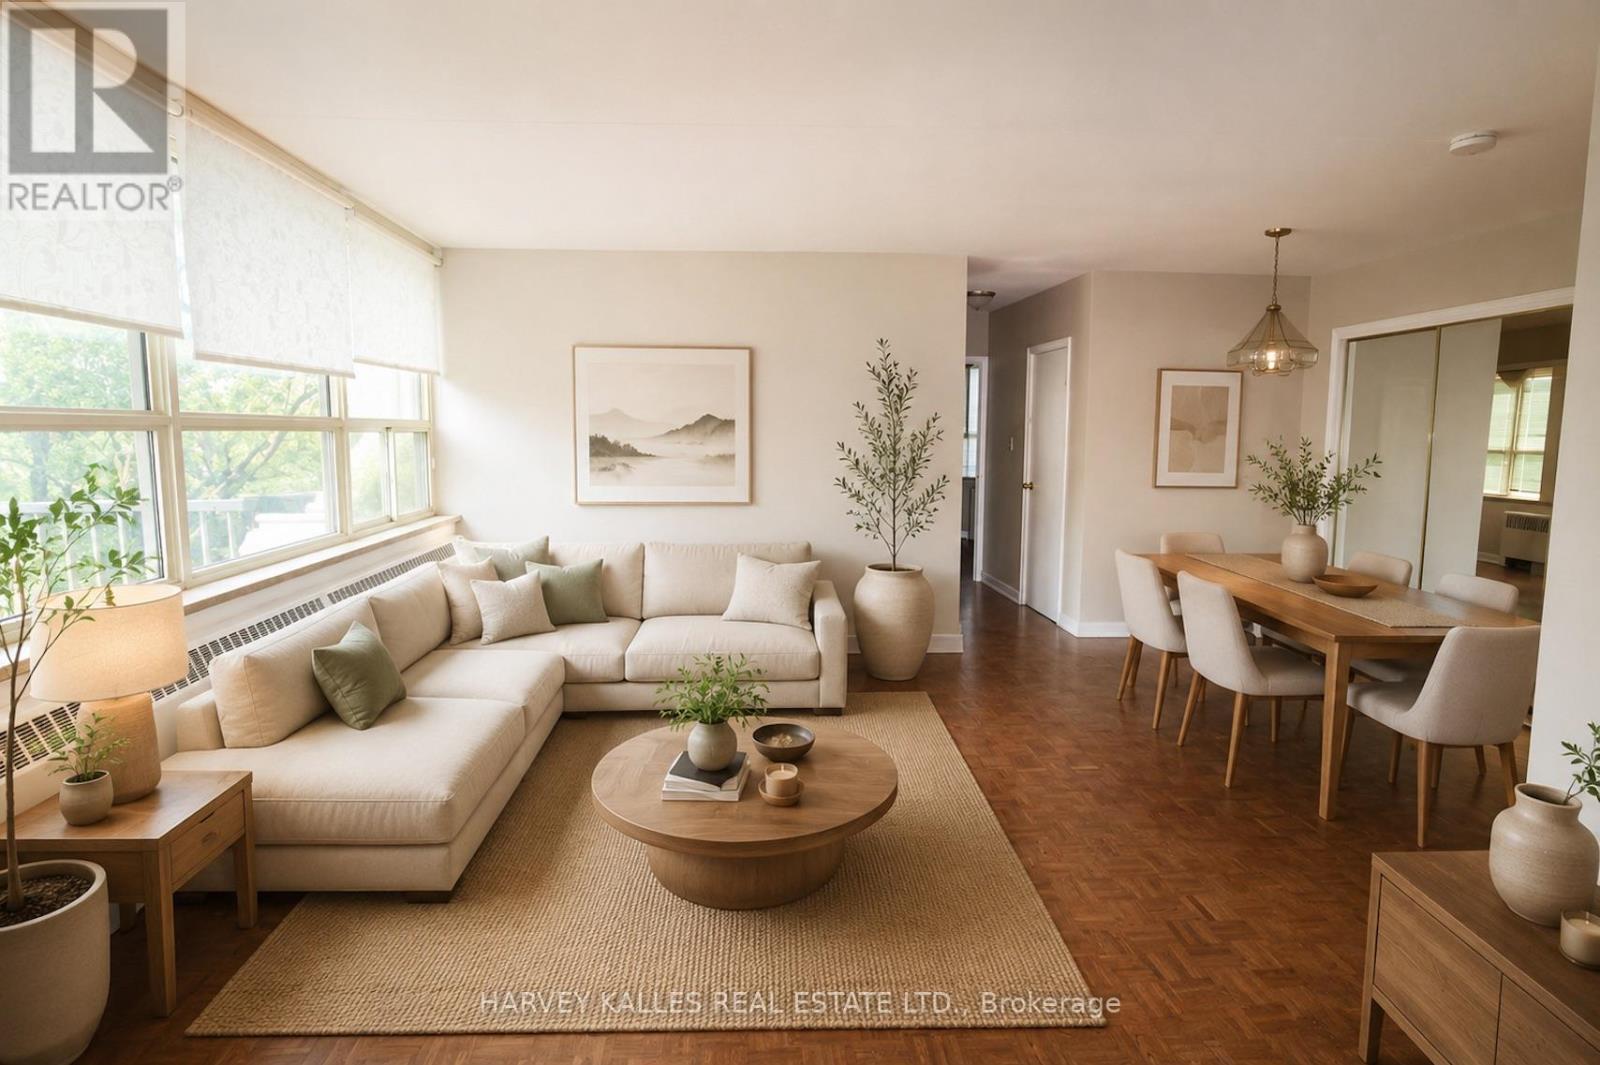
Fantastic opportunity in the heart of Don Mills! Welcome to this spacious two-bedroom apartment, ideally located in the highly sought-after Don Mills Community. Just steps from the vibrant Shops at Don Mills, public transit, parks, restaurants, the library, and with quick access to the DVP, Hwy 401, and major hospitals, this home offers exceptional convenience in a quiet, established neigbourhood. Situated in a well-managed boutique building surrounded by mature greenery, this oversized suite features a bright, open-concept living and dining area, along with two generously sized bedrooms, each with wall-to-wall closets. Designed for both confort and functionality, it provides a peaceful retreat after a busy day while keeping you connected to everything th city has to offer. The apartment is ideal for professional couples, graduate students, medical fellows, or anyone seeking a relaxed, quiet lifestyle in an urban setting. Please note: the photos have been virtually staged to showcase the unit's potential. Across from the Shops at Don Mills, with quick acess to DVP, Hwy 401 & 404, and the Eglinton Crosstown LRT. Public transit at your doorstep. Walking distance to shops, restaurants, parks, the Toronto Botanical Edwards Gardens. Minutes to Sunnybrook Heatlh Sciences Centre, North General Hospital & IKEA. (id:60365)
68 - 30 Vaughan Street
Guelph, Ontario
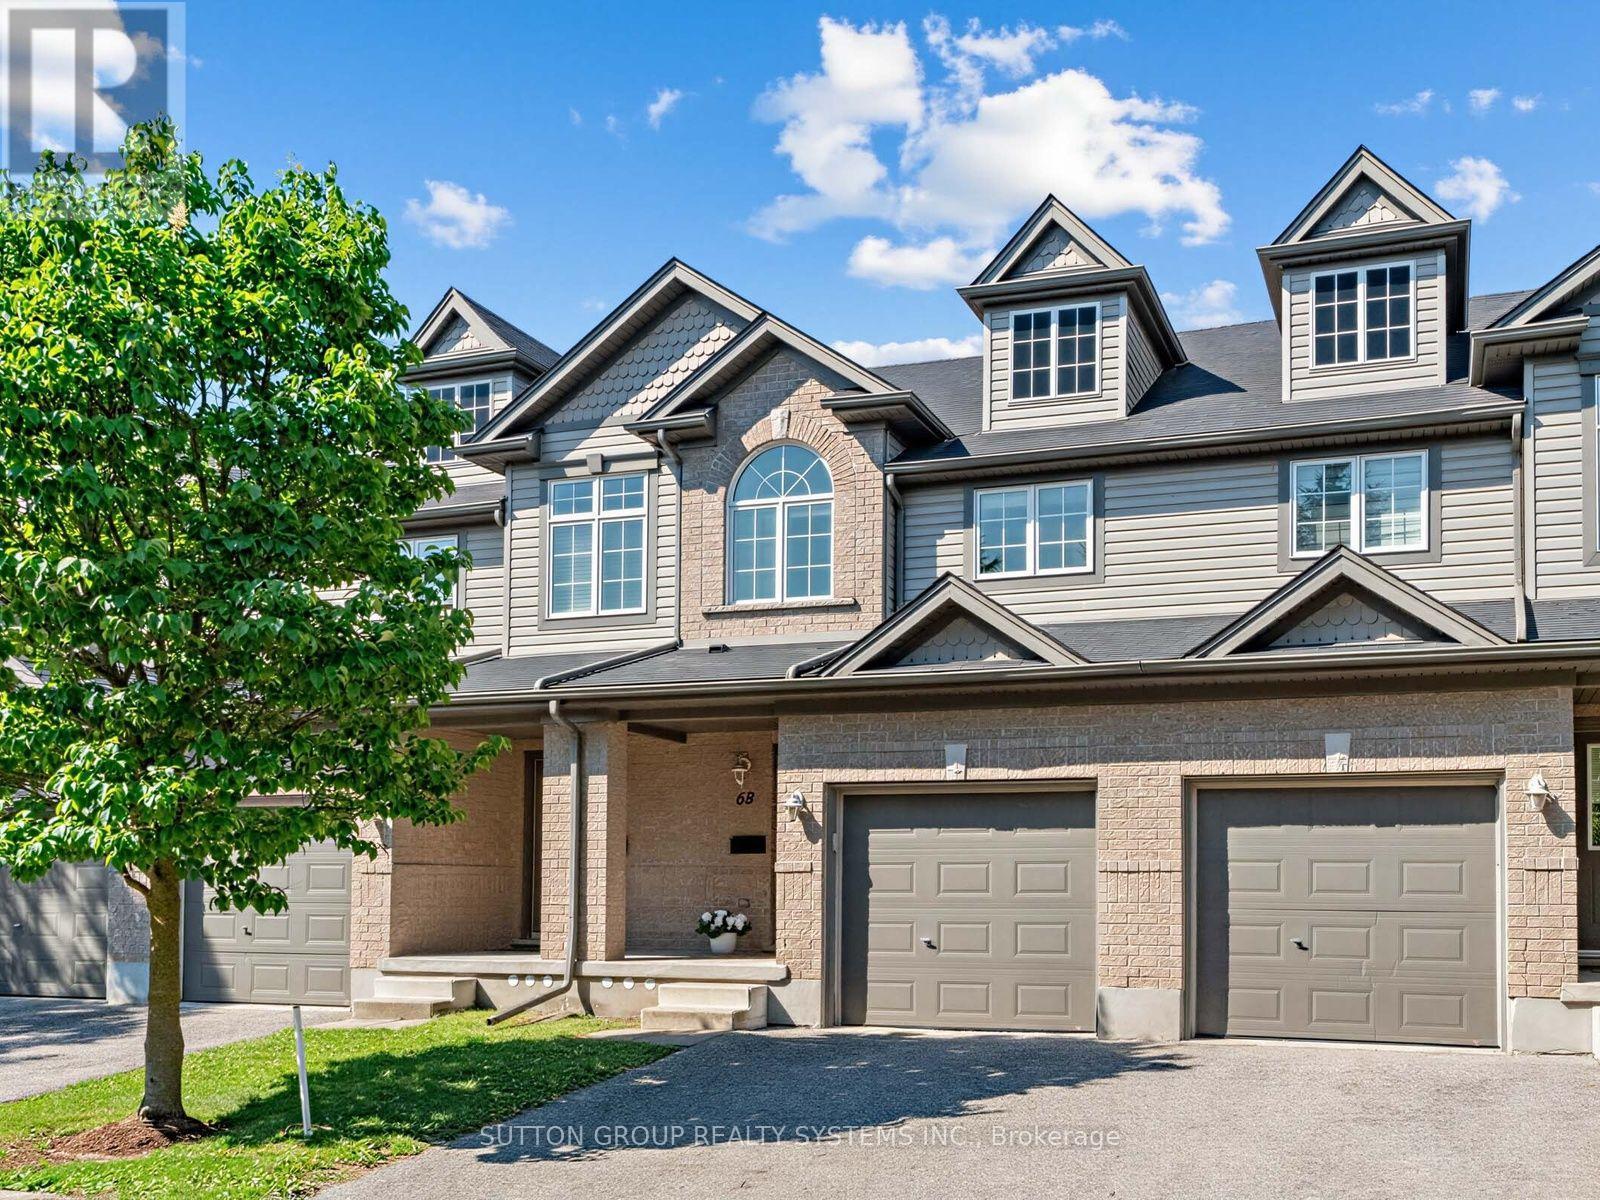
Welcome to The Townhomes of Maplelane! Nestled in a quiet, family-friendly complex, this clean, move-in-ready 3 bedroom home combines comfort, style and convenience. Thoughtfully designed floorplan with bonus direct entrance from garage and lots of natural light! The main level features a spacious eat-in kitchen with stainless steel appliances. Overlooking the open-concept living and dining area, it's an ideal layout for both everyday living and entertaining. Brand new hardwood floors and an abundance of natural light create a warm, inviting atmosphere. Walk out to the backyard patio to relax or BBQ! Lawn maintenance is covered by management! Upstairs, the impressive primary bedroom offers exceptional space with a vaulted ceiling for extra tall windows, two closets, and plenty of room for a home office, reading nook, or additional sitting space. Two additional bedrooms and a well-appointed 4-piece bathroom complete the second floor, which also features brand new hardwood flooring throughout. The finished basement provides even more versatile living space with an open recreation room, a 3-piece bathroom with shower, and ample storage. Whether used as a family room, home office, playroom, or space for university students or in-laws, the possibilities for the lower level are endless. Ideally located in one of Guelph's most desirable neighbourhoods, this home is just steps from parks, restaurants, coffee shops, transit, and everyday amenities. Enjoy a short drive to Stone Road Mall, the University of Guelph, Farmers Market, Trails, Golf Courses, Schools, daycare facilities, and more. This is an exceptional opportunity to enjoy a move-in ready home in a sought-after community! (id:60365)
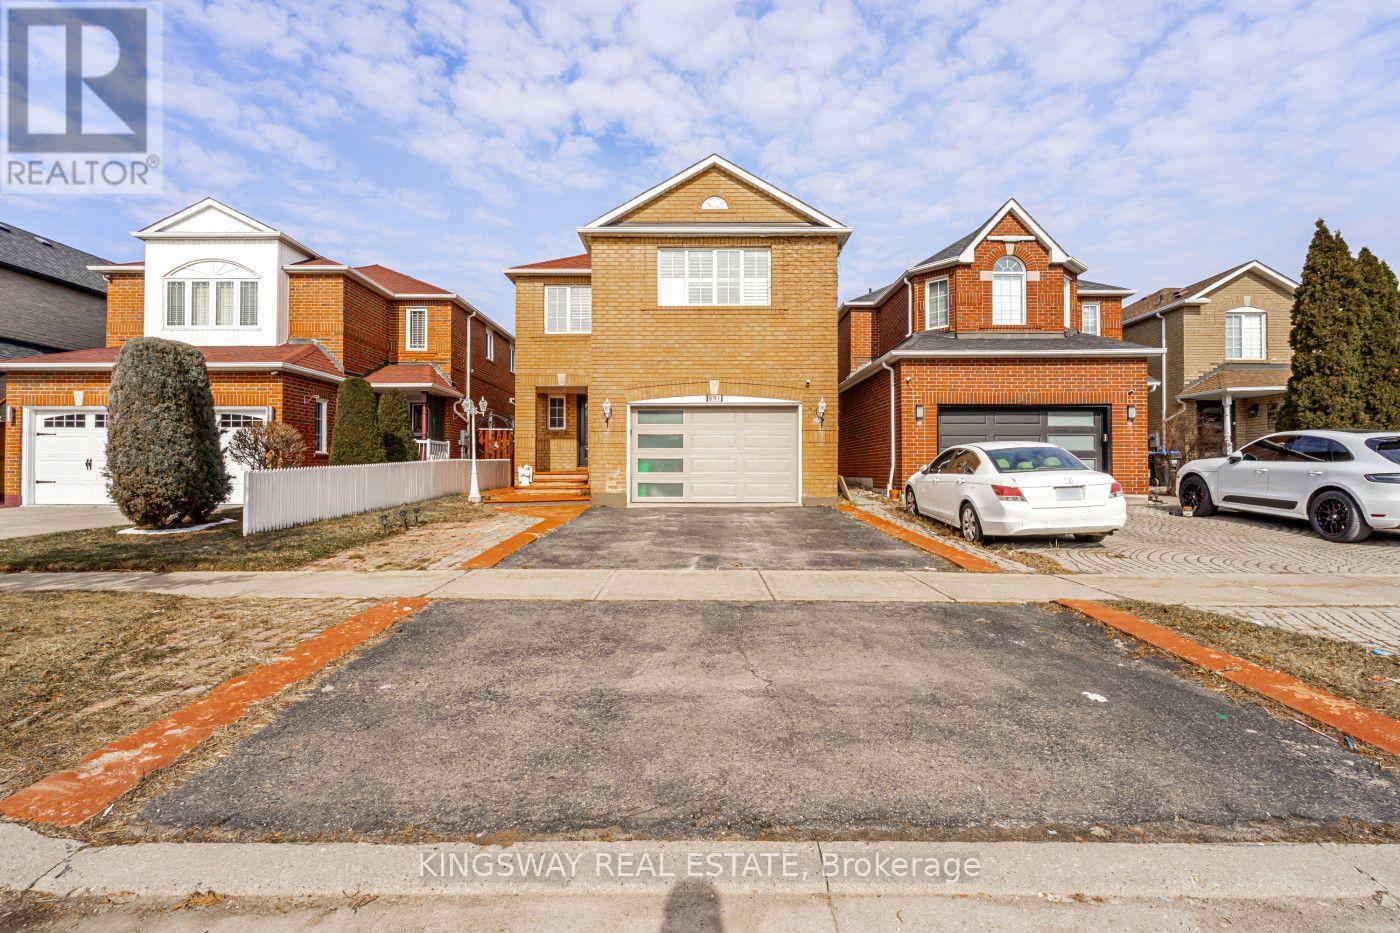
891 Stonebridge Avenue
Mississauga, Ontario
A fantastic charming the heart of Mississauga, this exceptional detached house is the perfect home for families seeking convenience, community, and modern living. Boasting 4 bedrooms and 4 bathrooms, along with a 2-bedroom legal basement apartment, the property offers a harmonious blend of style, comfort, & functionality. From the moment you step inside the pride of ownership is evident in every detail, with gleaming hardwood floors and ceramic tiles that reflect the care and attention that has been invested into the home. Natural sunlight fills the living spaces, creating a warm and inviting atmosphere throughout. the centerpiece of the home is the beautifully renovated kitchen, a chefs delight. Featuring quartz countertops & stainless steel appliances, the kitchen provides ample space for preparing meals for both family and guests. the main floor also boasts a combined formal, dining and living room perfect for hosting family gatherings and special occasions. The breakfast area opens onto a patio, where you can enjoy morning coffee or evening meals while overlooking the cozy family room. With a gas fireplace and peaceful garden views, the family room serves as a perfect retreat for relaxation and quality time. convenience is a hallmark o-f this home's location. Within walking distance, you'll find schools, a retail plaza, and places of worship, making it an ideal choice for families who value accessibility to everyday necessities. The proximity to major highways such as 401 and 403, as well as the Square One shopping center and public transit, a standout feature of this home is the legal2-bedroom basement apartment, which includes full washrooms, offering fantastic rental income potential or additional living space for extended family and a spacious driveway that accommodates parking for 3-4 cars. This home offers the perfect balance of luxurious living and practical amenities, making it a rare opportunity in one of Mississauga's most desirable neighborhoods. (id:60365)
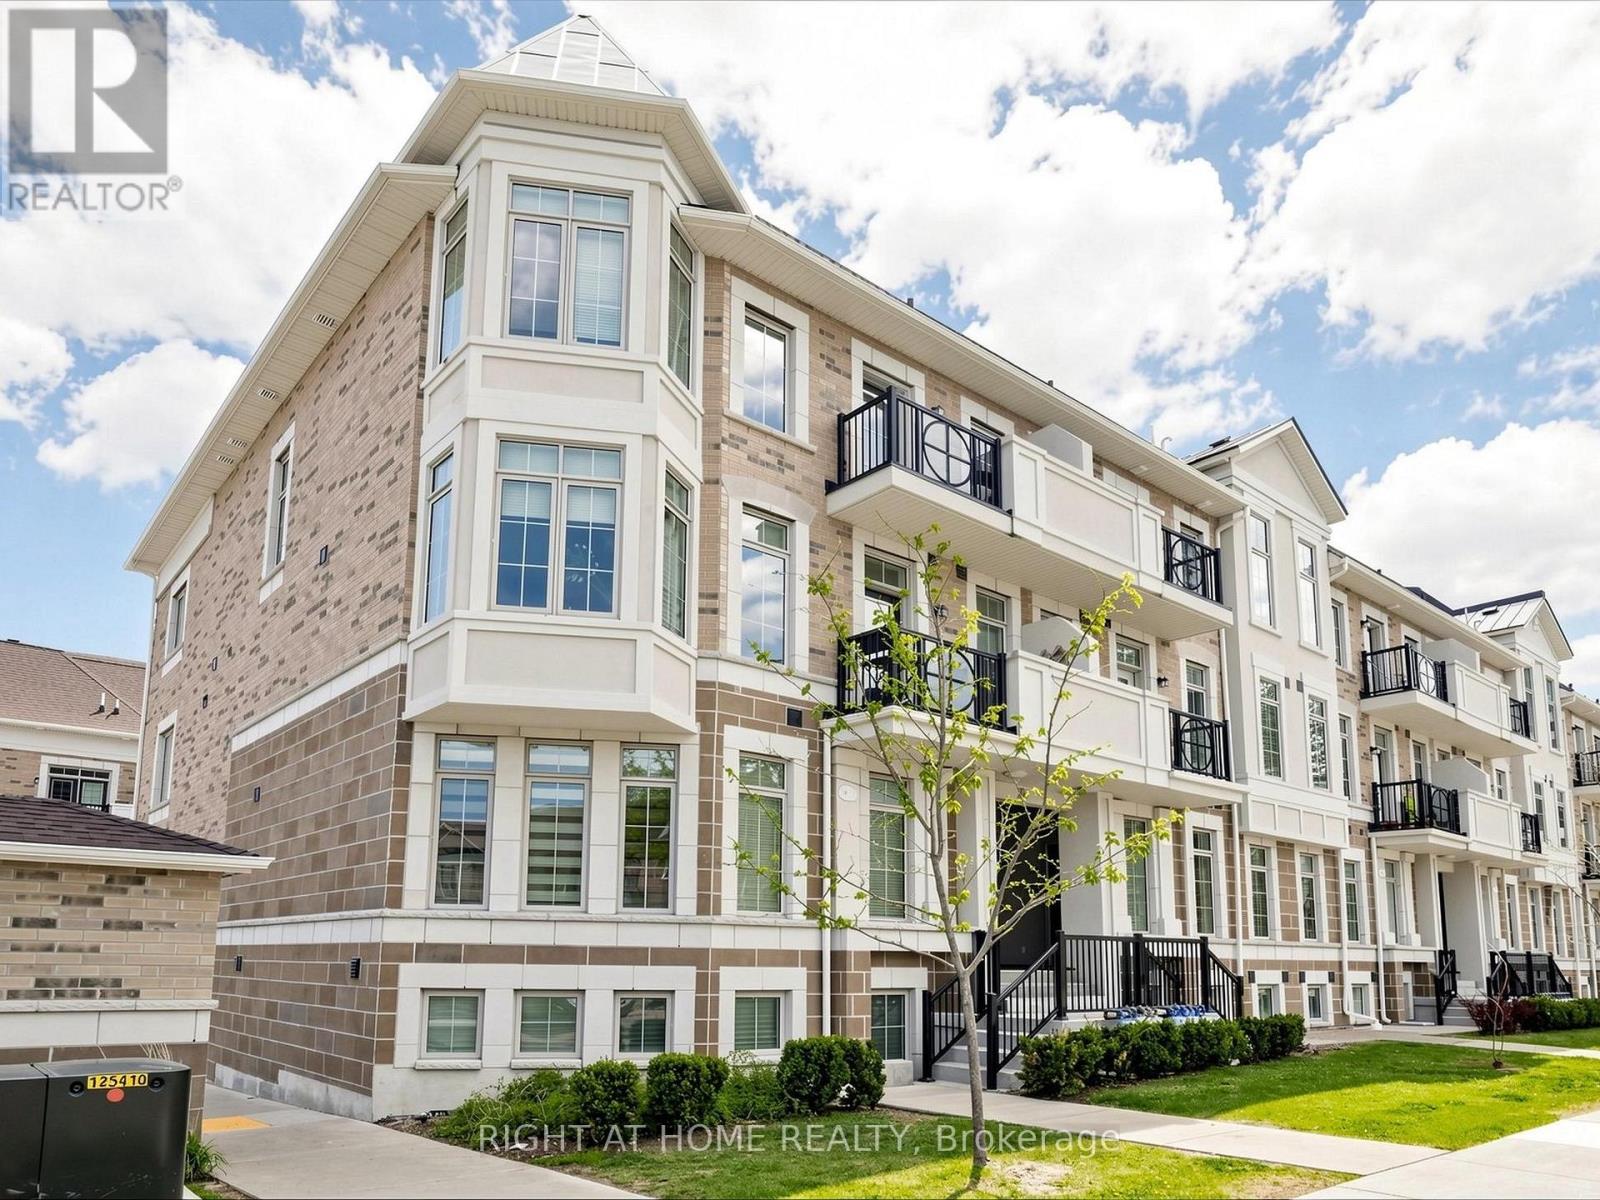
24 - 86 Preston Meadow Avenue
Mississauga, Ontario
The One You've Been Waiting For! Unbeatable Prime Location! Offered For Sale By The Original Owners This Is A Spacious Corner Unit With Over 1400 Sqft. & 9' High Ceilings Making It A Very Bright Unit. Enjoy The East & South Views From 2 Open Balconies. Over 50K Spent In Tasteful Upgrades. Main Floor Features An Open Concept Living & Dining Room, Large Chef's Kitchen With Quartz Counters, S/S Appliances & Tall Cabinets For Ample Storage & A Very Functional Den That Can Be Used As A 3rd Bedroom With An Attached Powder Room, Motorized Blinds & Access To The Balcony. Upper Level Features A Large Primary Bedroom With Walk In Closet & 3 Piece Attached Bathroom As A Part Of A Sensible Upgrade For Added Convenience, 2nd Bedroom With Access To The Balcony, 2nd Full Bathroom & Laundry Area With Stacked Washer & Dryer. Notable Upgrades Include Gleaming Hardwood Floors Throughout, Oak Wood Stairs, Both Balconies With Sliding Doors To Save Space Instead Of Normal Swing Doors, Taller Kitchen Cabinets, Landing Closet With Full Size Mirror Sliding Doors, Upper Level 2nd Full Washroom & Main Floor Den Partition With Glass Sliding Door. Carpets Have Been Laid On Top Of The Hardwood Floors & Oak Stairs. Families With Young Kids Can Enjoy The Small Park In The Complex. Perfectly Located In The Heart Of Mississauga Near Square One, Major Highways (403/401/410/407), Schools, Parks, Golf Course & The Upcoming Hurontario LRT, This Home Offers The Ultimate Balance Of Convenience & Lifestyle. Low Monthly Maintenance Fees & A Highly Walkable Neighborhood- Just Steps To Transit Bus Stop, Restaurants, LCBO, Shoppers Drug Mart, Schools, Community Center & Grocery Stores & Mins Drive To Square One, UTM Campus, Hospital, Airport & Go Station. Just Move In & Enjoy! (id:60365)
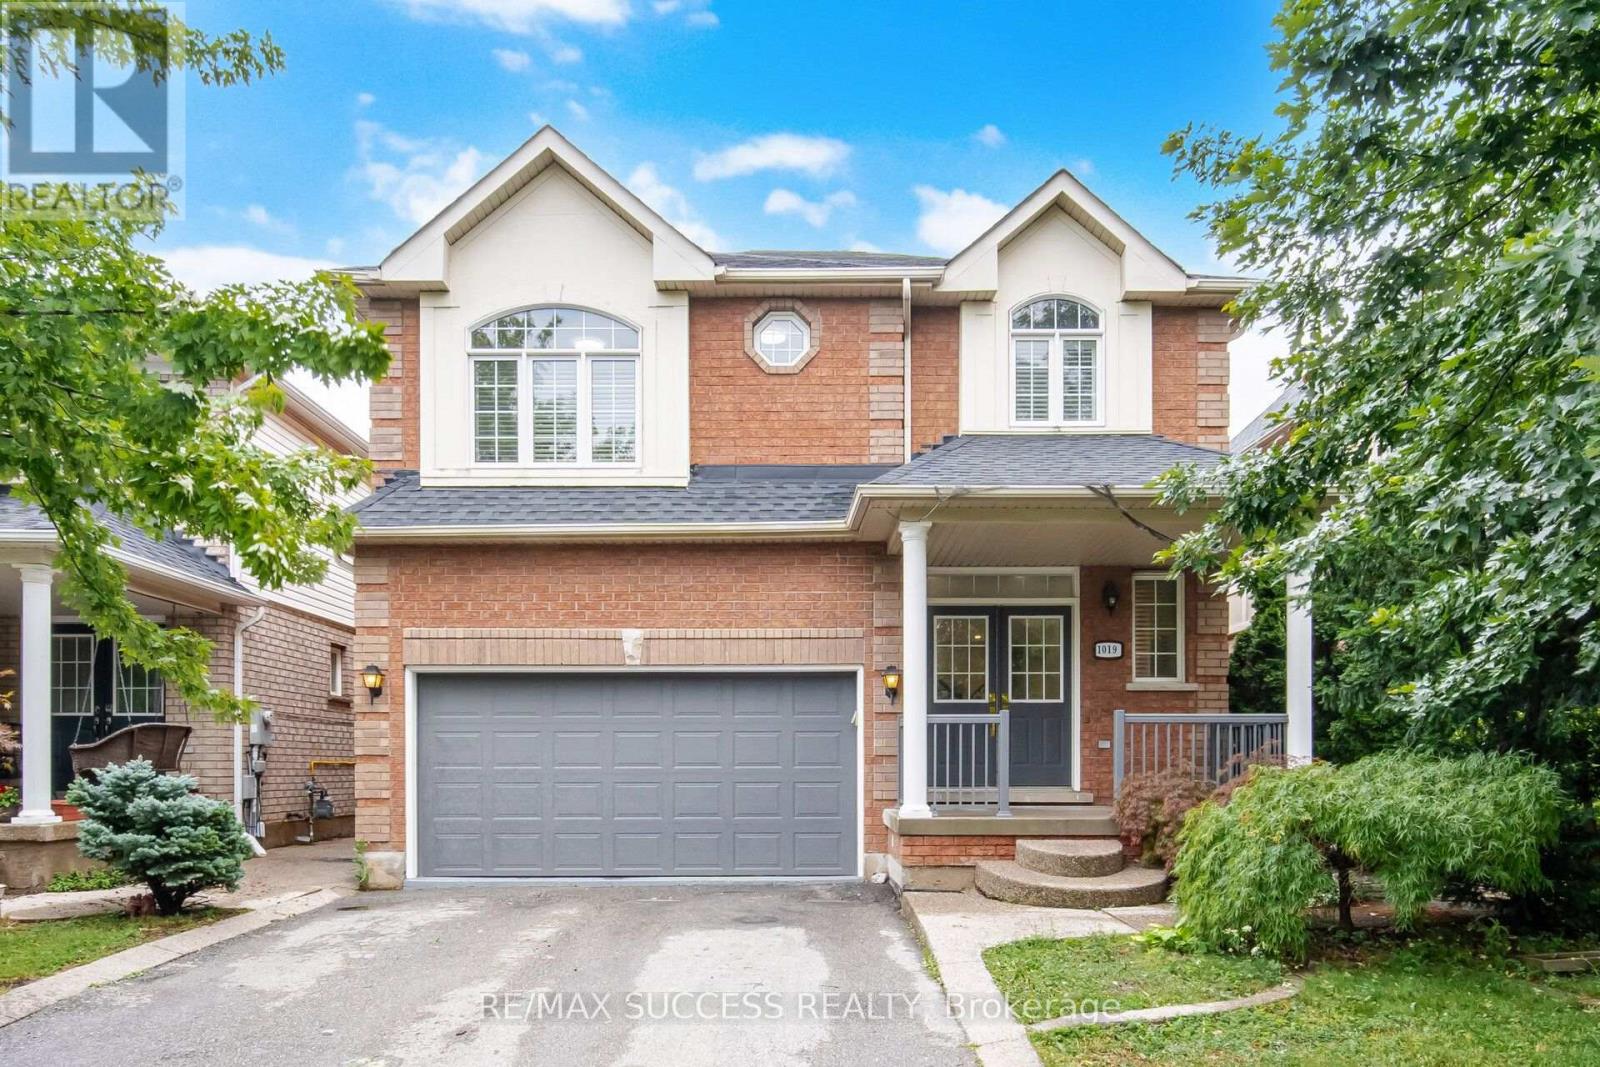
1019 Donnelly Street
Milton, Ontario
Stunning Fully Renovated Detached Home in the Prestigious Beaty Community of Milton!Welcome to this exceptional 2,800 sq. ft. (above grade) detached residence, beautifully renovated from top to bottom and offering the perfect blend of luxury, elegance, and functionality. Featuring 4 spacious bedrooms, 4 bathrooms, and two separate living/sitting areas in Main Floor, this impressive home is designed for both comfortable family living and sophisticated entertaining.From the soaring ceilings and new flooring throughout to the fresh designer paint, modern pot lights, and spectacular new gourmet kitchen, New Quartz Countertop and New Island! new stairs with wrought iron pickets with premium finishes, every detail has been thoughtfully upgraded. The beautifully renovated bathrooms and bright, open-concept layout create an inviting atmosphere filled with natural light.A separate entrance leads to a professionally finished walkout basement featuring 2 bedrooms plus Den, Dining & Living, a full kitchen, separate laundry, and a full bathroom-an ideal setup for extended family, guests, or excellent rental income potential.Situated in the highly sought-after Beaty neighborhood, this home is close to top-ranked schools, parks, shopping, restaurants, public transit, and offers quick access to major highways.The oversized driveway accommodates 4 vehicles, in addition to the double-car garage, providing parking for up to 6 vehicles.This move-in-ready masterpiece offers luxury finishes, exceptional space, incredible versatility, and an unbeatable location. A rare opportunity not to be missed! (id:60365)
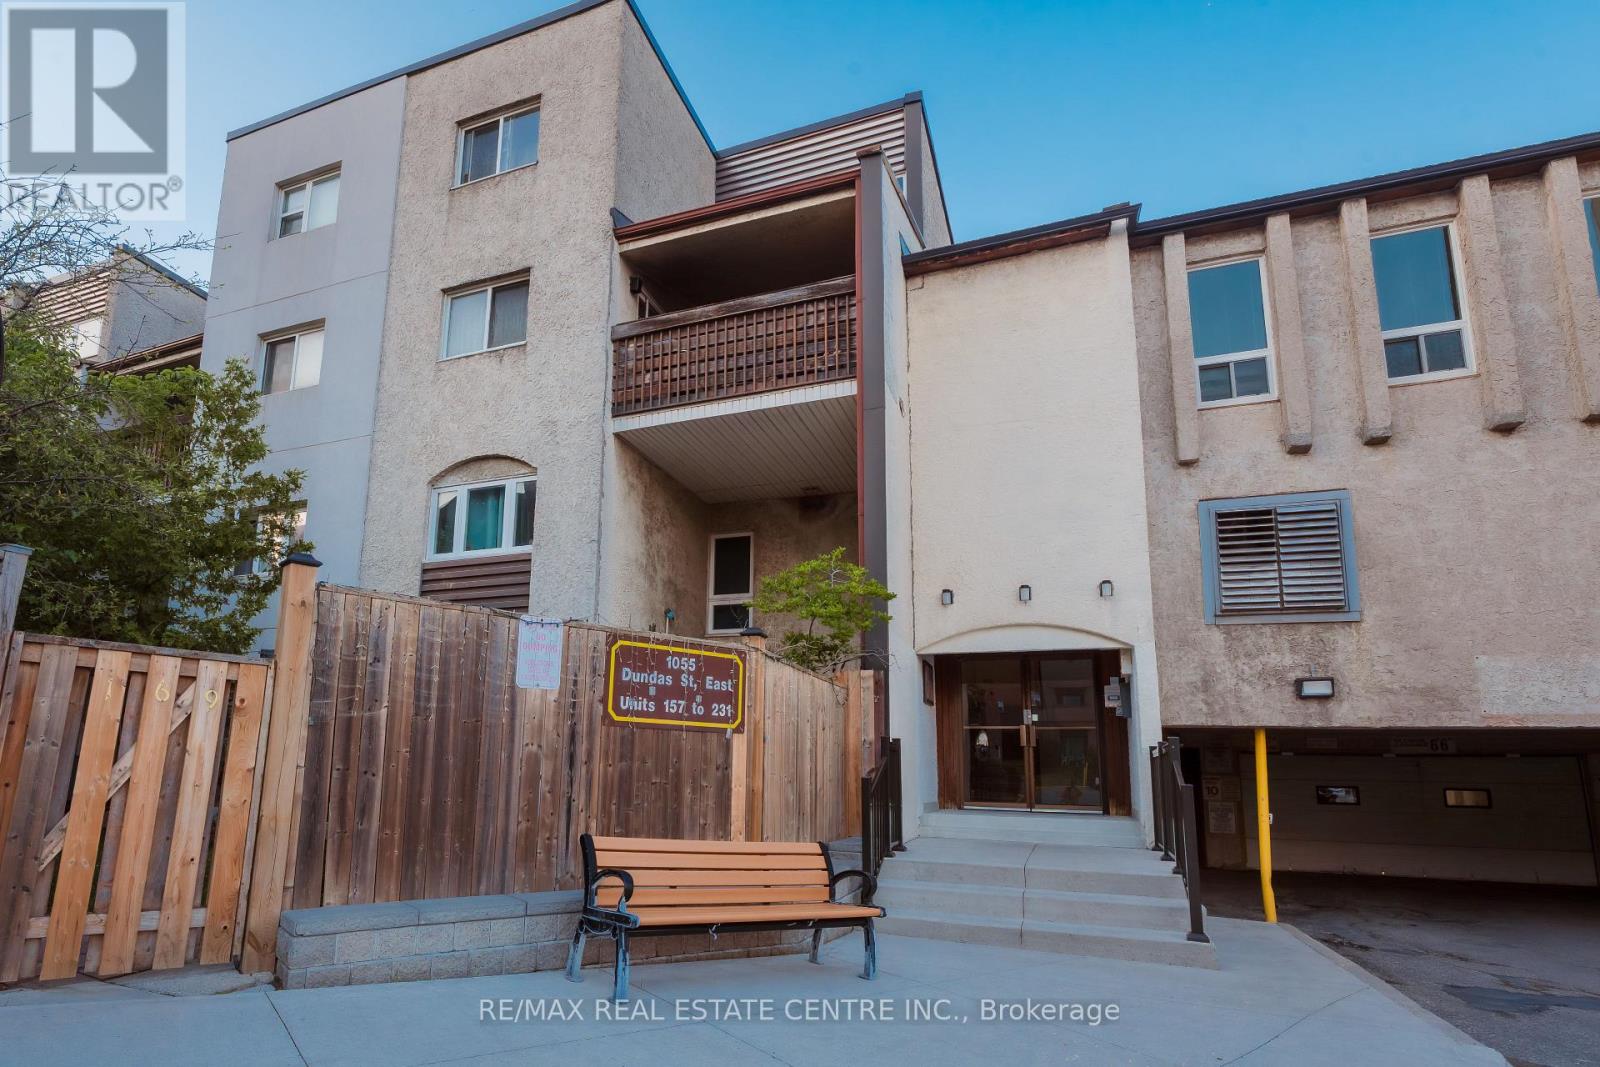
190 - 1055 Dundas Street E
Mississauga, Ontario
Gorgeous and well maintained above 1300 Sq Feet two storey Townhouse 3-Bedroom, 1-Bath located in the highly desirable Applewood community, this home offers the perfect blend of convenience, connectivity and family friendly amenities! Perfect for buyers trying to upgrade to a house or looking for downsizing a big house, or looking to invest in real estate, this bright and inviting home offers a spacious layout with plenty of natural light. Enjoy a large kitchen and open-concept living/dining area with a walk-out to your private balcony ideal for morning coffee or evening relaxation. The massive primary bedroom features closets for all your storage needs, while the additional bedrooms provide plenty of space for family. Flat Ceilings, Laminate Floor Thru/Out, Stunning Kitchen W S/S Appliances, Quartz Countertop, Backsplash. Huge Living/Dining W/ Pot Lights & W/O to Large Patio. Good Size Bedrooms, New Railings, Reno'd Washroom. Perfect Location, Walk to Schools, Parks, Shopping (Costco, Walmart, Chinatown, Tacoma),Go Train, One Bus to Subway, Access to Qew, Hwys 403&427. Healthcare facilities are close at hand including Trillium Health Partners- Mississauga Hospital and the award winning Queensway Medical Centre walk in clinic (id:60365)

© 2026 Proptech Realty Inc., Brokerage.