
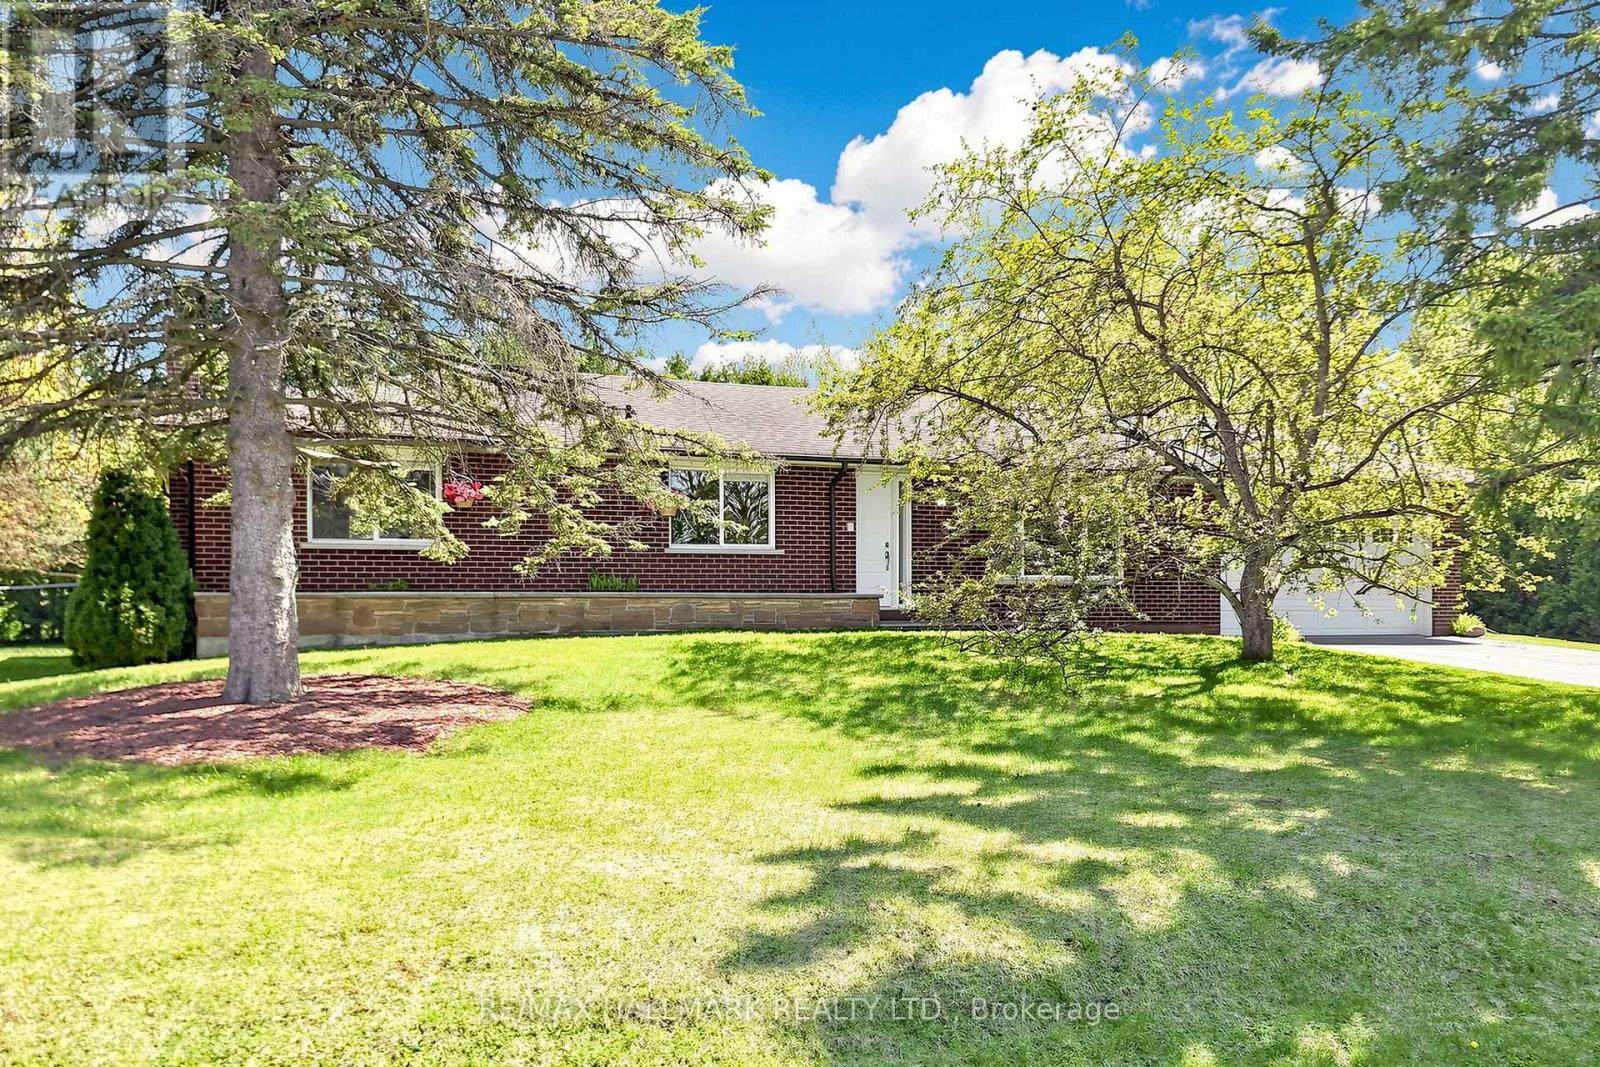
20 Jasmine Crescent
Whitchurch-Stouffville, Ontario
Tucked away in one of Ballantrae's most desirable pockets, this meticulously maintained and beautifully renovated bungalow with a oversized 2 -car garage offers privacy warmth, and pride of ownership. Set on an oversized, ultra-private lot with coveted southern exposure, this home is surrounded by towering 22-foot privacy hedges creating your own backyard retreat. Inside, the thoughtfully designed floor plan offers 3 spacious bedrooms, 2 fully renovated bathrooms (main bathroom has heated flooring), and a stunning updated kitchen that blends timeless style with everyday functionality. Sunlight pours through the home, highlighting the care and attention poured into every detail. The finished lower level with aseparate entrance expands the living space beautifully and offers incredible versatility.Featuring a large family room with a fireplace, an expansive recreation room complete with built-in speakers, and a spacious laundry area, this level is ideal for entertaining, extended family living, or creating the ultimate games and media space. Step outside and enjoy peaceful mornings, summer entertaining, and total backyard serenity enhanced by a sprinkler system and mature landscaping. A rare opportunity to own a turn-key bungalow on a premium lot in a highly sought-after Ballantrae community close to golf, trails, nature, and all the charm of Stouffville living. (id:60365)
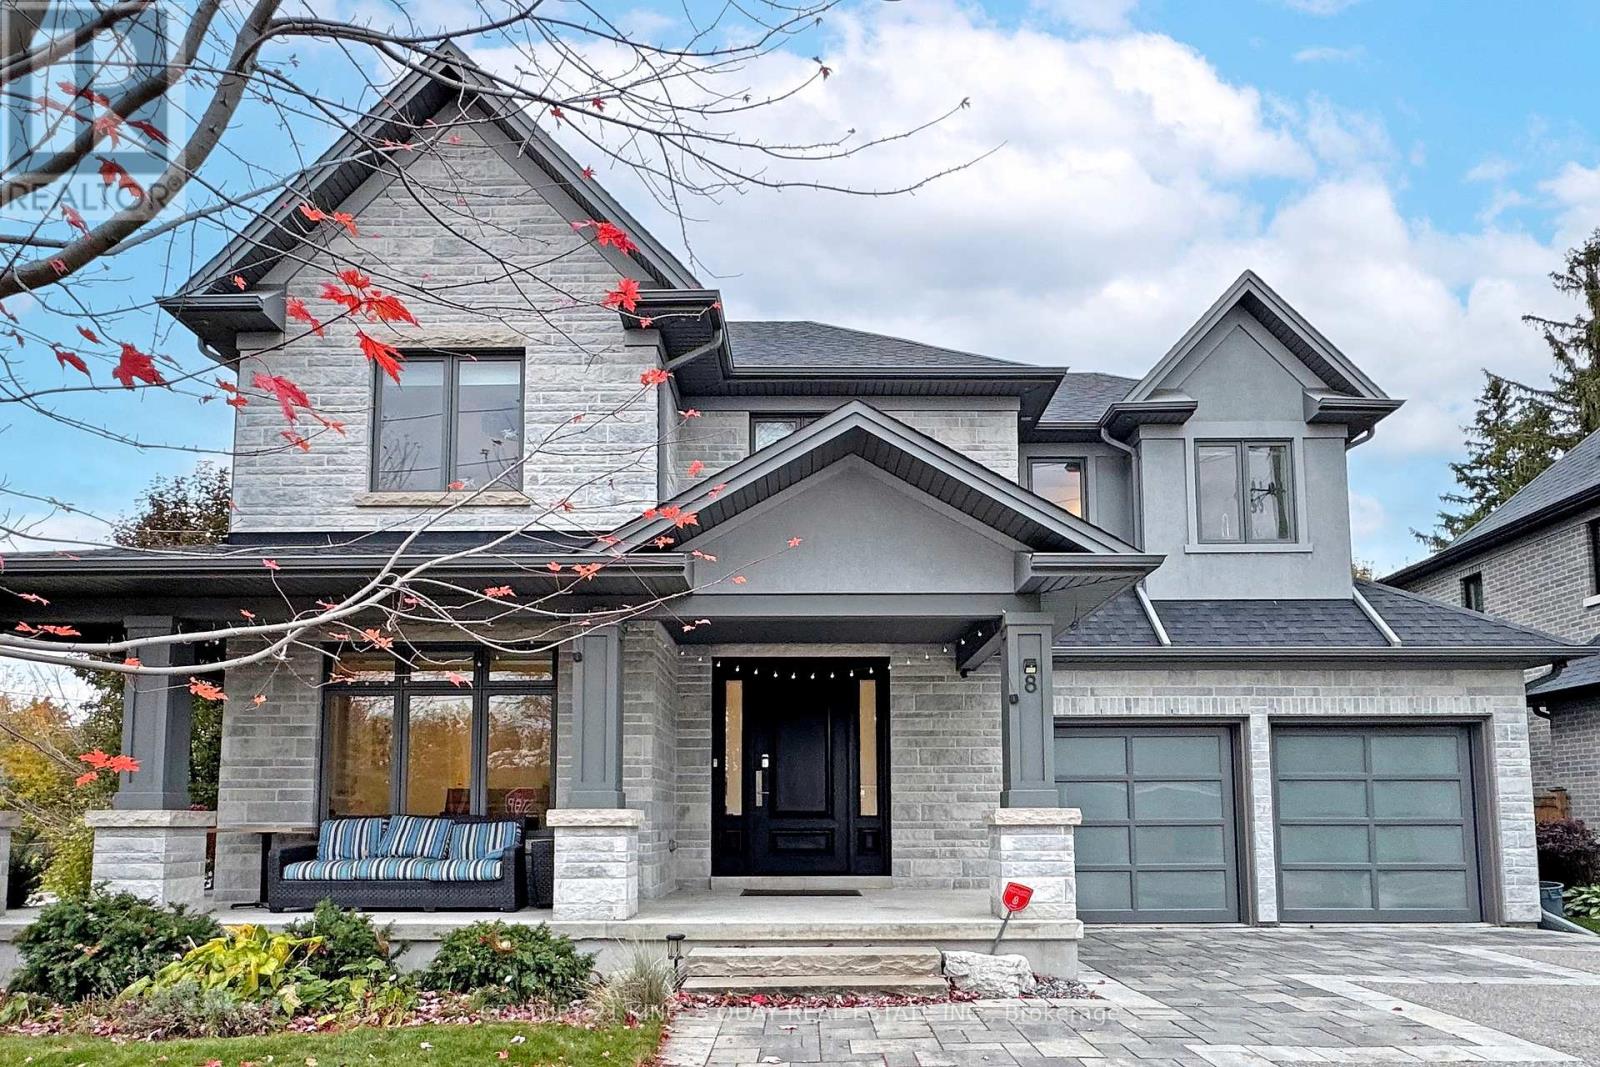
8 Parkway Avenue
Markham, Ontario
Stunning Custom-Built Home In The Heart Of Markham Village Boasts Over 4000 Sq Ft Of Living Space. High-End Finishes From Top To Bottom, Bright South Facing Home. Real Wood Engineered Oak Flooring Throughout & Heated Tile Floors In Bathrooms & Second Floor Laundry. All Bedrooms With Ensuites. Custom Cabinetry, Closet Organizers, Built-In Thermador Appliances & Designer Light Fixtures. This Home is Just Few Of The Many Features To Expect When you Come to See it yourself. Amazing! 200 Meters Walking distance to Markham Go Station. Walking distance to Schools, Community Center, and Markham main Street shopping. Minutes from 407. (id:60365)
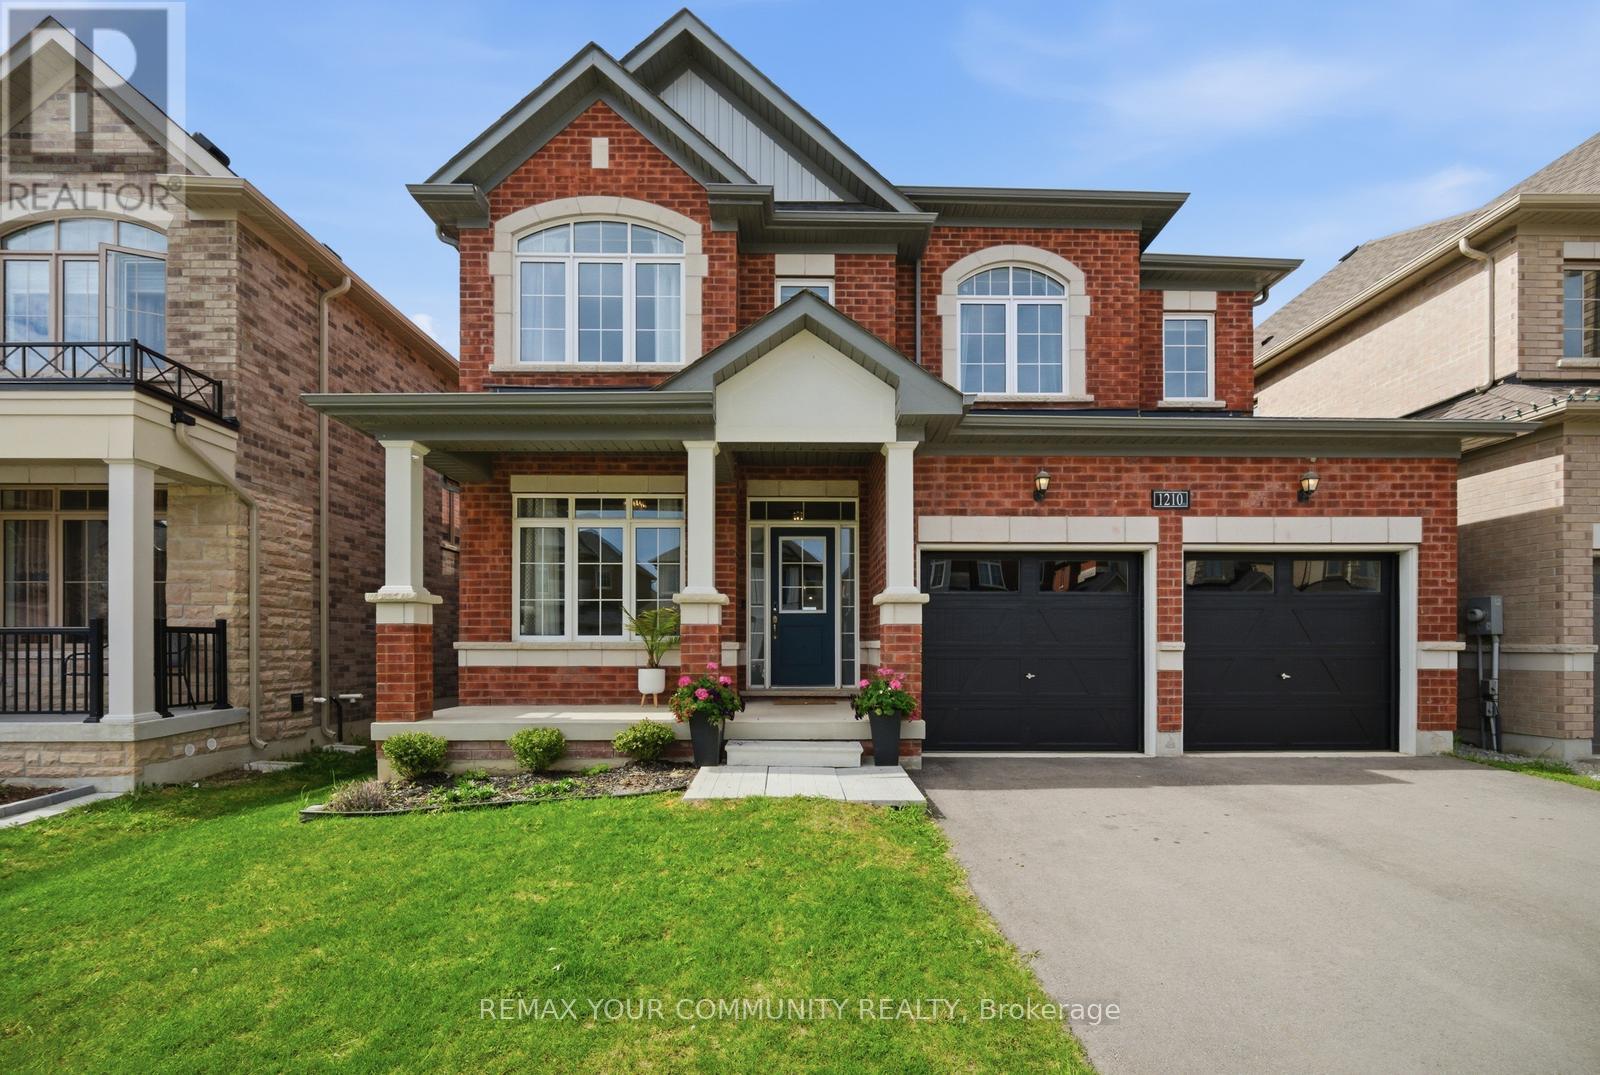
1210 Wickham Road
Innisfil, Ontario
Welcome to 1210 Wickham Road, a beautifully upgraded 4-bedroom, 3.5-bathroom detached home in the heart of Innisfil. Built by Pristine Homes, this spacious model offers over 3,000 sq ft of thoughtfully designed living space, perfectly situated on a premium ravine lot with no rear neighbours for added privacy and peaceful views. The bright and airy layout features large windows that fill the home with natural light, hardwood flooring throughout the main level, and an open-concept kitchen and great room ideal for both everyday living and entertaining. The unfinished walk-up basement offers excellent potential for a future in-law suite or income-generating rental unit. Located just minutes from Lake Simcoe, parks, schools, shopping, and everyday amenities, this home combines comfort, functionality, and long-term investment potential in one exceptional package. A rare opportunity to own a premium lot in one of Innisfil's most desirable family-friendly communities. (id:60365)
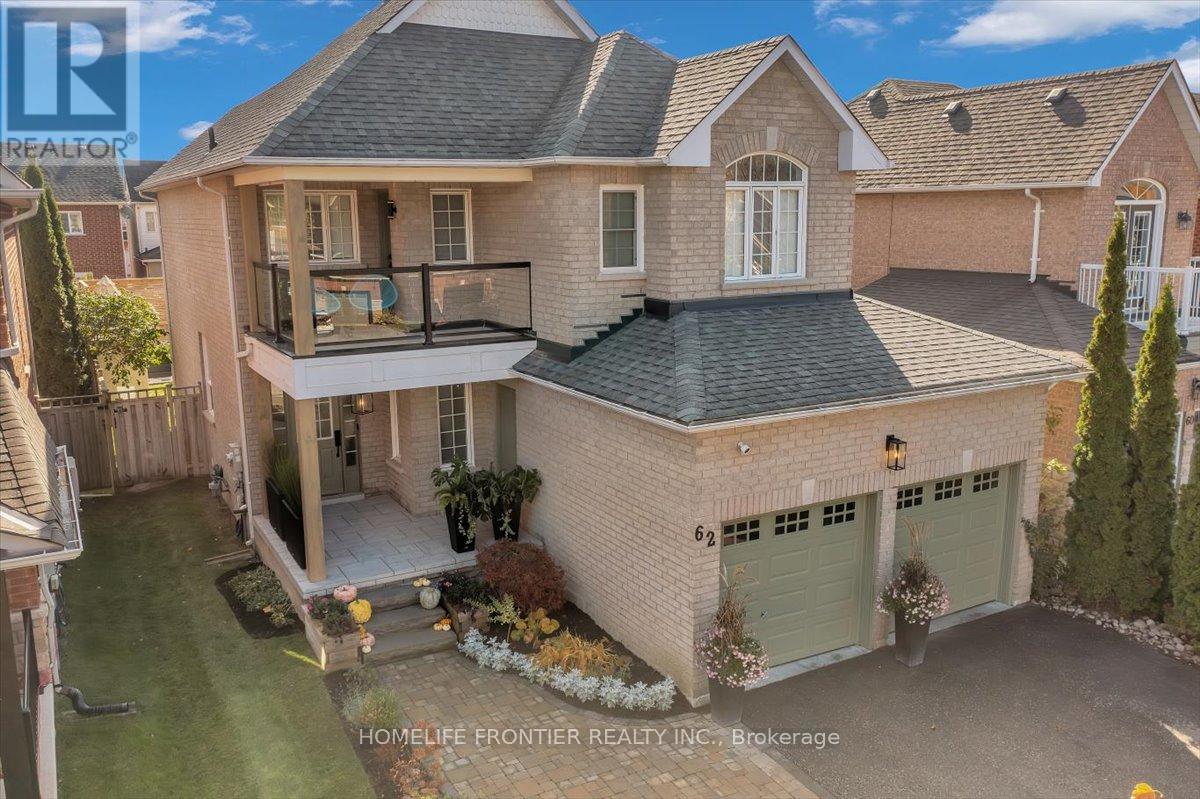
62 Russell Barton Lane
Uxbridge, Ontario
Beautifully renovated 4-bedroom, 3-bathroom home blending modern design with warm, inviting finishes throughout. Featuring a stunning open-concept layout, custom designer kitchen, spa inspired primary retreat, fully finished entertainers basement, and a private south-facing backyard filled with natural sunlight, this home offers the perfect balance of luxury, comfort, and functionality. Thoughtfully designed for both everyday living and entertaining, the home showcases high-end custom finishes, custom-built washroom vanities, extensive built-in storage, seamless indoor/outdoor flow, and professionally landscaped front and rear yards. The backyard offers a cozy and private setting complete with lounge area, stock tank pool, greenery privacy wall, and plenty of space to relax or host family and friends. The finished basement features a custom bar, large storage areas, and a temperature-controlled wine/cold room ideal for wine enthusiasts or additional food storage. A truly turnkey home that stands out from the moment you arrive. Please see feature sheet for full list of upgrades and custom finishes. ** This is a linked property.** (id:60365)
63 O'connor Crescent
Richmond Hill, Ontario
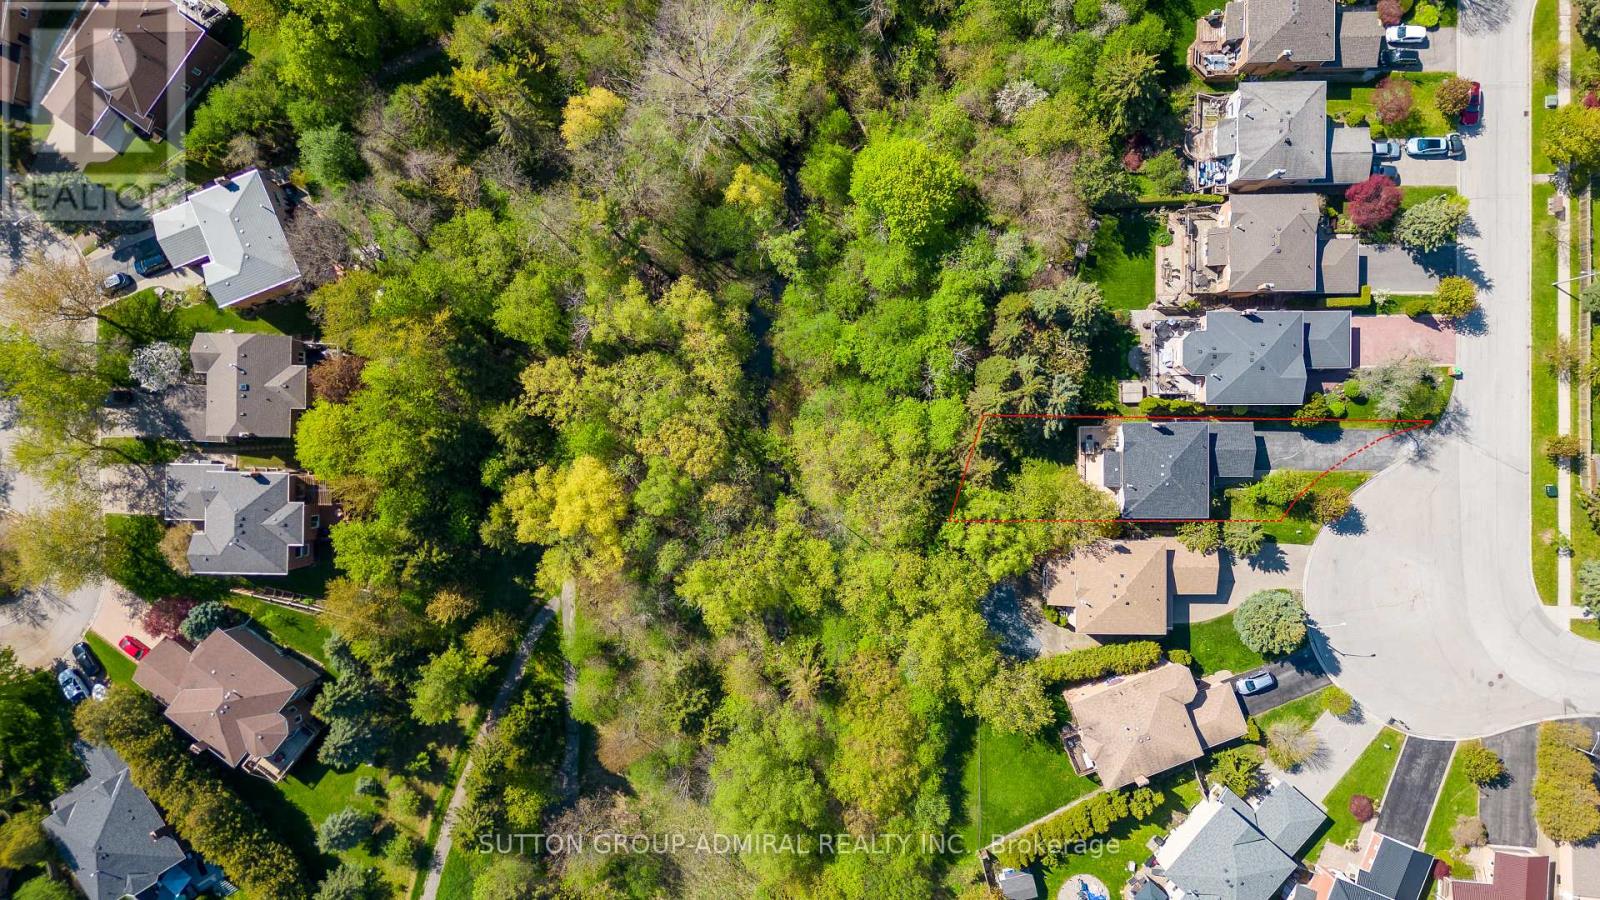
Discover this stunning sun-filled home perfectly situated in the heart of Richmond Hill, offering a rare combination of luxury, space, and nature. Meticulously maintained, this property features a spacious layout with upscale finishes and a walk-out basement ideal for extended family or entertaining. The main floor showcases a modern maple kitchen with granite countertops, stainless steel appliances, and hardwood flooring, complemented by travertine in the entryway and hallways. Step out onto the freshly painted oversized deck and enjoy serene ravine views. Upstairs, maple hardwood continues throughout, leading to a double-door master retreat with a private ensuite. Additional conveniences include a main floor laundry. The bright walk-out basement includes two bedrooms, a large recreation area, a full kitchen, a 3-piece bath with sauna, a cold room, brand-new washer and dryer, and two separate walk-outs. Includes a hot tub (as-is), new interlock paving, and an extra-long driveway with space for up to eight cars. Ideally located close to schools, parks, Mill Pond, hospital, public transit, and all amenities, this home is perfect for families or investors seeking a blend of comfort and nature. (id:60365)
184 Kincardine Street
Vaughan, Ontario
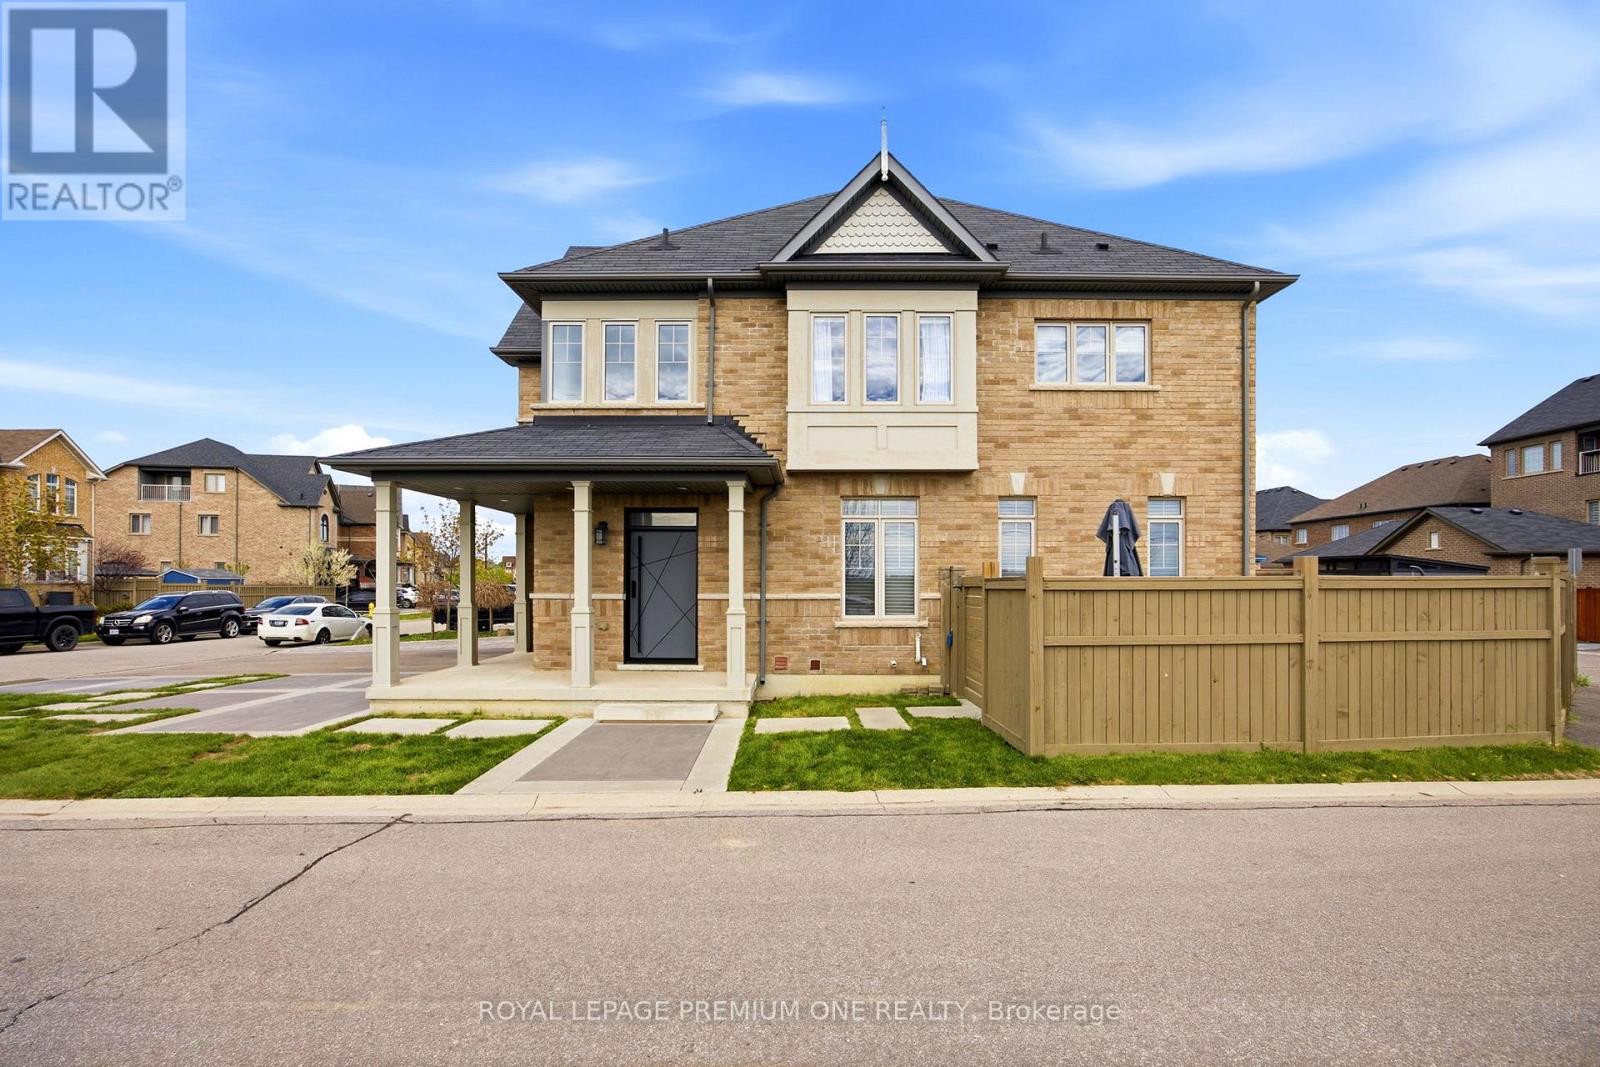
Nestled in the prestigious enclave of Kleinburg, 184 Kincardine stands as a testament to sophisticated modern design, blending architectural elegance with a highly coveted location. This masterfully crafted home commands immediate attention with its striking curb appeal, highlighted by artisan concrete work framing the entrance. Positioned in one of the GTA's most desirable communities, the property offers a rare combination of idyllic village charm & exceptional connectivity. Residents are moments from historic Kleinburg, celebrated for its boutique shopping, upscale dining, the McMichael Art Collection, & pristine nature trails. Commuting is effortless with immediate proximity to the Highway 427 extension, as well as swift access to Highways 27, 400, & the 407 ETR. Upon entry, a fluid, open layout reveals meticulously curated interiors. The epicurean kitchen features rich wood cabinetry, sleek quartz countertops, a glass tile backsplash, an extra-deep sink, a premium KitchenAid double-door refrigerator, & a built-in Whirlpool suite. This space flows effortlessly into an expansive family room, ideal for upscale entertaining. An elegant dark oak staircase ascends to the second level, where 9-foot ceilings & sophisticated pot lighting enhance the sense of volume. The first bedroom serves as a design showcase with soaring cathedral ceilings, a feature wall, & rich hardwood floors. Three additional bedrooms feature plush broadloom, including a sun-drenched room with dual-aspect windows framing serene nature views. The primary retreat is defined by architectural coffered ceilings & a sanctuary-like ensuite featuring a jacuzzi tub & a separate walk-in shower. The lower level is a fully finished, featuring an ultra-modern bathroom with an extra-large rain shower & high-end fixtures, alongside a refined quartz laundry suite. Outside, a sweeping wraparound concrete patio is perfectly proportioned for outdoor dining, complemented by a modern garden shed. (id:60365)
32 West Coast Trail
King, Ontario
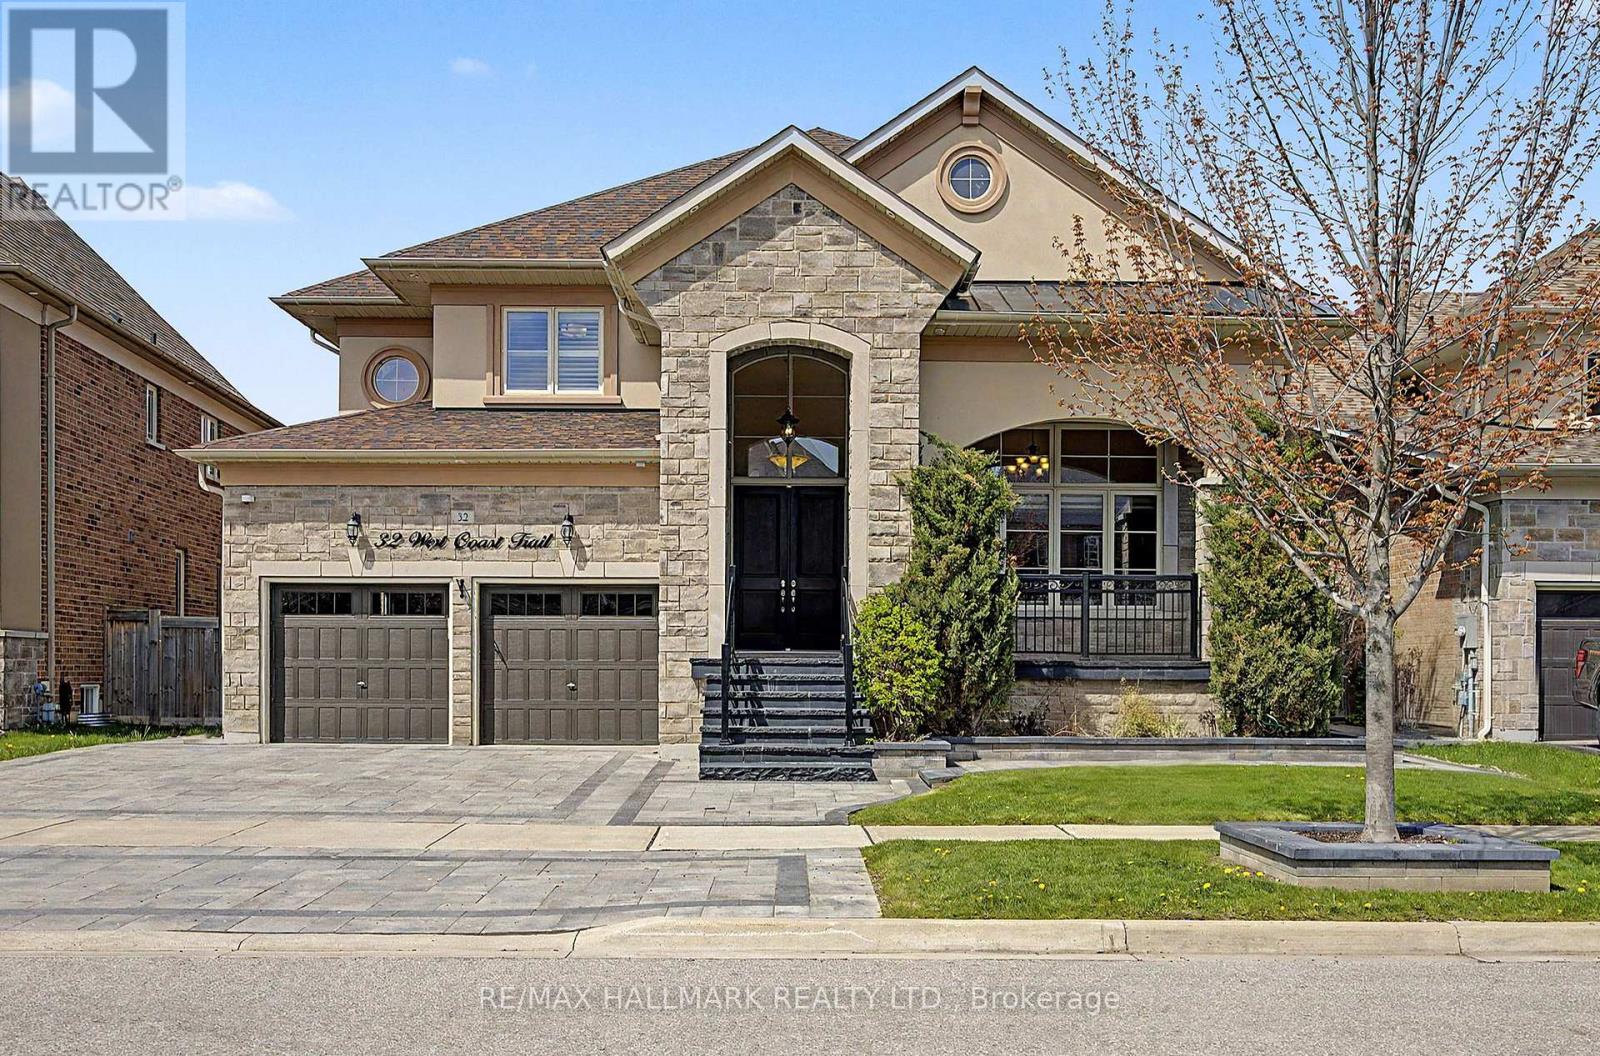
Executive living in prestigious King Country Estates. This Energy Star certified detached home spans 3,766 square feet of meticulously upgraded above-grade living space. The main floor features 9-foot smooth ceilings, upgraded pot lights, built-in speakers, and rich hardwood flooring throughout. A bright, open-concept living room features a dramatic open-to-above ceiling, complementing the elegant dining room with custom crown moulding. The gourmet kitchen is equipped with premium appliances, granite countertops, and a walk-in pantry, opening into a spacious breakfast area with a walk-out to the yard. A massive family room anchors the main floor with a cozy fireplace. Upstairs, the layout features 5 bedrooms and 4 bathrooms, highlighted by a grand primary retreat with a 5-piece ensuite. Features a rare 3-car tandem garage, a 5-car driveway, and a separate basement entrance with 9-foot ceilings and large windows. Premium brick and stone exterior situated in a highly sought-after Nobleton community. (id:60365)
50 Carrier Crescent
Vaughan, Ontario
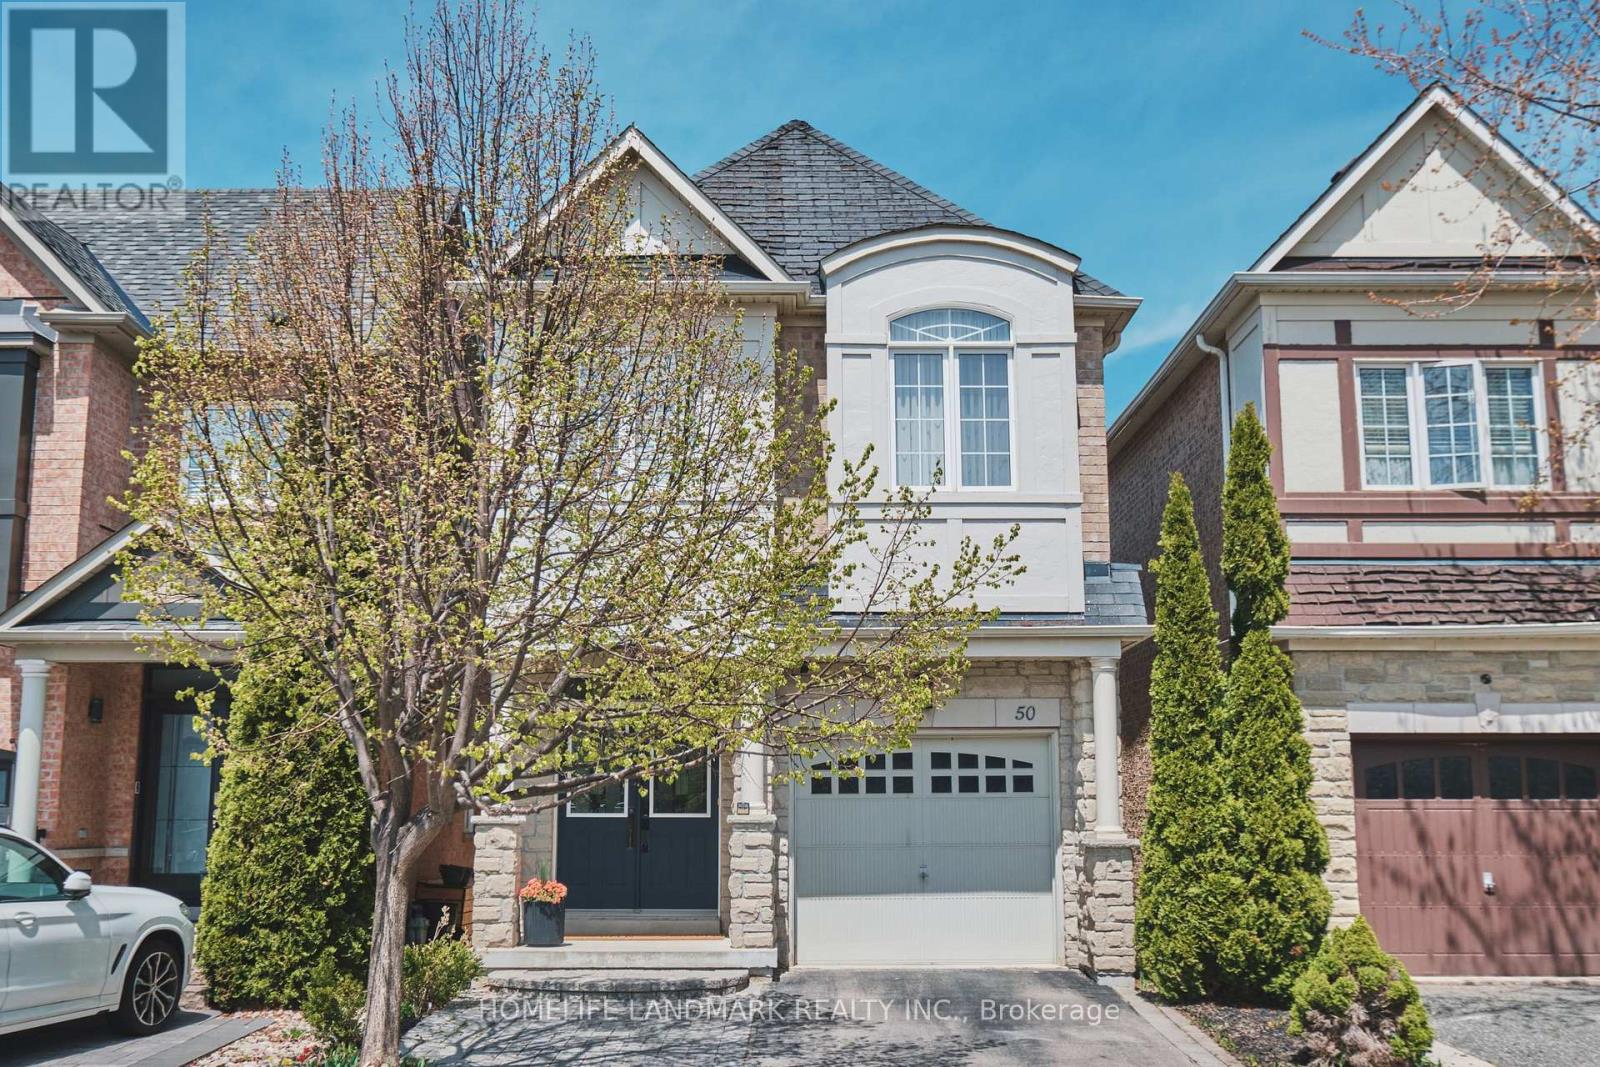
Welcome To This Stunning 4-Bedroom Detached Gem (2,213 Sq.Ft.) In The Highly Sought-After Patterson Community! This Beautiful Home Boasts A Bright Open-Concept Layout With 9Ft Ceilings, Updated Lighting Throughout, And Rich Hardwood Flooring Across Both Levels. The Main Floor Features An Elegant Double Door Entrance And A Cozy Family Room With A Unique 3-Sided Gas Fireplace-A Perfect Feature For Entertaining. The Gourmet Kitchen Is A Chef's Delight, Offering Granite Countertops, A Custom Backsplash, Stainless Steel Appliances, And A Sun-Filled Breakfast Area. Upstairs, Discover Four Generously Sized Bedrooms with Ample Natural Light, Including A Grand Primary Suite Complete With A Spacious Walk-In Closet. A Convenient Second-Floor Laundry Room Adds To The Everyday Ease. The Bright, Unfinished Basement With Large Windows Offers Endless Potential For Future Customization. Enjoy An Easy-Care Lifestyle With Professional Interlocking In Both The Front & Backyard. Prime Location: Just A 1-Minute Walk To Angus Valley Montessori, And Close To Top-Ranked Dr. Roberta Bondar PS & Stephen Lewis SS. Minutes To Maple GO Station, Hwy 7/407, Walmart, Highland Farms, And Yummy Market. A Functional, Spacious Layout In A Fantastic Neighborhood-A Great Place To Call Home! ** This is a linked property.** (id:60365)
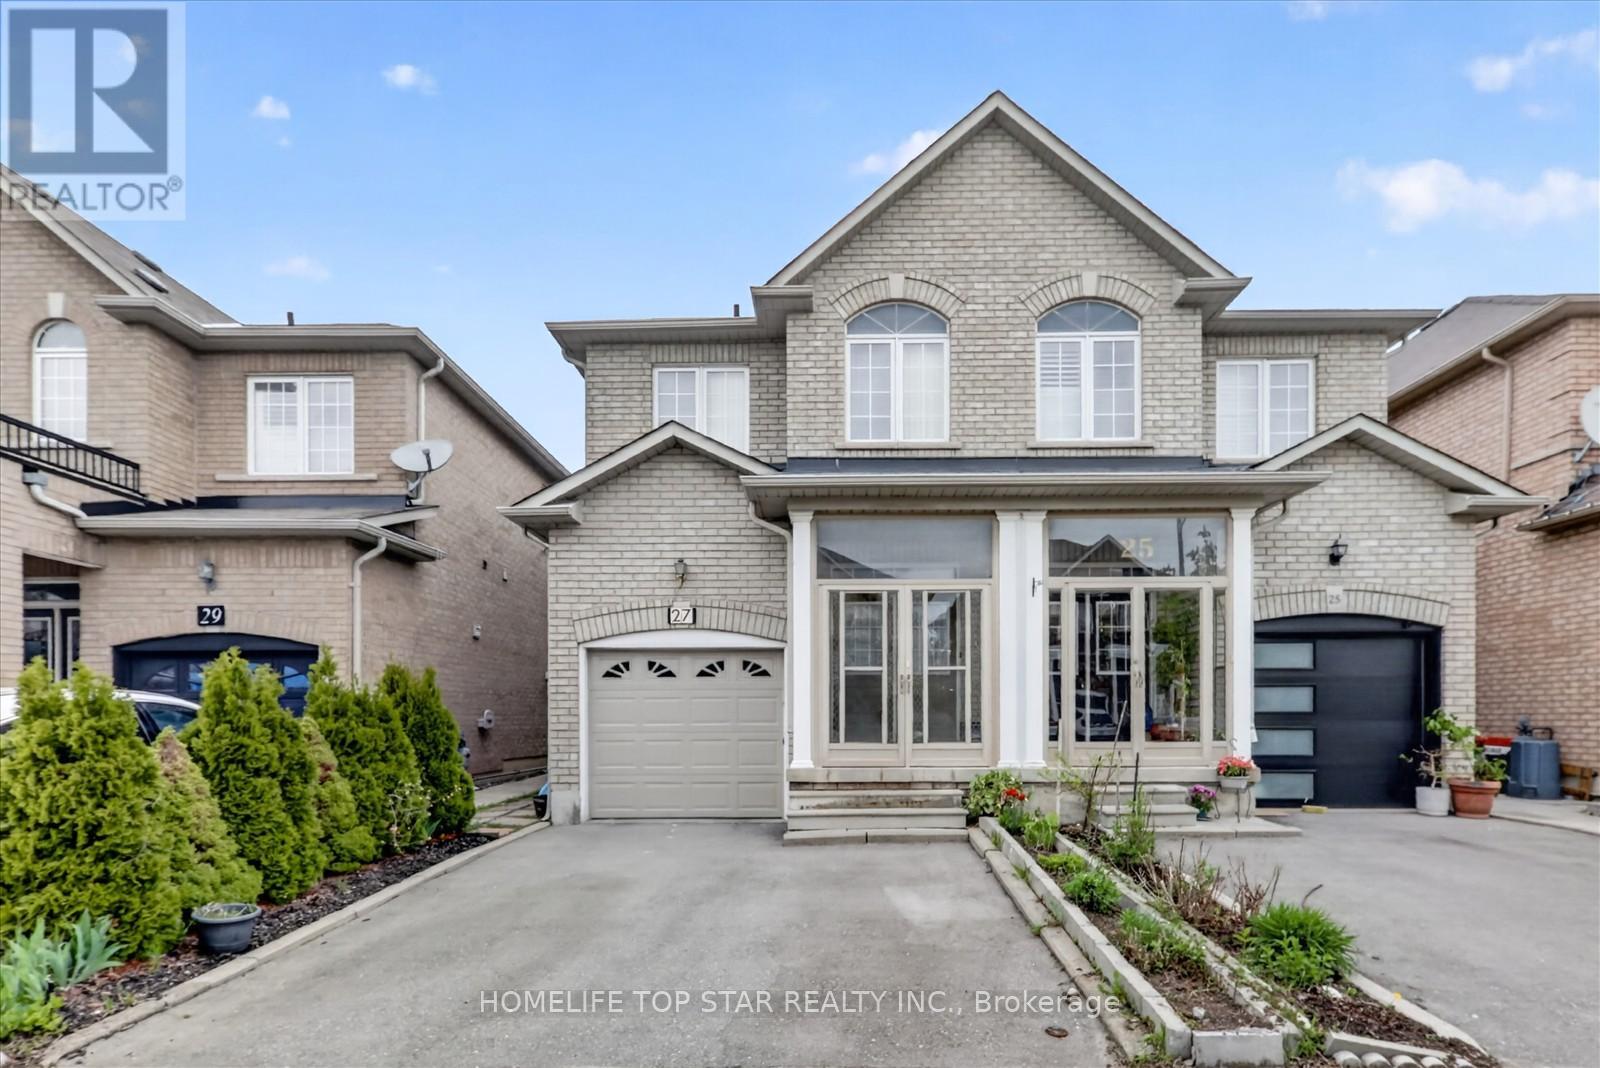
27 Lahore Crescent
Markham, Ontario
Welcome to this well maintained 2 Storey semi- detached home in the highly sought after Cedarwood community, one of Markham's most desirable family friendly neighborhoods. This spacious residence offers a functional layout with 4 bright bedrooms, high quality hardwood flooring throughout the main and second levels, and generous principal room designed for everyday comfort. Approximately 2000 sq. ft (1916 sq. ft) of thoughtfully planned living space, the home includes a stair lift, delivering an added layer of comfort and accessibility for residents of all ages. The family sized kitchen and inviting living spaces provide the perfect setting for growing families or investors seeking long term value. The primary bedroom features a walk in closet and an ensuite bedroom, offering exceptional comfort and privacy. A finished basement with a separate entrance, full kitchen, and 3 piece bath creates an ideal space for extended family or potential rental income. Perfectly situated just steps from top rated Schools, Parks, Public transit, no frills, Costco, Canadian tire, Home depot, Walmart, Banks, Restaurants, and major shopping plazas, with quick access to Hwy 407 and everyday conveniences. A rare opportunity to own in a high demand pocket of Markham, ideal for families, professionals, and investors seeking location, lifestyle and long term growth. (id:60365)
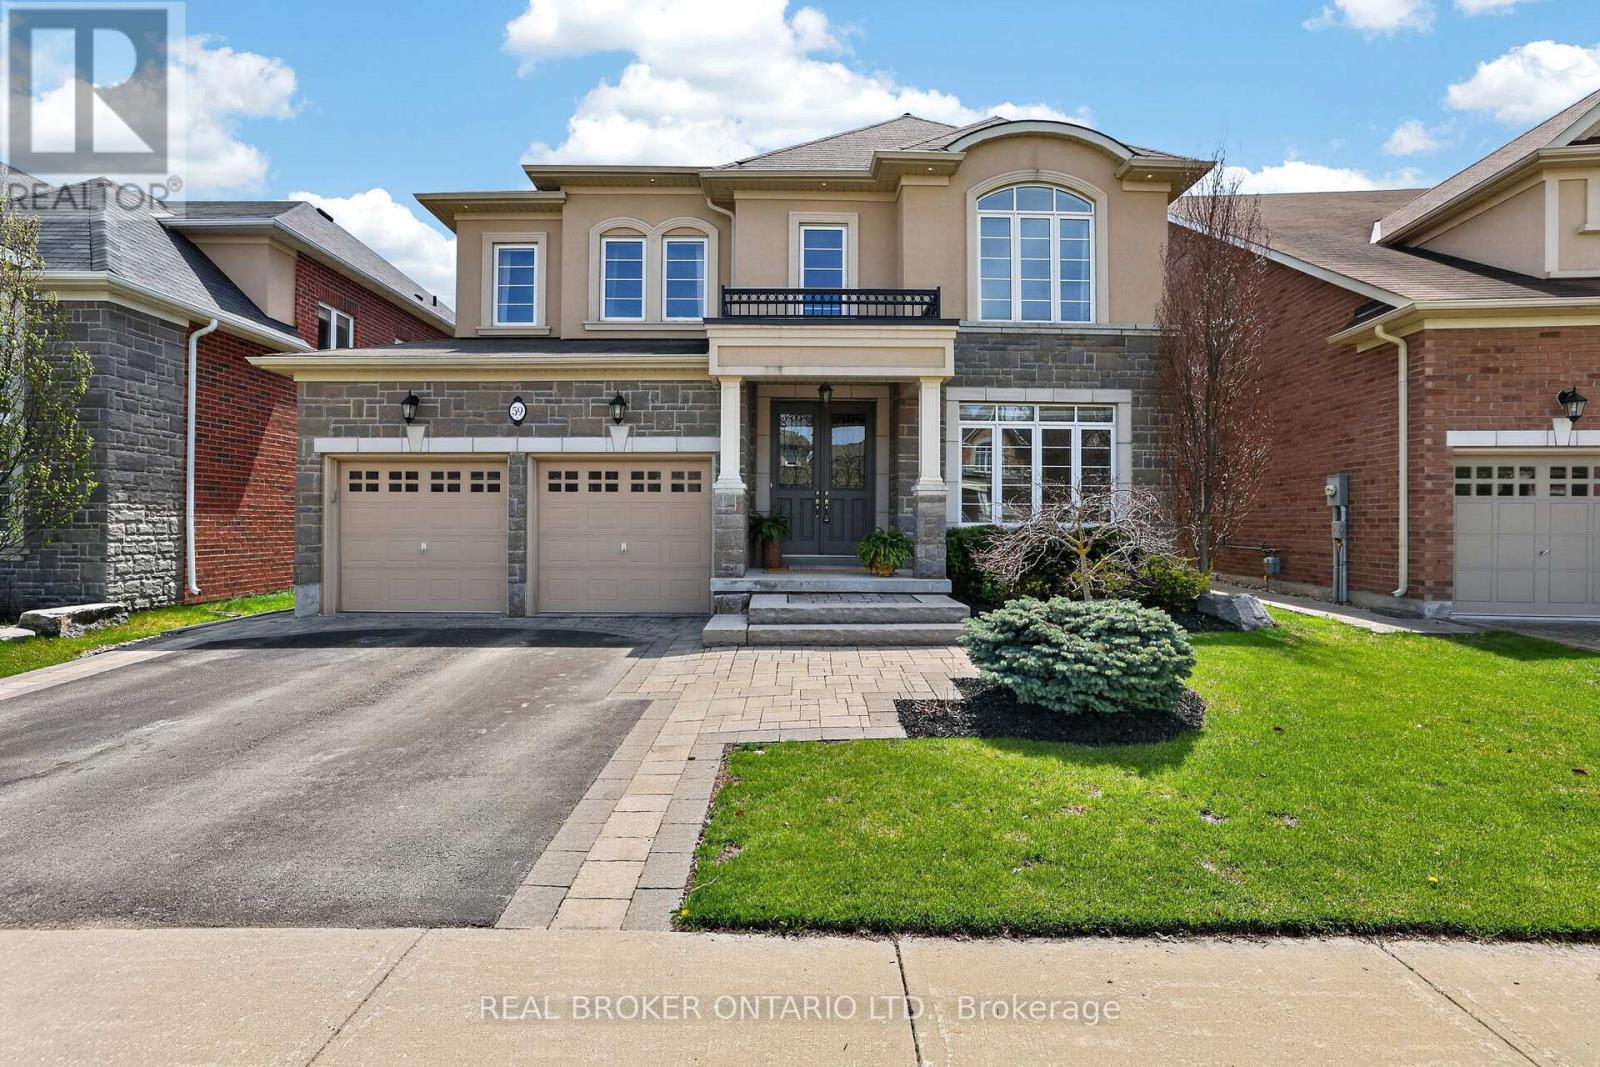
59 Manor Forest Road
East Gwillimbury, Ontario
Welcome to this stunning family home in one of Mount Albert's most sought-after neighbourhoods, where luxury finishes, incredible space, and an unbeatable backyard come together to create the kind of lifestyle families dream about. Offering 4 bedrooms, 4 bathrooms, and 9-foot ceilings throughout, this beautifully designed home delivers both elegance and functionality for everyday living. The heart of the home is the expansive kitchen and eat-in area overlooking the backyard oasis - a space designed for gathering, entertaining, and making memories. Upstairs, the thoughtful layout is ideal for growing families, with two bedrooms sharing a semi-ensuite, an additional bedroom with its own private ensuite, and a luxurious primary retreat featuring two walk-in closets and a spa-inspired 5-piece ensuite. Step outside and this property truly stands apart. Backing onto a ravine and professionally landscaped from top to bottom, the backyard feels like your own private resort. Featuring extensive stonework, an outdoor kitchen, fireplace, hot tub, and multiple spaces to relax or entertain, this is where summer nights, family gatherings, and weekends at home become unforgettable. Additional features include a rare 3-car tandem garage and an unfinished basement offering endless potential to customize the space to fit your family's needs. Located in the heart of Mount Albert, this is the kind of community families fall in love with. Surrounded by parks, walking trails, playgrounds, and nearby splash pads, it offers the perfect balance of small-town charm and everyday convenience. Whether it's evening walks through the neighbourhood, weekends spent outdoors with the kids, or hosting family and friends in your incredible backyard, this home offers a lifestyle that is hard to find. (id:60365)
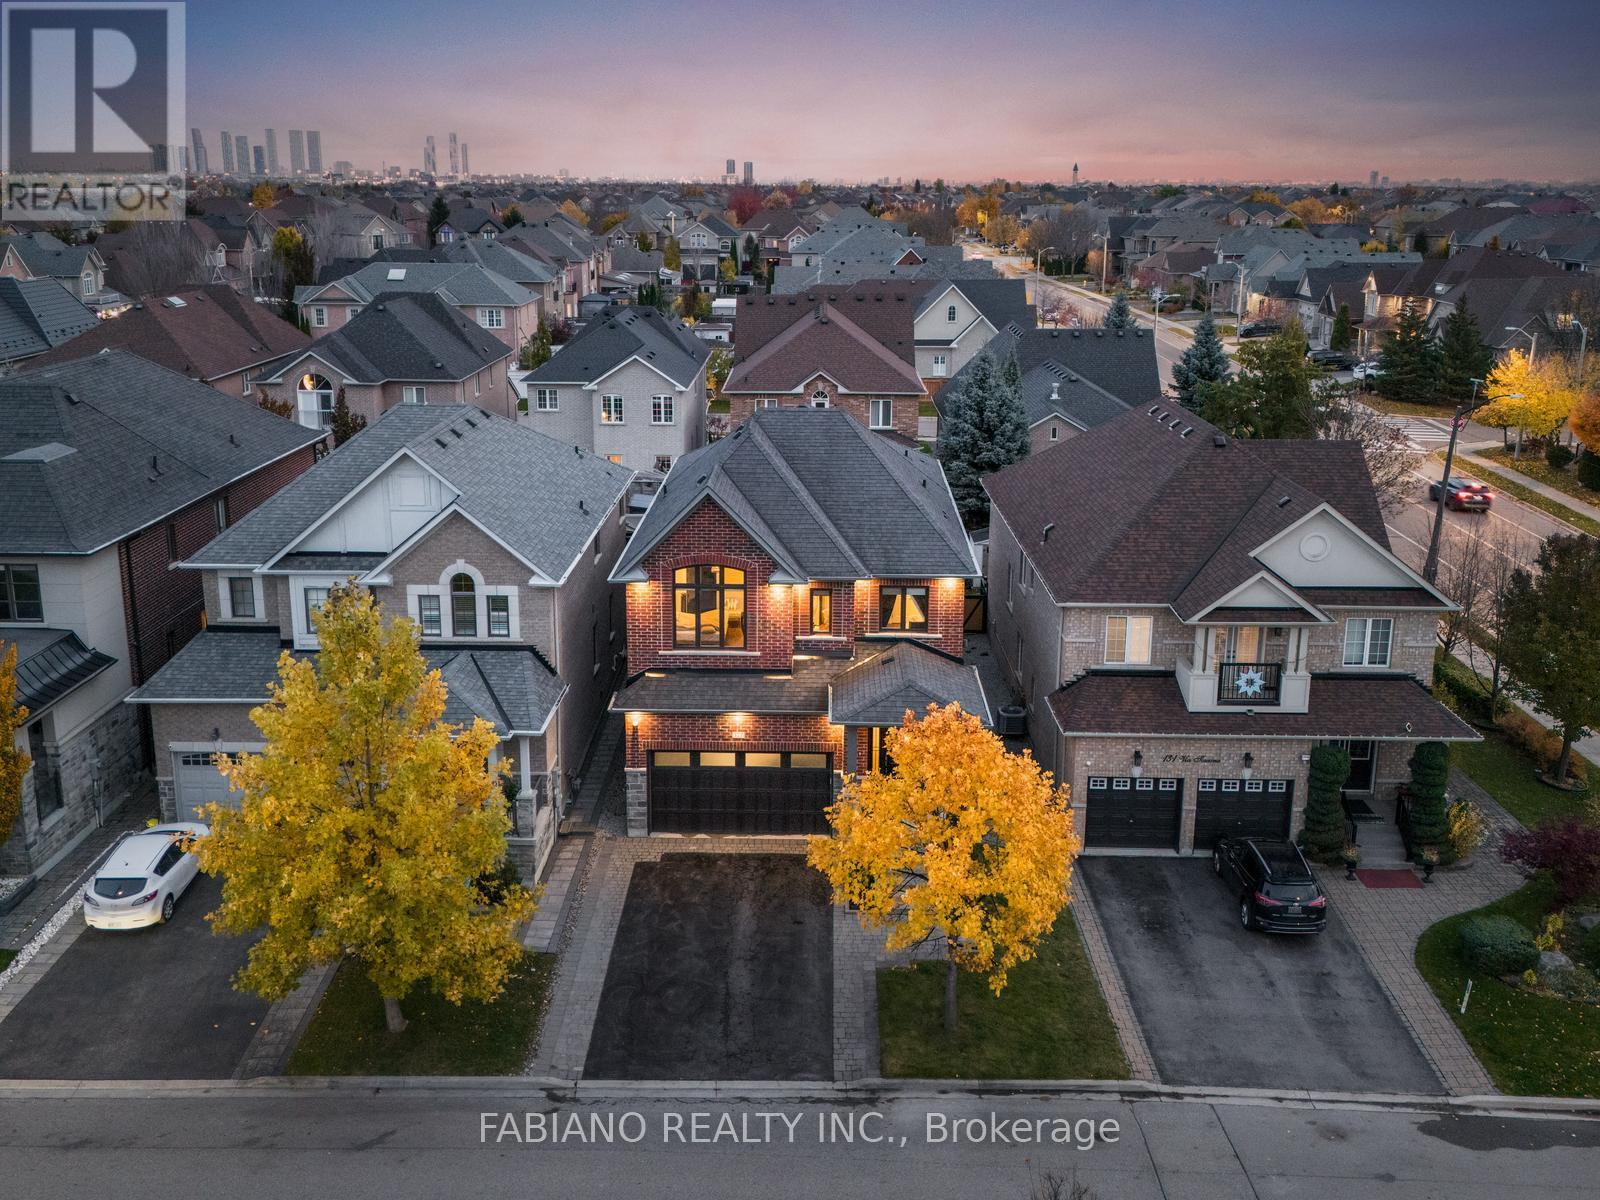
127 Via Toscana
Vaughan, Ontario
Some homes are built. This one was obsessed over. Set in Vellore Village, one of Vaughan's most sought-after neighbourhoods, this fully customized 4-bed, 5-bath home delivers over 4,250sq. ft. of living space where every detail was chosen with intention. The main floor sets the tone immediately: hand-scraped hickory hardwood underfoot, custom interior doors, 9 ft.ceilings, and premium UV-protected windows that flood every room with natural light. The kitchen is the heart of it all with Thermador built-in appliances, a quartzite island, a massive walk-in pantry, and an iconic Shaws farmhouse sink. Three full washrooms on the second level mean no lineups, no compromises, and no arguments on school mornings. The primary suite offers his and hers custom walk-in closets and a spa-calibre ensuite. Even the laundry chute running from the guest bedroom directly to the basement is the kind of thoughtful touch you don't know you need until you have it. The professionally finished basement continues the standard set above: 9 ft. ceilings, oversized windows, and custom built-ins that make the space feel like a destination, not an afterthought. Outside, the professionally landscaped backyard is built for entertaining from the first warm day to the last. The fully insulated garage with 13 ft. ceilings and epoxy floors handles the rest. Steps to top-rated schools, parks, groceries, and restaurants. Quick access to Highway 400. This is the one you'll compare every other house to. (id:60365)
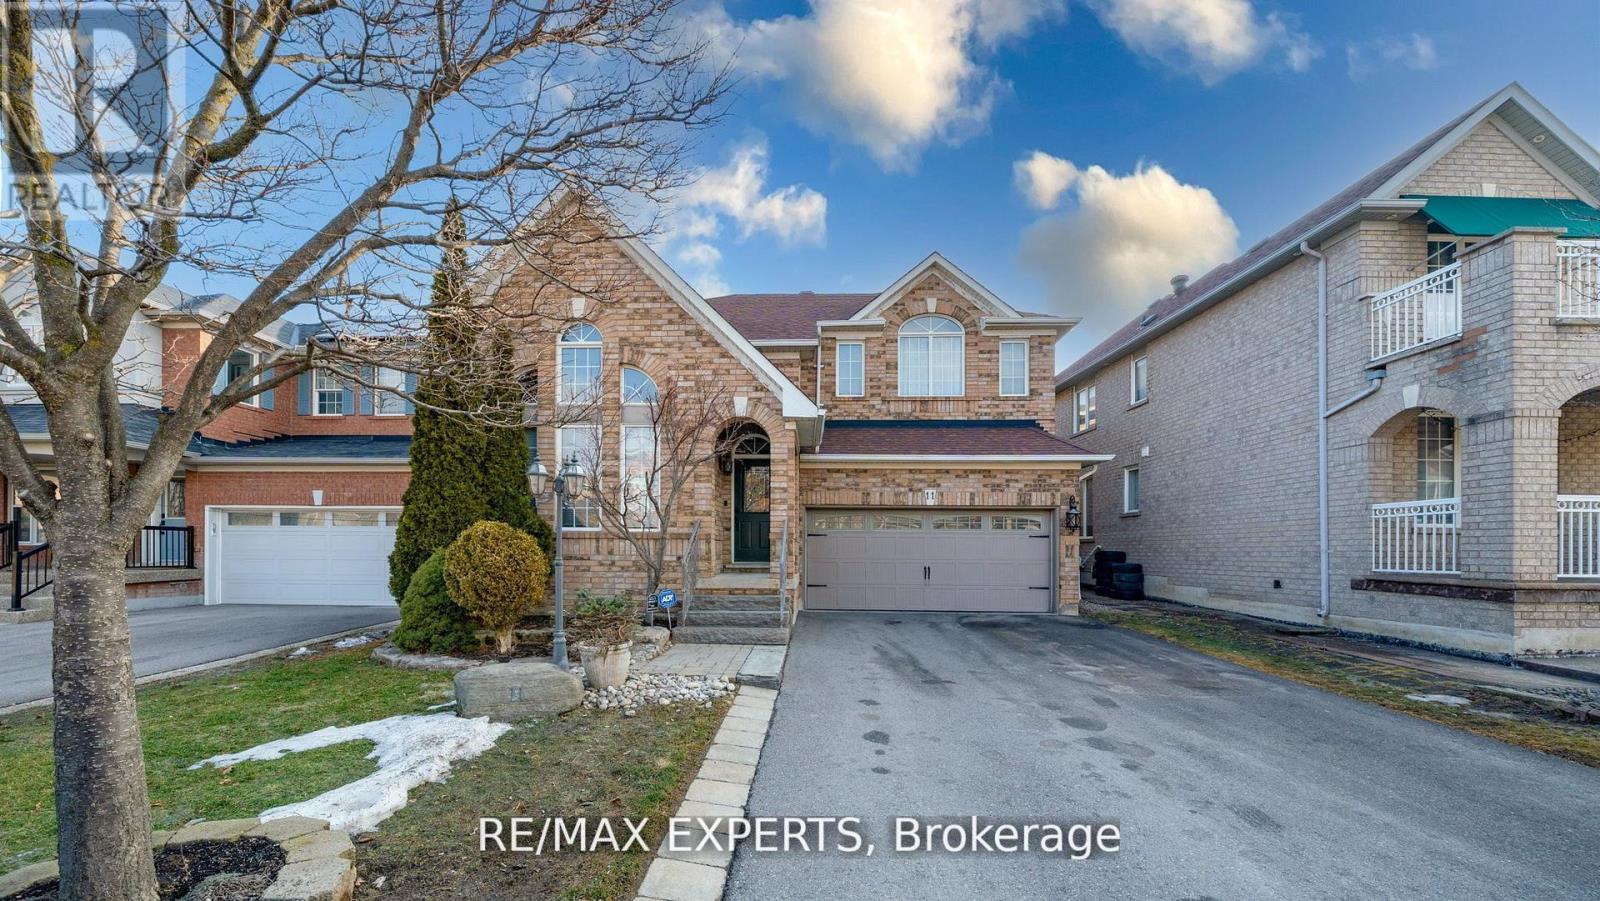
11 Crew Crescent
Vaughan, Ontario
Welcome to 11 Crew Crescent in the highly sought-after community of Maple. This beautiful 3-bedroom, 3-bathroom home offers2,364 sq ft of above grade well-designed living space, perfect for families and entertaining alike. The main floor features aspacious and functional layout including a bright living room which is open to above, formal dining room, and a welcoming family room ideal for relaxing or hosting guests. A convenient mud room adds everyday practicality, while the impressive open-to-above design fills the home with natural light and creates a grand, airy feel. Upstairs, you'll find three generously sized bedrooms along with a versatile sitting area that can easily be converted into a fourth bedroom, home office, or additional living space. The primary suite is complemented by a beautifully renovated en-suite bathroom, creating a private retreat. The main floor powder room hasalso been tastefully renovated. The finished basement expands the living space with a stylish bar area and dedicated exercise zone, offering the perfect setup for recreation and entertaining. Step outside to a fully landscaped backyard featuring an interlock patio, ideal for outdoor dining and summer gatherings. Located in a desirable Maple neighbourhood close to parks, schools, shopping, and transit, this exceptional home offers comfort, space, and flexibility for modern family living. (id:60365)
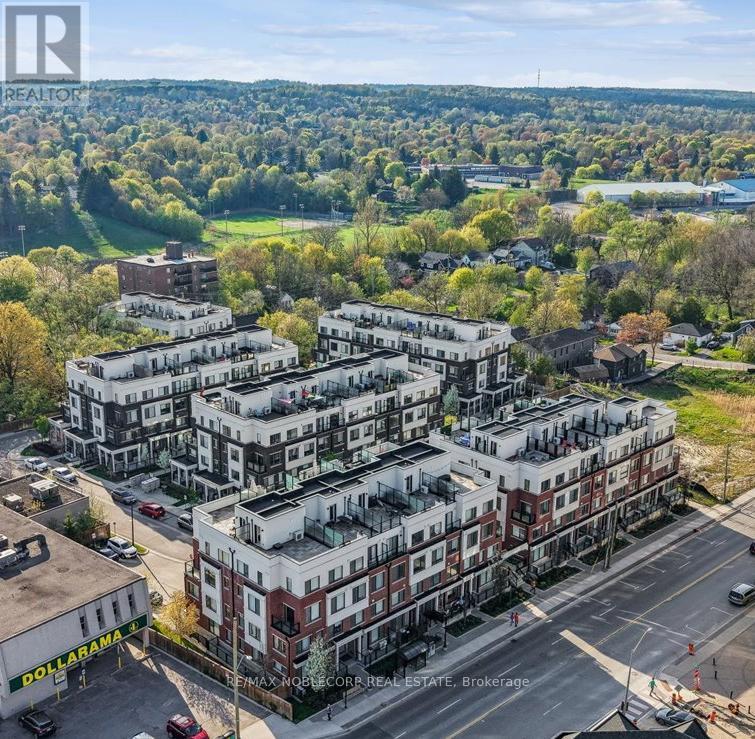
116 - 600 Alex Gardner Circle
Aurora, Ontario
Welcome To Unit 116 At 600 Alex Gardner Circle In Aurora Village. Discover The Charm Of This Luxury Corner Townhouse In Downtown Aurora, Thoughtfully Designed With An Open-Concept Layout And Abundant Natural Light Throughout. Enjoy Numerous Upgrades, Including A Modern Kitchen, Elegant Cabinetry, Premium Appliances, And Stylishly Finished Bathrooms. The Main Floor Features 9-Foot Ceilings, Enhancing The Spacious And Airy Feel Of The Home.One Of The Largest Units In The Times Village Development Built By Treasure Hill, This Residence Offers Exceptional Living Space And Comfort. 3 Bedrooms, 3 Bathrooms, Over 1560 Sq ft + Step Outside To Your Private 400 Sq. Ft. Rooftop Terrace Featuring Breathtaking South And West Views, Along With A Gas BBQ Hookup - Perfect For Relaxing Or Entertaining This Summer.Enjoy The Convenience Of Adjacent Underground Parking And Locker Access. Ideally Situated Near The GO Station, YRT Transit, And Downtown Aurora's Shops, Restaurants, And Amenities, This Townhome Perfectly Blends Sophistication, Comfort, And Convenience, Making It An Incredible Place To Call Home. (id:60365)
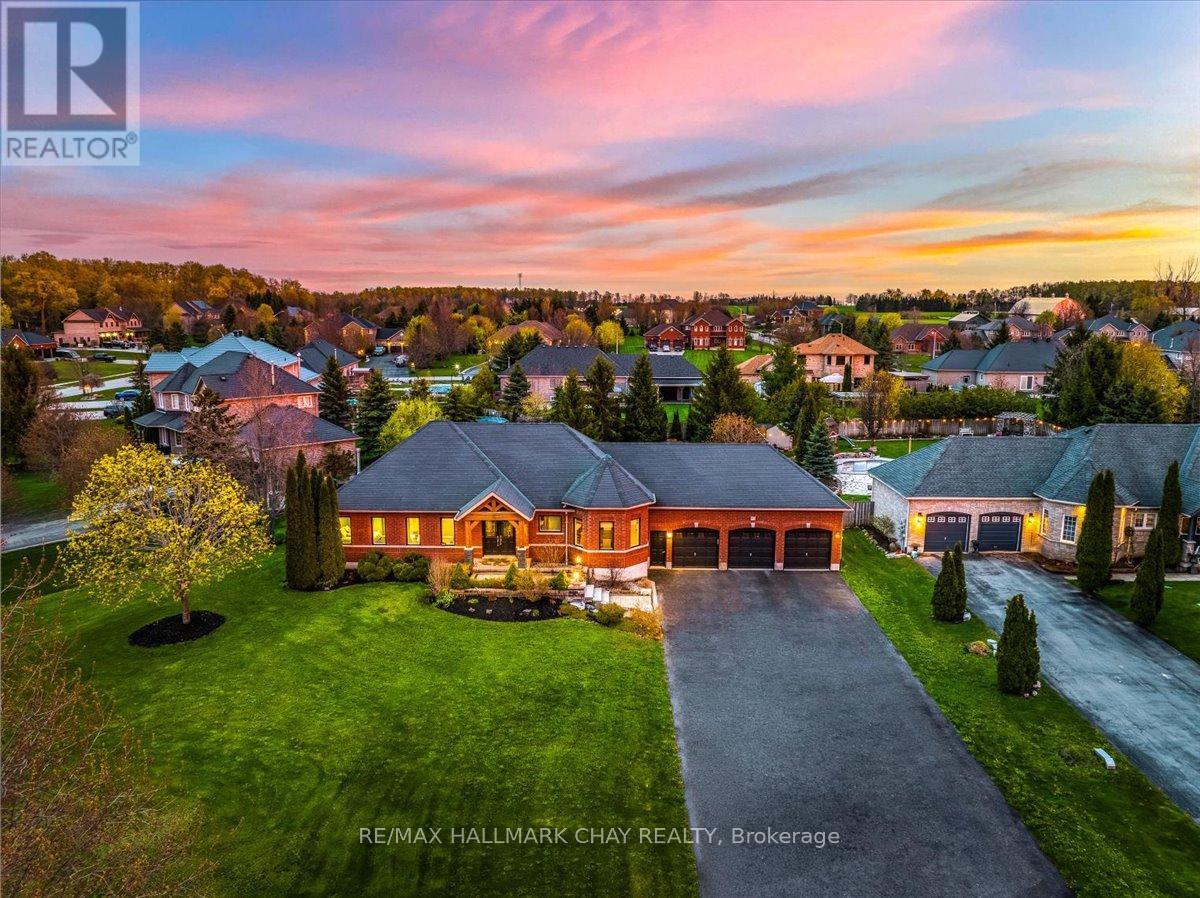
13 Brykman Road
Essa, Ontario
Beautifully Finished Bungalow On A Premium Estate Lot In The Heart Of Thornton! Nestled Within A Quiet, Low-Turnover Family Community, This Home Offers The Perfect Blend Of Space, Functionality, And Lifestyle. Exceptional Curb Appeal Welcomes You With A Beautifully Landscaped Front Yard And Inviting Presence. Open & Bright Flowing Layout Showcases 9 Ft Ceilings, Rich Hardwood Floors, And A Stunning Custom Kitchen With Granite Countertops & Spacious Eat-In Area, Perfect For Everyday Living And Entertaining Alike. Thoughtfully Designed, The Home Continues With A Large Mudroom Off The Garage Entry, Offering Incredible Convenience And Additional Storage. Primary Bedroom Retreat Features An Upgraded Ensuite And Private Walkout To The Backyard Where You Can Relax In The Hot Tub Under The Stars, Surrounded By Composite Decking And Extensive Landscaping. The Expansive Estate Lot Creates Endless Opportunities For Family Activities, Outdoor Entertaining, And Enjoying The Privacy Of The Setting. Walk-Up Basement With Separate Garage Entrance Offers Excellent In-Law Suite Potential, Complete With A Massive Rec Space Insulated with Soundproof Roxul, Wet Bar, New Vinyl Flooring, Upgraded Bathroom, And Flexible Office Or Bedroom Space. Complete With A Triple Car Garage With Overhead mezzanine For An Abundance Of Storage. Ideally Located Just Off Innisfil Beach Rd & Hwy 27, Offering Excellent Commuter Access While Still Enjoying The Charm Of Thornton Living. Minutes To Thornton Community Park & Arena In One Of Simcoe County's Most Family-Friendly Communities. A Home Built For Making Memories That Last A Lifetime. (id:60365)
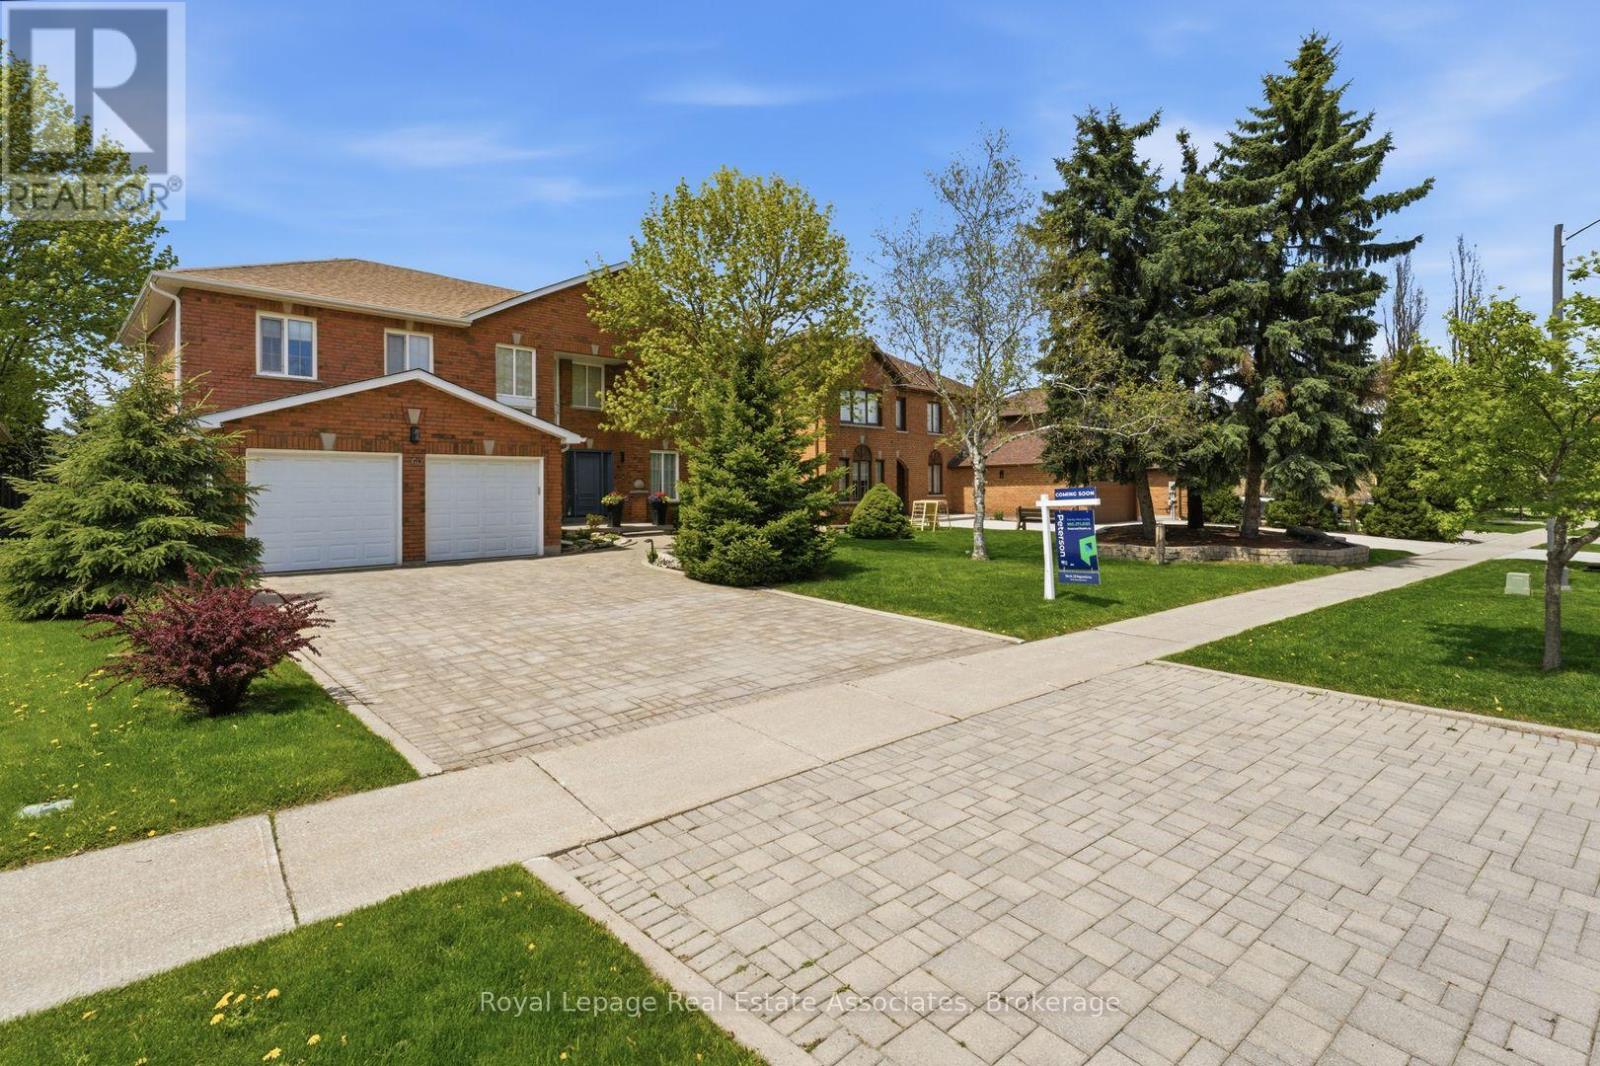
160 Fifth Avenue
Vaughan, Ontario
Welcome To Weston Downs, One Of Vaughan's Most Coveted And Exclusive Communities Known For Its Large Estate-Style Homes, Family-Centric Streets, Mature Lots, And Exceptional Convenience. Ideally Located Close To Highly Ranked Schools, Lush Parks & Trails, The National Golf Club Of Canada, Top-Tier Italian & International Cuisine, Boutique Shopping, Major Retail Outlets, Highways & Transit. First Time Offered For Sale, This Meticulously Maintained Home Has Been Proudly Cared For By Its Original Owners Since 1987. Situated On A Premium 59 x 137 Ft Rectangular Lot, Offering Over 5,600 Sq Ft Square Feet Of Finished Living Space, This Functional 4+1 Bedroom, 4 Bathroom Layout Is Ideal For Large Or Multi-Generational Families. Step Inside To An Impressive Open Foyer Featuring 17 Ft Ceilings And A Grand Spiral Staircase. The Main Floor Is Highlighted By A Tastefully Updated Kitchen, Equipped With An 8 Foot Island, Separate Walk-In Pantry & Large Eat-In Area. Expansive Layout Also Features Combined Living & Dining Area, A Large Family (TV) Room With Bonus Solarium And Secondary W/O To Backyard, Main Floor Office, And An Oversized Mud/Laundry Area With Garage Access And A Secondary Staircase To The Basement. Walk Out To A Beautiful West-Facing Backyard That Enjoys Sun All Afternoon, Complete With Two Decks, Gazebo, And Plenty Of Space For Family Gatherings. Upstairs Features A Large Primary Retreat With Walk-In Closet And Ensuite Bathroom, Plus Three Additional Spacious Bedrooms Sharing Two Additional Bathrooms. Finished Basement Offers Excellent In-Law Or Rental Suite Potential With Separate Entrance, Large Kitchen, Bedroom, And Expansive Living Space. (id:60365)
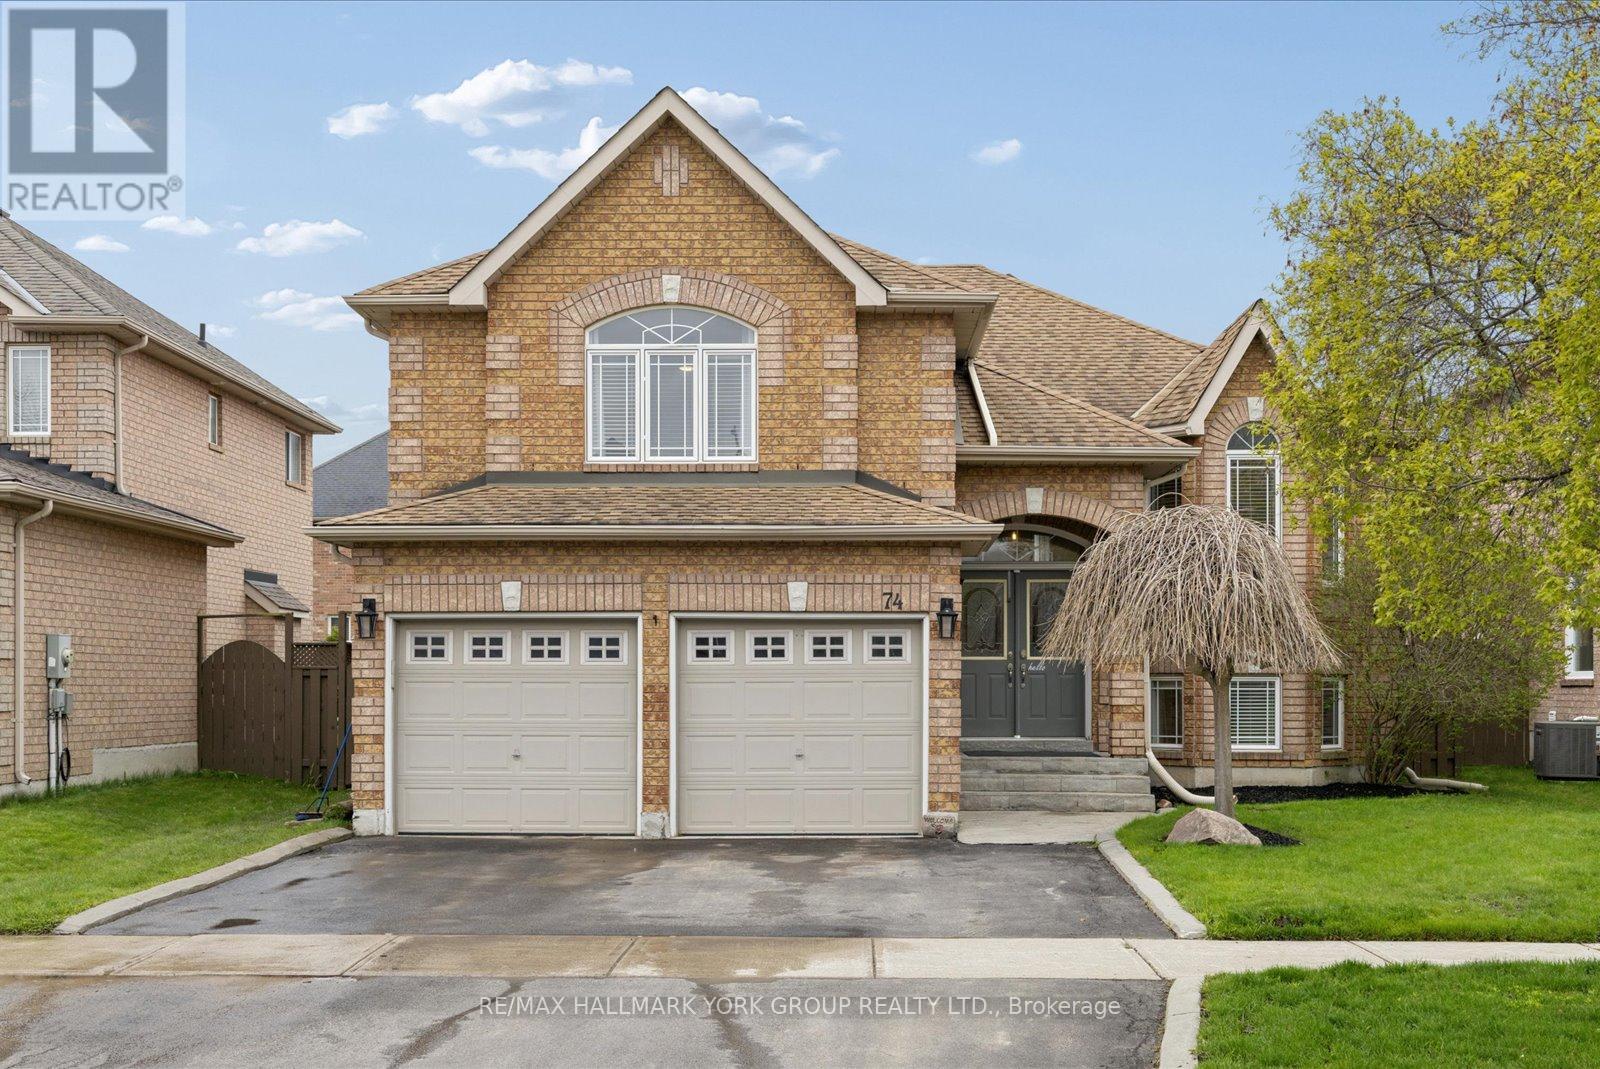
74 Wrendale Crescent
Georgina, Ontario
A Warm And Inviting Solid Brick Detached Home In The Heart Of Keswick South, Designed With Family Living In Mind. Offering A Versatile 2+3 Bedroom Layout, This Home Delivers The Space And Flexibility Growing Families Need. The Main Level Features Hardwood Flooring And A Bright, Functional Layout, Anchored By A Cozy Living Room Perfect For Everyday Living. The Loft Offers An Inviting Family Room. The Primary Offers A 4 Pc Ensuite With With Jacuzzi Tub Ideal For Relaxation, and A Walk-In Closet With Custom Built-In Shelving. The Fully Finished Basement Adds Valuable Living Space With A Large Rec Room, Gas Fireplace, Additional Bedrooms, And Plenty Of Storage Space! Perfect For Kids, Guests, Or Flexible Family Use. Step Outside To Your Backyard Oasis Featuring A Saltwater Pool, Spacious Deck, And A Charming Pool House, A True Extension Of Your Living Space All Summer Long! Fully Fenced And Designed For Both Play And Relaxation. Enjoy Seamless Indoor/Outdoor Living With New Back Doors (2025) With Retractable Screen, Off The Kitchen Leading Directly To The Deck With Ample Storage Space Under The Deck. Located Just Minutes To Woodbine Avenue Amenities Including Grocery Stores, Restaurants, Shops, And Everyday Conveniences, Plus Close To The Georgina Multi-Use Recreation Complex (MURC) And Georgina Ice Palace For Year-Round Recreation And Indoor Skating. Also Near Schools, Parks, And Lake Simcoe, This Home Offers The Perfect Blend Of Comfort, Convenience, And Family-Friendly Living. (id:60365)
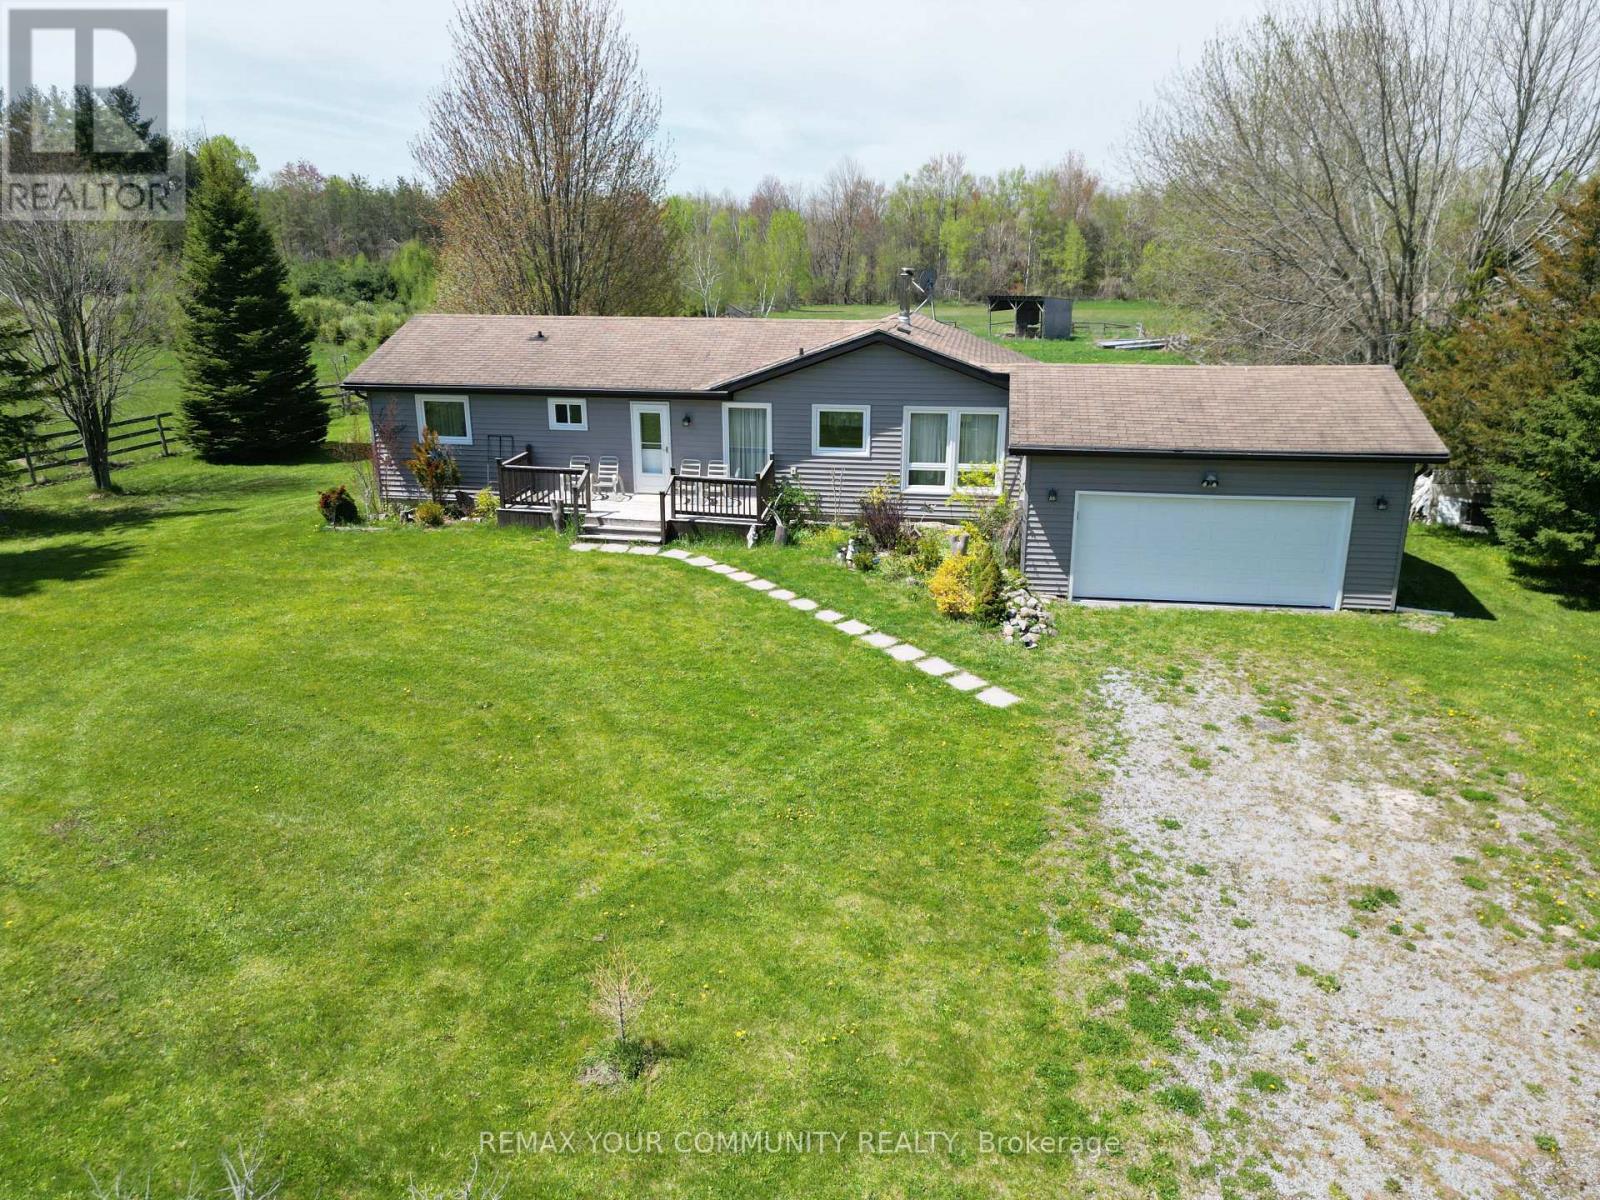
24730 Valley View Drive
Georgina, Ontario
20.93 acres Hobby Farm with a bright and spacious bungalow with an attached 2-car garage in most sought after neighborhood in Georgina. 655 feet deep lot with over 1300 feet long, along valley view Dr. This property include 5 Stall Barn With Room For More and perfect setting for horse training with Natural sand riding, Tack And Hay Storage,Water & Electrical Panel. Access to Georgina Trail from back of property, Eat-In Kitchen With Lots Of Storage, Bright Living Room, laminate floor all over the house. Full Basement, Above the Grade basement Windows with High Ceilings, Partially Finished 3rd Bedroom, Walk-Up To Garage from basement . Enjoy the opportunity to create your own walking/hiking trails and fully embrace the privacy of this peaceful country setting, perfect for entertaining, gardening, or simply unwinding. Surrounded by farms and estate homes. This property location offers everyday convenience with 10 minutes to highway 404, Ideal for a growing family, it also presents an excellent opportunity to renovate or build your dream custom home. Spring fed swimming pond, New Windows and sliding doors in 2021, New owned water heater tank 2026, High speed Internet fiber optic at driveway, New well pump in 2019 (id:60365)
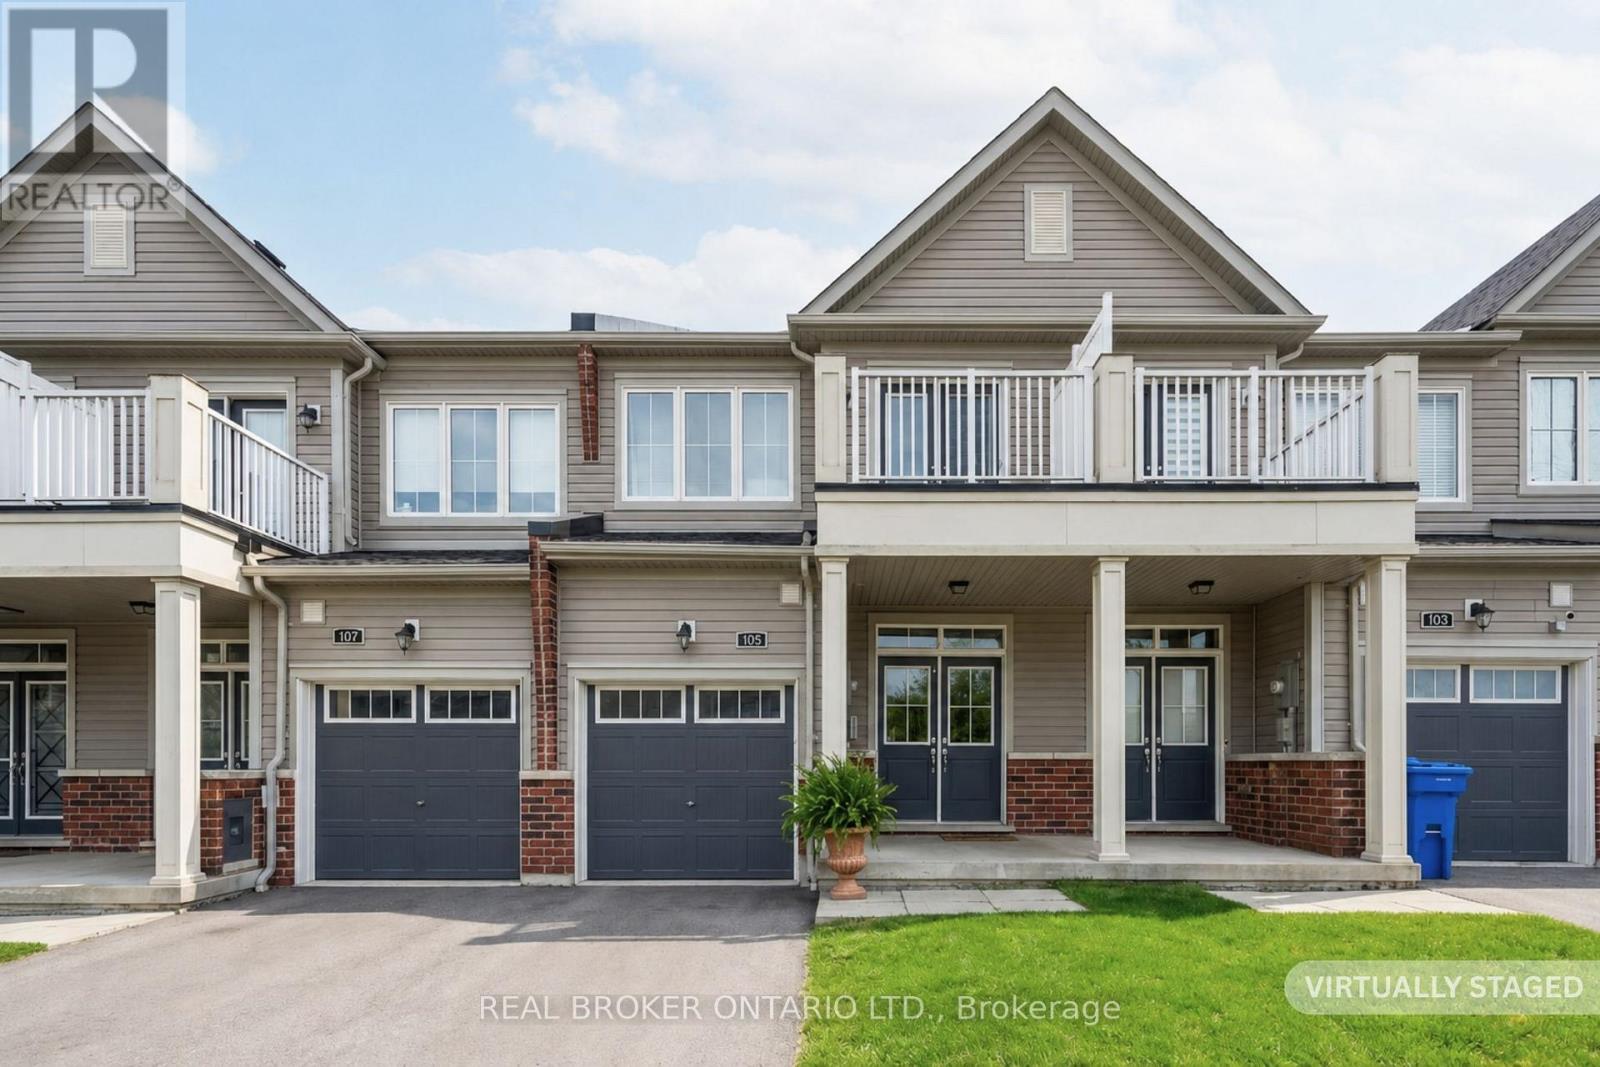
105 Alvin Pegg Drive
East Gwillimbury, Ontario
Welcome to 105 Alvin Pegg Drive - a beautifully maintained freehold townhouse in the highly sought-after Queen's Landing community, offering a perfect blend of peaceful living and everyday convenience. This bright and thoughtfully designed home features a rare, functional layout that maximizes both living space and storage throughout. Offering approximately 1,832 sq. ft. of finished living space as per builder (Minto), this home provides exceptional value with additional unfinished areas including a spacious laundry room, dedicated storage room, and a 3-piece rough-in in the basement ready for your personal touch. The main level impresses with 9 ft ceilings, elegant pot lights, hardwood flooring, California shutters, and a stunning oak staircase. The upgraded kitchen serves as the heart of the home, featuring a functional layout, large island with breakfast bar, upgraded lighting, under-cabinet lighting, above the range microwave, and additional storage above the fridge-perfect for both everyday living and entertaining. Convenient access to the garage is available through the foyer. Upstairs, you'll find three spacious bedrooms, including a well-appointed primary suite complete with a large walk-in closet, stand-alone tub, and glass shower. Step out onto the balcony to enjoy peaceful views overlooking the park and surrounding green space. The finished basement offers a bright rec/family room with lookout windows, a framed 3-piece rough-in, a large unfinished laundry area with ample storage, and a separate storage room under the stairs with its own door and lighting. The fully fenced backyard is an outdoor retreat, featuring interlocking stonework, a 12x12 gazebo, and garden space-ideal for relaxing, entertaining, or family enjoyment. (id:60365)
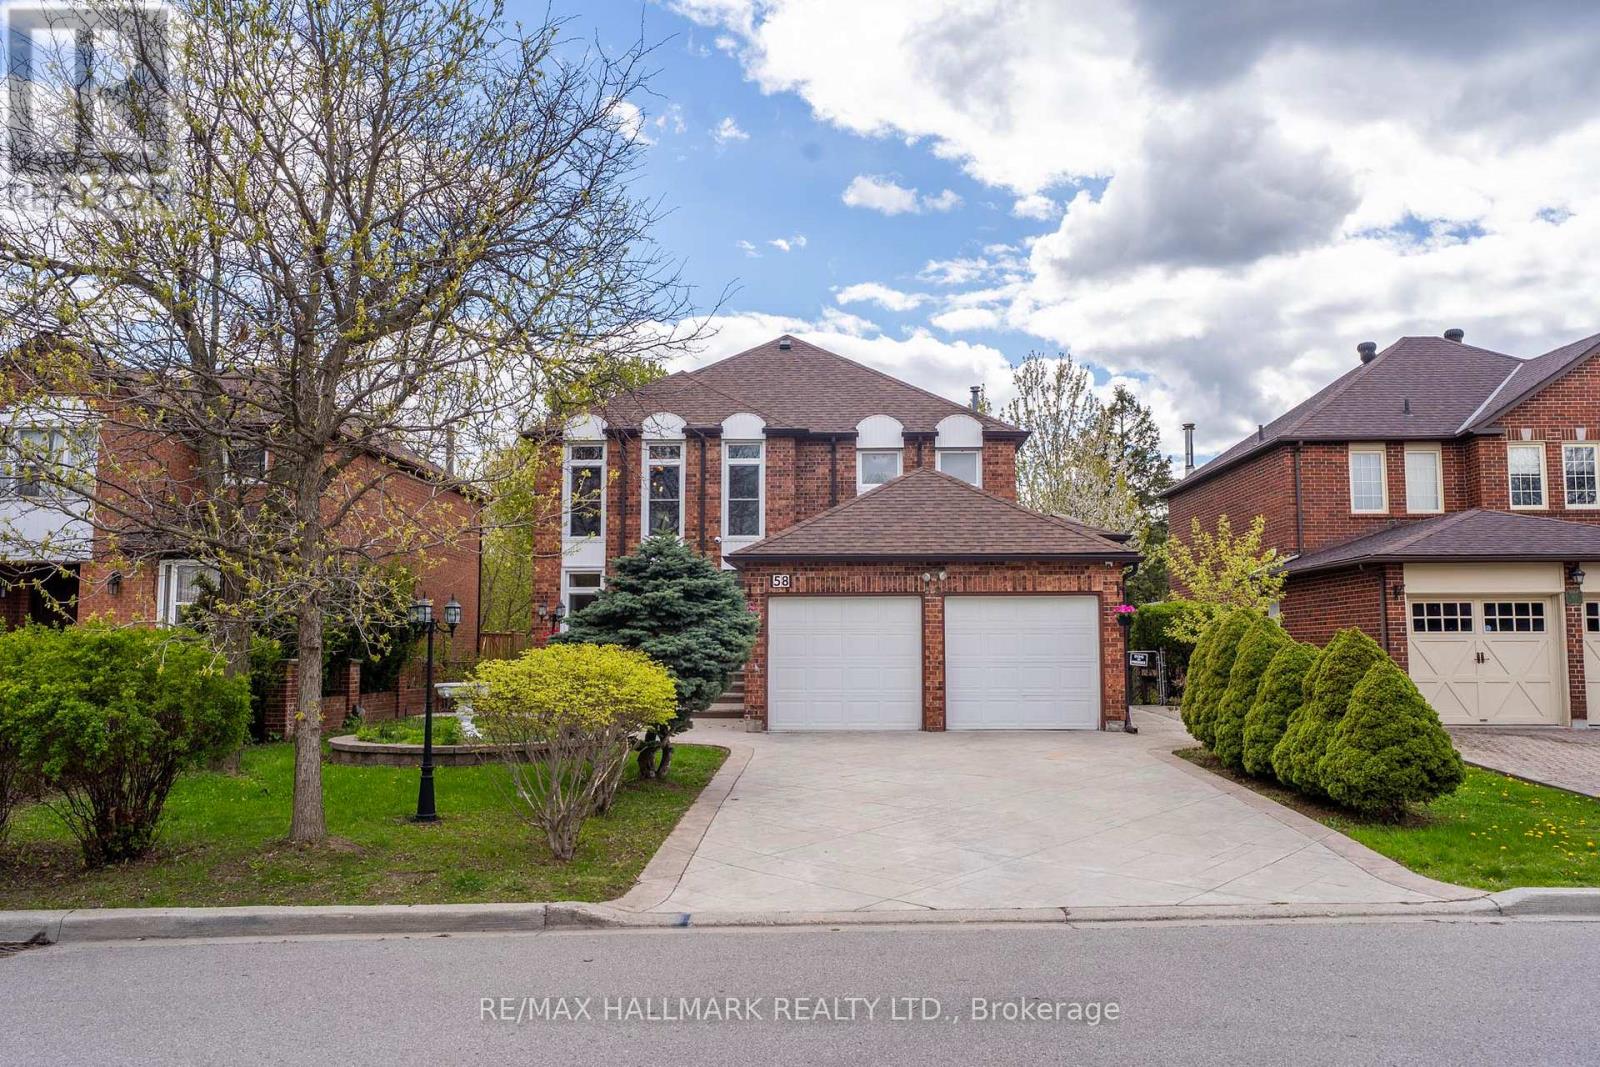
58 Alexis Road
Markham, Ontario
A rare opportunity to secure a spacious executive home in one of Thornlea's most desirable family neighbourhoods. This residence offers the kind of combination buyers are actively searching for: a prestigious Markham location, generous living space, a functional 4+1 bedroom and 5 bathroom layout, and a private ravine setting that brings a sense of calm, privacy, and everyday enjoyment. From the moment you arrive, this home offers strong curb appeal and the space to support a growing family, multi-generational living, working from home, or simply enjoying a more comfortable lifestyle. The bright principal rooms, upgraded kitchen, family room with fireplace, skylight, French doors, floor-to-ceiling windows, and walkouts to the deck create a warm and inviting atmosphere designed for both daily living and entertaining. The legal basement, completed with permits, adds valuable flexibility for extended family, guest use, or additional living space. Additional features include property security cameras and Type 2 EV charging, adding convenience, functionality, and modern peace of mind for today's lifestyle. The location adds exceptional value. Buyers will appreciate being close to well-regarded schools, parks, community centres, restaurants, shopping, transit routes, Bayview Avenue, Green Lane, John Street, and Highway 407. Everything a family needs is within easy reach, while the ravine backdrop gives the property a level of privacy that is becoming harder to find. For buyers looking for space, location, lifestyle, and long-term value in Markham, this is a home that deserves to be seen. This is not just a property to view. It is a home to imagine your next chapter in. (id:60365)
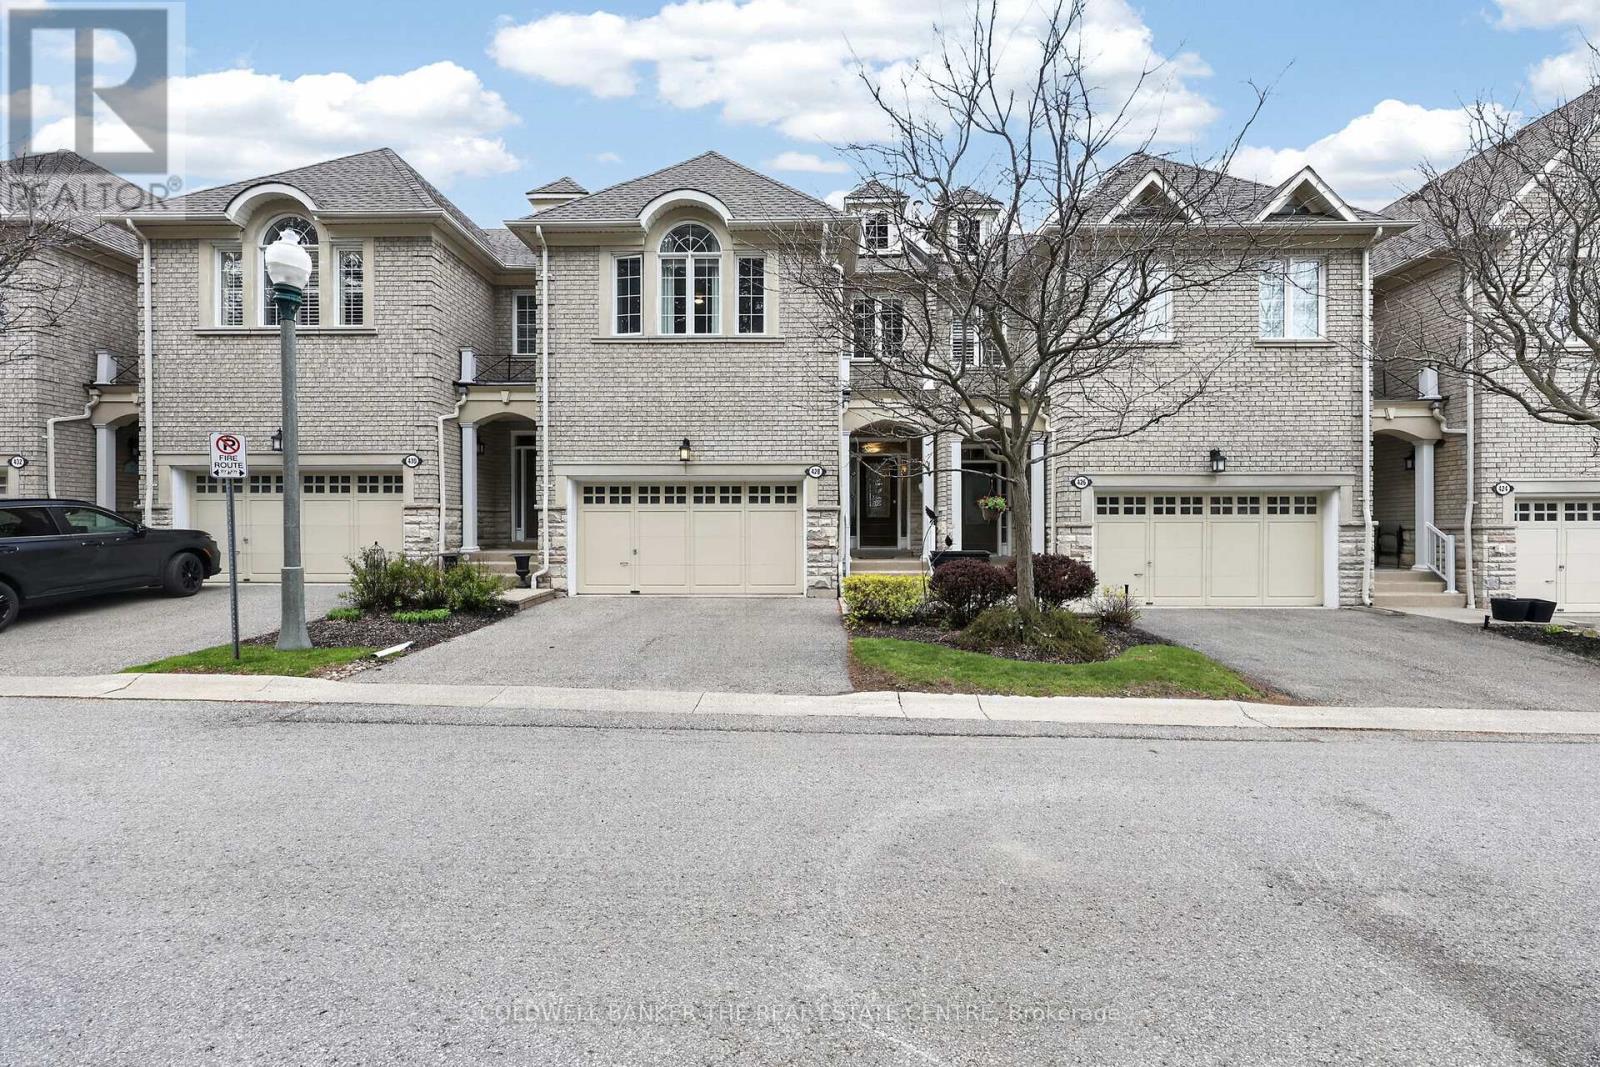
48 - 428 Terry Carter Crescent
Newmarket, Ontario
Beautifully appointed executive condominium townhome in one of Newmarket's most desirable communities. Offering 3 bedrooms, 4 bathrooms, and a fully finished walkout basement, this spacious residence is ideal for those seeking upscale, low-maintenance living without compromising on space or lifestyle. The main level features hardwood floors through the principal rooms, elegant formal living spaces, and a cozy gas fireplace that creates a warm and inviting atmosphere for everyday living or entertaining. The thoughtfully finished lower level is flooded with natural light from oversized windows and includes a stunning rec room with custom built-in cabinetry, wet bar, electric fireplace, and walkout to an exclusive-use patio retreat. The upper level offers generously sized bedrooms along with a spacious laundry room complete with built-in storage for added everyday convenience. Rarely found in similar developments, this home also features a double-car garage and double-wide driveway. Perfect for down-sizers looking to remain in Newmarket while enjoying the benefits of condominium living, including exterior maintenance and carefree lock-and-leave convenience for those frequently travelling or spending time away. Ideally situated just steps to Historic Main Street Newmarket, the GO Train, Davis Drive transit corridor, and all the amenities of Bayview Avenue and Leslie Street. Exceptional proximity to some of the area's top private schools including Pickering College, St. Andrew's College, and St. Anne's School further enhances the appeal of this outstanding lifestyle opportunity. Additional recent upgrades include furnace, air conditioner, hot water tank (owned), and water softener all replaced in 2024; roof reshingled in 2025 (completed through condominium corporation); and patio professionally levelled and relaid in 2025. (id:60365)
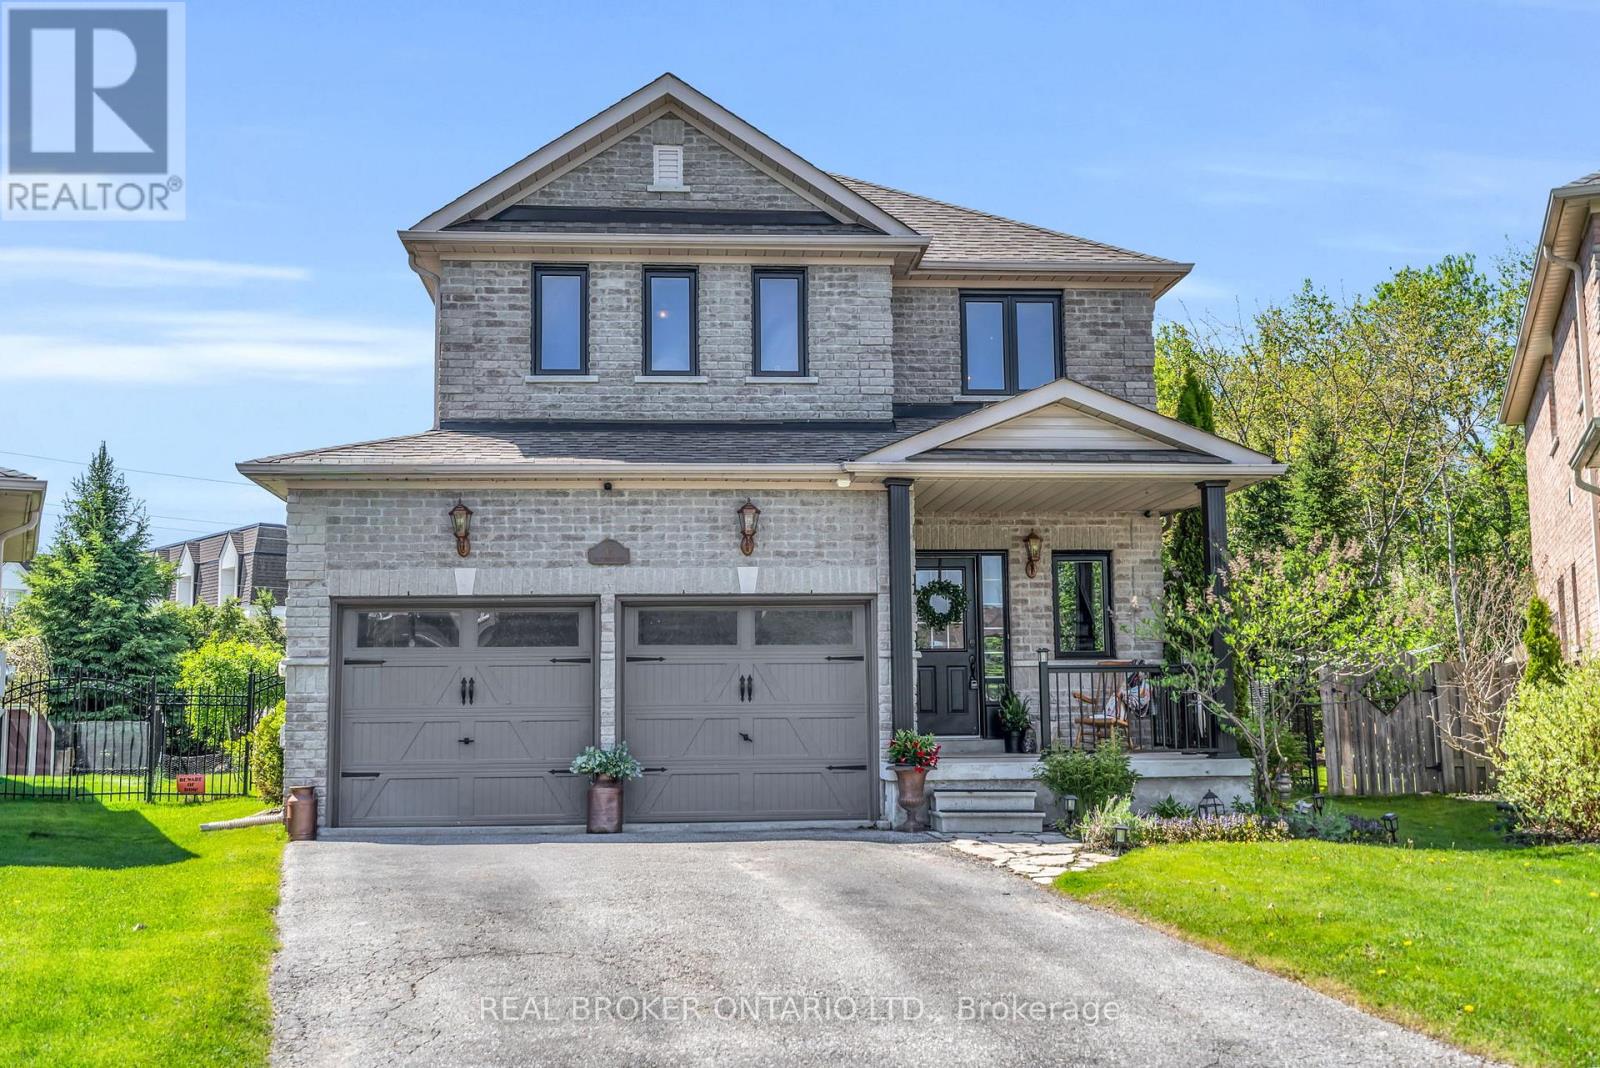
44 Saltzburg Crescent
Georgina, Ontario
Located in the heart of Keswick in the sought-after Richmond Park neighbourhood, this beautifully maintained family home is tucked away on a quiet crescent and welcomes you to 44 Saltzburg Cres. This home offers 4 bedrooms and 3 bathrooms, the spacious open-concept home is designed for comfortable family living and effortless entertaining. The freshly painted kitchen (2025) with a gas stove, flows seamlessly into the main living area, with updated bathrooms, NEW windows and doors (2025), NEW Blown-in upgraded insulation added in attic (2018), and the garage is insulated with a small radiant heater! Along with a NEW shingles (2024) provides peace of mind and modern appeal. Additional upgrades include a Rain Bird in-ground sprinkler system (2015) and an exterior electrical outlet currently servicing a chicken coop (2025). Step outside to your own private backyard oasis featuring a stamped concrete kidney-shaped patio, Gas BBQ hookup, and a stunning 12' x 12' cedar pergola. Multiple sustainable perennial gardens bloom beautifully through the spring and summer, surrounded by mature trees and lush greenery for exceptional privacy. The fully fenced yard backs directly onto forest with wrought iron gates on both sides, plus a rear gate offering direct forest access. A 10' x 10' storage shed completes the space.This is the perfect setting for hosting family and friends while enjoying peaceful outdoor living in one of Keswick's most desirable neighbourhoods. ** This is a linked property.** (id:60365)
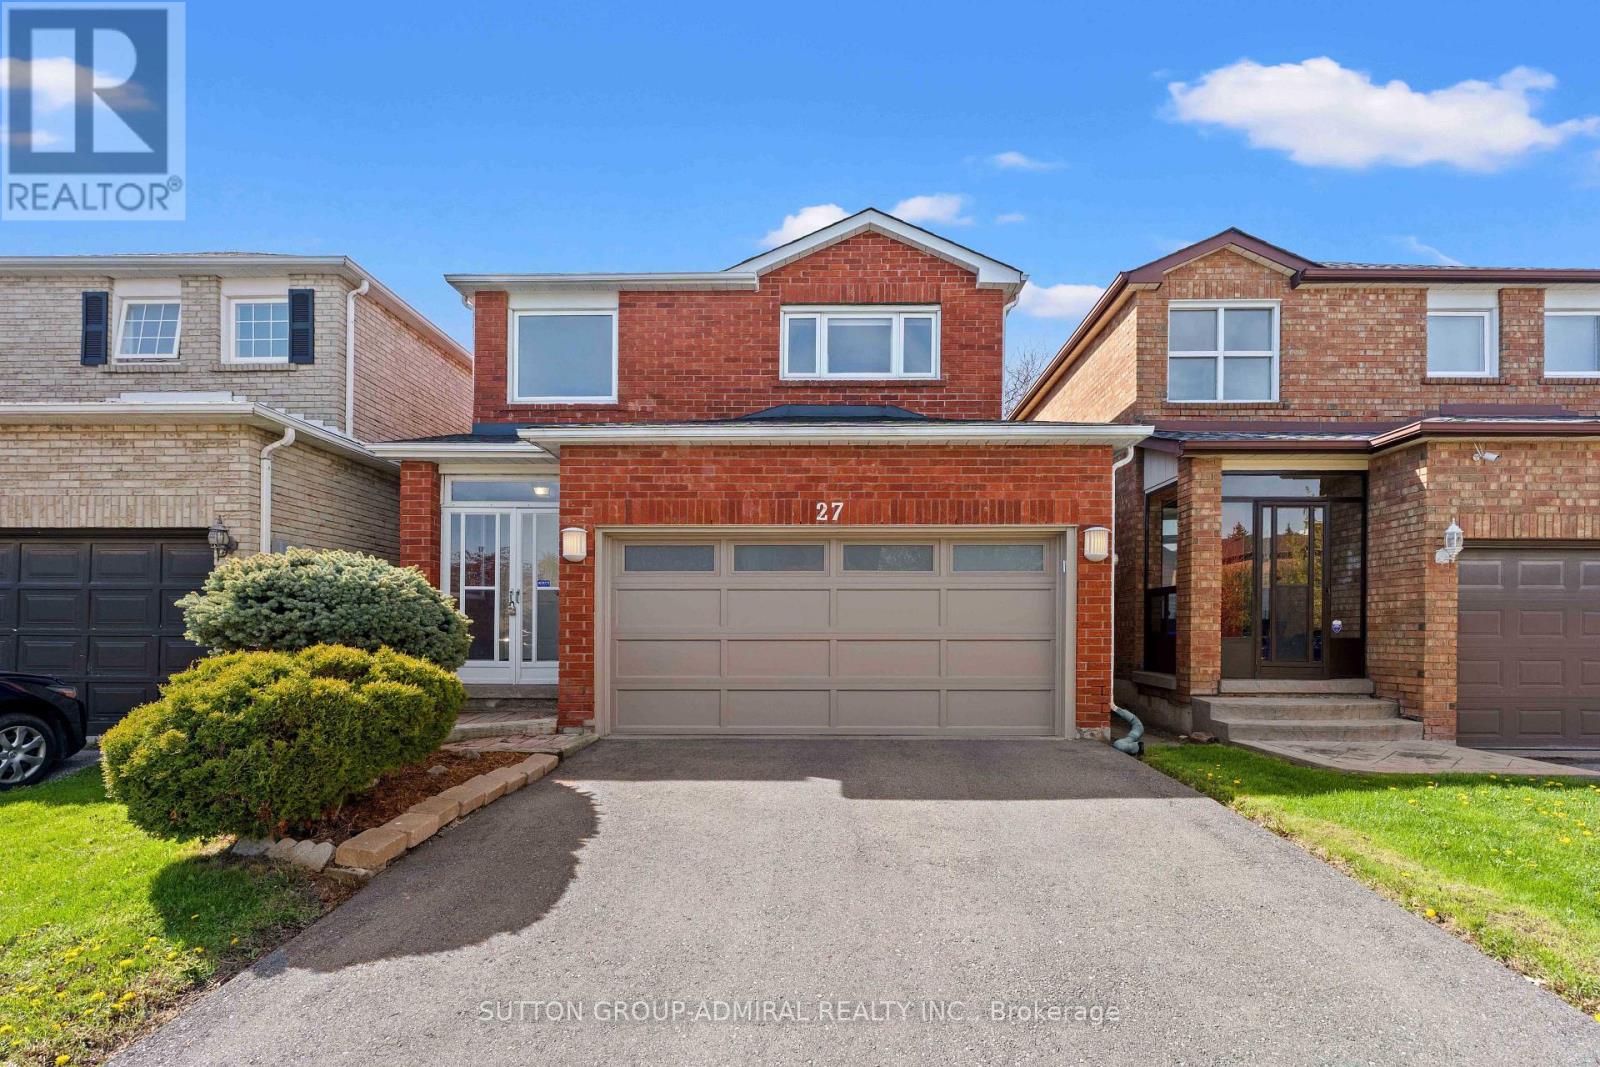
27 Ramblewood Lane
Vaughan, Ontario
Welcome to 27 Ramblewood Lane, a bright and spacious detached home in the heart of Thornhill that delivers on every front: location, space, curb appeal, and a functional floorplan. This beautifully maintained 4+1 bedroom, 4 bathroom home sits in a sought-after family neighbourhood of Brownridge in Thornhill. Boasting generously sized principal rooms that make the layout feel even larger and highly functional. The updated kitchen feature stainless steel appliances, granite countertops, and an abundance of storage to suit any cook or entertainer. Step outside to a backyard sized perfectly for unwinding, playing, or hosting friends and family. The fully finished basement adds incredible flexibility with a large recreation room, an additional bedroom, and a 3 piece bathroom, ideal for guests, teens, or a home office setup. A full-size 2 car garage and a brand new roof round out the long list of features. Located minutes from everything you need; Promenade Mall, T&T Supermarket, Walmart, public transit, the library, parks, and top-rated schools including Brownridge PS, Hodan Nalayeh SS, and St. Elizabeth CHS. A truly move-in ready home in one of Thornhill's most desirable pockets. Welcome home. **New Roof, New Laundry Set, Centralized Air Purifier (Healthy Climate PC03-16-16)** (id:60365)
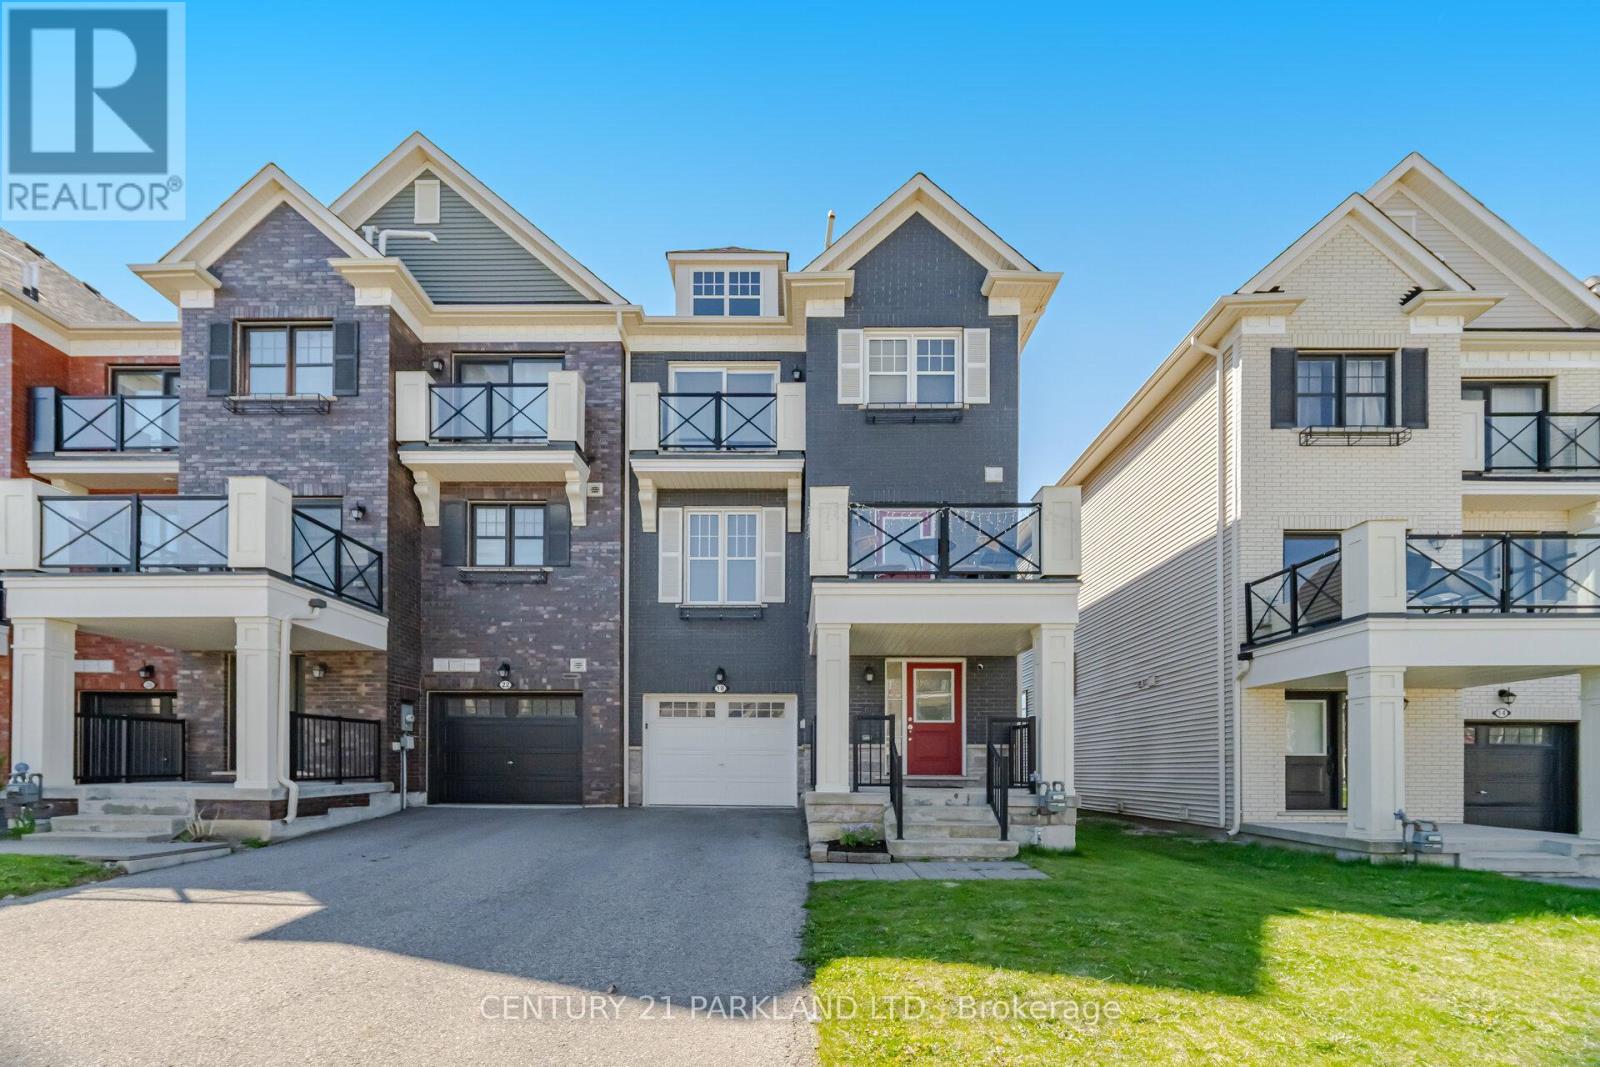
18 Wimshaw Lane
Whitchurch-Stouffville, Ontario
Welcome to this Stunning, Modern "End Unit" Townhome with No Potl. Fees & No Maintenance Fees. This 2 Bedroom, 3 Bathroom Townhome is Located in Stouffville's Highly Desirable Baker Hill Community! * Absolute Move in Ready! Upgraded thru-out with an excellent Layout & Design boasting Approx 1300 Sq.Ft! *Modern Laminate Floors thru-out w/Stained Oak handrails to match *Smooth Ceilings *Stainless Steel Appliances *Pot lights *Crown Moldings *9 ft. ceilings on main *Open concept Kitchen W/Extended Maple Cabinets, Center Island & W/O to a Balcony! Private long Driveway w/Extra Deep 24ft. Garage & direct access to house. Close to: Schools, Parks, Restaurants, Shops, Go Train & Transit!! (id:60365)
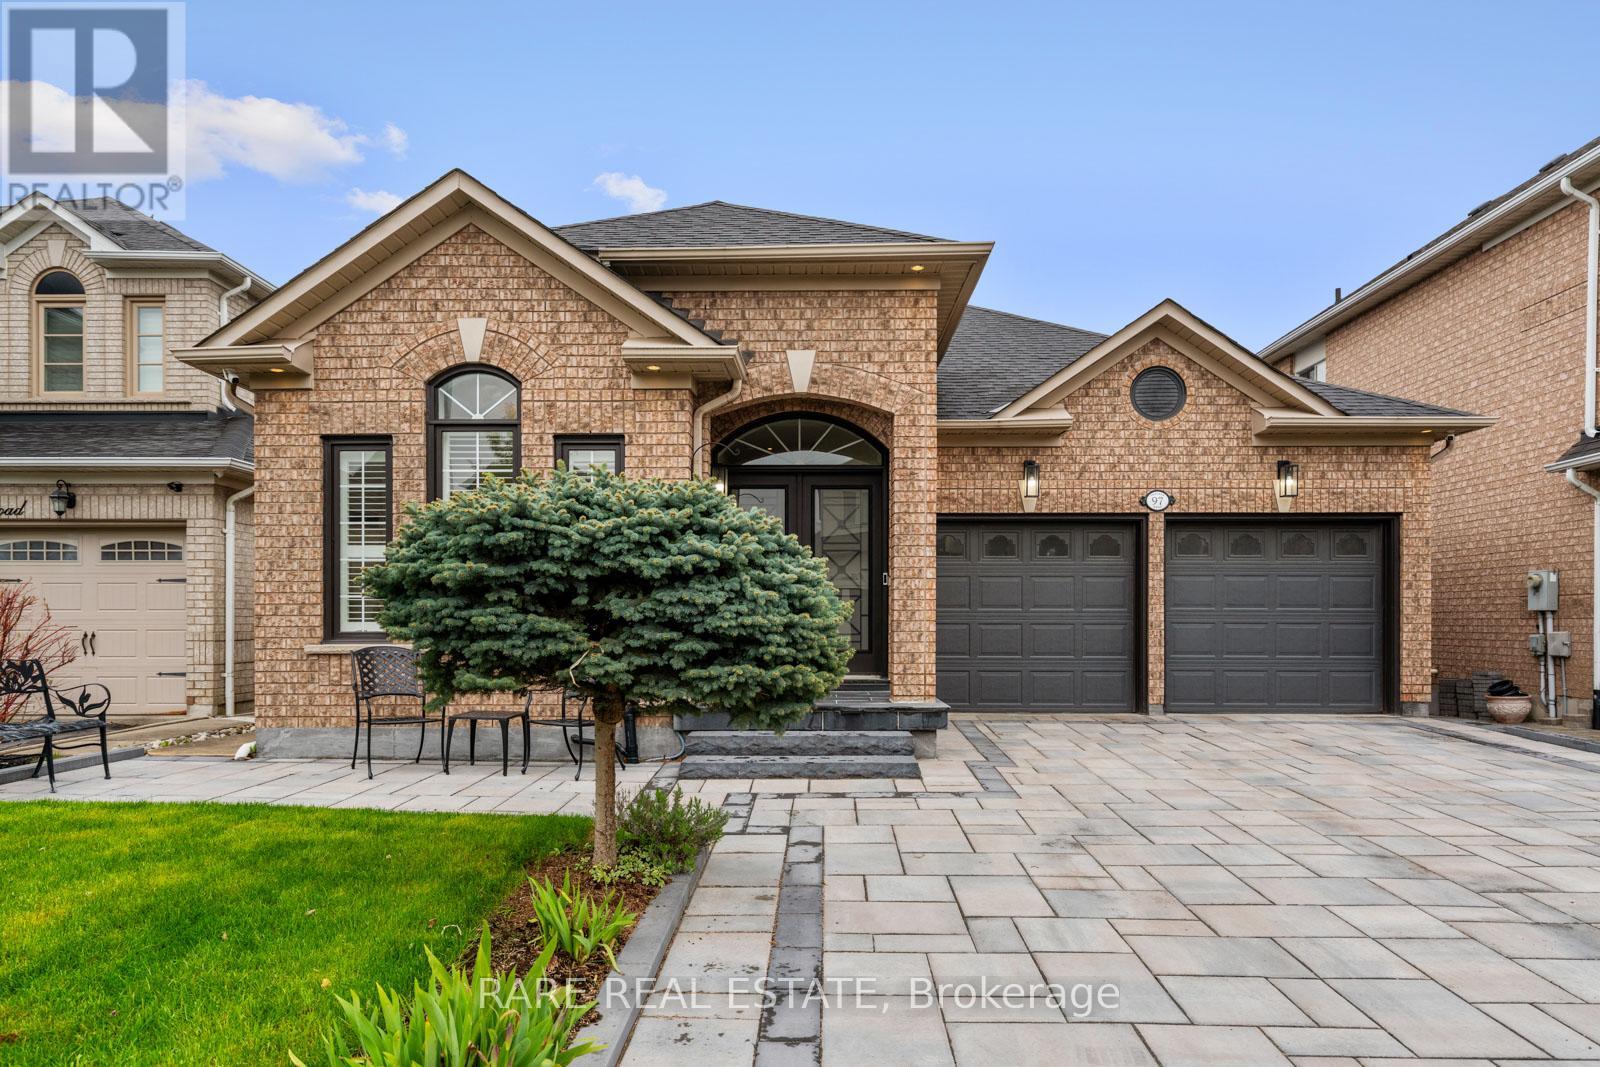
97 Toscana Road
Vaughan, Ontario
Welcome to this beautifully renovated 3+2 bedroom, 3 full bathroom open-concept bungalow offering over 3,000 square feet of finished living space in one of Vaughan's most family-friendly neighbourhoods. Much larger than it looks from the outside, this home delivers incredible space, style, and versatility for families, entertainers, and multi-generational living. Upgrades galore throughout the home create a perfect blend of modern comfort and timeless style. The main floor features solid hand-scraped hickory hardwood, soaring 13-foot vaulted ceilings, and an impressive open-concept living, dining, and kitchen area filled with natural light. At the heart of the home is a gorgeous chef's kitchen complete with quartz countertops, breakfast bar island seating, and a spacious dining area perfect for family meals and entertaining guests. Beautifully upgraded spa-like bathrooms add a luxurious touch throughout, while the generous bedrooms provide comfort and flexibility for growing families. The large fully finished basement is ready for countless possibilities - ideal for multi-generational living, a recreation space, home gym, office, guest suite, or potential in-law setup. Step outside to a backyard made for entertaining and enjoying the outdoors, offering the perfect setting for summer gatherings, family barbecues, relaxing evenings, and creating unforgettable memories. Located in the highly sought-after Vellore Village/Sonoma Heights community, you are just minutes to Highway 400, top-rated schools, parks, trails, Vaughan Mills, Cortellucci Vaughan Hospital, restaurants, cafés, grocery stores, community centres, and every convenience imaginable. A rare opportunity to enjoy beautifully upgraded bungalow living in one of Vaughan's most desirable neighbourhoods. (id:60365)

© 2026 Proptech Realty Inc., Brokerage.