
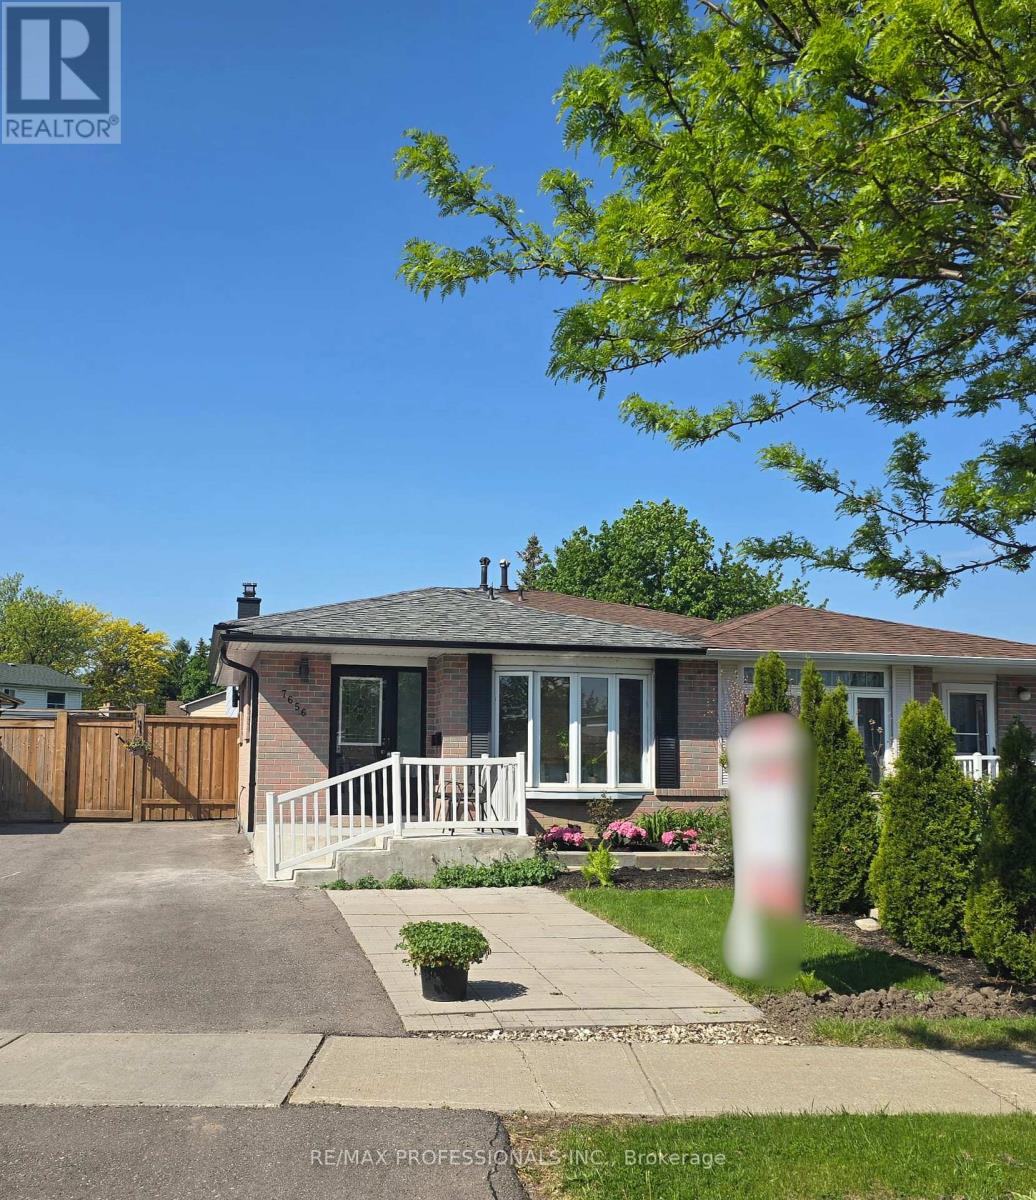
7656 Priory Crescent
Mississauga, Ontario
Welcome to this beautifully maintained 3-bedroom, 2-bathroom semi-detached home, designed for comfortable living, and exceptional outdoor enjoyment. The main level features a bright, inviting layout with spacious living and dining areas, perfect for everyday family life and entertaining. The kitchen is a custom-designed, recently renovated showpiece, thoughtfully updated with quality finishes, modern cabinetry, and stylish details that blend function with contemporary design. It's a true focal point of the home and ideal for both casual meals and hosting guests. The finished basement adds incredible versatility, complete with a separate entrance and a kitchenette, making it ideal for an in-law suite or potential income opportunity. The laundry room is conveniently positioned to remain easily accessible, allowing the space to function independently while maintaining practicality for the entire household. Step outside to your private backyard oasis. This large, fully fenced yard is beautifully designed with raised vegetable garden beds, a charming gazebo, and a dedicated BBQ area, perfect for summer gatherings, relaxing evenings, and enjoying your own homegrown produce. The outdoor space offers both tranquility and functionality rarely found in similar homes. Situated in the established community of Malton, this home offers convenient access to major highways including427 and 407, Malton GO Station, Toronto Pearson International Airport, parks, schools, shopping, and everyday amenities. Known for its strong community spirit and excellent connectivity, Malton remains a practical and well-positioned choice within Mississauga. An exceptional opportunity for families, first-time buyers, or investors seeking space, quality upgrades, and lifestyle convenience in a desirable location. (id:60365)
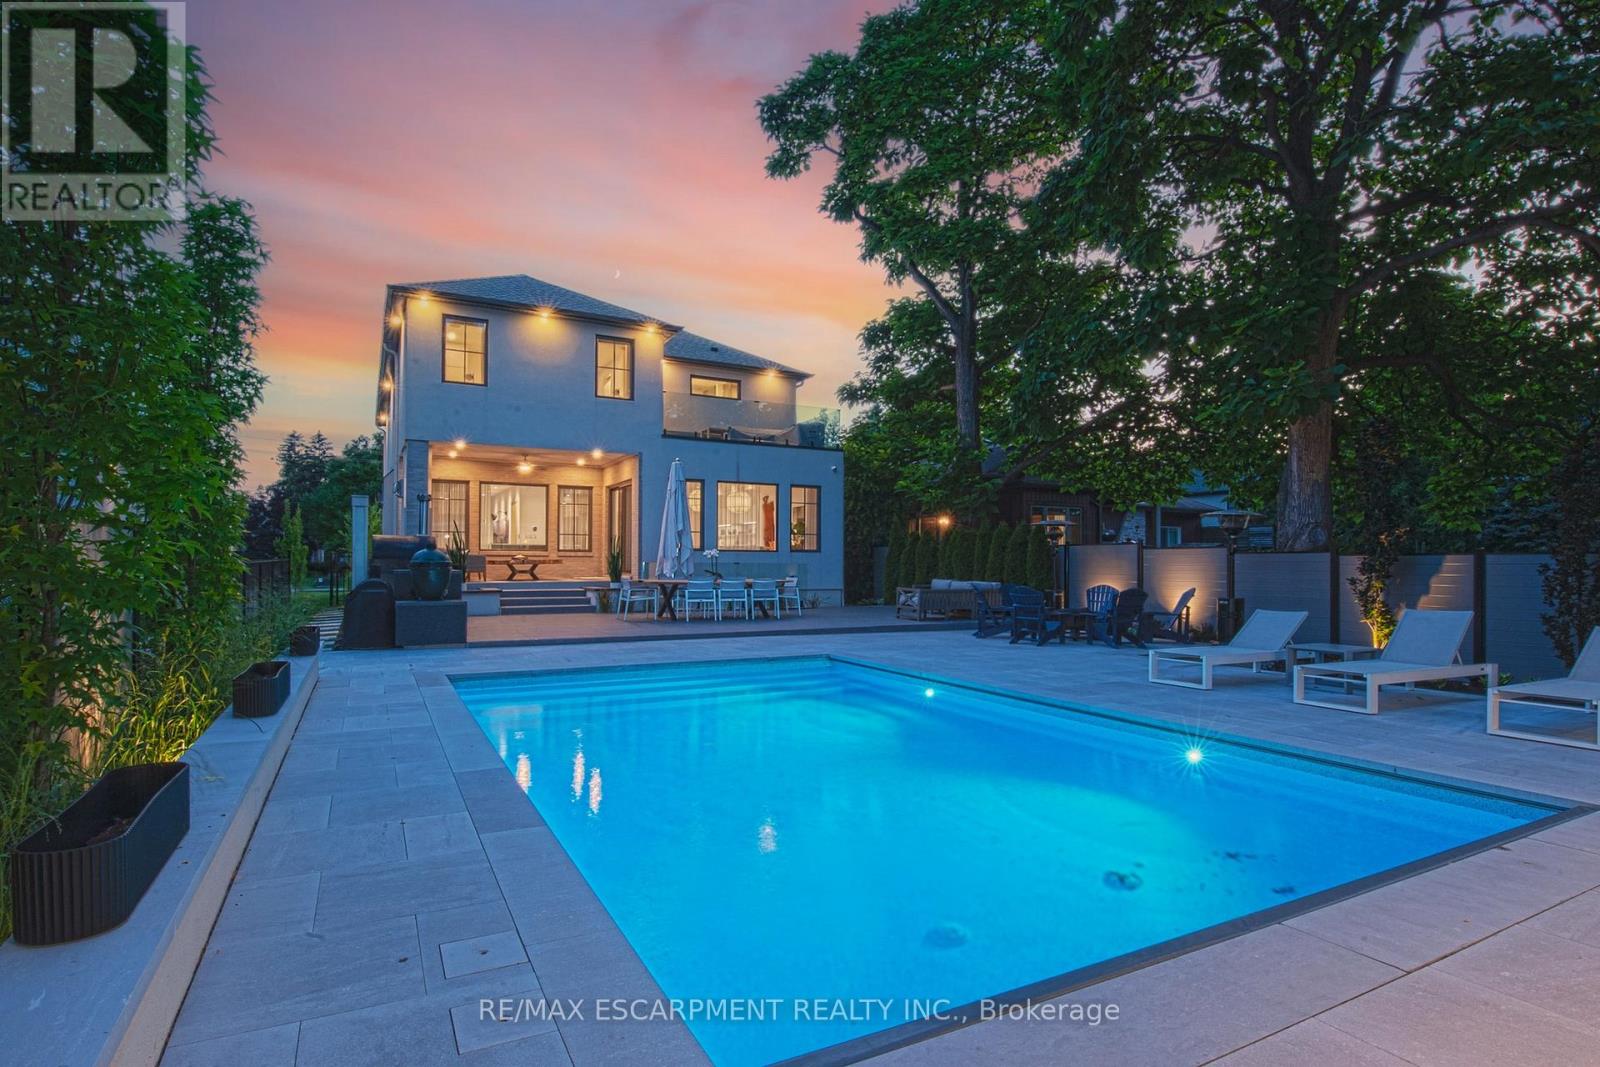
977 Gorton Avenue
Burlington, Ontario
This stunning 2022 custom-built home sits on a deep 50 x 198 ft lot in Burlington's coveted Aldershot South, offering 4,700+ sq. ft. of refined living space and $500,000 in recent luxury upgrades. Designed for both everyday comfort and entertaining, the main level boasts soaring 10' ceilings, wide-plank oak floors, Control4 smart lighting, 8-zone Sonos system, and a warm modern great room with custom wall unit and sleek fireplace. The chef's kitchen features top-tier appliances, a built-in bar/servery with crystal glassware display, and seamless access to the covered patio with fireplace. Upstairs, the boutique-style primary retreat offers a private balcony and spa-inspired 5-piece ensuite with skylight, glass shower, soaker tub, heated towel rack, and automated heated toilet with bidet, complemented by three additional bedrooms and two baths. The fully finished lower level showcases a French-inspired custom bar, designer +/-60-bottle display, 1,100-bottle temperature-controlled wine cellar, spacious recreation area, and a private entrance ideal for an in-law or nanny suite. Outdoors, a resort-like oasis awaits: in-ground swimming pool with motorized cover, porcelain-tiled pool-deck, cabana lounge, Sonance speakers, landscape lighting, and a luxury outdoor kitchen with DCS grill, cabinetry, fridge, and Bella pizza oven. A 2 car garage with heated epoxy finished flooring and driveway parking for 8 completes this exceptional property. Close to top-rated schools, parks, waterfront, downtown Burlington, and GO access, this residence blends modern sophistication, smart-home technology, and resort-style living. Luxury Certified. (id:60365)
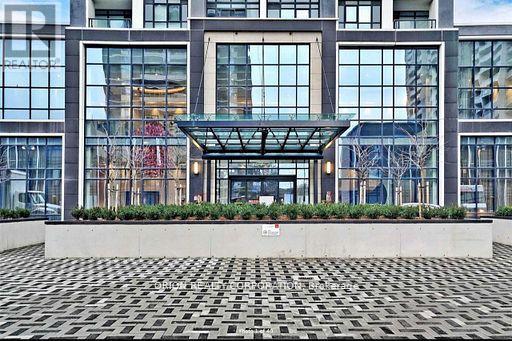
1704 - 7 Mabelle Avenue
Toronto, Ontario
Luxury Bloor & Islington Tridel Tower* Bright and Spacious 2 Bedrm, 2 Bth CORNER UNIT**692Sqft Full Privacy* Balcony, Walkn Closet, LOCKER & PARKING!! and Visitor Parking* Easy Access to Islington Subway, Restaurants, Parks, Golf Course, Shopping and more..Modern amenities fitness centre, indoor swimming pool w Hot Tub & Steam Rm, Party Rm, Yoga/Spin Studio, Indoor Basketball Court, BBQ Area combined with lounge outdoor area. A Wonderful Community accessible to all your needs. (id:60365)
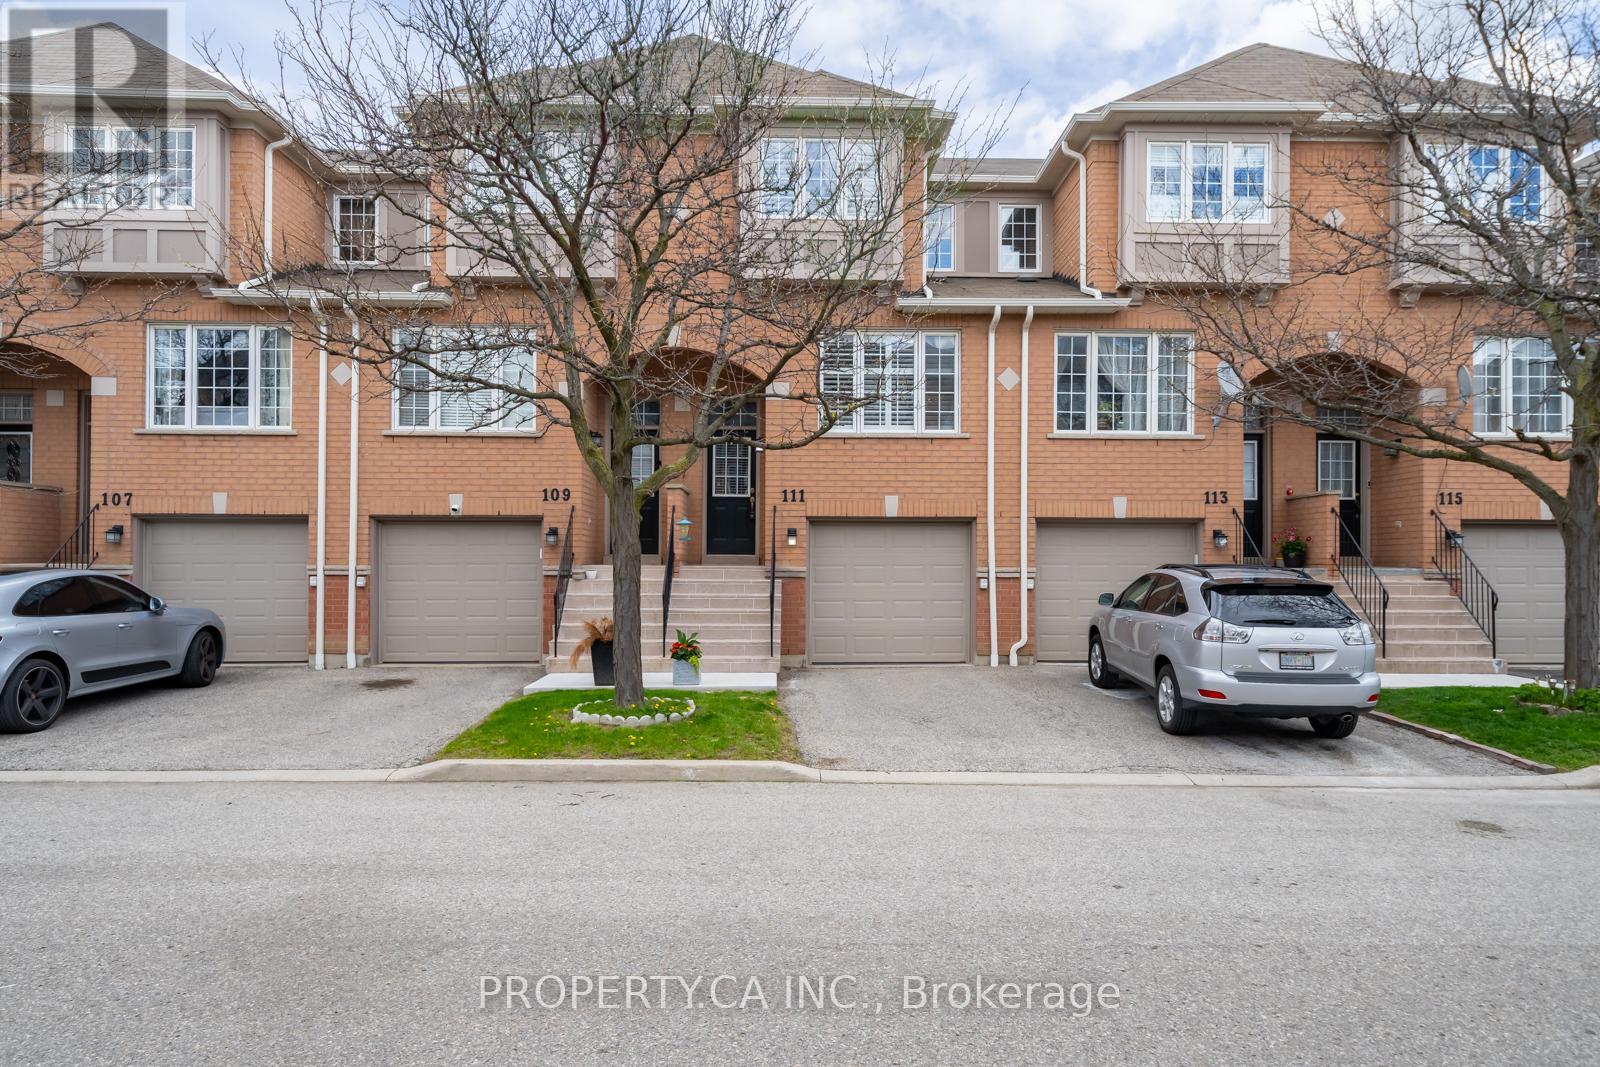
111 - 5030 Heatherleigh Avenue
Mississauga, Ontario
Beautiful, Bright 3 Bedroom Townhouse Located In Central Mississauga. Welcome To This Well-Maintained, Professionally Cleaned,Owner Occupied Home. Pull Up To The Beautiful Brick Townhouse Featuring A Built-In Garage & Private Parking Spot On the Driveway. Step Into The Spacious Raised Open Concept Living Area With Laminate Flooring And California Shutters Across The Front Windows, Allowing For Adjustable Natural Light. Open To The Dining- Great For Hosting- A New Dining Light Fixture Makes Entertaining Easy And Inviting.The Kitchen Features Stainless Steel Appliances, Stone Countertops, Tiled Flooring, And An Adorable Window Above The Sink. Enjoy Space For An Eat-In Breakfast Area With A Juliette Balcony Overlooking Greenspace. A Convenient 2 Piece Bathroom On This Floor Is Perfect For Guests.Upstairs Offers A Bright Second Level With 3 Bedrooms, New Light Fixtures, California Shutters, And Mature Trees Providing Excellent Privacy Throughout. The Bathroom Features A Matching Vanity, Shower, And Convenient Semi- Ensuite 2 Way Entry. The Lower Level Is Freshly Painted And Offers Excellent Work From Home Space With Bright Pot Lights And A Walkout To The Backyard, Perfect For Enjoying Warm Weather. Direct Garage Access Adds Convenience For All Seasons. Amazing Location Close To Everything You Could Need: Hwy 403 & 401, Grocery Stores, Shops, Restaurants, Schools, Parks, Square One, And Transit Are All Just Minutes Away. Perfect For A First-Time Buyer Or Growing Family. Low Maintenance Fees And A Well-Maintained Complex With Plenty Of Visitor Parking Complete This Fantastic Opportunity. (id:60365)
62 Caledon Crescent
Brampton, Ontario
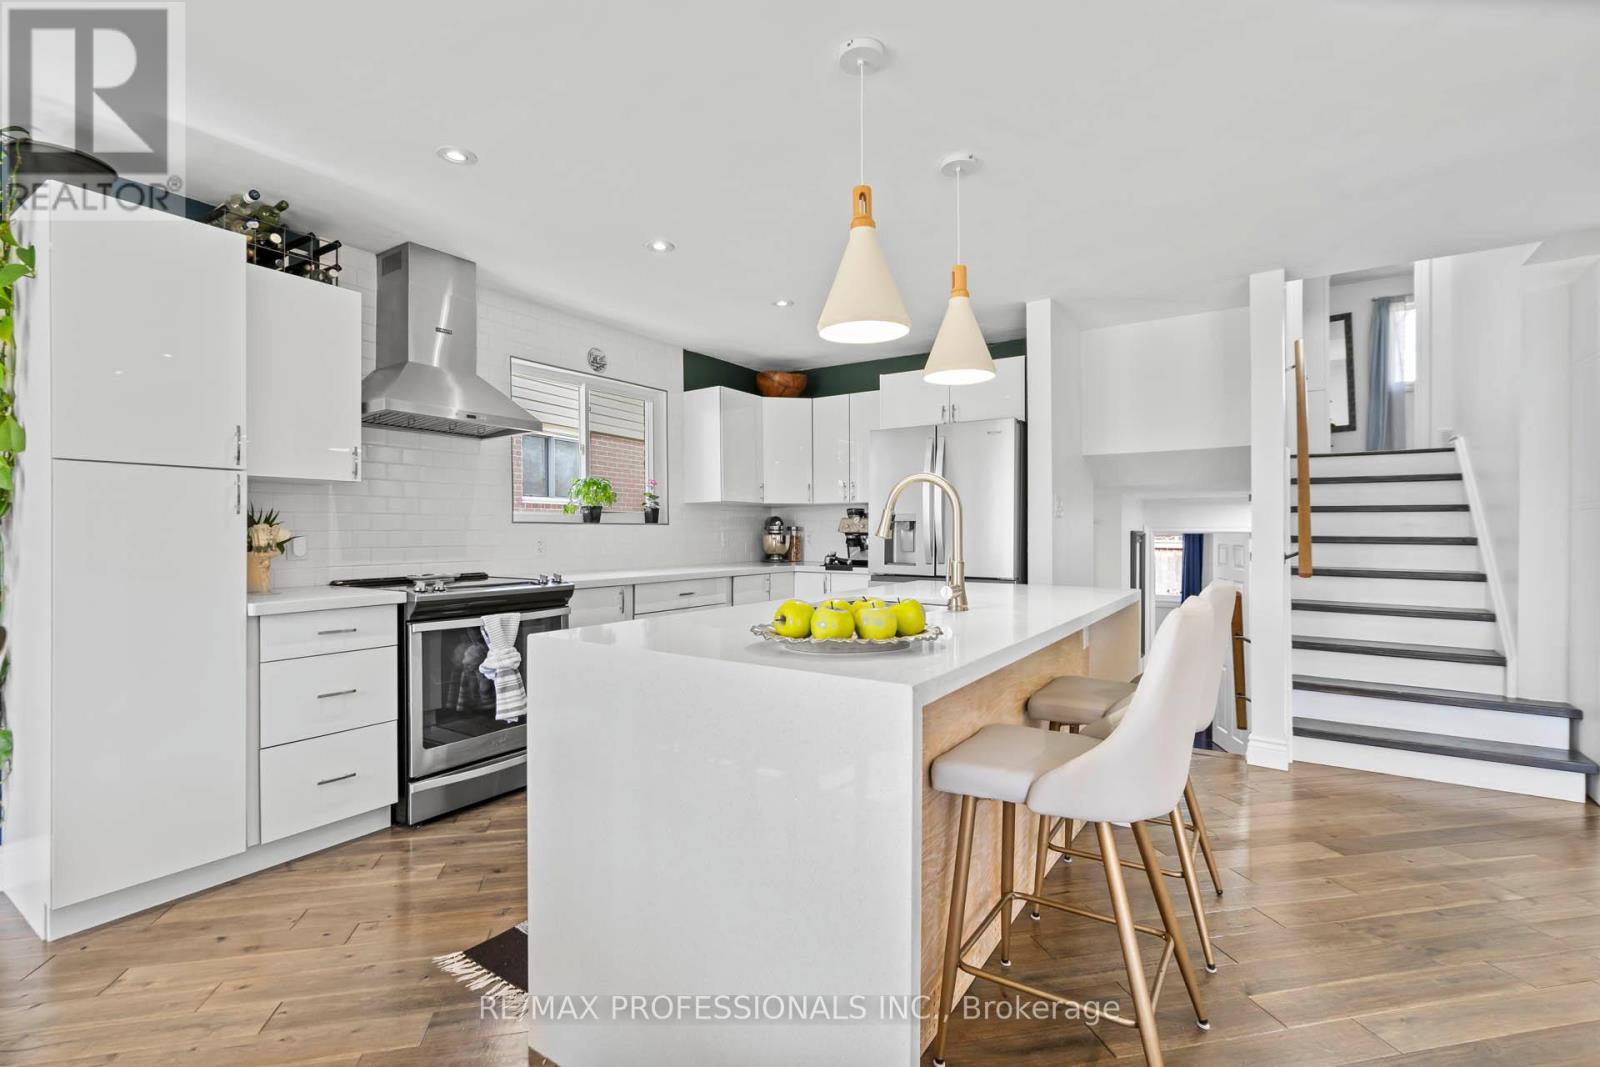
This beautifully well-maintained 4-level backsplit home is situated on a highly sought-after street in Peel Village, offering a functional layout. The sun-filled Open Concept Living/Dining room is combined. This home is designed with comfortable family living in mind. The open-concept main floor features gleaming walnut wood flooring throughout, and new large windows bring in natural light. Home is well-lit with pot lights and built-in storage for convenient access to accessories upon entering. The kitchen is both practical & inviting, complete with a centre island ideal for everyday meals & entertaining. This home offers four generously sized bedrooms, all with hardwood flooring & large windows overlooking the private rear yard. The upper level includes a 4-piece main bathroom, while the main level features an additional 3-piece bathroom for added convenience. A separate side entrance leads to a fully finished basement, providing excellent flexibility for extended family living or future in-law potential. Additional features include a laundry area with crawlspace storage, a fully fenced backyard with a side patio, & several important updates, including all new windows, furnace, central air conditioning, tankless water heater & roof. The garage with a remote opener completes this well-cared-for property. Located in the highly desirable Peel Village neighbourhood of Brampton, this home offers outstanding convenience. With easy access to Highway 410, Kennedy Road, & Steeles Avenue, commuting across the GTA is seamless. You're also just minutes from Bramalea City Centre, a wide range of shopping, dining, & everyday amenities, as well as nearby parks & green spaces, including Peel Village Park, perfect for outdoor enjoyment. (id:60365)
224 - 200 Manitoba Street
Toronto, Ontario
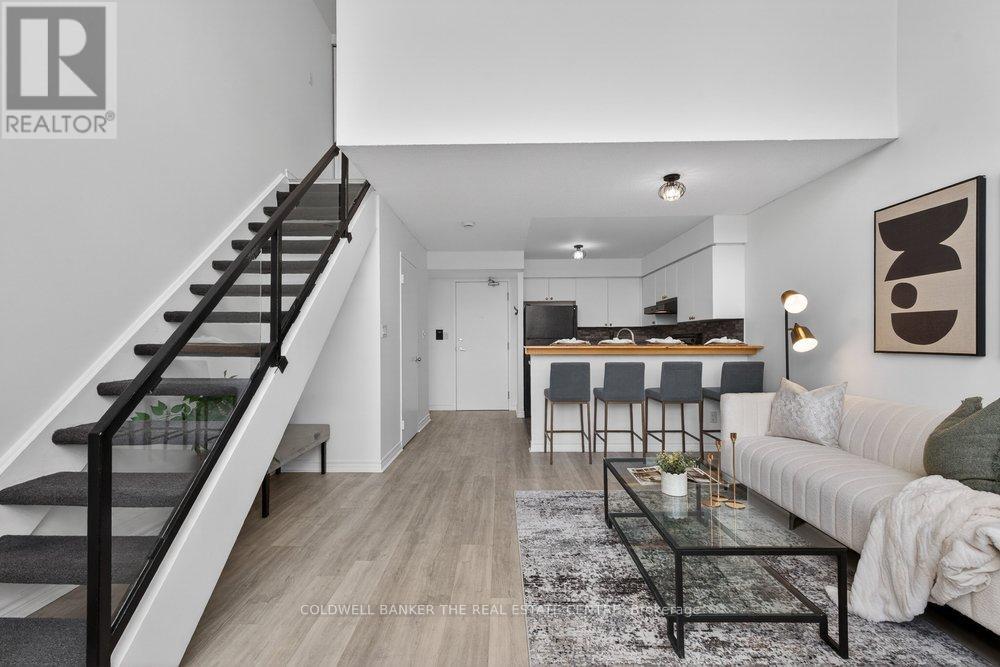
Welcome to this 2-storey loft in the highly sought-after Mystic Pointe Skylofts II community! This unique space perfectly blends contemporary design with urban comfort, offering an open, airy layout. Step inside and be wowed by the 17-foot ceilings and dramatic two-storey window walls that flood the space with natural light. The open-concept living area features laminate floors and a cozy gas fireplace, creating the perfect atmosphere for both entertaining and relaxing.The kitchen is equipped with built-in appliances, ideal for those who love to cook or entertain in style. The upper-level bedroom overlooks the living area below, giving this loft a true urban-chic vibe, while two bathrooms add convenience and functionality. Enjoy a wide array of amenities, including a fully equipped gym, squash courts, rooftop deck, and a beautiful common courtyard. There's also ample visitor parking for friends and family. Ideally located just north of Lake Shore Boulevard West, you're steps from Humber Bay Park, Lake Ontario, and scenic walking trails. Conveniently close to Highway 427, TTC streetcar access on Park Lawn, and a variety of shops, grocery stores, and restaurants this location truly has it all. (id:60365)
Th 2 - 101 The Queensway
Toronto, Ontario
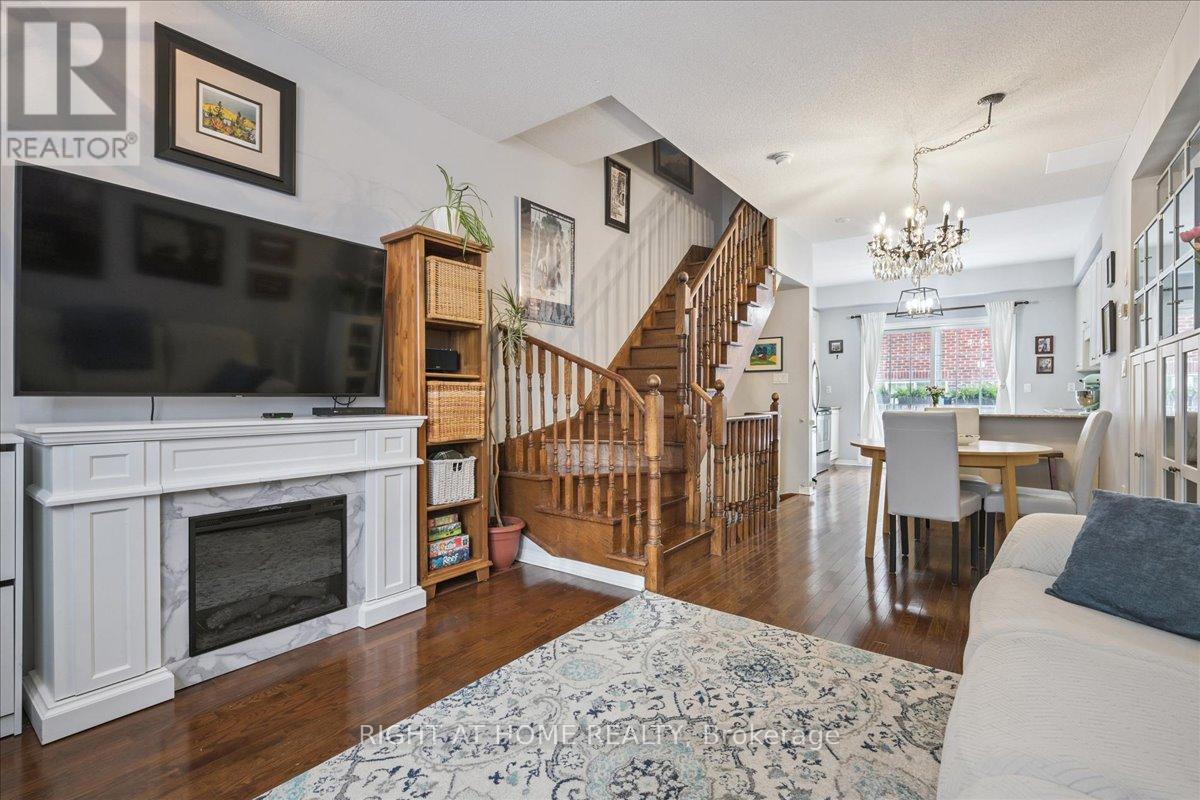
A rare opportunity to own a spacious, move-in ready 3-storey townhome in the heart of High Park-Swansea-just steps to waterfront trails, High Park, Bloor West Village, and some of Toronto's best west-end amenities. Offering approximately 1,500 sq. ft. of thoughtfully designed, carpet-free living space, this 3-bedroom home delivers the comfort and functionality of a freehold-style layout with the convenience of condo living. The bright open-concept main floor features 9-foot ceilings, hardwood floors, and a modern kitchen with granite countertops, stainless steel appliances, breakfast bar, and walk-out to a private balcony-perfect for morning coffee or summer BBQs. The second level offers two spacious bedrooms, upper-floor laundry, and a recently renovated bathroom. The entire third floor is dedicated to a private primary retreat complete with walk-in closet, ensuite bath with soaker tub, private balcony, and peaceful lake views. The finished lower level with powder room offers flexible space for a family room, media room, home office, gym, or guest area. Direct garage access, generous built-in garage storage, and a newly replaced air conditioner provide added comfort and convenience. Visitor and overnight guest parking are located just steps away, while high-speed internet and water are included in the condo fees. An exceptional opportunity for families, professionals, or downsizers seeking space, privacy, and lifestyle in one of Toronto's most desirable west-end communities-within the sought-after Swansea school district and just minutes to downtown access, parks, transit, and the lake. (id:60365)
1 - 1 Tara Park Court
Brampton, Ontario
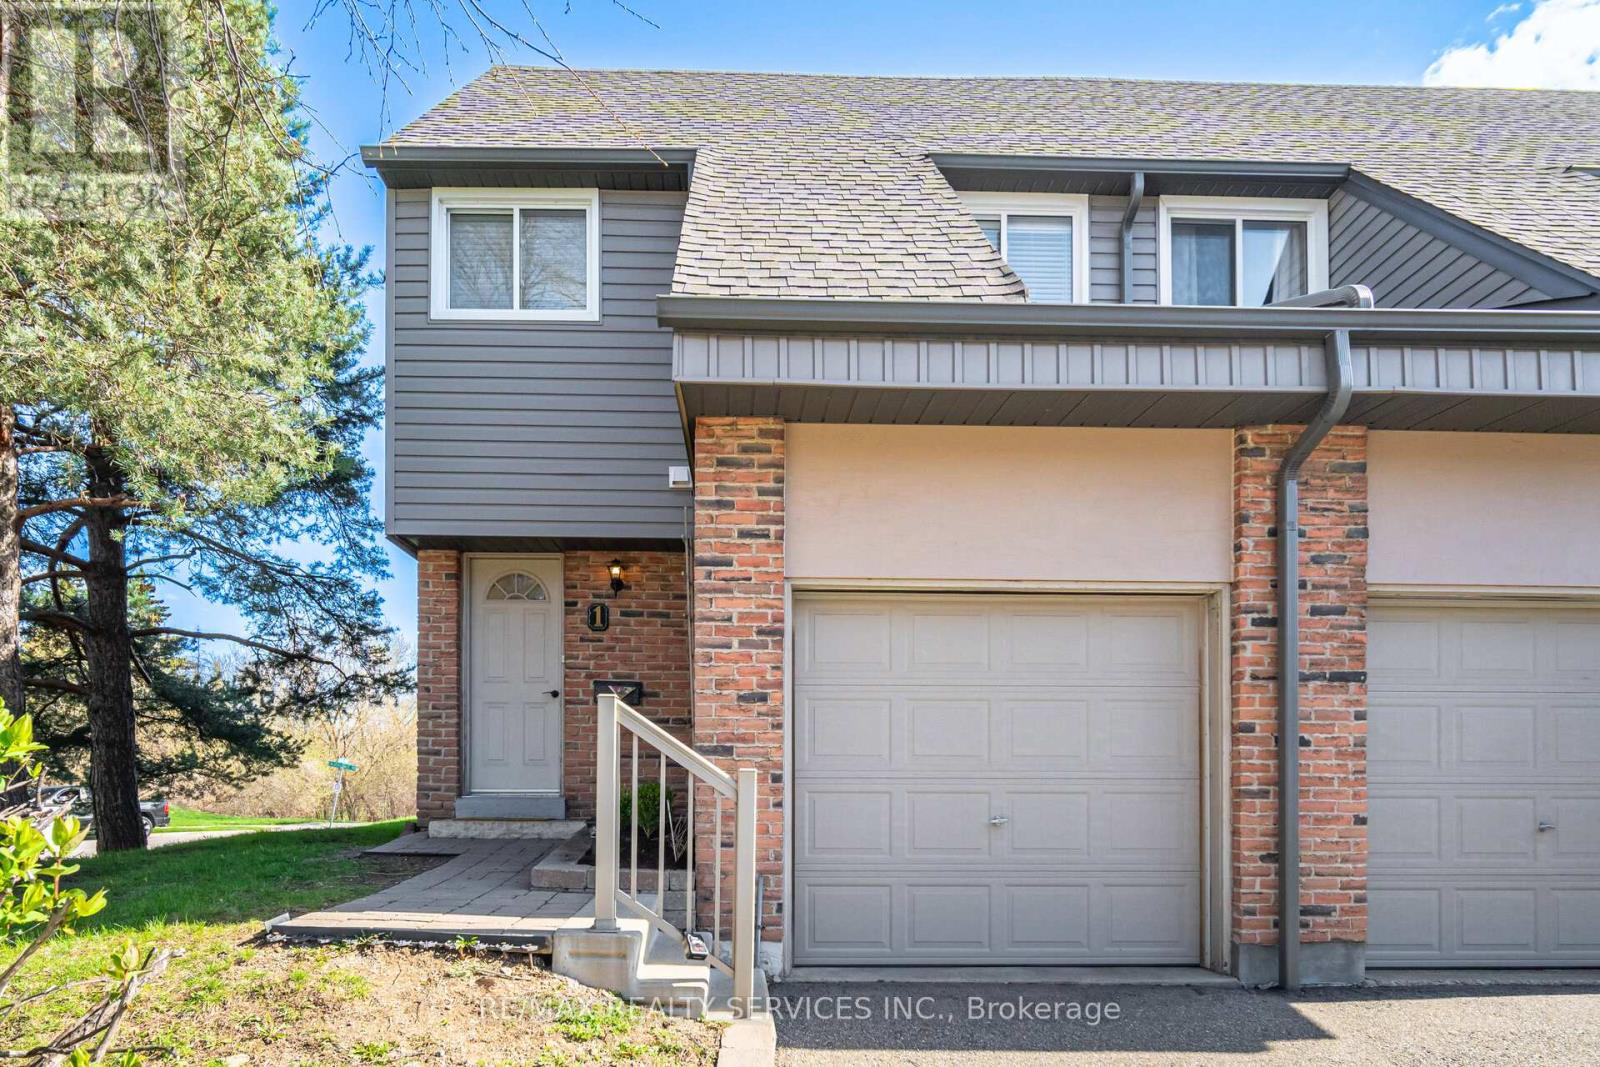
Rare 4-bedroom end-unit townhouse located on a quiet family-friendly court of only 10 homes, backing onto Etobicoke Creek trails with no rear neighbours. Ideal for growing families, multigenerational living, or work-from-home flexibility, this well-maintained home offers a fully fenced backyard, nearby GO Train access, transit a block away, and quick Highway 410 access. Home includes a brand new (Feb 2026) washer, dryer and dishwasher. Major recent updates include furnace and central air replacement (2024), while the well-managed condominium corporation has completed significant exterior improvements in recent years including roofing, siding, fencing, walkways and steps.This move-in ready property features a bright and functional layout with spacious living and dining area, perfect for everyday living and entertaining. The kitchen offers great countertops space, along with Stainless Steel appliances with a Breakfast Bar. Hardwood flooring through-out the home. Upstairs features generously sized 4 bedrooms with Hardwood floors, bright windows and Plenty of storge space. a renovated bathroom showcasing Soaker tub, a newer vanity, with access to the primary bedroom . The finished basement offers additional living space with laminate flooring ideal for a recreation room, home office, or a theater room. A true turnkey home-just move in and enjoy! This well-kept home is perfect for first-time buyers or anyone looking for a warm, inviting space to call their own. Homes like this don't come around often - come see it and make it yours. Internet and 118 channel cable TV included in maintenance fees. (id:60365)
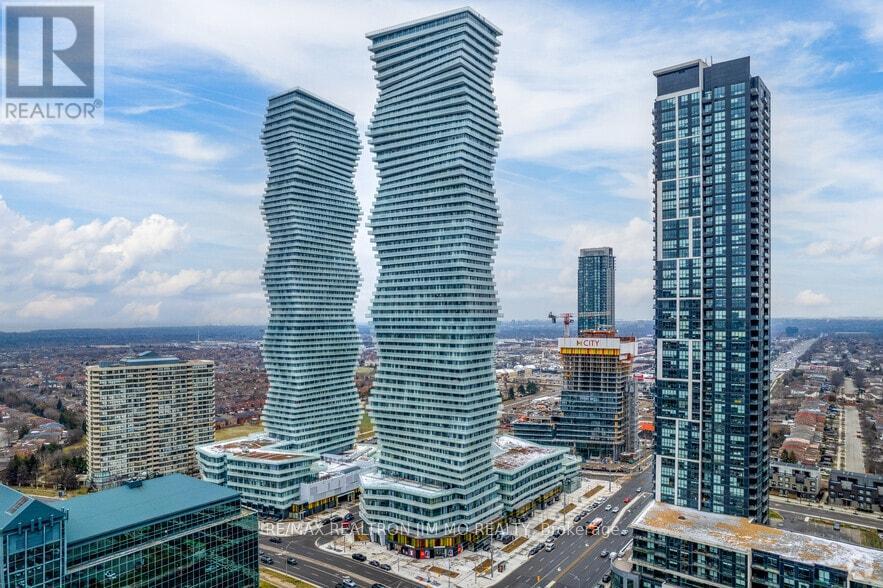
4609 - 3900 Confederation Parkway
Mississauga, Ontario
Welcome to the iconic M City in the heart of Mississauga City Centre-an architectural landmark known for its bold, futuristic design and vibrant urban lifestyle. This stunning residence offers a perfect blend of elegance, comfort, and modern sophistication.Featuring 2 spacious bedrooms and 2 full bathrooms, this thoughtfully designed suite includes a bright living and dining area seamlessly integrated with a stylish open-concept kitchen. Upgraded finishes include sleek laminate flooring, quartz countertops, and built-in appliances, creating a contemporary and functional living space.Enjoy breathtaking, unobstructed views of metropolitan Mississauga from the comfort of your home.Ideally located with exceptional convenience-just minutes to major highways, GO transit, and city transit. Within walking distance to Sheridan College, Celebration Square, Living Arts Centre, and Square One Shopping Centre, as well as an abundance of shops and restaurants.Extras: Premium building amenities include an outdoor pool, fully equipped fitness centre, kids' play zone, and a unique rooftop skating rink. Virtual staged photos for illustration purpose only. (id:60365)
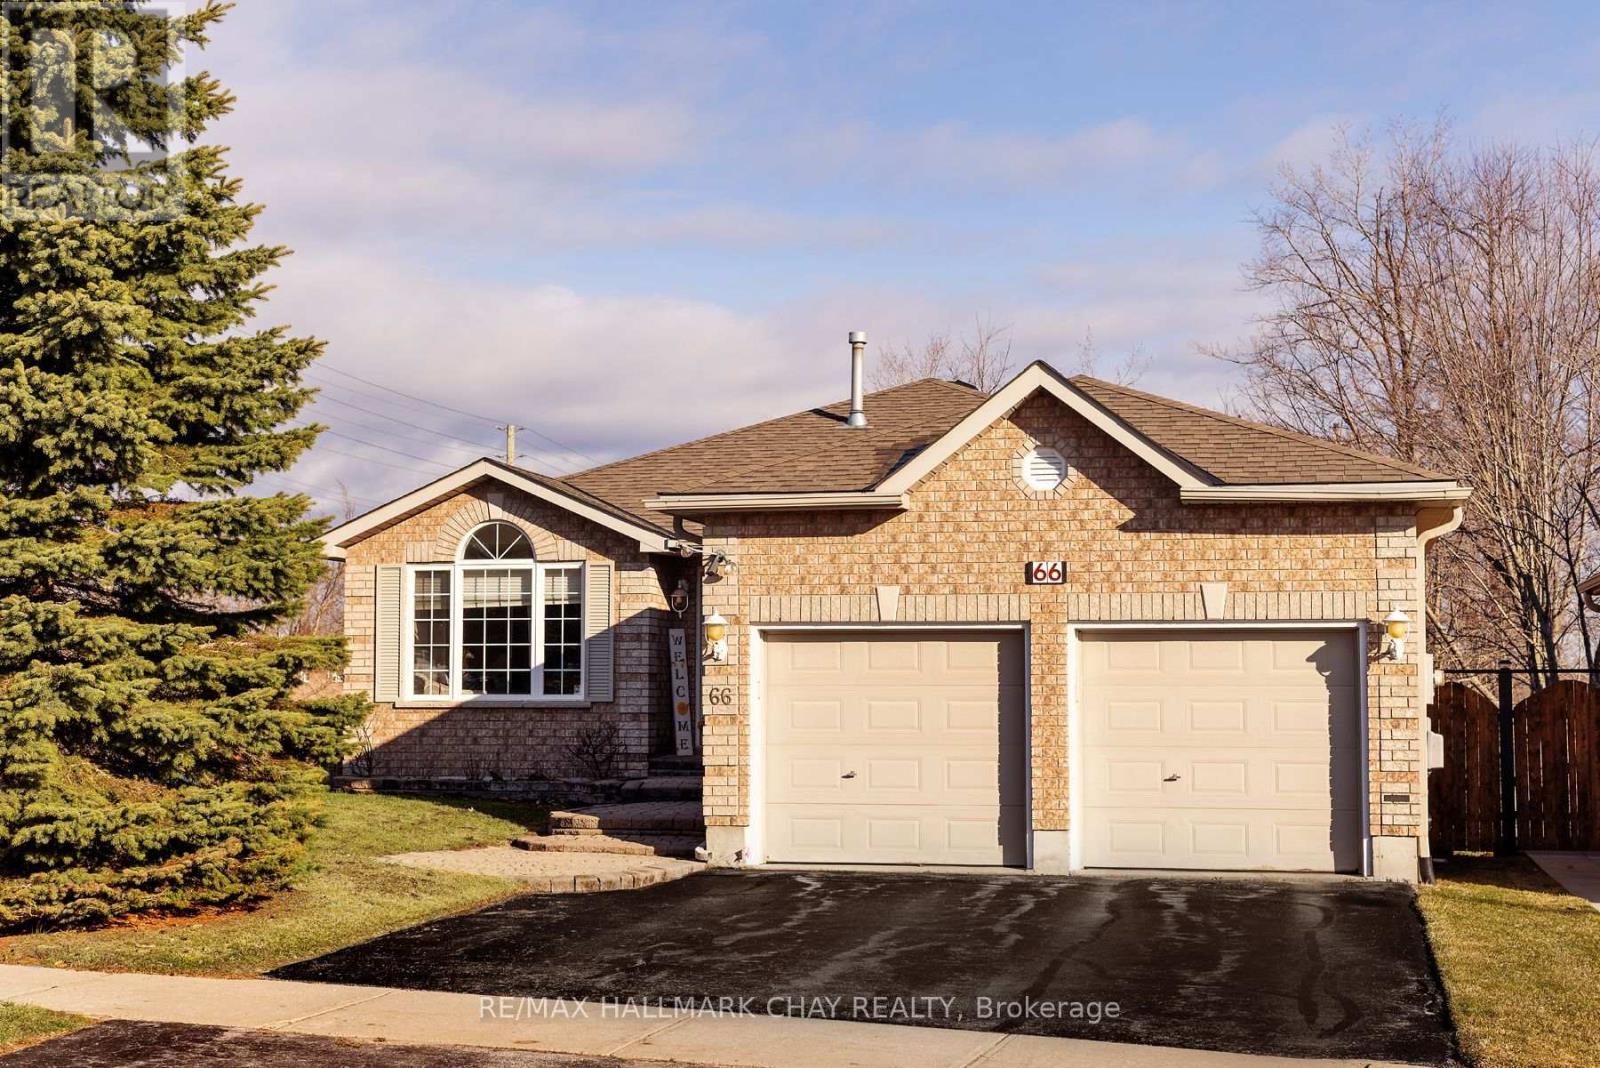
66 Osprey Ridge Road
Barrie, Ontario
Quality-built Gregor all-brick bungalow set in a highly sought-after neighbourhood, backing onto a ravinewith a walkout basement designed for elevated living and effortless entertaining. This spacious 2+2bedroom home showcases an inviting eat-in kitchen with quartz countertops, soaring vaulted ceilings overthe games and family rooms, and a bright open-concept layout enhanced by spectacular two-storey ravineviews that impress from the moment you step inside.The fully finished walkout basement extends yourliving space with a warm and welcoming family room featuring a gas fireplace, wet bar, two additionalbedrooms, and a full bath-perfect for hosting guests or multi-generational living. The main level also offersa separate living room, convenient main floor laundry with inside entry from the double garage, upgradedhardwood and tile flooring, and two full bathrooms including a 5-piece ensuite. Additional features includea high-efficiency furnace, central air, central vacuum, and water softener. Ideally located close to schools,shopping, recreation, transit, and offering quick access to Highway 400, this home delivers an exceptionalblend of comfort, style, and natural beauty. (id:60365)
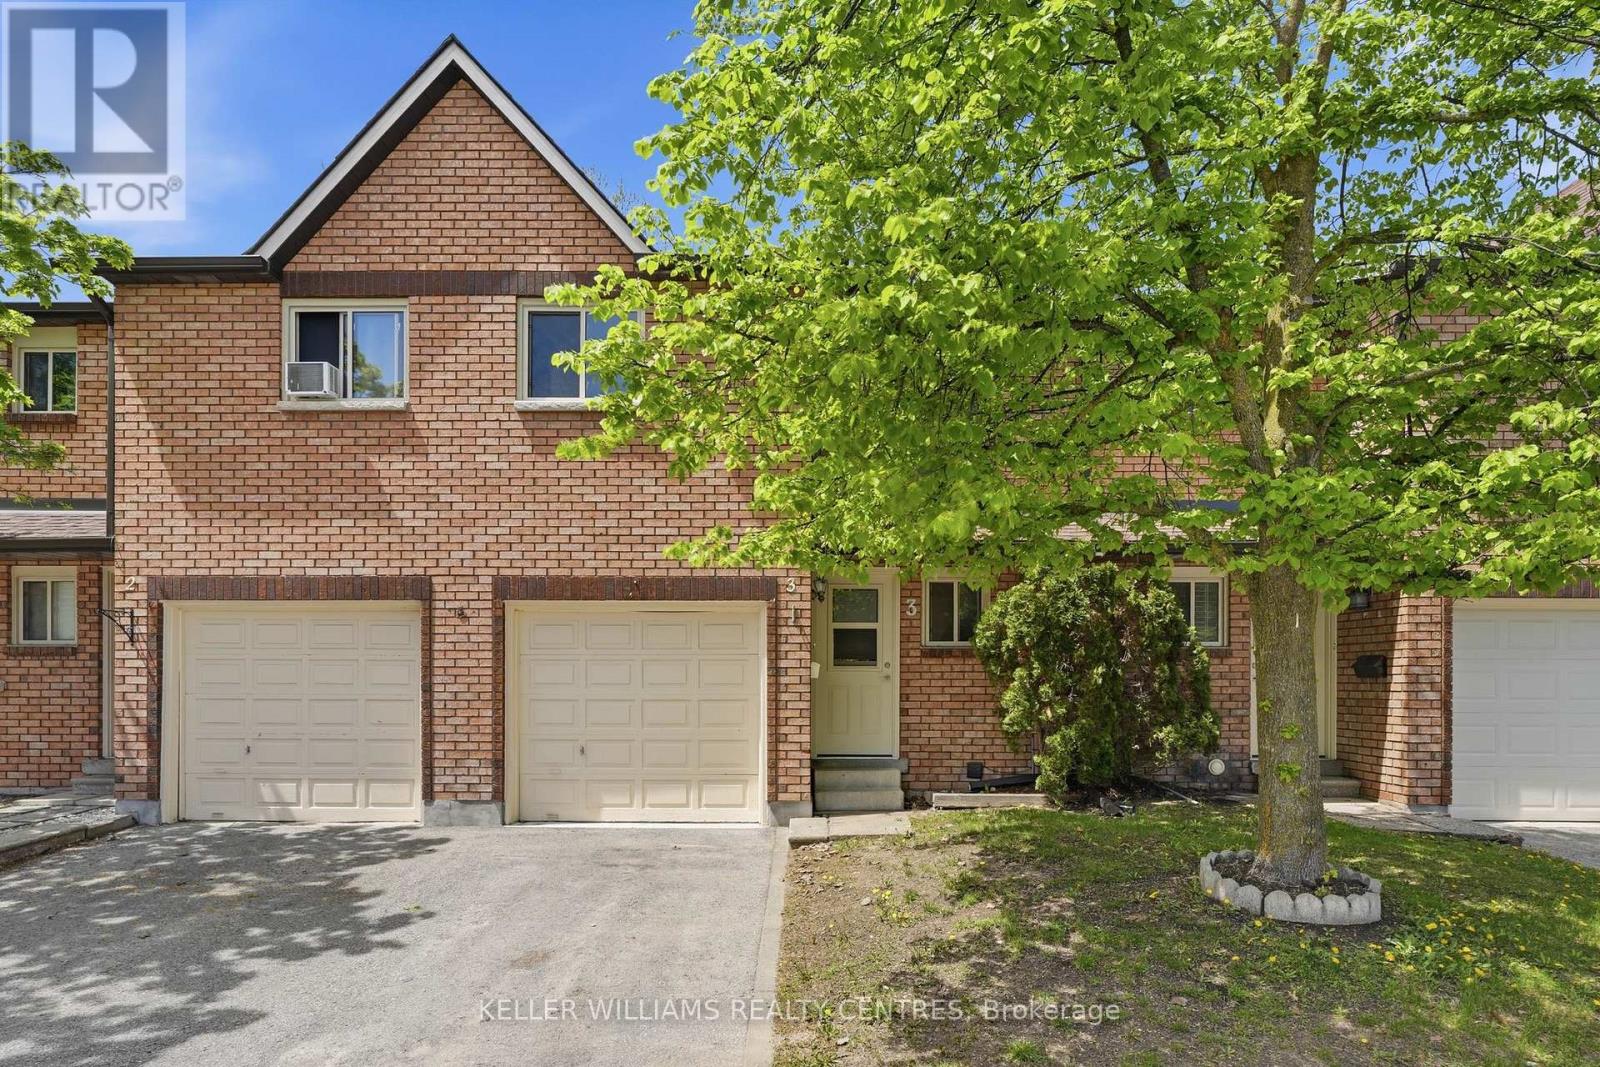
3 Evergreen Court
Barrie, Ontario
This beautifully and spacious 3+1 bedroom, 3-bathroom condo townhouse is the perfect opportunity for first-time buyers, down sizers, or savvy investors seeking a property in a prime location. The main levels boast a thoughtfully designed layout offering an abundance of natural light and plenty of comfortable living space for the whole family to enjoy. Head downstairs to find a fully finished, bright walk-out basement that acts as its own private retreat, complete with an additional bedroom, a 3-piece bathroom, a cozy family room perfect for movie nights, and a functional utility room equipped with a washer, dryer, and plenty of extra storage space. Beyond the home, the well-maintained complex offers fantastic condo amenities, including a refreshing outdoor pool to enjoy all summer long and a party room for hosting larger gatherings. Unbeatable convenience defines this location, putting you just minutes away from Highway 400 for easy commuting, as well as top-rated schools, gorgeous local parks, shopping centers, diverse dining options, public transit. Don't miss out on this incredible blend of comfort, convenience, and community! (id:60365)
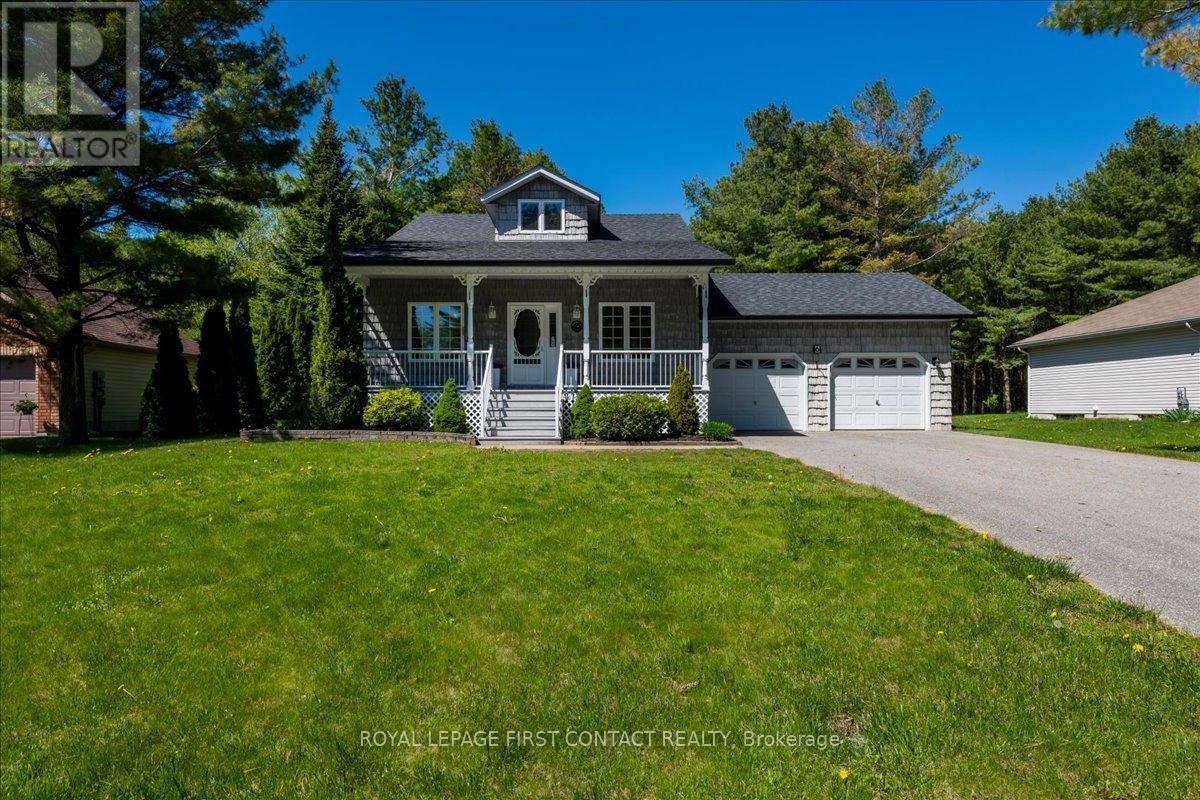
6 Martyn Drive
Wasaga Beach, Ontario
Welcome to this beautiful bungalow located in Wasaga Sands Estates!! Located on a premium treed estate lot, this home has been lovingly maintained throughout. The open concept main floor is designed for entertaining and family living. The great rm/dining rm offers vaulted ceilings, a gas fireplace, potlights & bright windows. The kitchen offers an eat-in area with access to the sundeck & private yard through the walkout. The laundry rm is conveniently located off the kitchen with direct access into the garage. The fully finished basement offers a large recreation room, two additional bedrooms and a washroom. Unwind after a long day in the large sauna. No need to leave the sauna to shower, as it is equipped with a shower head! The driveway offers ample parking and there is an outdoor work shed perfect for storage. The location is minutes to the shores of Wasaga Beach, golf , the ski hills of Blue Mountain and all amenities. (id:60365)

© 2026 Proptech Realty Inc., Brokerage.