
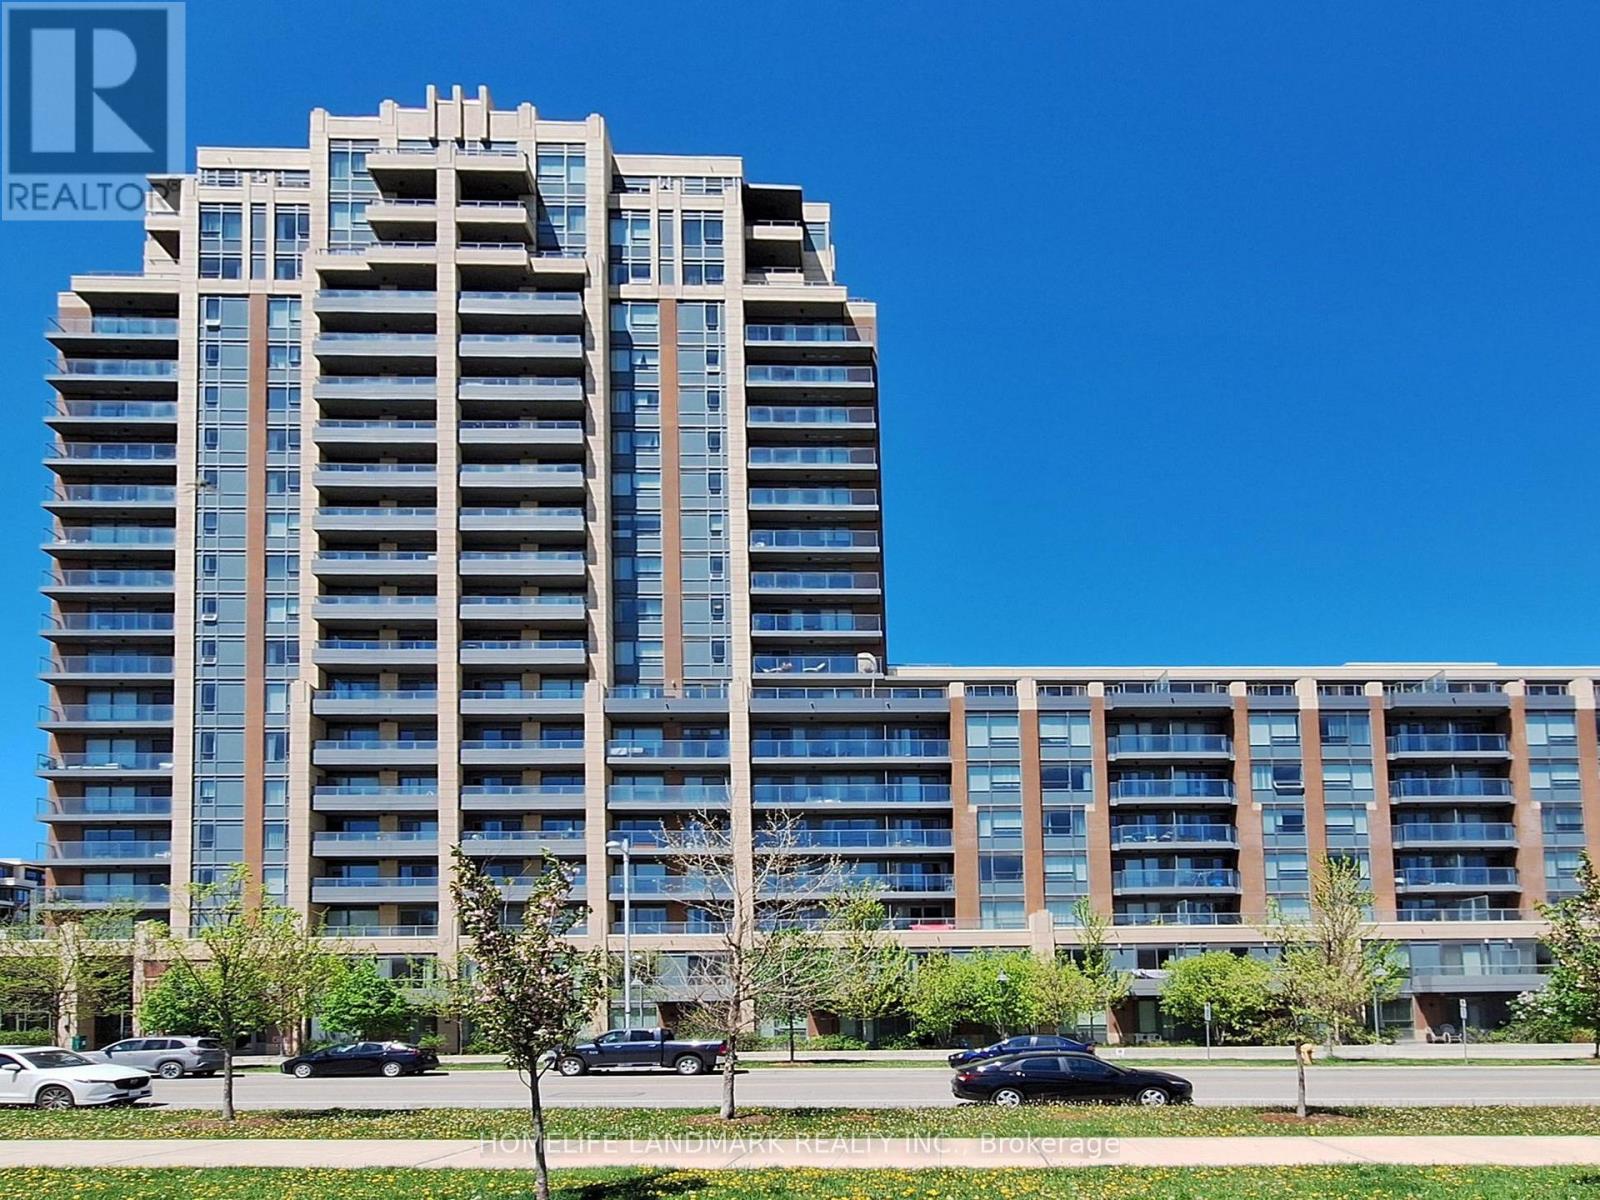
2107 - 18 Uptown Drive
Markham, Ontario
Welcome To This Rarely Offered Southwest Corner Suite On The 21st Floor Featuring Unobstructed Forest Views And Exceptional Privacy! This Bright And Spacious 2 Bedroom, 2 Bathroom Residence Offers Approx. 1,024 SqFt. Of Functional Living Space With A Highly Desirable Layout. Freshly Painted Throughout With Newly Installed Flooring, This Move-In Ready Unit Is Filled With Natural Light Through Expansive Floor-To-Ceiling Windows. The Open-Concept Living And Dining Area Seamlessly Extends To An Expansive Terrace (Approx. 300 SqFt.), Perfect For Outdoor Entertaining, Relaxing, Or Enjoying Beautiful Sunset Views. Well-Proportioned Bedrooms Include A Primary Suite With Ensuite Bath, Plus A Second Full Bathroom For Added Convenience. Large Balcony And Outdoor Space Rarely Found In Condo Living. Located In The Heart Of Downtown Markham With Easy Access To Hwy 404/407, GO Transit, Restaurants, Shopping, And Top-Rated Schools Including Pierre Elliott Trudeau High School And Unionville High School. Perfect For End-Users Or Investors Seeking A Premium Corner Unit With Exceptional Outdoor Living. (id:60365)
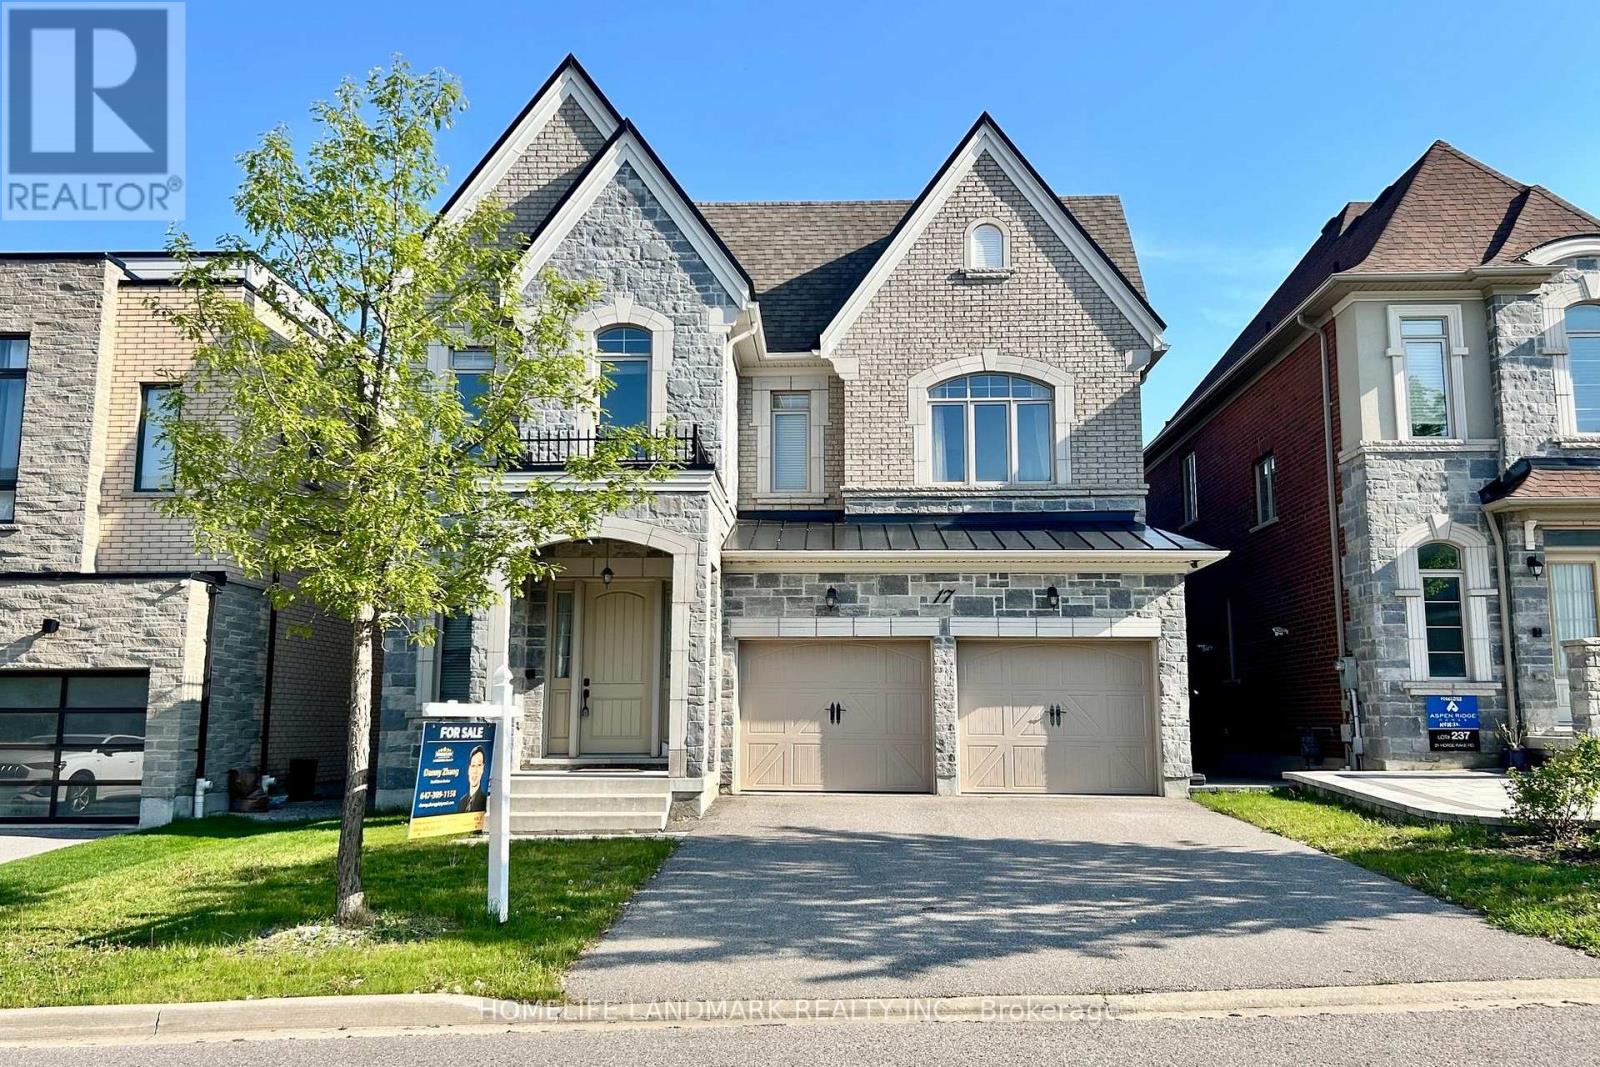
17 Horse Rake Road
Vaughan, Ontario
Remarkable Residence in Prestigious Upper Thornhill Estates! This Truly Majestic Home Features a Striking Stone Facade, Grand Porticoes & Long Driveway. Exquisite Interior Detail Boasts Soaring 10Ft Coffered Ceilings on Main, 9Ft On 2nd Floor And Basement. Rich Hardwood Floors Throughout. Sun-Filled Open Concept Layout Features a Chef's Gourmet Kitchen w/ Premium Miele Appliances, Oversized Granite Center Island & Custom Window Coverings. Spacious Family Room Flows Seamlessly for Entertaining. 4 Generous Bedrooms Plus A Versatile Library (Which Can Serve As 5th Bedroom). Premium Suite Features Spa-Like Finishes & Ample Closet Space. Professionally Finished Walk-Out Basement Flooded With Natural Light. Open Concept Recreation Room, Elegant Wet Bar, Tons Pot Lights. It Is Located in a Top-Tier School Zone (St. Theresa of Lisieux CHS). Ideally Situated Near Scenic Parks, Elite Golf Clubs, High-End Shopping & Major Hwys (400/407/GO Train). A Perfect Blend of Sophistication & Comfort in Vaughan's Most Desirable Family-Friendly Community. (id:60365)
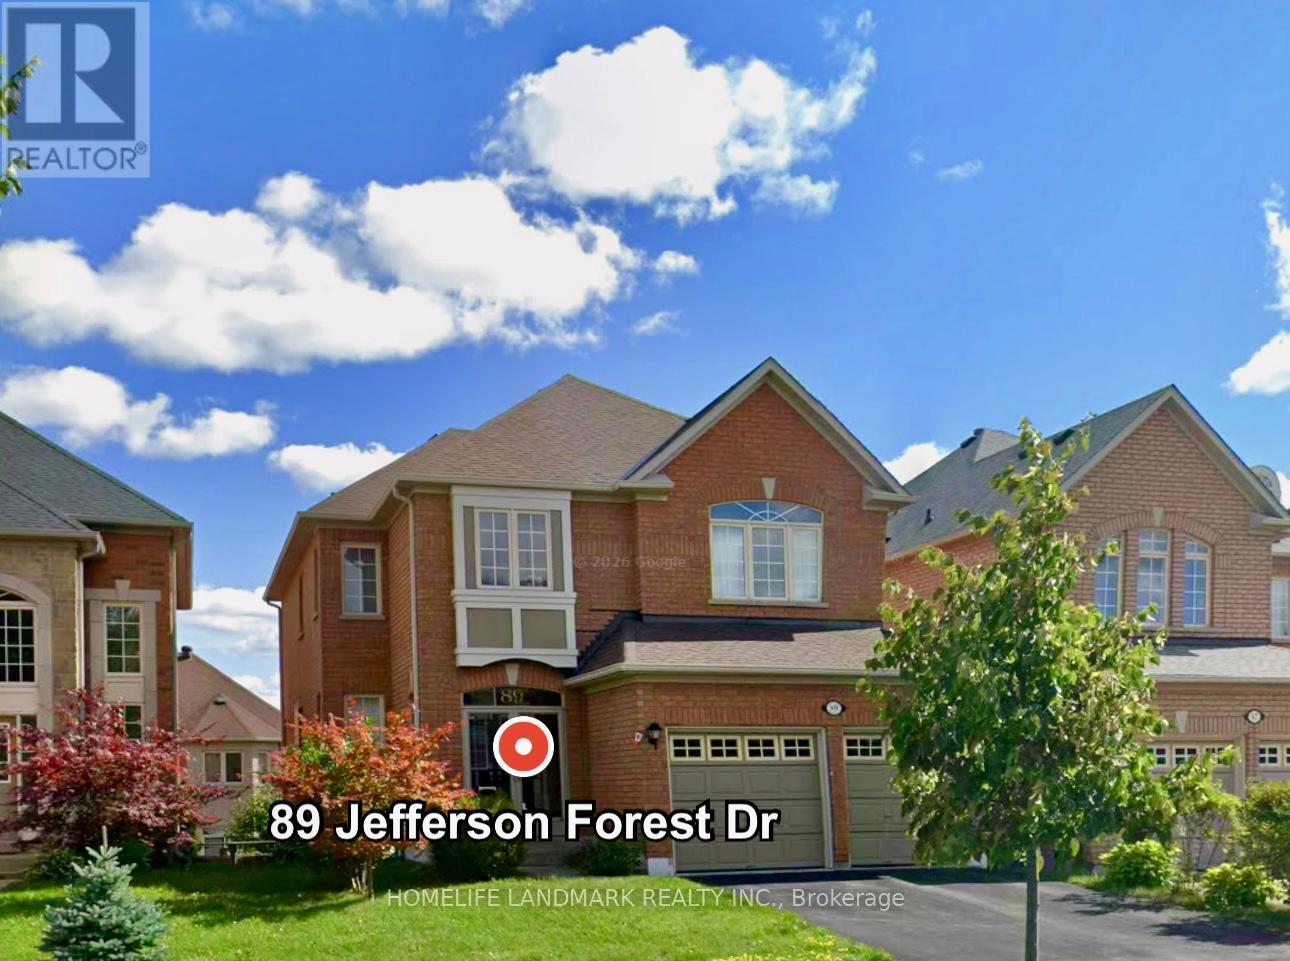
89 Jefferson Forest Drive
Richmond Hill, Ontario
Welcome To This Stunning Double Detached Home Located In The Highly Sought After Jefferson Forest Neighborhood. Excellent Layout, 18 ft Open To Above Ceiling Which Brings Tons Of Nature Lights. High Quality Finishes Throughout Including Hardwood And Tile Floors, Chef's Kitchen Is Open To The Family Room Making It A Great Place To Entertain. An Unfinished Walkout Basement Offers Endless Potential. . Steps To Top Schools: Richmond Hill HS & Beynon Fields French Immersion & St. Theresa Of Lisieux Catholic HS. (id:60365)
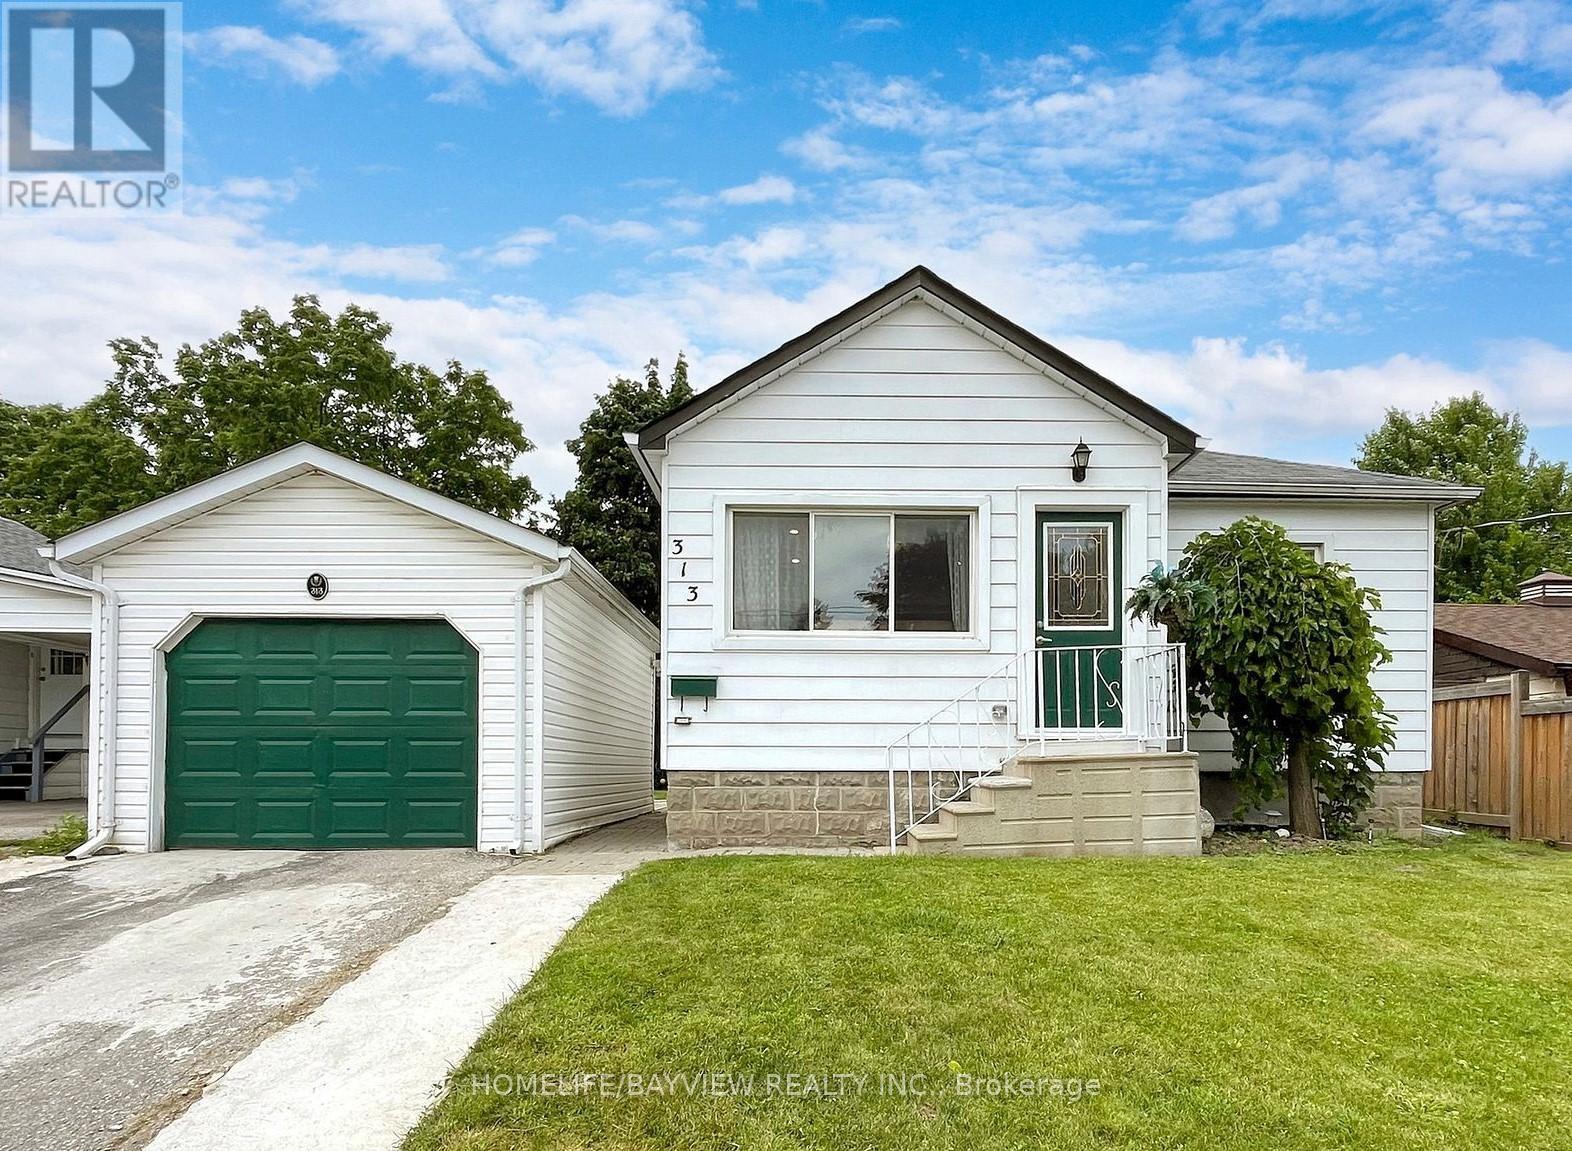
313 Andrew Street
Newmarket, Ontario
Fully Furnished detached house, High Demand Location, 50 by 110 Feet Lot Size, well maintained , 2 bedroom + finished basement Detached Bungalow, located in Heart of Newmarket Surrounded by Custom Built Homes. Hardwood through Brand new furnace , new electric panel , pot lights front door. Newer Paint And Roof, Steps away from shops , transit amenities in downtown main street , restaurants , minutes to Fairy Lake park & Yonge St.(House come furnished with existing furnitures, tv, small kitchen appliances), bedroom in the baseement use by owner as storage. (id:60365)
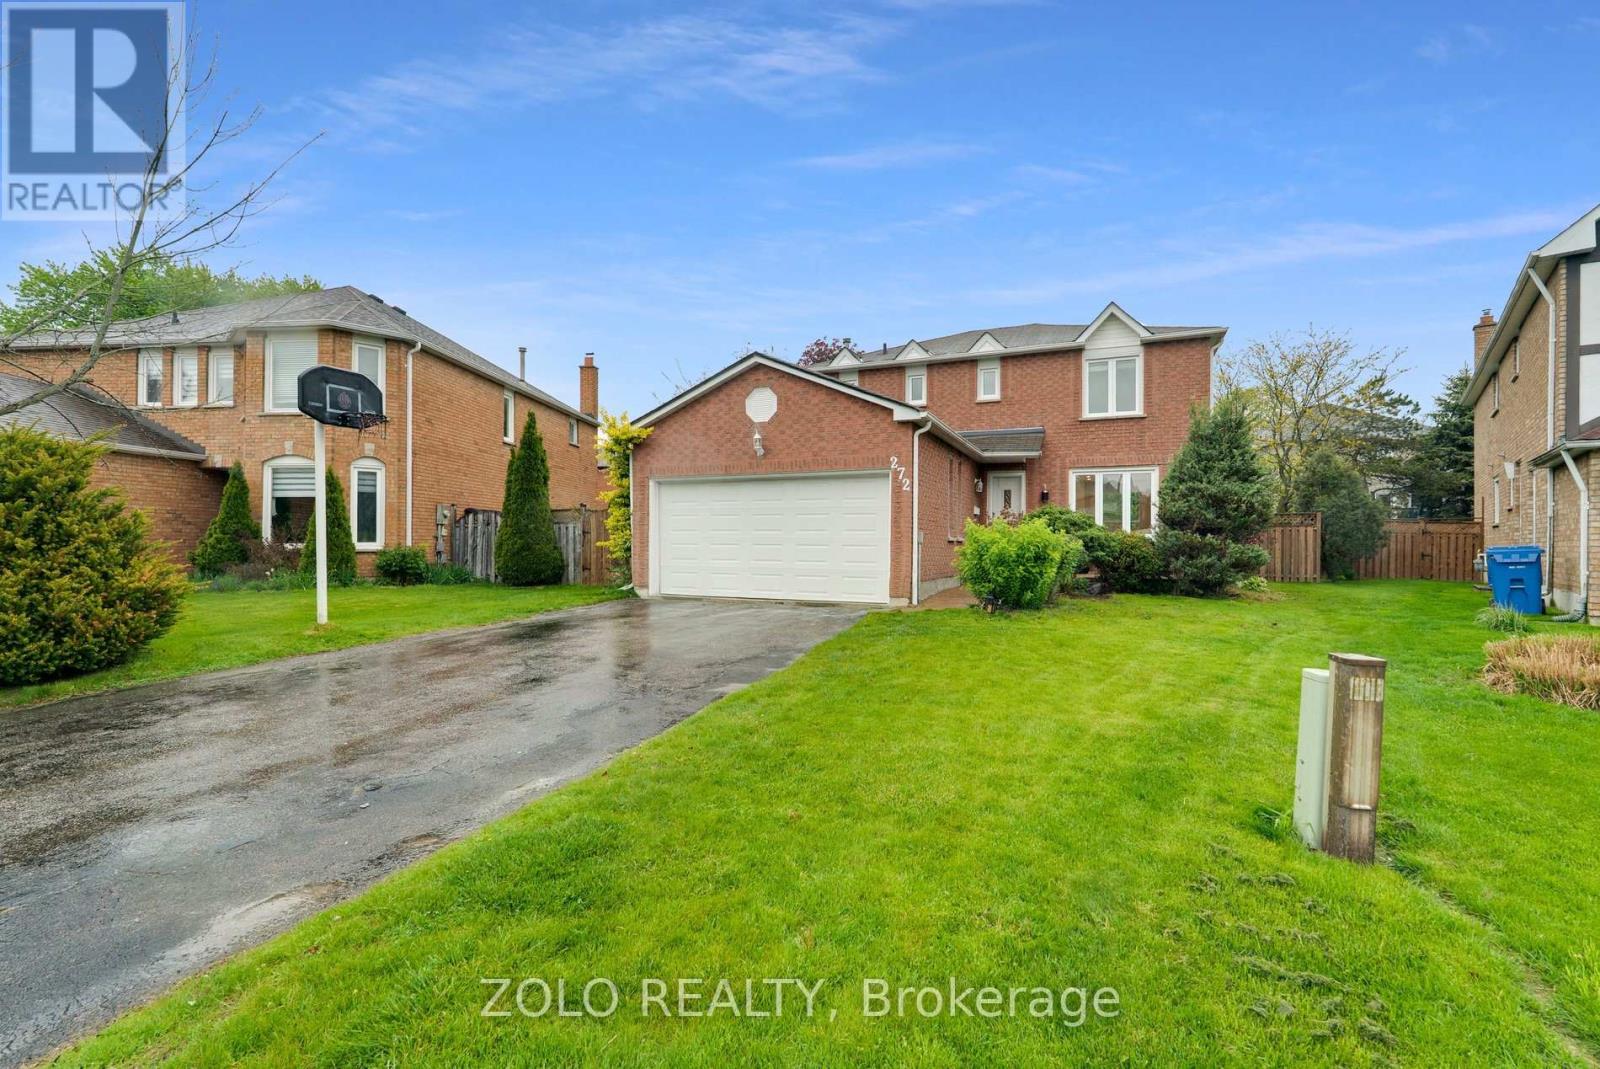
272 Elman Crescent
Newmarket, Ontario
Beautifully updated 3+2 bedroom home on a large backyard, nestled on a quiet crescent in a desirable neighbourhood. Conveniently located within a short distance to GO Station, schools, and shopping.Modern kitchen overlooking a cozy family room with fireplace and walkout to deck. Main floor laundry and direct access from house to garage.Finished basement featuring a spacious recreation room, two bedrooms, and recently updated flooring.Recent upgrades include: freshly painted throughout, both upstairs and basement staircases upgraded to wood, engineered hardwood flooring on the main floor and second floor master bedroom, and updated basement flooring. Whirlpool stainless steel appliances. All washrooms have been recently renovated.Exterior highlights include an interlock walkway and a saltwater pool. (id:60365)
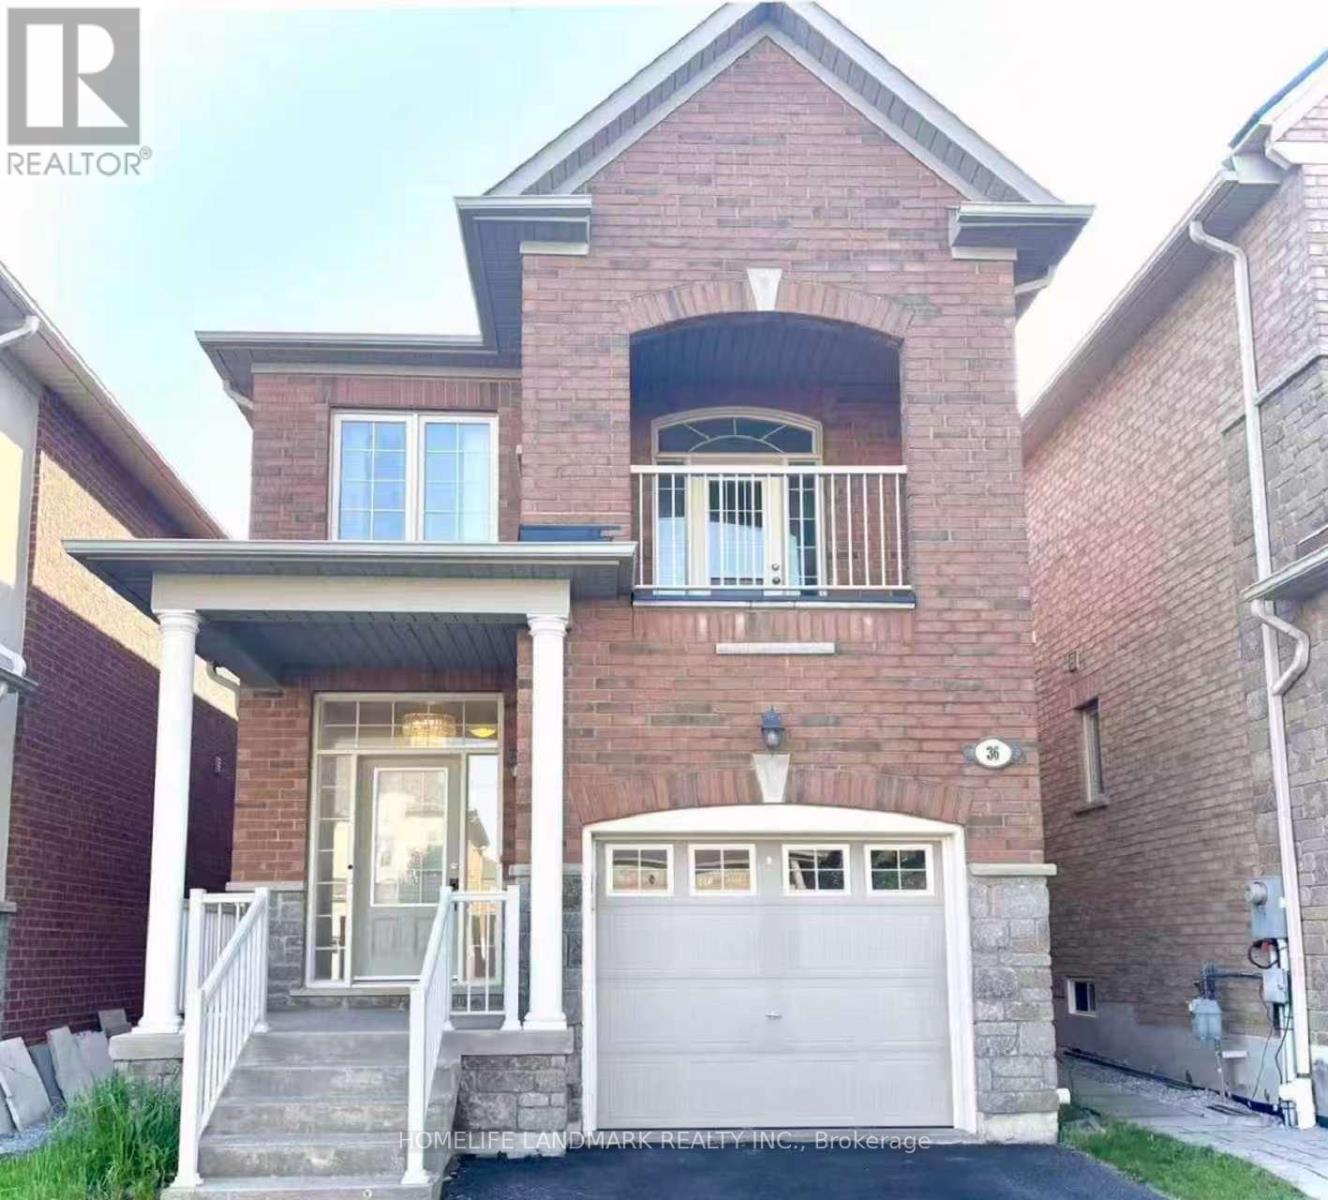
36 Alex Black Street
Vaughan, Ontario
Absolutely Stunning, Spacious 4 Bdrm Home Loaded With Upgrades. 9Ft Ceiling, All Wood Flooring, Tall Kitchen Cabinets, Upgraded Fireplace, Extended Interlock Driveway, Oak Staircase & Beautiful Double-Sided Gas F/P & Large Family Rm! New Porcelain Fl In Kit. Granite Breakfast-Bar, Ceramic B/Splash, Pot-Lights And Walk-Out To Fully Fenced Large Backyard! 4 Bdrs W/ Big Wdws. Huge Interlock Patio W/Bbq Line. Minutes Walk to Trail Park, Plaza and New Community Centre. (id:60365)
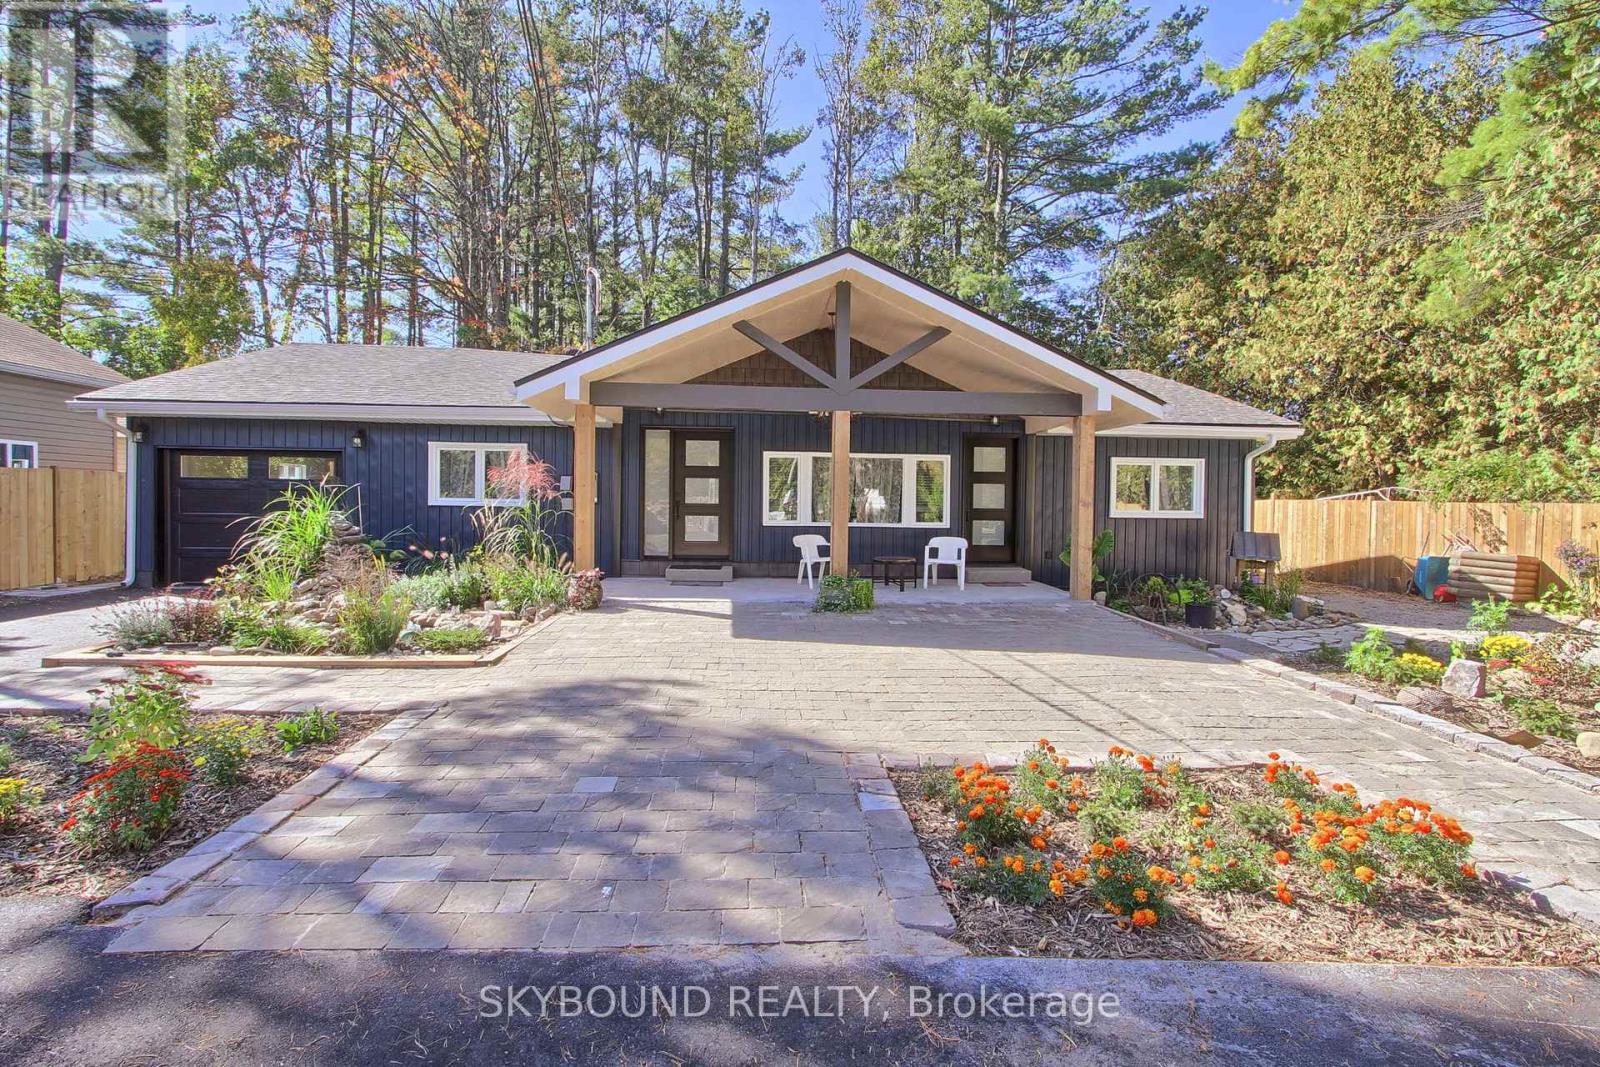
2388 25th Side Road
Innisfil, Ontario
Welcome to Your Private Retreat in the Heart of Alcona! Discover the perfect blend of comfort, privacy, and convenience in this fully **upgraded 4-bedroom bungalow with 3 bathrooms, ideally located close to all amenities, parks, and **steps to the lake! This home is **on municipal water and sewers ! Beautiful open concept bungalow is filled with natural light and designed for modern living. Step inside to an open-concept living and kitchen area featuring **quartz countertops, ** built-in oven, cooktop, built-in dishwasher, and stylish cabinetry. **Sliding doors lead to a wooden deck, perfect for enjoying morning coffee or hosting family barbecues in ** full privacy!! The split-bedroom layout offers flexibility and comfort for a growing family. The primary bedroom includes ** private 3 piece ensuite. **Second bathroom with a bathtub, ** and a powder room for added convenience. The front bedroom with a **separate entrance makes an ideal home office or guest suite. **Enjoy waterproof laminate flooring throughout, **ample storage and **shelving, and a built-in ** garage with remote opener. The exterior has been newly upgraded with a charming porch (final inspection and city permit completed), ** new roof and eavestroughs!! and a fully fenced yard backing onto a ** wooded lot for ultimate privacy. The private ** circular driveway provides ample parking-bring your boat or park 10+ vehicles!! ** Two sheds offer extra storage, one equipped with an electric panel and attic space !! *** Municipal water and sewers, and an owned water tank, ensure easy maintenance and peace of mind. Located just steps to the lake, park, and Alcona's vibrant infrastructure, with the new RVH South Campus Hospital coming soon nearby. Whether you're a large family, an investor, or a professional working from home, this property offers endless possibilities. Move in and enjoy this exceptional home-your perfect retreat awaits! (id:60365)
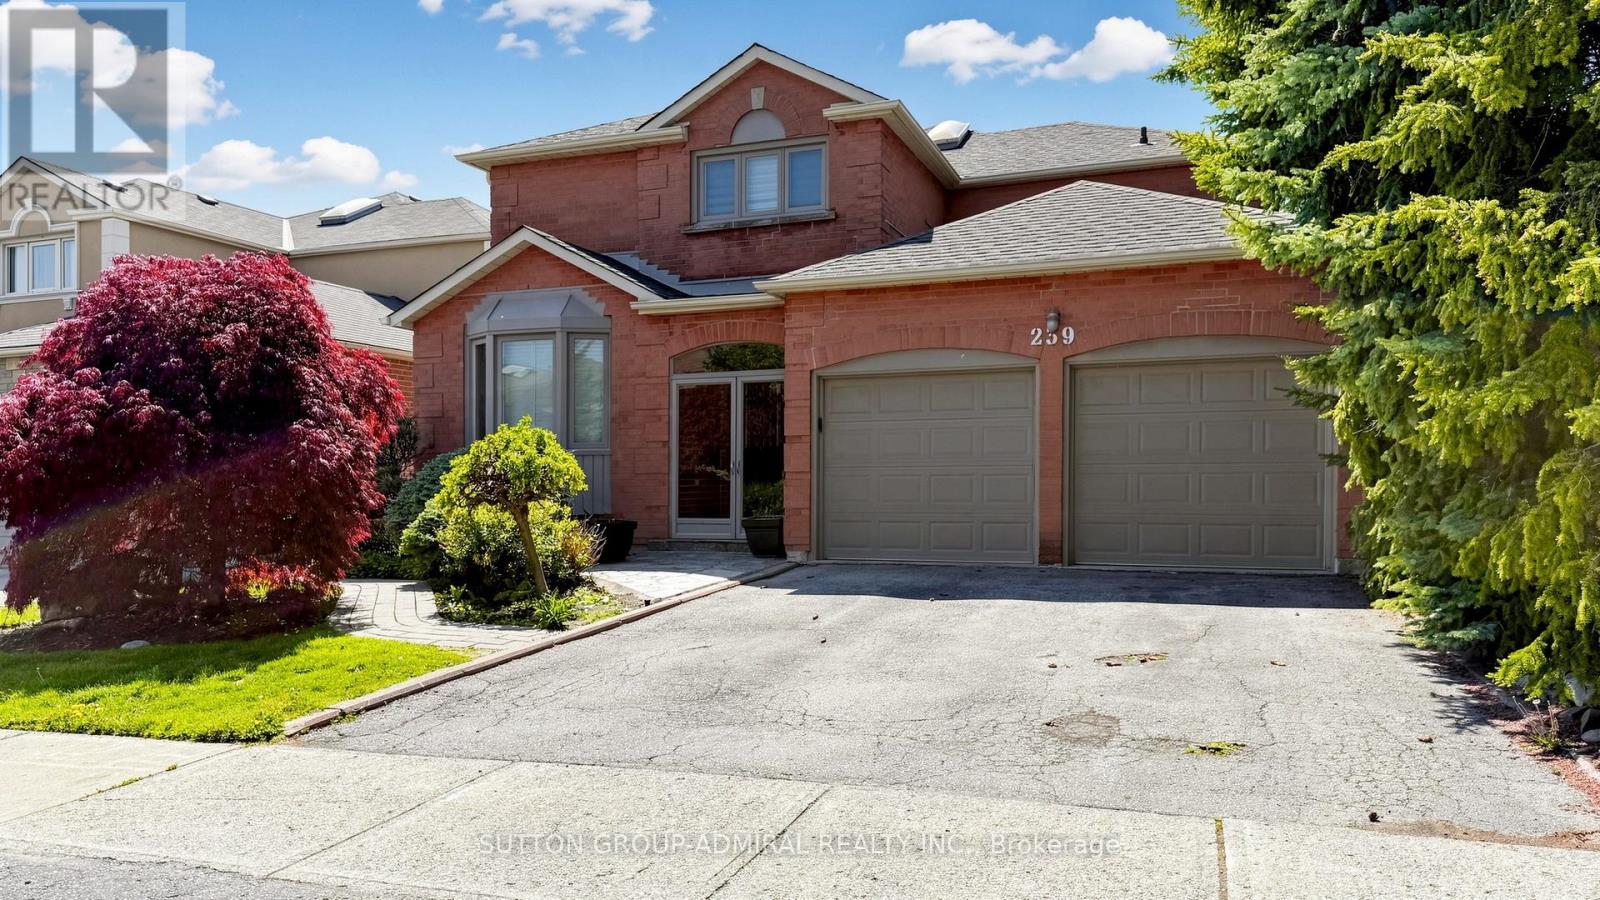
239 Rose Green Drive
Vaughan, Ontario
Experience refined living in this exceptional 4-bedroom, 4-bathroom residence, offering 2,840 sq. ft. of beautifully designed space on a premium lot. Bright, spacious, and elegantly updated, this home harmoniously blends style, comfort, and functionality. Main Features: Exceptional layout: Huge Combined living/dining room, main floor office, and full 2-car garage Gourmet kitchen(fully renovated in 2022) featuring a large island with built-in table, quartz countertops, marble backsplash, expansive porcelain flooring, seamless wall-to-wall pantry, coffee/tea nook counter with sink, and high-end stainless steel appliances Walk-out to a raised deck overlooking the backyard - perfect for entertaining. Expansive primary retreat has a large additional enclosed space with window that can be used as a nursery, second office, or additional walk-in closet; includes a luxurious 5-piece ensuite, Renovated Shower(2024) and custom solar tubes. Professionally finished walk-out basement with a self-contained 2-bedroom apartment and separate entrance - ideal for in-laws or rental income potential. Location Highlights include: Zoned for top-ranked elementary and high schools; Steps to public transit, community centre/theatre, transit hub, shuls, and shopping; 5-minute drive to ETR and Highway 7 for ultimate convenience. This property offers an unparalleled lifestyle opportunity in one of the most sought-after neighborhoods - perfect for executive living or multi-generational families. (id:60365)
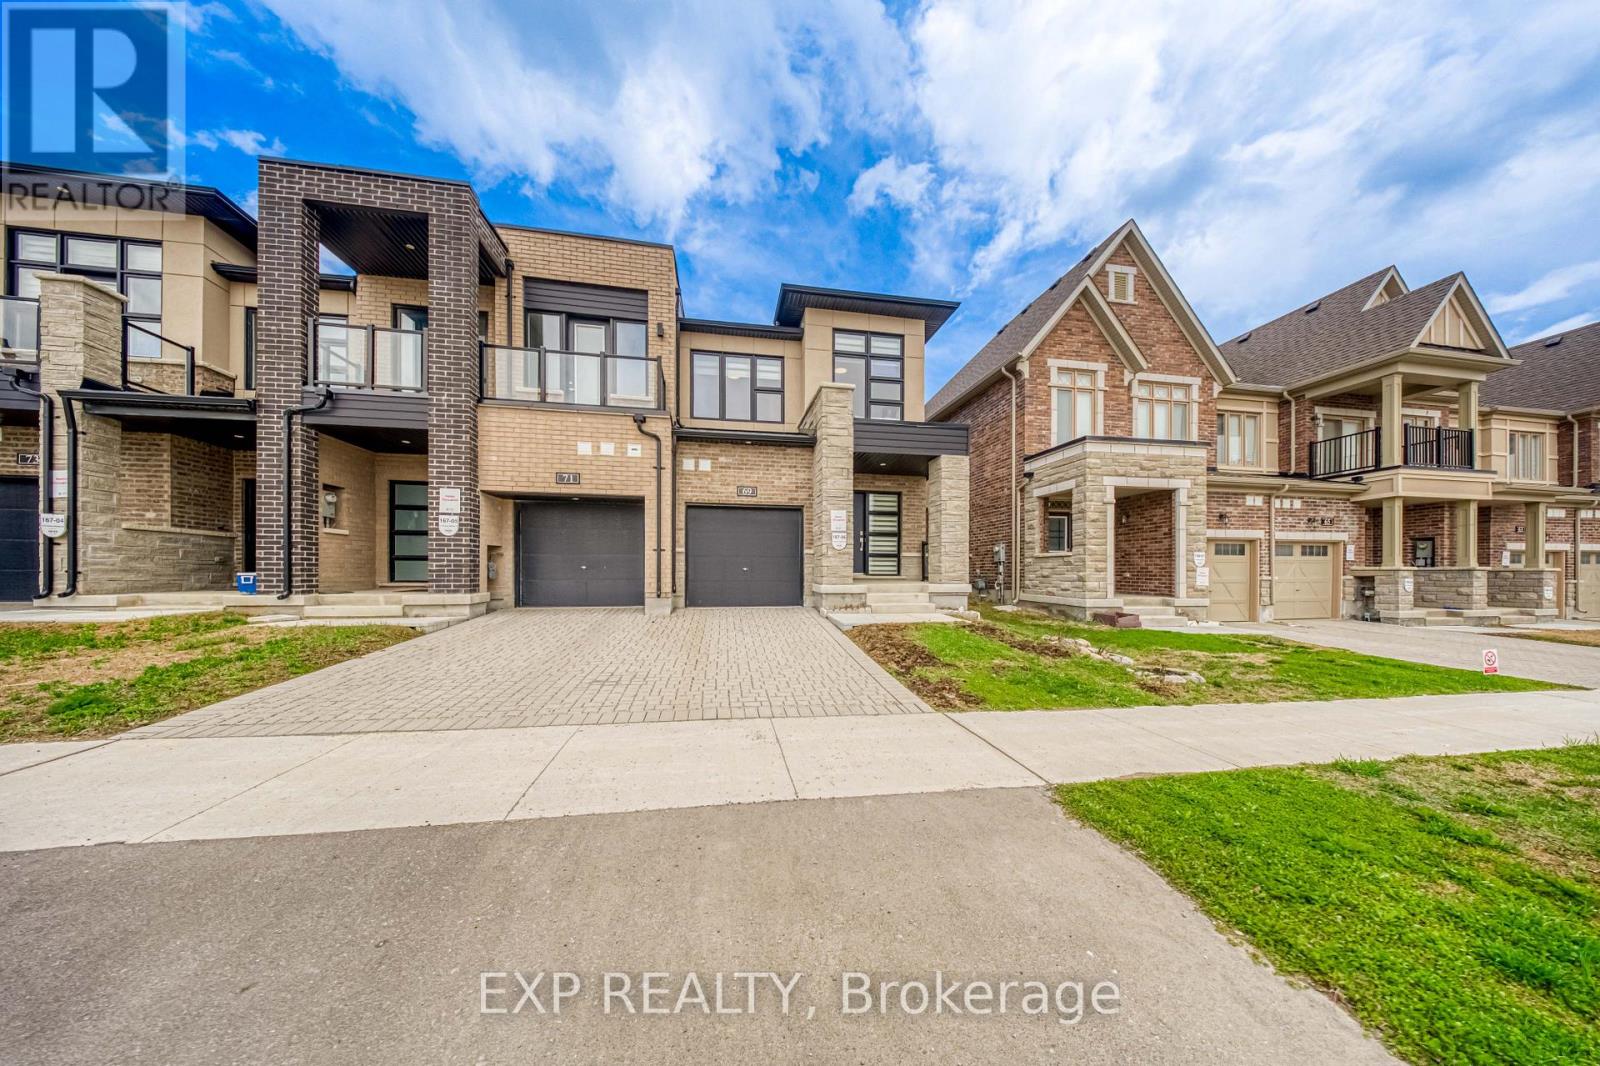
69 Freeman Williams Street
Markham, Ontario
Prestige Meets Modern Luxury in Angus Glen! Prepare to be captivated by this rare 3-year new, Minto-built FREEHOLD End-Unit (feels entirely like a Semi-detached!) situated in the heart of the highly-coveted Pierre Elliott Trudeau High School & Buttonville Public School zone. Imagine waking up and coming downstairs to find soaring 9'' Smooth Ceilings on BOTH the Main AND Second floors, bathing the entire home in natural light from three sides. Feel the elegance of gleaming hardwood floors under your feet-absolutely ZERO carpet throughout this turn-key masterpiece.With over 2,000 SqFt of premium finished living space, this home offers room for your family to flourish. Picture cozy movie nights or a state-of-the-art home gym in the fully Finished Basement, or host summer BBQs in your private backyard. This home is Future-Ready: equipped with a rare upgraded 200 AMP panel-perfect for your electric vehicle (EV) and all smart-home demands. Rest easy knowing this 2023 - built gem still carries the balance of the TARION Structural Warranty. Unbeatable location minutes to Hwy 7, 404, Kennedy Rd, parks, and world-class amenities. Why settle for less when you can have Minto quality, top-tier schools, and a 100% Freehold lifestyle. Your dream home is waiting. (id:60365)
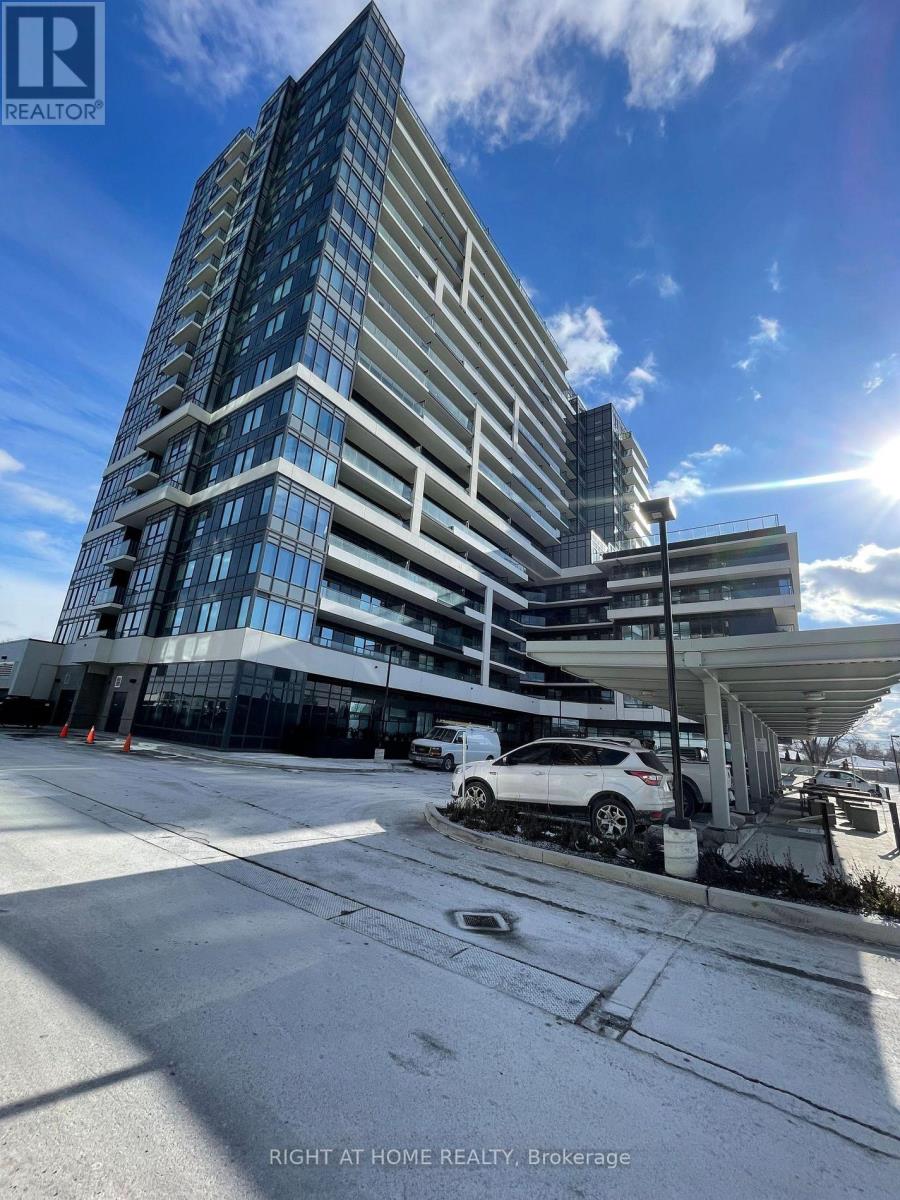
1210 - 1455 Celebration Drive
Pickering, Ontario
Indulge In Sophisticated Living At Universal City 2 Towers In The Heart Of Pickering! This Beautiful 2-Bedroom, 2-Bathroom Condo With Parking Offers A Modern Open-Concept Layout With A Large Sliding Glass Door And Walk-Out To The Balcony, Bringing In Plenty Of Natural Light. Features Include Laminate Flooring, Quartz Counters, Upgraded Kitchen Cabinets, Upgraded Interior Doors, And A Spacious Primary Bedroom With Ensuite Bathroom. Enjoy The Perfect Blend Of Comfort And Convenience Just Minutes From Pickering GO Station And Highway 401, Offering Convenient Access To Toronto For Commuters. Close To Pickering Town Centre, Pickering City Centre, Frenchman's Bay, Beachfront Park, The Waterfront Trail, Pickering Casino Resort, Schools, Restaurants, Shopping, And Entertainment. Easy Access To Brock Rd, Bayly St, Kingston Rd, Highway 407, And Nearby Transit Makes This An Ideal Location For Tenants Seeking Convenience, Comfort, And Lifestyle. Universal City 2 Offers A Modern Lifestyle With Excellent Building Amenities In One Of Pickering's Most Convenient And Fast-Growing Communities. A Fantastic Opportunity To Lease Close To Everything Pickering Has To Offer! (id:60365)
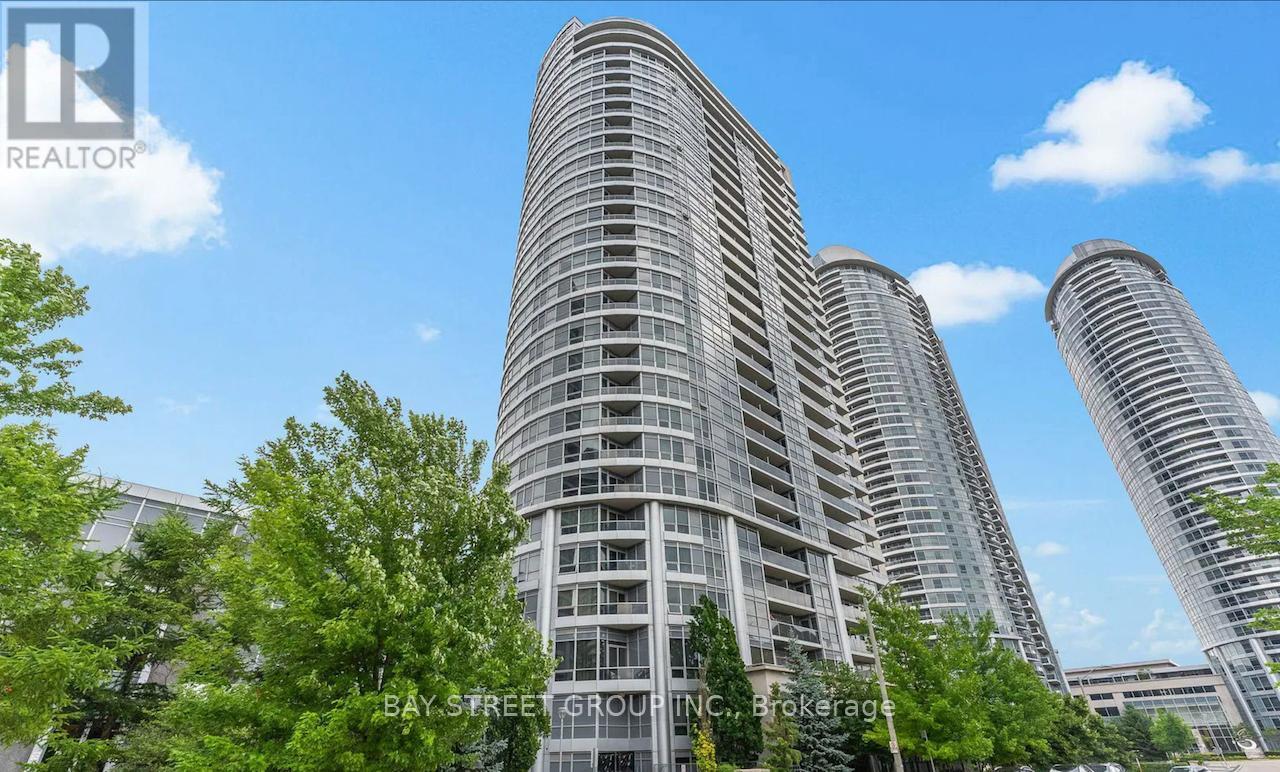
2703 - 151 Village Green Square
Toronto, Ontario
***Check Out the Video***Luxury Tridel Condo! This corner unit has one of the best layouts in the building. Enjoy the beautiful sunsets and unobstructed views of Downtown Toronto from the 27th floor! Freshly updated with brand new flooring and paint. Modern kitchen, open-concept living, ensuite laundry, and open balcony! Amazing condo amenities: fitness centre, party room, visitor parking, sauna, guest suites, outdoor BBQ terrace, community park, and 24-hour concierge. Conveniently located near Highway 401, grocery stores, shopping centres, GO Train, public transit, restaurants, and more. (id:60365)
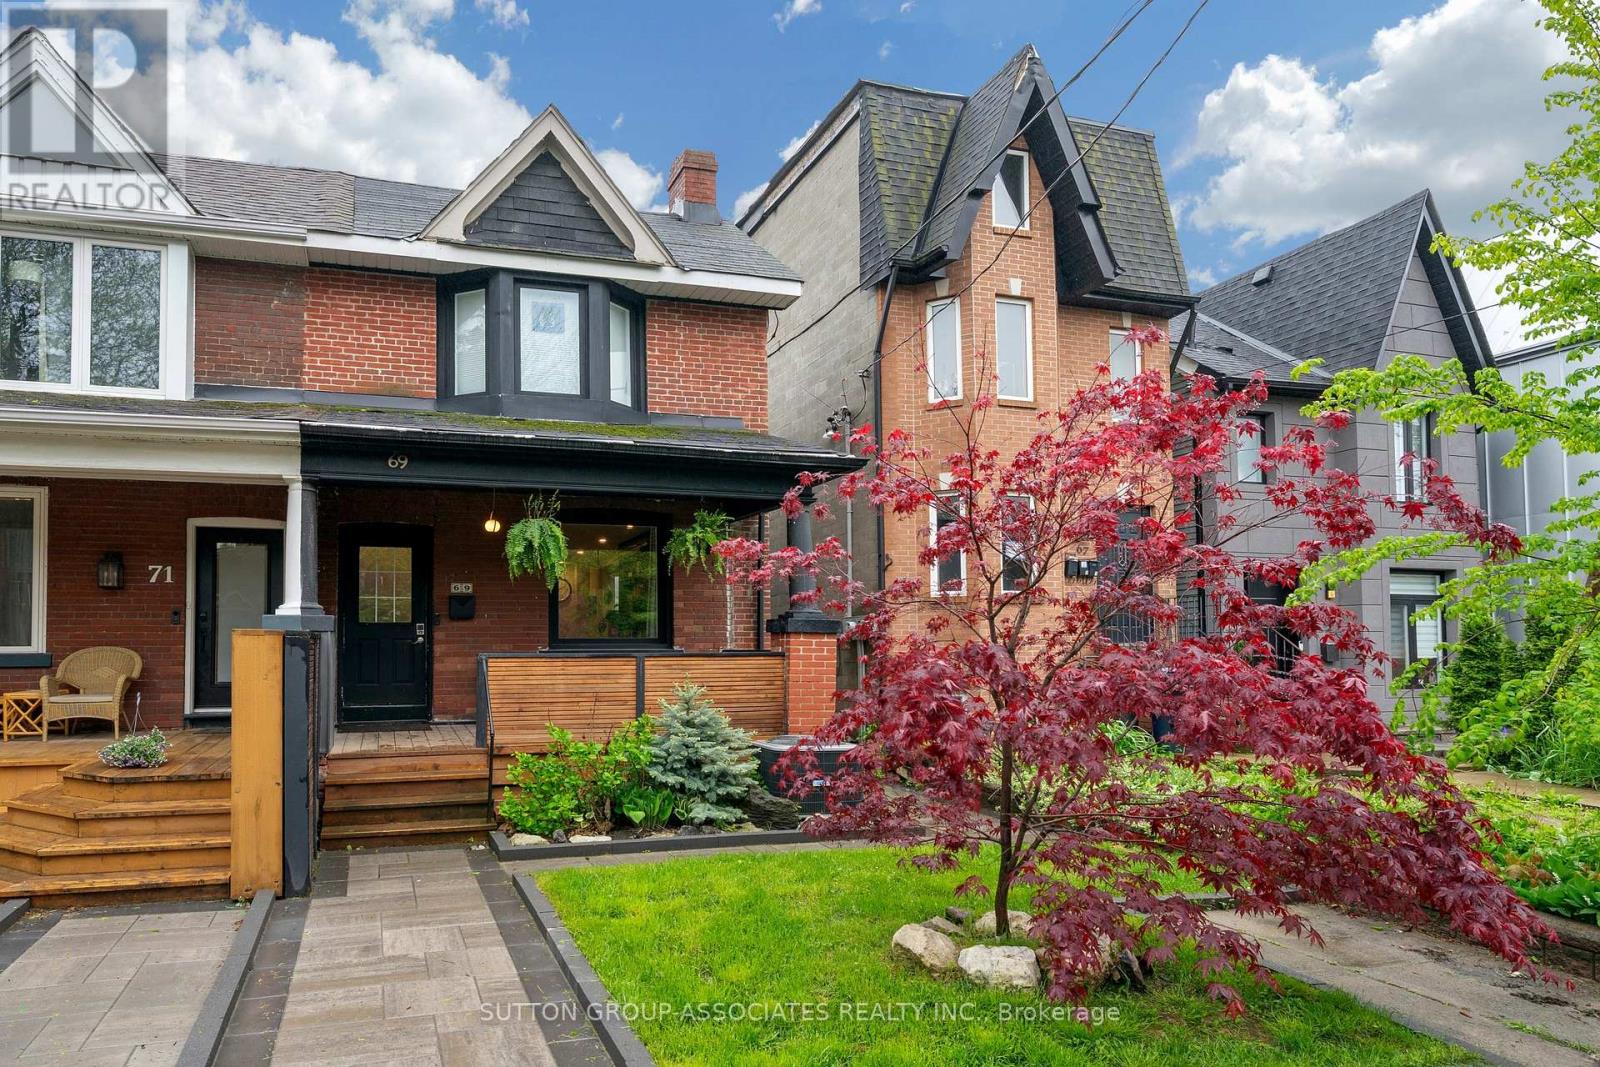
69 Dagmar Avenue
Toronto, Ontario
Welcome to this solidly built 2-storey semi-detached home in the highly sought-after Leslieville neighbourhood. Offering 2+1 bedrooms and 2 bathrooms, this beautifully maintained home blends timeless character with thoughtful modern updates.Step inside and be greeted by warm light wood flooring that flows throughout the home, creating an inviting and airy atmosphere. The main floor features a bright open-concept living and dining area, perfect for both everyday living and entertaining. The updated kitchen is equipped with stainless steel appliances and offers a functional layout ideal for modern lifestyles.The second floor features two spacious bedrooms with hardwood flooring and a beautifully appointed 4-piece family bathroom complete with double sinks and a bathtub.The finished basement offers excellent additional living space, including a versatile recreation room, an extra bedroom ideal for guests or an in-law suite, a 4-piece bathroom, kitchen area, and a utility/laundry room.Every detail of this home has been carefully designed to balance comfort, style, and functionality, creating a warm and sophisticated place to call home.Recent upgrades and features include a new roof and furnace installed in 2025, hardwood flooring throughout the first and second floors, a waterproofing membrane installed along the basement side wall, a relatively new sump pump, a new backflow valve and updated exterior plumbing, a newly renovated rear bedroom on the second floor, a new garage door, and a new walkway-providing added comfort, functionality, and peace of mind for future homeowners.Located in one of Toronto's most desirable family-friendly east-end communities, this Leslieville gem is just steps to Leslieville Jr. Public School, Greenwood Park, Leslie Grove Park, and the vibrant shops, cafés, and restaurants along Queen St. East and Gerrard St. East. A rare opportunity to own a charming home in one of Toronto's most vibrant neighbourhoods. (id:60365)

© 2026 Proptech Realty Inc., Brokerage.