
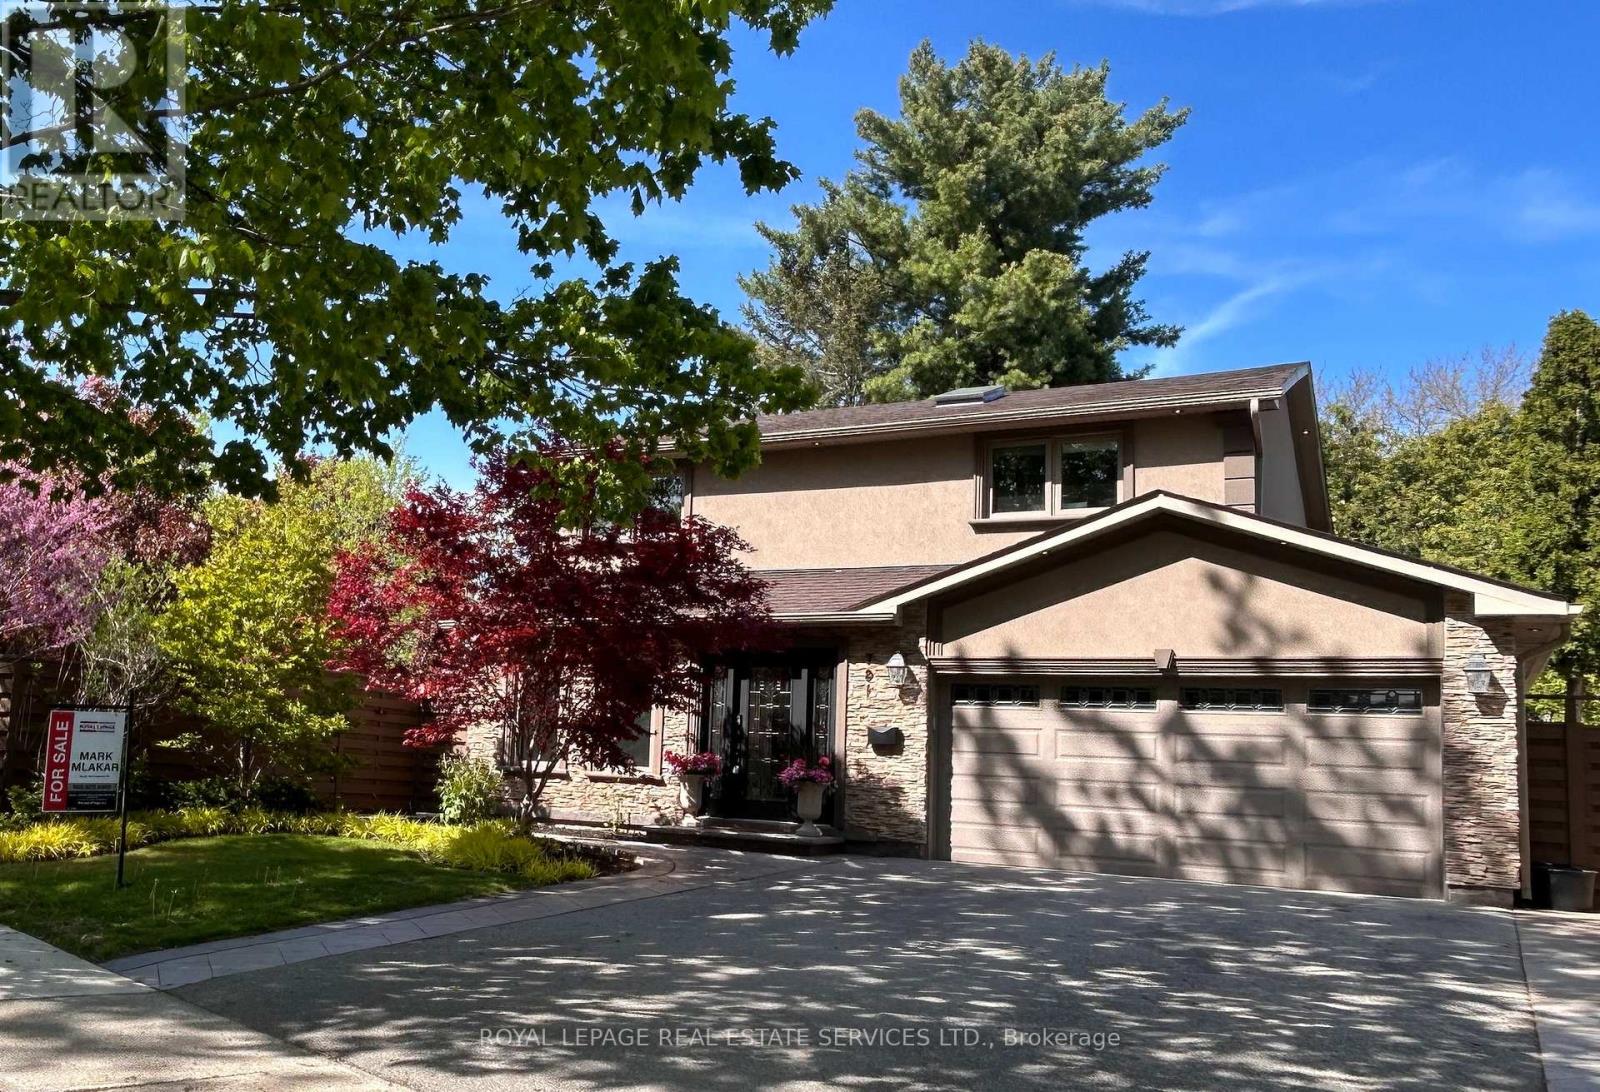
781 Fletcher Valley Crescent
Mississauga, Ontario
A rare offering in one of Mississauga's most prestigious lakeside enclaves, 781 Fletcher Valley Crescent is set on an exceptional private corner lot. This beautifully reimagined residence blends timeless design, modern luxury, and a resort-inspired lifestyle just moments from the lake. The backyard is a true showpiece - surrounded by professionally landscaped gardens, a stone patio and saltwater in-ground pool - creating a setting of remarkable beauty and privacy. Inside, the home unfolds into a sun-filled open-concept interior where refined finishes and architectural character define every space. The living area is anchored by a sleek gas fireplace, while expansive windows draw in natural light and views of the mature landscape. At the heart of the home is a stunning custom chef's kitchen, thoughtfully designed for elevated everyday living and effortless entertaining. Featuring extensive stone surfaces, a generous island, wet bar, and a premium suite of Miele appliances, including dual ovens, induction cooktop, and warming drawer, this space delivers both sophistication and performance. A walk-out from the kitchen extends to the deck and pool area, offering seamless indoor-outdoor living. The main floor also features a beautifully appointed powder room and a versatile bonus room with walk-out access to a private outdoor retreat, ideal as a home office, library, lounge, or studio. Engineered oak hardwood, custom millwork, and a dramatic three-storey stone feature wall add warmth and distinction throughout. A striking floating staircase leads to the upper level, where the primary suite with ensuite is complemented by three additional bedroom sand a 3-piece bath. The lower level adds versatility with a bright family room, built-in storage, hidden laundry, additional refrigerator, and a 4-piece bath. Steps to Rattray Marsh, Jack Darling Park, Lake Ontario, Clarkson Village, top-rated schools, and Clarkson GO, a rare turnkey opportunity in coveted South Mississauga. (id:60365)
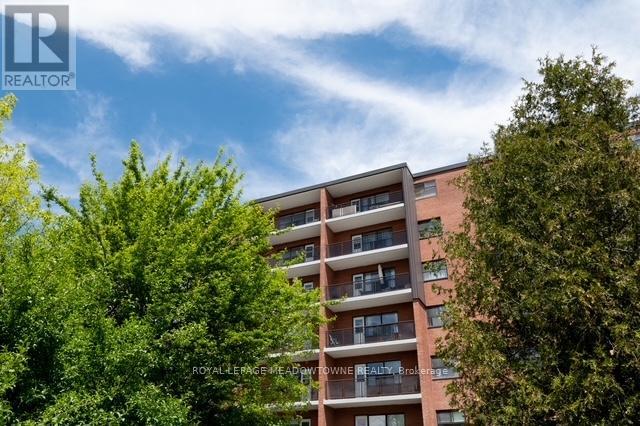
705 - 1017 Seneca Avenue
Mississauga, Ontario
Affordable, clean and conveniently located in Port Credit. This two Bedroom Apartment is close to everything Port Credit has to offer. Shops, marina, parks, schools, transit, walking trails, and easy Highway access make this location perfect. The Apartment has spacious rooms, a full 4 pc bathroom, and a modern galley kitchen with modern appliances and a comfortable sized bedroom. The building is meticulously maintained with a live-in super superintendent. The building is always spotless and a joy to come home to. (id:60365)
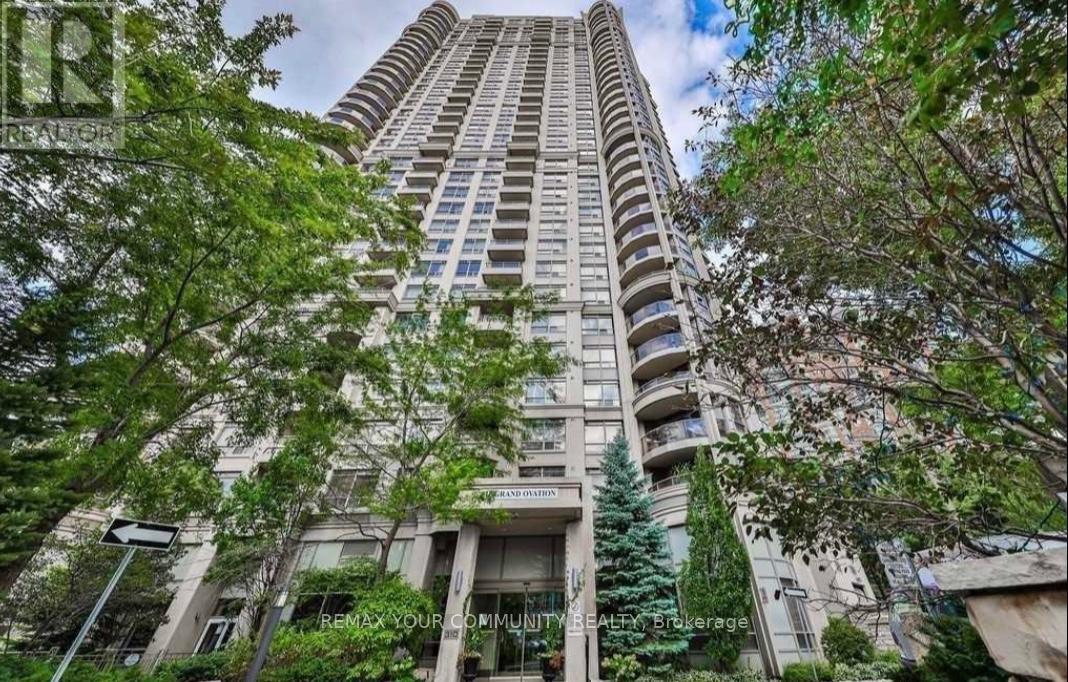
301 - 310 Burnhamthorpe Road
Mississauga, Ontario
Welcome to The Grand Ovation at 310 Burnhamthorpe Road West, perfectly located right across from Square One Shopping Centre in the heart of Mississauga's vibrant City Centre. This bright and spacious 2-bedroom + den, 2-bathroom suite offers a functional open-concept layout that feels both comfortable and stylish. Thoughtfully upgraded with crown moulding, stainless steel appliances, granite countertops, backsplash, refinished kitchen cabinets, laminate flooring and a centre island with breakfast bar. Enjoy unbeatable walkability - just steps to Celebration Square, the YMCA, Mississauga Central Library, Square One, shopping, restaurants, and public transit. Live in the centre of it all while enjoying the comfort of a well-designed, upscale condo.*Please note Photos have been taken prior to current Tenant moving in. (id:60365)
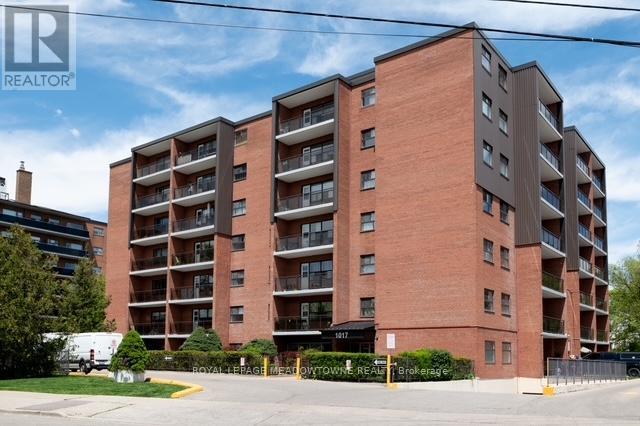
508 - 1017 Seneca Avenue
Mississauga, Ontario
Affordable, clean and conveniently located in Port Credit. This two Bedroom Apartment is close to everything Port Credit has to offer. Shops, marina, parks, schools, transit, walking trails, and easy Highway access make this location perfect. The apartment has spacious rooms, a full 4 pc bathroom, and a modern galley kitchen with modern appliances and comfortable sized bedrooms. The building is meticulously maintained with a live-in super superintendent. The building is always spotless and a joy to come home to. Parking is available. $100 for an outdoor parking space and $150 for an undergound sparking space. (id:60365)
501 - 840 Queens Plate Drive
Toronto, Ontario
Welcome to The Lexington at 840 Queen's Plate Drive-an established, well-managed residence offering the ease ofmodern urban living in a highly connected Etobicoke location. Suite 501 presents a bright and thoughtfully designed1-bedroom plus den + 2 full Washrooms layout, ideal for professionals, couples, or those seeking a comfortable andlow-maintenance lifestyle.Step into refined comfort with this beautifully upgraded, move-in-ready home. Freshly painted in modern tones andfinished with sleek new vinyl flooring throughout, every detail is designed for effortless living.Perfectly situated across from Woodbine Mall and CineStarz Deluxe Theatre, this residence offers unmatchedconvenience with TTC at your doorstep and seamless highway access.Enjoy premium building amenities including a well-equipped fitness room and an elegant party space forentertaining.A stylish urban retreat where comfort meets convenience. (id:60365)
102 - 722 Marlee Avenue
Toronto, Ontario
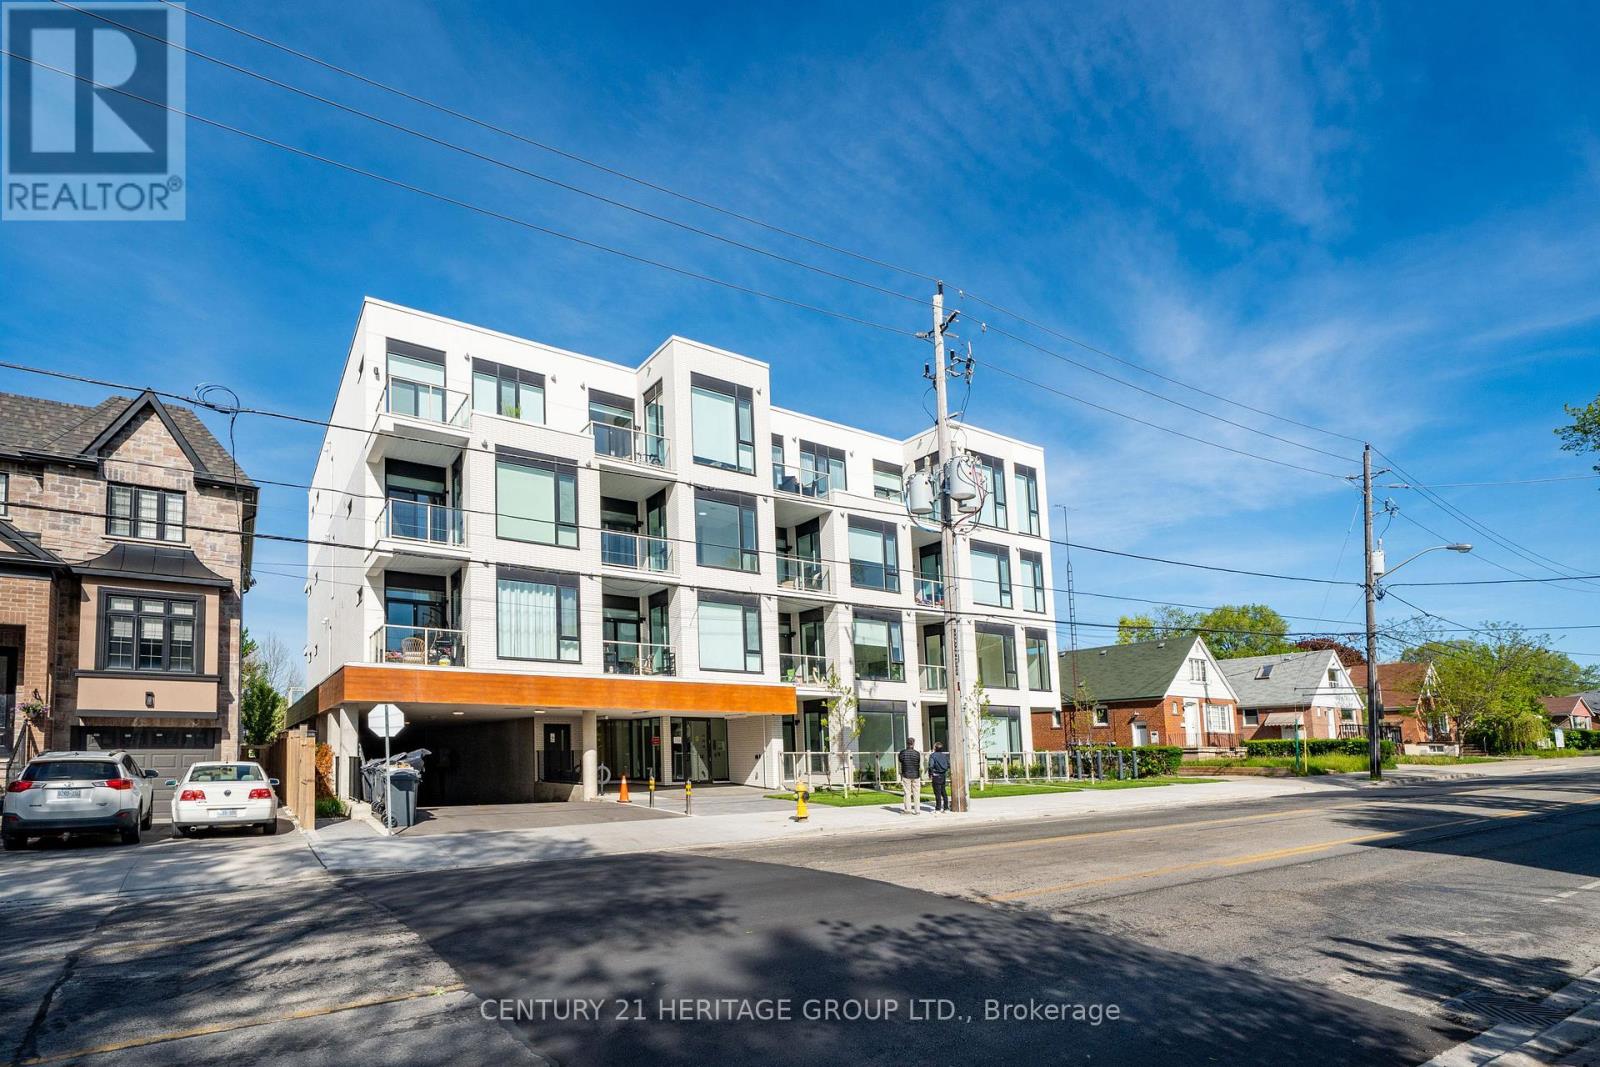
Experience luxury urban living at Marla on the Park in this exceptionally rare ground floor residence offering true two bedroom functionality with the added flexibility of a separate nanny/in-law/studio-style suite. This unique split floor plan offers approximately 1,048 sq.ft. of interior living space plus an extraordinary 780 sq.ft. private fenced terrace and backyard retreat, a feature almost never found in condo living. Designed for flexibility and modern living, the layout functions exceptionally well as a full two bedroom suite with two separate sleeping areas and two full bathrooms, making it ideal for roommates, professionals working from home, small families, guests, or multigenerational living. The separate suite area creates outstanding privacy and versatility rarely available in comparable condo rentals. Beautifully upgraded with luxury flooring, soaring ceilings, pot lights, modern finishes, and an open concept kitchen/living/dining space designed for both comfortable everyday living and entertaining. Spacious primary bedroom features a walk-in closet and ensuite bath, while the secondary suite offers flexible use as a second bedroom, private office, guest suite, nanny space, or creative studio. The outdoor space is truly exceptional, featuring an approximately 780 sq.ft. private fenced terrace and backyard style retreat perfect for outdoor dining, entertaining, relaxing, gardening, or enjoying a rare sense of privacy in the city. Located in a highly connected North York neighbourhood just steps to Glencairn Subway Station, parks, Yorkdale Shopping Centre, restaurants, cafes, grocery stores, and everyday conveniences. Quick access to Allen Road, Highway 401, downtown Toronto, and numerous transit routes makes this an outstanding opportunity for tenants seeking space, flexibility, and urban convenience. One parking space included. Second owned parking space available for an additional monthly fee. (id:60365)
302 - 360 Square One Drive
Mississauga, Ontario
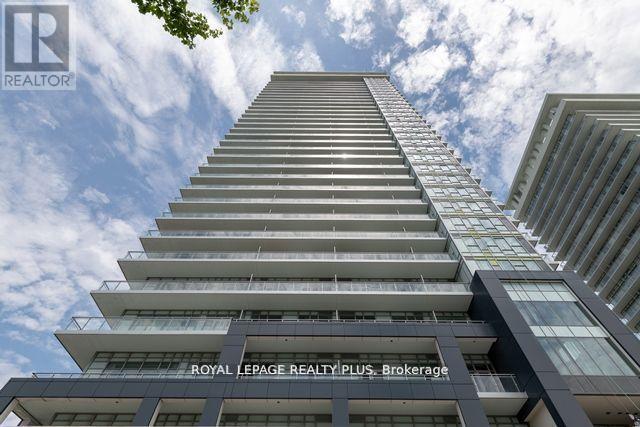
Gorgeous Studio Suite With Full Washroom At Luxuries Limelight Building In The Heart Of Mississauga, 675 Sqft With 101 Sqft Balcony, Upgraded Kitchen By Builder With Stainless Steel Appliances, Granite Counter-Top, Under Cabinet Lighting And Track Lights - Engineered Bamboo Laminate Flooring!! High Ceiling With Provision For Concealed Lighting!! Large Patio!! Living Room Can Be Divided To A Bedroom Plus Living! unit freshly painted. Stove will be replaced. Very Convenient Location!! Close To Sheridan College, Square One, Transit! Ideal For Students, Bachelor! (id:60365)
981 Valdese Drive
Mississauga, Ontario
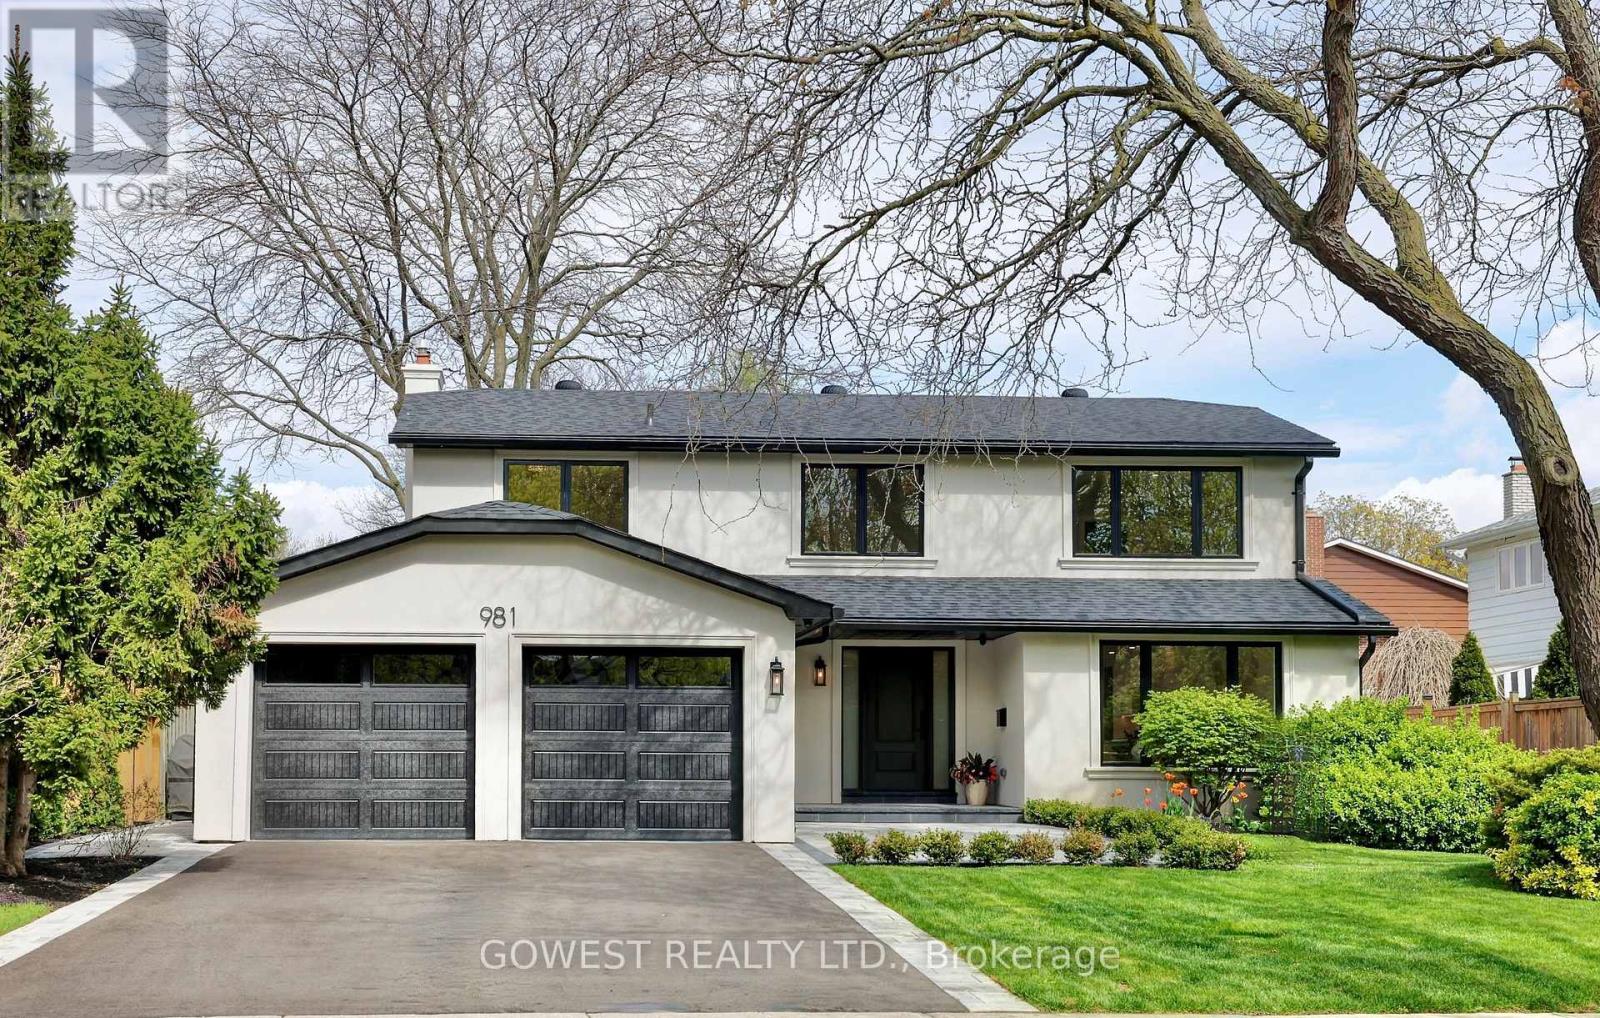
A rare opportunity to own a TRULY TURNKEY masterpiece offering over 3,500 sq. ft. of beautifully finished living space in one of Mississauga's most established and family-friendly neighbourhoods. Completely reimagined from top to bottom, this exceptional 4+ 1 bedroom, 4-bathroom home showcases luxury, quality, and thoughtful design at every turn, there is simply nothing else like it on the market! From the moment you arrive, the home makes a statement with its stunning fully transformed exterior featuring NEW STUCCO, ROOF, WINDOWS, FRONT DOOR, GARAGE DOORS, DRIVEWAY, SECURITY CAMERAS, and wrap-around INTERLOCK, creating unforgettable curb appeal while offering true peace of mind for years to come.Step into your own private backyard retreat, where the in-ground pool with a NEW LINER sets the stage for unforgettable summers, entertaining, and relaxed family living. Inside, oversized new windows flood the home with natural light, highlighting the spacious open-concept layout and elegant finishes throughout.At the heart of the home is a designer chef-inspired kitchen featuring custom cabinetry with extensive drawer storage, premium custom finishes, and high-end built-in appliances-perfectly designed for both everyday living and effortless entertaining. The inviting main living area is anchored by a stunning Napoleon gas fireplace and elevated with crown moulding, pot lights, and sophisticated details throughout. The bathrooms have been fully renovated with HEATED FLOORS, custom-ordered vanities, and upscale fixtures that create a true spa-like experience. The luxurious primary suite offers a peaceful escape, complete with a custom floor-to-ceiling walk-in closet that seamlessly blends style and functionality.Perfectly positioned near parks, top-rated schools, shopping, and everyday amenities, this is a rare chance to own a fully renovated, move-in-ready luxury home in a mature neighbourhood, simply unpack and start living. (id:60365)
438 - 437 Roncesvalles Avenue
Toronto, Ontario
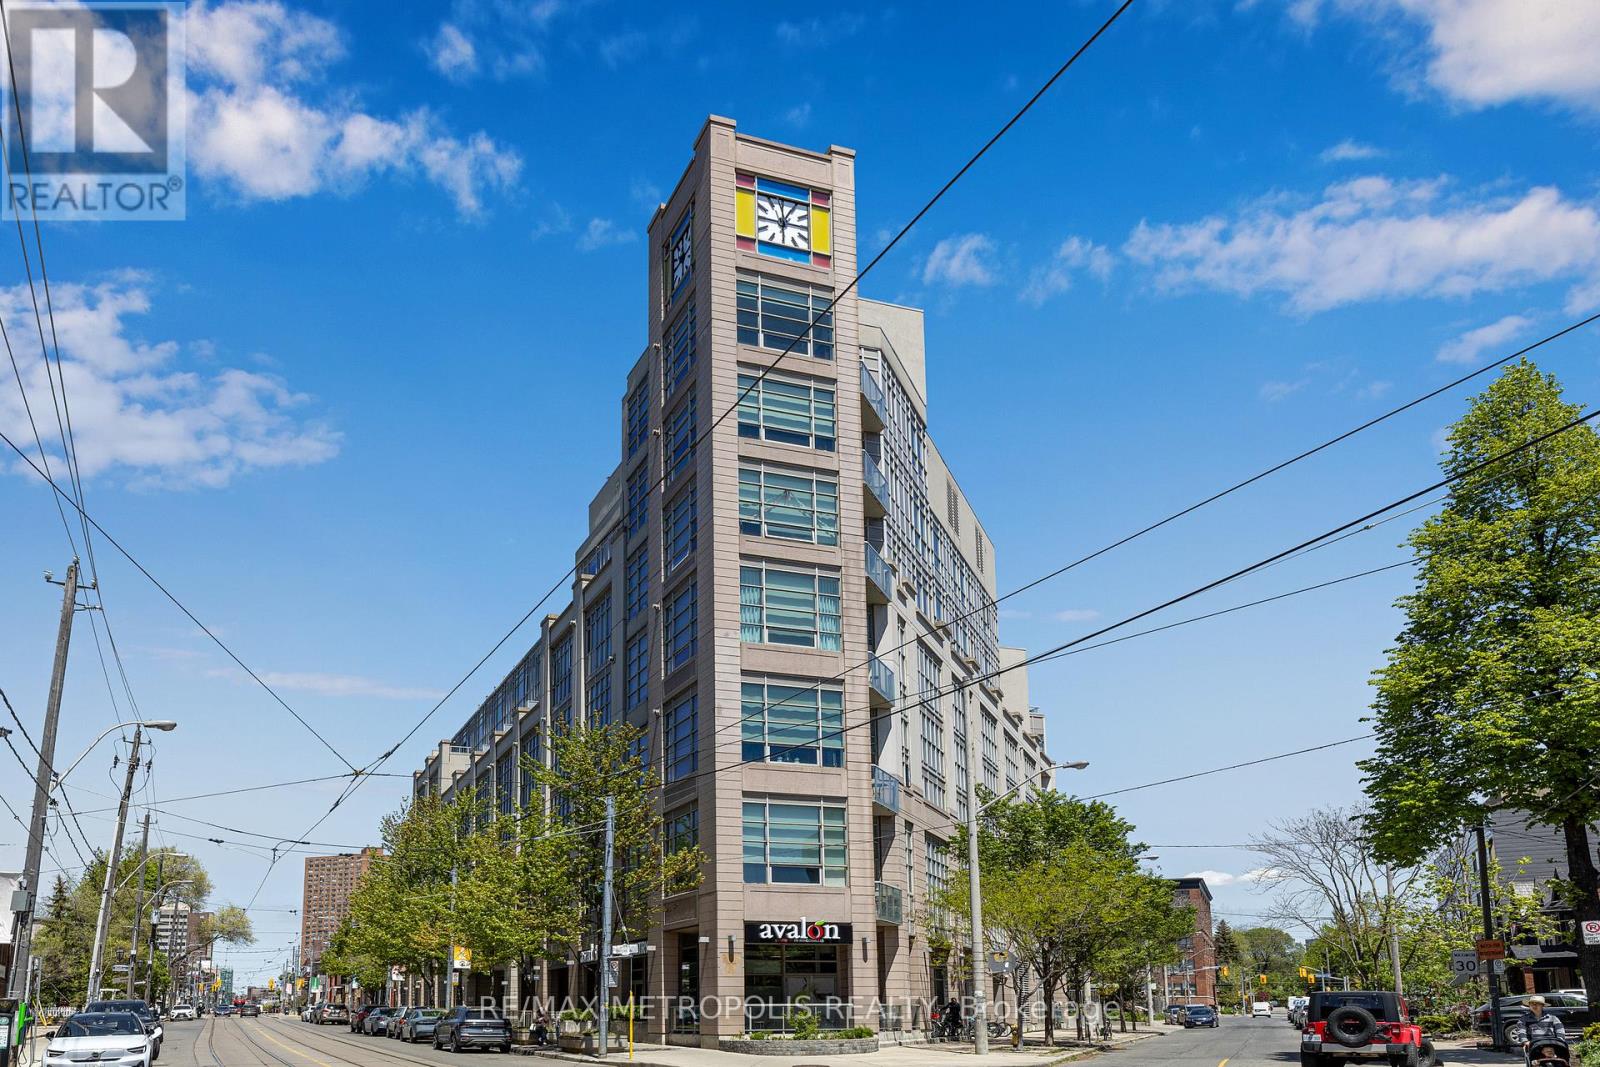
High Park Lofts is a singular address: seven storeys, 94 homes, and a unique architectural design that genuinely fosters community. Nestled in the heart of Roncesvalles, one of Toronto's most beloved and walkable neighbourhoods, High Park Lofts offers the best of urban living - parks, the lake, the subway, UP Express, and major highways all within easy reach. This rare 3-bedroom, 3-bathroom south-east facing suite is the kind of home people wait years to find. The layout unfolds across two levels. The entry floor presents a primary bedroom with ensuite and walk-in closet, a second bedroom and second bathroom, and a lavish mezzanine area, part of which can double as an office or studio. On the lower level, beneath 17-foot ceilings, the suite reveals a modern, European-designed kitchen, a dining room, large living room, a private exterior balcony off the living room, a third bathroom, and a third bedroom with an iconic indoor atrium balcony off the bedroom - an intimate perch that doubles effortlessly as a home office, an artist's studio, or simply a quiet place to read while the world hums below. A couple of core features of this home: the unusually generous storage and elegant new floors that were installed throughout the suite in 2025. One parking space and one locker are included. Every element of this suite contributes to its appeal: the ceiling height, the quality of the light, the unique indoor atrium balcony, the shared rooftop terrace overlooking the city, and a separately deeded private garden overlooking High Park right down to the lake. High Park Lofts is a community in the truest sense. With a full-time concierge, a library, a social committee that organizes concerts and gatherings in the Atrium, and a garden committee that oversees the plantings, here is a friendly building where neighbours genuinely come to know each other. This remarkable suite is for those who refuse to compromise on light, space, character and location. #438 has them all. (id:60365)
41 Noble Street
Toronto, Ontario
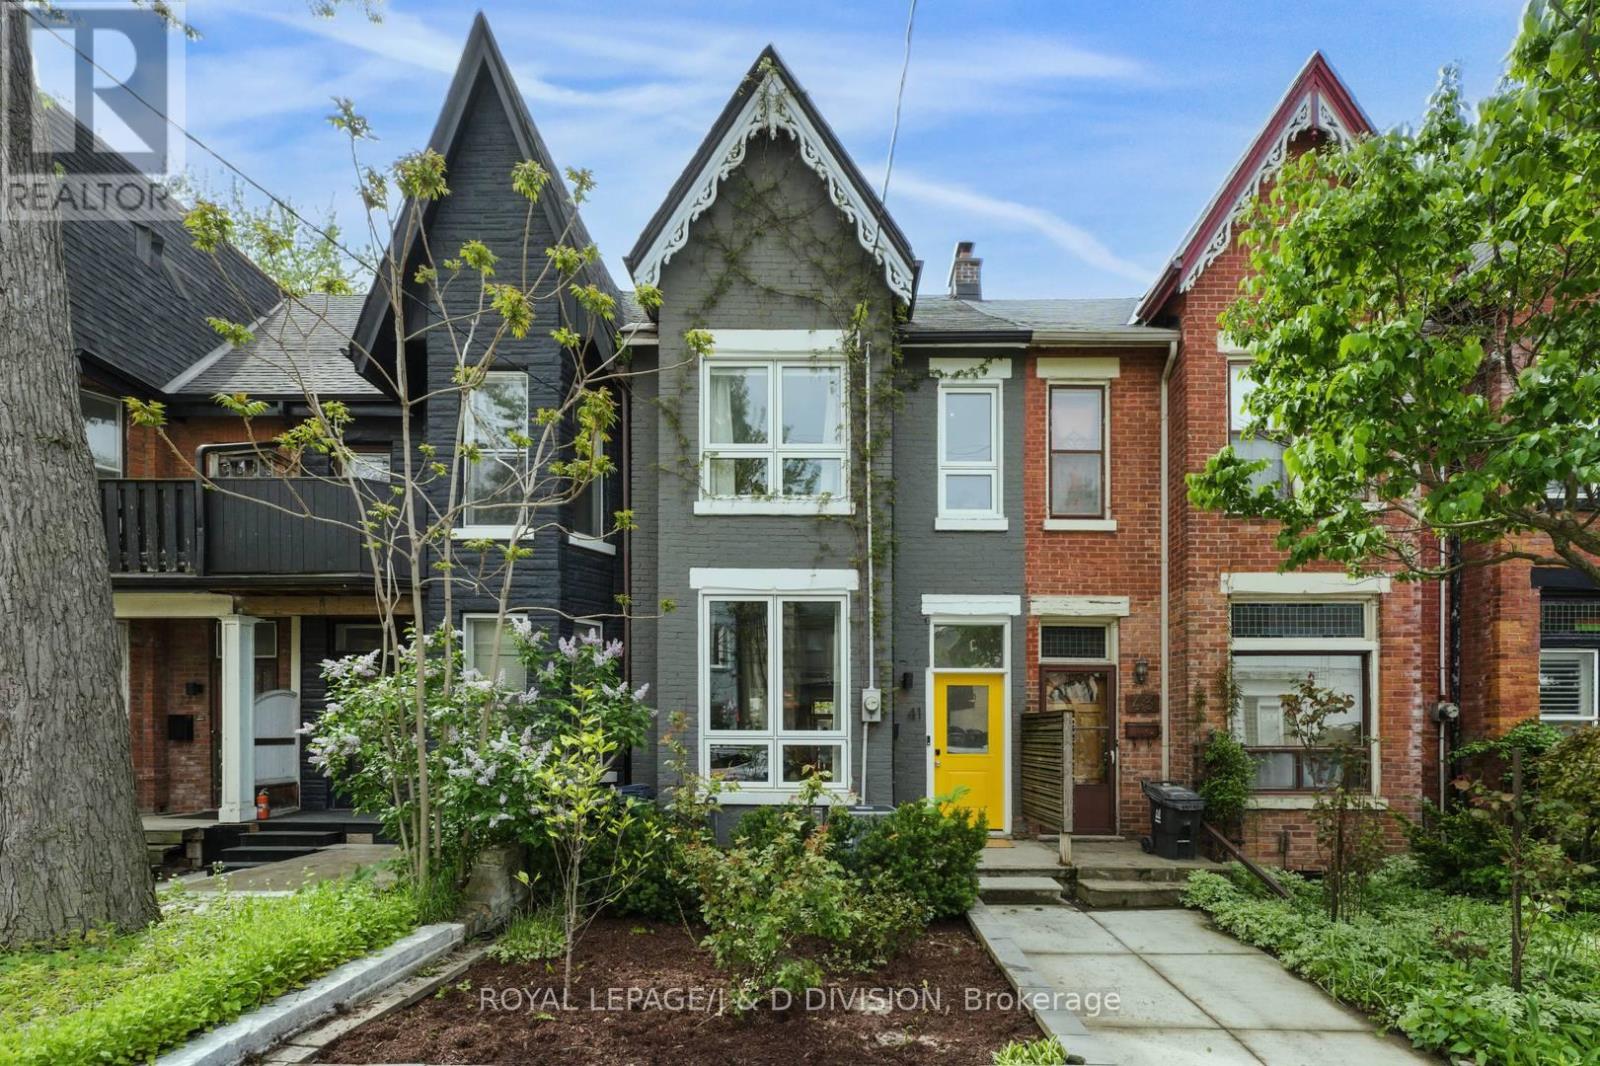
Beautiful 3 level circa 1885 Victorian 3-Bed, 3-bathroom home fully renovated w modern conveniences while preserving its original charm - including original wide-plank flooring. The main level boasts soaring 10-foot ceilings and upgraded, custom full-sized windows that flood the living space with natural light, creating a bright and airy atmosphere. The warm living and inviting dining area provides an elegant setting for entertaining friends or hosting family dinners together. The chef-inspired kitchen features professional-grade stainless steel appliances including Gas range. Distinctive polished concrete w butcher block countertops, custom subway tile backsplash are complimented with designer pendant lighting. This functional space offers ample cabinetry, a breakfast bar, and convenient center island. Desirable Family Room addition features a wall of windows overlooking the lush backyard with walk-out to lovely deck surrounded by greenery. Across the yard sits a highly desirable, oversized 1 car garage with storage and room for a large vehicle. The upper level primary suite is perfect for a king-sized bed and features large, upgraded windows, a dedicated dressing area, walk-in closet w built-in organizers & a spa-like, 4-piece, ensuite bath. The second bedroom provides a private retreat with a walk-out to a spacious rooftop deck nestled among mature trees. A second four-piece bathroom and a generous linen closet complete this well appointed level. The third floor is a dream work-from-home office and desirable third bedroom all in one. Features a walk-out to a 2nd large rooftop deck - a peaceful escape within the tree canopy. The partially finished basement includes a three-piece bathroom w stand up shower and ample storage space that can be finished to taste. Steps from the vibrant shops and restaurants of Queen West. Walk to the lake, Trinity Bellwoods Park, High Park, Liberty Village. Great public & private schools! Do not miss this wonderful opportunity! (id:60365)
409 - 55 Yorkland Boulevard
Brampton, Ontario
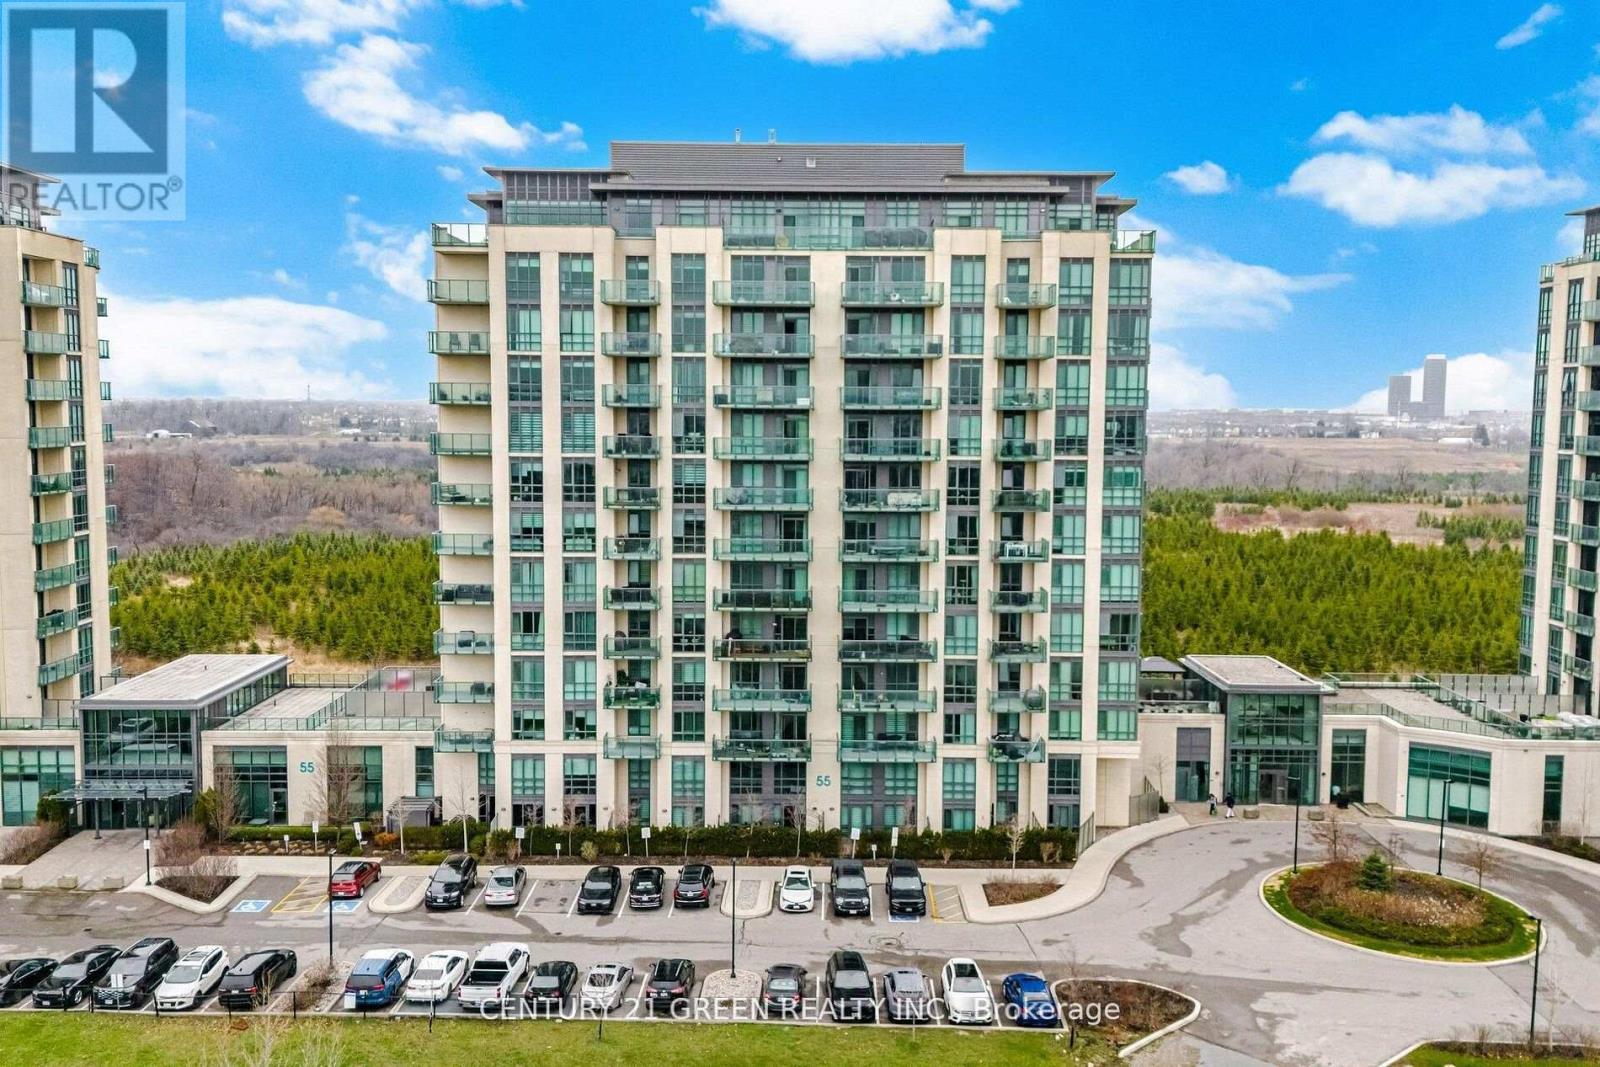
Beautiful and modern 1 bedroom condo with bright east facing views and a spacious open concept layout. Floor to ceiling windows fill the home with natural light, accentuating the sleek laminate flooring and 9 ft ceilings. The contemporary kitchen features stainless steel appliances, ideal for everyday living or entertaining. Step out onto the large private balcony overlooking the Clairville Conservation Area for a peaceful outdoor retreat. This well maintained building offers exceptional amenities, including two fitness centres, elegant party rooms, and guest suites. With in suite laundry, one underground parking space with direct access, and a storage locker, convenience is built in. Perfectly located near Hwy 407/427/7, the GO station, shopping, trails, and essential amenities. A clean, stylish, move in ready home you'll be proud to lease. (id:60365)
4711 - 3900 Confederation Parkway
Mississauga, Ontario
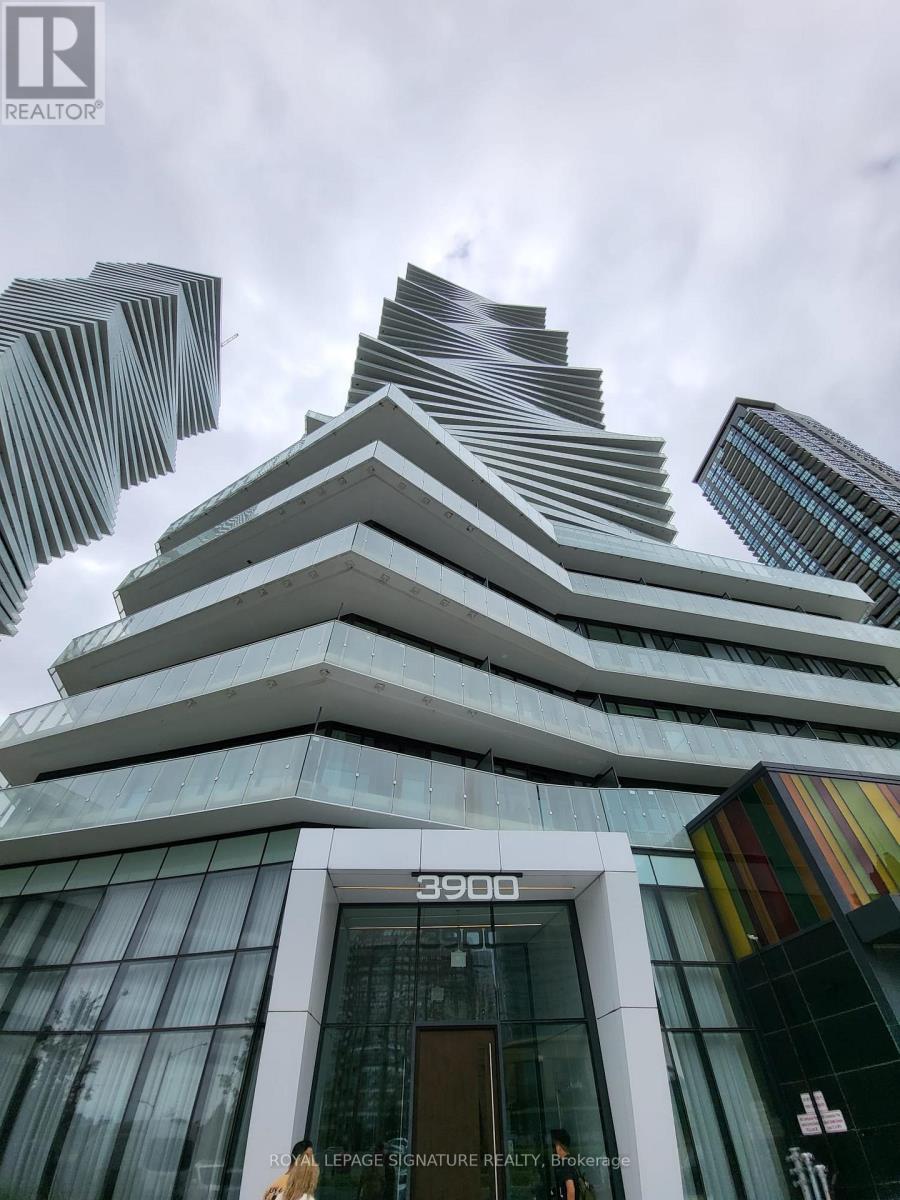
**AVAIL AUG 1 / SEPT 1 ** Live High Above The City In This Bright And Modern 1 Bedroom + Den, 1Bathroom Suite In The Heart Of Mississauga! Boasting 610 Sq Ft Of Open-Concept Living Space, This Unit Offers Unobstructed Panoramic Views From The 47th Floor Through Floor-To-Ceiling Windows That Flood The Space With Natural Light. The Thoughtfully Designed Layout Features A Sleek Kitchen With Stainless Steel Appliances, Modern Cabinetry, And A Walkout To A Spacious Private Balcony Perfect For Your Morning Coffee Or Evening Unwind. Enjoy Durable Vinyl Flooring Throughout, A Contemporary4-Piece Bathroom, And The Convenience Of In-Suite Laundry. The Versatile Den Can Be Used As A Home Office, Reading Nook, Or Guest Space, Making This Condo Ideal For Professionals Or Couples. Residents Enjoy Premium Amenities, Including A Fully Equipped Fitness Centre, Indoor Pool, Sauna, Party Room, And More! Prime Location: Just Steps To Square One, Sheridan College, Celebration Square, Restaurants, Cafes, Transit, And All Major Highways Everything You Need Is At Your Doorstep. (id:60365)

© 2026 Proptech Realty Inc., Brokerage.