
409 - 55 Yorkland Boulevard Brampton, Ontario L6P 4K9


$2,000 Monthly
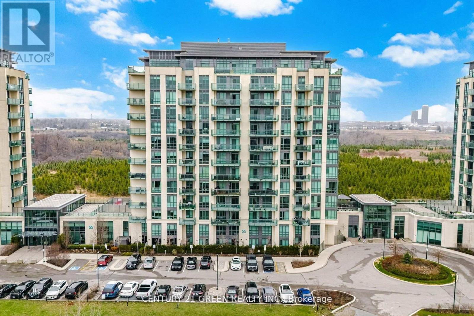
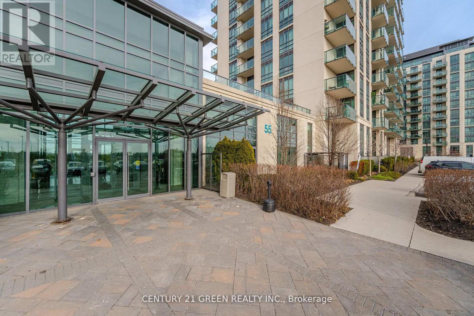
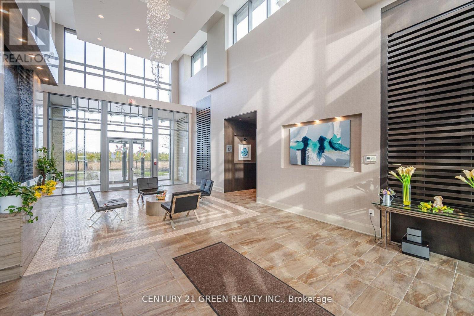
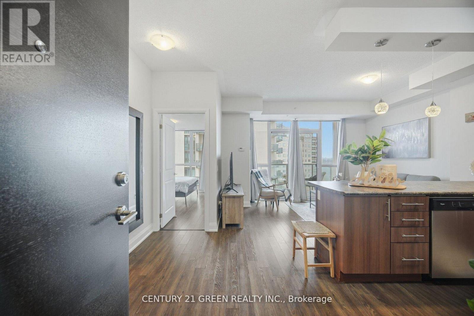
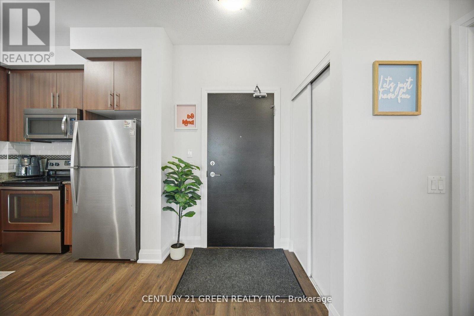
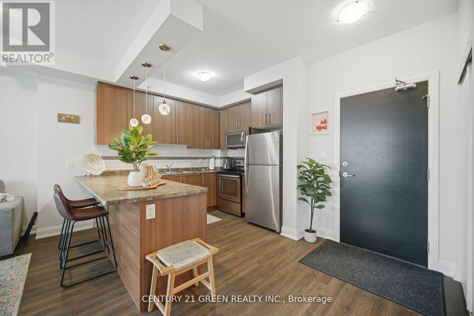
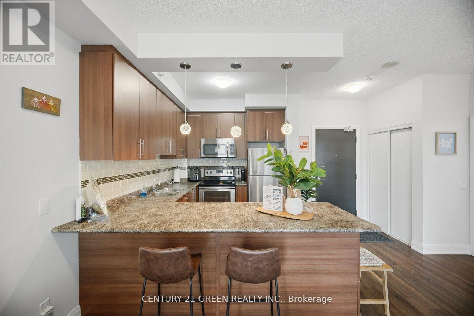
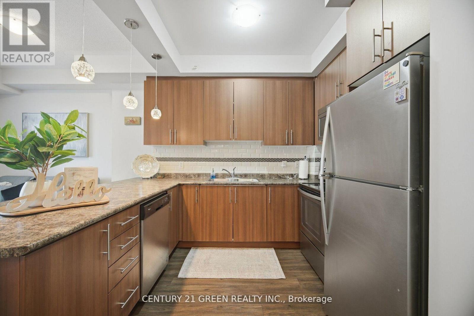
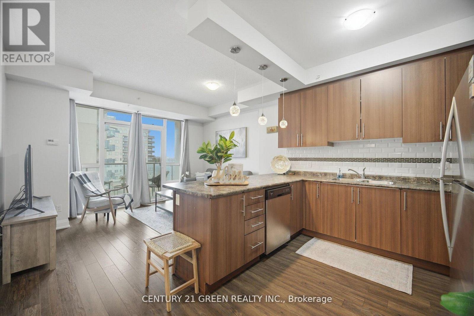
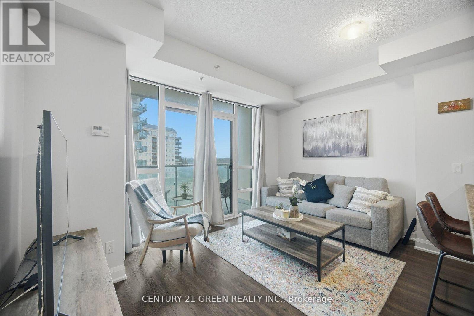
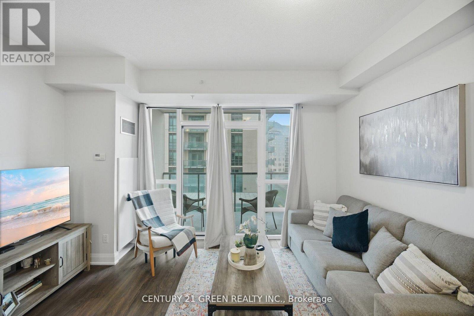
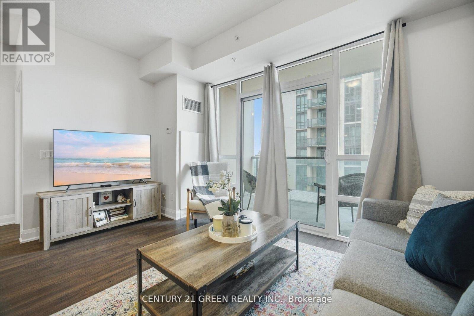
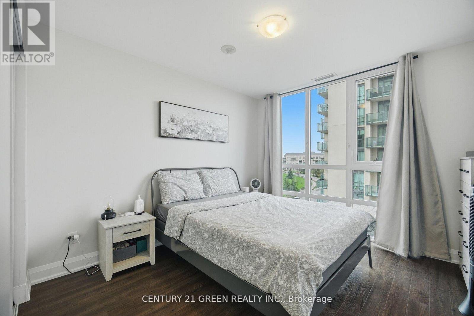
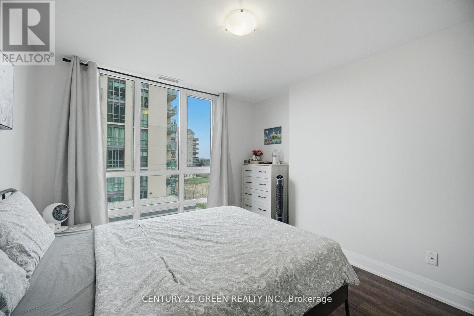
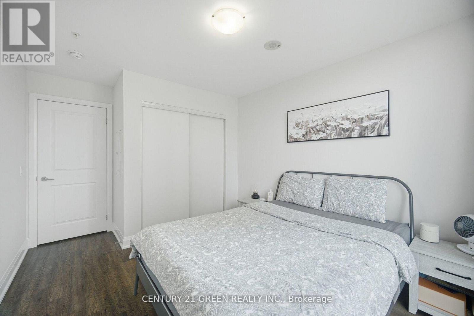
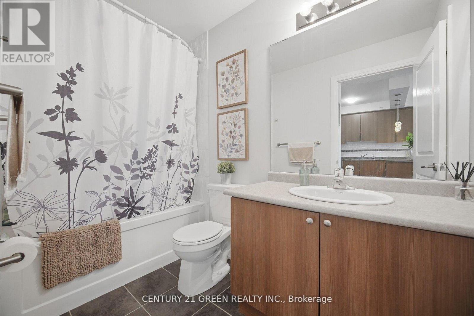
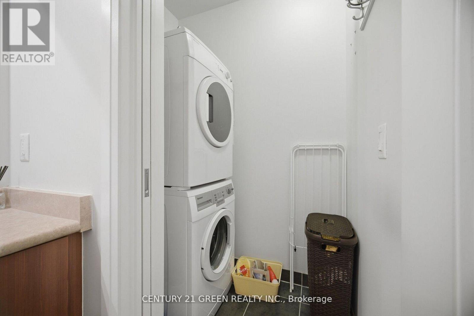
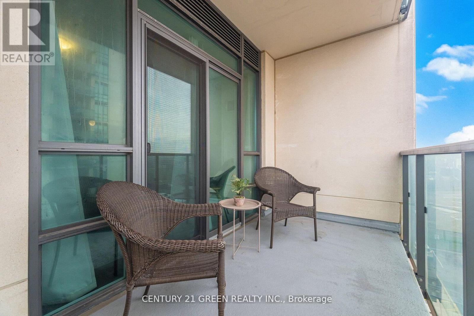
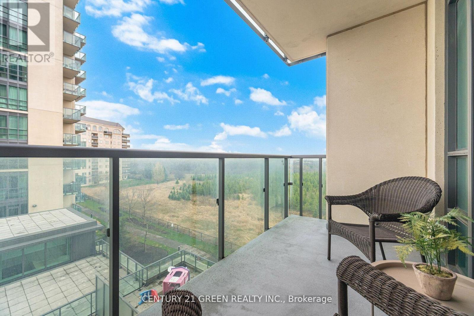
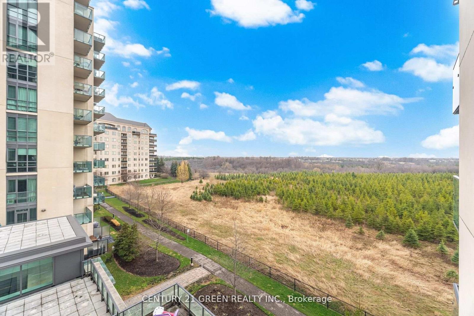
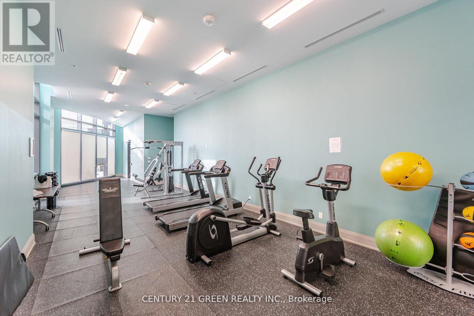
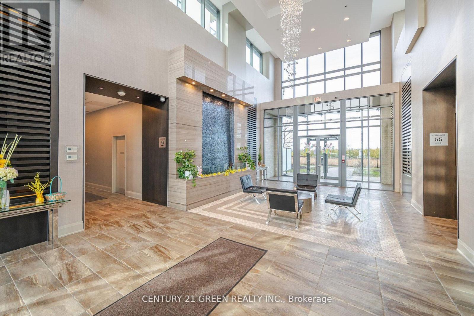
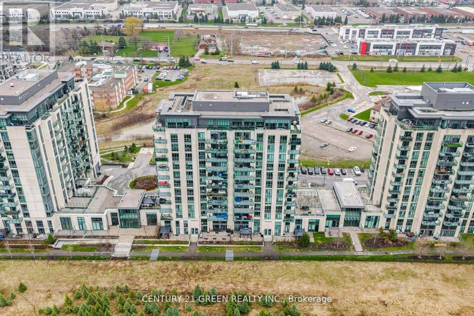
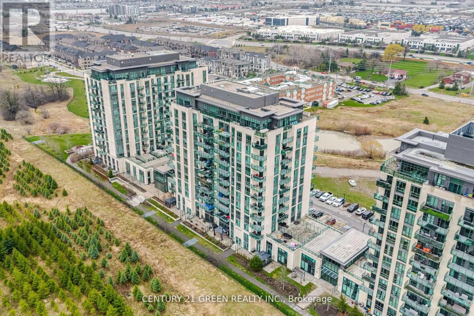
Beautiful and modern 1 bedroom condo with bright east facing views and a spacious open concept layout. Floor to ceiling windows fill the home with natural light, accentuating the sleek laminate flooring and 9 ft ceilings. The contemporary kitchen features stainless steel appliances, ideal for everyday living or entertaining. Step out onto the large private balcony overlooking the Clairville Conservation Area for a peaceful outdoor retreat. This well maintained building offers exceptional amenities, including two fitness centres, elegant party rooms, and guest suites. With in suite laundry, one underground parking space with direct access, and a storage locker, convenience is built in. Perfectly located near Hwy 407/427/7, the GO station, shopping, trails, and essential amenities. A clean, stylish, move in ready home you'll be proud to lease. (id:60365)
Property Details
| MLS® Number | W13206042 |
| Property Type | Single Family |
| Community Name | Goreway Drive Corridor |
| AmenitiesNearBy | Park, Place Of Worship, Public Transit |
| CommunityFeatures | Pets Allowed With Restrictions |
| Features | Cul-de-sac, Ravine, Conservation/green Belt, Balcony, Carpet Free |
| ParkingSpaceTotal | 1 |
Building
| BathroomTotal | 1 |
| BedroomsAboveGround | 1 |
| BedroomsTotal | 1 |
| Age | 6 To 10 Years |
| Amenities | Exercise Centre, Party Room, Storage - Locker |
| BasementType | None |
| CoolingType | Central Air Conditioning |
| ExteriorFinish | Concrete |
| FireProtection | Security System, Smoke Detectors |
| FlooringType | Laminate |
| FoundationType | Concrete |
| HeatingFuel | Natural Gas |
| HeatingType | Forced Air |
| SizeInterior | 500 - 599 Sqft |
| Type | Apartment |
Parking
| Underground | |
| Garage |
Land
| Acreage | No |
| LandAmenities | Park, Place Of Worship, Public Transit |
Rooms
| Level | Type | Length | Width | Dimensions |
|---|---|---|---|---|
| Main Level | Living Room | 3.1 m | 4.3 m | 3.1 m x 4.3 m |
| Main Level | Kitchen | 3.1 m | 3.8 m | 3.1 m x 3.8 m |
| Main Level | Bedroom | 3.1 m | 3.5 m | 3.1 m x 3.5 m |
Sunny Kooner
Salesperson

The trademarks REALTOR®, REALTORS®, and the REALTOR® logo are controlled by The Canadian Real Estate Association (CREA) and identify real estate professionals who are members of CREA. The trademarks MLS®, Multiple Listing Service® and the associated logos are owned by The Canadian Real Estate Association (CREA) and identify the quality of services provided by real estate professionals who are members of CREA. The trademark DDF® is owned by The Canadian Real Estate Association (CREA) and identifies CREA's Data Distribution Facility (DDF®)
May 28 2026 12:42:42
Toronto Real Estate Board
Century 21 Green Realty Inc.

© 2026 Proptech Realty Inc., Brokerage.