
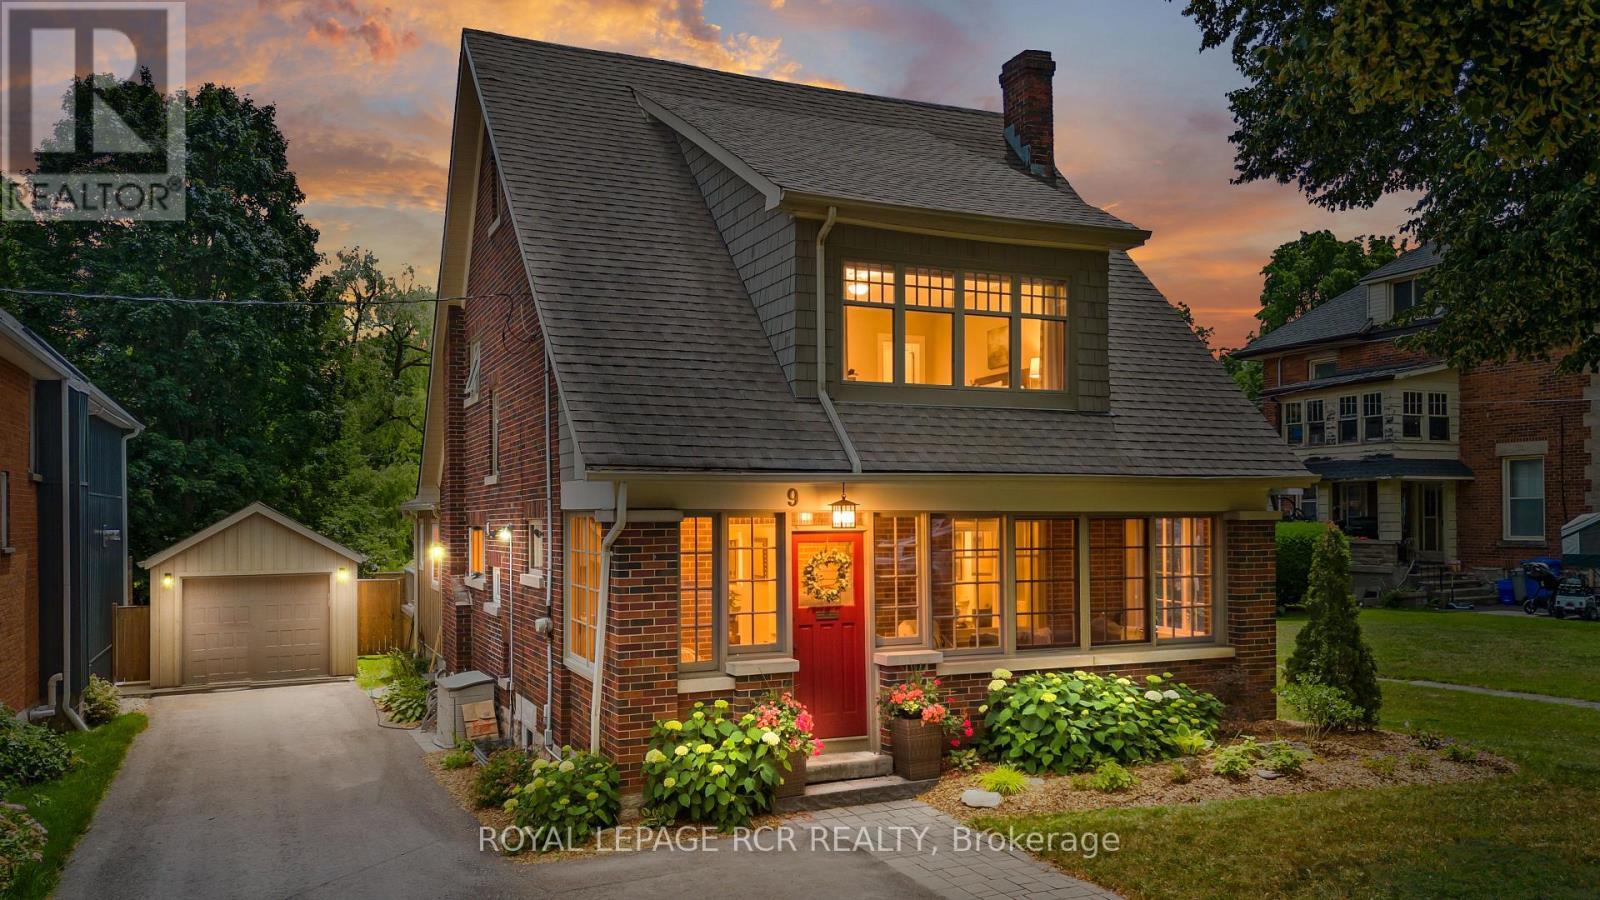
9 York Street
Orangeville, Ontario
Built with craftsmanship that's stood the test of time and thoughtfully updated where it matters most, this beautiful character home offers warmth and personality that's felt from the moment you arrive. Set on one of Orangeville's most picturesque tree-lined streets, just a short walk from downtown shops, restaurants, cafés, and parks, the location is every bit as appealing as the home itself. A welcoming front porch and established gardens provide the perfect introduction before stepping inside to discover original hardwood floors, rich wood detailing, and a striking staircase that honour the home's history while blending seamlessly with thoughtful updates. Natural light fills the home, especially in the sunroom. Framed by exposed brick and oversized windows, it's a space you'll naturally gravitate toward for a morning coffee, an afternoon with a good book, or simply watching the seasons change. The main living spaces flow effortlessly from one to the next, creating an inviting setting for everyday living and entertaining alike. A fireplace anchors the living room before leading into the formal dining room, while the updated kitchen offers quartz countertops, stainless steel appliances, a gas range, and generous workspace. The adjoining family room features a second fireplace and French doors opening to the private backyard, where mature landscaping and a spacious deck create a peaceful extension of the home. The finished attic serves as a private primary retreat, while three additional bedrooms and a beautifully renovated bathroom with heated floors complete the upper levels. Downstairs, the finished lower level offers flexible space for a recreation room, home gym, games room, or creative studio, with a side entrance, garage access, and built-in storage adding everyday practicality. Beautifully maintained and thoughtfully updated, this is a home where timeless character and modern comfort come together just steps from everything downtown Orangeville has to offer (id:60365)

1203 - 2170 Marine Drive
Oakville, Ontario
Stunning, unobstructed panoramic east & south views of Lake Ontario & the Toronto skyline define this coveted Trafalgar model in the prestigious Ennisclare II on the Lake complex. Offering approximately 1,615 square feet, this spacious 2-bedroom, 2-bathroom suite is perfectly positioned on 5 acres of beautifully landscaped waterfront grounds in charming Bronte Village-just steps to Bronte Harbour, scenic trails, cafés, restaurants & shopping. This light-filled, expansive suite showcases floor-to-ceiling windows & 2 walk-outs to a private balcony overlooking the lake, treetops & city skyline. A generously sized foyer leads into the well-appointed kitchen, featuring ample cabinetry & counter space, a peninsula & bright breakfast area framed by a large picture window. The formal dining room overlooks the spacious living room, ideal for family gatherings & entertaining, complete with floor-to-ceiling windows & direct balcony access to fully appreciate the breathtaking views. The primary bedroom offers a serene retreat with a generous lounge area, wall-to-wall windows overlooking the lake, a walk-in closet & a private 3-piece ensuite. The second bedroom features a walk-out to the balcony & is conveniently located near the main 4-piece bathroom. A large in-suite laundry room & additional storage room enhance everyday functionality. Adding exceptional value, this home comes with 3 owned parking spaces and 1 exclusive-use locker-a rare find in condo living. Residents enjoy 24-hour security guard, social events, indoor pool & hottub, exercise rooms, saunas, a clubhouse overlooking the lake, library, billiards, party rooms, golfrange, workshop, art room, tennis court, outdoor seating areas, bike storage, visitor parking & more! Smoke-free community & dogs are not permitted. Live by the lake in a vibrant adult lifestyle community! (Please note there are no interior photos as the condo is tenant occupied) VIEW THE 3D IGUIDE HOME TOUR FOR MORE PHOTOS, FLOORPLAN, VIDEO & BROCHUR (id:60365)
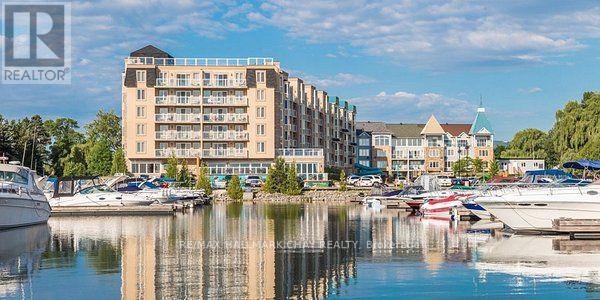
9 Harbour Street E
Collingwood, Ontario
Top-Floor Waterfront Living in Collingwood with all maintenance fees paid until 2028! Pack your bags and unwind at Living Water Resort & Spa, a premier waterfront destination nestled in the heart of Collingwood. Set on 700 acres of private grounds, this all-season luxury resort offers access to an array of outdoor adventures, including water sports, hiking, mountain biking, golf, skiing, and snowshoeing. After a day of exploring, indulge in the rejuvenating onsite spa or dine at the award-winning Lakeside Restaurant & Grill, with breathtaking views to match the menu. This fractional ownership opportunity offers a fully furnished 2-bedroom, 2-bathroom, lock-off condo suite on the top floor (6th floor) of the building. Enjoy elevated water views facing Georgian Bay. Designed with flexibility in mind, the unit comfortably sleeps up to 8 guests or can be locked off to use one side for personal stays while renting out the other for passive income. Enjoy all the comforts of vacation homeownership without the year-round maintenance. Your 2026 usage includes enjoying Labour Day weekend on the waterfront! Rotation G8 includes two consecutive late-summer weeks from Sunday to Sunday (August 30 to September 6, and September 6 to September 13) plus a late-fall getaway checking in Sunday, November 29. perfect for enjoying everything Blue Mountain and Collingwood have to offer. Own your top-floor slice of Collingwood luxury. (id:60365)
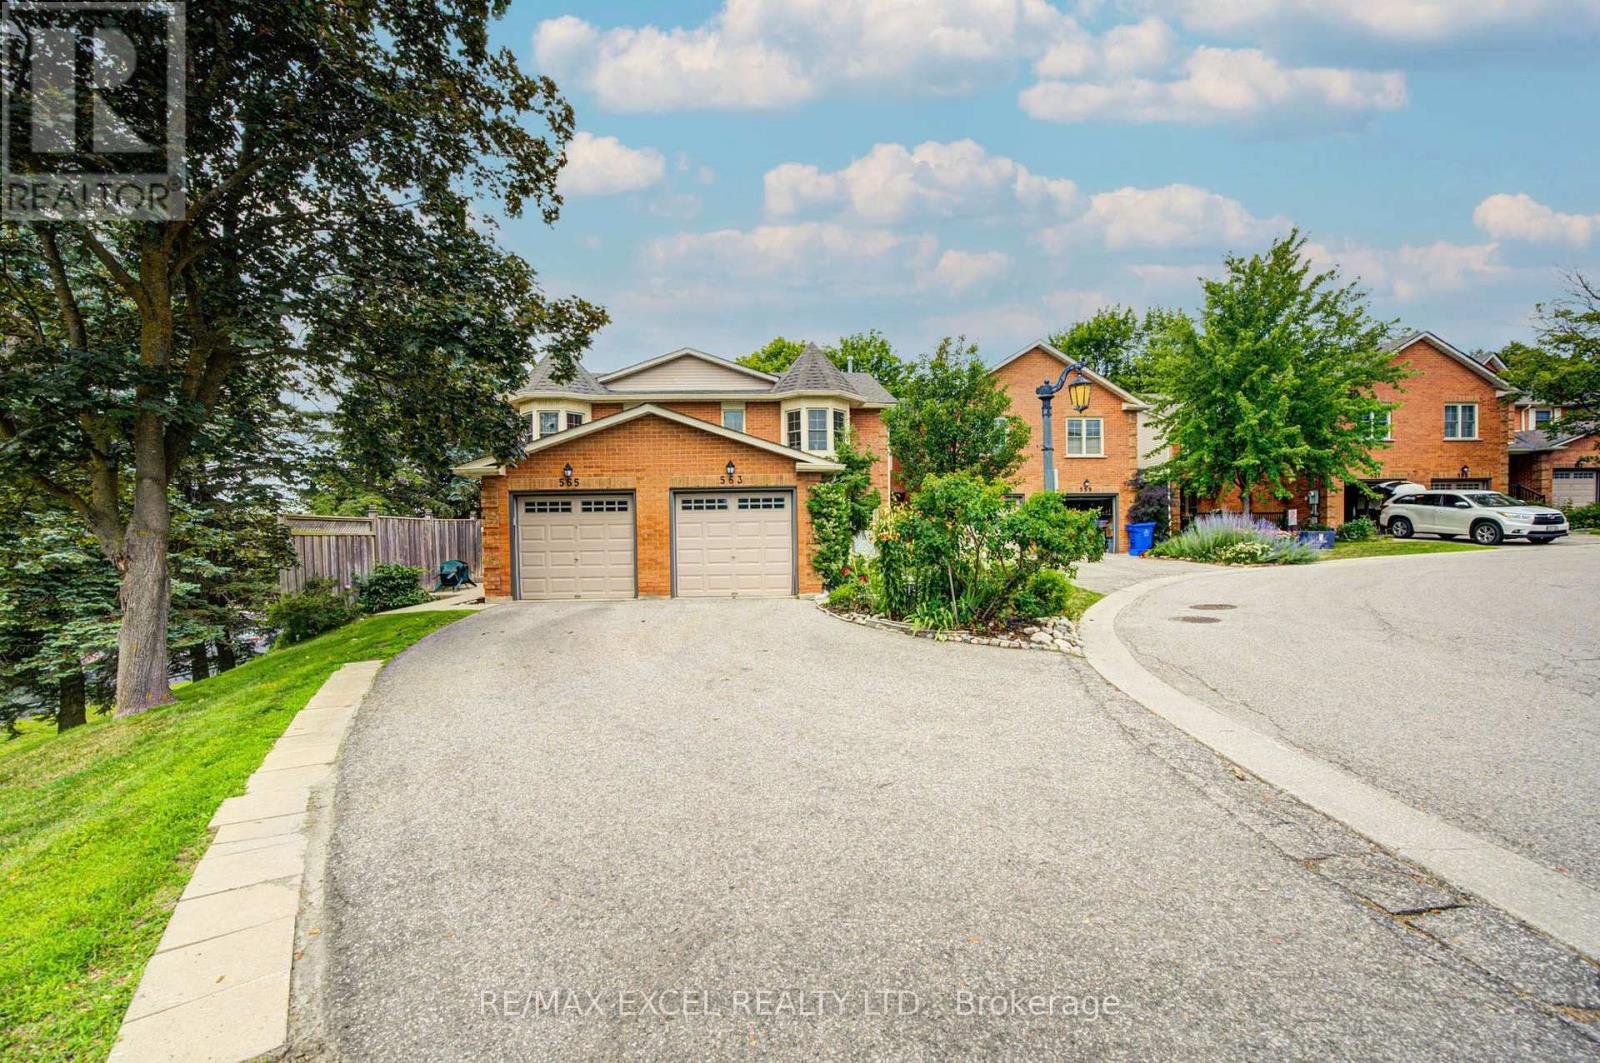
563 Tara Hill Circle
Aurora, Ontario
Welcome to this bright and spacious 3-bedroom, 3-bathroom condo townhouse nestled in one of Aurora's most desirable family-friendly neighbourhoods. Offering a functional layout, generous living spaces, and incredible potential, this well-maintained home is perfect for buyers looking to renovate and customize a home to their own style in a prime location. The main floor features an open-concept living and dining area, a spacious eat-in kitchen with a walkout to a private, tree-lined deck, creating the perfect setting for everyday living and entertaining. Upstairs, the primary bedroom offers a walk-in closet and private 4-piece ensuite, while two additional generously sized bedrooms and a full bathroom provide plenty of space for a growing family. A true standout is the bright, fully finished walk-out basement-a rare feature that fills the lower level with natural light while providing direct access to the fully fenced backyard and stone interlock patio. This versatile space is ideal as a family recreation room, home office, gym, or children's play area, with endless possibilities to suit your lifestyle. Additional highlights include an extra-long private driveway, and low-maintenance living with lawn care and snow removal managed by the condominium corporation. Ideally located close to Yonge Street, the scenic Tim Jones Trail, parks, transit, shopping, and restaurants. The prestigious St. Andrew College, Community centres and Highway 404 are just minutes away. This is a fantastic opportunity to own a spacious home with exceptional renovation potential and a highly sought-after walk-out basement in one of Aurora's most established and desirable communities. (id:60365)

81 Amanda Drive
Toronto, Ontario
81 Amanda Drive is a bright and spacious 3+1 bedroom, 2-bathroom detached home that offers comfort, functionality, and exceptional convenience in the heart of Scarborough. Sunlight fills the generous living spaces through large windows, creating a warm and inviting atmosphere throughout. The thoughtfully designed layout flows effortlessly from room to room, making it ideal for both everyday living and entertaining. The finished basement with an additional living space provides for extended family, guests, a home office, or recreation. Outside, enjoy the convenience of a private garage and an extended driveway with ample parking, while the generous lot offers plenty of outdoor space to relax or entertain. Perfectly situated in a highly desirable, family-friendly neighbourhood. 81 Amanda Drive is within walking distance to Woodside Square Shopping Centre, parks, top-rated elementary and secondary schools, and 24-hour TTC service. Commuters will appreciate the quick access to Highway 401, Highway 404, and major arterial roads, while nearby grocery stores, restaurants, community centres, and everyday amenities make daily life effortless. Whether you're a growing family, first-time buyer, or investor, 81 Amanda Drive presents an outstanding opportunity to own a well-maintained home in one of Scarborough's most convenient and established communities. (id:60365)
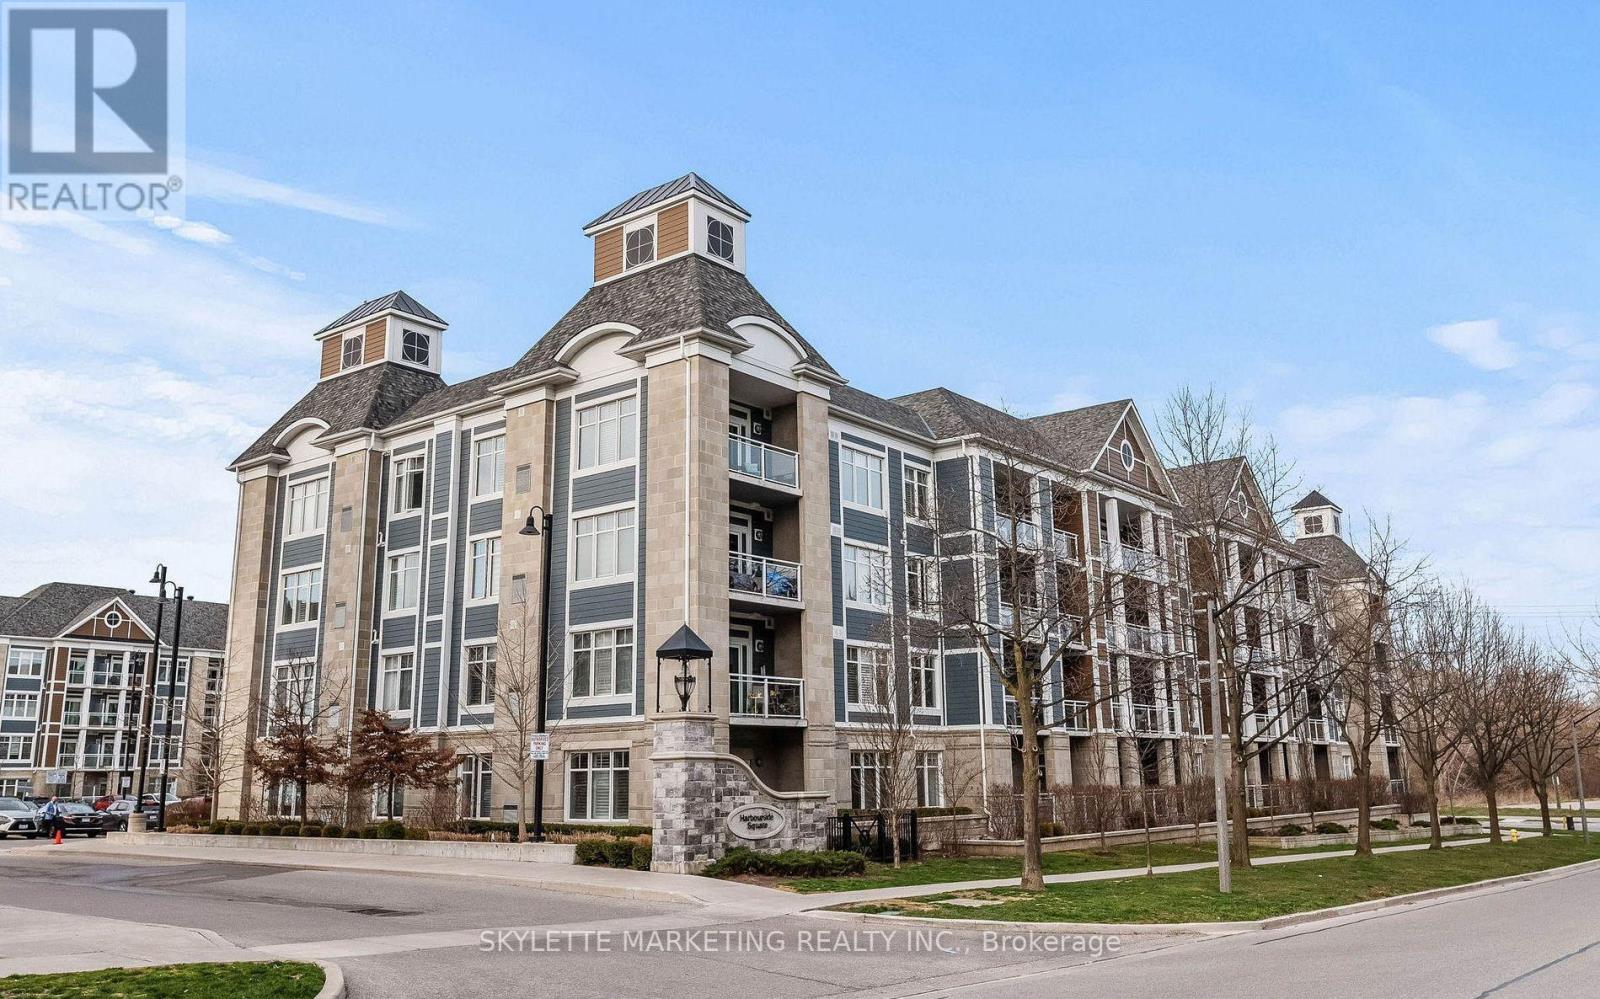
413 - 680 Gordon Street
Whitby, Ontario
Welcome to a condo that offers the perfect blend of comfort, convenience, and lakeside living. This bright and spacious 1-bedroom + den suite features approximately 795 sq.ft. of thoughtfully designed living space, making it an ideal home for professionals, couples, or downsizers looking to enjoy a relaxed yet connected lifestyle. Inside, you'll find a carpet-free home, creating a clean, modern aesthetic that's both stylish and easy to maintain. The open-concept layout is anchored by a well-appointed kitchen featuring full-size stainless steel appliances, generous cabinetry, and a large peninsula with a breakfast bar that's the perfect place to enjoy your morning coffee, prepare your favourite meals, or gather with friends. The spacious living and dining area offers plenty of room to relax or entertain, while the versatile fully enclosed den easily adapts to your lifestyle as a second bedroom or home office. The generously sized primary bedroom provides a peaceful retreat, completing a home designed for comfortable everyday living. Included with the suite is one underground parking space with an attached locker, providing added convenience and extra storage for seasonal gear, bicycles, or travel essentials. Perfectly situated in one of Whitby's most desirable communities, you'll enjoy the best of both urban convenience and outdoor recreation. Spend weekends exploring the waterfront at Iroquois Beach, walking the scenic trails at Lynde Shores Conservation Area, or dining and strolling around Port Whitby. Commuters will appreciate being just minutes from Whitby GO Station, and convenient access to Highways 401 and 412, making travel throughout the GTA effortless. Whether you're looking for your first time away from home, a place to simplify your lifestyle, or a comfortable condo to lease in a fantastic neighbourhood, this inviting condo offers everything you need to feel right at home. (id:60365)
980 Ritson Road N
Oshawa, Ontario
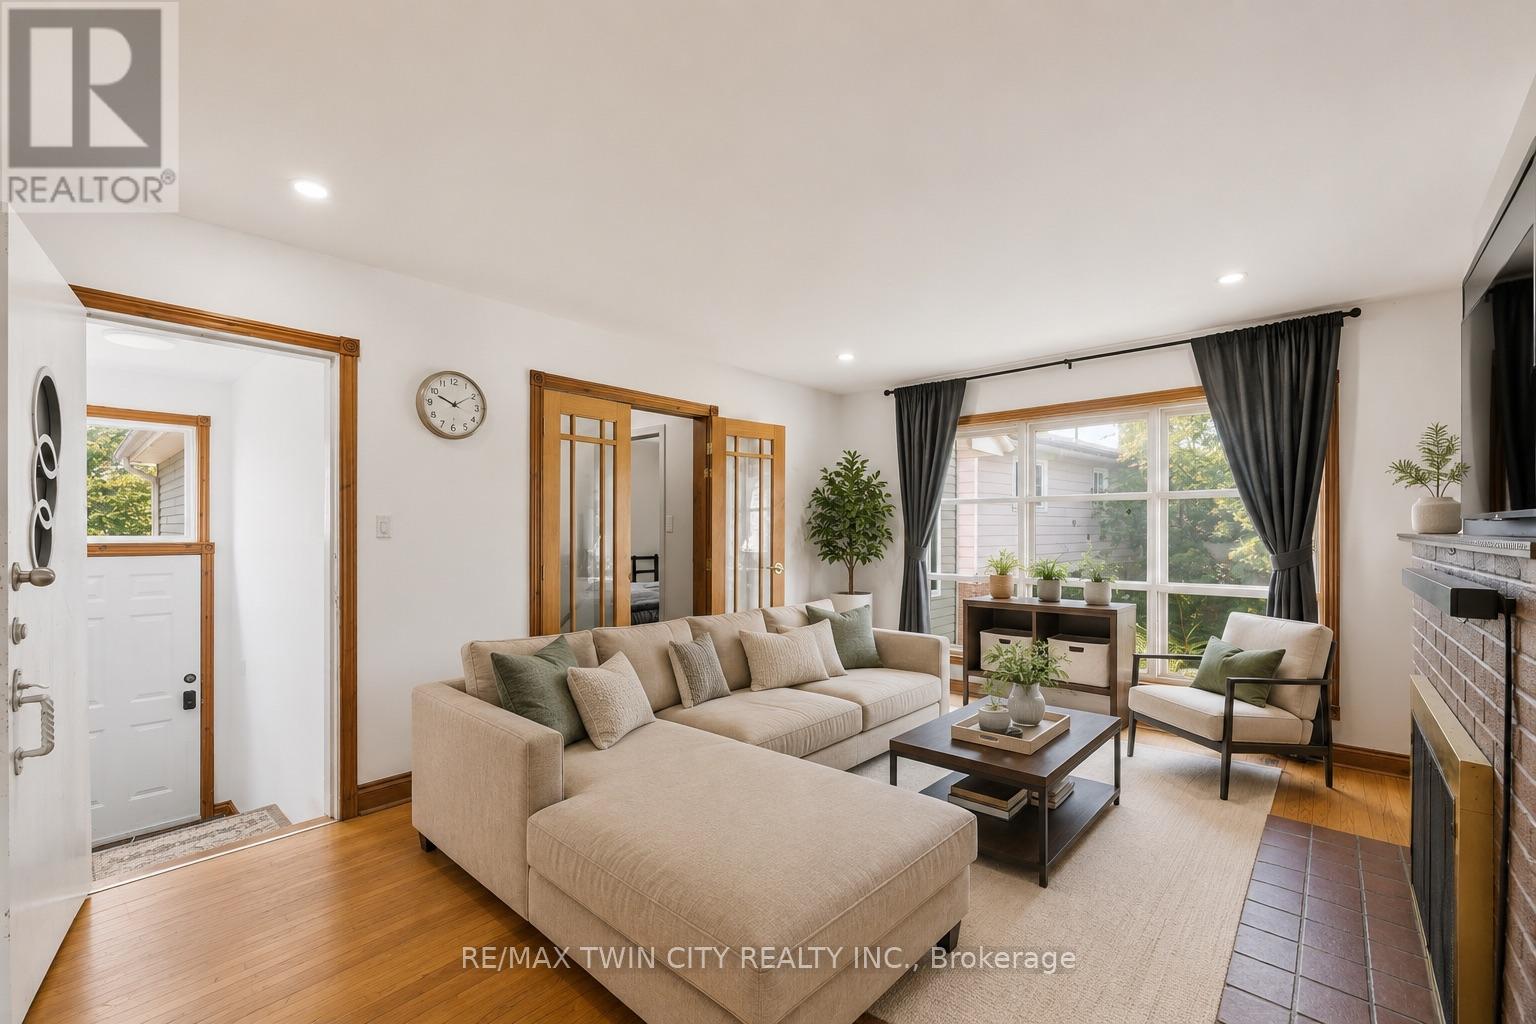
Exceptional turnkey investment opportunity with outstanding income potential! This extensively updated property offers incredible flexibility for investors, multi-generational families, or those seeking a mortgage helper. The upper level features 6 spacious bedrooms and 3 full bathrooms, providing ample living space for large or extended families. The fully finished lower level includes 3 additional bedrooms, 1 full bathroom, a kitchen, and a separate entrance, offering excellent in-law or income potential (buyer to verify permitted use). Major updates include a new furnace (2025) and central air conditioning (2025), providing added comfort and peace of mind. A rare highlight is the massive driveway with parking for up to 8-9 vehicles, an exceptional feature seldom found in residential properties. The oversized detached garage offers abundant storage, workshop space, or future potential. Ideally located close to shopping, restaurants, parks, public transit, major highways, and Beau Valley Public School. Whether you're looking to expand your investment portfolio or secure a spacious home with exceptional income potential, this versatile property is one you don't want to miss. (id:60365)
1107 - 151 Village Green Square
Toronto, Ontario
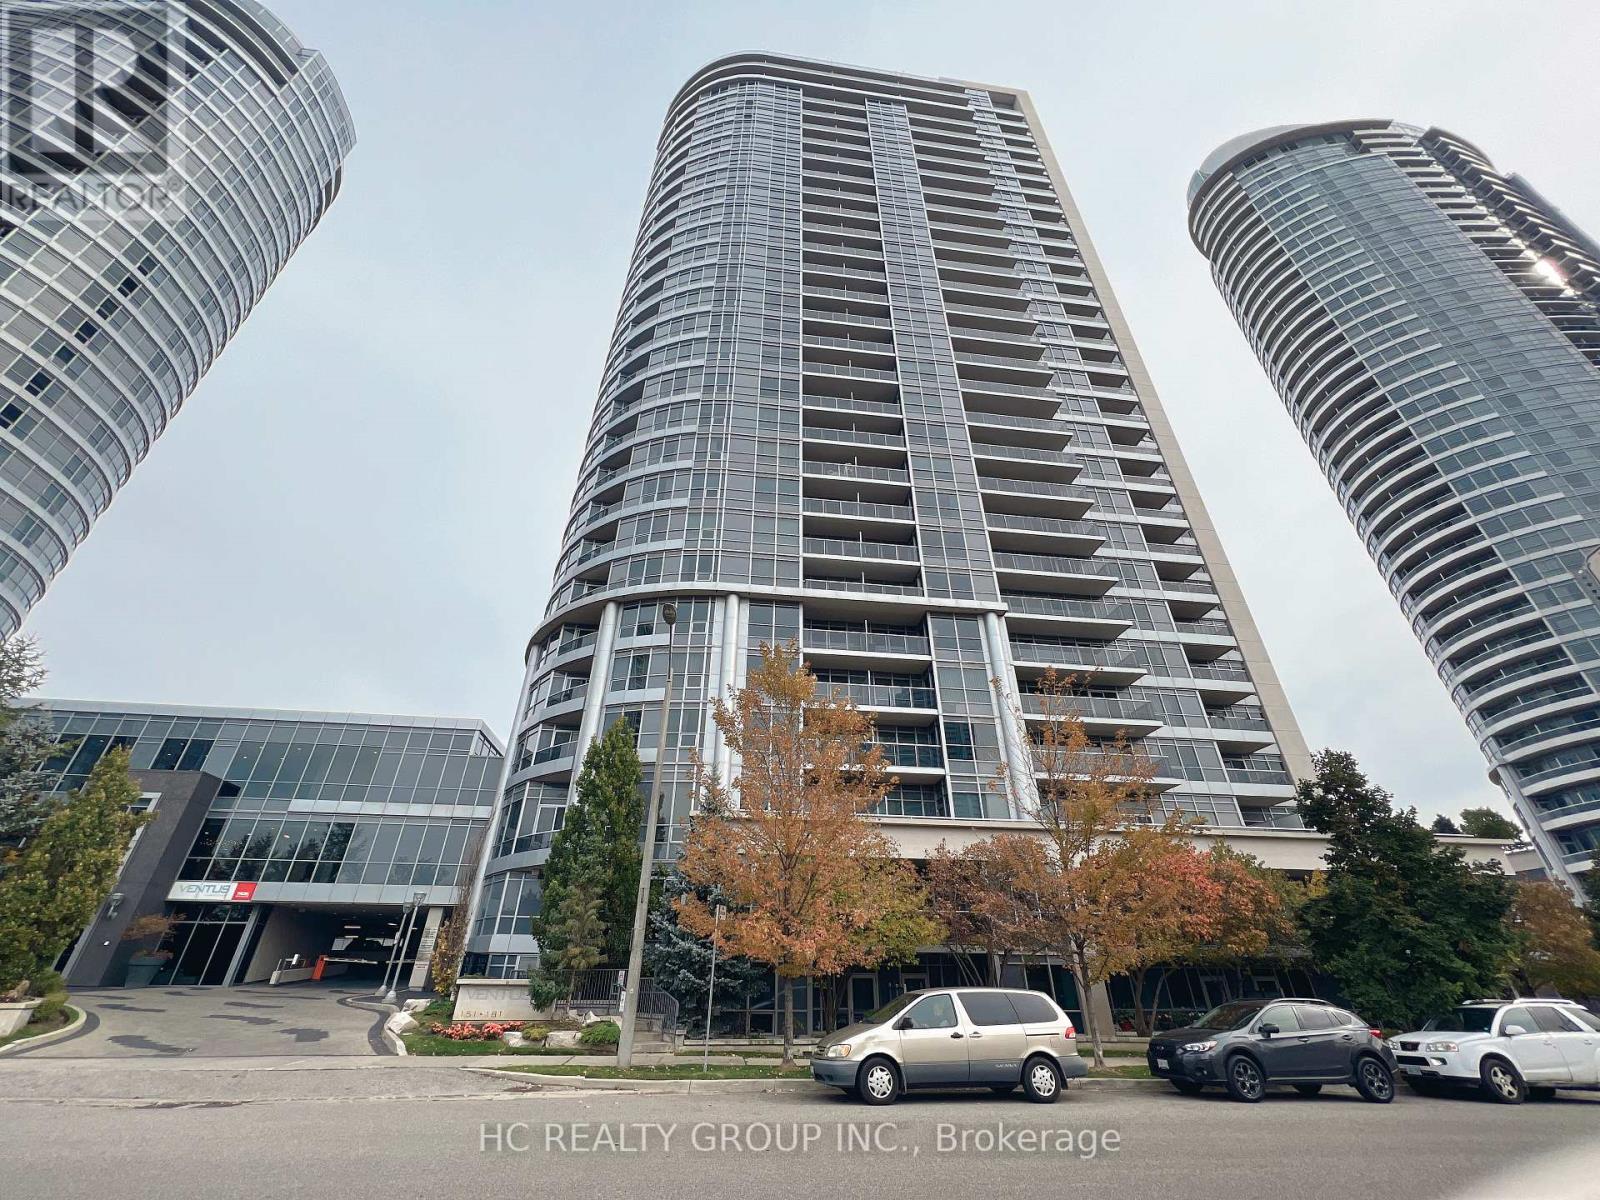
Absolutely Gorgeous Corner Unit 2+Den With 2 Washroom Suite, This Gem Was A Model Suite By Tridel. It Comes With Lots Of Upgrades, Through Out (Engineered Laminate Flooring, California Shutters, Crown Moulding, Upgraded Light Fixtures, Custom Made Painting). Kitchen With Granite Tops, Backsplash, Mirrored Wall In Den, Mirrored Closets, Garden clear view, Quartz Vanities In Washrms, B/In Organizer, Parking Comes With Bicycle Stand. Furniture Is included. (id:60365)
1001 - 887 Bay Street
Toronto, Ontario
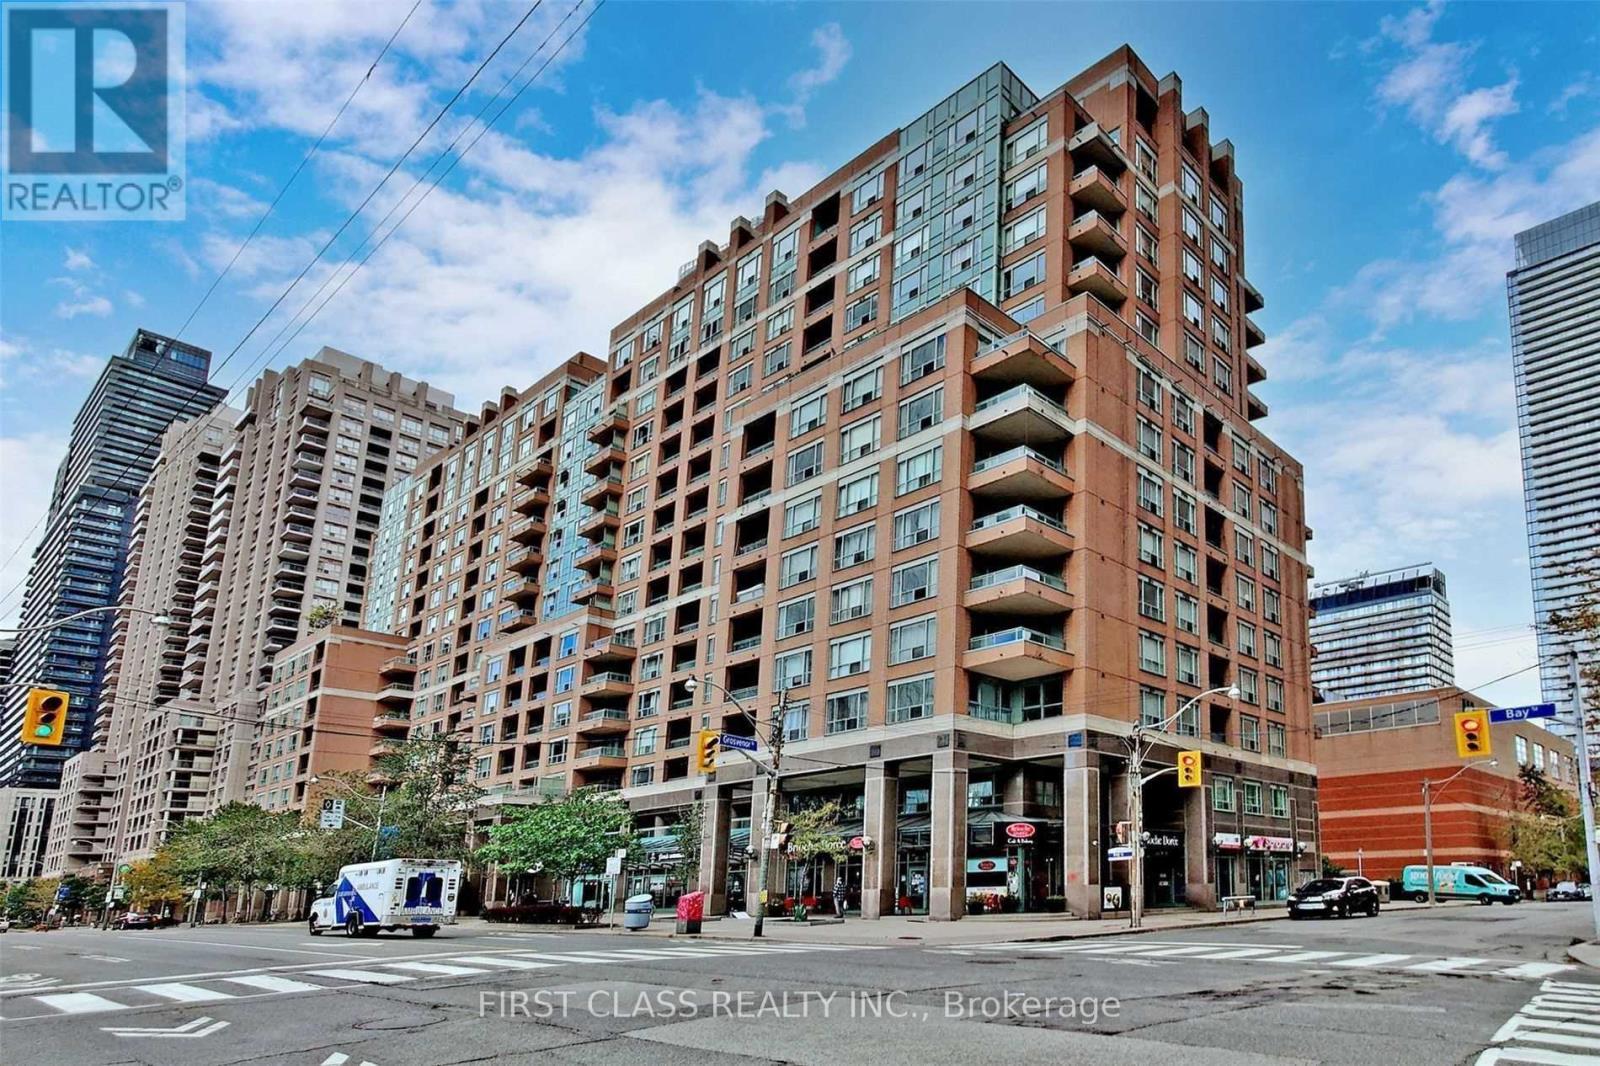
Bright and updated fully furnished 1-bedroom condo with 1 parking space and 1 locker in the heart of Toronto's prestigious Bay Street corridor. This move-in ready suite features a functional open-concept layout with a spacious living and dining area, a well-appointed kitchen, a generously sized bedroom, and ensuite laundry. All utilities are included (hydro, water, heat, and central air), as well as one parking space, with the exception of internet. Enjoy the outstanding amenities of this well-managed building, including a 24-hour concierge, fitness centre, party/meeting room, and visitor parking. Unbeatable downtown location within walking distance to the University of Toronto, Toronto Metropolitan University, Queen's Park, major hospitals, College Park, TTC subway stations, restaurants, cafés, shopping, and the Financial District. An excellent opportunity for professionals, students, or anyone seeking a convenient and comfortable urban lifestyle. (id:60365)
2412 - 100 Dalhousie Street
Toronto, Ontario
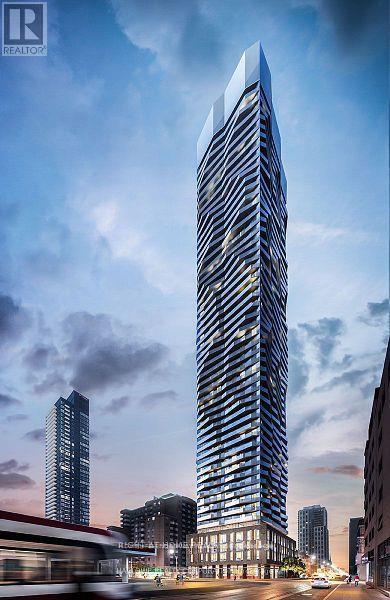
Welcome to the Social Condos, located at 100 Dalhousie Street in the heart of Toronto. This 1-bedroom plus den, 1-bathroom suite features west-facing views and a functional layout with modern finishes. The versatile den is ideal for a home office or study space. Developed by Pemberton Group, the 52-storey tower offers over 14,000 sq ft of premium amenities, including a fitness centre, yoga studio, sauna, and steam room. Perfectly situated at the intersection of Dundas Street East and Church Street, residents enjoy steps to transit, restaurants, shopping, universities, and entertainment. Experience modern downtown living with exceptional convenience. (id:60365)
2907 - 101 Erskine Avenue
Toronto, Ontario
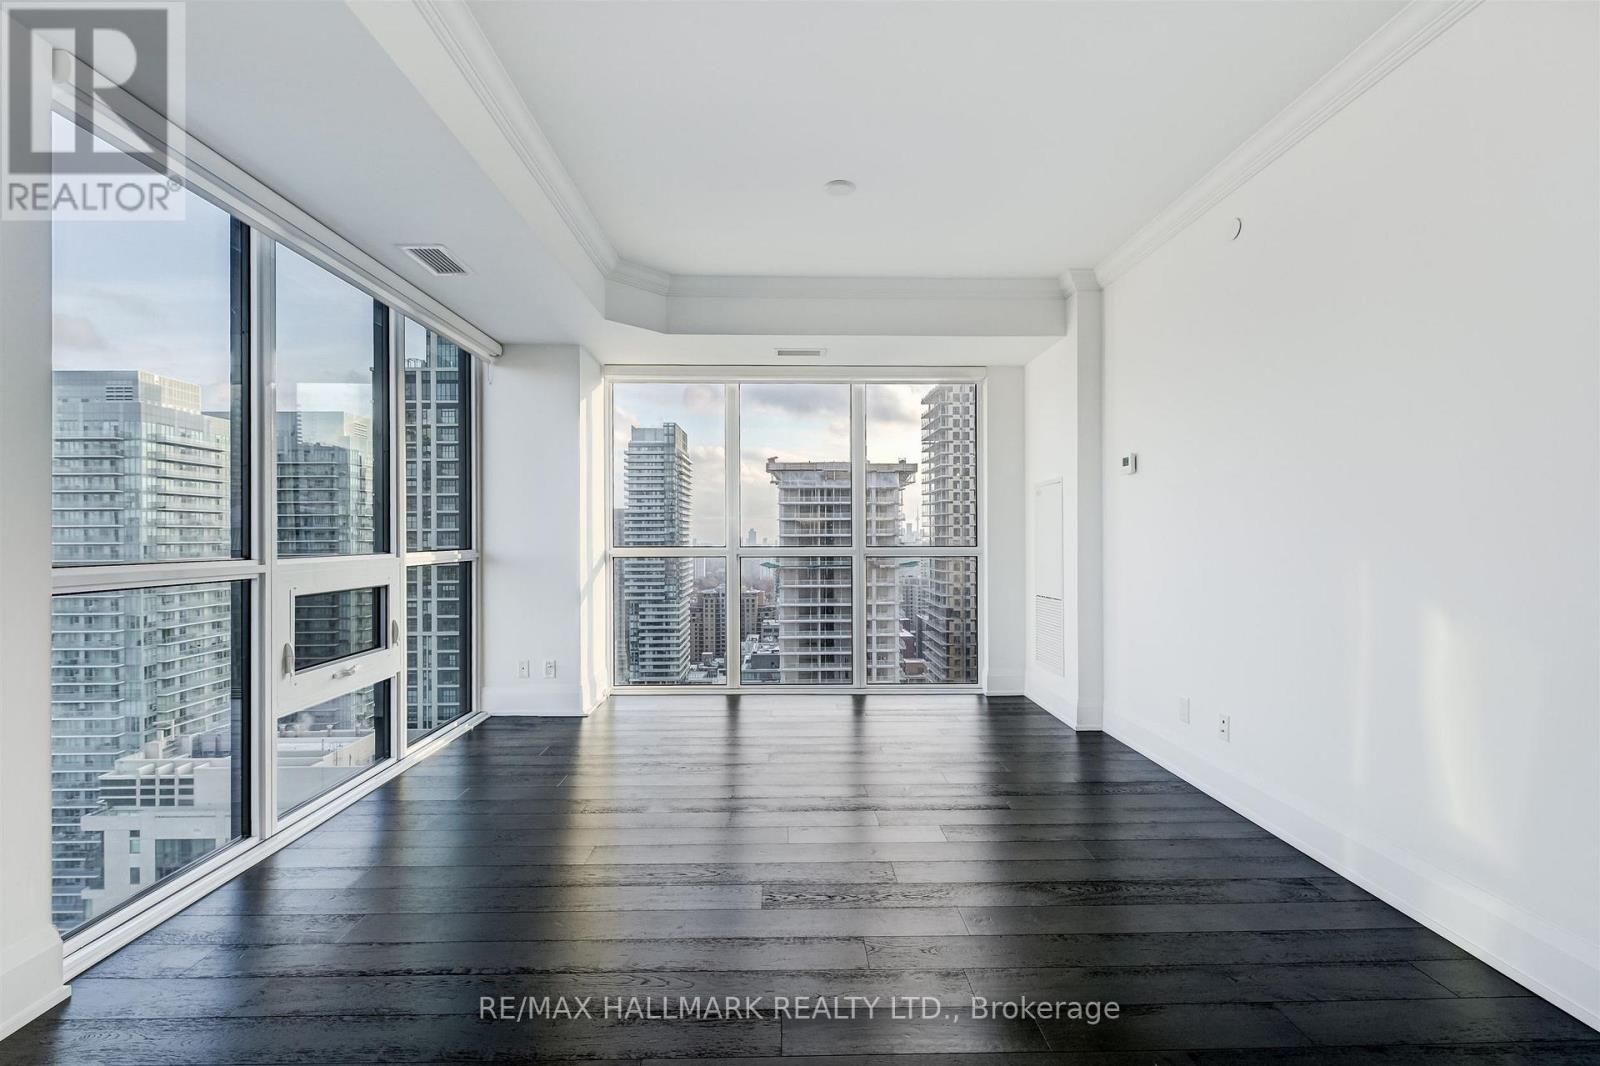
Perched on the 29th floor of 101 Erskine Avenue, this exceptional corner residence offers a rare combination of panoramic city views, refined finishes, and extraordinary natural light. Expansive floor-to-ceiling windows wrap around the suite, filling the space with sunlight throughout the day and creating an open, airy atmosphere rarely found in condominium living. The thoughtfully designed open-concept layout seamlessly connects the kitchen, dining, and living areas, making the home equally suited for everyday comfort and effortless entertaining. A large open balcony to take in the sweeping skyline views, or unwind at the end of the day surrounded by natural light and the energy of Midtown Toronto. The contemporary kitchen features sleek cabinetry, integrated modern appliances, clean architectural lines, and finishes that truly stand apart from typical rental offerings. Automated blinds throughout the suite add an added layer of comfort and sophistication. One of the most desirable and uncommon features of this residence is its exceptional bathroom layout. Both bedrooms feature their own private ensuite bathroom, offering comfort and privacy rarely available in two-bedroom suites, while the separate powder room provides added convenience for guests. Both bedrooms are generously proportioned and thoughtfully positioned for privacy, each offering large windows, ample closet space, and beautifully finished interiors that elevate the overall living experience. Residents enjoy access to an impressive collection of amenities and concierge services designed to complement a modern urban lifestyle. Located in the heart of Midtown Toronto, this sought-after address places the city's best restaurants, cafés, shopping, parks, and transit connections just moments away. This is more than a lease opportunity. It is a rare chance to experience elevated city living in a beautifully finished corner residence where light, design, privacy, and functionality come together effortlessly (id:60365)
108 Stratford Crescent
Toronto, Ontario
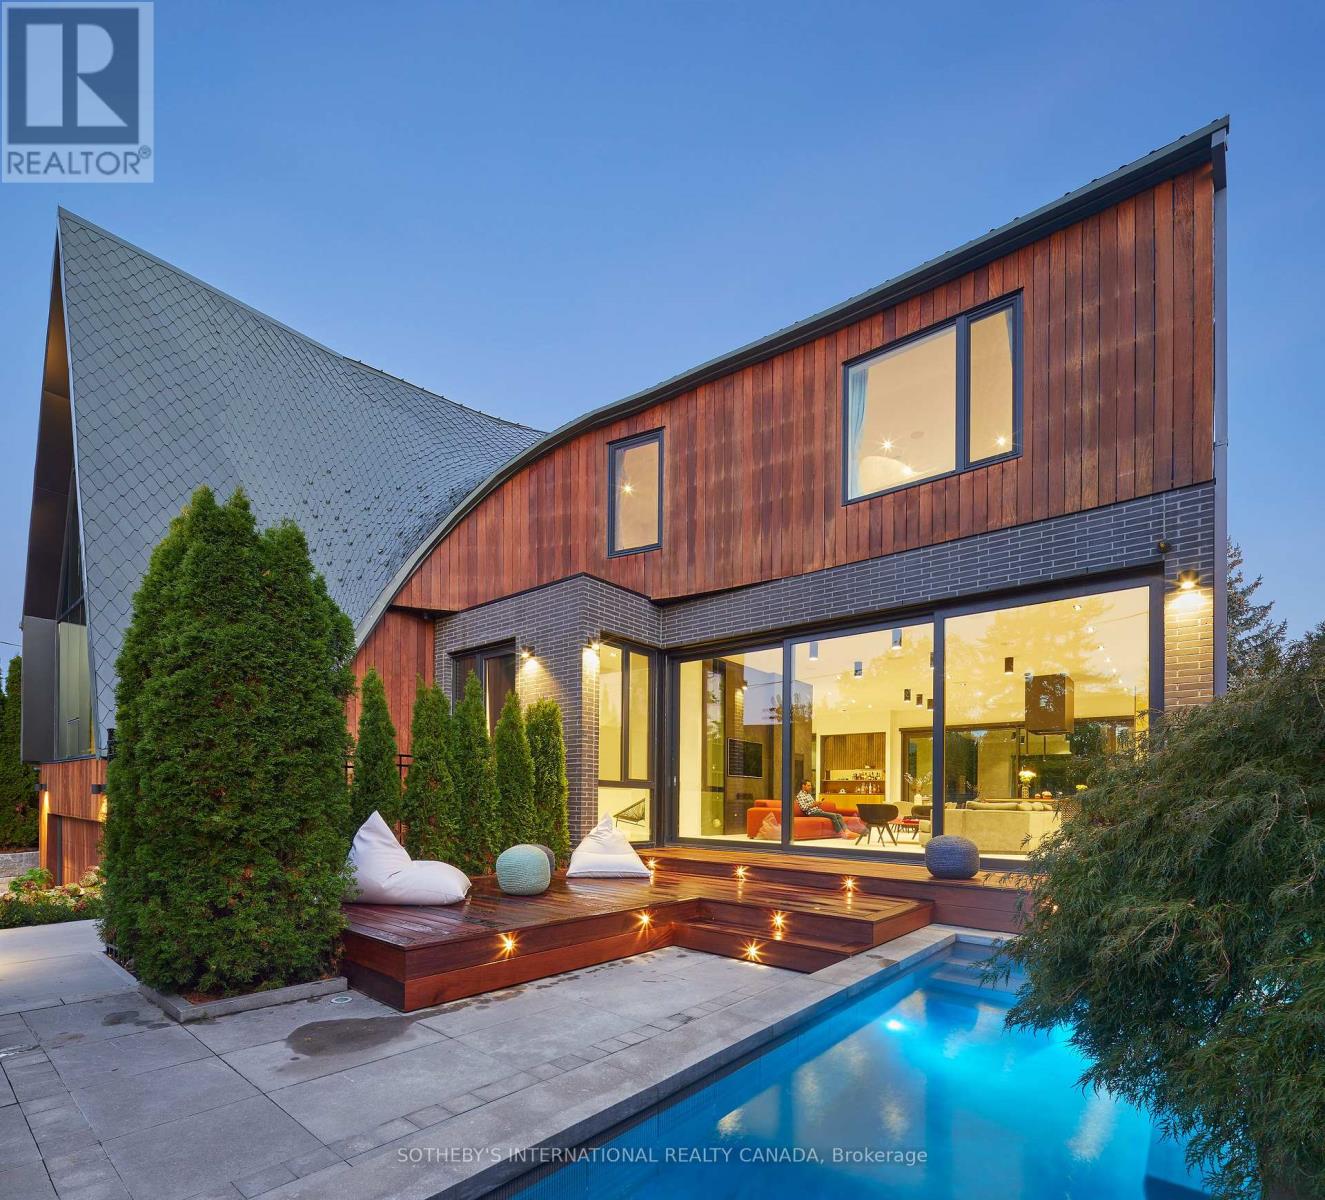
108 Stratford Cres, famous "Bézier Curve House" is a premier architectural residence in affluent Lawrence Park, tailored specifically to those seeking both extraordinary high-end design and a functional family home. Curated by renowned Tania Bortolotto and built by acclaimed luxury custom home builder Abond Homes, this exceptional 7,500+ square foot home is a notable modern masterpiece celebrated for its distinctive curved zinc roof, spectacular layout with an elevator, and sustainable mathematical design. Experience a masterclass in architectural artistry and lavish finishes within this expansive, one-of-a-kind residence. Soaring ceilings and dramatic walls of glass bathe the interiors in natural light, creating refined atmosphere and warmly inviting. Unfolds in a seamless, open-concept plan an entertainer's dream, the main floor features seamless indoor-outdoor transitions. A striking roofline makes a bold architectural statement, sweeping effortlessly from exterior into captivating focal point inside. A grand mezzanine enhances the home's verticality, amplifying the sense of openness and airiness throughout. Impressive second floor scaled for generously proportioned bedrooms and a sumptuous primary retreat complete with pa-inspired ensuite and elegant dressing room. The lower level is equally well-appointed, showcasing magnificent recreational area, guest accommodations and 2nd laundry. Outdoors, a remarkably rare private front garden reveals a bespoke concrete lap pool, set within an illuminated courtyard, an sensational urban sanctuary invented for both relaxation and wellness. Set on an extra-wide lot, it also offers enlarged private driveway, garage, and 3-flr-elevator. Ideally located moments from downtown, the distinguished address enjoys close proximity to city's finest parks, sports facilities, prestigious Granite Club and Rosedale Golf Club, and within the zones of top-tier public and private schools, a key factor for long-term home value in Toront (id:60365)

© 2026 Proptech Realty Inc., Brokerage.