
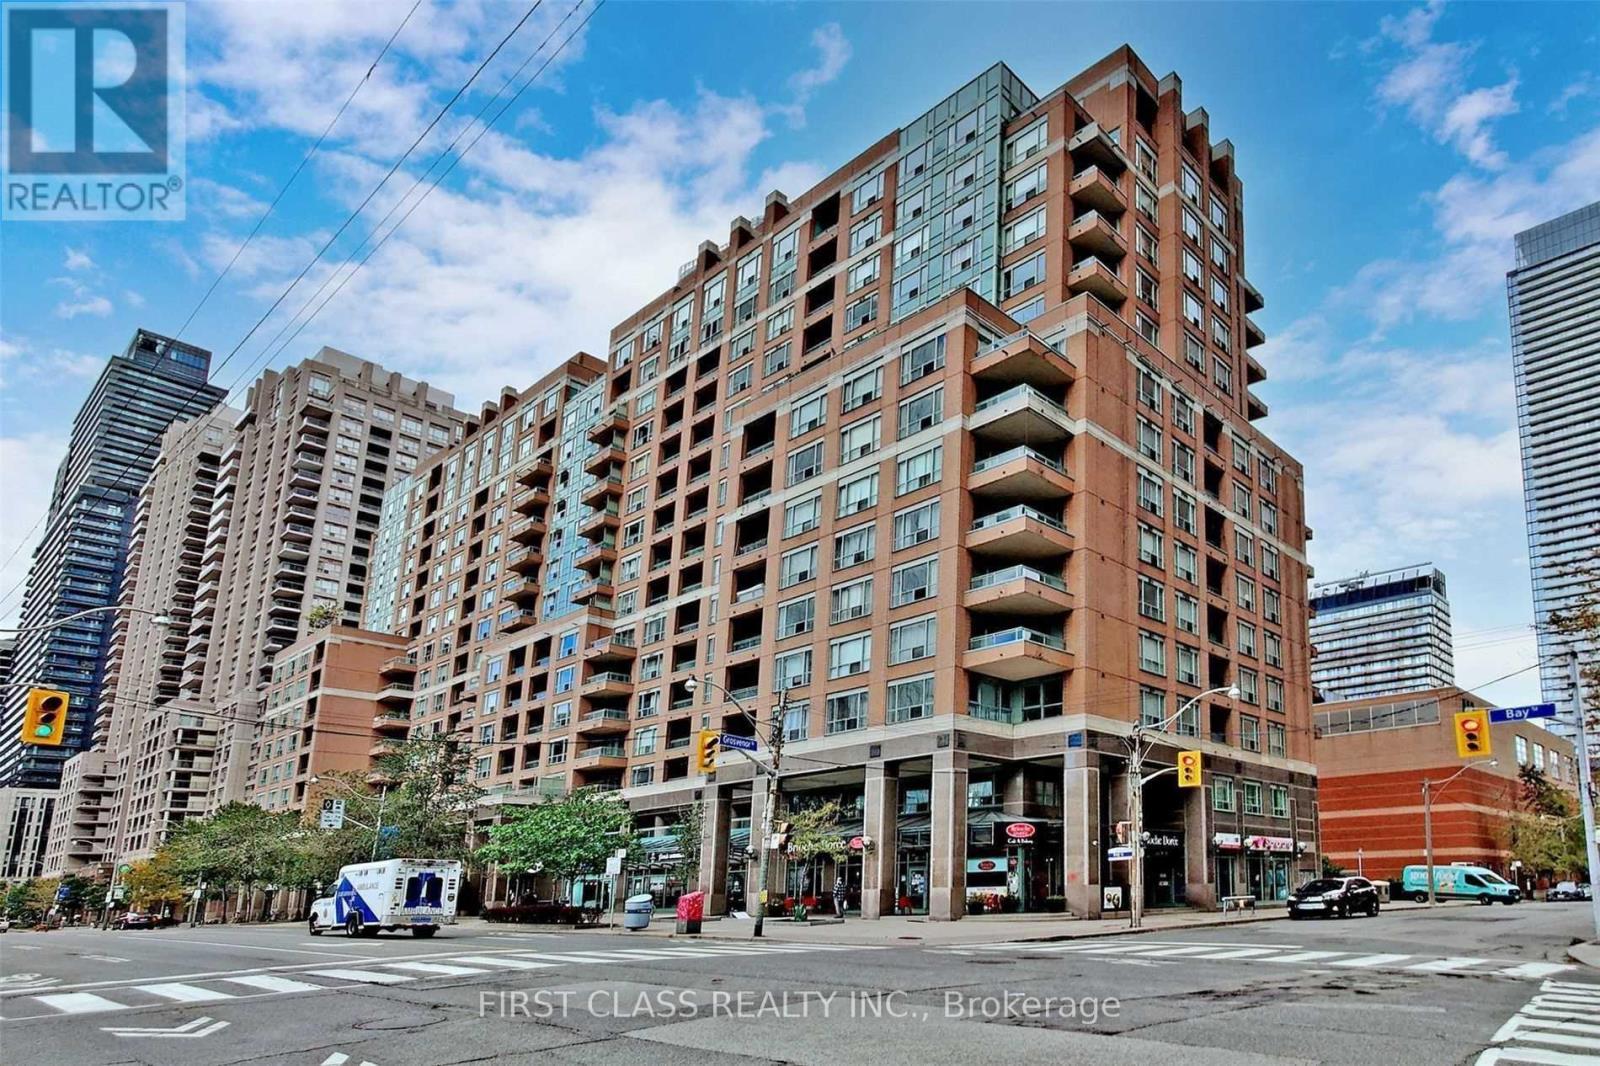
1001 - 887 Bay Street Toronto, Ontario M5S 3K4

$2,600 Monthly
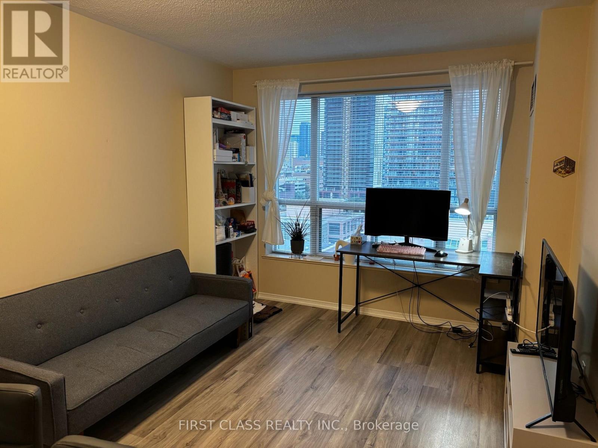
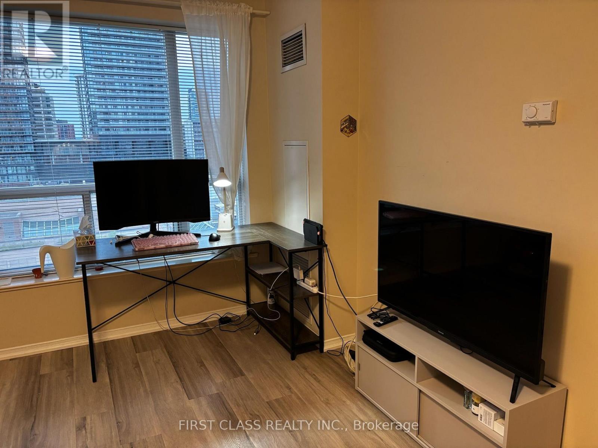
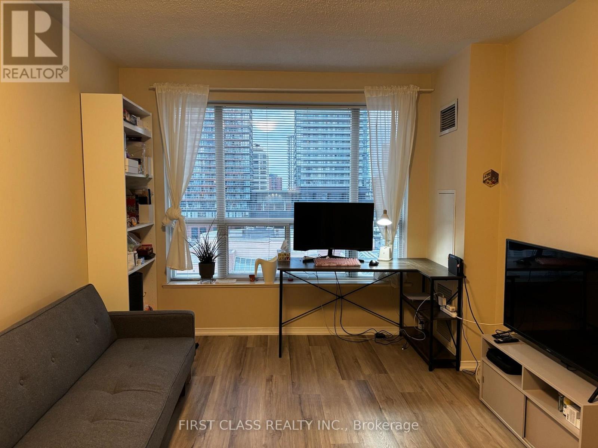
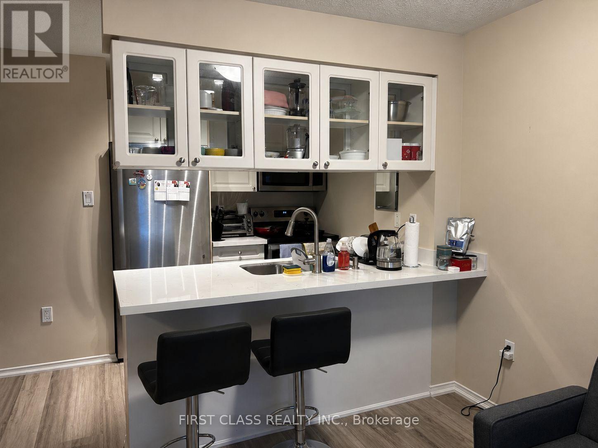
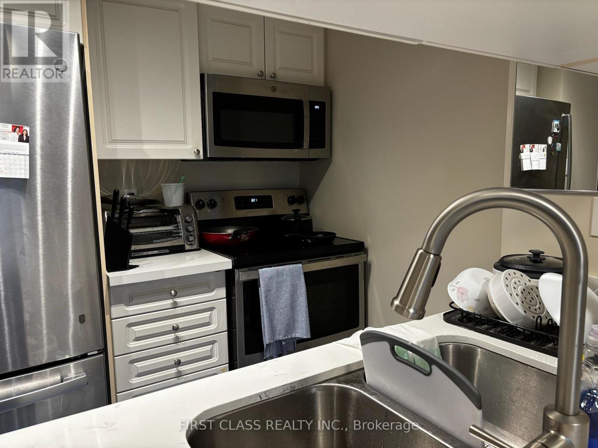
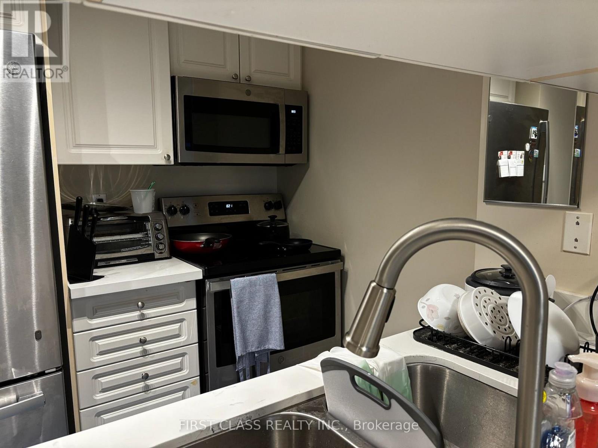
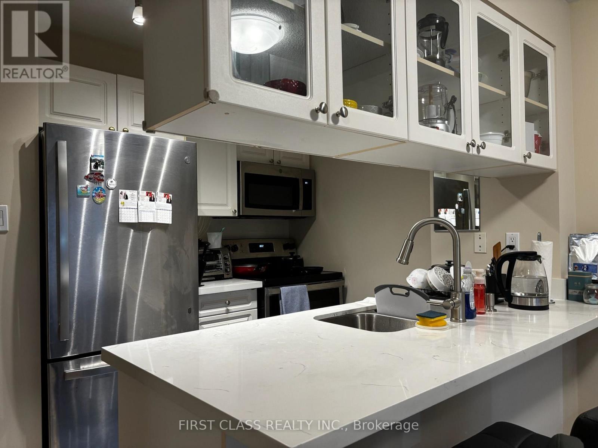
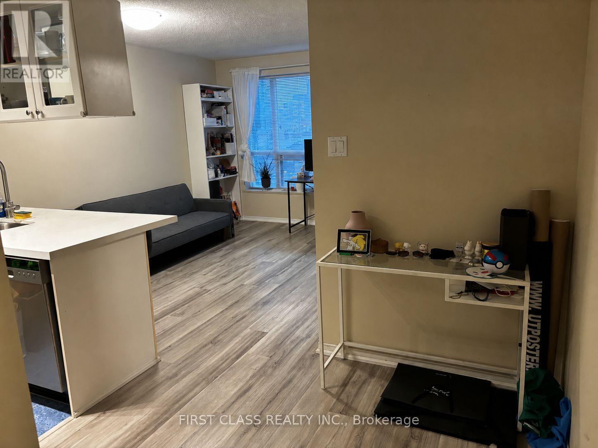
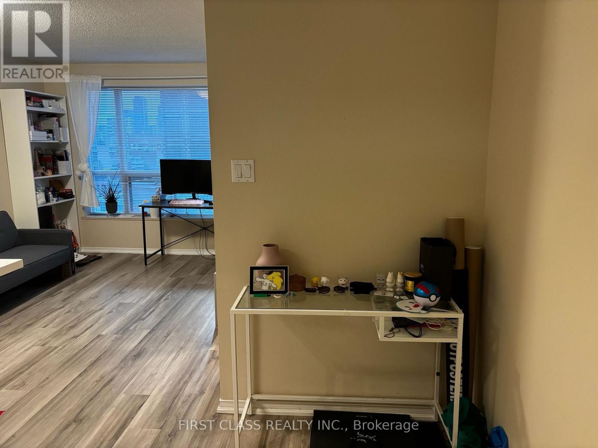
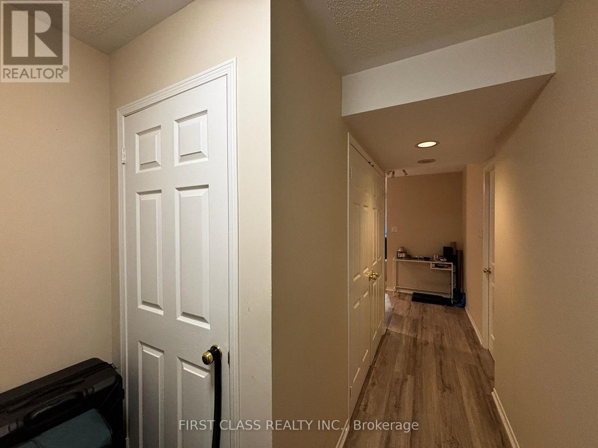
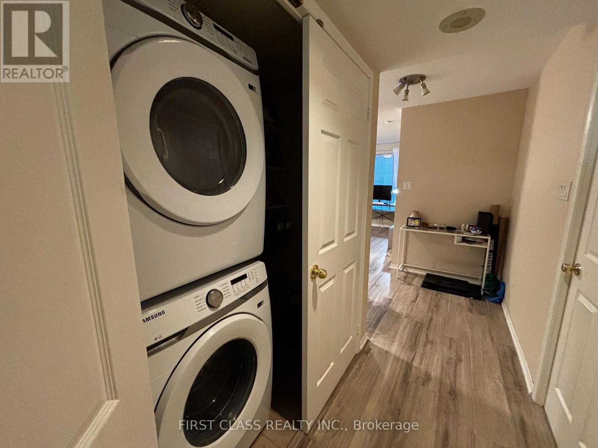
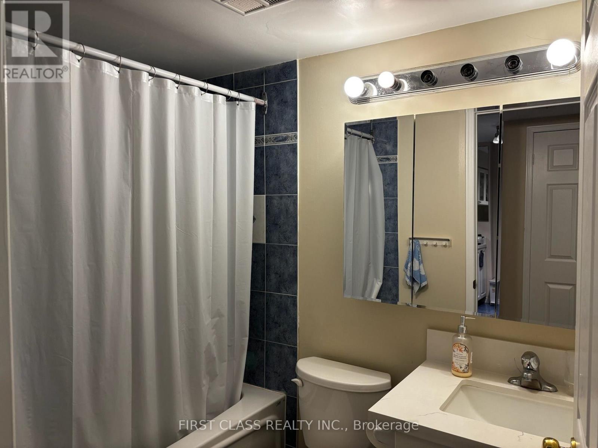
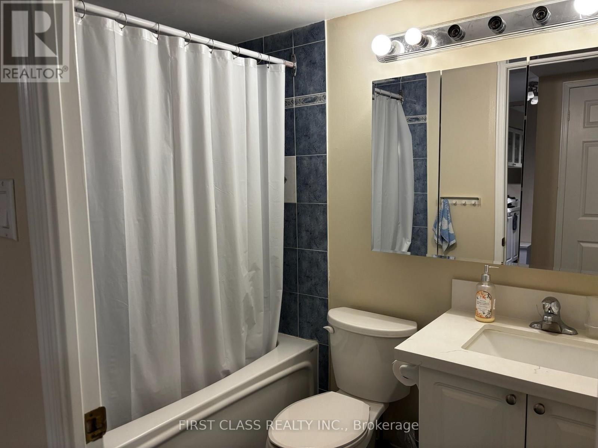
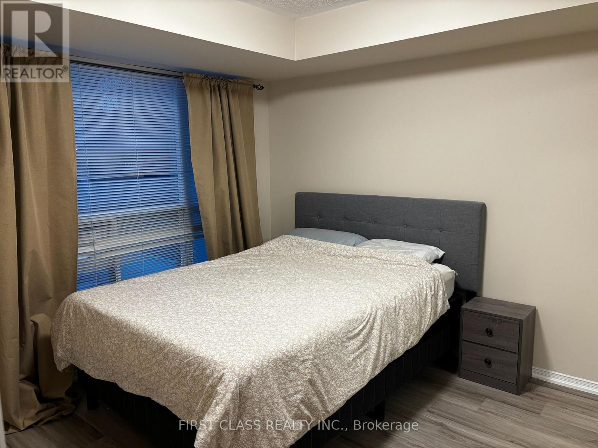
Bright and updated fully furnished 1-bedroom condo with 1 parking space and 1 locker in the heart of Toronto's prestigious Bay Street corridor. This move-in ready suite features a functional open-concept layout with a spacious living and dining area, a well-appointed kitchen, a generously sized bedroom, and ensuite laundry. All utilities are included (hydro, water, heat, and central air), as well as one parking space, with the exception of internet. Enjoy the outstanding amenities of this well-managed building, including a 24-hour concierge, fitness centre, party/meeting room, and visitor parking. Unbeatable downtown location within walking distance to the University of Toronto, Toronto Metropolitan University, Queen's Park, major hospitals, College Park, TTC subway stations, restaurants, cafés, shopping, and the Financial District. An excellent opportunity for professionals, students, or anyone seeking a convenient and comfortable urban lifestyle. (id:60365)
Property Details
| MLS® Number | C13611178 |
| Property Type | Single Family |
| Community Name | Bay Street Corridor |
| AmenitiesNearBy | Park, Public Transit |
| CommunityFeatures | Pets Allowed With Restrictions, Community Centre |
| Features | In Suite Laundry |
| ParkingSpaceTotal | 1 |
Building
| BathroomTotal | 1 |
| BedroomsAboveGround | 1 |
| BedroomsTotal | 1 |
| Amenities | Security/concierge, Exercise Centre, Storage - Locker |
| BasementType | None |
| CoolingType | Central Air Conditioning |
| ExteriorFinish | Brick |
| FlooringType | Laminate, Tile |
| HeatingFuel | Natural Gas |
| HeatingType | Forced Air |
| SizeInterior | 500 - 599 Sqft |
| Type | Apartment |
Parking
| Underground | |
| Garage |
Land
| Acreage | No |
| LandAmenities | Park, Public Transit |
Rooms
| Level | Type | Length | Width | Dimensions |
|---|---|---|---|---|
| Main Level | Living Room | 3.96 m | 3.05 m | 3.96 m x 3.05 m |
| Main Level | Dining Room | 3.96 m | 3.05 m | 3.96 m x 3.05 m |
| Main Level | Kitchen | 2.74 m | 2.14 m | 2.74 m x 2.14 m |
| Main Level | Bedroom | 3.05 m | 3.96 m | 3.05 m x 3.96 m |
| Main Level | Other | 2.14 m | 1.38 m | 2.14 m x 1.38 m |
Bryan Zhou
Broker
7481 Woodbine Ave #203
Markham, Ontario L3R 2W1

The trademarks REALTOR®, REALTORS®, and the REALTOR® logo are controlled by The Canadian Real Estate Association (CREA) and identify real estate professionals who are members of CREA. The trademarks MLS®, Multiple Listing Service® and the associated logos are owned by The Canadian Real Estate Association (CREA) and identify the quality of services provided by real estate professionals who are members of CREA. The trademark DDF® is owned by The Canadian Real Estate Association (CREA) and identifies CREA's Data Distribution Facility (DDF®)
July 28 2026 05:24:14
Toronto Real Estate Board
First Class Realty Inc.

© 2026 Proptech Realty Inc., Brokerage.