
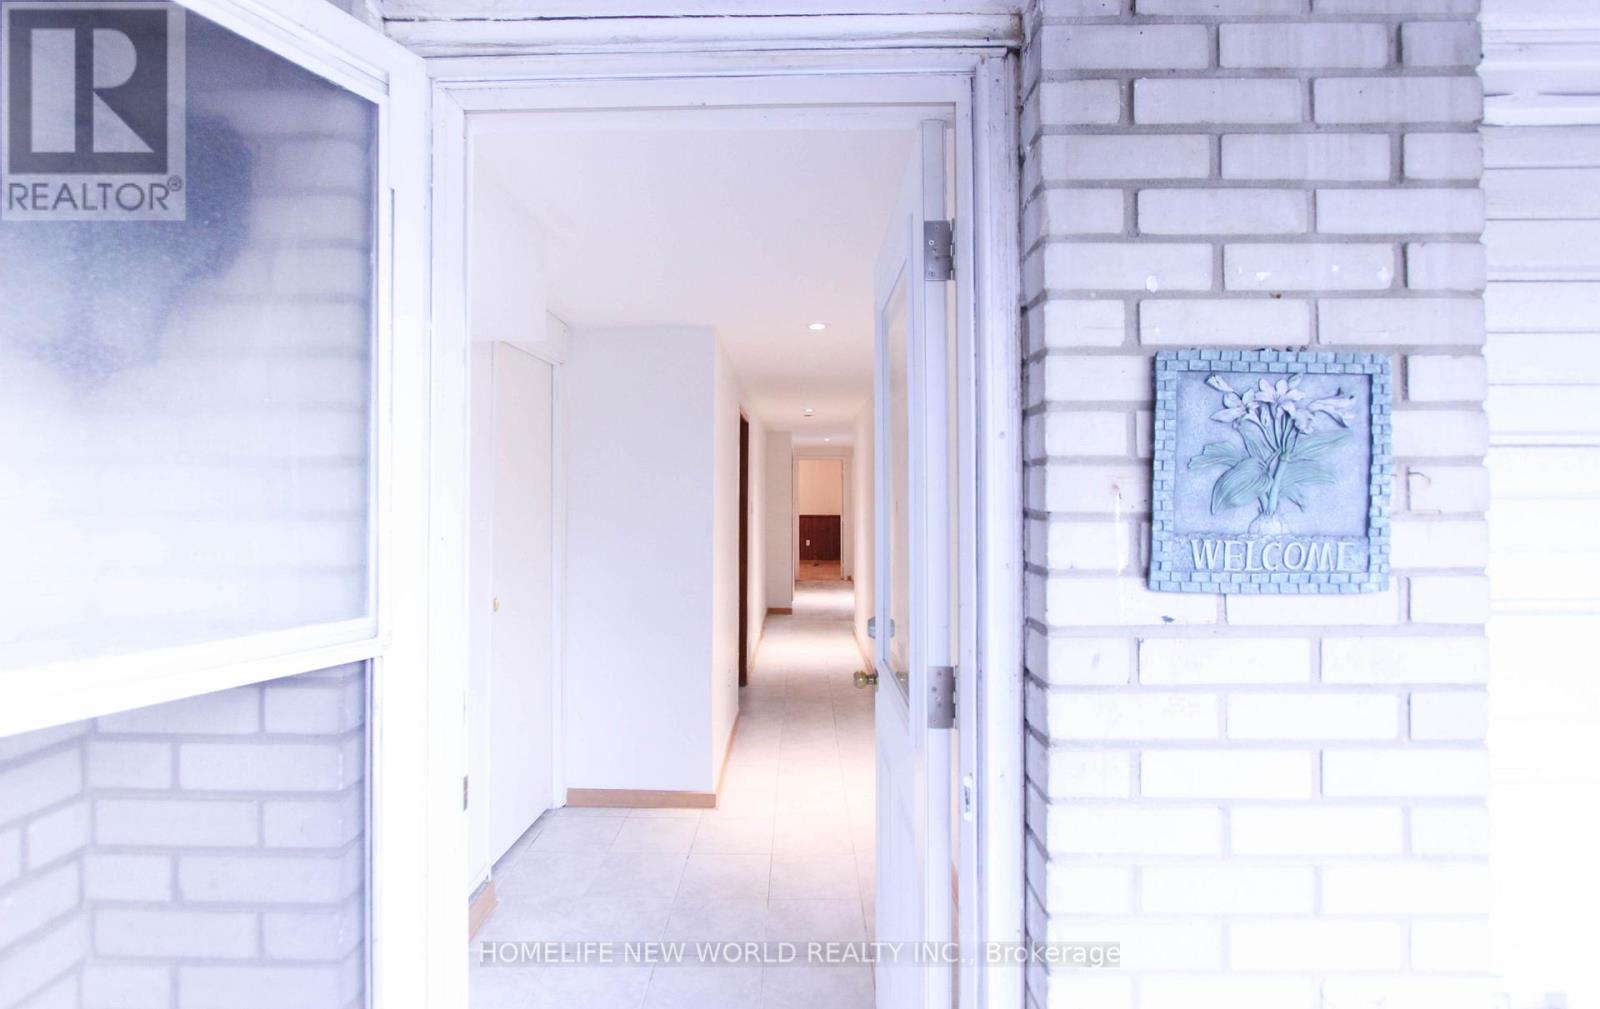
Lower Level - 135 Pineway Boulevard
Toronto, Ontario
Bright And Spacious Home In Excellent Neighbourhood. Separate Entrance. Can Be Used As 3 Big Bedrooms Or 2 Bedrooms Plus Living Room. Big Family Kitchen With Eat-In Area. Pot Lights in Hallway. 1 Bus to Seneca College. Walking To Canadian Memorial Chiropractic College, Cummer Community Center, Elementary and Junior Public Schools, Library, Plaza, Ttc, East Don River Ravine, 2 Parks. Easy Access To Dvp, 404, 401, Seneca College, The Shops On Steeles And 404, Fairview Mall, And Bayview Village.Tenants pay 40% of utilities. Short-term lease over 5-month is possible with extra cost/month. (id:60365)
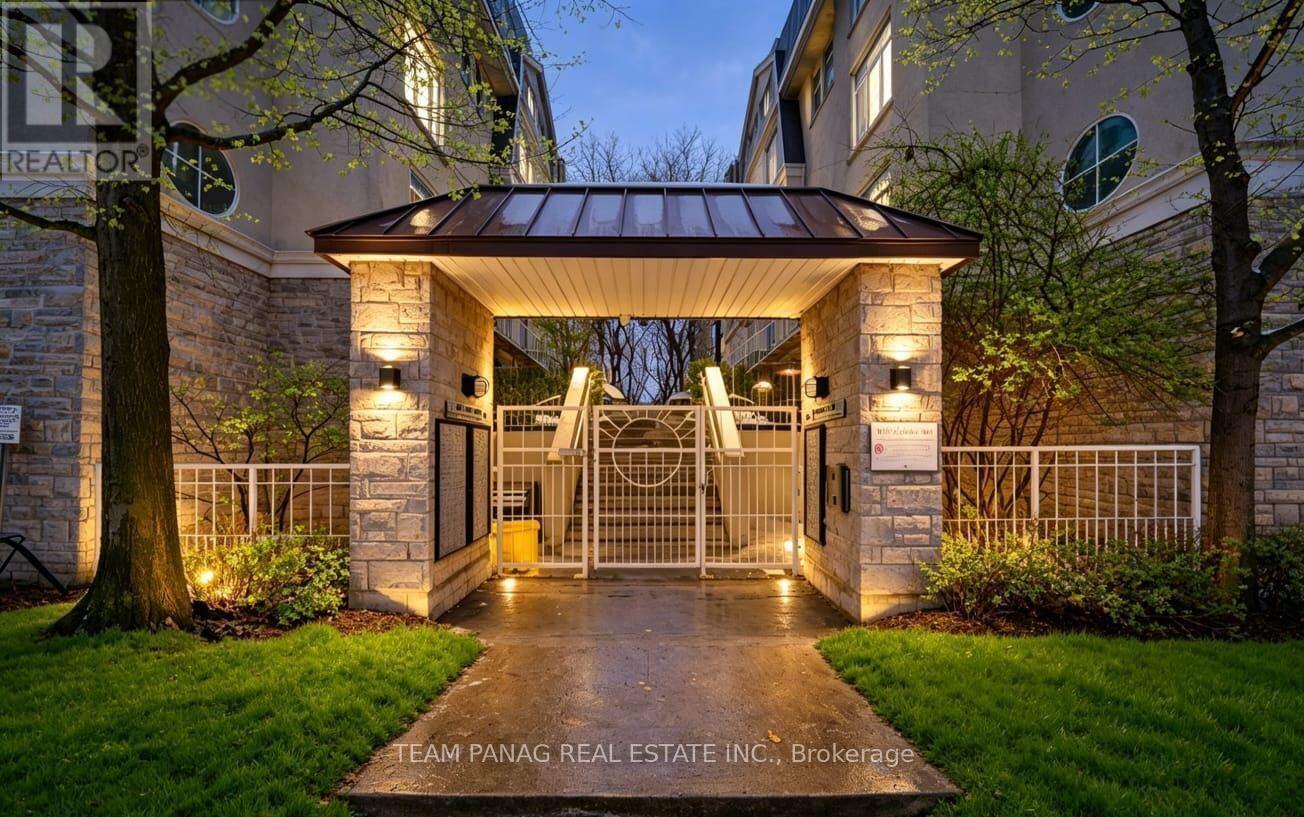
132 - 28 Stadium Road
Toronto, Ontario
Welcome home to your own private retreat by the water. This stunning unit features 2 spacious bedrooms, 1 beautifully appointed bathroom, a chef-inspired kitchen, a striking gas fireplace, abundant natural light, and not one but two balconies perfect for relaxing and taking in the surroundings. The south-facing balcony offers serene lake views you'll never get tired of. Thoughtfully upgraded throughout, this home is completely move-in ready-just unpack and enjoy. The newly installed light luxury vinyl flooring brightens the entire space, while the elegant wainscoting on the kitchen island adds a charming, coastal-inspired touch. The spa-like bathroom is sure to impress with its upgraded vanity and sleek walk-in glass shower. Location truly sets this home apart. You're just steps from TTC transit, grocery stores, shops, the waterfront, Billy Bishop Airport, major highways, the marina, yacht club, and more. Perfectly situated, this residence truly lives up to the South beach Marina Townhomes name. A must-see-you won't be disappointed. Extras: Stainless steel fridge, stove, microwave/range combo, and dishwasher. Washer and dryer. All existing light fixtures and window coverings. One parking space included. Doorbell, Google Nest, and storage shelving in the living room closet. (id:60365)
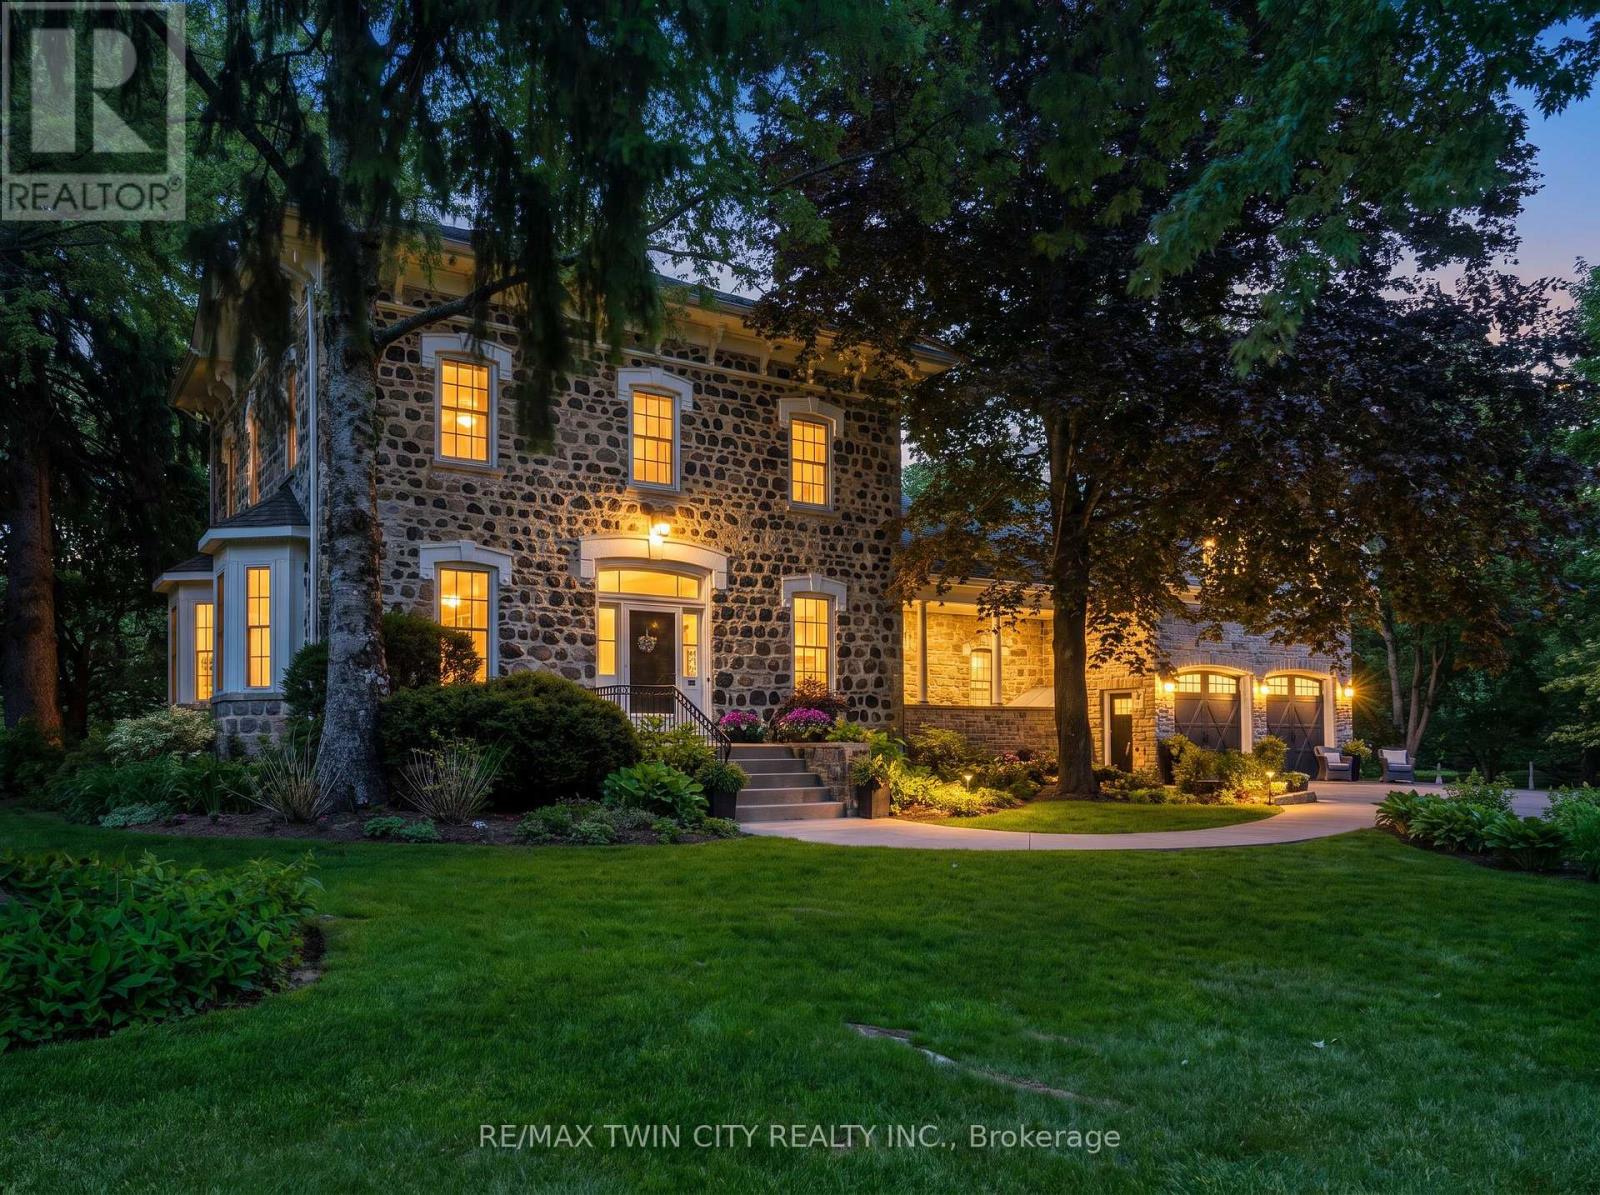
25 Dunbar Street
Brant, Ontario
A rare opportunity to own one of Glen Morris's most distinctive homes. Built in 1867 by Gavin Fleming, a member of Sir John A MacDonalds - first Canadian parliament. Offering 3,993 sq. ft., this grand fieldstone residence combines timeless character with a practical, beautifully flowing layout. Set on 0.92 acres, the property feels like a private park with century-old trees, lush gardens and manicured lawns. Inside, high baseboards, crown mouldings, deep window ledges and substantial trim preserve the home's authentic character, while the extraordinary great room features a stone fireplace, coffered ceiling and heated slate floors. Four bedrooms, three bathrooms, a custom office and generous principal rooms provide exceptional space for family living, working from home and entertaining. The insulated, heated garage has approximately 16-ft. ceilings and room for up to four vehicles, plus driveway parking for approximately 8-10 cars. Professional-use zoning and potential short-term accommodation use add flexibility. Historic in character but not heritage-designated, allowing future owners greater freedom to personalize. Close to the Grand River, trails, highways and surrounding cities, this is a truly special home in an exceptional small-town setting. (id:60365)
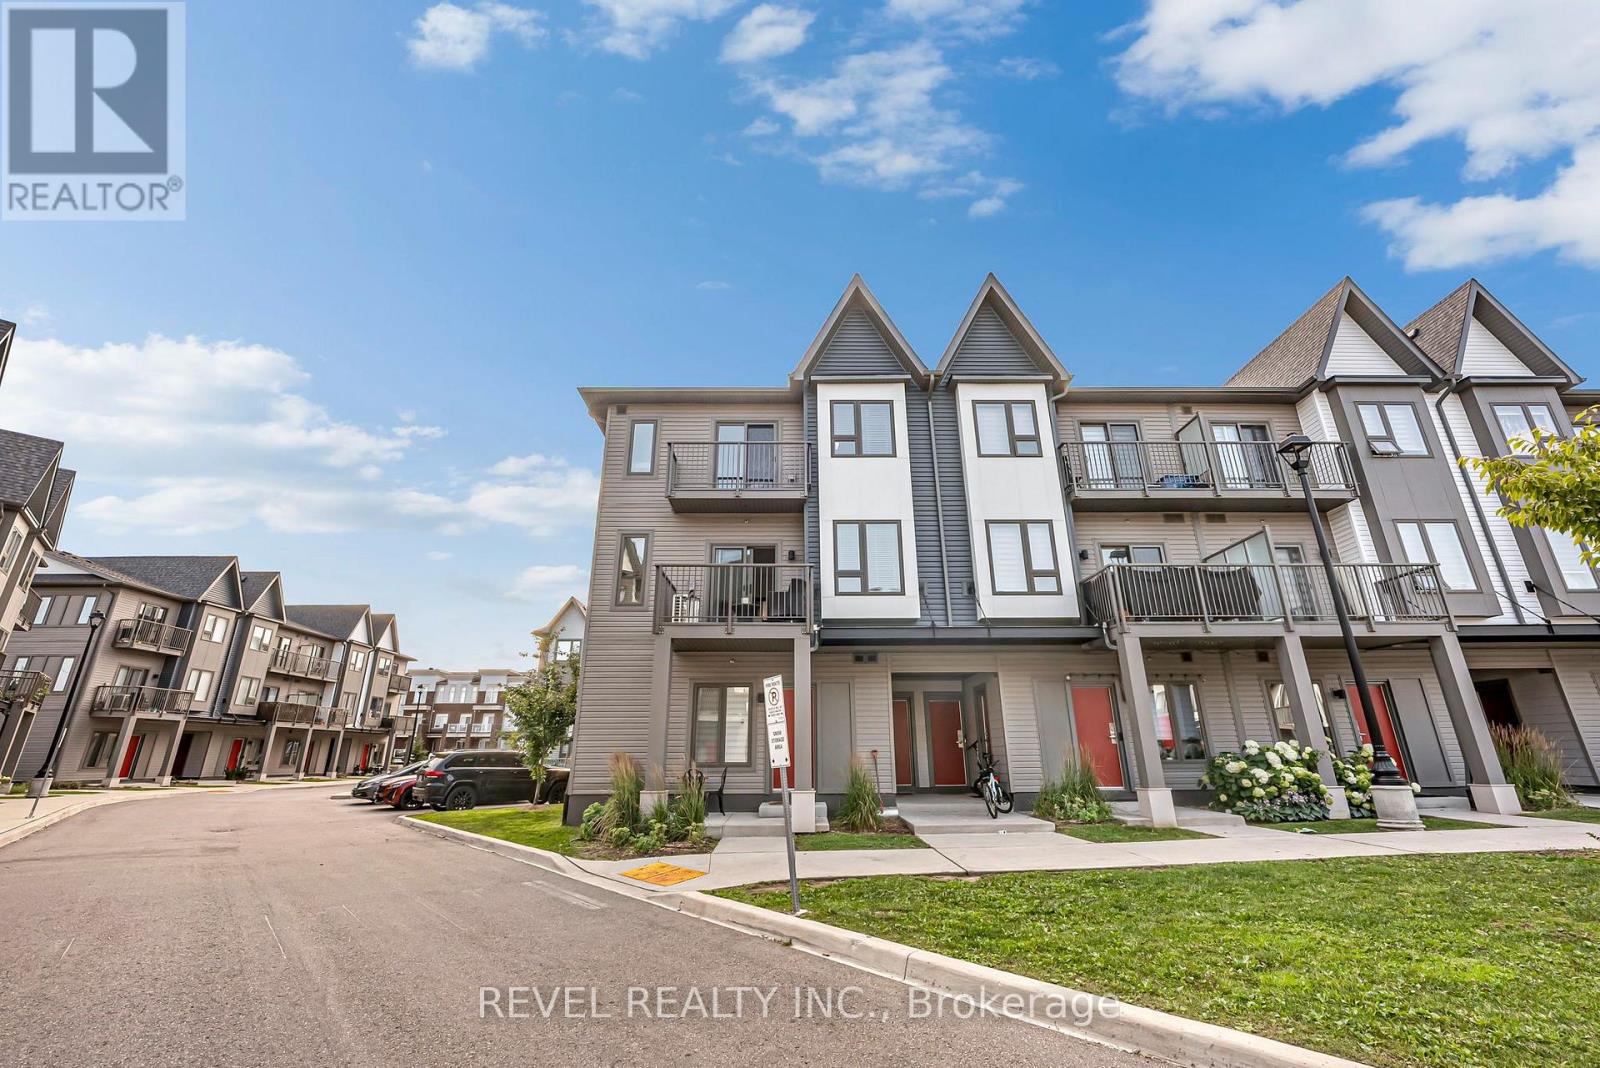
304 - 2635 William Jackson Drive
Pickering, Ontario
Step into bright, effortless living in one of Pickering's most sought-after communities! Welcome to this beautifully designed corner-unit stacked townhouse in desirable Duffin Heights, offering approximately 1,350 sq. ft. of thoughtfully planned living space with 2 spacious bedrooms, a versatile den, and 3 bathrooms. Bathed in natural light from an abundance of windows, the open-concept living, dining, and kitchen area creates a warm and inviting atmosphere that's perfect for both everyday living and entertaining. The modern kitchen features stainless steel appliances, quartz countertops, and a functional layout that seamlessly connects to the main living space. The bright den with its own window offers incredible flexibility as a home office, nursery, or guest room, while multiple balconies, a private entrance, ensuite laundry, and one underground parking space offer the comfort, style, and functionality today's homeowners are looking for. Ideally located just minutes from parks, schools, shopping, restaurants, places of worship, GO Transit, Highways 401 & 407, major banks, and countless everyday amenities, this move-in-ready home offers the perfect blend of modern design, comfort, and convenience in the heart of Pickering's thriving Duffin Heights community. (id:60365)
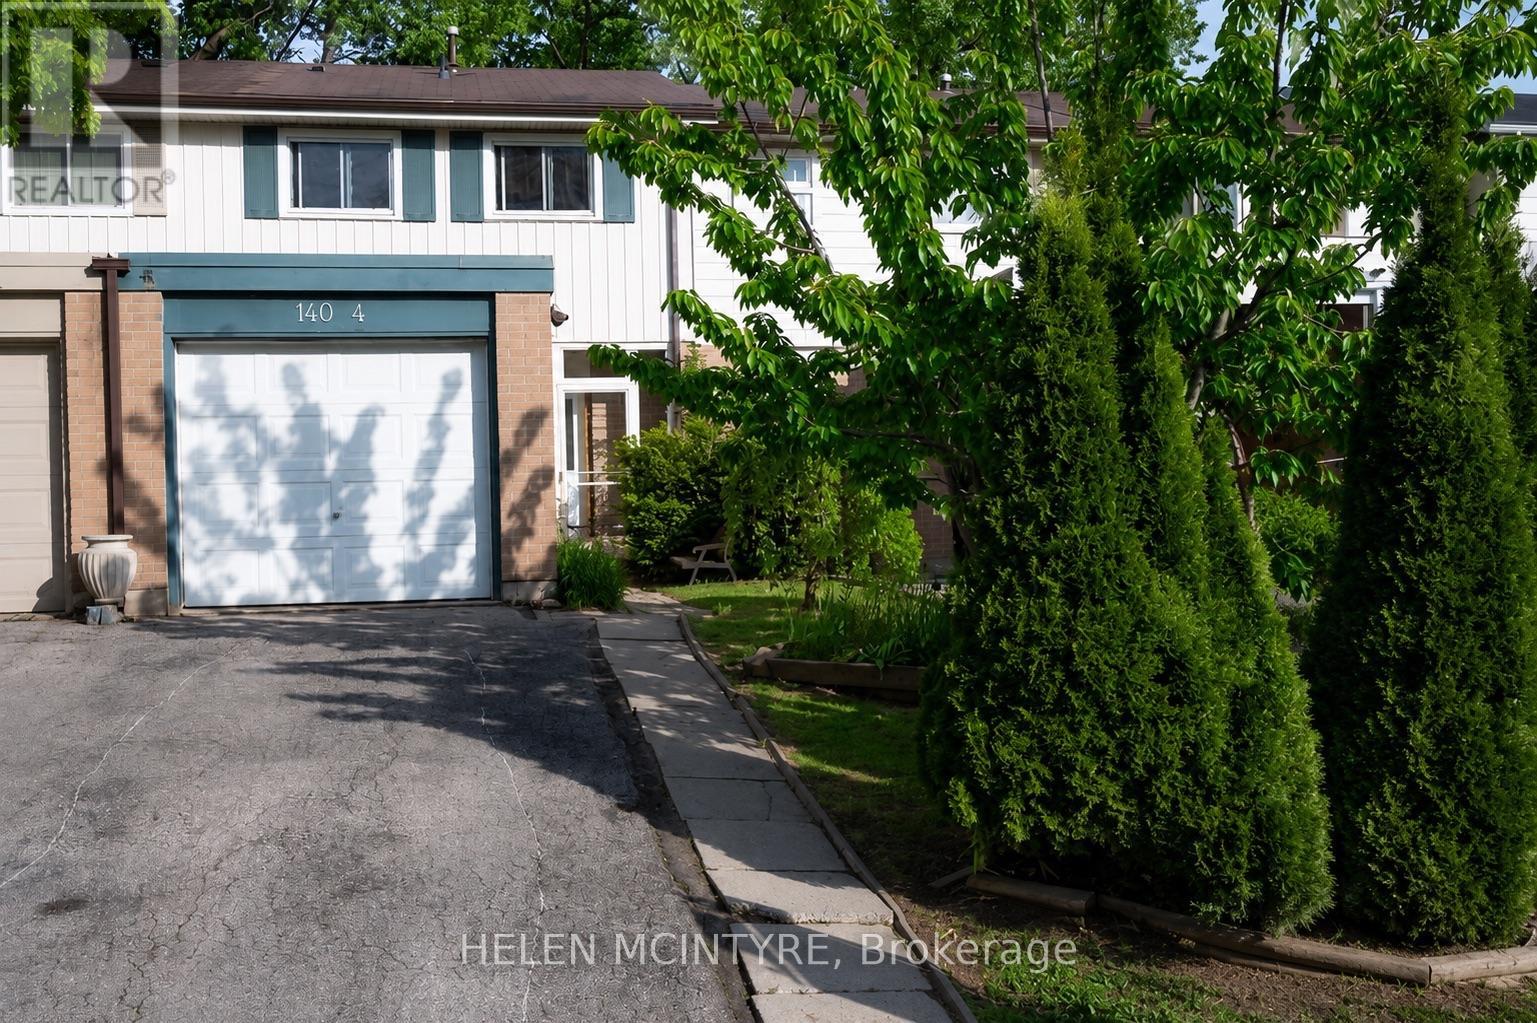
4 - 140 Ripley Court
Oakville, Ontario
Tucked away on a quiet cul-de-sac in Oakville's desirable College Park community, #4-140 Ripley Court offers a calm, comfortable place to call home. Freshly painted throughout and offering approximately 1,118 sq ft plus an unfinished basement, the home combines a clean, functional layout with an easy, everyday flow. The main floor is bright and inviting, with a practical kitchen and an open-concept living and dining area that extends seamlessly to the backyard. Outside, a private, south-facing garden is framed by mature greenery, creating a peaceful outdoor setting with soft morning sun and a natural sense of privacy. A deck adds just the right amount of space for relaxed outdoor living. Upstairs, three well-sized bedrooms provide flexibility for family living, guests, or a home office, along with a 4-piece bathroom. The unfinished basement offers generous storage and in-unit laundry. Quietly positioned and just steps to parks, trails, and Munn's Creek, while still minutes to shopping, schools, and major routes. Three dedicated parking spaces complete the offering. A well-kept, move-in ready home in a consistently sought-after Oakville neighbourhood. (id:60365)
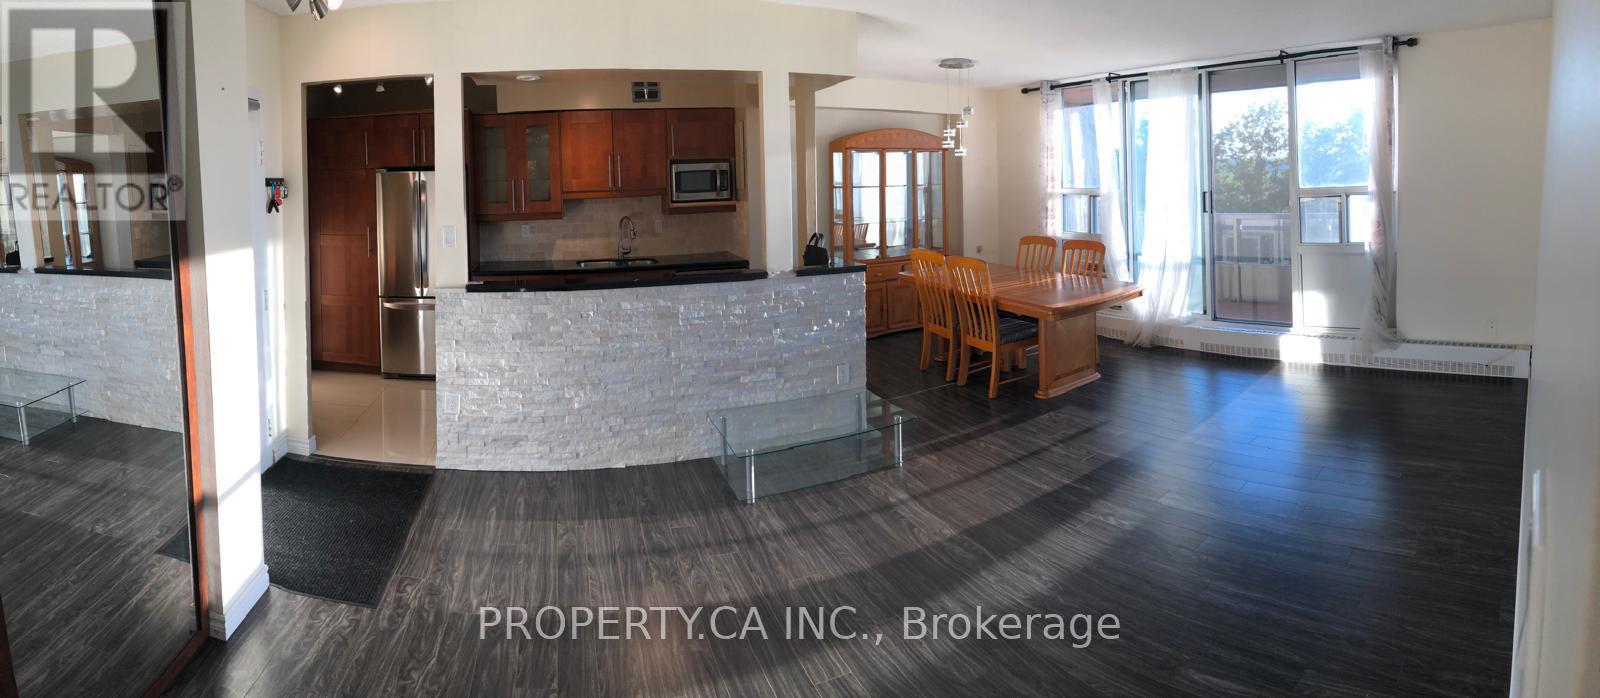
1107 - 1964 Main Street W
Hamilton, Ontario
Tucked within a quiet enclave of three buildings in one of Hamilton's most desirable neighbourhoods, this upper-floor corner unit at Forest Glen stands out the moment you walk in.The updated kitchen is the centrepiece of the unit, featuring stainless steel appliances, refreshed countertops, and a layout designed for people who actually use their kitchen. Three bedrooms and two bathrooms spread across a bright, open-concept floor plan that pulls in natural light from multiple exposures. Dark modern flooring runs throughout the main living areas and bedrooms, keeping the look clean and consistent. The oversized private balcony extends your living space outdoors. A natural spot for morning coffee or evening downtime.Storage is plentiful with a large walk-in pantry and several closets. Parking is included. All of this just steps from McMaster University, with easy access to Dundas Street, restaurants, shops, transit, and nearby trails. (id:60365)
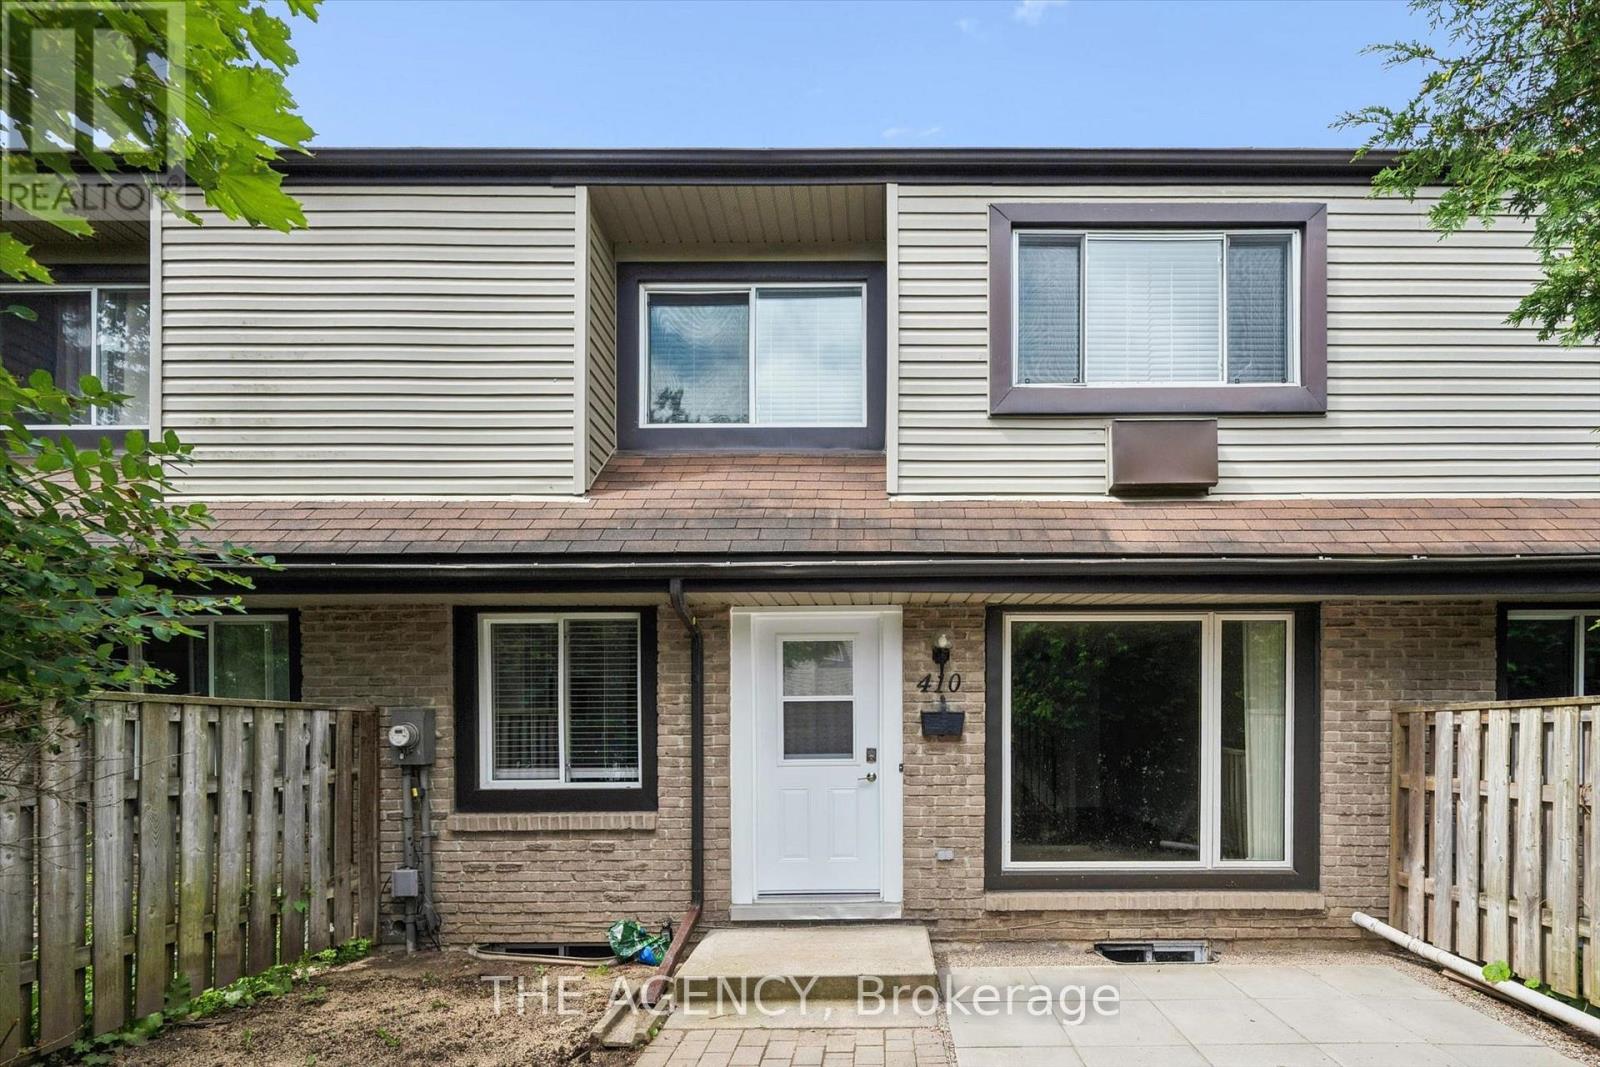
410 Scottsdale Drive
Guelph, Ontario
Welcome to this bright and well-maintained freshly painted townhouse nestled in one of Guelph's most family-friendly neighbourhoods. Offering two spacious bedrooms, 2.5 bathrooms, and a functional layout, this home is designed for comfortable everyday living. The main floor features an inviting open-concept living and dining area, a well-appointed kitchen with ample cabinetry, and plenty of natural light throughout. Upstairs, the generous primary bedroom provides a peaceful retreat, while the second bedroom is ideal for a growing family, guests, or a home office. The finished lower level offers valuable additional living space that can be used as a family room, playroom, home gym, or office-providing the flexibility today's lifestyle demands. Step outside to enjoy the beautifully finished front patio, creating the perfect outdoor space for morning coffee, evening relaxation, or entertaining friends and family. With low-maintenance outdoor living, you'll have more time to enjoy everything the neighbourhood has to offer. Located close to excellent schools, parks, walking trails, shopping, restaurants, public transit, and the University of Guelph, with convenient access to the Hanlon Expressway, this home offers an exceptional combination of comfort, convenience, and value. A wonderful opportunity for young families, professionals, or downsizers looking to call awelcoming community home. (id:60365)
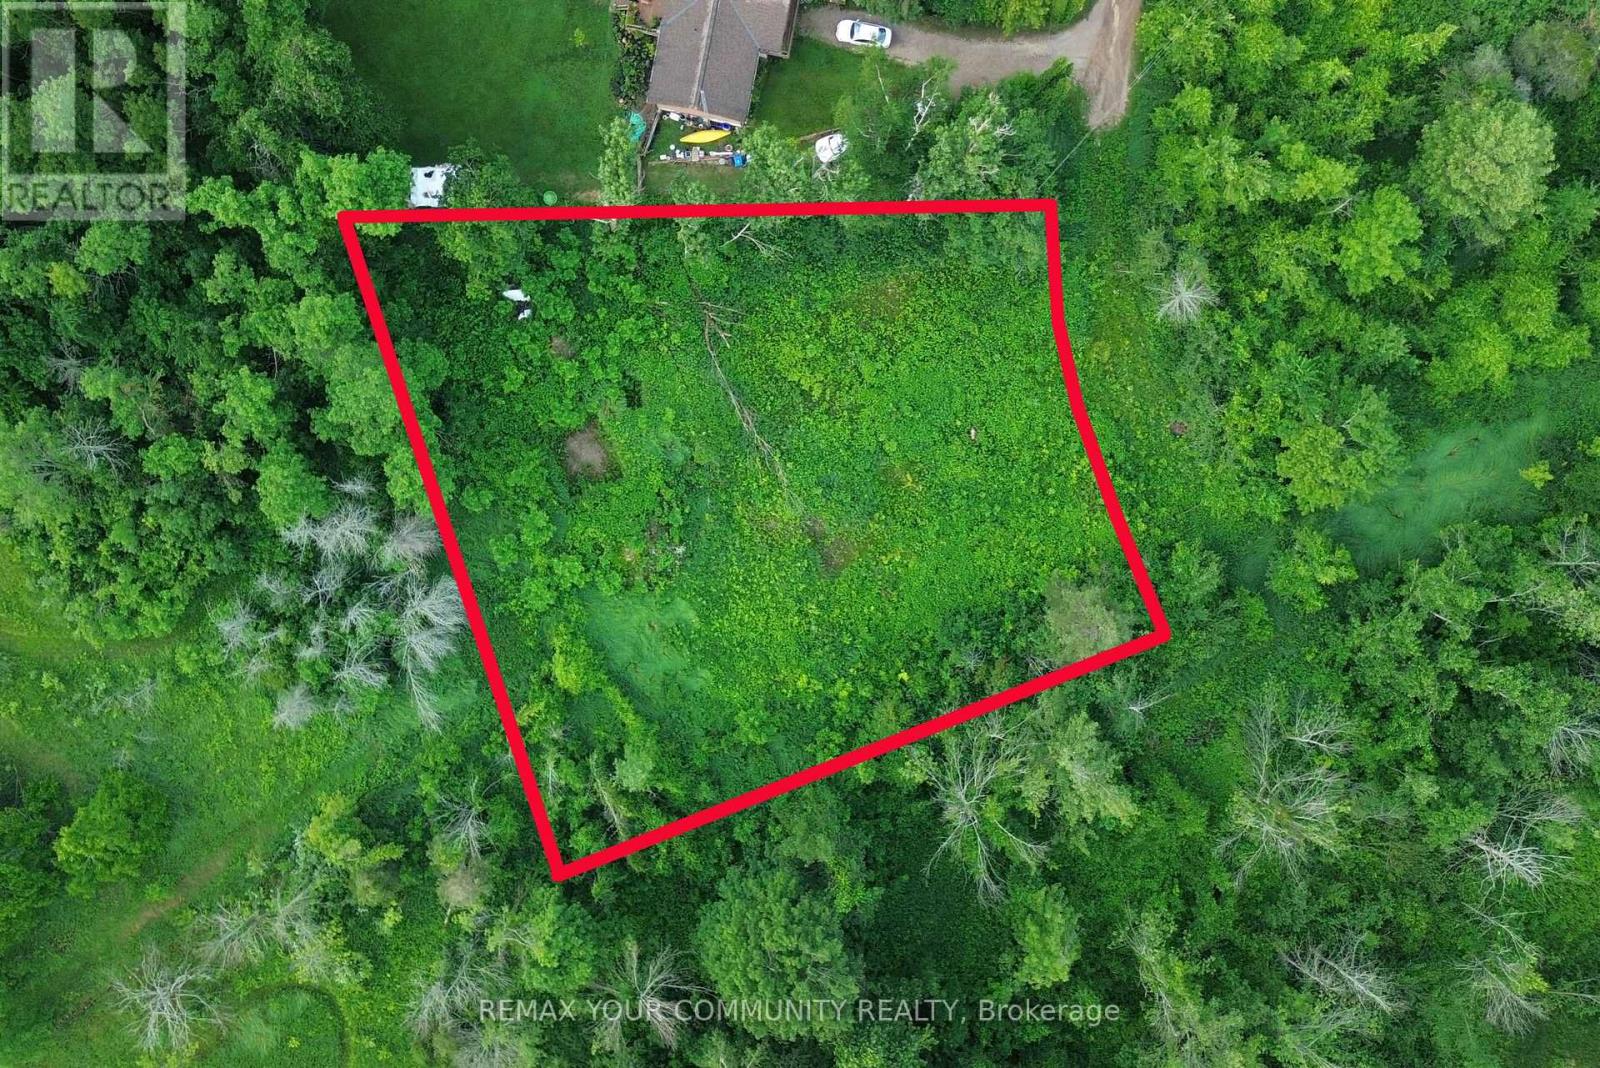
10 Laela Crescent
Mulmur, Ontario
Attention Builders & Dreamers'! Ever wanted to build your own custom home? Here's your chance to own just under half an acre in the beautiful Mulmur area, right outside of Honeywood. Just imagine the possibilities in this prime location drawings are already in the works! Don't miss this incredible opportunity to bring your vision to life in a serene and sought-after setting. (id:60365)
19 Concession 5 E
Hamilton, Ontario
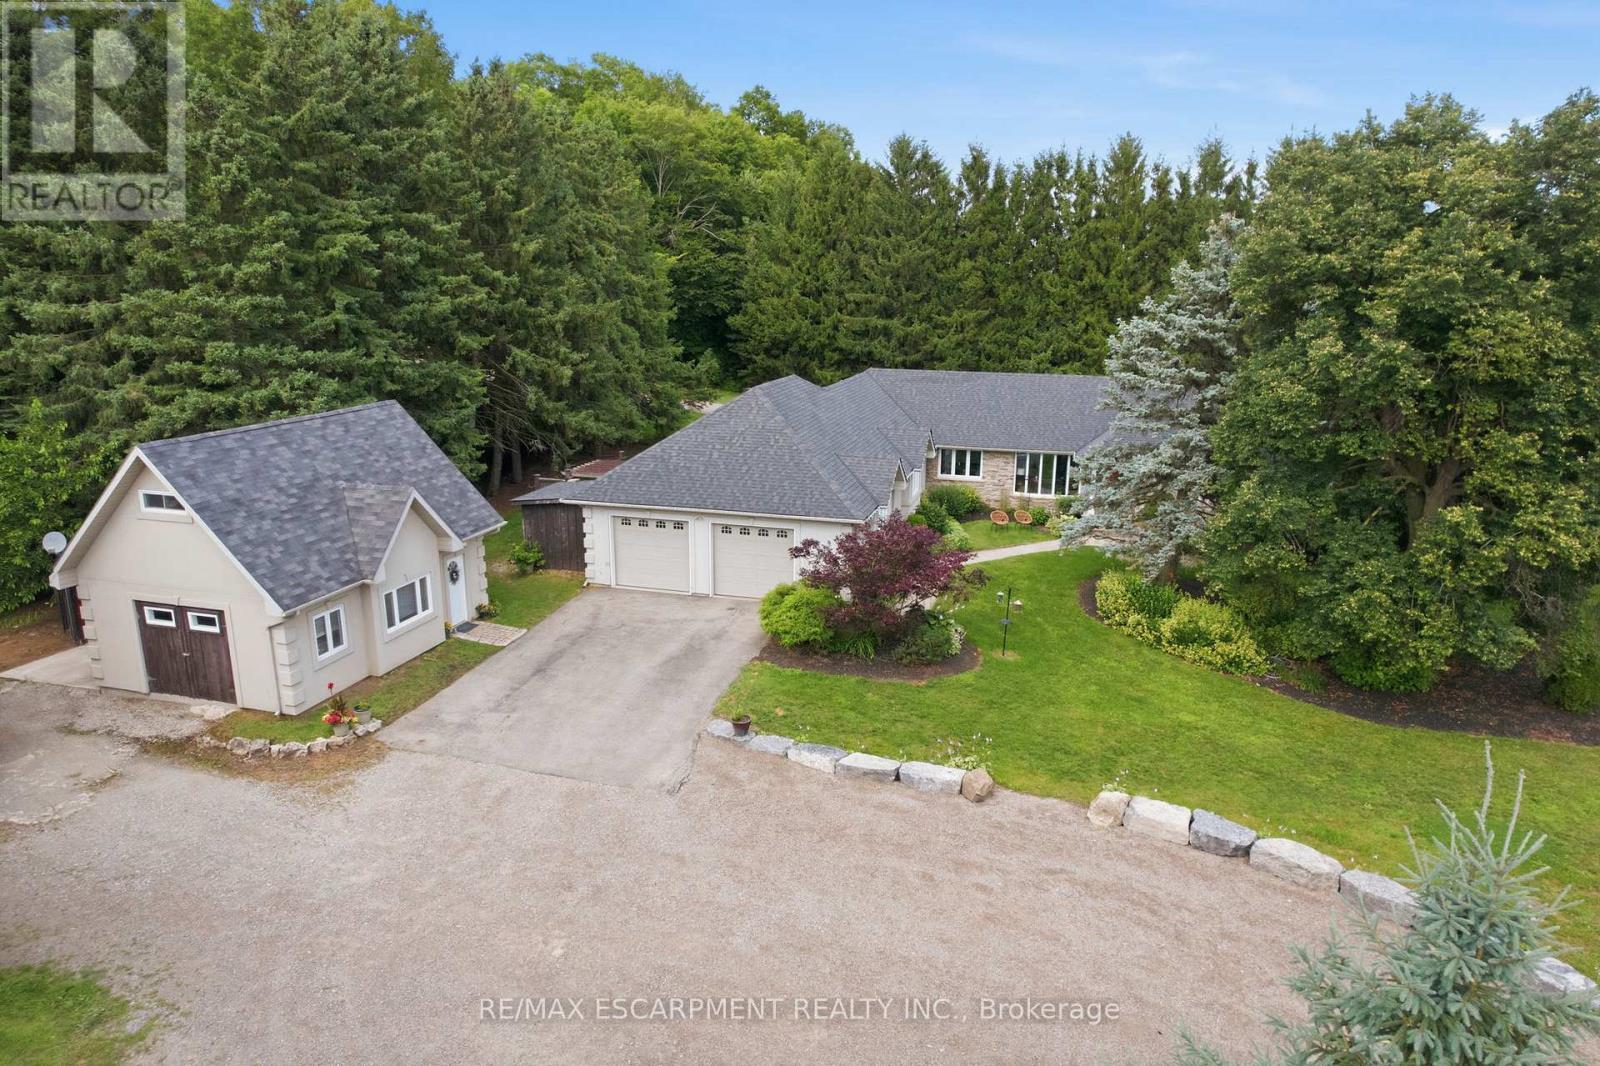
Set on a private one-acre lot just six minutes from the heart of Waterdown, this 2500+ square foot custom built bungalow offers an ideal combination of space, comfort and versatility. With four-plus-one bedrooms total, the property is well suited for families, downsizers or multi-generational living. The main home is warm and inviting, featuring an updated kitchen, cozy gas fireplace, abundant natural light, renovated bathrooms and stylish new flooring, creating a seamless blend of modern finishes and rural charm. The spacious primary suite is a true retreat, complete with a walk-in closet, private ensuite and walkout to a secluded hot tub area-offering a quiet space to relax and unwind. Outside, the expansive lot provides exceptional privacy surrounded by nature, making it ideal for entertaining, gardening or enjoying peaceful country living. A rare and highly valuable feature is the fully self-sufficient 800 square foot, one-and-a-half storey detached ADU. It includes a functional main level with full kitchen plus a large bedroom with a four-piece bathroom, private laundry and carport. This thoughtfully designed space offers complete independence for extended family or guests, while keeping everyone close - delivering the best of both worlds. RSA. (id:60365)
50 - 325 Lighthouse Road
London South, Ontario
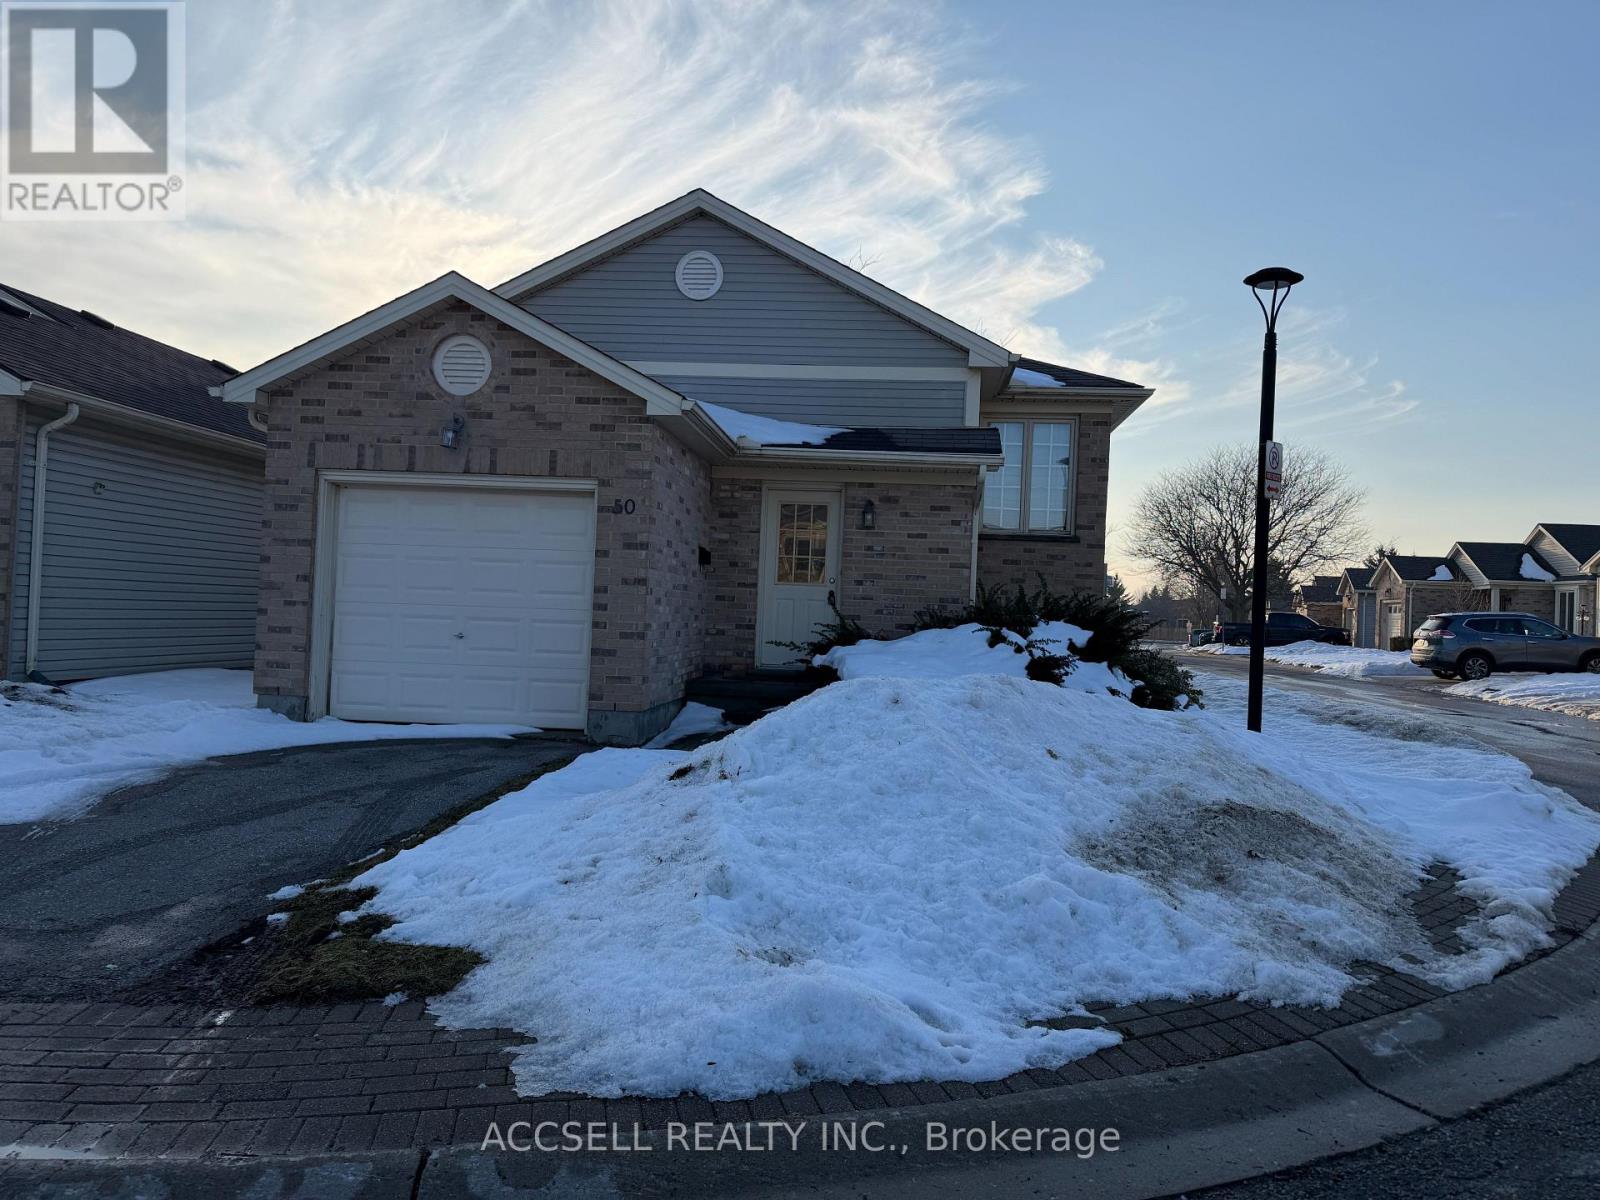
Welcome to 325 Lighthouse Rd, this 2+1 bedroom raised bungalow with a lower level den that could be used as a 4th bedroom provides excellent opportunity to the buyer who wants to make a house a home. Great location in the complex with visitor parking nearby . (id:60365)
10 Laela Crescent
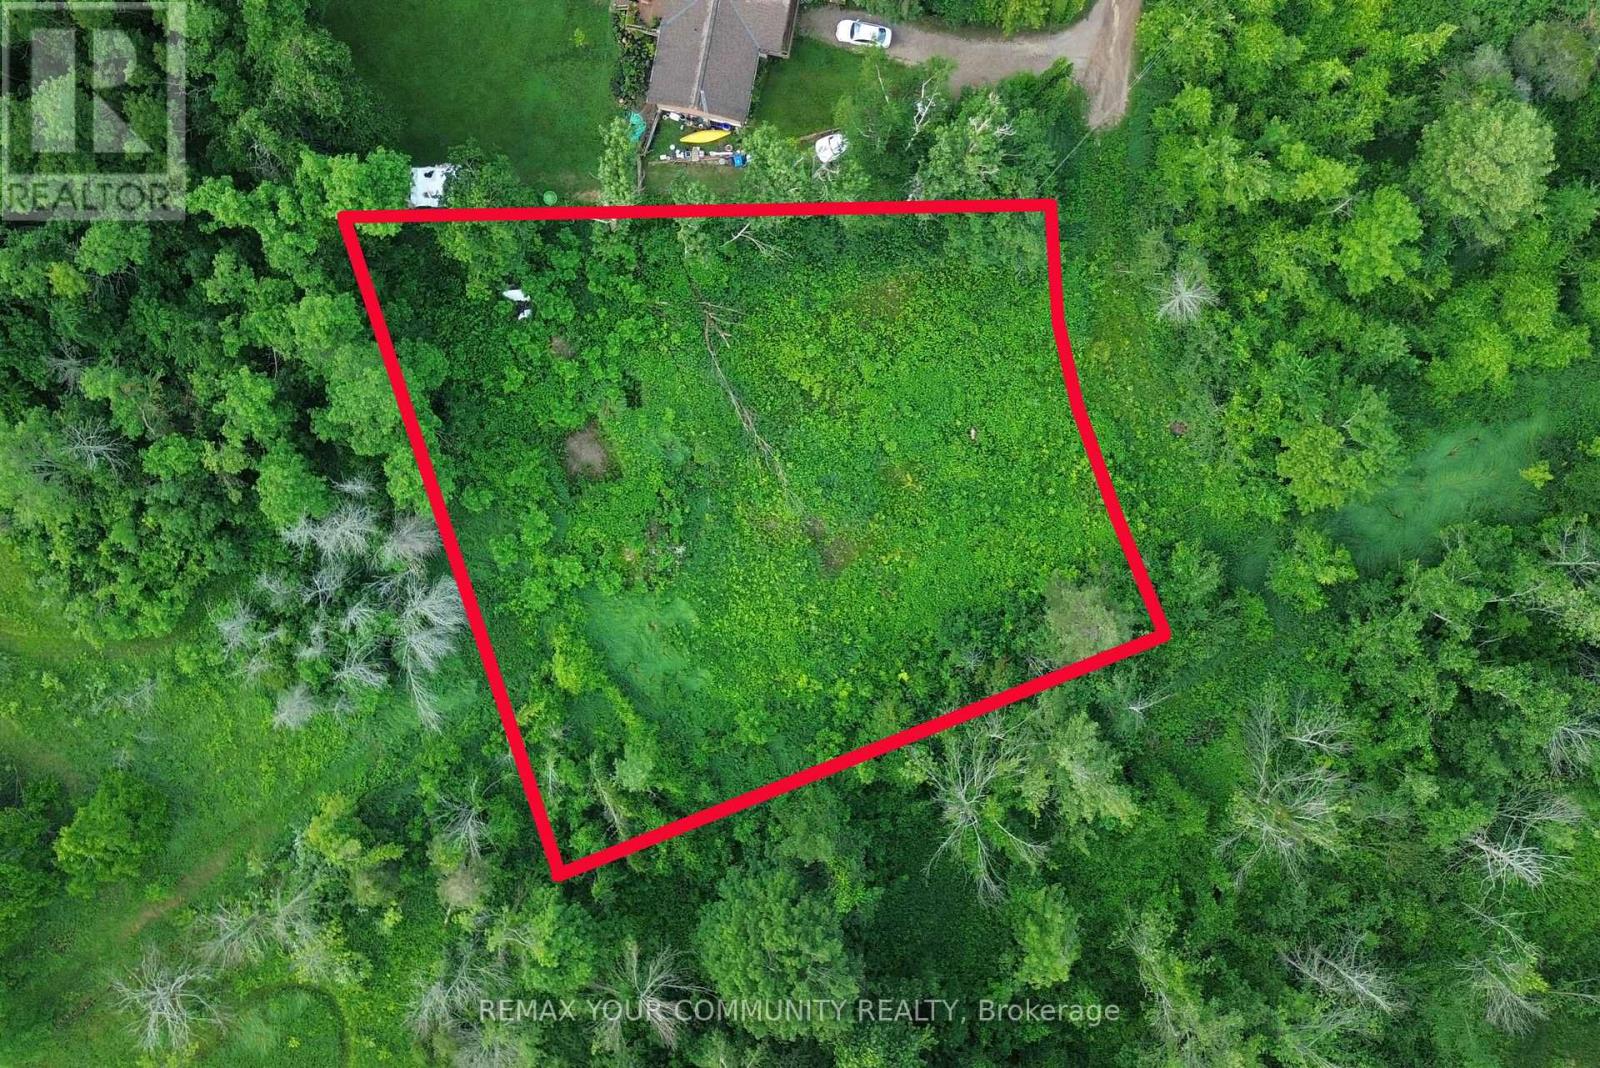
Mulmur, Ontario
Build the Home You've Always Imagined! Nestled on approximately half an acre in the picturesque countryside of Mulmur, this exceptional vacant lot offers the perfect setting to bring your dream home to life. Located just minutes from the charming community of Honeywood, you'll enjoy the serenity of country living while remaining close to local amenities. Preliminary building plans are already in progress, giving you a head start on creating your custom retreat. Whether you're a builder, investor, or future homeowner, this is a rare opportunity to own a beautiful piece of land in one of Mulmur's most desirable locations. (id:60365)
9823 Corkery Road
Hamilton Township, Ontario
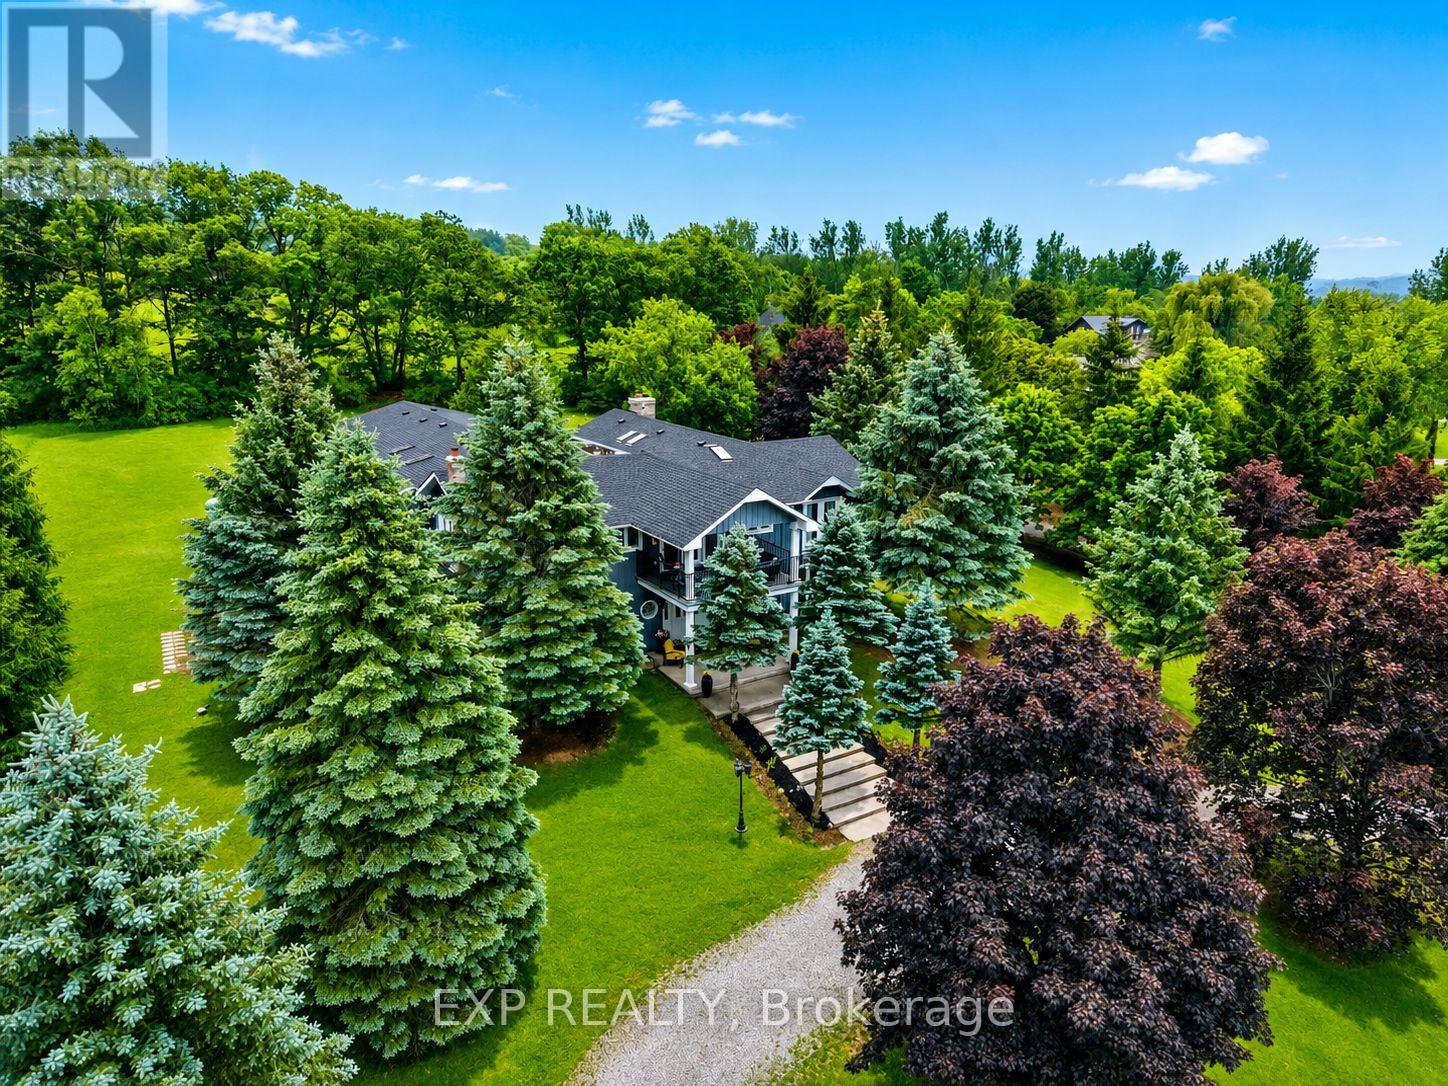
Luxury. Lifestyle. Income. Rarely does one property deliver all three. Welcome to Hilltop Retreat-a private 2-acre estate with Rice Lake views, over $150,000 in renovations, and a proven income stream generating approximately $12,000/month at 45% occupancy, with projected revenue potential of up to $22,000/month through its established Airbnb, VRBO, and Canada Cottages business. Offering 5 bedrooms plus a separate 1-bedroom guest/nanny suite, this exceptional estate combines sophisticated living with outstanding flexibility. The home features beautifully maintained hardwood floors, 3 fireplaces, 6 skylights, a stunning primary retreat, and resort-style amenities including a solar and propane-heated indoor pool and newer hot tub for year-round enjoyment. Double wrought iron gates welcome you to a private estate setting with a circular driveway, parking for up to 17 vehicles, and a rare 7-car garage. Whether you're looking for an impressive family residence, a multigenerational estate, or a turnkey income-producing investment, Hilltop Retreat offers a rare opportunity to own a truly exceptional property where luxury and revenue potential come together. (id:60365)

© 2026 Proptech Realty Inc., Brokerage.