
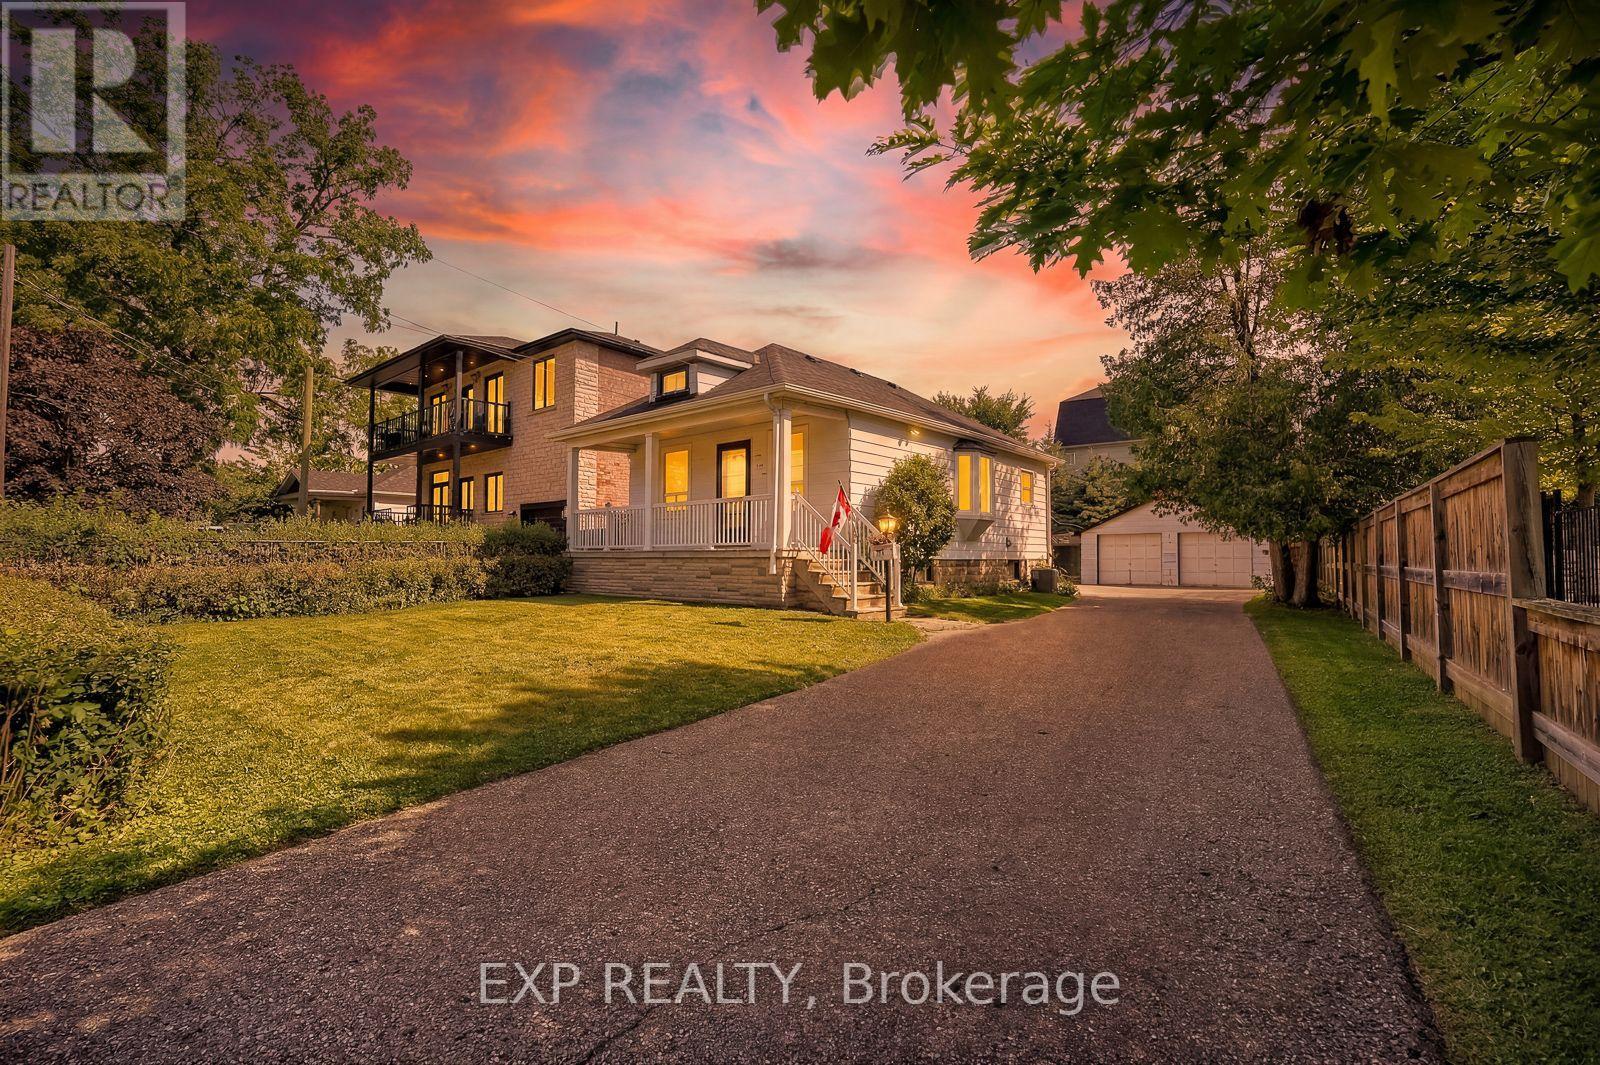
1141 Haig Boulevard
Mississauga, Ontario
A charming bungalow in one of south Mississauga's most desirable family friendly neighbourhoods! Situated on a 50x130 ft property with double-car detached garage, this 2 bedroom home is filled with natural light and potential. Lovingly maintained and cared for by the same owner for 59 years, 1141 Haig Blvd is ready to be cherished by a new family. Featuring a covered porch at the front, patio area and large yard at the back, with a functional layout inside the home, a sizable living area, an updated bathroom and plenty of storage space around the property. The unfinished basement provides versatile opportunity with a separate entrance at the back of the house. Renovate, add on, or build your new custom dream home in the heart of the Lakeview community. Walking distance to the lake, parks, golf course, excellent schools, Long Branch Go station, Dixie Mall, groceries and more. Opportunity knocks at 1141 Haig Blvd! (id:60365)
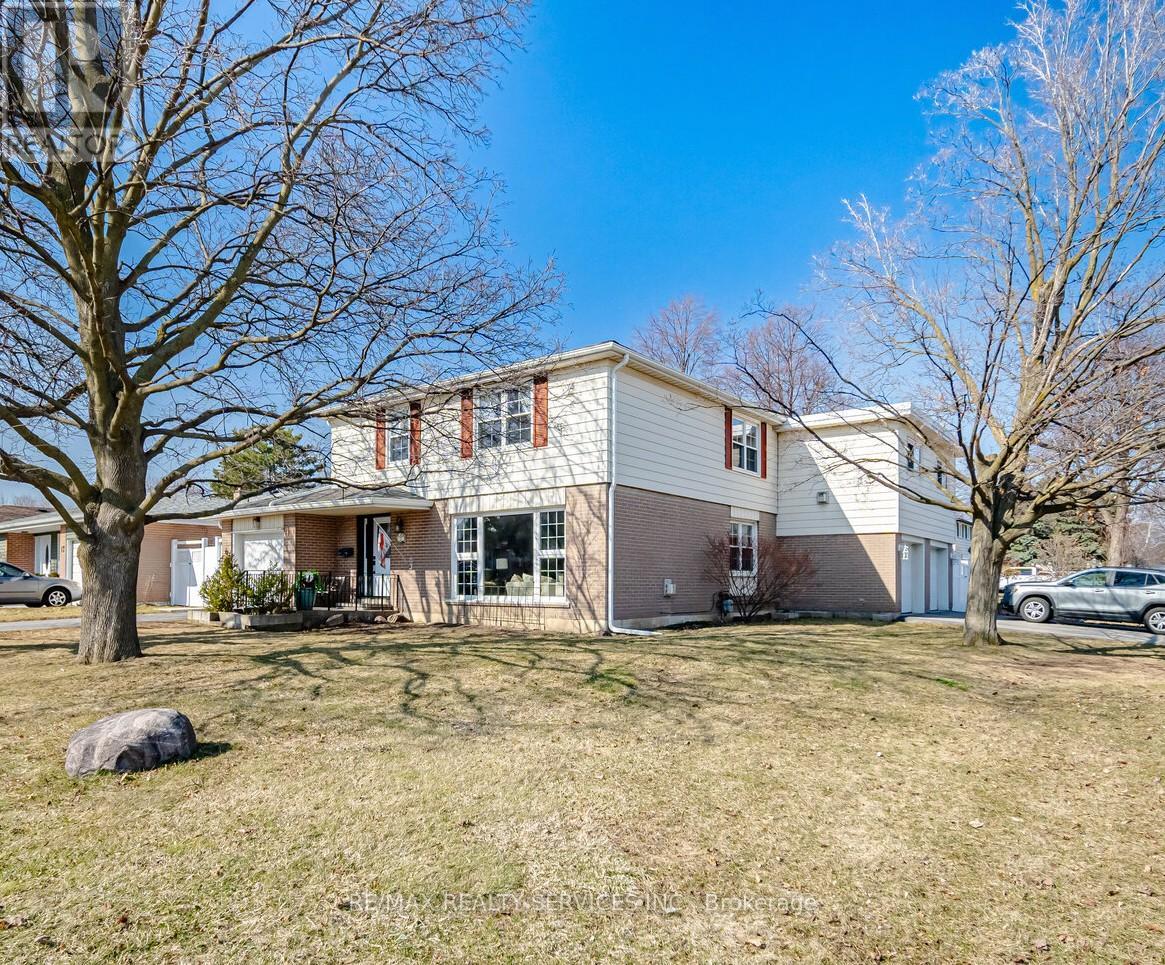
15 Braemar Drive
Brampton, Ontario
WOW...THREE GARAGES! 2093 square feet NOW because this detached home has an addition of a 2 car insulated/heated garage AND living space above the garage. Room for all your families toys or car collection OR workshop. Lots of upgrades listed on mls attachments like: laminate floors in sunken LR and DR, gas fireplace, renovated kitchen, upgraded windows & bathrooms, concrete walkway & back yard patio with roof for shelter, tankless hot water tank, driveway redone so COME have a look for yourself. 4+ great size bedrooms. Primary bedroom has 21+ feet of closet and a gas fireplace. Imagine a place to relax! Located near schools, parks, recreation centres, shopping at the Bramalea City Centre Mall and transit. GO Train is at Bramalea & Steeles Ave. (id:60365)
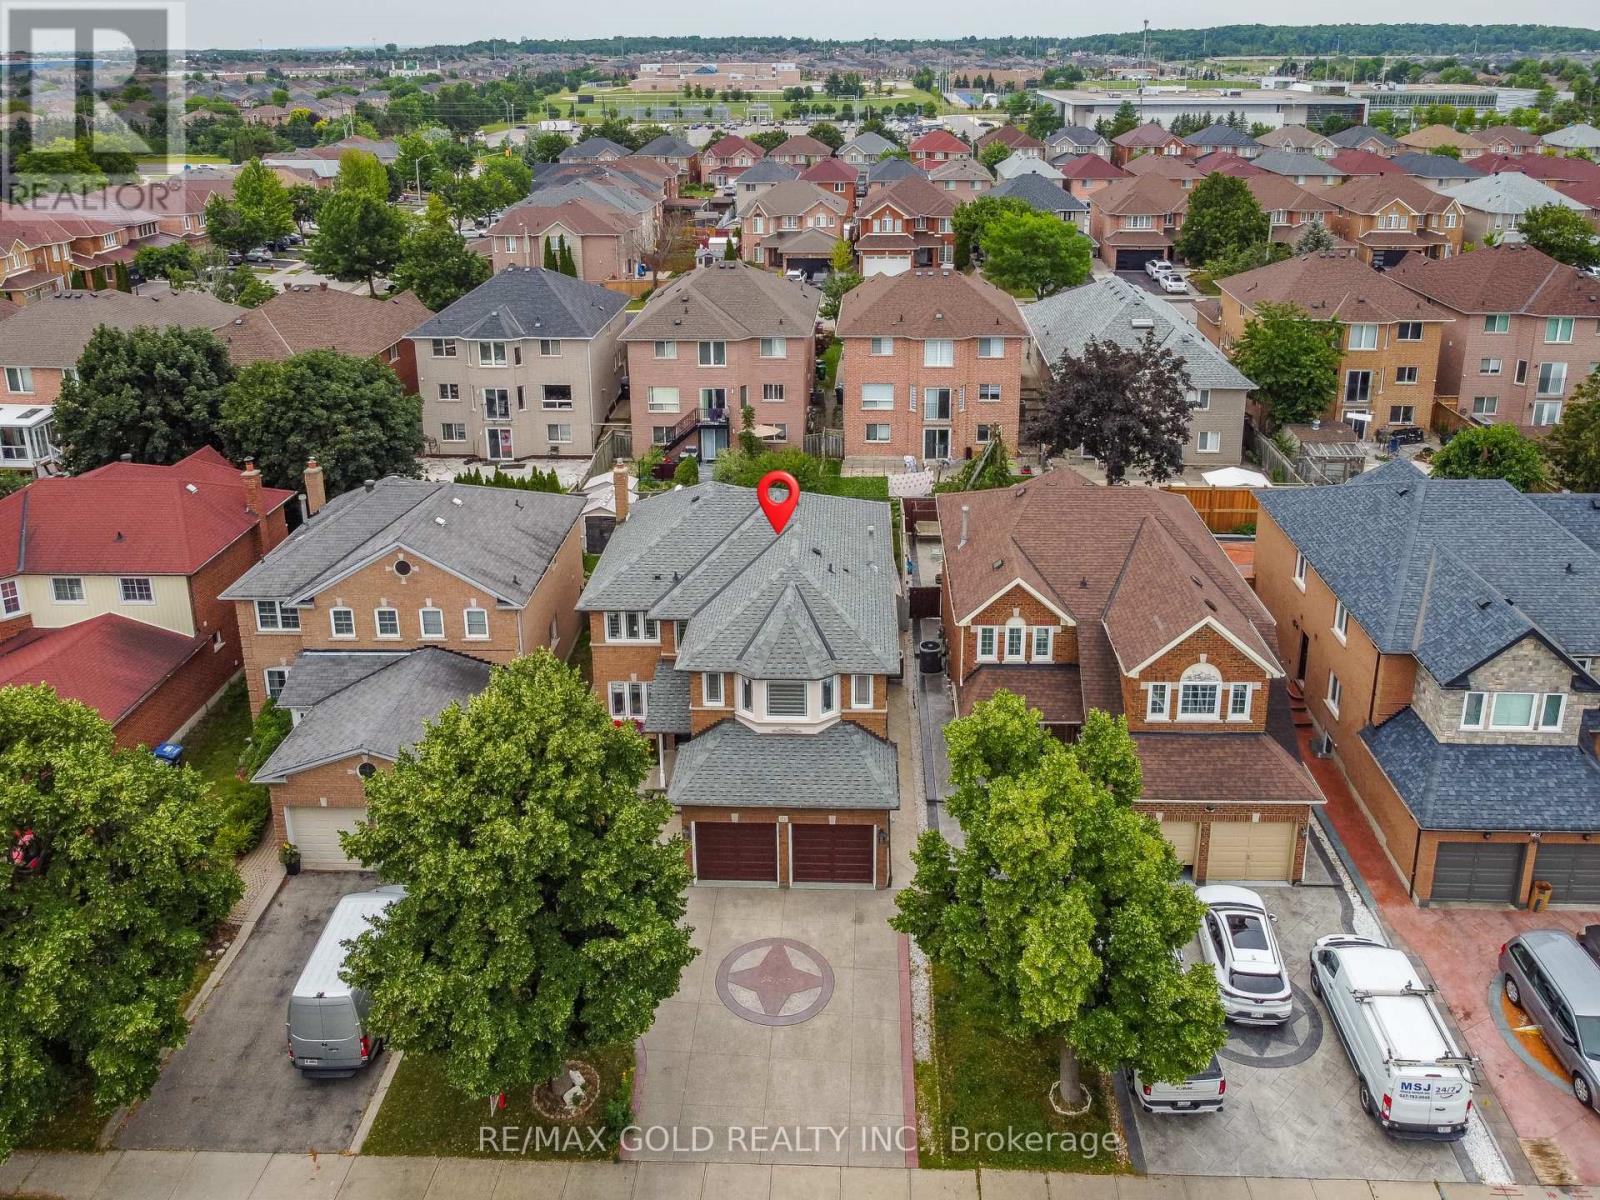
72 Rainforest Drive
Brampton, Ontario
Welcome to 72 Rainforest Drive, Nestled in the Highly Sought-After Springdale Community! This beautifully maintained 4-bedroom family home offers approximately 2,500 sq. ft. of above-grade living space, plus a professionally finished basement with a legal separate entrance-ideal for extended family living or excellent income potential. From the moment you arrive, you'll be impressed by the attractive curb appeal, beautifully landscaped grounds and an extended stamped concrete driveway.Step inside to discover gleaming hardwood floors, elegant pot lights and modern zebra blinds that enhance the bright and spacious living and family rooms. The fully upgraded gourmet kitchen features quartz countertops, stainless steel appliances, abundant cabinetry and a walkout to the private backyard-perfect for entertaining or enjoying family gatherings. Tastefully renovated bathrooms throughout the home add both style and sophistication.The finished basement offers outstanding versatility with an additional bedroom, a full kitchen, a spacious open-concept living area, a dedicated exercise space, pot lights throughout, a 4-piece bathroom, a convenient cold room, and plenty of storage space.Thousands have been invested in quality upgrades, making this home truly move-in ready. Ideally located just steps from top-rated schools, parks, shopping, public transit, and the hospital, with quick access to Highways 410, 407, and 401, this exceptional property offers the perfect blend of comfort, functionality, and convenience. A rare opportunity to own a beautifully upgraded family home in one of Springdale's most desirable neighbourhoods-simply move in and enjoy! (id:60365)
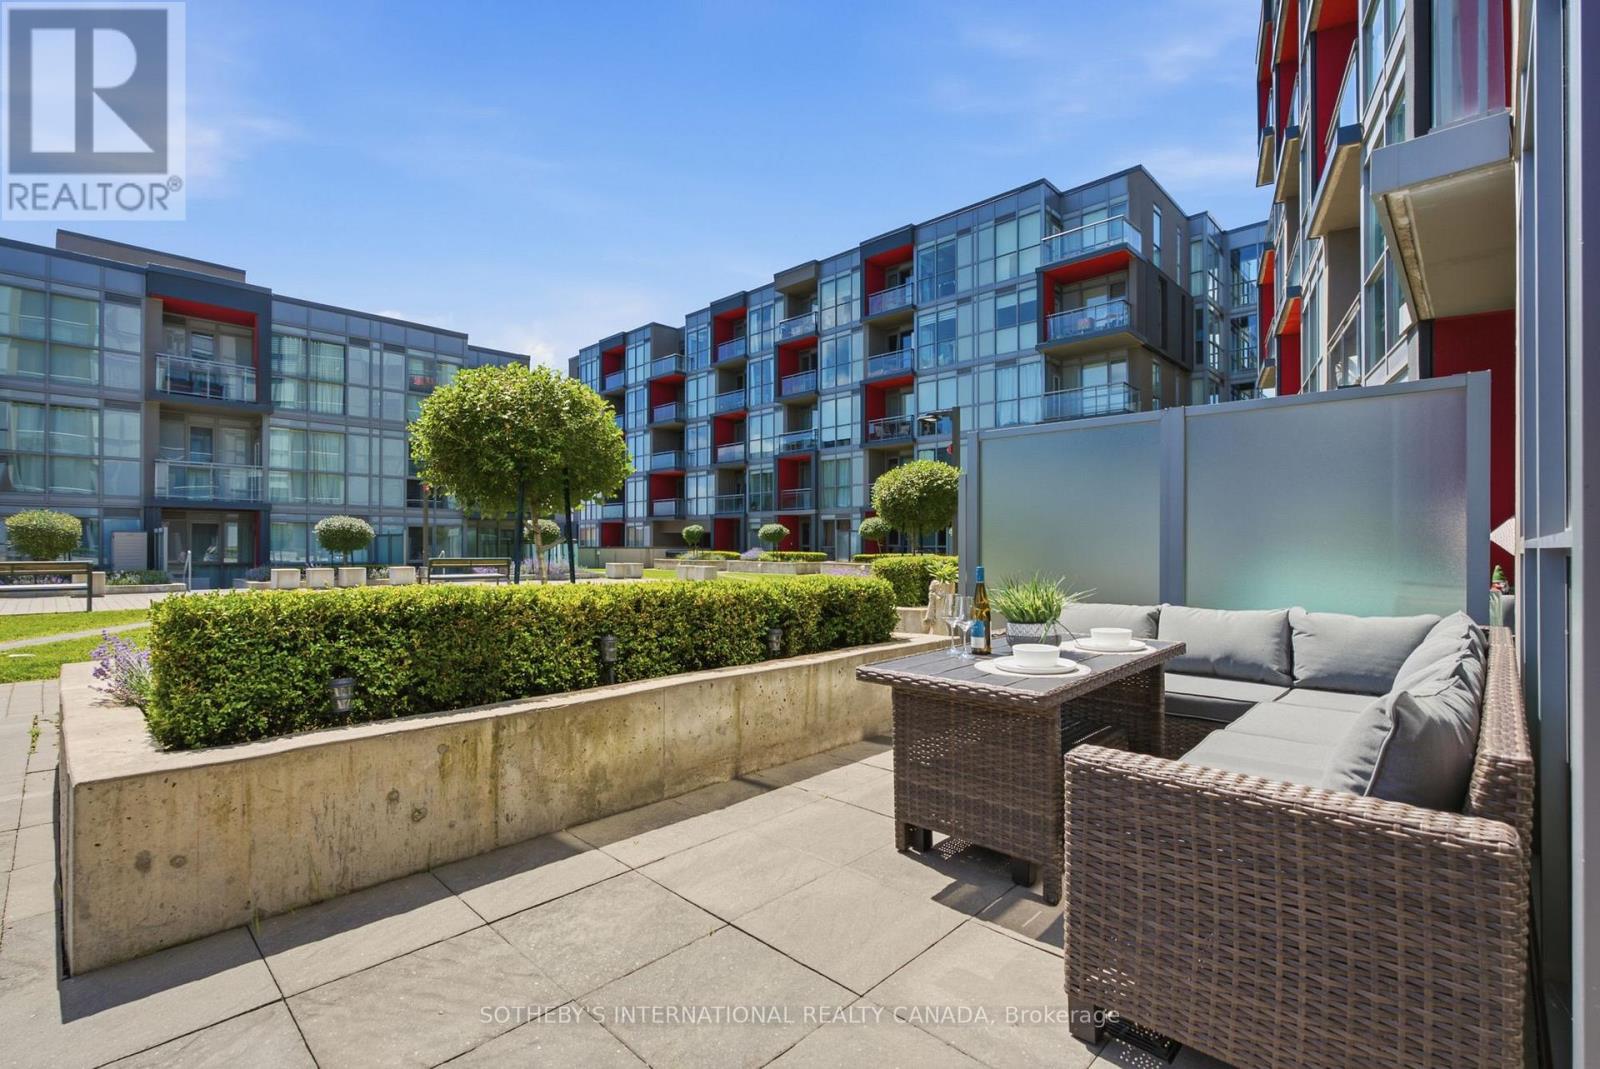
A201 - 5230 Dundas Street
Burlington, Ontario
Welcome to this rarely offered 2-storey condo in Burlington's highly sought-after Orchard community. Enjoy over 1,000 sqft. of a thoughtfully designed home, this bright 2 bedroom, 2 bathroom home features 9-foot ceilings, an open concept layout, and many recent upgrades including updated flooring throughout (2025), modern lighting (2025), updated carpeted stairs (2025), a 36" French door LG refrigerator (2025), and a Bosch integrated cooktop (2025). The kitchen is complete with quartz countertops, stainless steel appliances, and generous cabinet space. The spacious living area walks out to a private terrace overlooking the beautifully landscaped courtyard, while the primary bedroom offers its own private balcony. A convenient main floor powder room, in-suite laundry, and one premium underground parking space located near the elevator complete this exceptional home. Heat and AC is included in maintenance fees. Residents enjoy a collection of amenities, including a wellness spa with a sauna, steam room, hot tub, and cold plunge, along with a fully equipped fitness centre, party room, billiards room, rooftop patio, BBQ area, visitor parking, and beautifully landscaped outdoor spaces. Backing onto Bronte Creek with direct access to the Twelve Mile Trail, and surrounded by parks, top rated schools, shopping, restaurants, and everyday conveniences-including ground floor retail from pharmacy to hair salons-this location offers the perfect balance of nature and urban convenience. Just minutes to the QEW, 407, and directly across from John William Boich Public School. This is elevated living in one of Burlington's most desirable communities. (id:60365)
90 Burgby Avenue
Brampton, Ontario
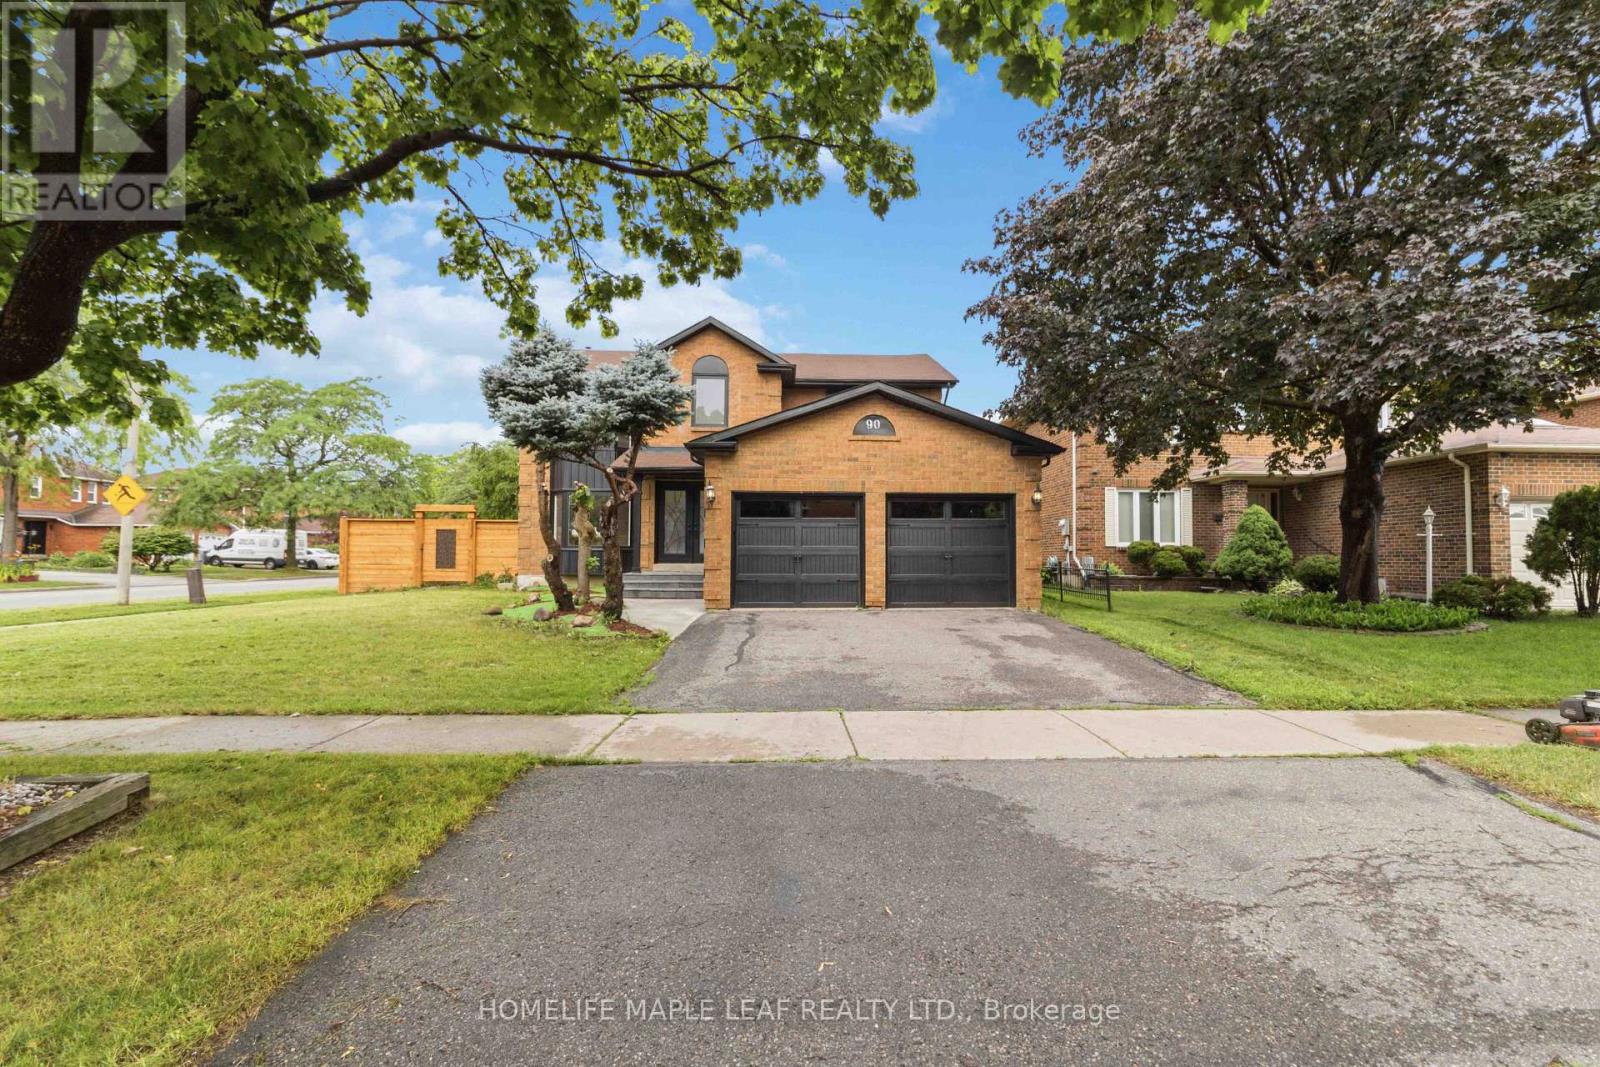
Welcome to this exceptional corner-lot home featuring a professionally finished legal second dwelling and over $273,000 invested in premium renovations. No expense has been spared, showcasing exceptional craftsmanship and high-end finishes throughout. Enjoy a brand-new kitchen with quartz countertops, engineered hardwood flooring on the main and second levels, modern bathrooms, elegant lighting, quality upgrades throughout, and the convenience of an EV charger. The main level features separate living, dining and family rooms, a brand-new kitchen, and a full bathroom. Upstairs offers 4 spacious bedrooms and 3 bathrooms, including a stunning primary suite with a beautifully renovated full ensuite bathroom. The professionally finished legal 2-bedroom basement apartment features a separate entrance, private laundry, a modern kitchen with marble countertops, an open-concept living/dining area, and a full bathroom, making it ideal for rental income. In addition, the home includes a separate owner-use basement recreation area with its own full bathroom, providing versatile additional living space. Step outside to a beautifully landscaped backyard with a spacious deck backing directly onto a park, offering exceptional privacy and a peaceful setting. Ideally located on a premium corner lot, close to top-rated schools, Mount Pleasant GO Station, parks, shopping, community centre, public transit, and with convenient access to Highways 407, 401 and 410. (id:60365)
214 Waterbury Street
Caledon, Ontario
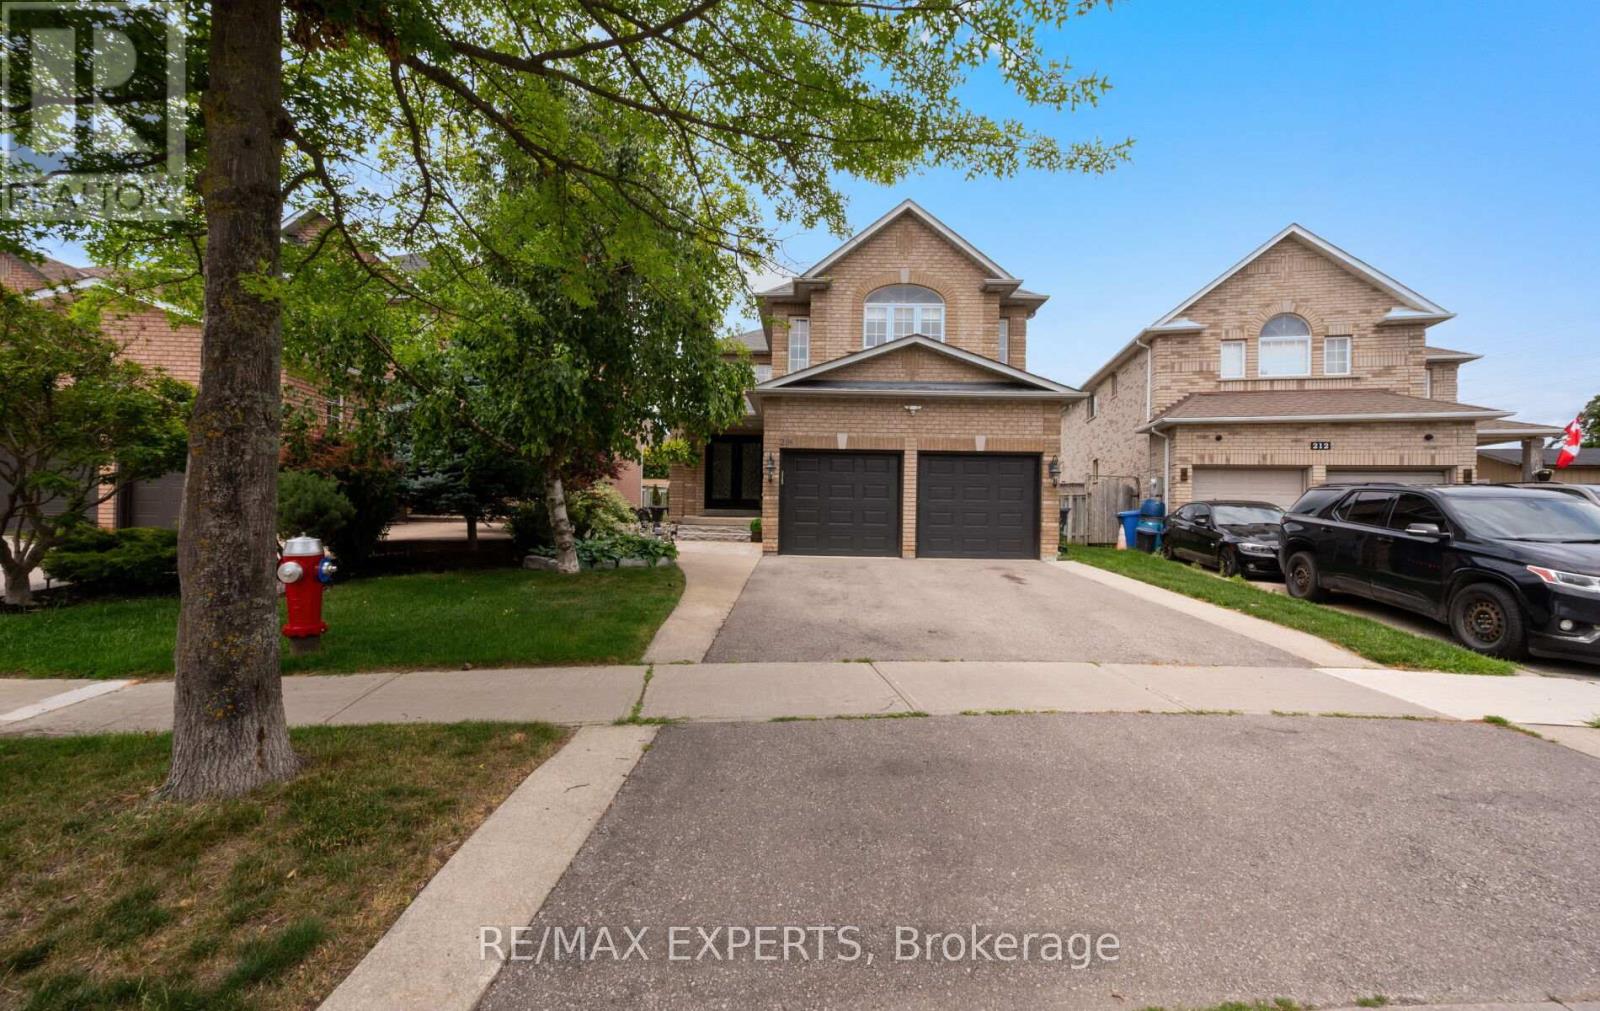
Welcome to 214 Waterbury St., a beautifully updated detached home offering approximately 3,310 sq. ft. of total finished living space in one of Bolton East's most sought after family neighbourhoods. Thoughtfully renovated and meticulously maintained, this spacious home features a beautifully finished basement, renovated bathroom, updated railings, smooth ceilings, modern pot lights, fresh paint, and a roof replaced approximately seven years ago.The bright and functional main floor offers sun filled principal rooms, hardwood flooring, and a spacious layout designed for comfortable everyday living and entertaining. The well appointed kitchen features abundant cabinetry, generous counter space, and a bright breakfast area that overlooks the backyard.Upstairs, you'll find generously sized bedrooms, including a spacious primary retreat complete with a walk in closet and private 5 piece ensuite.The finished basement adds exceptional versatility with a second kitchen, oversized recreation room, cozy gas fireplace, renovated 3 piece bathroom, and additional finished living space, making it ideal for extended family, entertaining, or a variety of lifestyle needs.Step outside to a private, fully fenced backyard featuring an expansive stone patio, perfect for summer BBQs, outdoor dining, and relaxing evenings. Ideally located close to schools, parks, walking trails, recreation facilities, shopping, restaurants, and major commuter routes, this exceptional home offers the perfect combination of quality updates, generous living space, and an unbeatable family friendly location. A rare opportunity to own a move in ready home in the heart of Bolton East. (id:60365)
28 Brown's Crescent
Halton Hills, Ontario
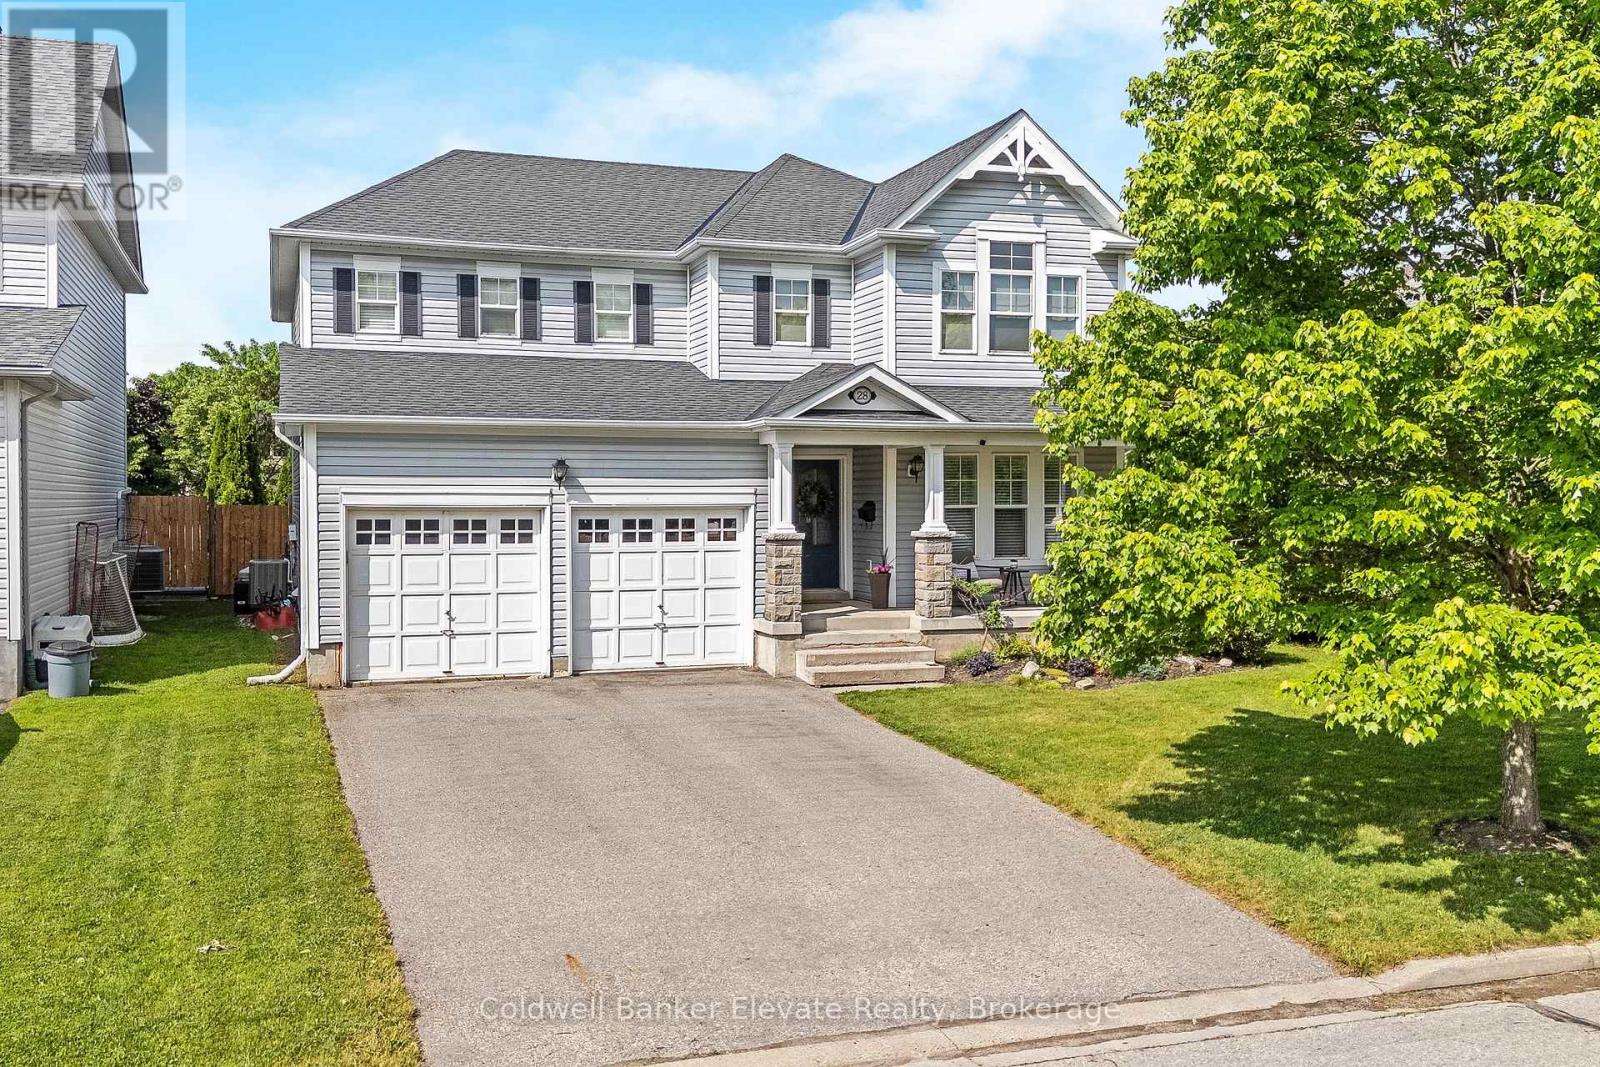
Welcome to 28 Brown's Crescent, a well-maintained 4+1 bedroom, 4 bathroom family home situated on a premium corner lot in one of Acton's established neighbourhoods. Built by Monmar Homes, this sought-after Daffodil model offers a functional layout, finished basement, double-car garage, and an exceptional backyard designed for entertaining. The bright main level features hardwood flooring throughout the principal living areas, a welcoming family room, and a spacious living room with a gas fireplace featuring a stone surround and wood mantel. The open-concept design flows into the kitchen with white cabinetry, tile backsplash, stainless steel appliances, and views overlooking the backyard. The adjoining dining area provides a walkout to the covered outdoor living space, while the main floor laundry room offers backyard access and interior entry to the garage. Step outside and discover the true highlight of this property. The covered entertainment deck features recessed lighting, a built-in TV niche, electric fireplace, wood-paneled ceiling, ceiling fan, and gas BBQ hookup. Beyond the deck, the fully fenced backyard showcases a heated inground saltwater pool installed in 2019, complete with a Hayward Pool/Spa heater, landscaped gardens, flower beds, and space for summer entertaining. The upper level offers four spacious bedrooms, including a primary retreat with double French doors, California shutters, his-and-hers closets, and a private 4-piece ensuite with a soaker tub and separate glass shower. Three additional bedrooms and a full family bathroom provide flexibility for growing families. The finished basement extends the living space with a large recreation area, additional bedroom, and 3-piece bathroom. Additional features include built-in blinds throughout, a long asphalt driveway with no sidewalk, 200 AMP electrical service, Lennox air conditioner (2019), Whirlpool owned water softener, and proximity to parks, schools, shopping, and commuter routes. (id:60365)
7 Penbridge Circle
Brampton, Ontario
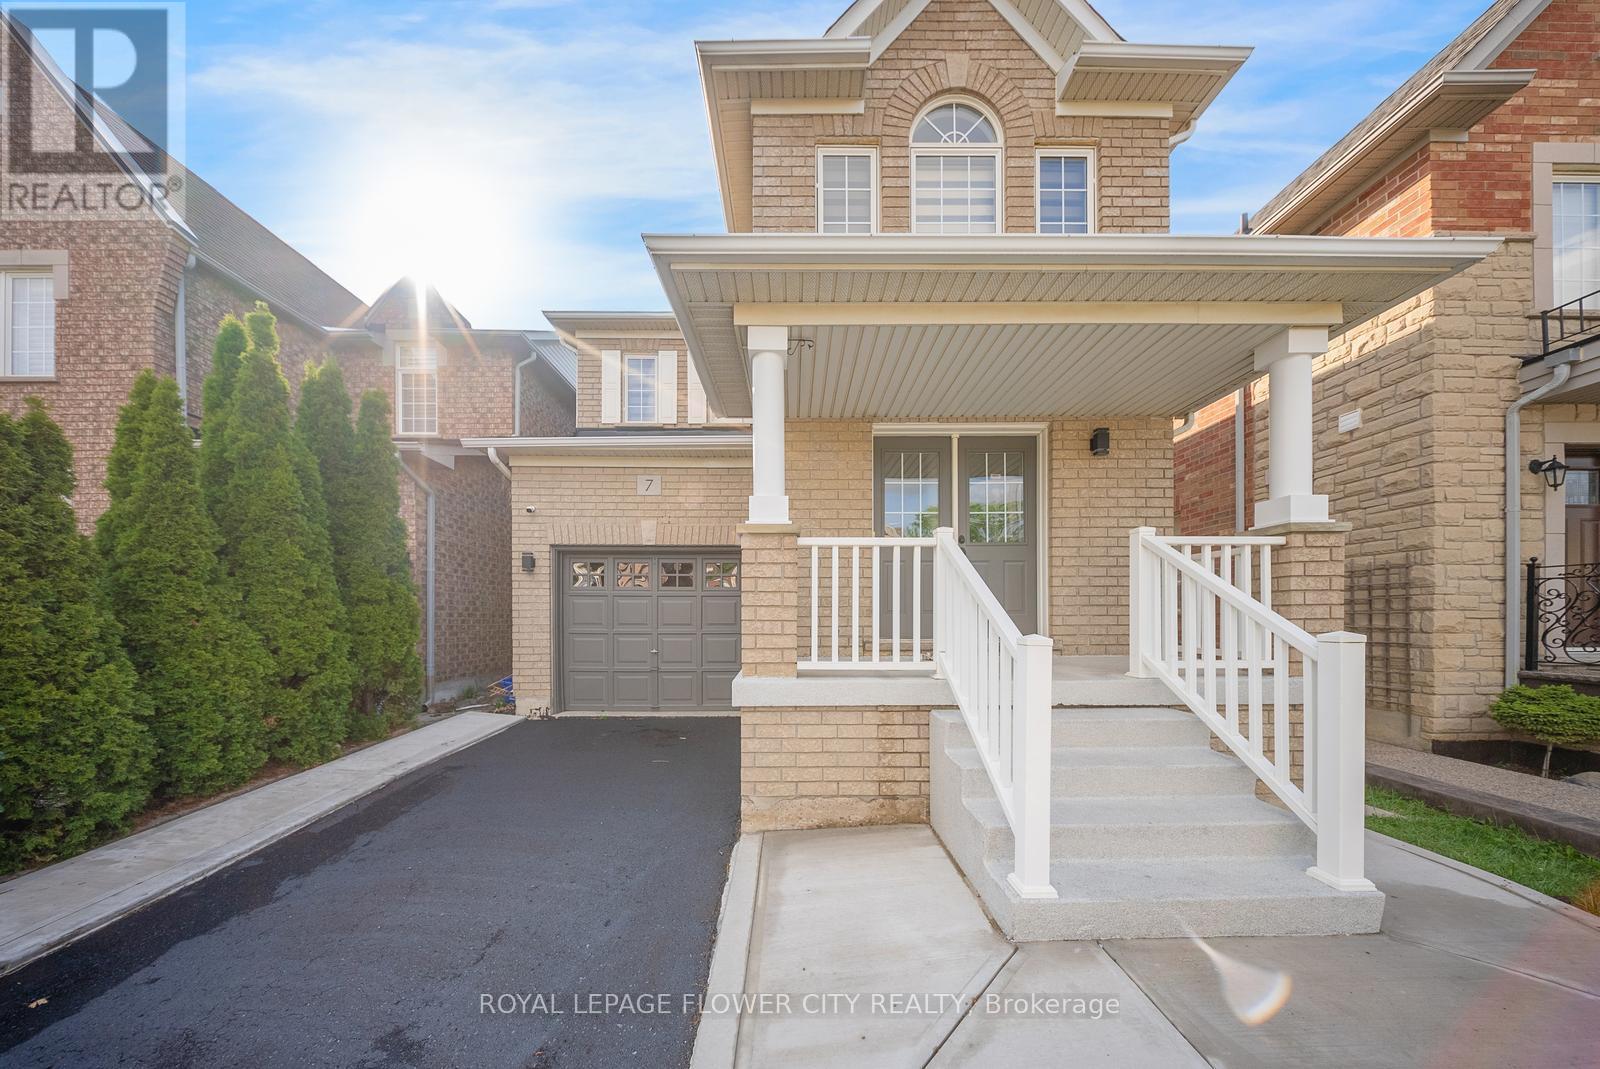
Welcome to 7 Penbridge Circle! This stunning detached home is a rare find in one of the most sought-after quiet and well-established neighbourhood in Brampton. Recently renovated with no detail overlooked, this home offers the perfect blend of modern elegance and everyday comfort. Featuring brand new flooring, a beautifully kitchen complete with brand new stainless steel appliances and a gas stove, brand new blinds, and a bright spacious layout, every inch of this home has been thoughtfully designed and meticulously finished. Just minutes from the Cassie Campbell Community Centre, major banks, grocery stores, shopping stores, restaurants, parks, schools, and convenient transit options, this is truly a turn-key opportunity in a prime and highly connected location. Whether you are a first-time buyer, a growing family, or a savvy investor, this home checks every single box. Move-in ready and waiting for you. This one will not last. Book your private showing today! (id:60365)
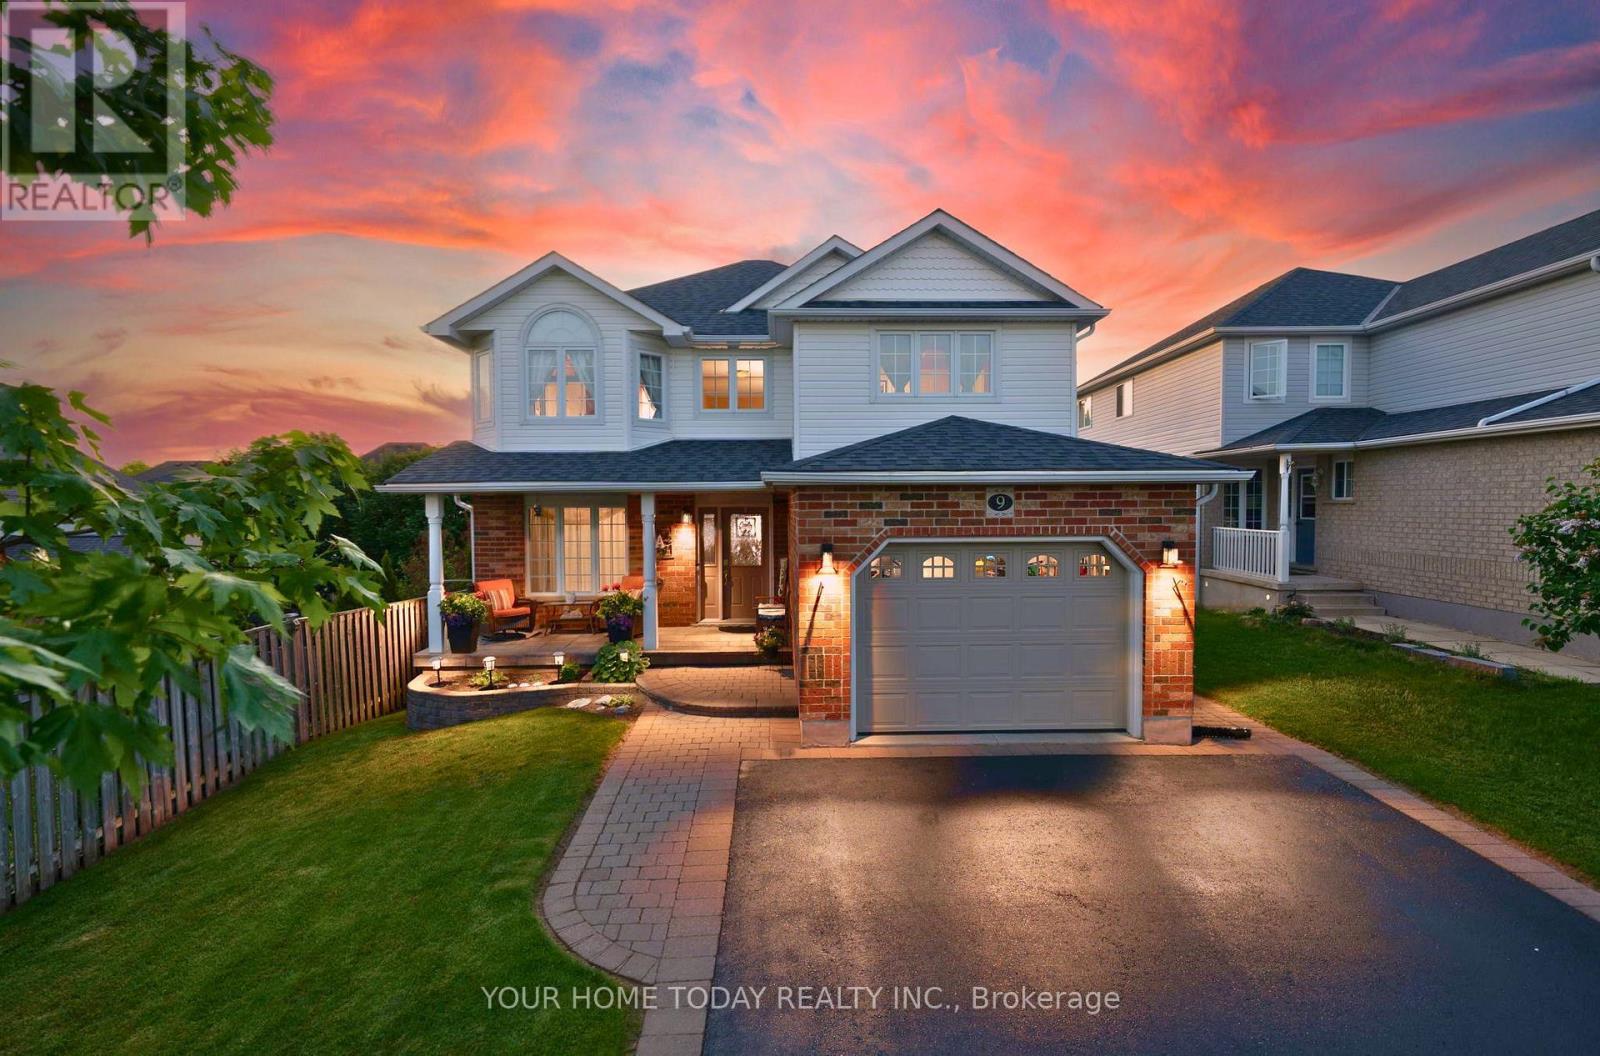
9 Kenney Street
Halton Hills, Ontario
Elegant and Spacious Family Home. Private Backyard Oasis. A rare blend of refined finishes, thoughtful design and an exceptional backyard retreat in a sought-after family-friendly neighbourhood. A curbed driveway and covered porch welcome you into this immaculate 3+2-bedroom, 3.5-bathroom home with approximately 3,400 sq. ft. of finished living space offering quality and attention to detail from top to bottom. The front foyer makes an immediate statement with a soaring 16 ft. ceiling and open view to the upper level. Hardwood and ceramic flooring flow throughout the main level, while rounded drywall corners, custom architrave detailing and decorative pillars add a refined architectural feel. The dining room connects seamlessly with the living space, creating an elegant setting for family gatherings and entertaining. The chef-inspired kitchen features crisp white cabinetry, quartz counters, waterfall backsplash, breakfast bar and walkout from the eating area to a 350 sq. ft. deck overlooking the resort-like backyard. This private oasis showcases a heated saltwater pool with stadium steps, stone feature wall with waterfall, patterned concrete patio with built-in bench seating, pool cabana, shed/change room and mature trees for privacy. A spacious family room with gas fireplace offers a warm place to unwind while enjoying backyard views. A mudroom with garage access and powder room complete the main level. Upstairs, the primary suite features two walk-in closets and a luxurious 5-pc. ensuite, while two additional bedrooms are served by the main 4-pc. bathroom. Upper-level laundry and a double linen closet add everyday function. The finished lower level offers a rec room, two additional bedrooms with egress windows, 3-pc. bathroom, cantina/cold cellar and excellent storage/utility space. Built-in organizers in the upper bedroom closets and linen closet add thoughtful function. Set on a large pie-shaped lot close to schools, parks, shops, arena, GO and more. (id:60365)
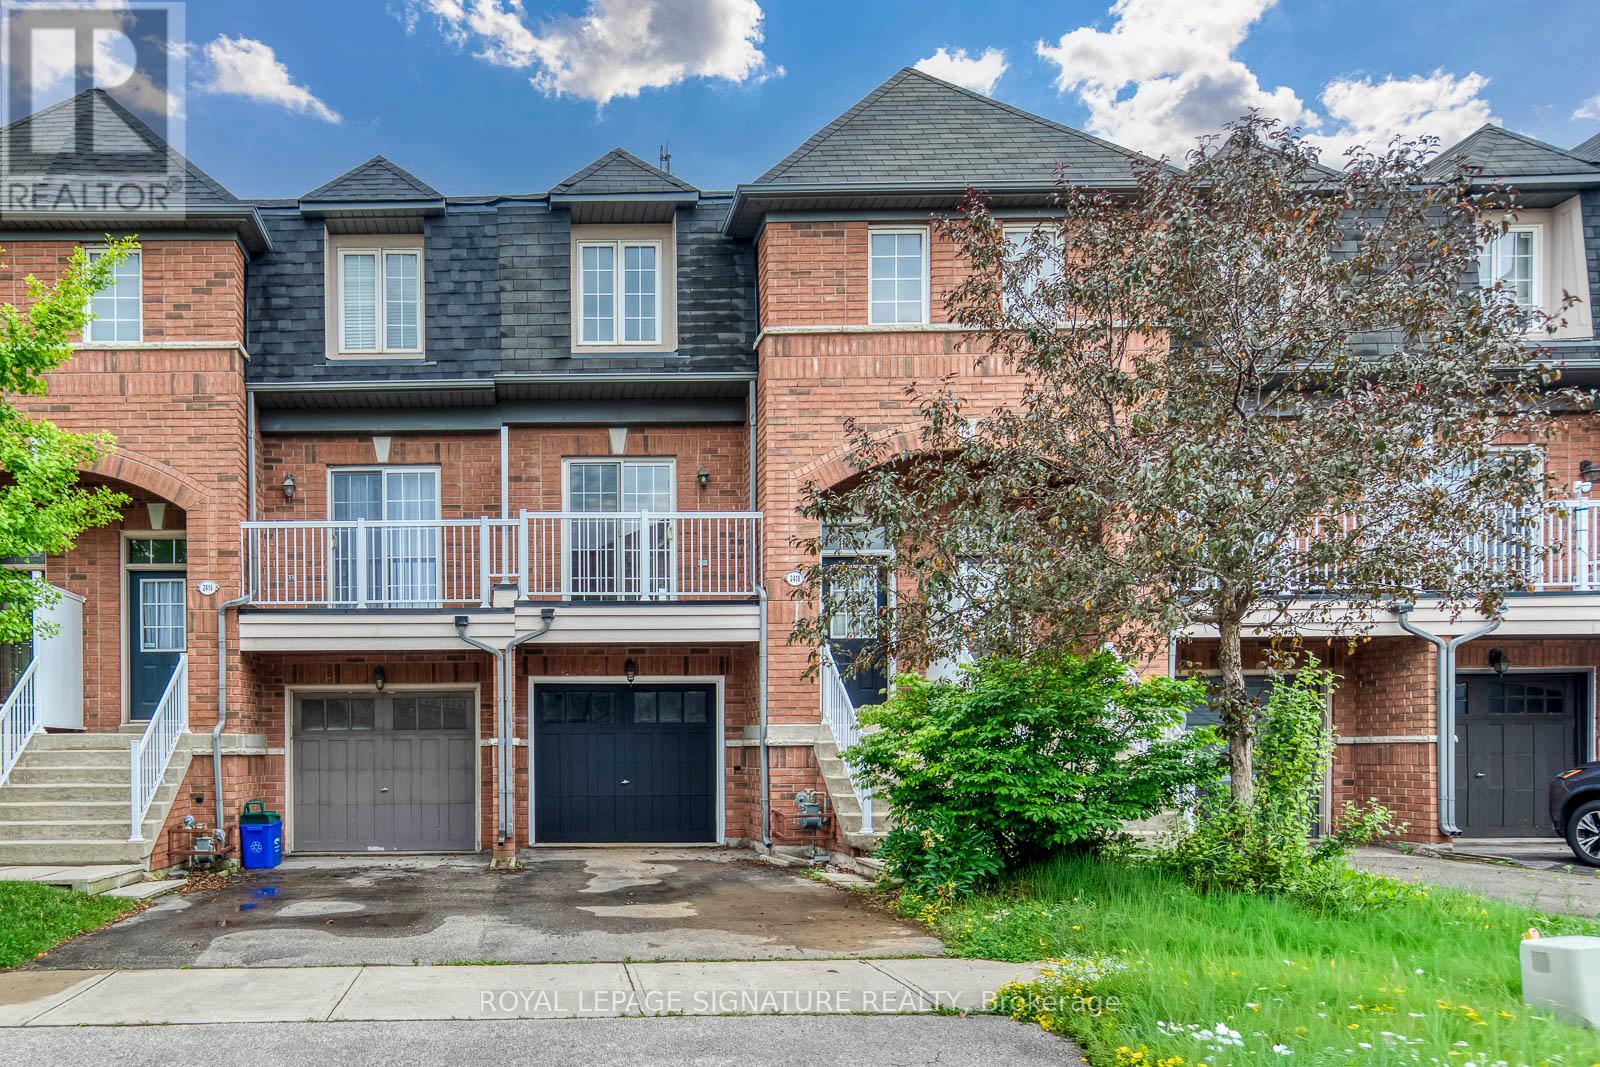
2418 Adamvale Crescent
Oakville, Ontario
1600+ Sq ft Living area. FreeholdTownhome with tons of upgrades. Features: a refreshed kitchen with newly painted cabinets, brand-new stone countertops, a large single sink, plus a new fridge and dishwasher. Carpet-free throughout with dark hardwoods in the 2nd-floor great room and brand-new vinyl flooring in all 3 upper bedrooms.Upgraded bathrooms include a new pedestal sink in the main-floor powder room and new stone countertops in both 3rd-floor baths. **Bonus: the fully above-ground basement features a full bathroom with a shower, offering great potential for a massive private bedroom ensuite or guest retreat.This sun-filled home offers exceptional storage space, a brand-new balcony door, and a fully owned hot water tank (no rental fees!). Located on a family-friendly street close to transit, top schools, parks, and trails. A must-see! (id:60365)

164 Morningside Avenue
Toronto, Ontario
Rare opportunity in the heart of sought-after Swansea. Situated on the only cul-de-sac directly off South Kingsway, this beautifully updated detached two-storey home sits on an exceptional 48 x 150 ft lot with a rare ravine setting in both the front and rear, offering privacy and natural surroundings that are seldom found in the city. Offering nearly 3000 sq ft above grade, this spacious family home features 4 generous bedrooms, a main floor office, and 4 full bathrooms, providing an ideal layout for growing families. The renovated kitchen serves as the heart of the home, complete with a large centre island, ample storage, and a walk-in pantry with second oven, perfect for entertaining or extended family needs. A dedicated main floor office provides flexibility for work-from-home living. The finished basement with separate entrance offers excellent versatility with nanny or in-law suite potential, along with additional recreation space for family enjoyment. Step outside to your own private backyard retreat, featuring a heated swimming pool and a deep lot backing onto ravine greenery, ideal for relaxing or entertaining throughout the summer months. This home has benefited from recent renovations and continued care, reflecting pride of ownership throughout. The single detached garage and driveway parking for three vehicles provide added everyday convenience. Located in one of West Toronto's most desirable family neighbourhoods, close to top-rated schools, parks, transit, and the shops and restaurants of Bloor West Village, with convenient access to major routes including the Gardiner Expressway. A rare offering combining location, privacy, and family-friendly living in one exceptional property. (id:60365)
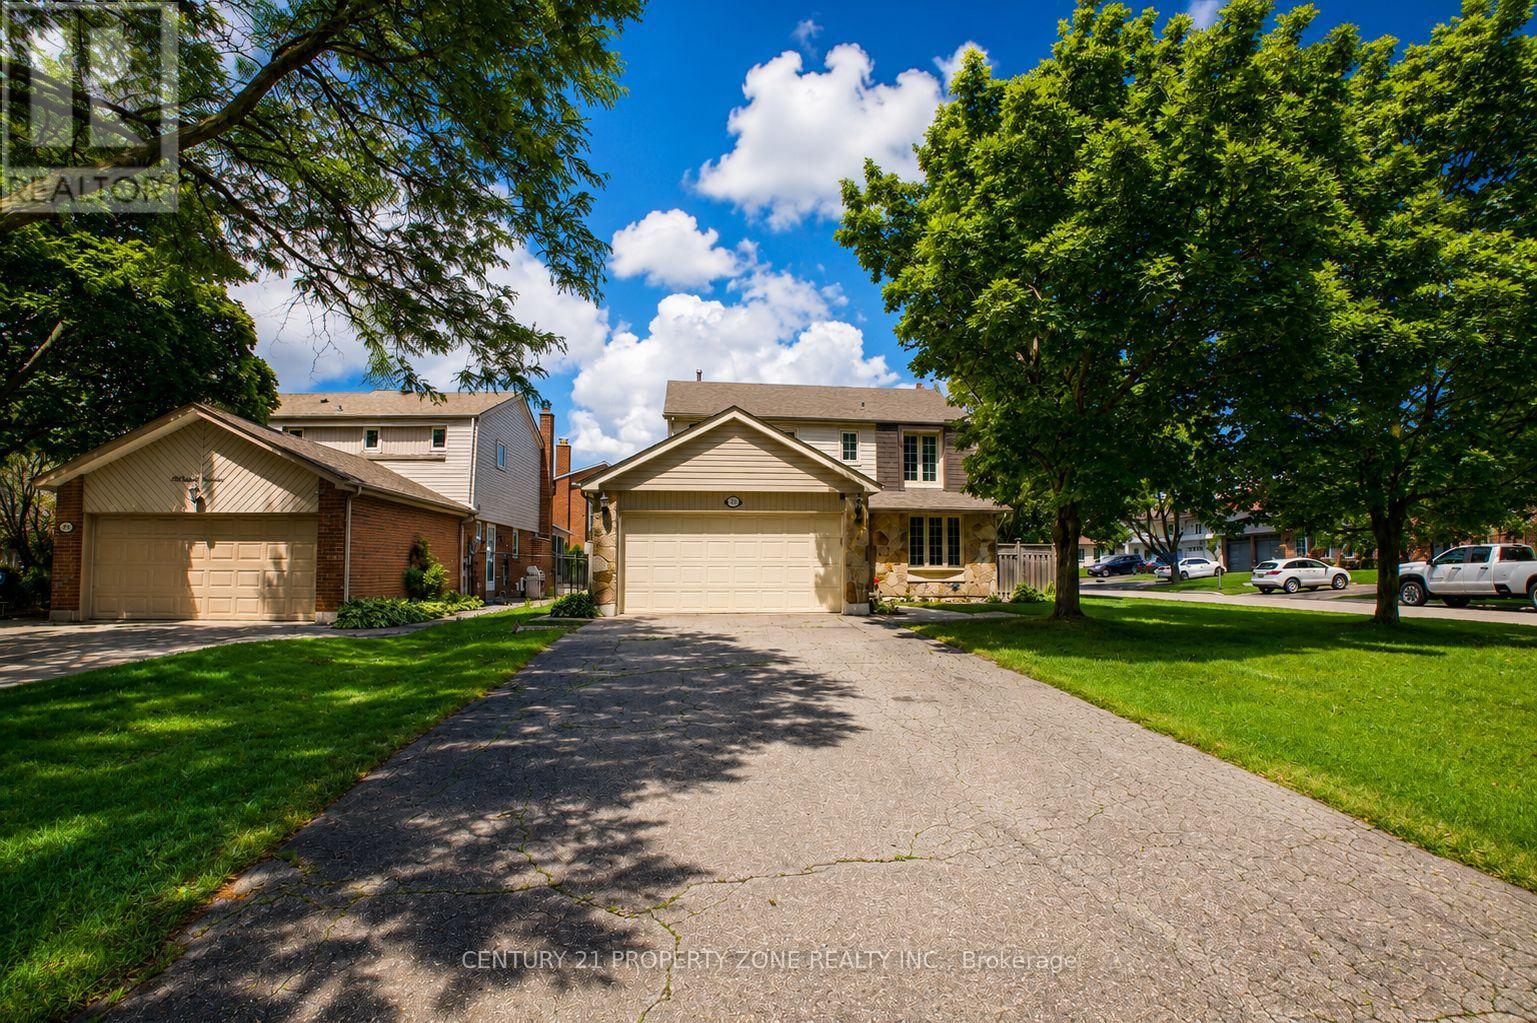
27 Madrid Crescent N
Brampton, Ontario
Welcome to your turn-key backyard oasis in Brampton's sought-after Central Park community. This stunning detached 2-storey home sits on a premium corner lot with no sidewalk, offering exceptional curb appeal and ample parking for up to 8 vehicles. The sun-filled main floor features a bright living room, formal dining room, and a cozy family room with a gas fireplace. Upstairs, you'll find 4 generous bedrooms including a spacious primary retreat with its own ensuite. The finished basement adds even more value with a 5th bedroom and a versatile rec room. Step outside into your private summer paradise-an impressive 3315 ft inground pool surrounded by pristine patio stone, perfect for entertaining. All of this in an unbeatable location just minutes from Chinguacousy Park, Brampton Civic Hospital, shopping, Bramalea GO, Zum transit, and Highways 410/407/401. (id:60365)

© 2026 Proptech Realty Inc., Brokerage.