
27 Madrid Crescent N Brampton, Ontario L6S 2X5

$949,000
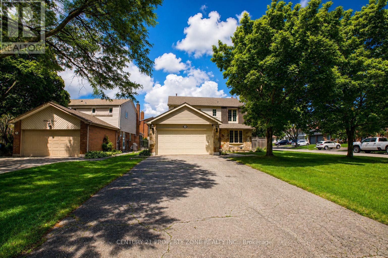
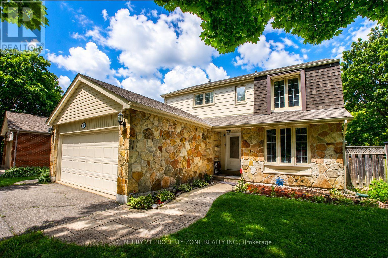
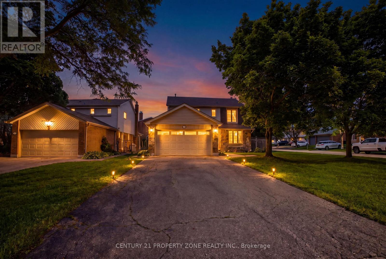
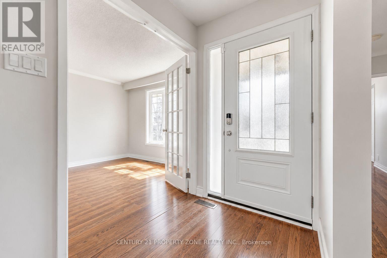
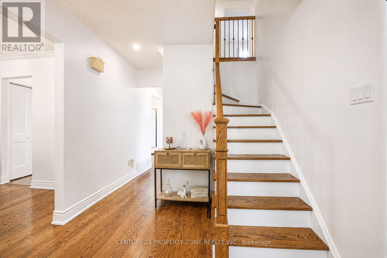
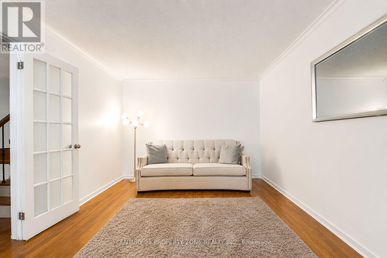
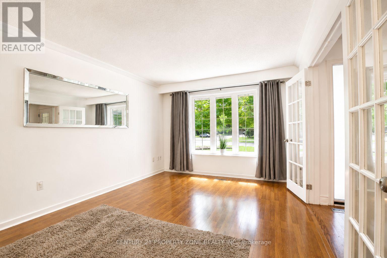
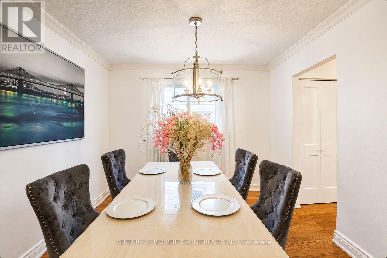
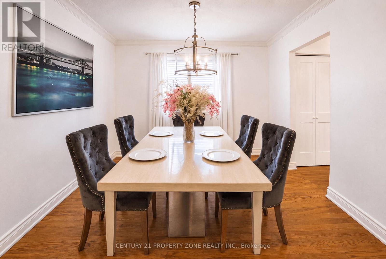
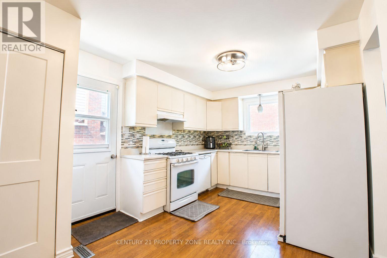
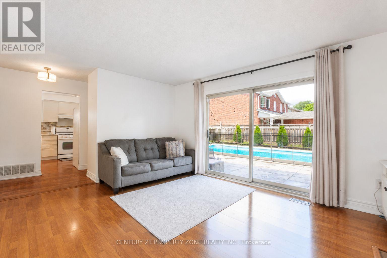
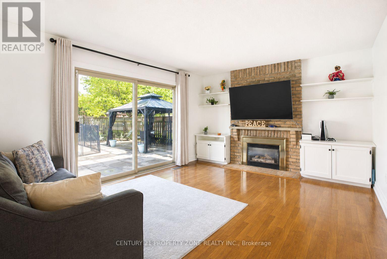
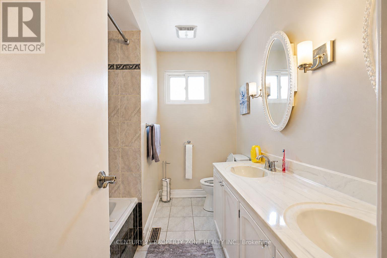
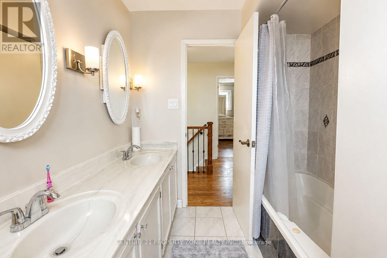
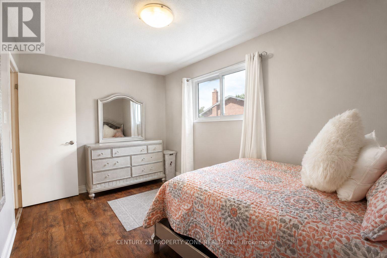
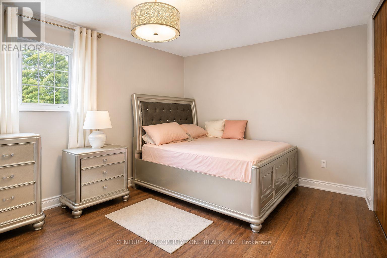
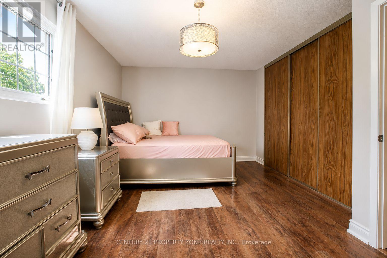
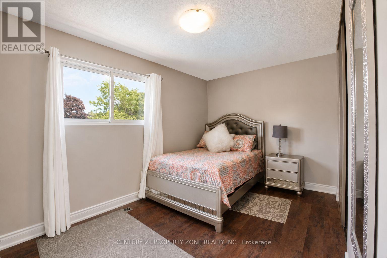
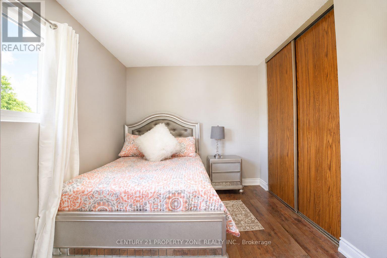
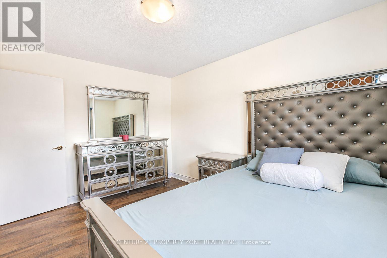
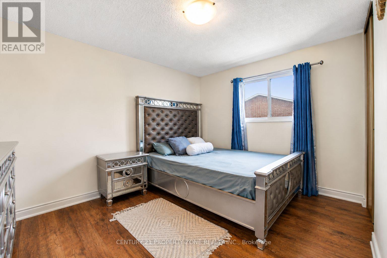
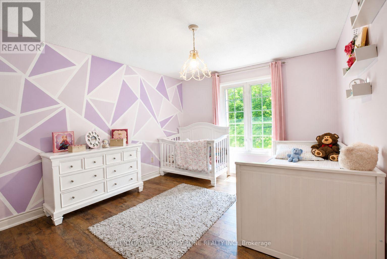
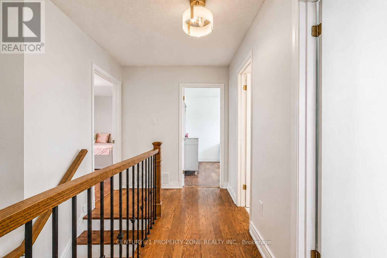
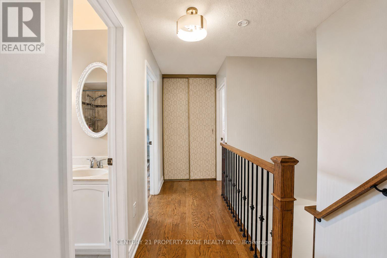
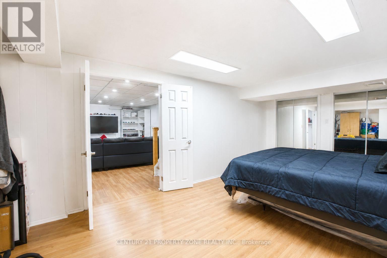
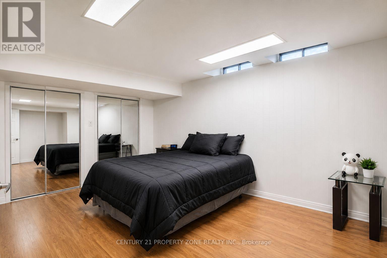
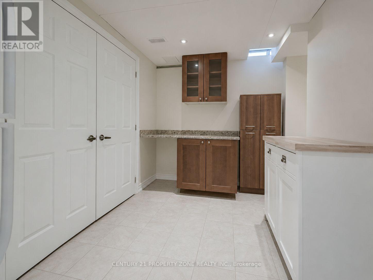
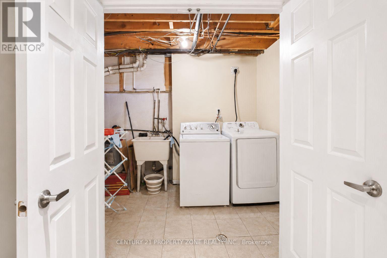
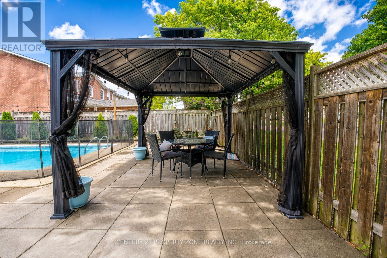
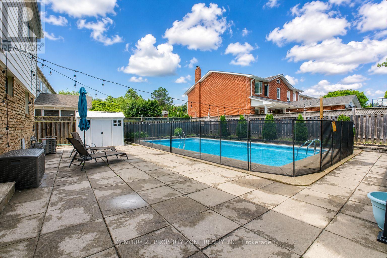
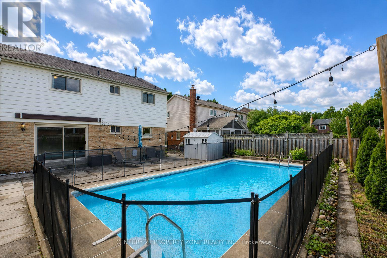
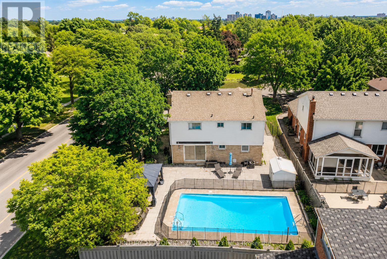
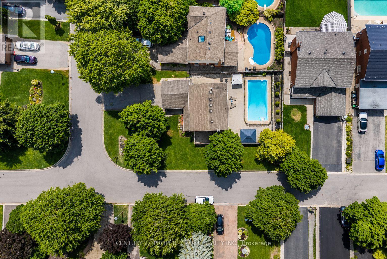
Welcome to your turn-key backyard oasis in Brampton's sought-after Central Park community. This stunning detached 2-storey home sits on a premium corner lot with no sidewalk, offering exceptional curb appeal and ample parking for up to 8 vehicles. The sun-filled main floor features a bright living room, formal dining room, and a cozy family room with a gas fireplace. Upstairs, you'll find 4 generous bedrooms including a spacious primary retreat with its own ensuite. The finished basement adds even more value with a 5th bedroom and a versatile rec room. Step outside into your private summer paradise-an impressive 3315 ft inground pool surrounded by pristine patio stone, perfect for entertaining. All of this in an unbeatable location just minutes from Chinguacousy Park, Brampton Civic Hospital, shopping, Bramalea GO, Zum transit, and Highways 410/407/401. (id:60365)
Open House
This property has open houses!
2:00 pm
Ends at:4:00 pm
2:00 pm
Ends at:4:00 pm
2:00 pm
Ends at:4:00 pm
2:00 pm
Ends at:4:00 pm
Property Details
| MLS® Number | W13535584 |
| Property Type | Single Family |
| Community Name | Central Park |
| AmenitiesNearBy | Hospital, Park, Schools |
| CommunityFeatures | Community Centre |
| EquipmentType | Water Heater |
| Features | Cul-de-sac, Carpet Free, In-law Suite |
| ParkingSpaceTotal | 8 |
| PoolType | Inground Pool |
| RentalEquipmentType | Water Heater |
Building
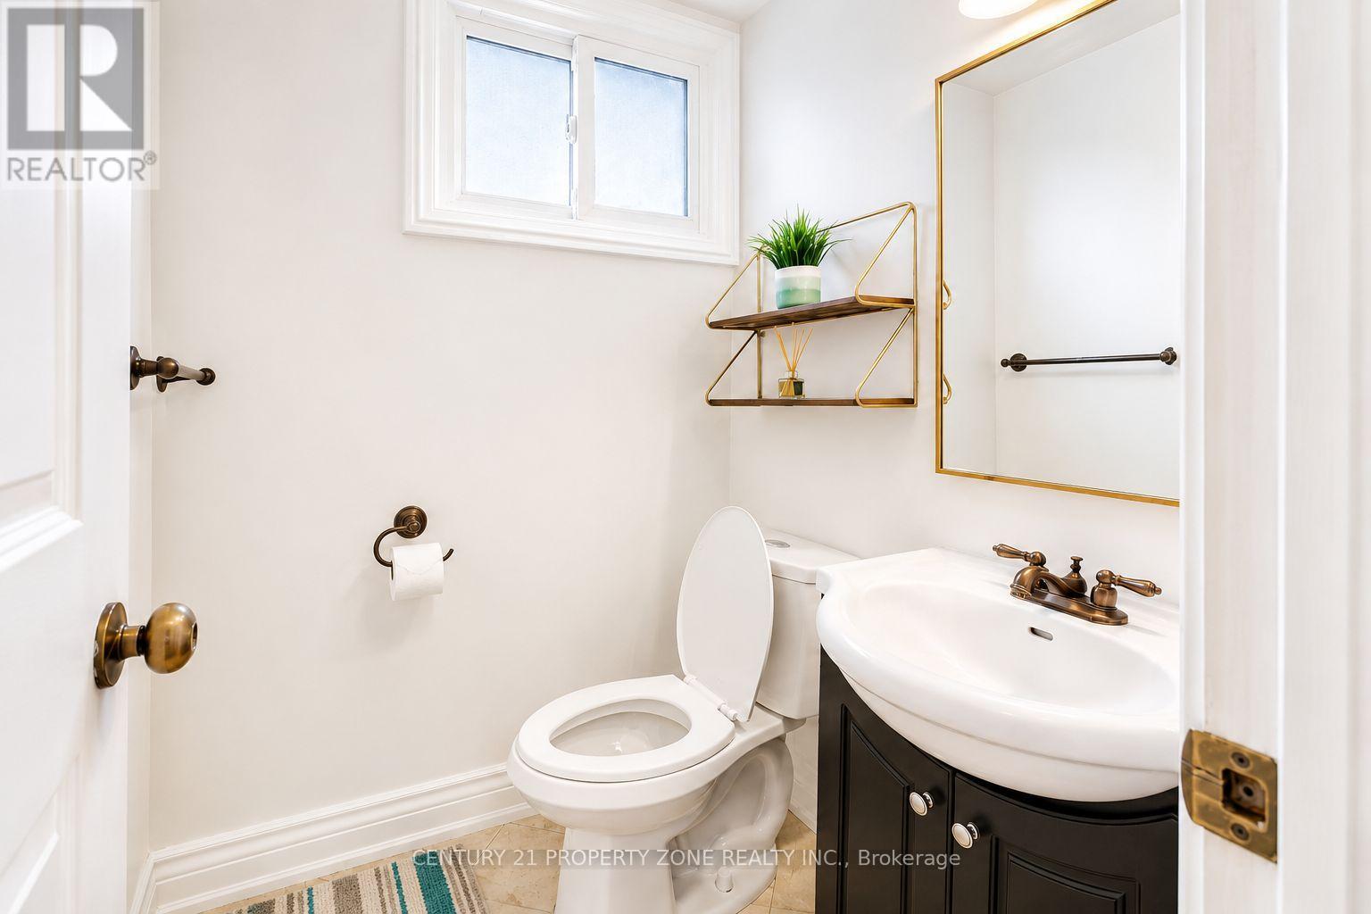
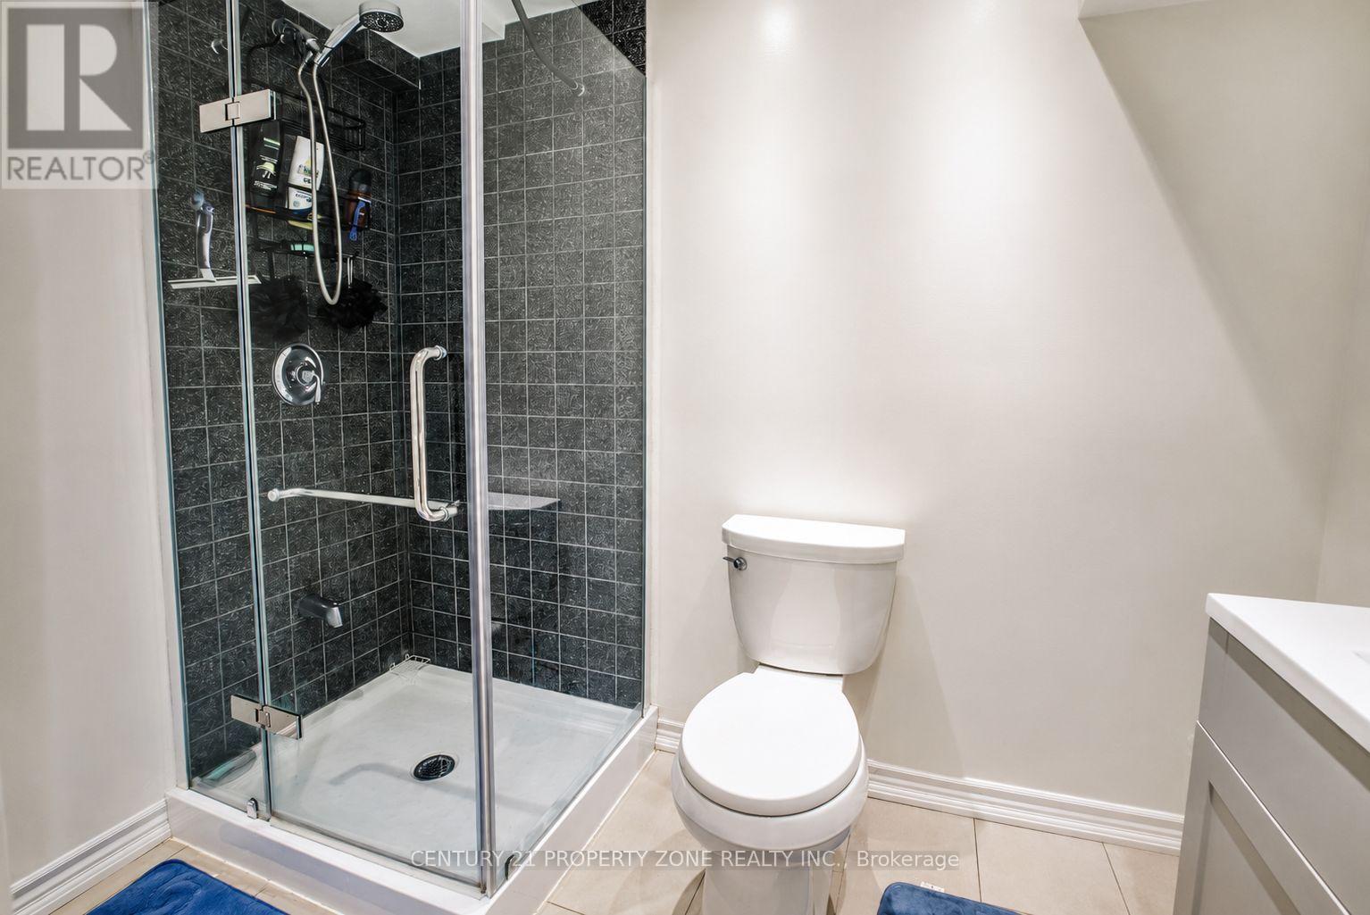
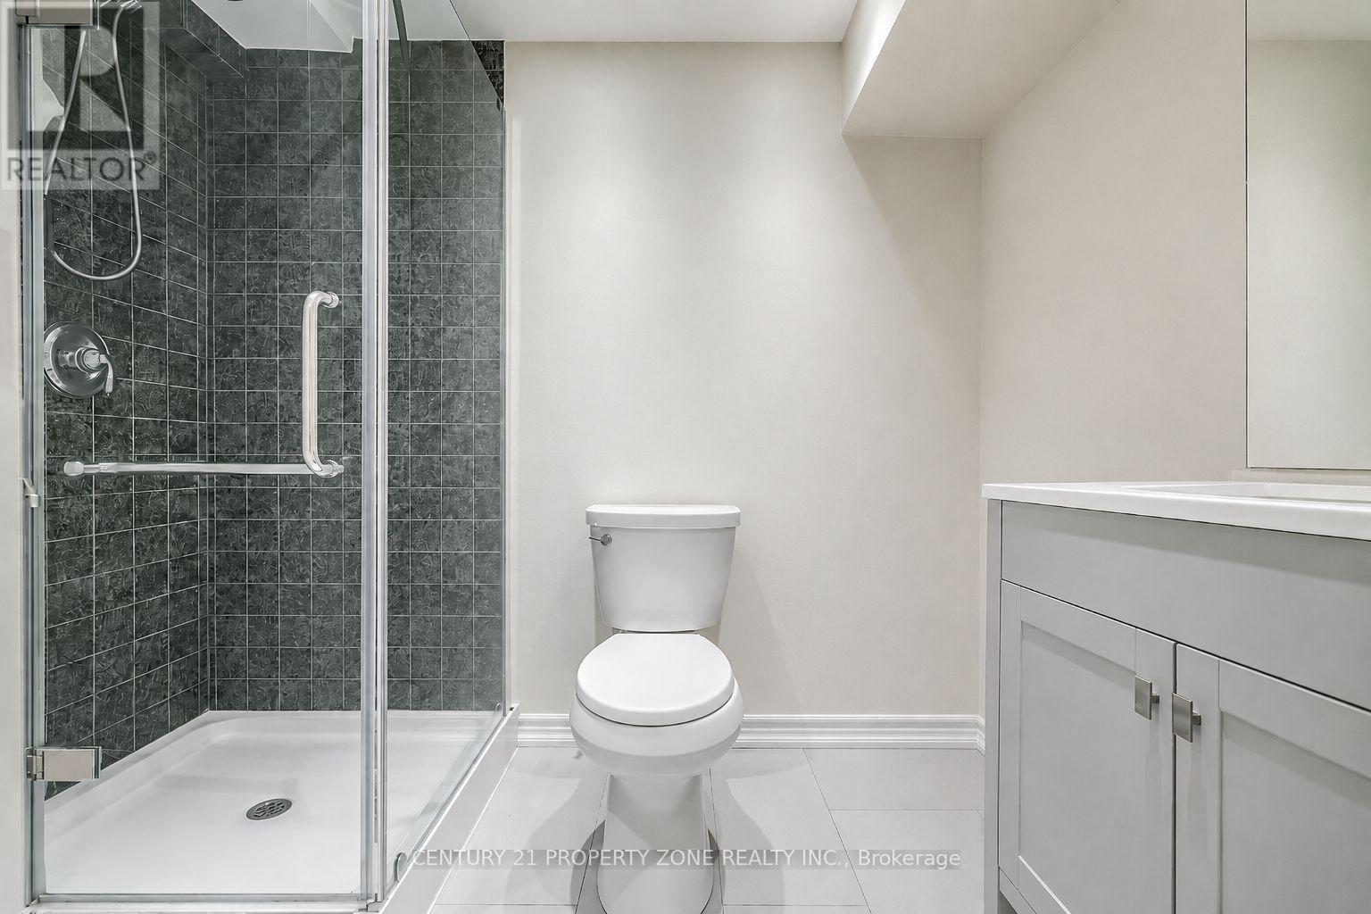
| BathroomTotal | 4 |
| BedroomsAboveGround | 4 |
| BedroomsBelowGround | 1 |
| BedroomsTotal | 5 |
| Age | 31 To 50 Years |
| Appliances | Dryer, Stove, Washer, Refrigerator |
| BasementDevelopment | Finished |
| BasementType | N/a (finished) |
| ConstructionStyleAttachment | Detached |
| CoolingType | Central Air Conditioning |
| ExteriorFinish | Stone, Vinyl Siding |
| FireplacePresent | Yes |
| FlooringType | Laminate, Ceramic, Hardwood |
| FoundationType | Block |
| HalfBathTotal | 2 |
| HeatingFuel | Natural Gas |
| HeatingType | Forced Air |
| StoriesTotal | 2 |
| SizeInterior | 1500 - 2000 Sqft |
| Type | House |
| UtilityWater | Municipal Water |
Parking
| Attached Garage | |
| Garage |
Land
| Acreage | No |
| FenceType | Fenced Yard |
| LandAmenities | Hospital, Park, Schools |
| Sewer | Sanitary Sewer |
| SizeDepth | 103 Ft ,3 In |
| SizeFrontage | 47 Ft ,4 In |
| SizeIrregular | 47.4 X 103.3 Ft |
| SizeTotalText | 47.4 X 103.3 Ft |
Rooms
| Level | Type | Length | Width | Dimensions |
|---|---|---|---|---|
| Second Level | Primary Bedroom | 5.25 m | 3.77 m | 5.25 m x 3.77 m |
| Second Level | Bedroom 2 | 4.26 m | 3.74 m | 4.26 m x 3.74 m |
| Second Level | Bedroom 3 | 4.59 m | 2.87 m | 4.59 m x 2.87 m |
| Second Level | Bedroom 4 | 4.1 m | 3.08 m | 4.1 m x 3.08 m |
| Basement | Bedroom 5 | 3 m | 4 m | 3 m x 4 m |
| Basement | Bathroom | 2 m | 3 m | 2 m x 3 m |
| Basement | Pantry | 2 m | 2 m | 2 m x 2 m |
| Basement | Recreational, Games Room | 3.5 m | 4 m | 3.5 m x 4 m |
| Main Level | Living Room | 5.64 m | 3.6 m | 5.64 m x 3.6 m |
| Main Level | Dining Room | 3.37 m | 3.28 m | 3.37 m x 3.28 m |
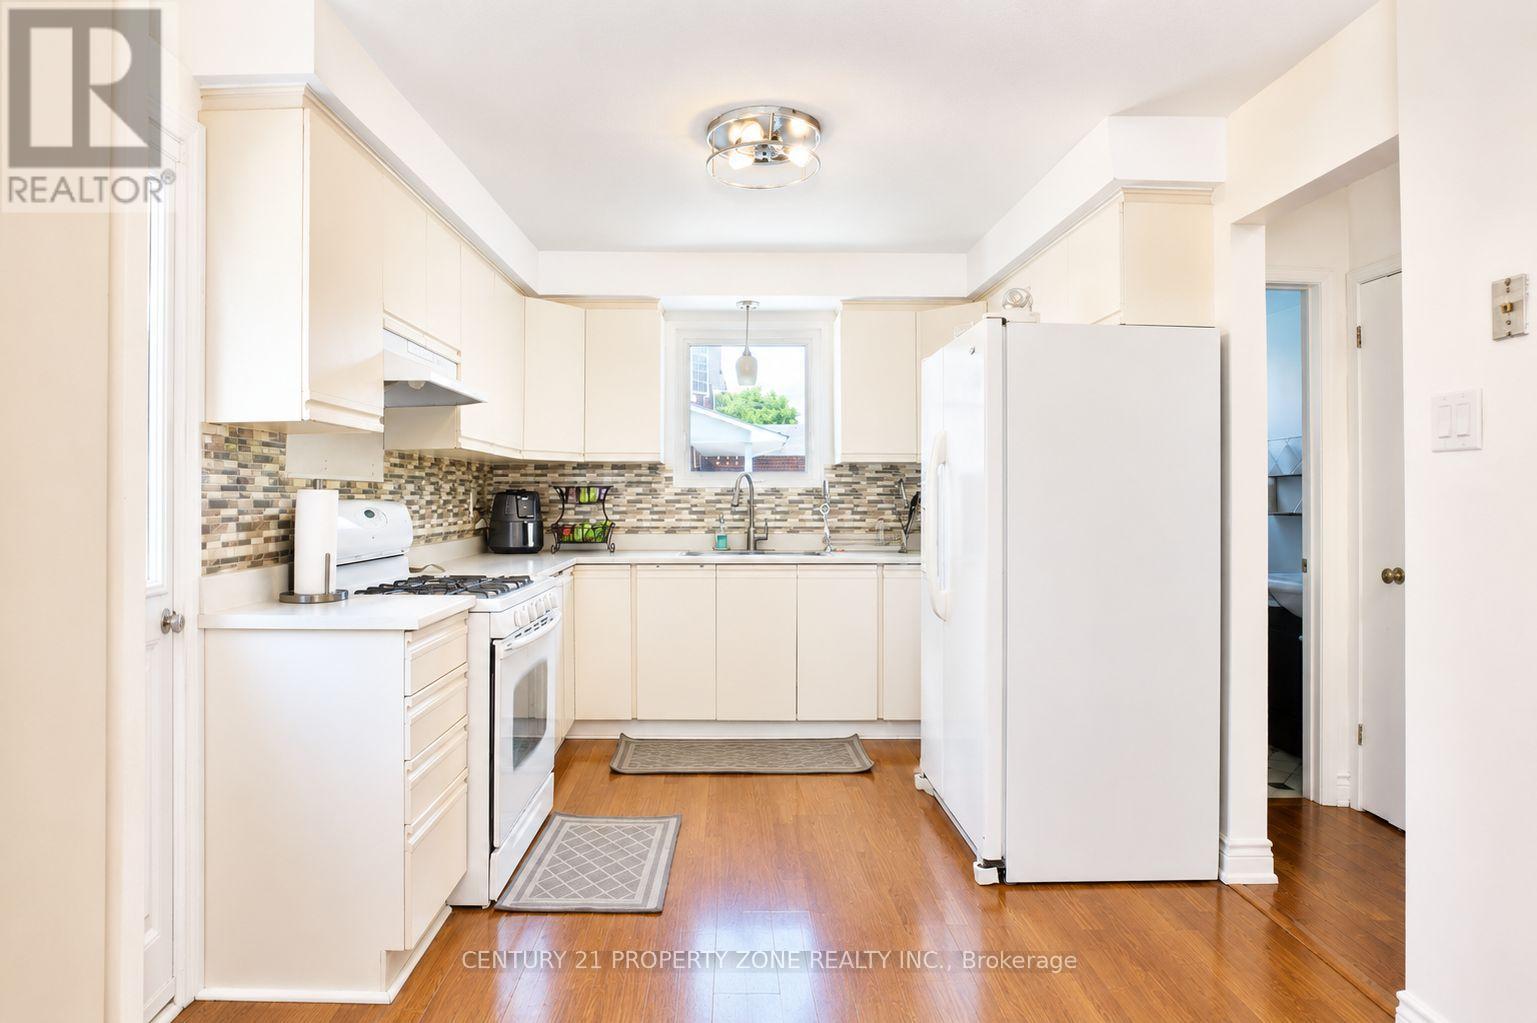
| Main Level | Kitchen | 5.16 m | 3.28 m | 5.16 m x 3.28 m |
| Main Level | Family Room | 5.16 m | 3.94 m | 5.16 m x 3.94 m |
https://www.realtor.ca/real-estate/30003091/27-madrid-crescent-n-brampton-central-park-central-park
Asad Riaz Gill
Broker
8975 Mcclaughlin Rd #6
Brampton, Ontario L6Y 0Z6

The trademarks REALTOR®, REALTORS®, and the REALTOR® logo are controlled by The Canadian Real Estate Association (CREA) and identify real estate professionals who are members of CREA. The trademarks MLS®, Multiple Listing Service® and the associated logos are owned by The Canadian Real Estate Association (CREA) and identify the quality of services provided by real estate professionals who are members of CREA. The trademark DDF® is owned by The Canadian Real Estate Association (CREA) and identifies CREA's Data Distribution Facility (DDF®)
July 24 2026 07:35:17
Toronto Real Estate Board
Century 21 Property Zone Realty Inc.

© 2026 Proptech Realty Inc., Brokerage.