
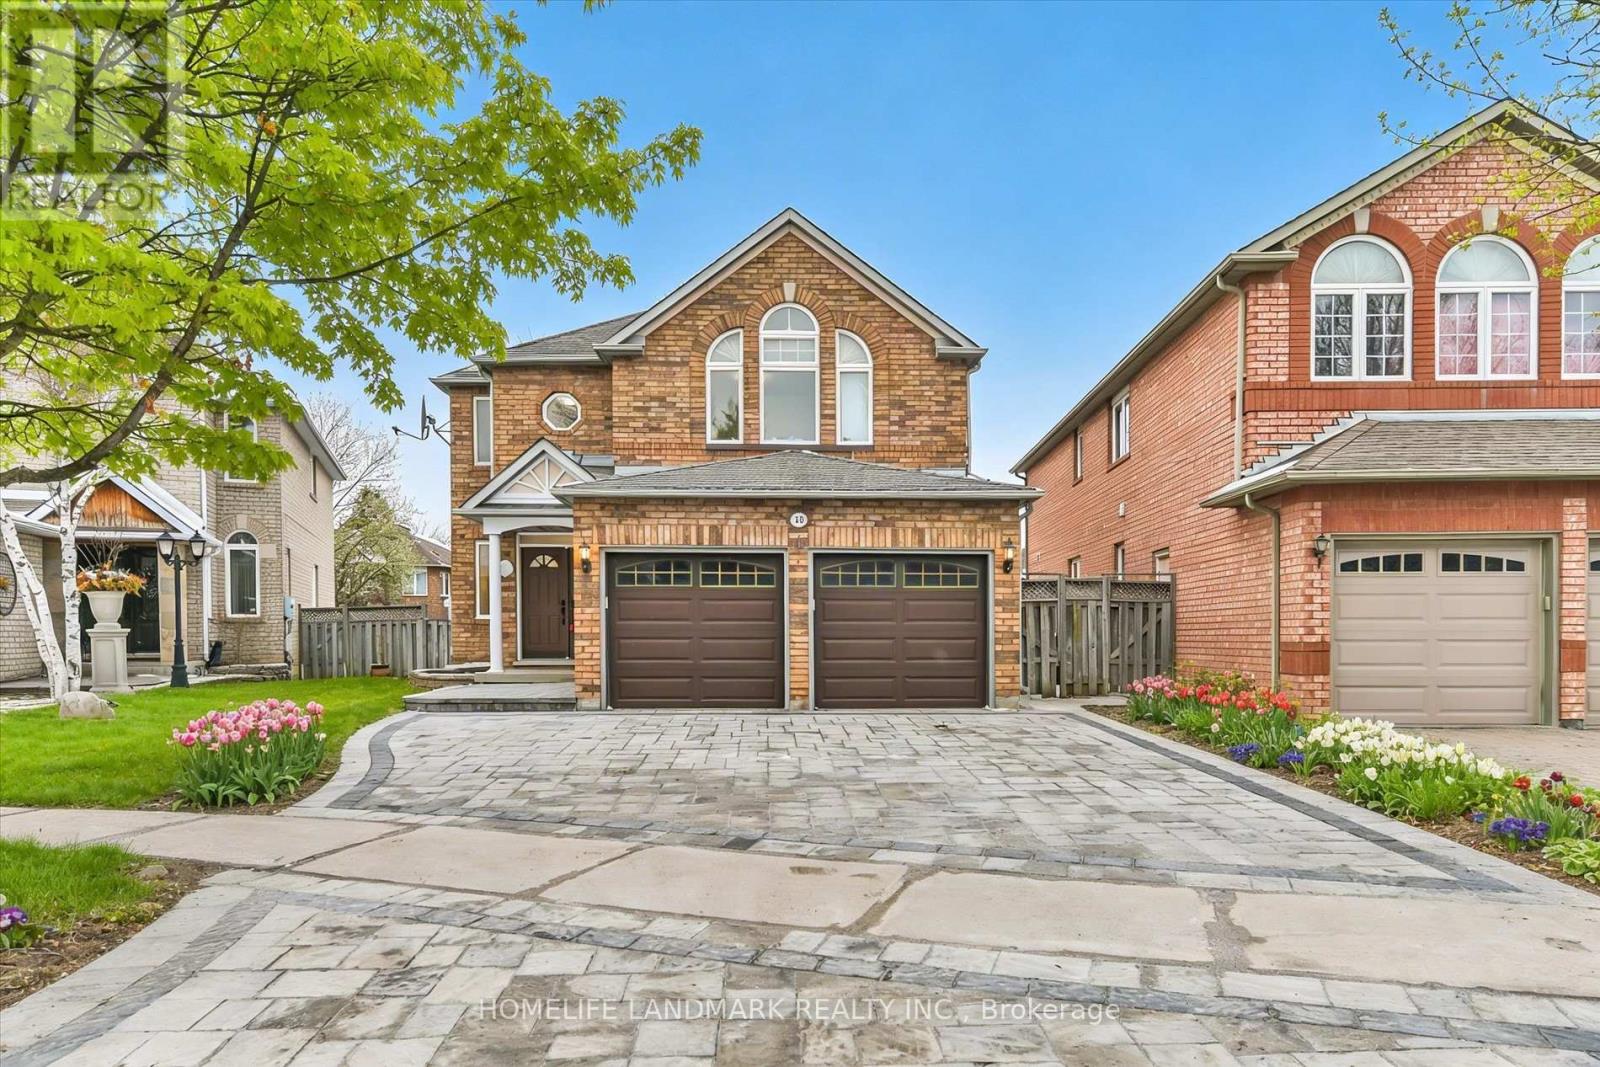
20 Fortune Crescent
Richmond Hill, Ontario
Open House: Sat & Sun 1-4pm! Mattamy-built home in the top-ranked Bayview IB school district, offering approximately 4,000 sq. ft. of refined living space including a professionally finished basement, situated on a rare 45 x 109 ft premium lot. This elegant, custom-renovated residence features 9-ft ceilings on the main floor, 8-ft ceilings on the second floor, designer light fixtures throughout, and a thoughtfully designed open-concept layout ideal for family living and upscale entertaining. The home offers a double car garage plus 4 driveway parking spaces, new interlock (2025), smooth ceilings (2026), and freshly painted interiors (2026). The chef-inspired kitchen is the heart of the home, showcasing granite countertops with kitchen water filtration system (2026), newly cabinetry, a huge eat-in area, and brand new stainless steel appliances, all seamlessly open to the family room with gas fireplace. The luxurious primary bedroom features a spa-like ensuite with smart toilet. The second floor offers an ideal family layout with 2 private ensuite bedrooms and 2 additional bedrooms sharing a washroom. All bathrooms are brand new and feature mirrors with 3-colour temperature lighting. The builder-finished lower level includes a 3-piece bathroom, spacious recreation area with wet bar, games area, and lounge/study, perfect for extended family or entertaining. The basement is almost at ground level and offers excellent potential to create a walkout entrance. Ideally located near top-ranking schools including Richmond Rose P.S. and Bayview Secondary School, with quick access to Hwy 404, Yonge Street, restaurants, parks, shops, and more. Move-in ready! (id:60365)
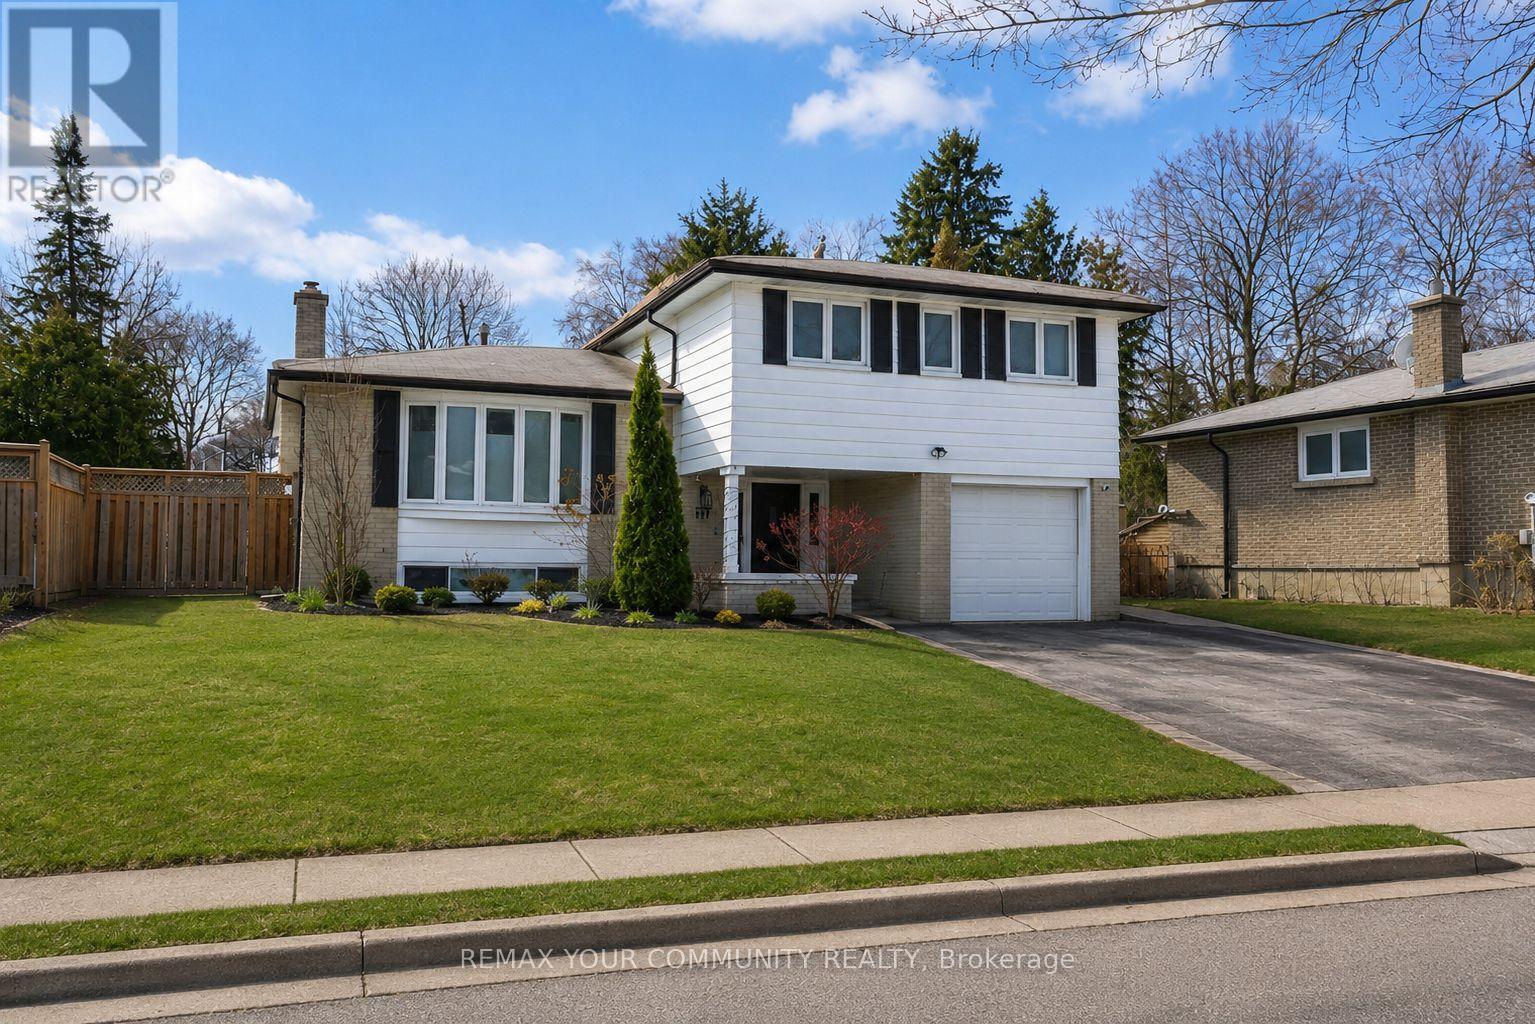
107 Orchard Heights
Aurora, Ontario
Welcome to 107 Orchard Heights-where community, lifestyle, and pride of ownership come together. This fully renovated 3-bedroom backsplit is the perfect blend of modern design and functional living, set on a generous lot in one of Aurora's most sought-after neighbourhoods. Step inside to a thoughtfully updated interior that offers both comfort and style, featuring two beautifully finished bathrooms and a layout that flows effortlessly for everyday living and entertaining. The spacious lower level boasts a large rec room seamlessly combined with a dedicated office space-ideal for growing families, remote work, or hosting friends and family. Outside, the fully fenced backyard is your own private retreat. Enjoy summer evenings on the expansive deck surrounded by mature landscaping-perfect for entertaining or unwinding after along day. Practicality meets versatility with a large laundry room offering ample storage, and a garage that's ready to become your personal gym, workshop, or ultimate hobby space .Situated in the heart of Aurora, known for its large lots, incredible neighbours, and strong sense of community, this is more than just a home-it's a lifestyle (id:60365)
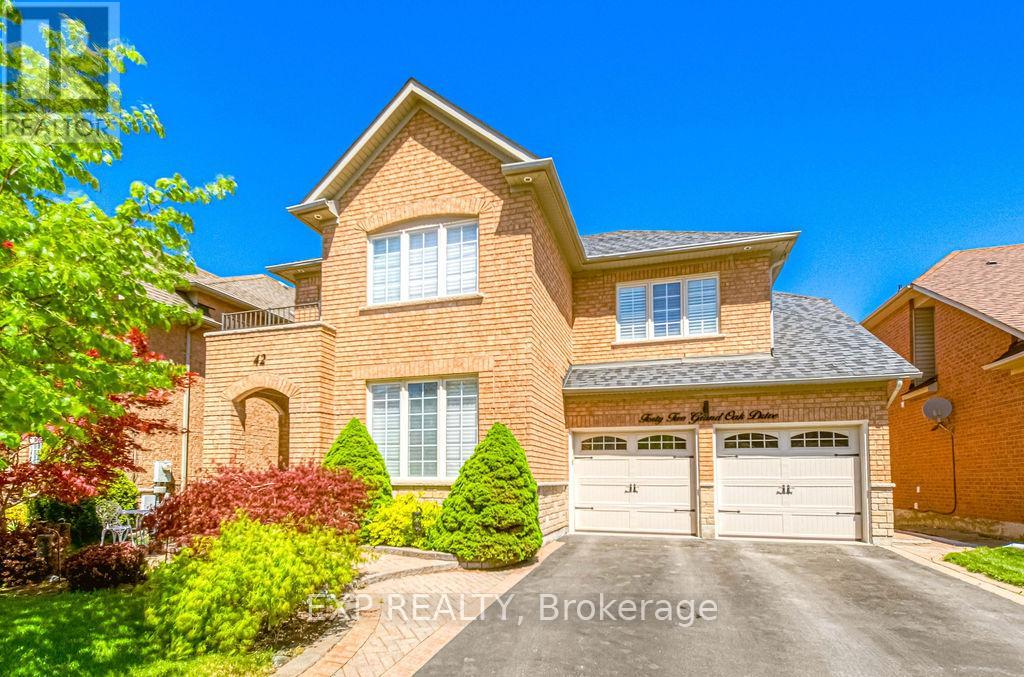
42 Grand Oak Drive
Richmond Hill, Ontario
Prestige Meets Nature-Inspired Living In The Heart Of Oak Ridges! Welcome To 42 Grand Oak Drive, A Rarely Offered Family Home Nestled Within One Of Richmond Hill's Most Nature-Connected & Established Communities, Surrounded By Mature Tree-Lined Streets, Scenic Trails, Parks, Protected Green Space & Convenient Access To Yonge St, Bathurst St, Schools, Restaurants & Everyday Amenities. Lovingly Maintained By The Same Original Owners For Over 20 Years, This Beautifully Cared-For Home Offers Over 3,000 SqFt Of Finished Living Space Designed For Real Family Living. Step Into A Bright Open-To-Above Foyer Filled With Natural Sunlight Thanks To The Home's Desirable South Exposure, Creating An Immediate Sense Of Warmth & Comfort. The Functional Layout Features 4 Spacious Bedrooms & 4 Bathrooms, Including A Practical Dual-Access Upper Bathroom Design Ideal For Growing Families, Guests, Or Multi-Generational Living Arrangements. The Professionally Finished Basement Offers Excellent Flexibility With A Large Recreation Area, Home Office & Full Bathroom, Creating Incredible In-Law Suite Potential In Today's Multi-Generational Living Environment. Over The Years, The Owners Have Continuously Invested Into The Home With Meaningful Long-Term Upgrades Including A Fully Remodeled Kitchen With Granite Countertops & Mosaic Backsplash, Smooth Ceilings, Hardwood Flooring Throughout, Iron Pickets Staircase, Fresh Painting, Professionally Finished Basement, Newer Roof, A/C, Garage Door, Sealed Driveway, Landscaping, Fencing & More. This Is Not Just A Renovated House - It's A True Long-Term Family Home Where Pride Of Ownership Is Felt Throughout. Homes Like This Are Becoming Increasingly Difficult To Find In Today's Market. Welcome Home. (id:60365)
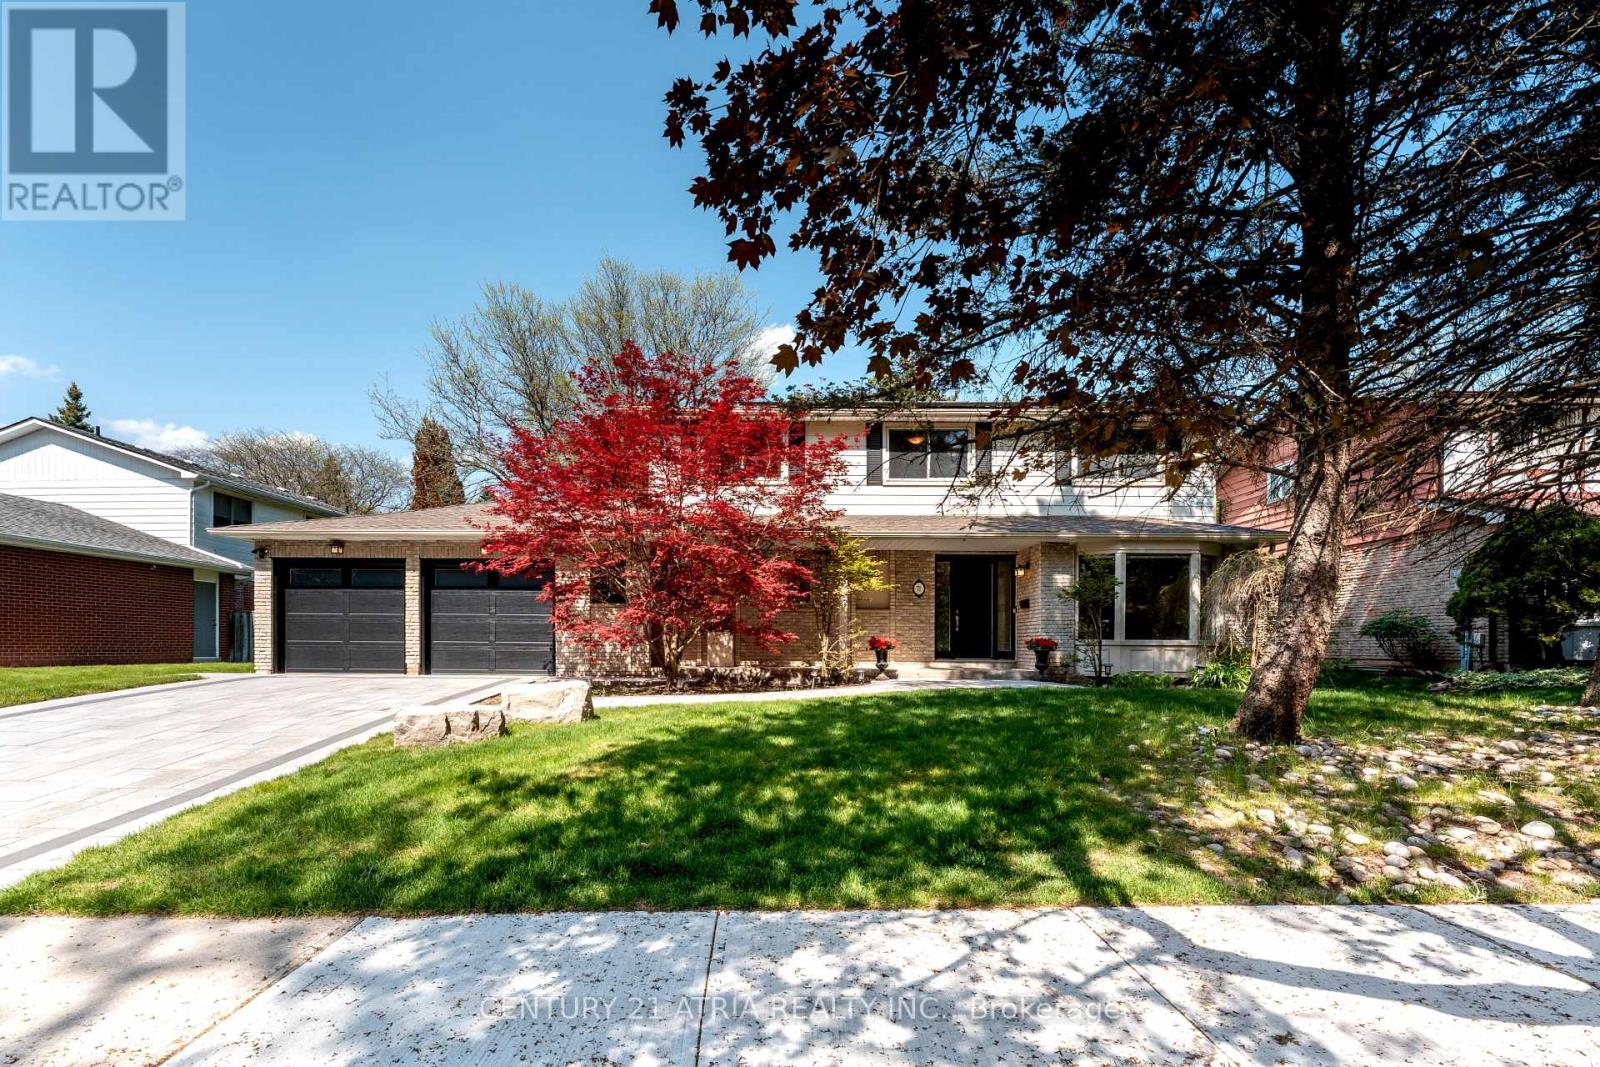
71 German Mills Road
Markham, Ontario
Rarely Available. This Fabulous German Mills Home sits on a Large Premium Lot with 76 ft Frontage and is in a park-like setting facing Multi Million Dollar Estate Homes. This meticulously maintained home reflects pride of ownership and is located within a highly regarded community known for its top-tier schools such as St. Robert Catholic High School, St. Michael Catholic Academy, Close to Hwy 404/407, TTC, Go Transit, Bayview Village, Fairview Mall & hospitals. Professionally finished basement with a New Washroom, 2 Laundry Rooms, Rec Room, Designer's Gas Fireplace in Family Room, Huge Deck with Flower Bed & BBQ Gas Line. New Garage Doors(2023), Professionally finished Interlock Driveway and Front Path (2024), Covered Entrance from Garage to house. In-ground Sprinkler System. Photos are virtual staging. Inspection Report available on request. Spotless. Absolutely Move-in Condition. DON'T MISS IT. (id:60365)
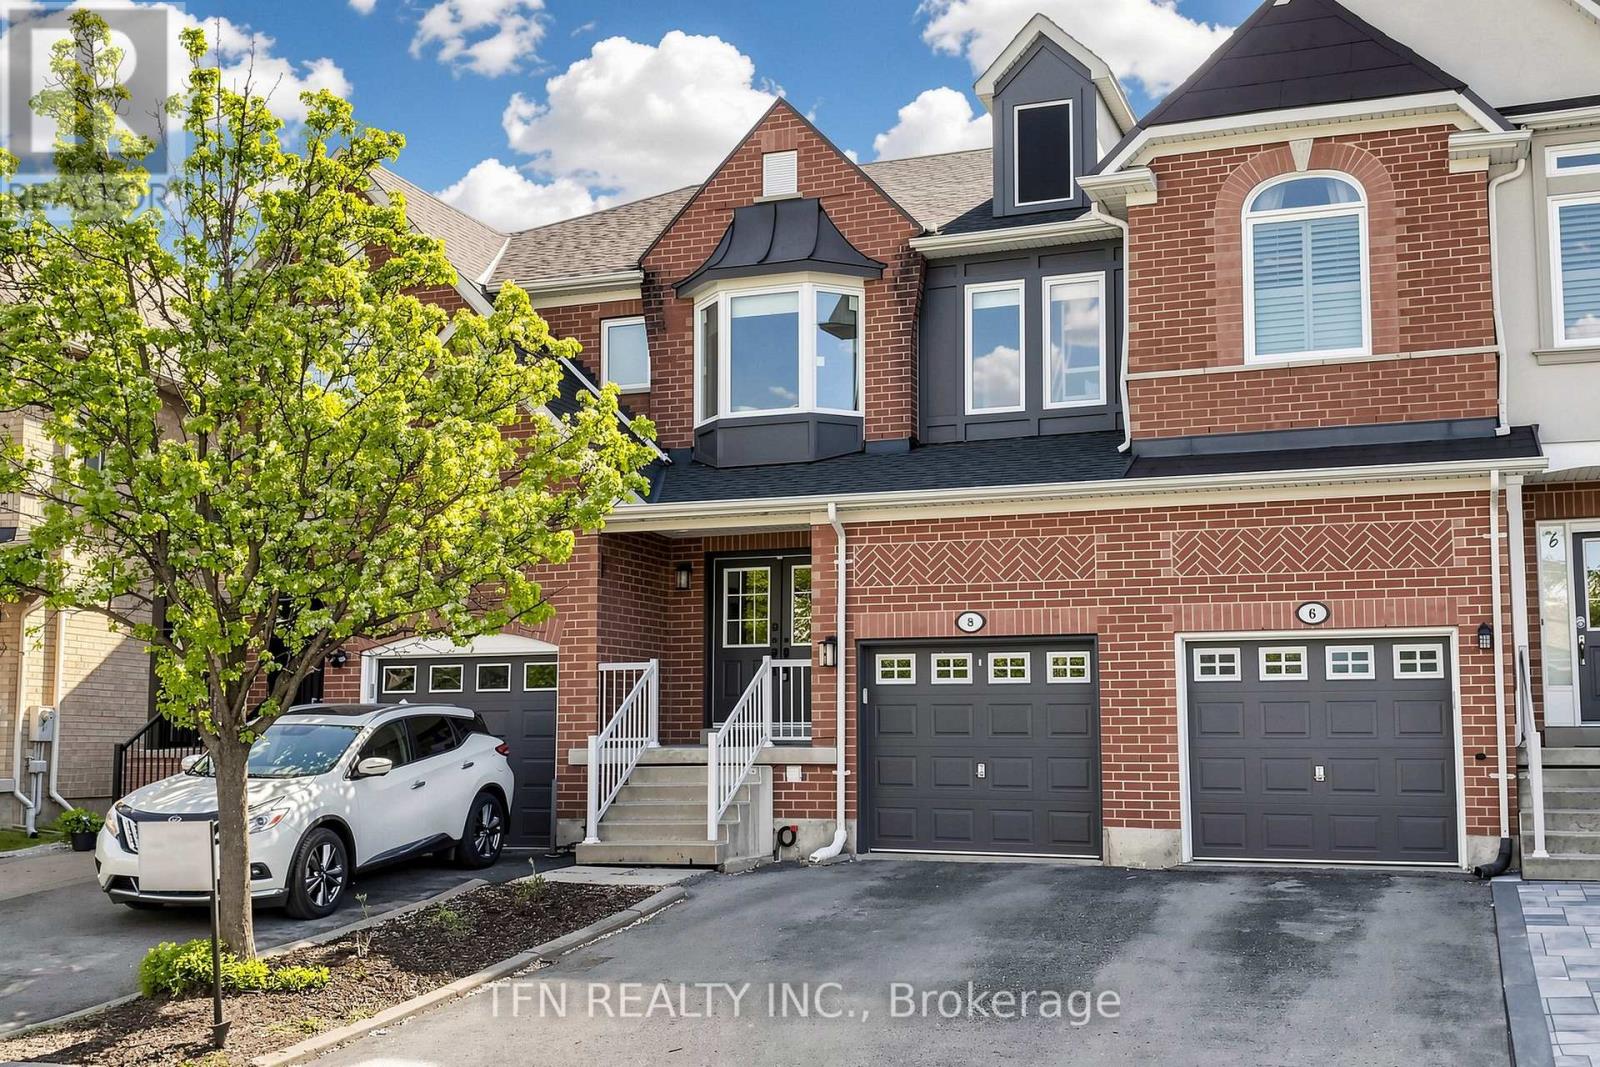
8 Lander Crescent
Vaughan, Ontario
Welcome to 8 Lander, a stylish, fully renovated home in the highly sought-after Thornhill Woods community. Completely redone in 2023, this bright residence 1720 sq.f. features 9 ft smooth ceilings on the main floor with pot lights throughout and a stunning modern kitchen with quartz waterfall island, walk-in storage/pantry, and built-in stainless steel appliances, ideal for cooking and entertaining. A convenient computer loft on the second floor provides the perfect spot for a home office or study area, while the finished basement with an included home theatre is ideal for movie nights and family time. Major updates offer peace of mind, including roof (2018), windows (2023), furnace (2021), smooth ceilings, and an owned hot water tank. Custom closet organizers in every closet provide excellent storage and keep the home beautifully organized. Ideally located in popular Thornhill Woods with easy access to Hwy 7 and 407, high-ranked schools, and a nearby community centre, this home is an outstanding choice for families and professionals alike. (id:60365)
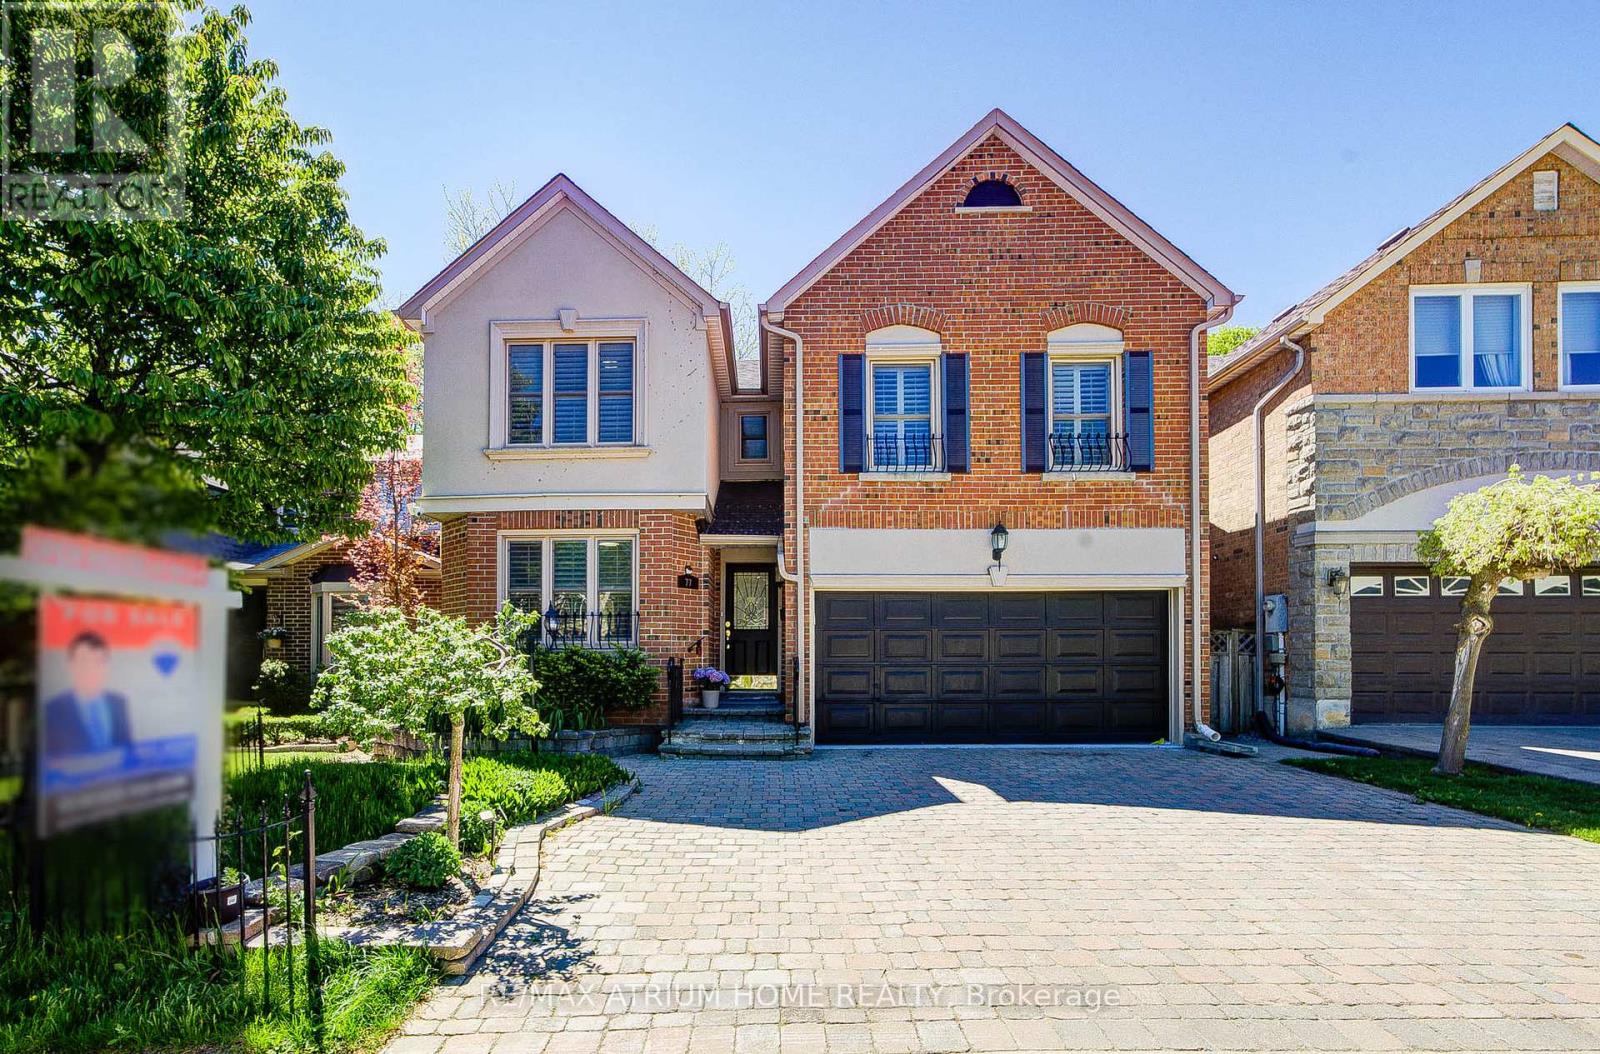
77 Rosedale Heights Drive
Vaughan, Ontario
Welcome to 77 Rosedale Heights Drive. Approx 3,200 Sqft. Featuring 5+1 Bedrooms + 5 Bathrooms. A Versatile Main Floor Room With Large Window Ideal As A Extra Bedroom, Office, Living Or Family Space. First and Second Floor Offers Skylights. Bright And Functional Layout With Plenty Of Natural Light, Suitable For Growing Families Or Those Who Work From Home. The Gourmet Kitchen Features An Oversized Side-By-Side Fridge & Freezer, Doule Ovens, Gas Cooktop and Centre Island Perfectly Designed To Meet The Needs Of Large Families, Home Chefs, And Effortless Entertaining. 3 Full Bathrooms + Laundry On 2nd Floor. Fully Finished Basement Features A Large Recreation Room, 1 Bedroom And A Full Bathroom. Dining Room With Walk-Out To Oversize Deck, Perfect For Outdoor Entertaining. Direct Access From The Main Floor To A Double-Car Garage. $$ Recent Updated Include: Lighting, Hot Water Tank (2026), Fresh Paint(2025), Washer & Dryer(2025), Vinyl Flooring on Main Floor And Basement(2024). Top Rank Schools: Alexander Mackenzie HS(IB), Westmount Collegiate Institute, St. Elizabeth HS, Hodan Nalayeh SS, TAIE International Institute. Conveniently Located Only Minutes To Promenade Mall, Schools, T&T, Grocery Stores, Restaurants, Walmart Supercentre, Promenade Transit Terminal & Hwy 407 And Much More. Excellent Opportunity For Families Seeking Comfort And Convenience. Move-In Condition. Don't Miss Out! (id:60365)
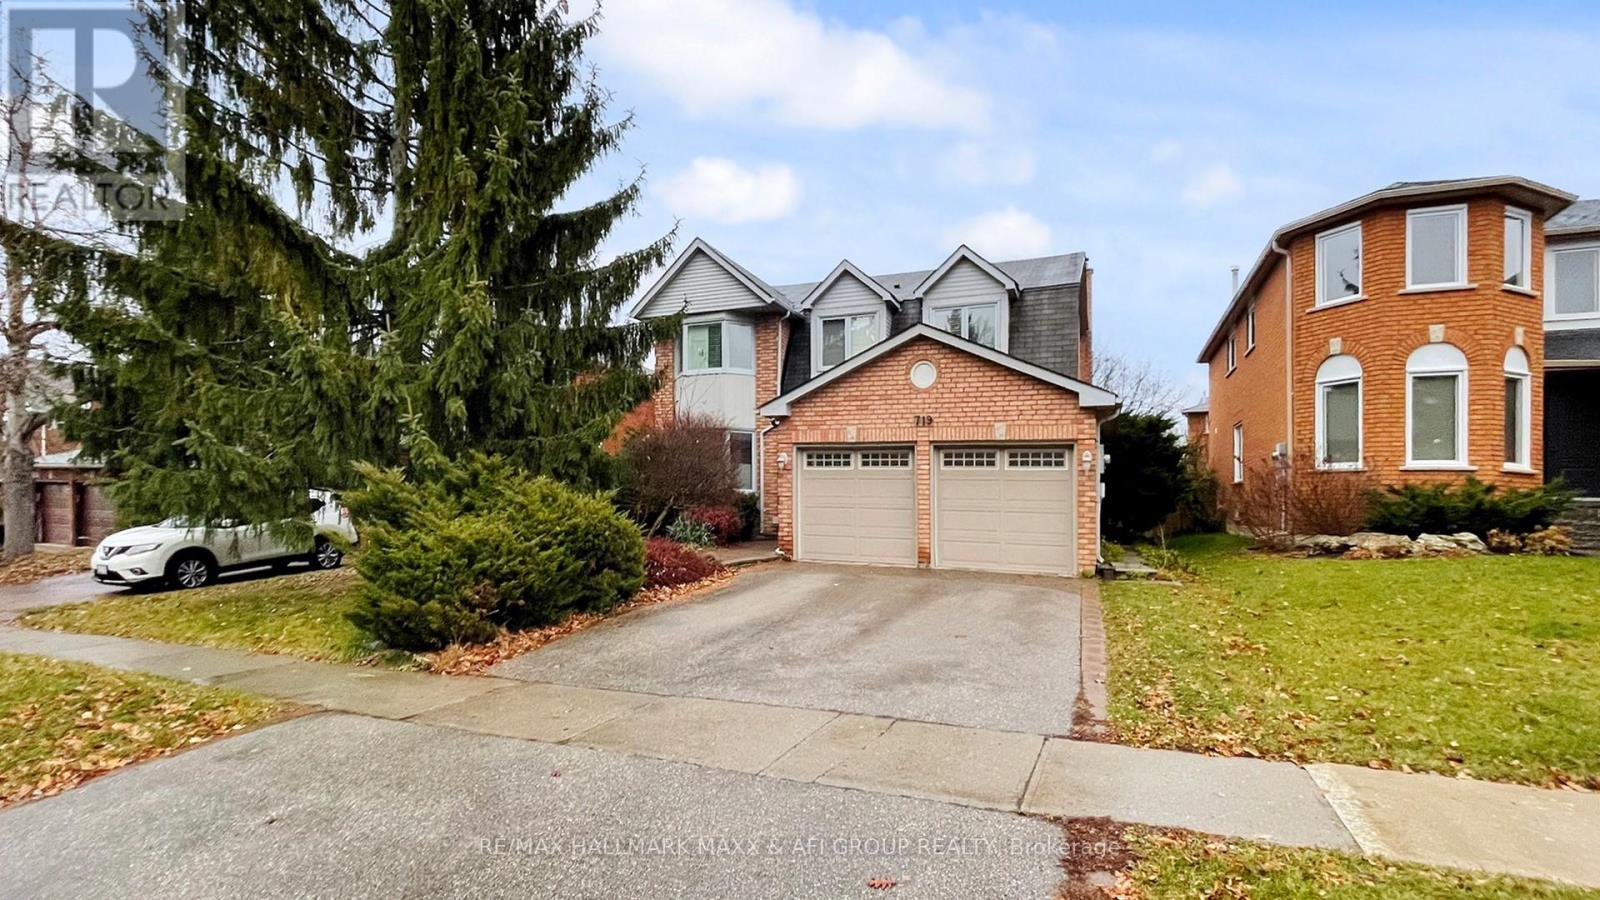
719 Shanahan Boulevard
Newmarket, Ontario
Welcome to this beautifully maintained detached 4-bedroom, 3-bathroom family home in the highly desirable South Newmarket community. Offering approximately 3,141 sq. ft. above grade, this immaculate move-in ready .Thoughtfully designed for comfortable family living, the home features a bright and inviting family room ideal for everyday enjoyment and entertaining, a dedicated main-floor office perfect for working from home, generously sized bedrooms, and a practical double-car garage for added convenience.Adding even more value and versatility are two fully finished basement apartments, each offering 2 bedrooms, 2 bathrooms, and separate ensuite laundry facilities, providing excellent flexibility for extended family or potential rental income opportunities. The property presents an attractive opportunity for buyers seeking additional income potential that may help offset a substantial portion of monthly carrying costs.Whether you're searching for a spacious family home, multi-generational living, or a property with outstanding income potential, this exceptional residence offers the perfect combination of comfort, functionality, and long-term value in one of Newmarket's most sought-after neighbourhoods. (id:60365)
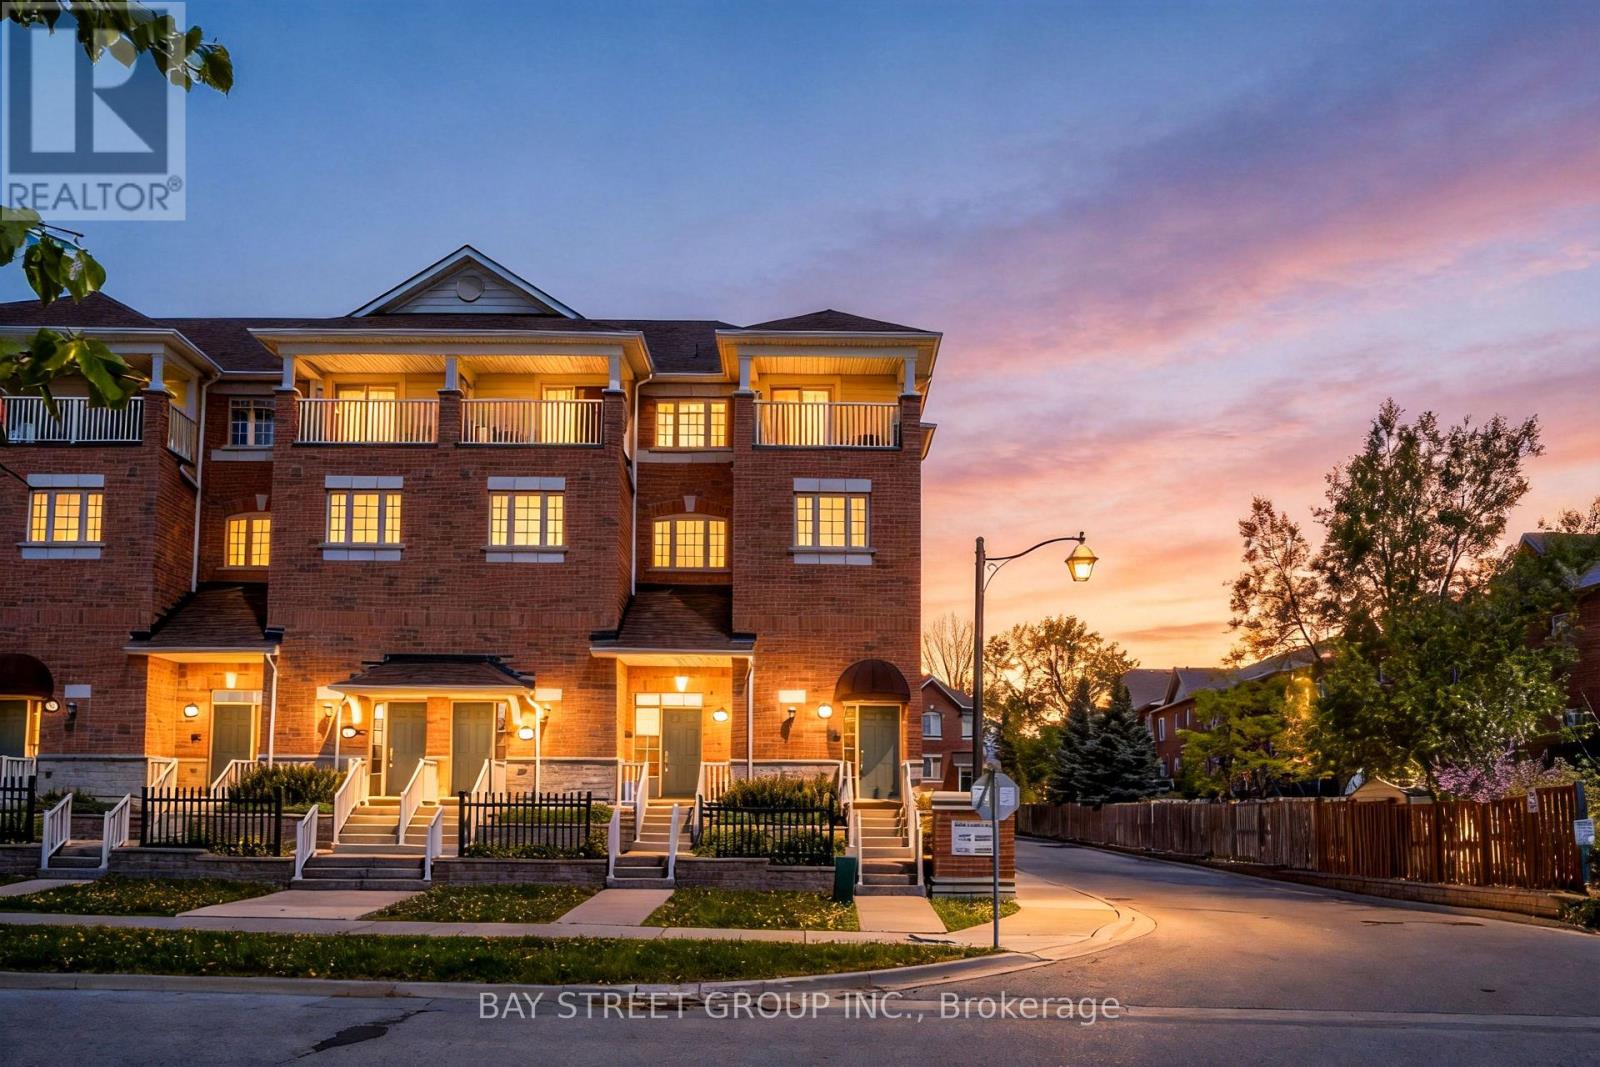
141 Silverwood Avenue
Richmond Hill, Ontario
$$$ Newly updated! Welcome To 141 Silverwood Ave! Beautifully Maintained 10-Year-New Urban Townhome In The Highly Sought-After Hampshire Mews Community By Heathwood Homes, Ideally Located At Yonge & Elgin Mills In The Heart Of Richmond Hill. This Rare Corner Unit Is One Of The Best In The Complex, Offering 3 Bedrooms, 2 Bathrooms, A Built-In 1-Car Garage Plus 1 Driveway Parking Space, Desirable South-East Exposure, Abundant Natural Light, And A Bright, Stylish Living Space Throughout Featuring Updated Flooring & Stairs! Enjoy Exceptional Convenience Just Minutes From Yonge Street, Shopping, Longo's, Parks, Trails, Viva/YRT Transit, Richmond Hill GO Station, And Top-Ranked Richmond Hill High School. A Fantastic Opportunity For Families, Professionals, Or Investors Looking For A Modern Home In A Prime Richmond Hill Location! Freshly Painted & Move-in Ready! Do Not Miss! (id:60365)
72 Margaret Graham Crescent
East Gwillimbury, Ontario
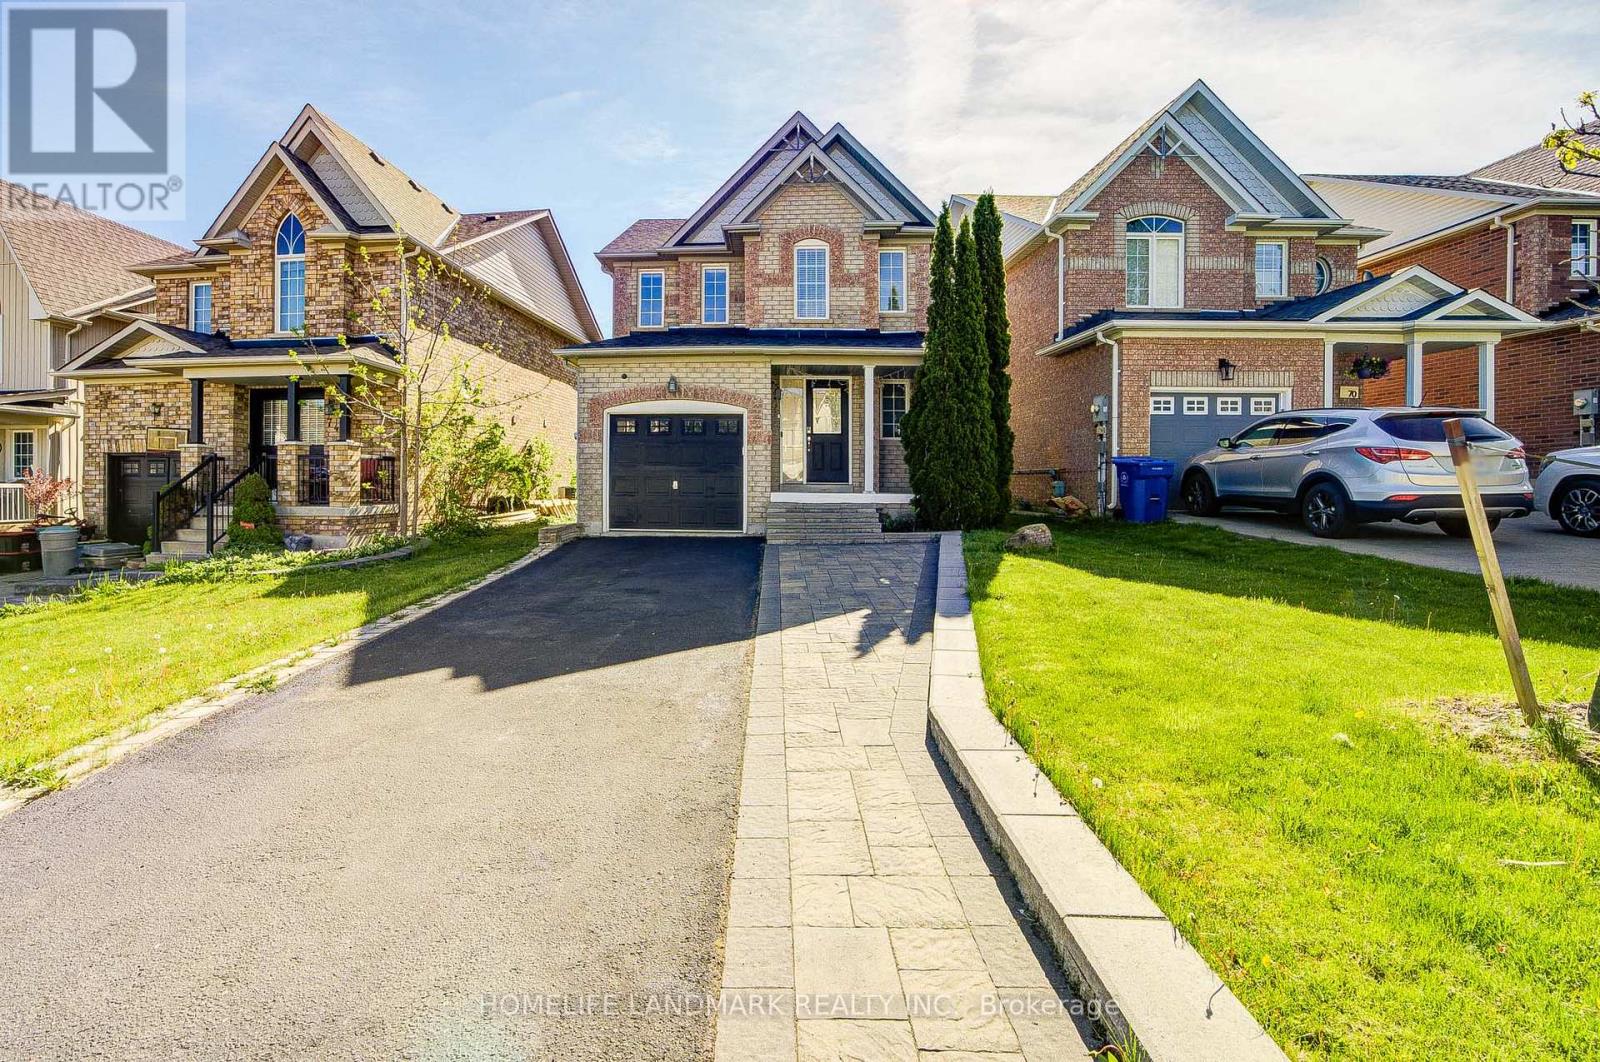
Welcome to this beautifully maintained all-brick family home nestled in one of Mount Albert's most desirable and family-friendly neighborhoods. Situated on a quiet crescent, this spacious 3-bedroom, 2-storey home offers the perfect combination of comfort, functionality, and modern upgrades. A bright and inviting living room, and a spacious eat-in kitchen with walk-out to the fully fenced backyard and deck - complete with a gas line hookup for your BBQ, making outdoor entertaining effortless. Remodeled kitchen with Quartz countertops, backsplash & stainless steel appliances. Upstairs features Large master & two good sized bedrooms with lots of closet & storage space. The fully finished basement offers exceptional additional living space with pot lights, built-in speakers, a large recreation/TV area, play or exercise space, laundry room, and ample storage. This home is loaded with thoughtful upgrades including home security closed-circuit camera system, water softener, and a high-efficiency heat pump(2024) for year-round comfort and energy savings. Driveway parking with interlocking bricks and no sidewalk. Located in the heart of charming Mount Albert, you'll enjoy walking trails, parks, schools, shops, restaurants, and the community center all nearby. Commuters will appreciate easy access to Newmarket, Highway 404, and surrounding communities, all within a short drive. A fantastic opportunity to own a move-in ready family home. Perfect for first time buyer or downsizing. (id:60365)
59 Bassett Avenue
Richmond Hill, Ontario
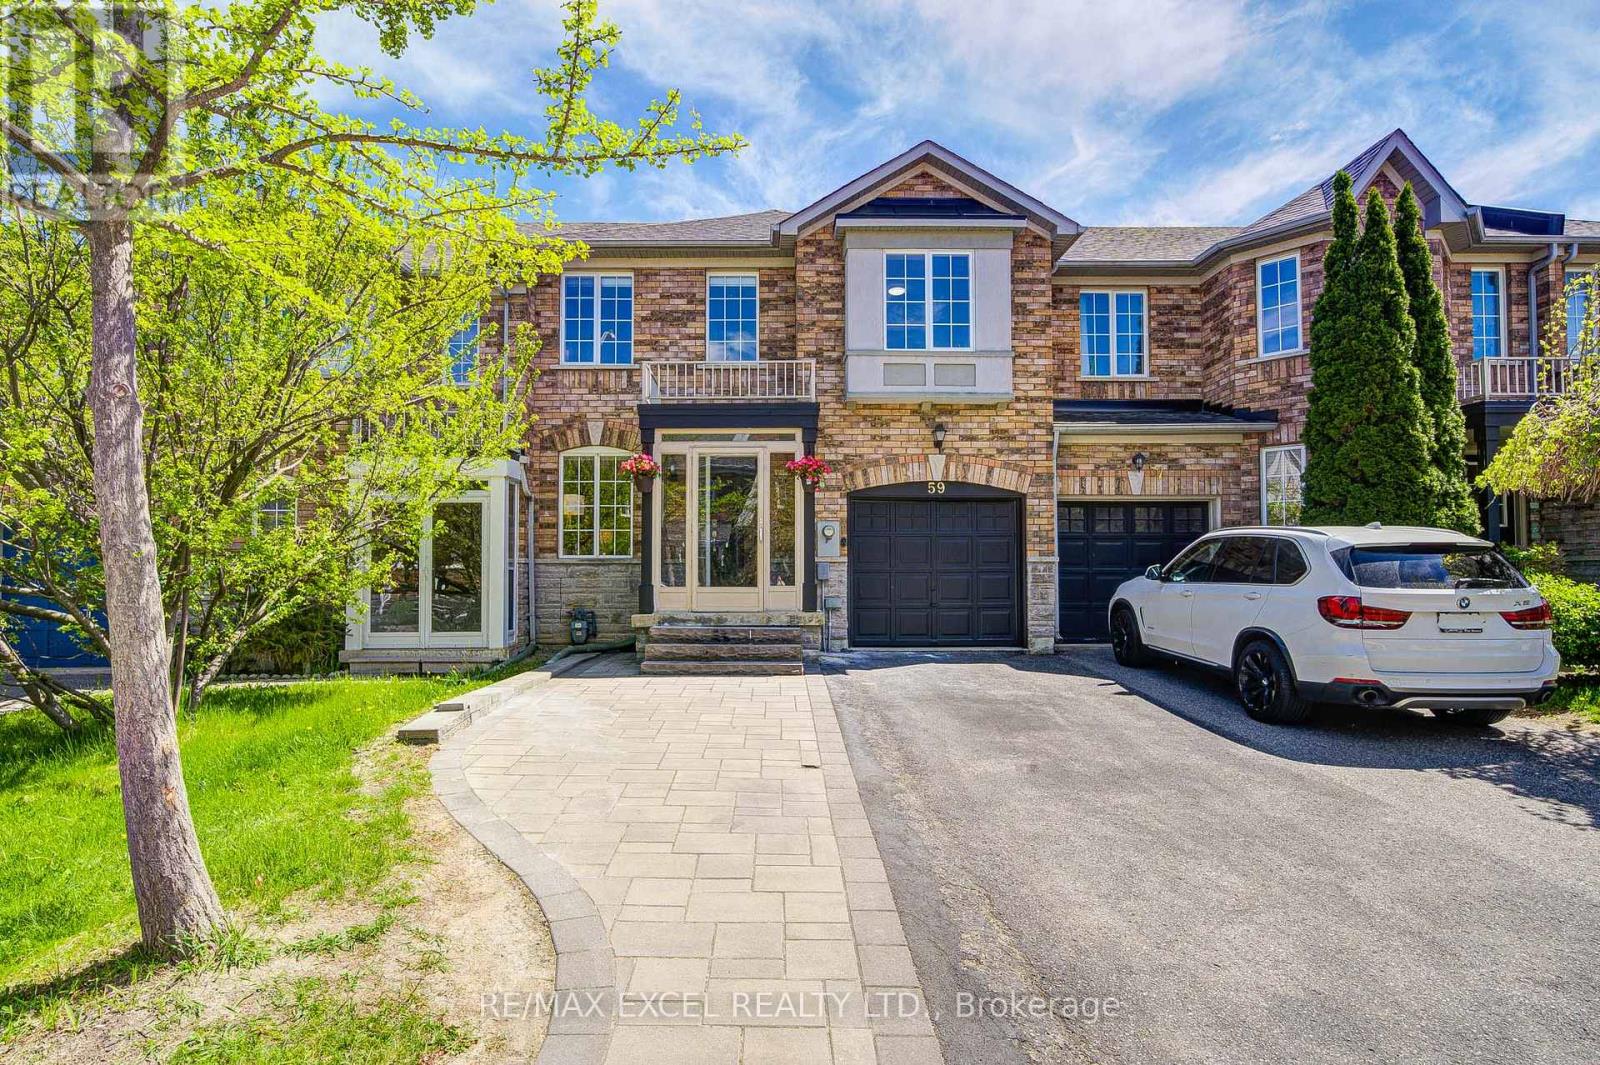
Welcome to this beautifully updated 3-bedroom, 3-bathroom townhouse in the highly sought-after Bayview Glen community, offering modern finishes, a functional layout, and an unbeatable location. Freshly painted throughout, All smooth ceiling main and second floor, this bright and well-maintained home features smooth ceilings and hardwood flooring across the main and second floors, creating a clean and contemporary feel. The spacious layout includes a welcoming breakfast area, spacious kitchen with ceramic floors, updated bathroom vanities throughout, and direct access to the backyard from the garage for added convenience. Additional highlights include a storm door enclosure, no sidewalk, and a large driveway accommodating up to 3 vehicles on the driveway with a total of 4 parking. Perfectly situated with easy access to Highways 7, 404, 407, and Yonge Street, this home is within walking distance to shopping centres, parks, restaurants, community centre, GO Transit, and the future subway line. Located near top-ranked schools including St. Robert Catholic High School, St. John Paul II Catholic Elementary School, Red Maple Public School, and Langstaff Secondary School. An excellent opportunity to own a move-in-ready home in one of the area's most desirable family-friendly neighbourhoods. (id:60365)
72 Crofting Crescent
Markham, Ontario
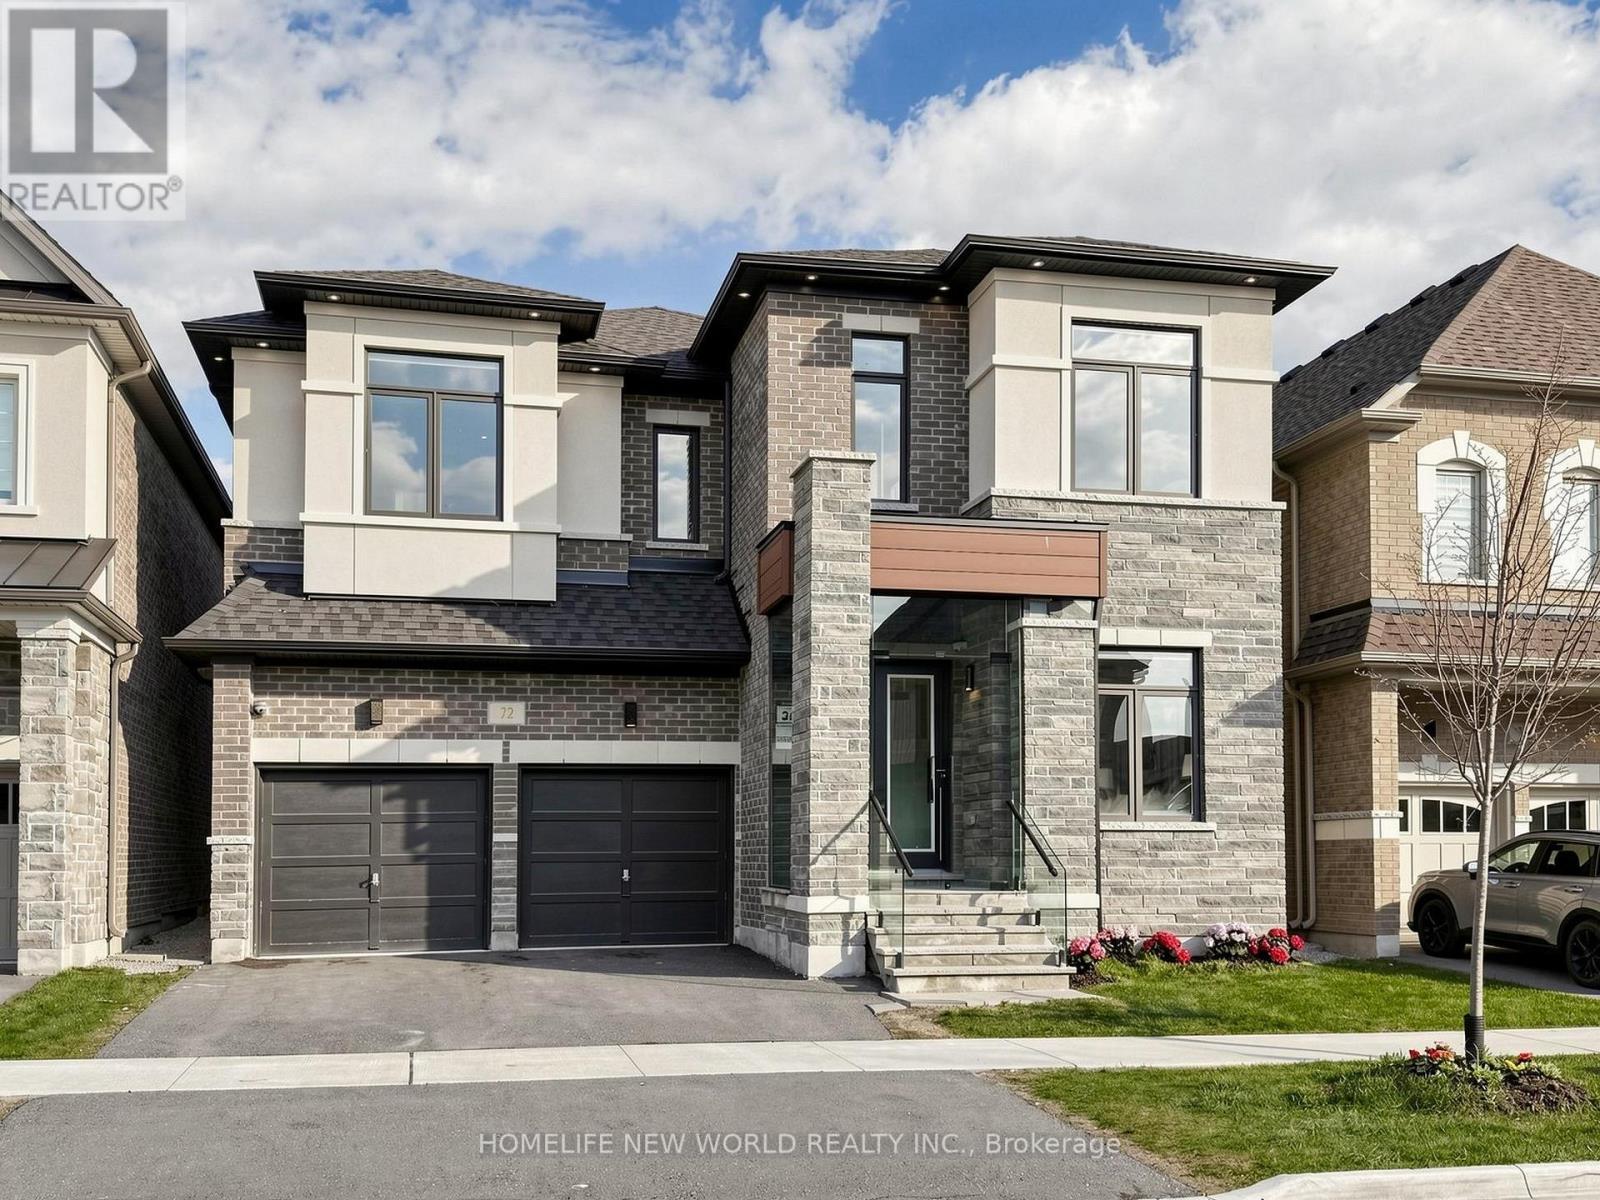
Rarely Offered 4-Year-New Luxury Detached Home In Prestigious Wismer Community! Stunning 4 Bedroom Home Plus Second Floor Office/Bonus Room, Double Car Garage, 10' Ceiling On Main Floor And 9' Ceiling On Second Floor. Bright Open Concept Layout With Over $350K Spent On Premium Upgrades Including Hardwood Flooring Throughout Main And Second Floor, Extensive Pot Lights, Designer Wall Panels, Stunning Custom Oak Staircase With Frameless Glass Railings And Large Skylight Bringing In Abundant Natural Light. Gourmet Kitchen Features Quartz Countertops, Abundant Cabinetry, Large Center Island And High-End FOTILE Range Hood & Steam Oven, Perfect For Family Living And Entertaining. Spacious Bedrooms With Excellent Layouts And Plenty Of Storage Space Throughout. Professionally Finished Basement Includes Additional Bedroom And Full Bathroom. Fully Renovated And Meticulously Maintained, Truly A Turnkey Move-In Ready Home. (id:60365)
909 Lebanon Drive
Innisfil, Ontario
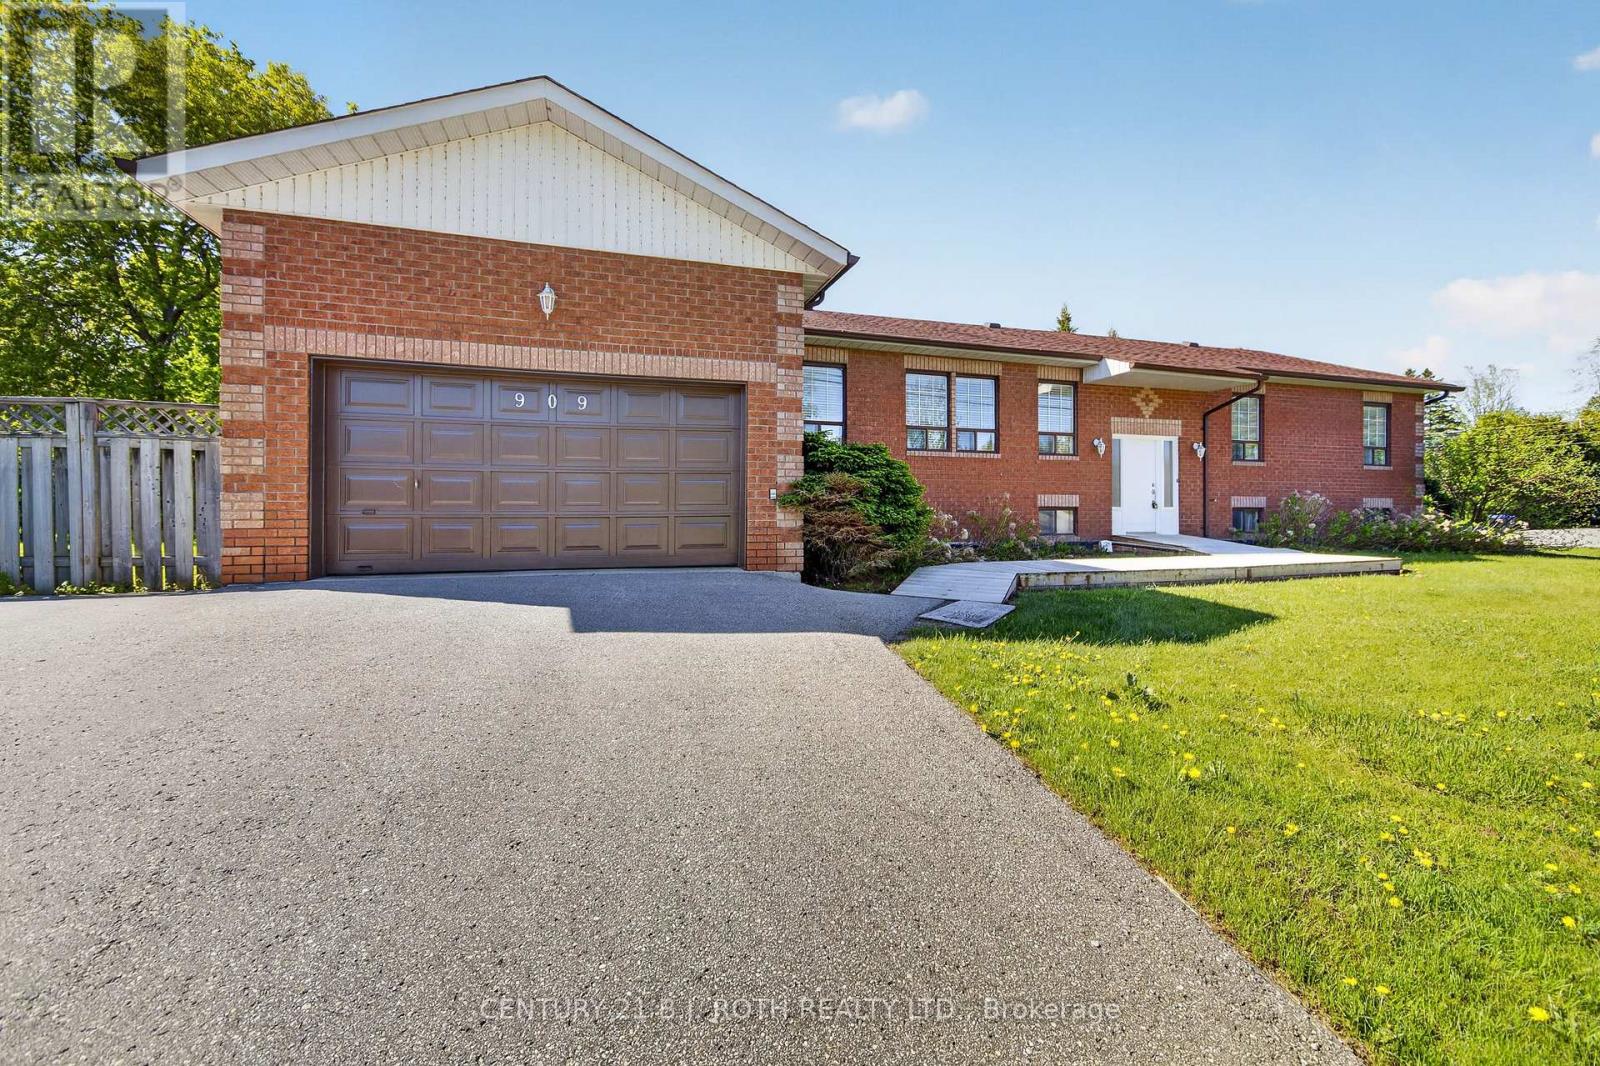
Wow! If you are looking for space this one has it. Large principal rooms with nice open concept. The family room features a wood burning fireplace and walk out to deck overlooking the expansive fully fenced yard. Situated just steps to Innisfil Beach Park in the heart of Alcona and in an area of fine homes this raised bungalow offers room for the whole family. The unspoiled basement is easily inlawed for multi generational living. Recent updates include the furnace and air in 2020, deck in 2020, Roof 2020, kitchen in 2013, fully accessible bathroom in 2020. Currently a lift can be removed or left making this home perfect for wheel chair or walkers. (id:60365)
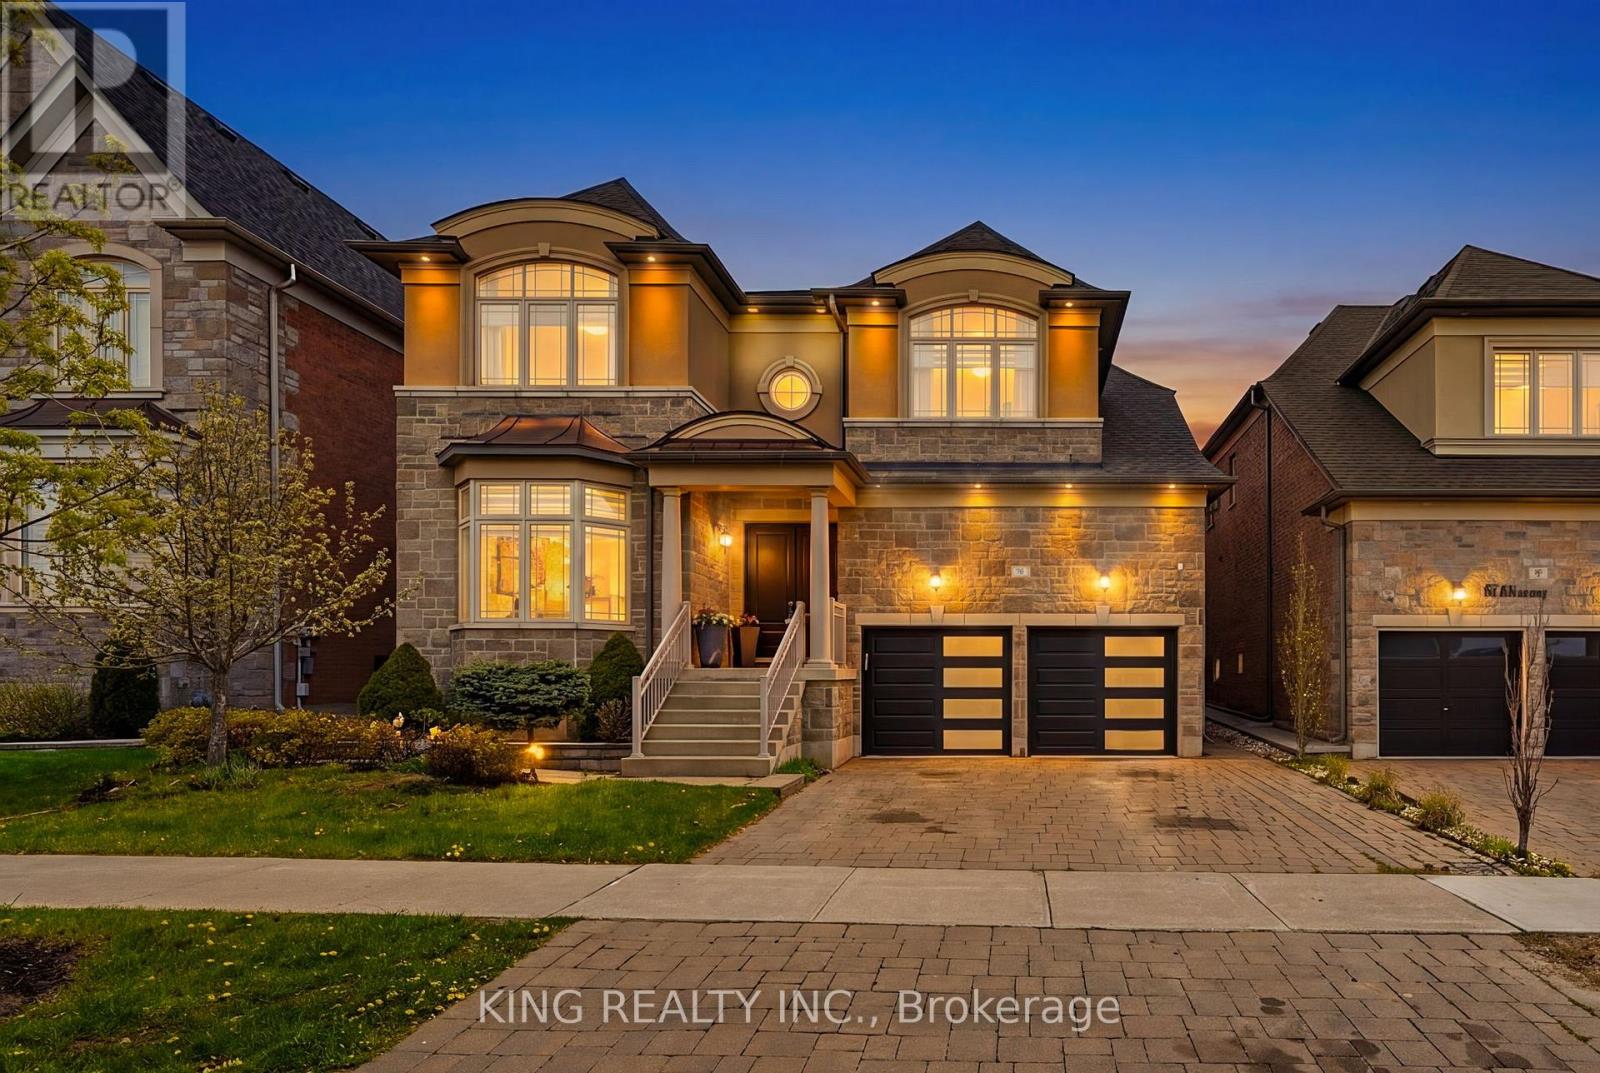
76 Chesney Crescent
Vaughan, Ontario
Welcome To This Stunning Luxury Detached Home In One Of Kleinburg's Most Desirable Communities. Situated On A Premium 50.20 By 106.63 ft Lot, This Spacious Residence Features 4 Generously Sized Bedrooms Above Grade Plus A Fully Finished 3-bedroom Basement Complete With Its Own Kitchen And Laundry - Ideal For Extended Family Or Excellent Rental Income Potential. Designed With Both Elegance and Functionality In Mind, This Home Offers A Triple Car Garage, Spacious Living Rooms And A Layout Perfect For Large Families And Gatherings. Conveniently Located Just Minutes To Highway 427, Top Golf Courses, Scenic Trails And Charming Kleinburg Village With Its Boutique Shops, Restaurants, And Amenities. A Great Opportunity To Own A Luxury Home In A Prime Location. (id:60365)
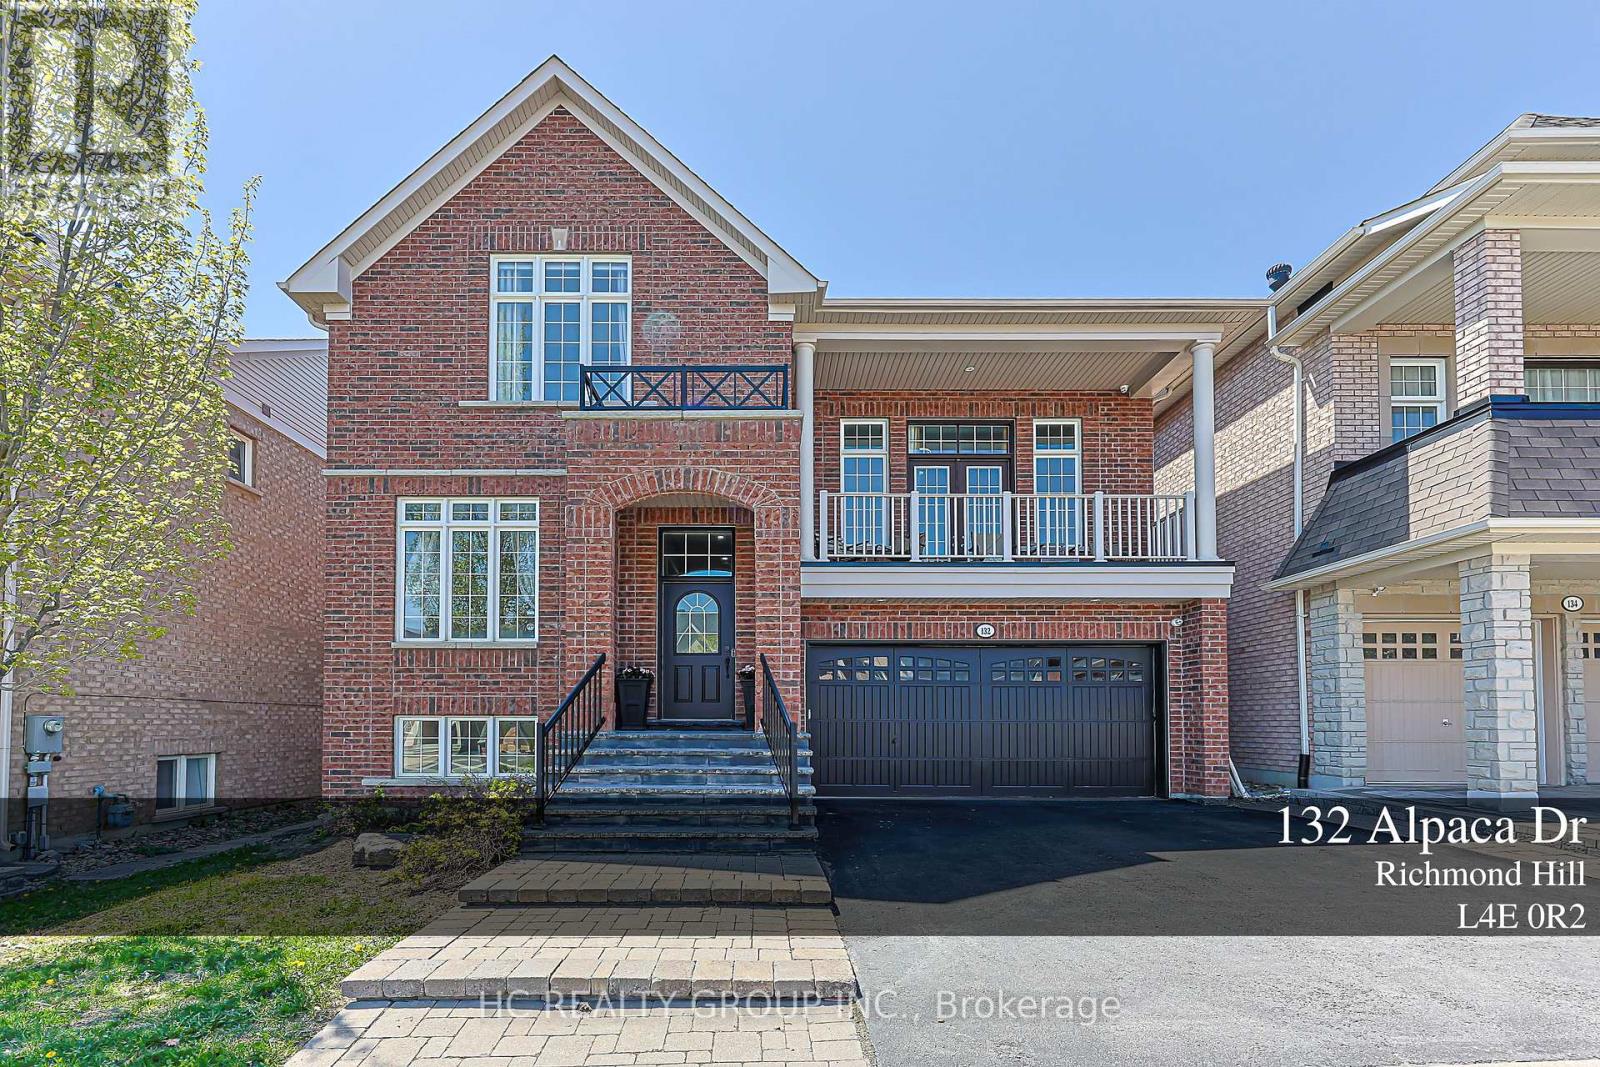
132 Alpaca Drive
Richmond Hill, Ontario
Welcome To This Elegant And Contemporary Residence In The Prestigious Inspiration Community. Your Future Dream Home! With Superior Craftsmanship and Finishes, This Property Offers Over 2500 Sq Ft Of Upper-Grade Living And A Total Of Over 4,000 Sq Ft Of Luxurious Space. The Home Features A 14 Ft. Ceiling In The Great Room, 10 Ft. in the main and 9 Ft. in the upper. Open-Concept Layout Filled With Plenty of Natural Light. Recent Upgrades Including Premium Quartz Countertops In Kitchen And Upper Bathrooms. New Pot Lights (All in 2026). The Master Bedroom Is Generously Sized With Upgraded 5-Piece Ensuite Bathroom, while The Professionally Finished Basement With Walkout Offers An Expansive Recreation Room including a bedroom with a walk-in closet. The Kitchen Includes A Large Center Island. Outside, Enjoy An Oversized Backyard Deck. This Property is Located Near Top-Ranked Schools: **Richmond Hill H.S., **Moraine Hills Public School, **St. Theresa Of Lisieux Catholic High School And **Beynon Fields P.S French Immersion School., Short Walk To Shopping, Parks, And Trails, This Home Is Designed For Entertaining And Family Living. A Rare Opportunity Not To Be Missed!!! (id:60365)
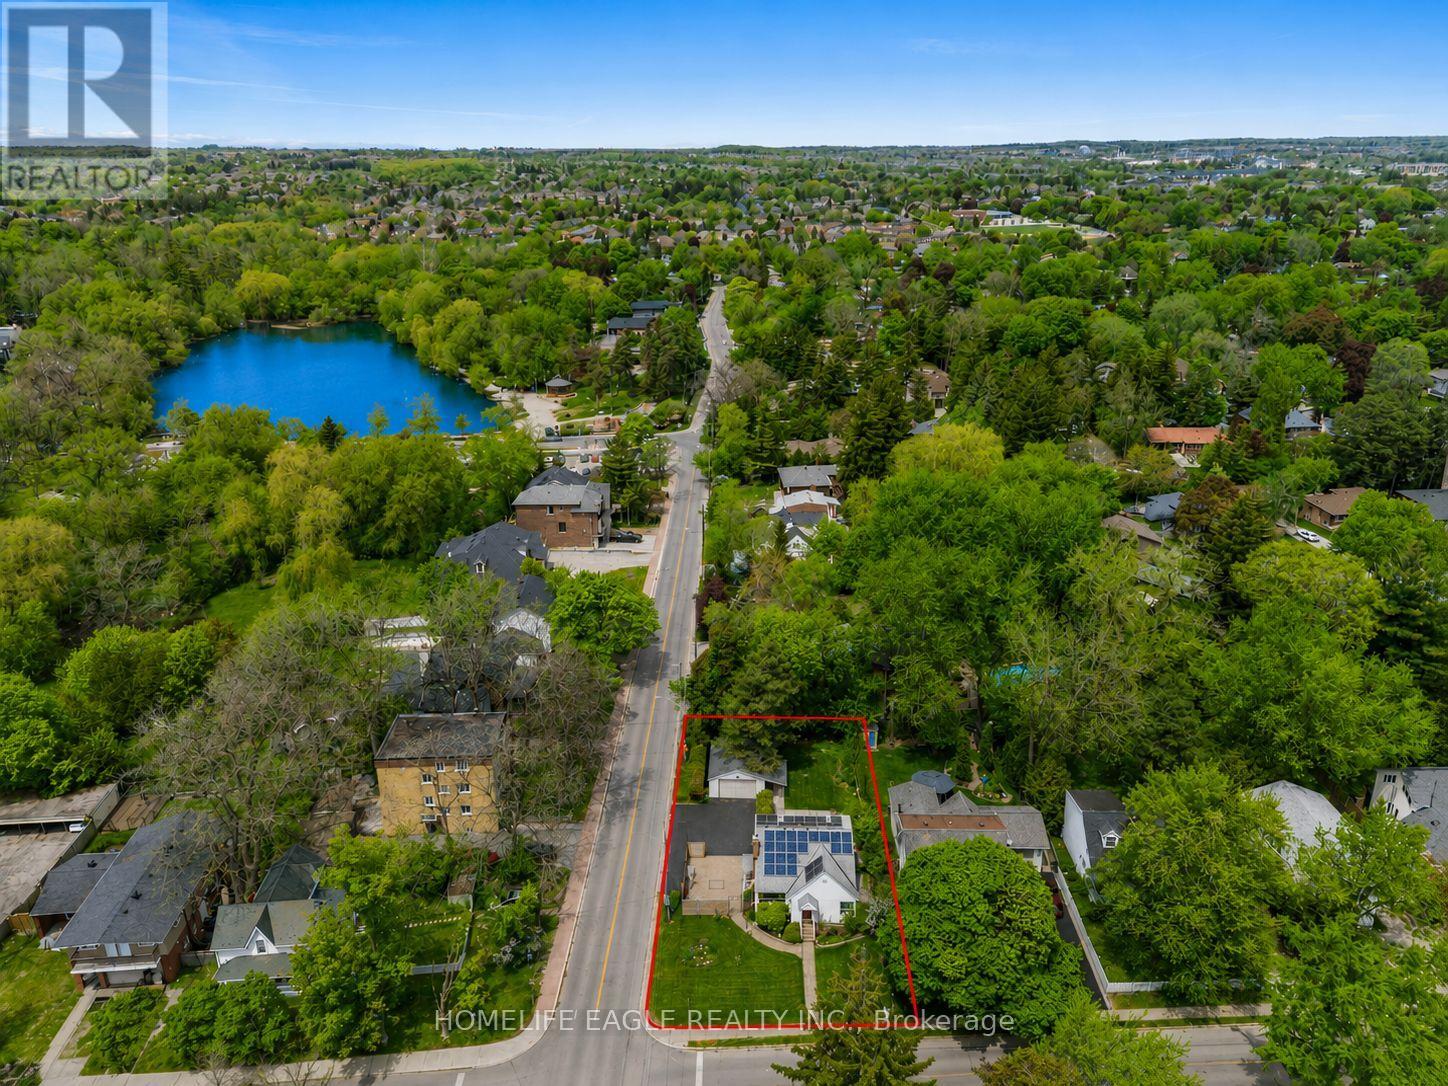
261 Richmond Street
Richmond Hill, Ontario
Perfectly Situated 3+1 Bedroom Detached Home In Prestigious Mill Pond * Rare Premium 62 x 147 Ft Lot With South Exposure * Sun-Filled Family Room W/ Wide Plank Espresso Hardwood Floors, Custom Built-Ins & Modern Marble-Style Fireplace Multi-Use Main Floor Room W/ Custom Murphy Bed and Large Dual Windows - Ideal For In-Law Suite or Home Office * Open Concept Dining Area W/ Pot Lights & Large Sliding Door Walk-Out To Extended Deck * Modern Custom Kitchen W/ Full-Height Cabinetry, Built-In S/S Appliances, Corian Quartz Countertops & Pantry Storage * Modern Glass Panel Staircase W/ Stainless Steel Railings * Primary Bedroom W/ Walk-In Closet * Spa-Inspired Ensuite Featuring Frameless Glass Shower, Double Vanity, Designer Tile & Large Window * Second Bedroom W/ Semi-Ensuite & Backyard Views * Custom Sliding Barn Door To Ample Storage * Separate Finished Basement W/ Full Kitchen, Spacious Rec Area, Bedroom & 4-PC Bath - Ideal For Extended Family Or Income Potential * Private Backyard Oasis W/ Expansive Raised Deck, Permanent Wood Gazebo & Mature Trees * Grid-Connected Roof Solar Panels Helping Reduce Monthly Utility Cost * Exceptional Location In The Heart Of Mill Pond - Walking Distance To Mill Pond Park, Scenic Trails, Top-Rated Schools, Mackenzie Health Hospital & Vibrant Yonge Street Amenities (id:60365)
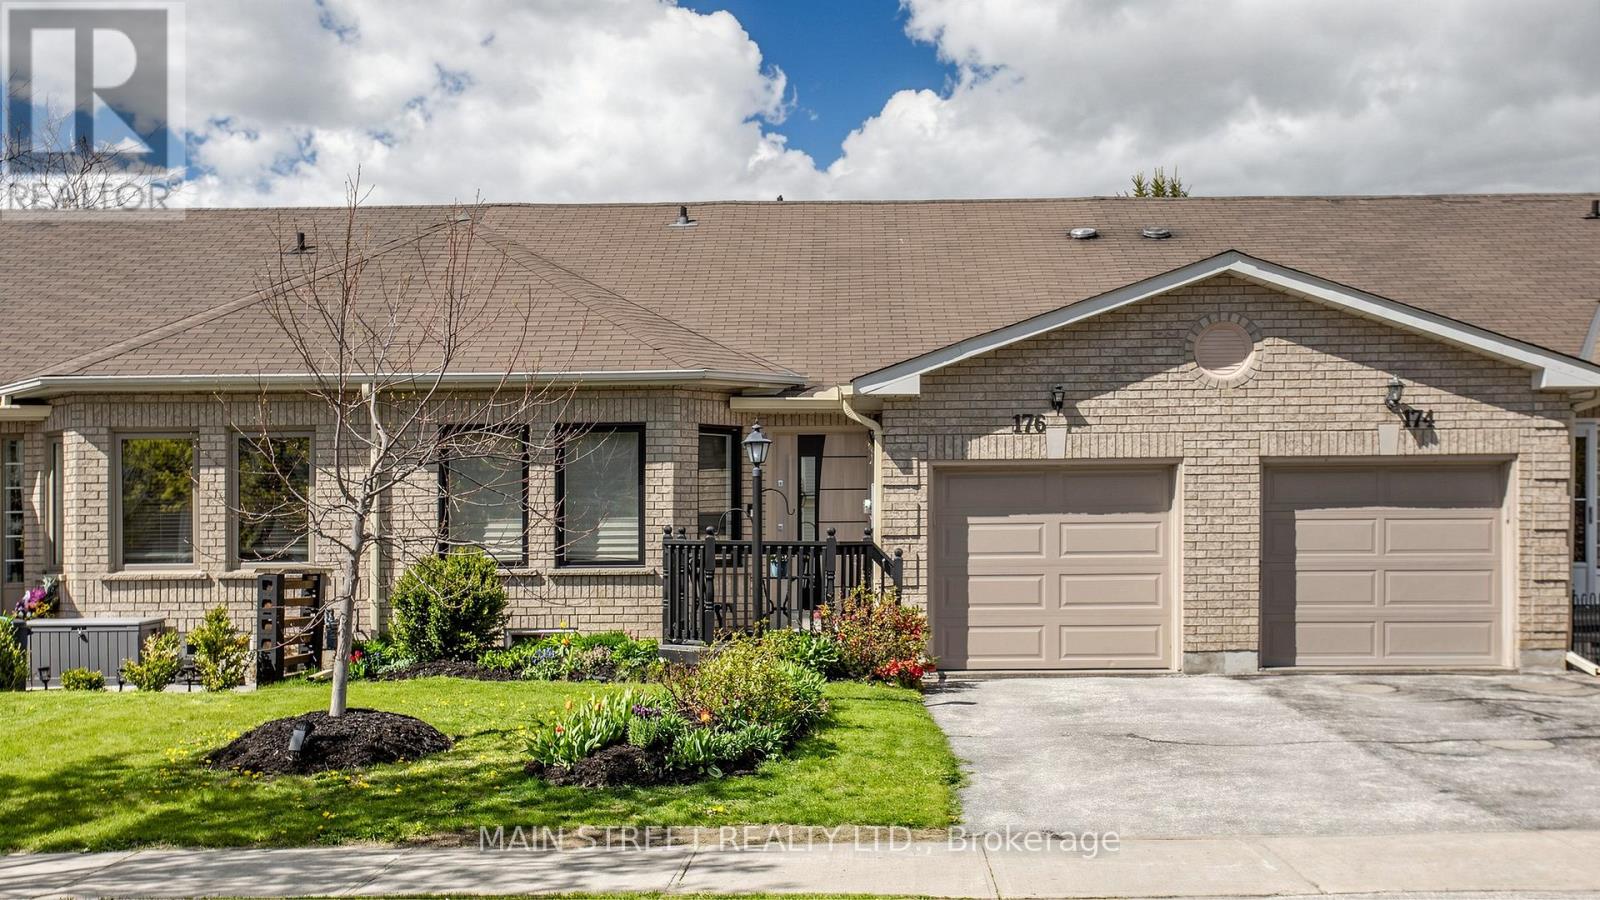
176 Mainprize Crescent
East Gwillimbury, Ontario
Newly renovated stunning freehold bungalow townhome in the heart of Mount Albert offering over 2,400 sq ft of beautifully finished living space and thoughtfully designed for downsizers or empty nesters. Bright and spacious open concept floorplan featuring soaring 13' vaulted ceilings, hand-scraped hickory hardwood throughout the main floor, and a gorgeous chef's kitchen complete with Fischer custom cabinetry, quartz countertops, and black stainless steel appliances.The main floor offers 2 generous bedrooms, including a luxurious primary retreat with a spa-inspired 4pce ensuite featuring heated floors, a glass walk-in shower, double vanity, and large walk-in closet. Convenient main floor laundry and a walk-out from the office to a private backyard add to the home's functional layout and everyday comfort.This exceptional home has also been extensively upgraded to Canada Greener Homes energy rating standards. All electric including an electric heat pump, water heater, upgraded 200-amp electrical service, all new energy-efficient Nordic windows and doors ('23), and a 50-amp EV charger with Level 2 charging capability. Total ave. bill is $136/mth. The fully finished basement features a large rec room, 2 additional bedrooms, 4pce bath, and a separate room with a rough-in for a second kitchen or wet bar - ideal for extended family, guests, or entertaining.Located just steps to parks, library, and indoor/outdoor pickleball at the Ross Family Complex, this turnkey home perfectly blends modern efficiency, upscale finishes, and easy bungalow living. (id:60365)
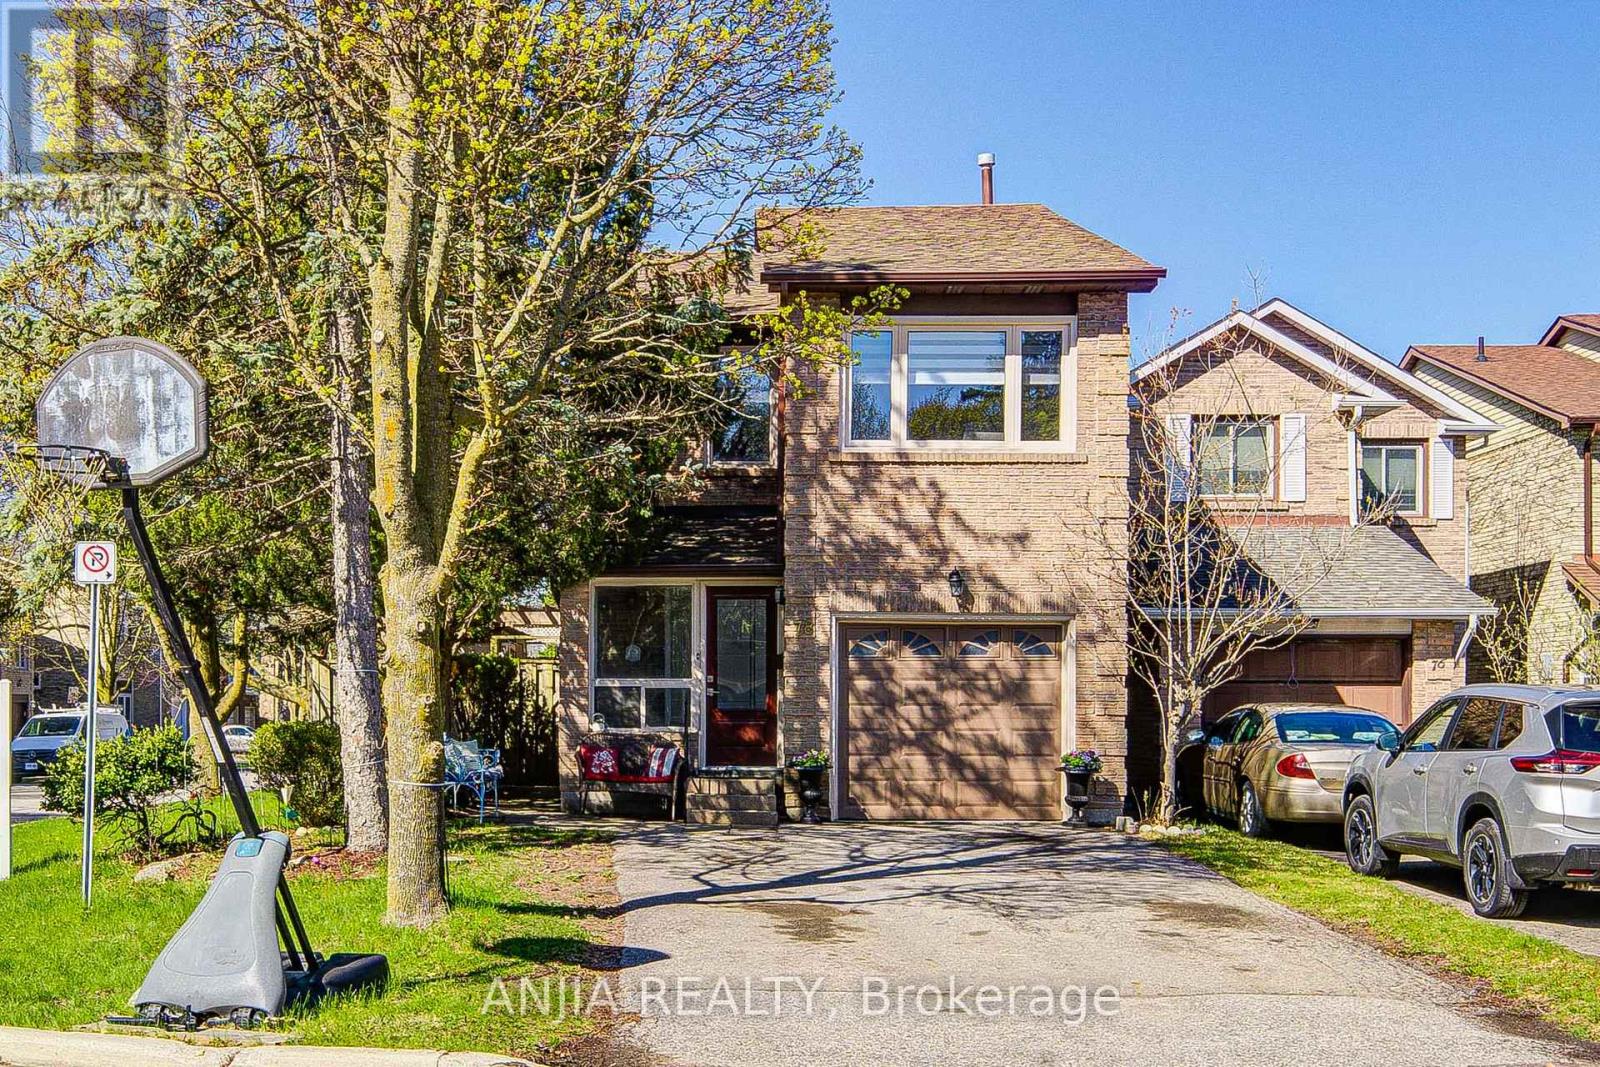
78 Baywood Court
Markham, Ontario
Nestled In One Of Thornhill's Most Desirable Neighborhoods. This Bright And Well-Maintained 3-Bedroom Detached Home Is A True Gem, Perfectly Situated On A Quiet And Serene Court. Enjoy Modern Living With A Stunningly Updated Kitchen And Tastefully Renovated Bathrooms. The Modern Kitchen Features Quartz Countertops, Extended Cabinetry And Built-In Appliances. Freshly Painted. The Home Showcases Hardwood Flooring, Wainscoting Panels And Trim, Smooth Ceilings With Pot Lights, And Plaster Mouldings Throughout. Oversized Primary Bedroom With Double Walk-In Closets. Finished Basement Offers A Spacious Open-Concept Recreation Area, Home Office And 2-Piece Bathroom. Back Yard With A Custom Made Shed, 18x12 Ft Patio Awning And Trellis In Sitting Area. Extended Driveway With No Sidewalk. This Home Is Closed To Public Transit, Schools, Community Centers, Shopping, Restaurants, And Scenic Ravine Park Trails. (id:60365)
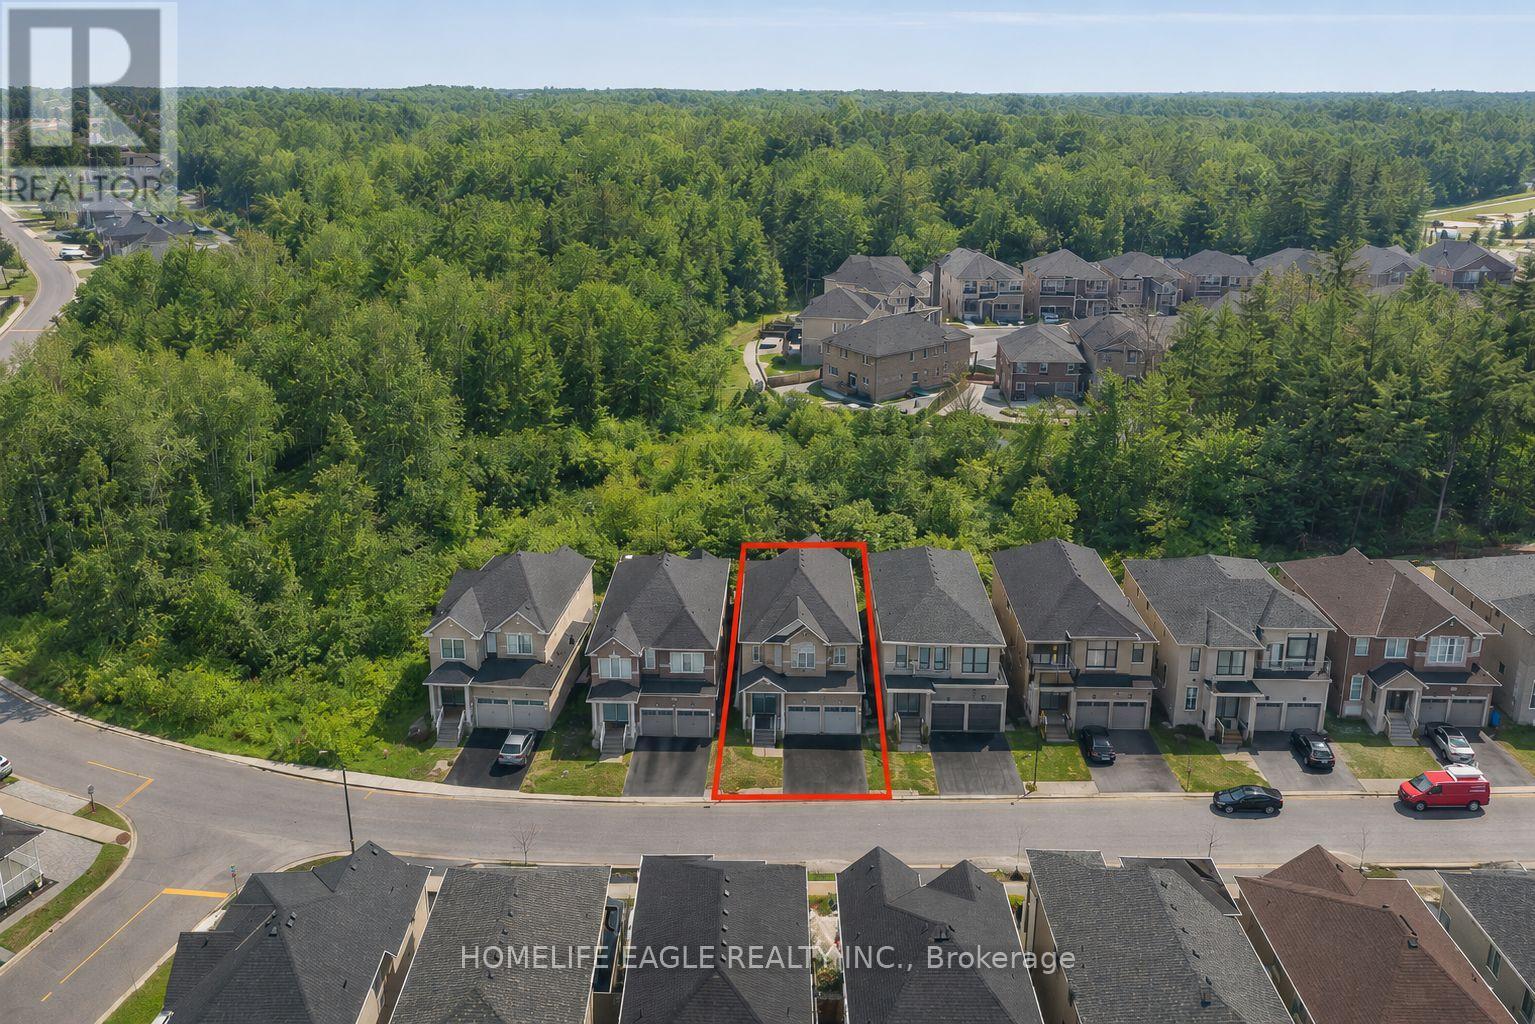
71 Woodhaven Avenue
Aurora, Ontario
Perfect 4+2 Bedroom & 5 Bathroom Dream Home *Premium Ravine Lot* 5 Year New W/ Tarion Warranty* Highly Sought After Aurora Estates Community *Almost 4000 Sqft of Luxury Living Space* Backing Onto A Ravine & Greenbelt Area* High 10 Ft Smooth Ceilings On Main Floor & 9 Ft Ceilings On Second * No Sidewalk* Walk-Up Finished Basement* Sunny Exposure* Beautiful Curb Appeal With Brick & Stone Exterior* High 8Ft Tall Entrance Door* True Open Concept Layout Offering Spacious Living, Dining & Family Room* Spacious Chef's Kitchen W/ Custom Cabinetry & Backsplash* Large Centre Island* Granite Counters & S/S Built-In Appliances* Custom Light Fixture Over Island* Huge Family Room W/ Featured Accent Wall Overlooking Backyard & Ravine Views* Large Windows With Upgraded Zebra Shades In Key Living Areas* High End Finishes Include *Hardwood Floors* Ceramic Floor In Basement* Granite & Quartz Finishes In Main & Basement Kitchen* Light Fixtures & Pot Lights* Primary Bedroom W/ *Spa Like 5PC Ensuite* Walk In Closet* Second Primary Features 4PC Ensuite & Walk In Closet* All Spacious Bedrooms W/ Large Windows, Closets & Access To Ensuite* Laundry On 2nd Flr* Finished Walk-Up Basement W/ High Ceilings* LED Pot Lights* Ceramic Flooring* Kitchen W/ Quartz Counters & Stainless Steel Appliances* Separate Laundry * Full 3pc Bathroom* 2 Spacious Bedrooms* Direct Walk Up Access* Perfect For Income Or In-laws* Fully Fenced Backyard With No Neighbors Behind Backing Onto Greenbelt Area* Large Sun Deck* Pool Size Backyard **EXTRAS** 200 Amps Electrical Panel* New Samsung Appliances* Walking Distance To Public Transportation, Top Ranking Schools & Library* Close To Shops & Parks* Don't Miss The Perfect Family Home* Must See! (id:60365)

215 - 2075 King Road
King, Ontario
King Terraces by Zancor Homes, offers everything you've been looking for and more Spacious open floor plan, the stunning natural light that fills each room, or the serene courtyard that's perfect for relaxing or entertaining. This exquisite East View 1-Bed , 1-bathroom defines luxury, boasting soaring 9-foot ceilings, a sleek modern interior with premium plus Den decor upgrades. Upgrades Include panel ready fridge and dishwasher, quartz countertop with matching slab backsplash and battery powered blinds, BBQ Gas line, Located in a highly desirable neighborhood of King City, this Condo not only boasts impressive curb appeal, but it also features modern finishes and thoughtful touches that make it truly special. The gourmet kitchen is a chef's dream, and the luxurious primary suite feels like a private retreat. With top-rated schools, parks, shopping, and dining just minutes away, you'll have everything you need right at your doorstep. Plus, the community is welcoming and perfect for families, young professionals, or anyone seeking a peaceful yet vibrant atmosphere. King Terraces is a place where you can create memories, build your future and truly live your best life. Schedule a tour today. King Terraces Sales Centre located at Unit 131-2075 King Rd, King City. ** Parking and Locker Not Included in Maintenance Fee - For More Information, Please Speak with Listing Agent ** ** Purchase Price is Net of H.S.T. Rebate ** (id:60365)

312 - 2075 King Road
King, Ontario
King Terraces by Zancor Homes, offers everything you've been looking for and more Spacious open floor plan, the stunning natural light that fills each room, or the serene courtyard that's perfect for relaxing or entertaining. This exquisite East View 1-Bed plus Den, 1-bathroom defines luxury, boasting soaring 9-foot ceilings, a sleek modern interior with premium plus Den decor upgrades. Upgrades Include panel ready fridge and dishwasher, quartz countertop with matching slab backsplash and battery powered blinds, BBQ Gas line, Located in a highly desirable neighborhood of King City, this Condo not only boasts impressive curb appeal, but it also features modern finishes and thoughtful touches that make it truly special. The gourmet kitchen is a chef's dream, and the luxurious primary suite feels like a private retreat. With top-rated schools, parks, shopping, and dining just minutes away, you'll have everything you need right at your doorstep. Plus, the community is welcoming and perfect for families, young professionals, or anyone seeking a peaceful yet vibrant atmosphere. King Terraces is a place where you can create memories, build your future and truly live your best life. Schedule a tour today. King Terraces Sales Centre located at Unit 131-2075 King Rd, King City. ** Parking and Locker Not Included in Maintenance Fee - For More Information, Please Speak with Listing Agent ** ** Purchase Price is Net of H.S.T. Rebate ** (id:60365)

227 - 2075 King Road
King, Ontario
King Terraces by Zancor Homes, offers everything you've been looking for and more Spacious open floor plan, the stunning natural light that fills each room, or the serene courtyard that's perfect for relaxing or entertaining. This exquisite North View 1-Bed plus Den, 2-bathroom defines luxury, boasting soaring 9-foot ceilings, a sleek modern interior with premium plus Den decor upgrades. Upgrades Include panel ready fridge and dishwasher, quartz countertop with matching slab backsplash and battery powered blinds, BBQ Gas line, Located in a highly desirable neighborhood of King City, this Condo not only boasts impressive curb appeal, but it also features modern finishes and thoughtful touches that make it truly special. The gourmet kitchen is a chef's dream, and the luxurious primary suite feels like a private retreat. With top-rated schools, parks, shopping, and dining just minutes away, you'll have everything you need right at your doorstep. Plus, the community is welcoming and perfect for families, young professionals, or anyone seeking a peaceful yet vibrant atmosphere. King Terraces is a place where you can create memories, build your future and truly live your best life. Schedule a tour today. King Terraces Sales Centre located at Unit 131-2075 King Rd, King City. ** Parking and Locker Not Included in Maintenance Fee - For More Information, Please Speak with Listing Agent ** ** Purchase Price is Net of H.S.T. Rebate ** (id:60365)

240 - 2075 King Road
King, Ontario
King Terraces by Zancor Homes, offers everything you've been looking for and more Spacious open floor plan, the stunning natural light that fills each room, or the serene courtyard that's perfect for relaxing or entertaining. This exquisite North/East View 2-Bed, 2-bathroom defines luxury, boasting soaring 9-foot ceilings, a sleek modern interior with premium plus Den decor upgrades. Upgrades Include panel ready fridge and dishwasher, quartz countertop with matching slab backsplash and battery powered blinds, BBQ Gas line, Located in a highly desirable neighborhood of King City, this Condo not only boasts impressive curb appeal, but it also features modern finishes and thoughtful touches that make it truly special. The gourmet kitchen is a chef's dream, and the luxurious primary suite feels like a private retreat. With top-rated schools, parks, shopping, and dining just minutes away, you'll have everything you need right at your doorstep. Plus, the community is welcoming and perfect for families, young professionals, or anyone seeking a peaceful yet vibrant atmosphere. King Terraces is a place where you can create memories, build your future and truly live your best life. Schedule a tour today. King Terraces Sales Centre located at Unit 131-2075 King Rd, King City. ** Parking and Locker Not Included in Maintenance Fee - For More Information, Please Speak with Listing Agent ** ** Purchase Price is Net of H.S.T. Rebate ** (id:60365)
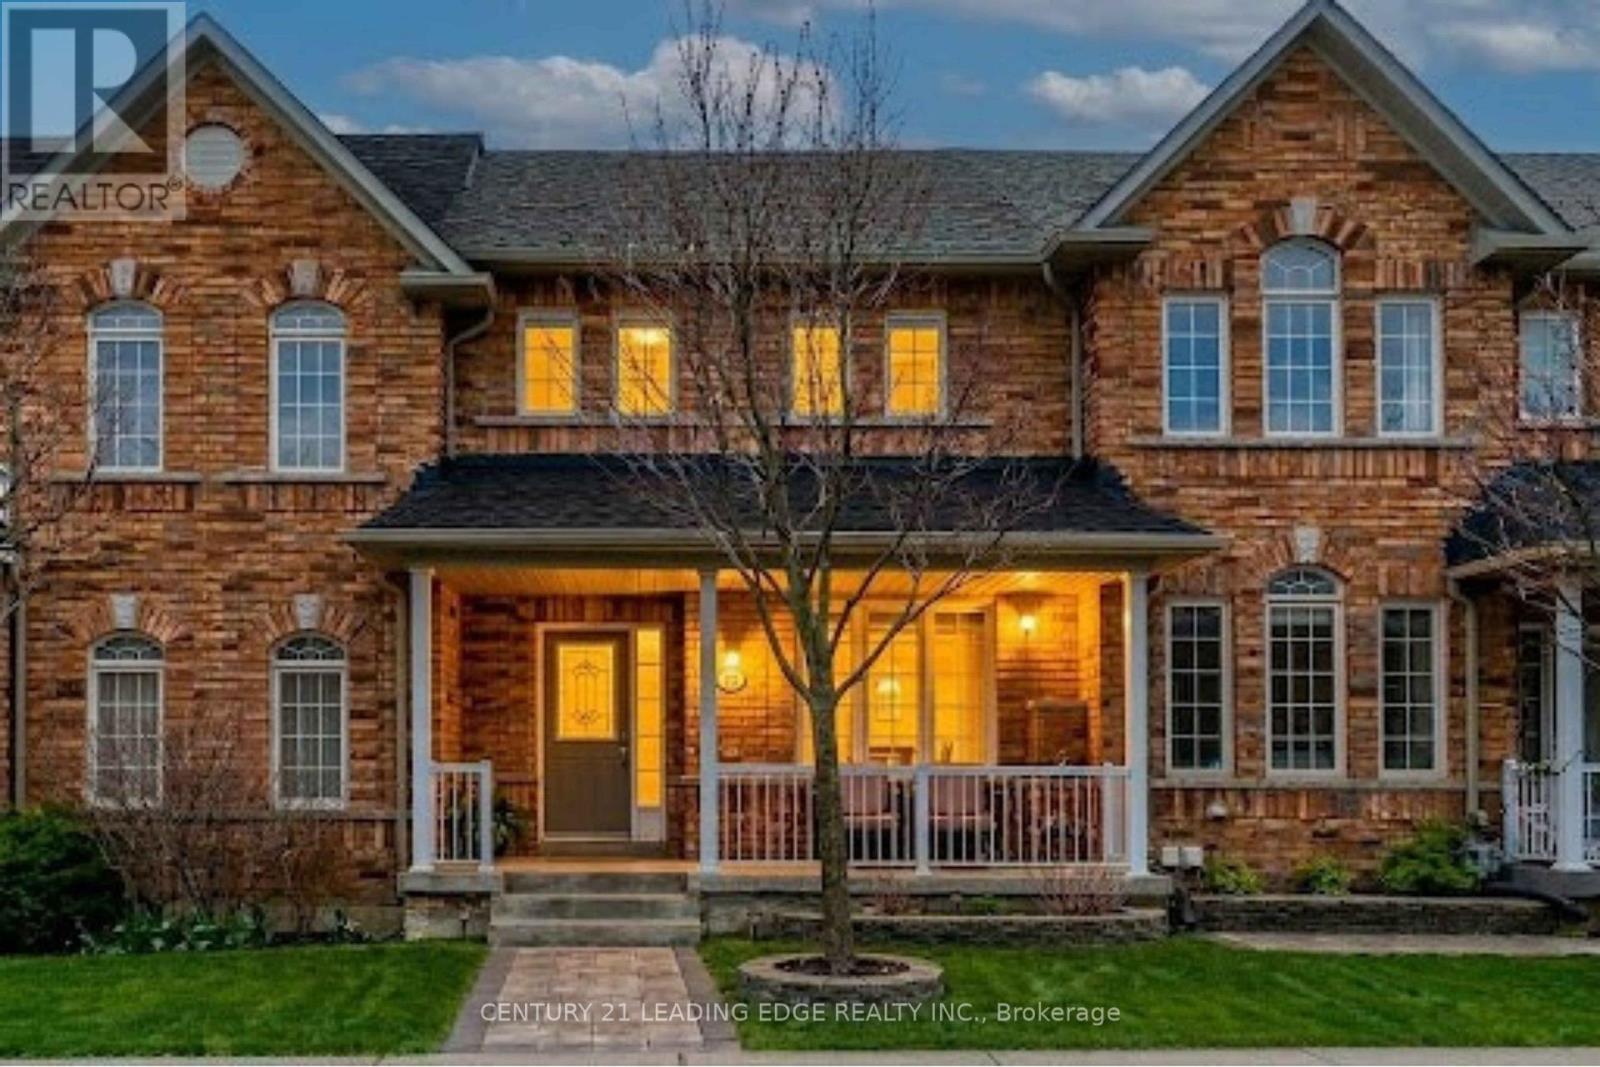
12 Harry Blaylock Drive
Markham, Ontario
Rare opportunity to own a beautifully updated freehold townhouse in Markham's sought-after Greensborough community offering over 2,300 sq ft of finished living space, parking for 4 vehicles, and a detached garage. Thoughtfully renovated and move-in ready, this bright family home features an open-concept layout with spacious principal rooms, a modern kitchen with quartz countertops and updated cabinetry, and a walkout to a large interlocking patio perfect for entertaining. Upstairs offers 3 generous bedrooms including a comfortable primary retreat, while the professionally finished basement adds exceptional flexibility with a bedroom, bathroom, kitchenette, storage, and ideal setup for extended family or multi-generational living. Freshly painted throughout with recent upgrades to both second-floor bathrooms. Located just steps to Mt. Joy GO Station, parks, trails, top-rated schools, shopping, and everyday amenities. An exceptional opportunity to own a turnkey family home in one of Markham's most desirable communities. (id:60365)
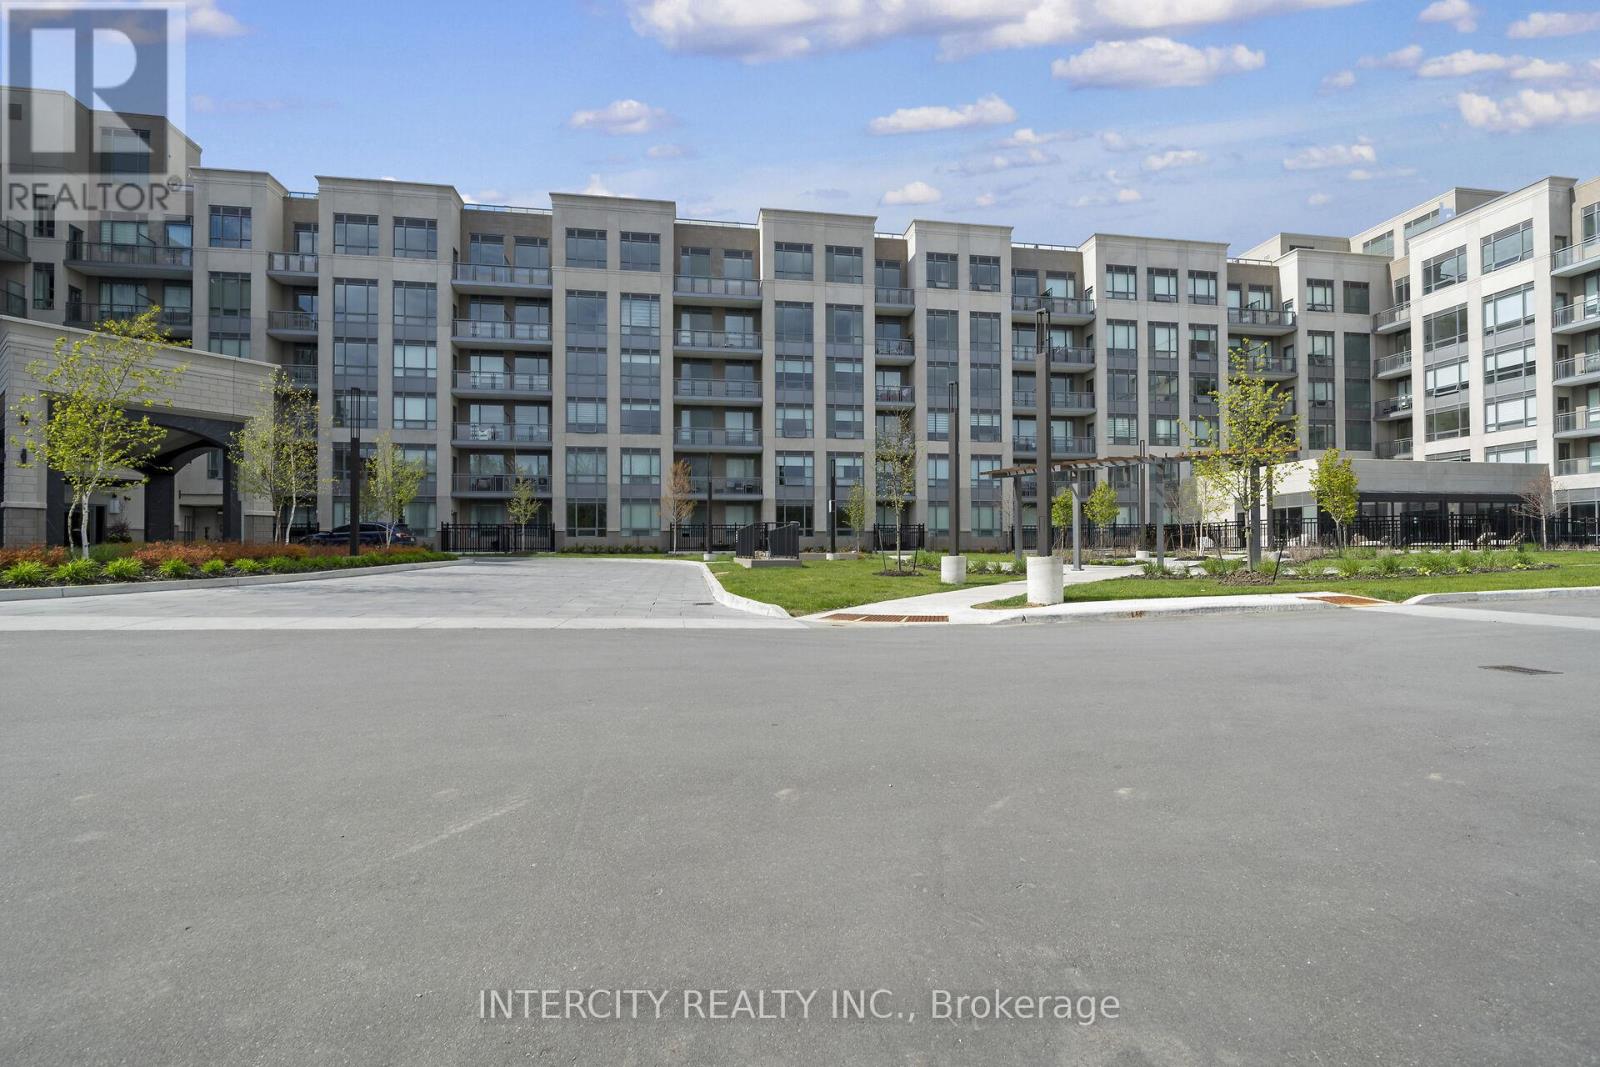
105 - 2075 King Road
King, Ontario
King Terraces by Zancor Homes, offers everything you've been looking for and more Spacious open floor plan, the stunning natural light that fills each room, or the serene courtyard that's perfect for relaxing or entertaining. This exquisite South View 1-Bed plus Den, 2-bathroom defines luxury, boasting soaring 9-foot ceilings, a sleek modern interior with premium plus Den decor upgrades. Upgrades Include panel ready fridge and dishwasher, quartz countertop with matching slab backsplash and battery powered blinds, BBQ Gas line, Located in a highly desirable neighborhood of King City, this Condo not only boasts impressive curb appeal, but it also features modern finishes and thoughtful touches that make it truly special. The gourmet kitchen is a chef's dream, and the luxurious primary suite feels like a private retreat. With top-rated schools, parks, shopping, and dining just minutes away, you'll have everything you need right at your doorstep. Plus, the community is welcoming and perfect for families, young professionals, or anyone seeking a peaceful yet vibrant atmosphere. King Terraces is a place where you can create memories, build your future and truly live your best life. Schedule a tour today. King Terraces Sales Centre located at Unit 131-2075 King Rd, King City. ** Parking and Locker Not Included in Maintenance Fee - For More Information, Please Speak with Listing Agent ** ** Purchase Price is Net of H.S.T. Rebate ** (id:60365)

© 2026 Proptech Realty Inc., Brokerage.