
909 Lebanon Drive Innisfil, Ontario L9S 2B9

$829,900
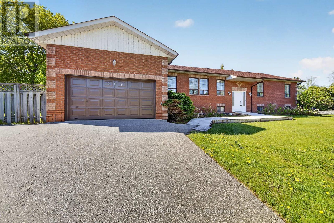
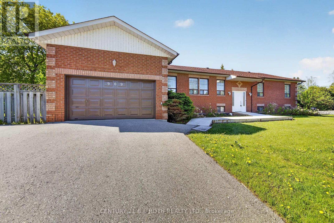
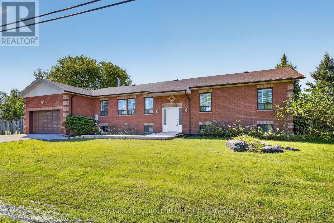
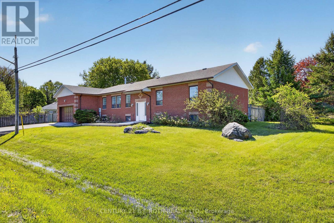
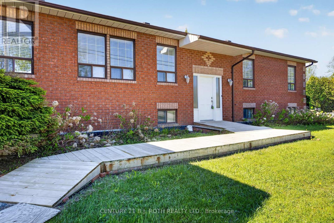
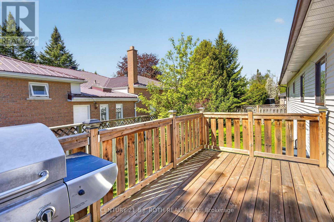
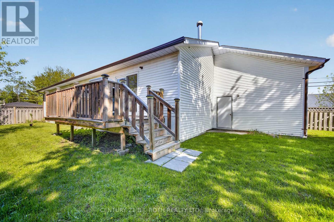
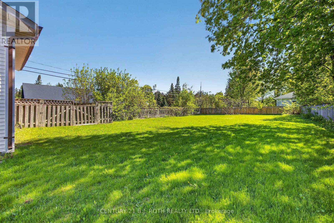
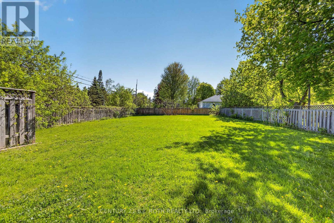
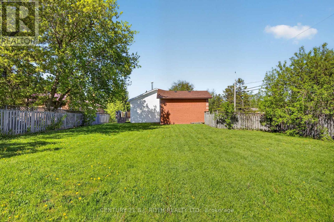
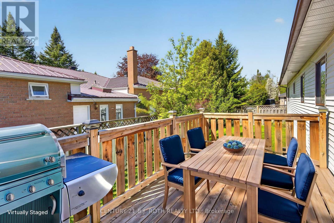
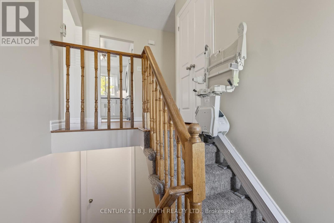
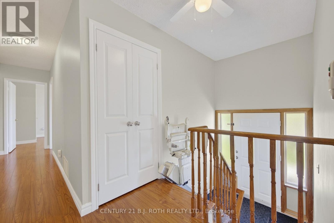
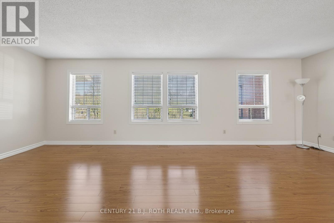
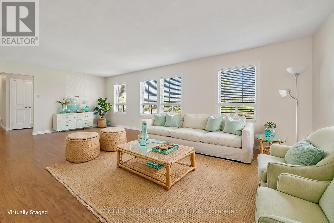
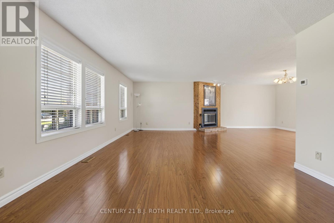
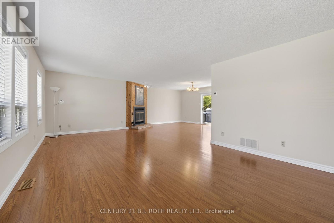
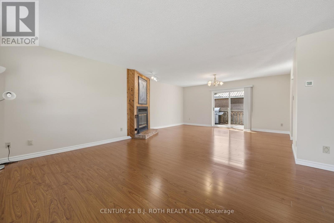
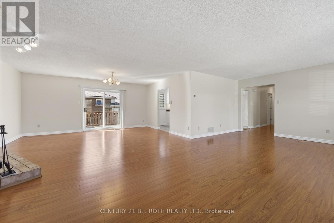
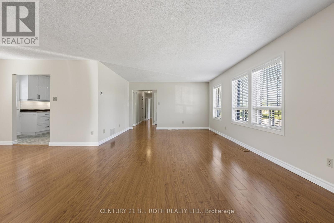
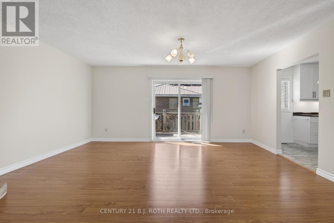
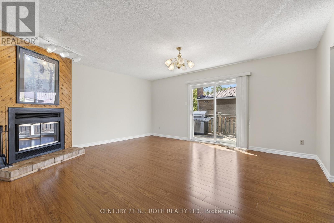
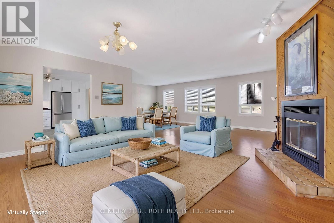
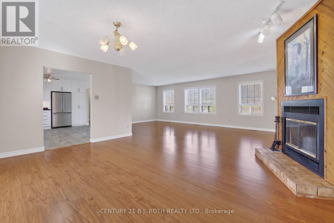
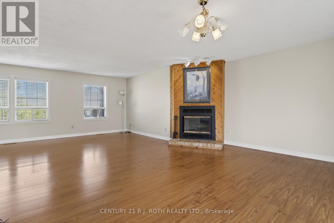
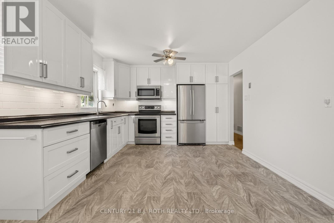
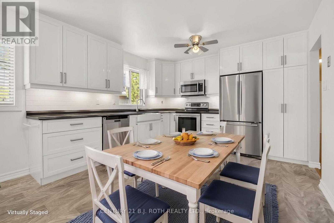
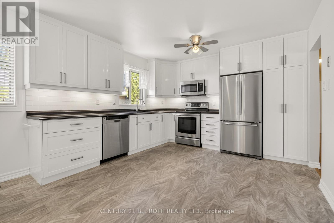
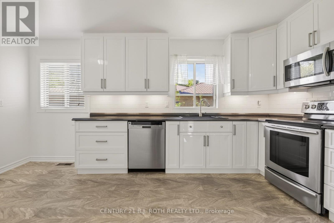
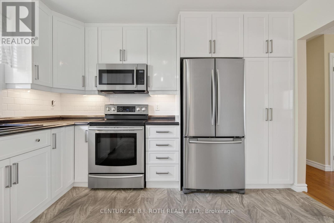
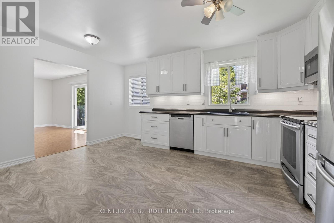
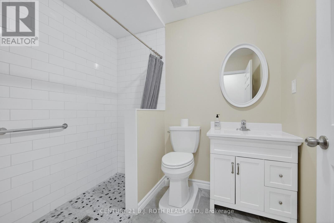
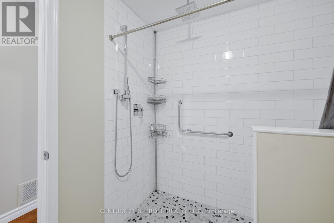
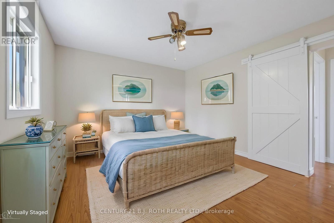
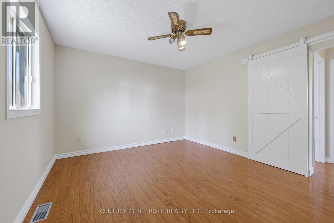
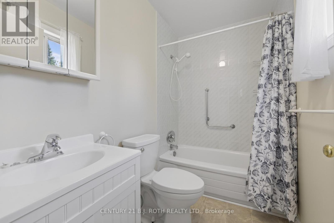
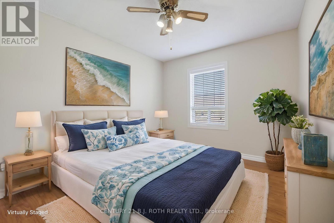
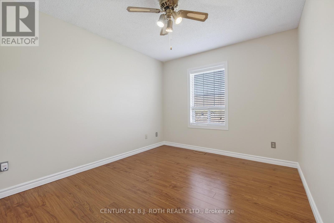
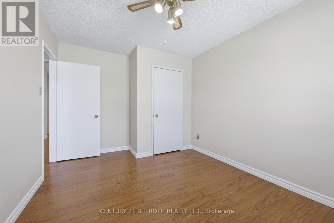
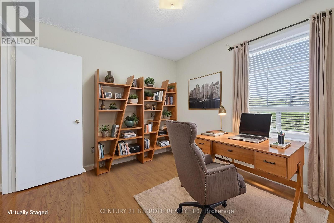
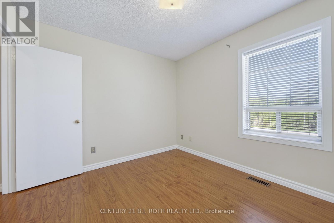
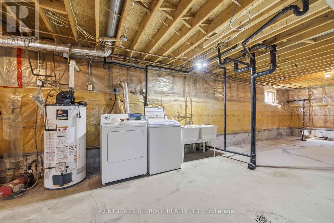
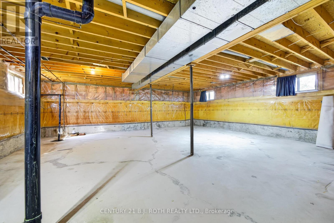
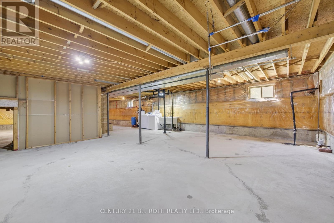
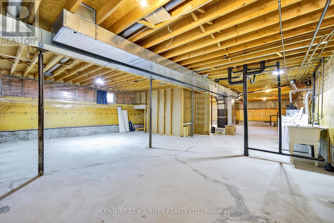
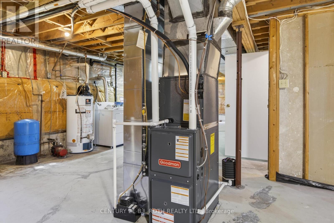
Wow! If you are looking for space this one has it. Large principal rooms with nice open concept. The family room features a wood burning fireplace and walk out to deck overlooking the expansive fully fenced yard. Situated just steps to Innisfil Beach Park in the heart of Alcona and in an area of fine homes this raised bungalow offers room for the whole family. The unspoiled basement is easily inlawed for multi generational living. Recent updates include the furnace and air in 2020, deck in 2020, Roof 2020, kitchen in 2013, fully accessible bathroom in 2020. Currently a lift can be removed or left making this home perfect for wheel chair or walkers. (id:60365)
Property Details
| MLS® Number | N13158904 |
| Property Type | Single Family |
| Community Name | Alcona |
| AmenitiesNearBy | Beach, Golf Nearby, Park, Marina |
| EquipmentType | Water Heater |
| Features | Wheelchair Access, Carpet Free, Sump Pump |
| ParkingSpaceTotal | 8 |
| RentalEquipmentType | Water Heater |
| Structure | Deck |
Building
| BathroomTotal | 2 |
| BedroomsAboveGround | 3 |
| BedroomsTotal | 3 |
| Age | 31 To 50 Years |
| Amenities | Fireplace(s) |
| Appliances | Garage Door Opener Remote(s), Water Meter, Central Vacuum, Dishwasher, Dryer, Stove, Washer, Window Coverings, Refrigerator |
| ArchitecturalStyle | Raised Bungalow |
| BasementDevelopment | Unfinished |
| BasementType | Full (unfinished) |
| ConstructionStyleAttachment | Detached |
| CoolingType | Central Air Conditioning |
| ExteriorFinish | Brick, Vinyl Siding |
| FireplacePresent | Yes |
| FireplaceTotal | 1 |
| FoundationType | Block |
| HeatingFuel | Natural Gas |
| HeatingType | Forced Air |
| StoriesTotal | 1 |
| SizeInterior | 1500 - 2000 Sqft |
| Type | House |
| UtilityWater | Municipal Water |
Parking
| Attached Garage | |
| Garage |
Land
| Acreage | No |
| FenceType | Fenced Yard |
| LandAmenities | Beach, Golf Nearby, Park, Marina |
| LandscapeFeatures | Landscaped |
| Sewer | Sanitary Sewer |
| SizeDepth | 70 Ft ,1 In |
| SizeFrontage | 217 Ft ,1 In |
| SizeIrregular | 217.1 X 70.1 Ft |
| SizeTotalText | 217.1 X 70.1 Ft |
| ZoningDescription | Residential |
Rooms
| Level | Type | Length | Width | Dimensions |
|---|---|---|---|---|
| Lower Level | Laundry Room | Measurements not available | ||
| Main Level | Kitchen | 4.87 m | 3.64 m | 4.87 m x 3.64 m |
| Main Level | Living Room | 4.18 m | 4 m | 4.18 m x 4 m |
| Main Level | Dining Room | 4.18 m | 3.47 m | 4.18 m x 3.47 m |
| Main Level | Family Room | 5.23 m | 3.77 m | 5.23 m x 3.77 m |
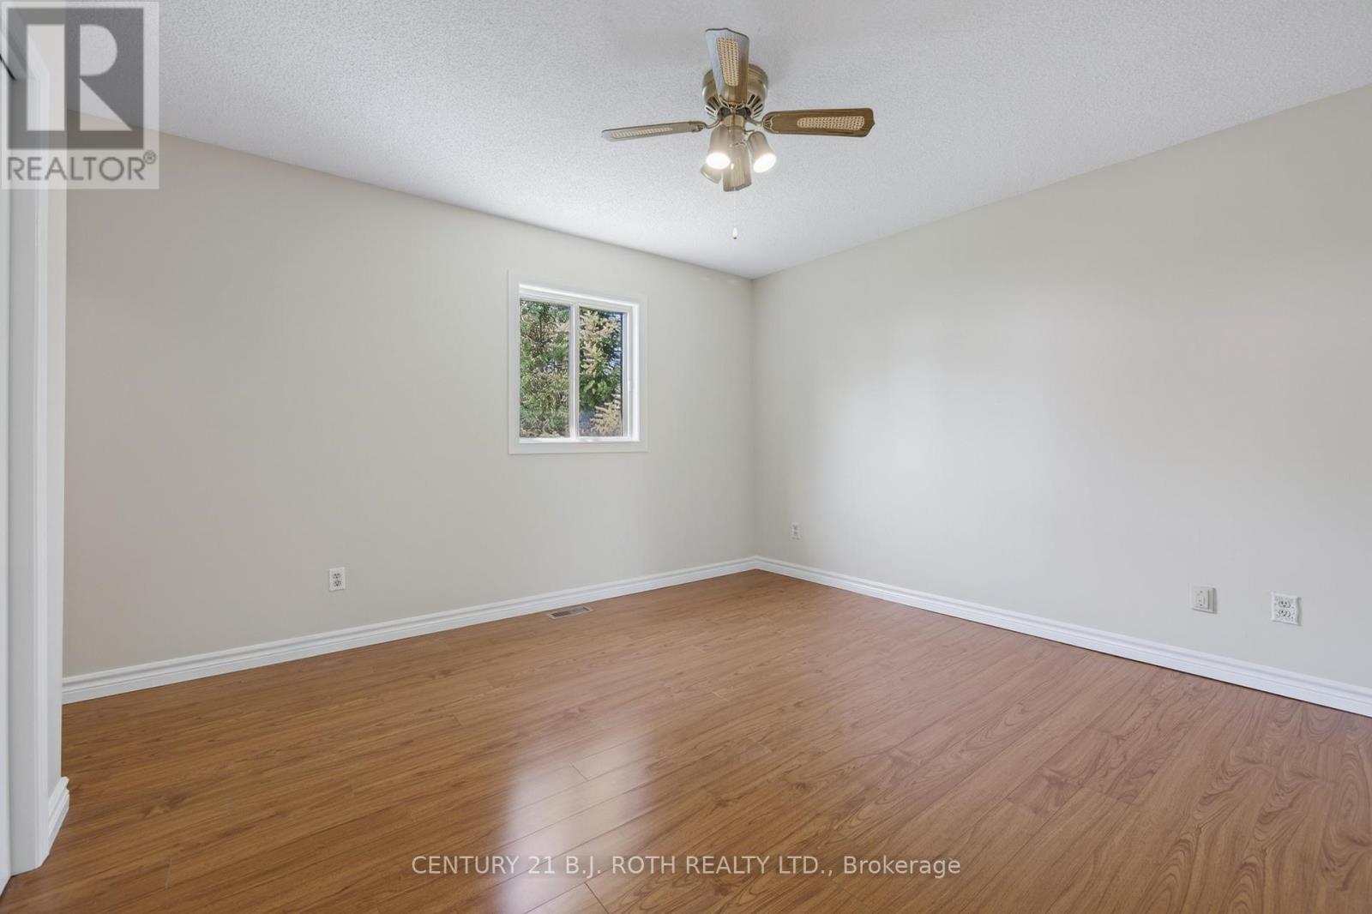
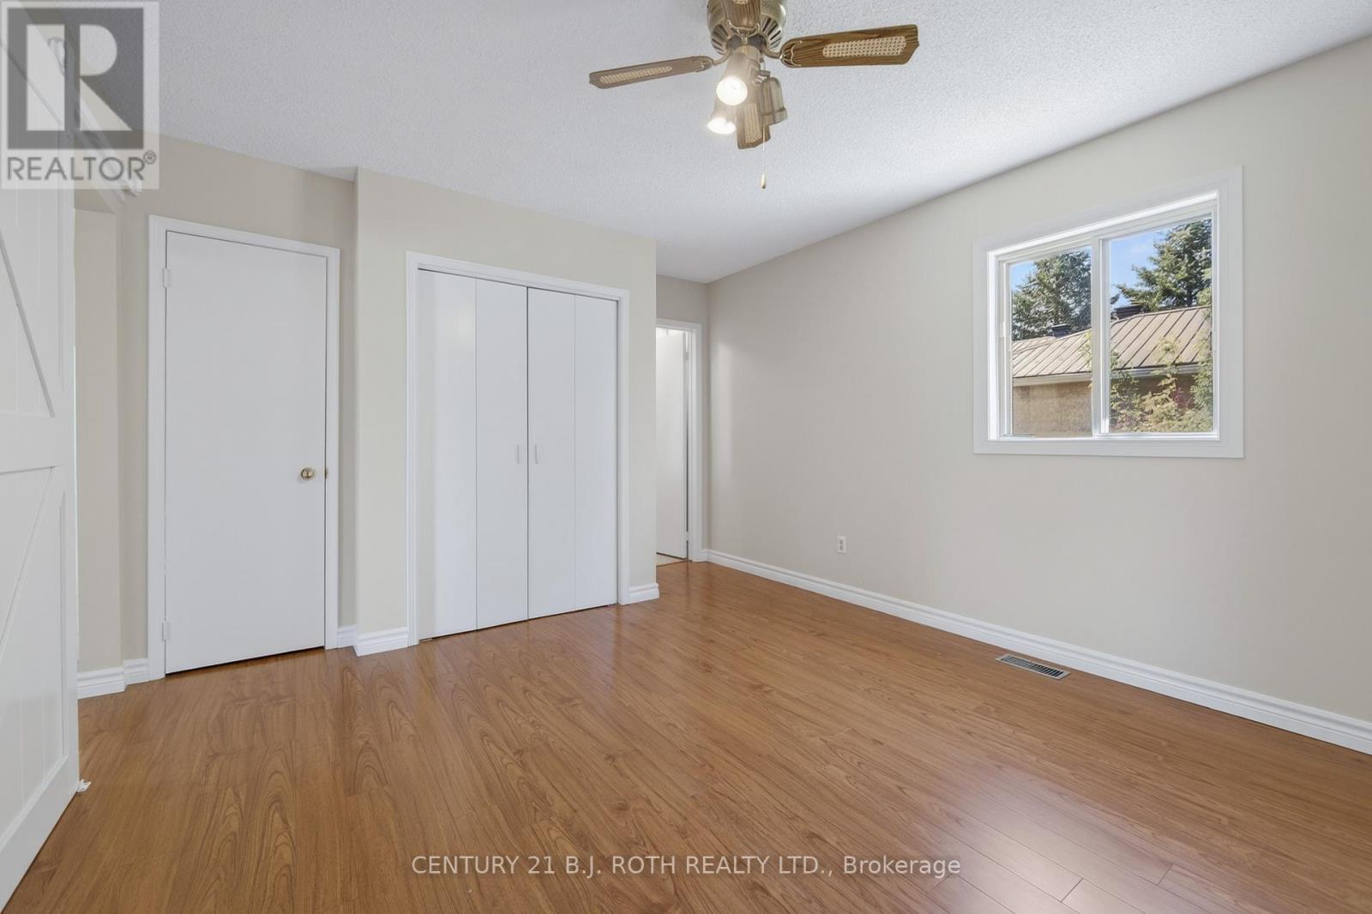
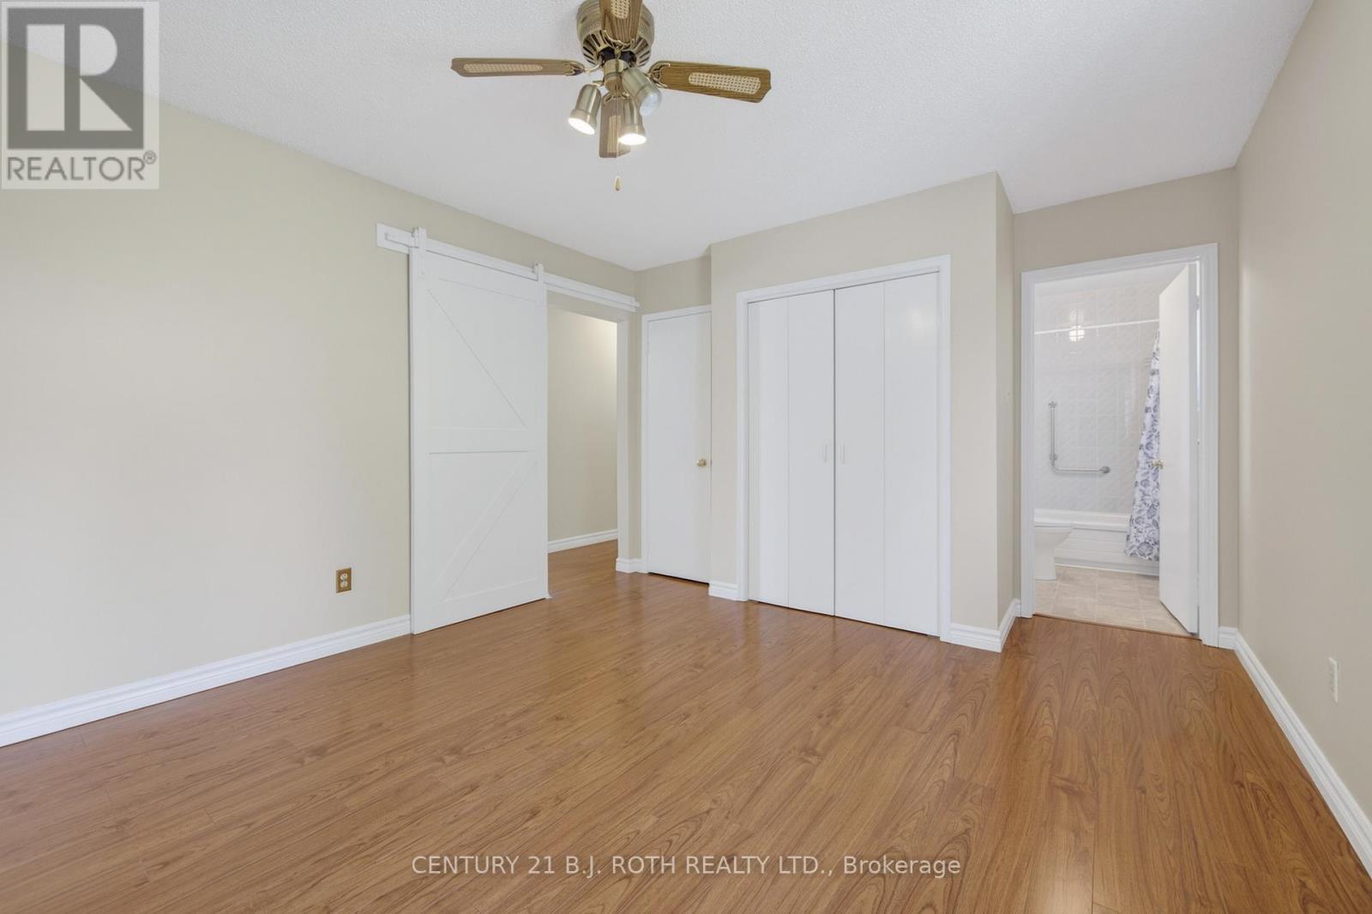
| Main Level | Primary Bedroom | 4.06 m | 3.66 m | 4.06 m x 3.66 m |
| Main Level | Bedroom 2 | 4.41 m | 3.05 m | 4.41 m x 3.05 m |
| Main Level | Bedroom 3 | 3.05 m | 3.26 m | 3.05 m x 3.26 m |
| Main Level | Bathroom | Measurements not available | ||
| Main Level | Bathroom | Measurements not available |
https://www.realtor.ca/real-estate/29787899/909-lebanon-drive-innisfil-alcona-alcona
Catherine Saunders
Salesperson
2095 Thompson Rd, 100020
Innisfil, Ontario L9S 2T1

The trademarks REALTOR®, REALTORS®, and the REALTOR® logo are controlled by The Canadian Real Estate Association (CREA) and identify real estate professionals who are members of CREA. The trademarks MLS®, Multiple Listing Service® and the associated logos are owned by The Canadian Real Estate Association (CREA) and identify the quality of services provided by real estate professionals who are members of CREA. The trademark DDF® is owned by The Canadian Real Estate Association (CREA) and identifies CREA's Data Distribution Facility (DDF®)
May 25 2026 12:11:17
Toronto Real Estate Board
Century 21 B.j. Roth Realty Ltd.

© 2026 Proptech Realty Inc., Brokerage.