
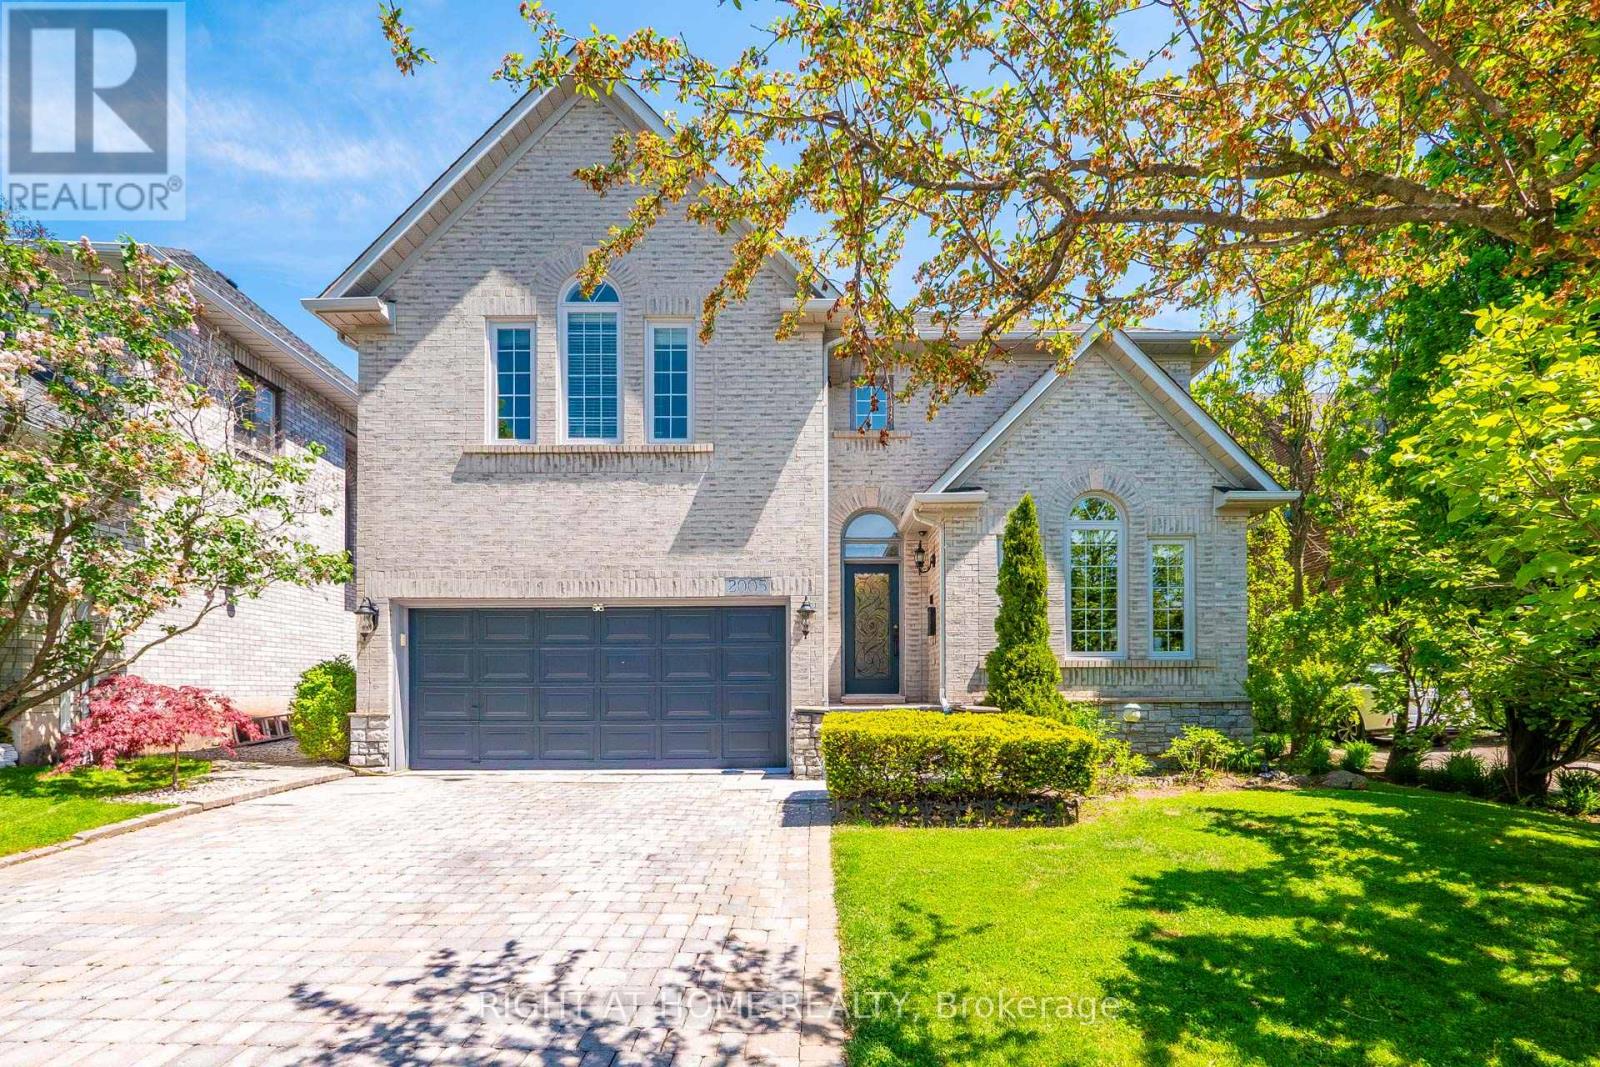
2005 Oak Springs Road
Oakville, Ontario
Welcome to 2005 Oak Spring Road In Sought After River Oaks! Offers over 5600 Square Feet Finished Luxury Living Space! Built By Award Winning Alterra Developer! Deep Large Lot (48 feet X 142 Feet) Back into Ravine With Mature Trees All Around Offering Plenty Of Privacy. This Beautiful Home Offers Five Bedrooms, Five Bathrooms, Carpet Free Home. Primary Ensuite Spa Style Bathroom with Smart Heated Floor, Smart Heated Towel Rack, Smart Lights and Fireplace (2024). Updated Kitchen With Quartz Counter Tops, Upgraded Moldings & Pot Lights, Unique Circular Staircase With 2 Storey Glass Block Wall. Professionally Open Concept Finished Basement With Fireplace, A Bedroom and 3pc Bathroom. Excellent For Entertaining! Professional Landscaping, Backyard Oasis With Pioneer Pool, Hot Tub, Koi Pond. Natural Gas To BBQ And Fire Pit, Endless Extra, Security Cameras. Windows On West side (2019). New Shingles (2012), Furnace & Hwt (2018). Saltwater System For Pool (2015), New Pool Lining (2026). Excellent Schools District. Sheridan College, Walking Trails, Shopping Mall, Lake, HWY'S, GO Station, Parks, Enjoy This Muskoka Style Backyard For Hot Summers. Must See! (id:60365)
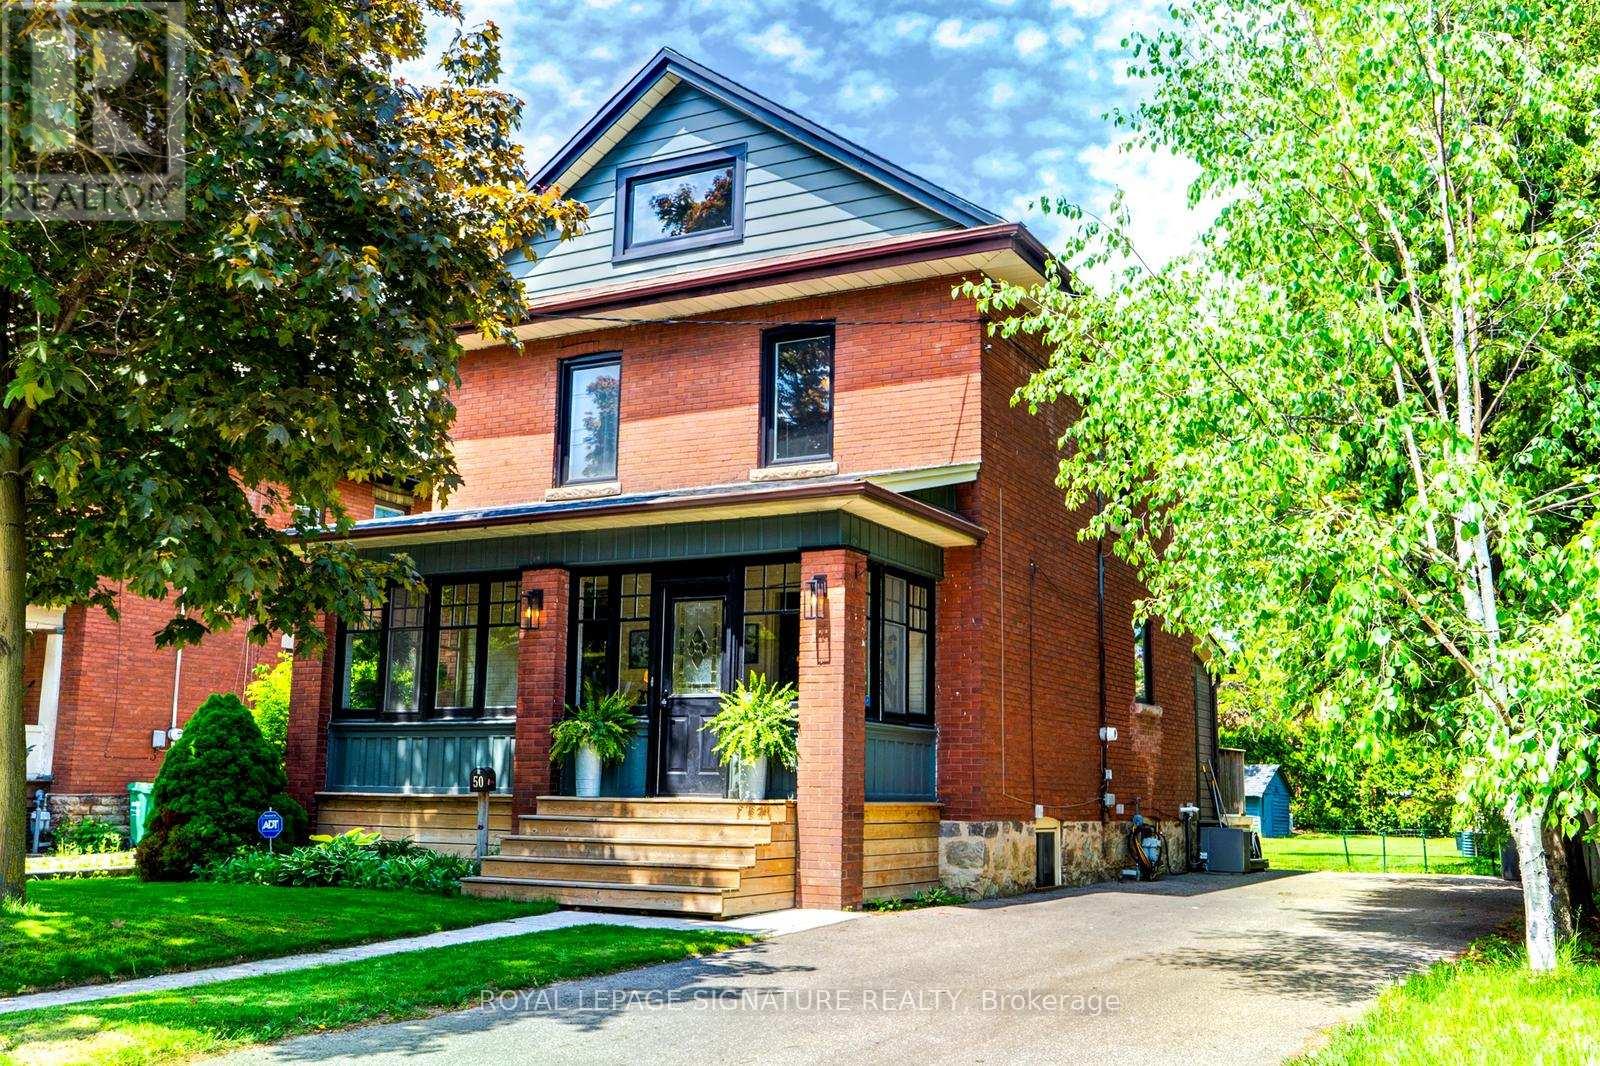
50 Rosedale Avenue W
Brampton, Ontario
One-Of-A-Kind Property, completely renovated and move in ready. Steps to downtown, this beautifully finished 2 1/2-story home features 1,653 sq ft of elegant living space. Situated on an impressive, deep 48 ft x 163 ft manicured lot. Step inside through the charming enclosed front porch to find an exquisite, open-concept main floor boasting 9 ft smooth ceilings and hardwood floors throughout. The heart of the home is a custom, seamless flow between the living, dining, and kitchen areas. Renovated in 2019, the custom gourmet kitchen is a chef's dream, showcasing premium Italian SMEG appliances, a Bosch dishwasher, a custom built-in pantry, and an 8ft sliding door that steps out to a spectacular deck (2019) to your own backyard oasis. This home perfectly combines elegance and functionality for modern living. Spectacular 3rd-floor loft equipped with its own Mitsubishi Heat/AC unit (2020)-perfect as a peaceful primary retreat or easily convertible into two separate rooms. Every detail has been updated for peace of mind: renovated bathrooms (2019), a brand new 2-piece powder room (April 2026), modern windows (2021), electronic door locks (April 2026), a water softener rental (2025), and a massive 5-car driveway (2021). Roof approx 10 yrs, Furnace 18 years, HWT 14 yrs. Updated electrical. The outdoor space is ideal for entertaining. Unbeatable location with a "walkable, bikeable, and excellent transit" footprint-just an 8-minute walk to the GO Station & Downtown, 5 minutes to the Main St. bus stop, 10 minutes to No Frills/Kingspoint Plaza, and steps from a local off-leash dog park. Don't miss out on this pristine gem! ***OPEN HOUSE SAT AND SUN 2-4PM*** OFFER DATE WED JUNE 3 at 5pm*** (id:60365)
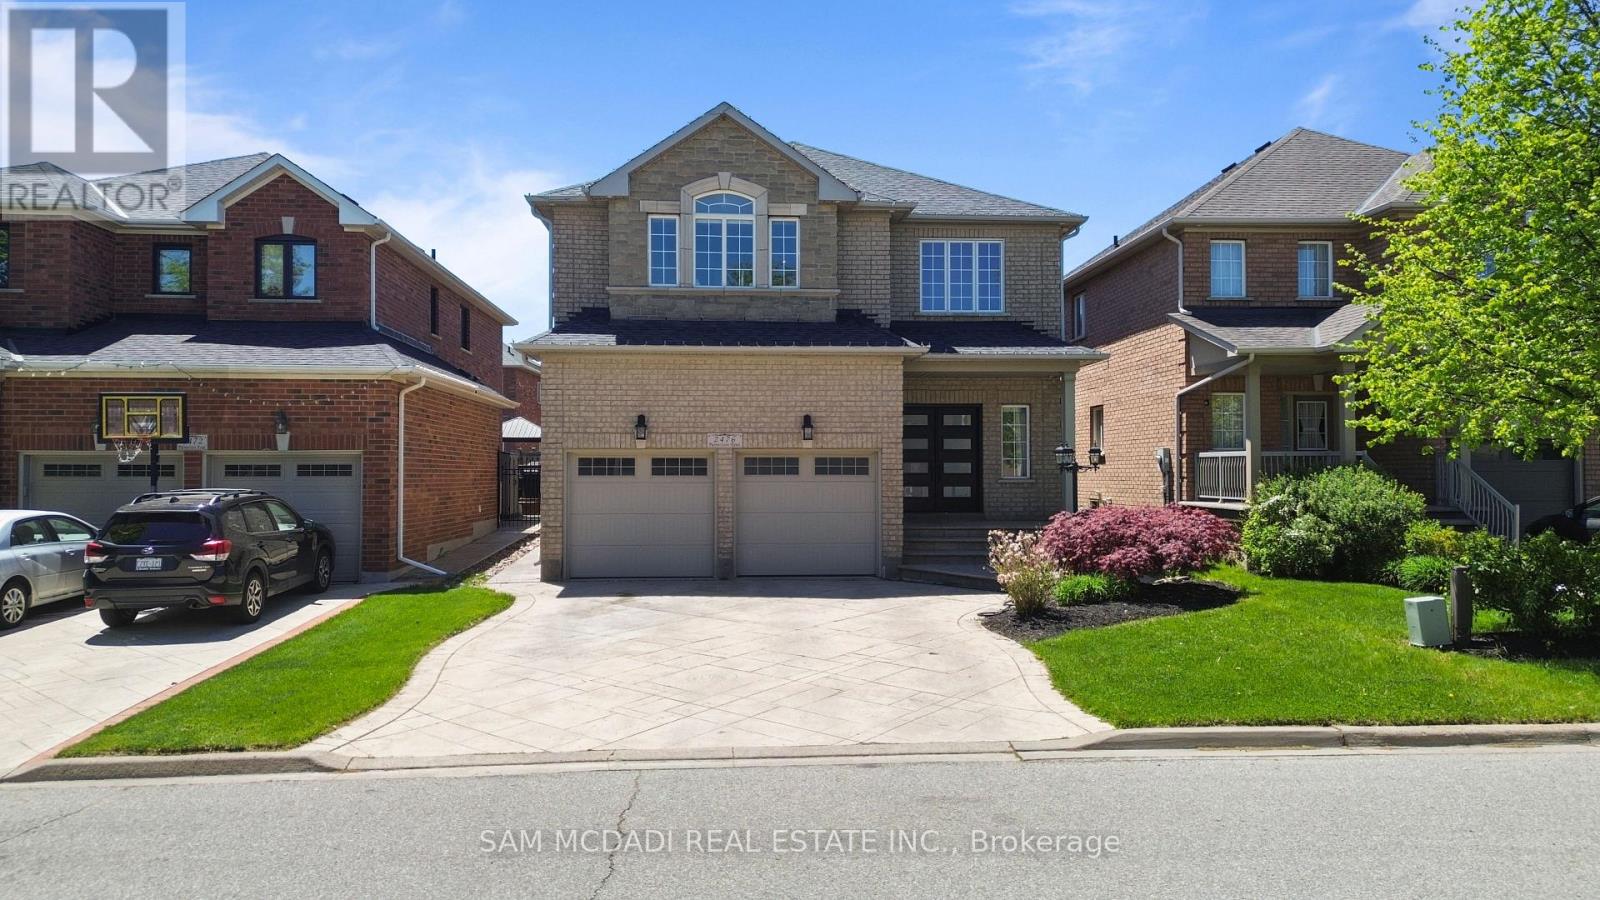
2476 Palmerston Road
Oakville, Ontario
Nicely situated in the highly sought-after Joshua Creek community, this exceptional home offers over 3,000 sqft of living space above grade, plus an additional 1,200 sqft of professionally finished space in the basement. Designed with both family living and entertaining in mind, the home features 9-foot ceilings, elegant strip hardwood flooring, and a bright open-concept layout filled with natural light throughout. The spacious gourmet kitchen is a chef's delight, complete with granite countertops, stainless steel appliances, and a breakfast area with a walkout to the patio, creating the perfect setting for seamless indoor-outdoor living. A grand oak staircase leads to the upper level, featuring four generously sized bedrooms and two full bathrooms. The professionally finished basement offers an expansive open-concept recreation area with pot lights and a 3-piece bathroom, providing excellent in-law suite potential. Additional updates include new front entry doors and stunning patterned concrete driveway, walkways, and rear patio. Step outside to enjoy the beautifully landscaped grounds, complete with a patterned concrete walkway and patio, as well as an outdoor shed for additional storage. Located within a highly ranked school district, this remarkable property presents an incredible opportunity and is truly a must-see! (id:60365)
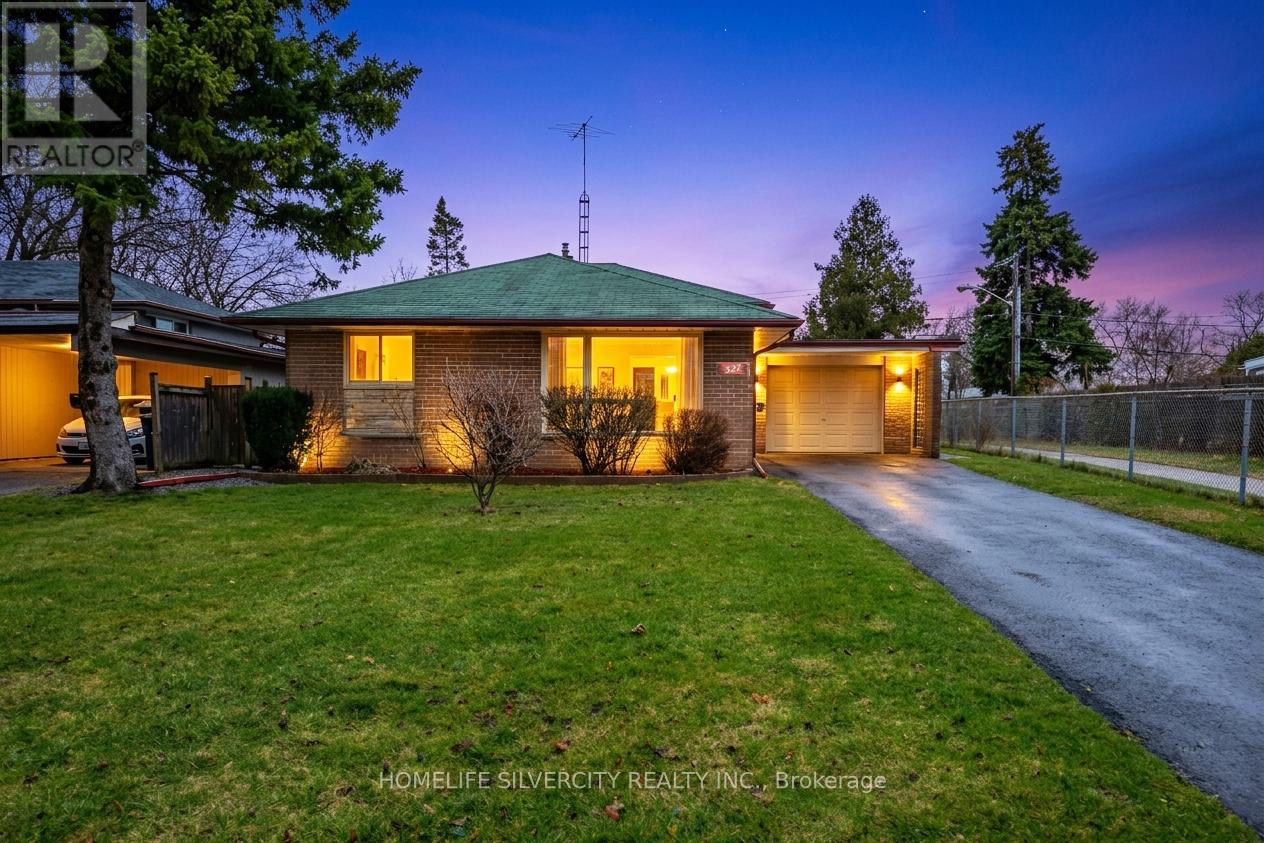
327 The West Way
Toronto, Ontario
Beautifully well maintained 3-Level Detached Backsplit located in a highly desirable Etobicoke neighborhood. This charming home sits on a generous lot and offers a functional layout ideal for families. The main level features a bright living and dining area with modern laminate flooring and a stylish kitchen with elegant quartz countertops. The home offers comfortable living with well-sized bedrooms and two bathrooms, including one on the upper level and another in the basement. The basement remains unfinished, providing a fantastic opportunity for the new owner to customize and design the space according to their needs. Enjoy a private backyard perfect for relaxing or entertaining. Situated on a prominent main road with excellent accessibility, the property is conveniently located close to parks, shopping, public transit, and major highways. Families will appreciate proximity to excellent schools including Dixon Grove Junior Middle School and Kipling Collegiate Institute, making it an ideal location for growing families. Kipling Collegiate Institute is a well-established public high school in the area serving grades 9-12.A wonderful opportunity to own a well-kept home in a convenient and family-friendly location. Some Pictures are Virtually staged. (id:60365)
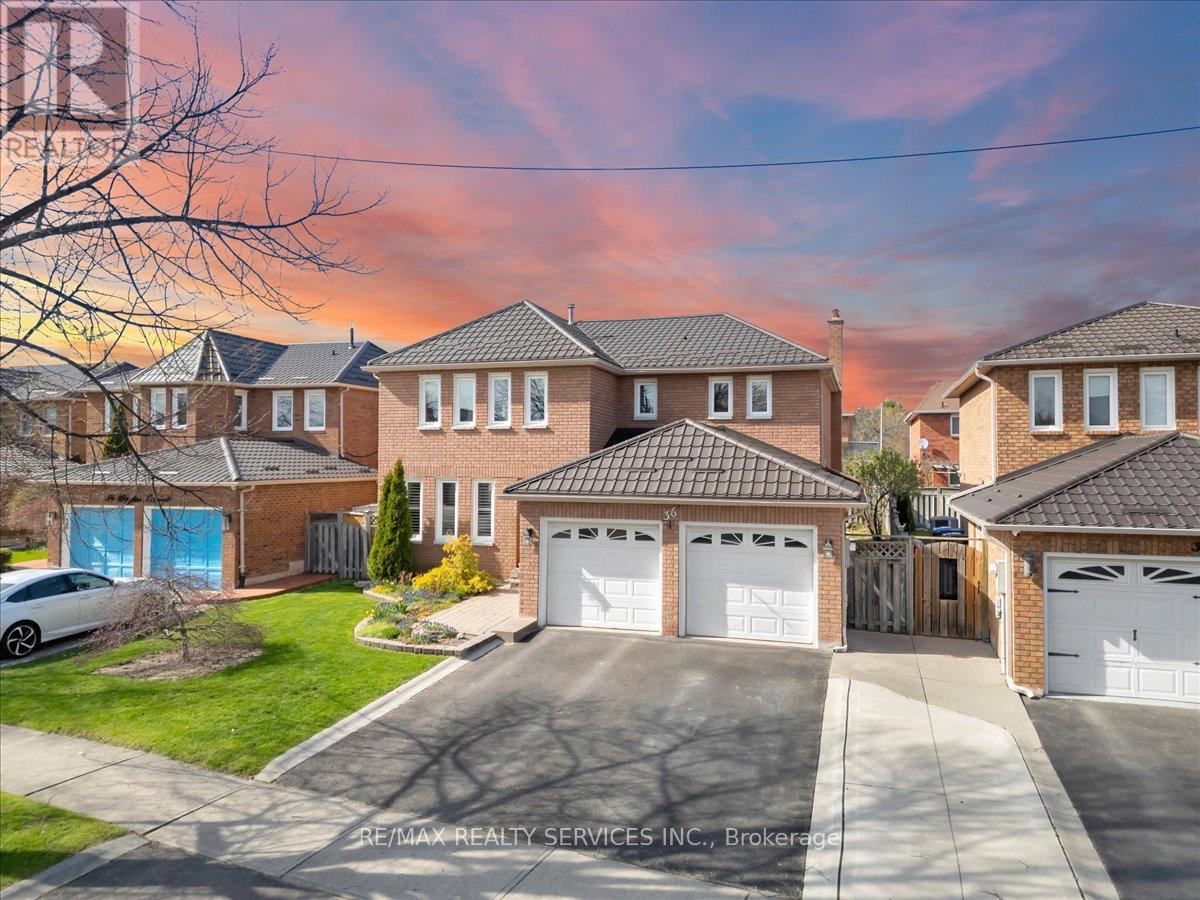
36 Brydon Crescent
Brampton, Ontario
Stunning 4 + 1 bedroom, 4 bath, located in desirable " Olde Town Brampton " ! Updated custom gourmet eat-in kitchen with under cabinet lighting featuring quartz countertops, backsplash, Upgrade tiles, upgraded cupboards and custom pantry. Large primary bedroom featuring a luxury 4 - pc ensuite bath, walk - in closet and bay window. Main floor family room with gas fireplace and walk - out back yard , formal dining room & Separate Den can be used for office and main floor laundry. Nicely finished open concept basement with 5th bedroom / office, dry bar and 4 - pc bath. Metal roof and upgraded insulation. Backyard oasis, extensive landscaping with mature cedars and perennial Gardens and shrubs, Retractable awning ,Cold Cellar ample storage .Double garage and with garage entrance and updated garage doors. Walking distance to schools, parks, shopping, "Flower City Community Campus" and sports fields. Steps to David Suzuki & Triveni Mandir Absolute move in condition and shows 10 ++++ ! (id:60365)
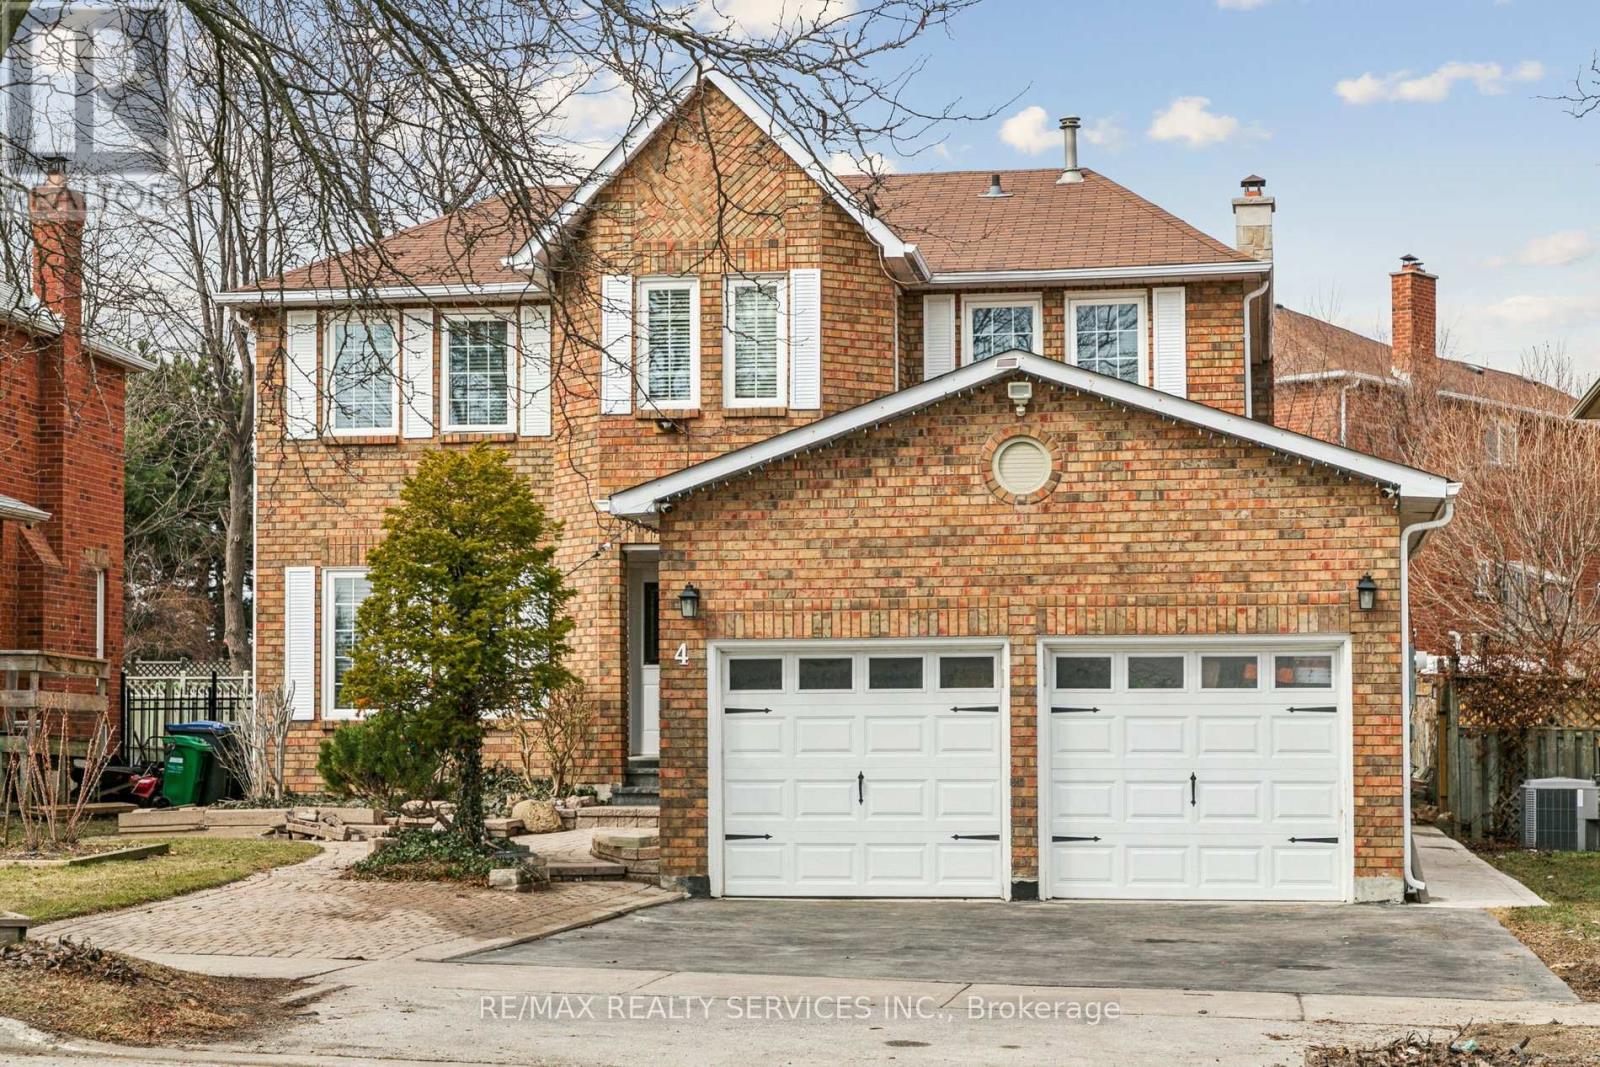
4 Burt Drive
Brampton, Ontario
Stunning 4 bedroom 4 washroom Detached home Double Door Entry with 2 Bedroom basement . ( LEGAL SIDE ENTERANCE ) (Large Basement Windows) * * FULL BATHROOM ON MAIN LEVEL ****TRIVENI MANDIR & DAVID SUZUKI SECONDRY SCHOOL IS AT DOOR STEP **Prime Location Close To All Amenities. Newly Renovated. Beautiful Main Floor With Hardwood Floors, Pot Lights. Custom Chef's Kitchen With Quartz, Backsplash, Extended Cabinets. Upper Floor Spacious 4 Bedrooms With Hardwood And Custom Bathrooms. Enjoy Your Private Backyard With Patio Great For Family/Friends/Bbq's. Fall In Love With This Desirable Neighborhood. Freshly Painted . Garage & Front Door 2021. All Bathrooms 2022. Renovated Basement With Soundproof Insulation 2021. (Kitchen , Stairs . All Windows . Driveway , Chimney , Hardwood Floors 2022).Don't Miss This Fantastic Opportunity. (id:60365)
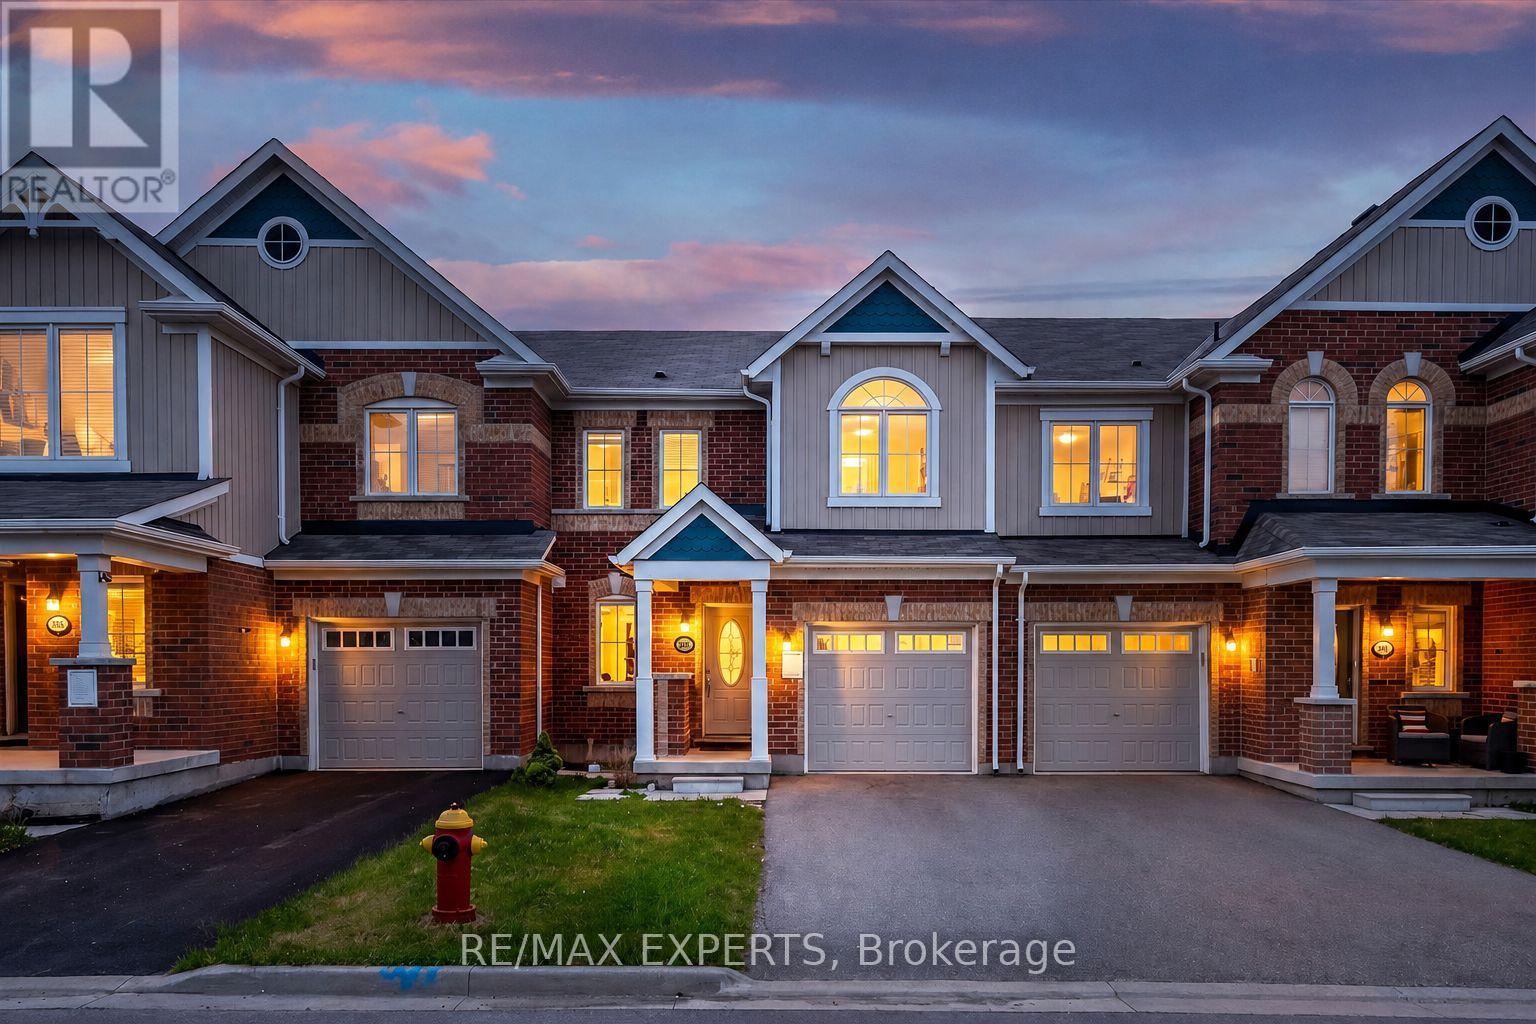
297 Beasley Terrace
Milton, Ontario
Welcome to 297 Beasley Terrace! This meticulously maintained, freehold Mattamy townhouse is nestled in one of Milton's most connected, family-friendly neighborhoods. Freshly painted and completely move-in ready, the main level boasts a bright, open-concept layout complete with gleaming hardwood floors, modern pot lights, and elegant oak stairs. The chef's kitchen is a true showstopper, featuring premium quartz countertops, a large breakfast island, top-tier stainless steel appliances, and a seamless walk-out to the backyard, perfect for indoor-outdoor entertaining. Upstairs, retreat to the spacious primary suite, complete with a walk-in closet and a private 4-piece ensuite. Two additional generous bedrooms offer plenty of space for a growing family or a dedicated home office. An extended driveway with no sidewalk to shovel in the winter, 2 additional car parking spaces, and pristine curb appeal. Unbeatable location within walking distance to top-rated schools, parks, and fantastic shopping amenities. Just turn the key and move right in! (id:60365)

10 St Mark Place
Brampton, Ontario
Rare To find Luxurious And Spacious Home Ideally Situated On A Cul- De- Sac Premium Pie Shape Lot,4+1 Bedroom 4 bathroom With Double Door Entry Double Car Garage With Long Driveway. . ( metal roof 2023 ). A Side Door Entrance .The Main floor features A Bright Living & Dining Area, A Separate family Room, And A Sunlit Eat-In kitchen with Walkout To a Large Backyard .Enjoy Your Private Backyard Oasis With a Patio, Lush Greenery, And Potential For Outdoor Entertaining. Modern kitchen With Stainless Steel Appliances, Tall Upper Cabinets For Extra Storage, Upstairs Offers 4 Large Sized Bedrooms, including a Primary retreat with a spa-like 6-piece ensuite with his and her walk-in closet. The other bedroom are bright and generous, Each with ample Closet Space , The Finished Basement Includes A Full 4-Piece Bathroom And Offers Flexible Space For A Family Room, Home Office, Gym, Or Guest Suite. Friendly Neighborhood Steps To David Suzuki School, Lady Of Peace School, Triveni Temple Park & Public Transit this property combines comfort, style, and practicality. Don't miss the opportunity to make this lovely house your new home!**No side walk** (id:60365)
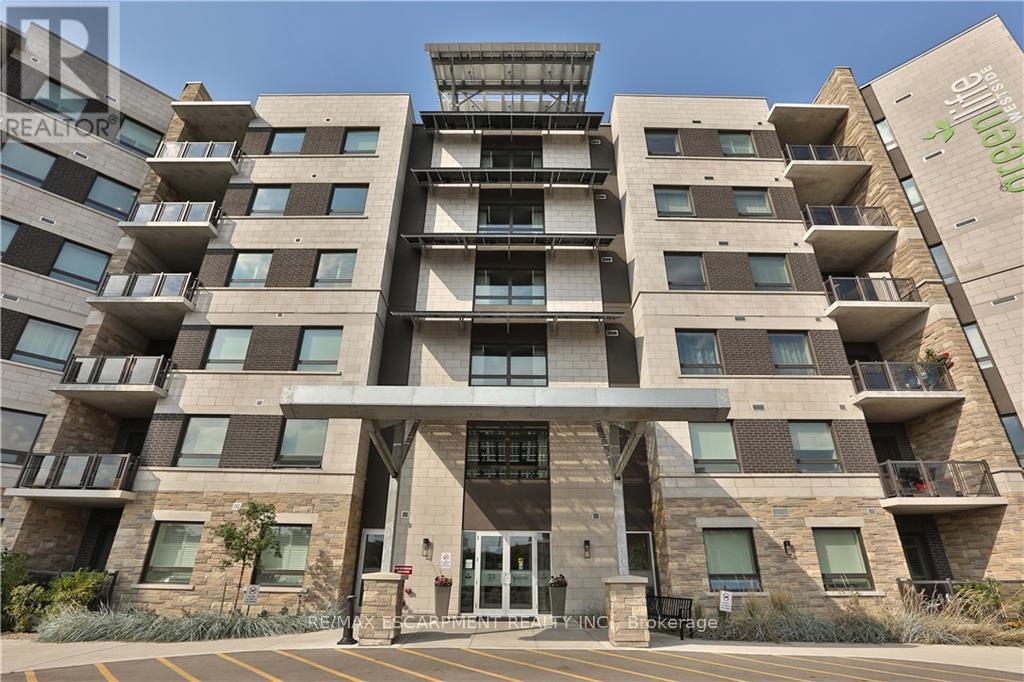
623 - 33 Whitmer Street
Milton, Ontario
PENTHOUSE WITH UNOBSTRUCTED VIEWS OF THE ESCARPMENT! Stunning 2 bedroom, 2 bath top floor corner unit located in the highly desirable Greenlife Westside Condos! This beautiful upscale condo overlooks greenspace and has impressive unobstructed views of Milton's picturesque escarpment. The open concept unit offers approximately 1122 square feet with large windows for natural light, 9' ceilings with crown molding, and premium wide-plank laminate flooring throughout. The modern kitchen features sleek shaker style cabinets, stainless appliances, granite counters, a contemporary backsplash, breakfast bar, and designer light fixtures - ideal for entertaining! The generous-sized Master boasts a walk-in closet and 3-piece ensuite with large walk-in shower. Professionally painted. Private walk-out balcony. Underground parking, in-suite laundry and one storage locker. This trendy ECO friendly building features energy efficient geothermal heating and cooling system and solar panels, ensuring lower utility costs. Amenities include fitness room, games room, and party room. Fabulous location within walking distance to downtown Milton shops, restaurants, and Mill Pond. Luxurious condo living at it's finest! (id:60365)
29 Aspenview Avenue
Caledon, Ontario
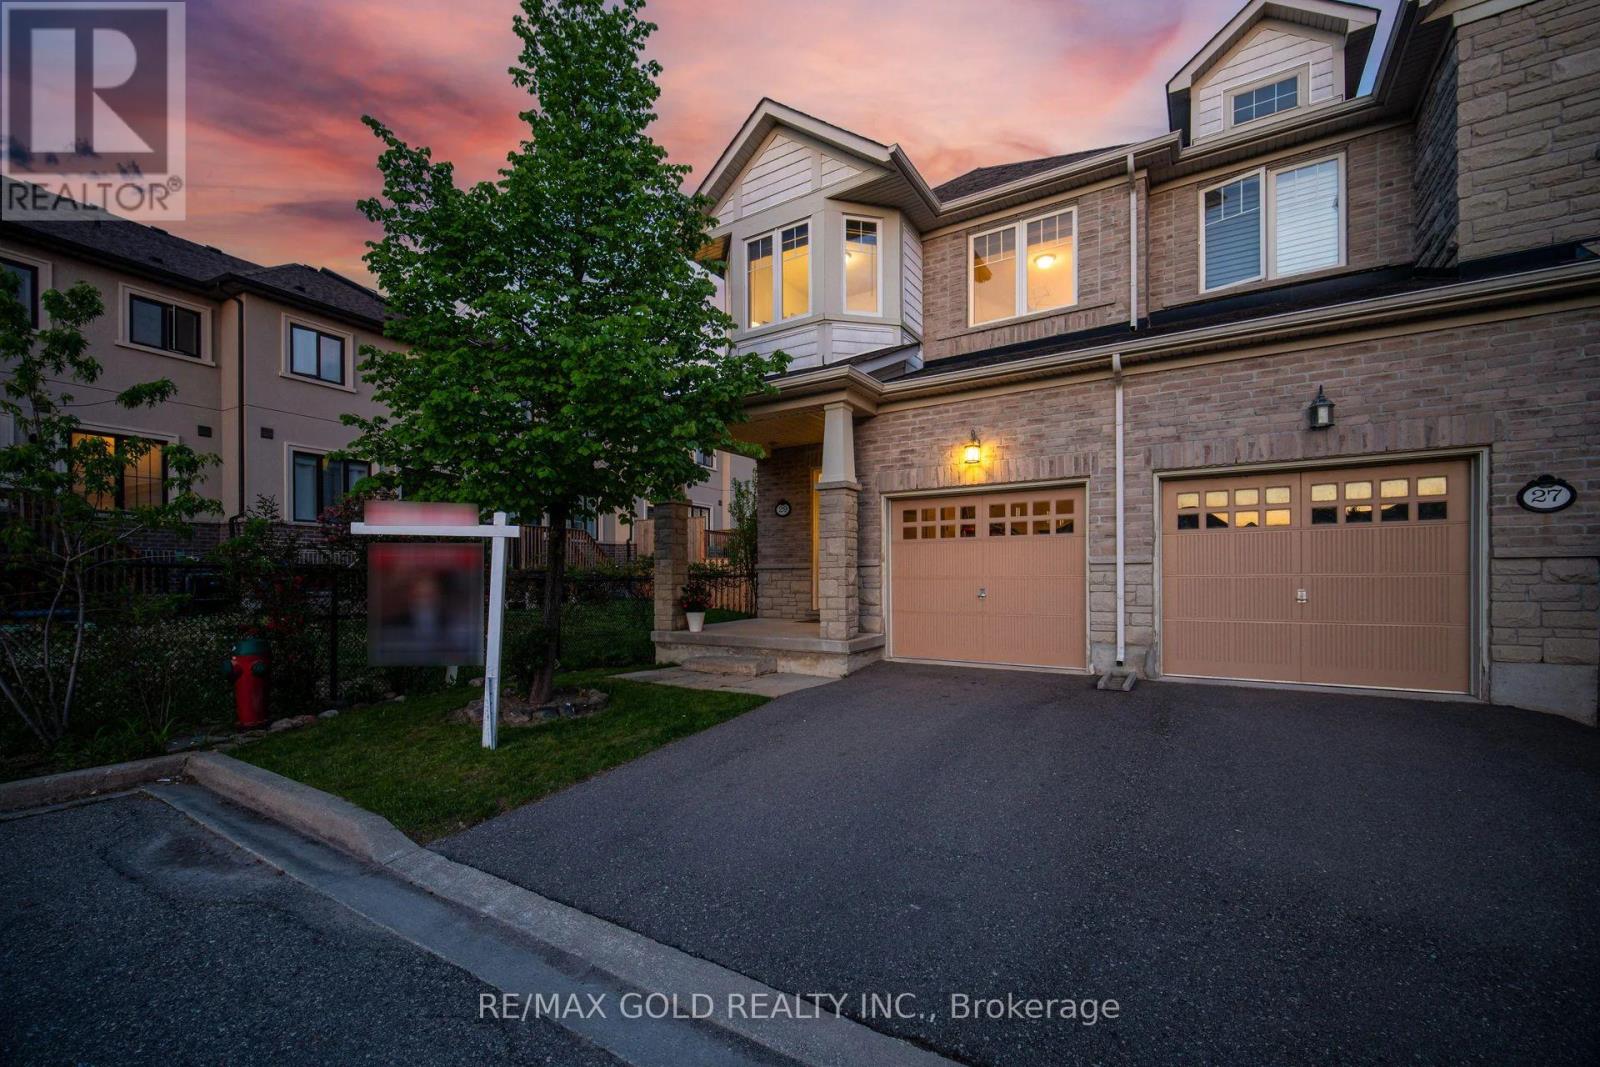
End-Unit Beauty In Southfields Village That Feels Like A Semi! Offering approximately 1,833 sq ft of thoughtfully designed living space, this 3-bedroom, 3-washroom home is ideal for first time home buyers, growing families, downsizers seeking comfort, functionality, and future potential. Proudly owned and meticulously cared for by the original owners, this home features builder upgrades including 9 ft ceilings, granite countertops, and upgraded solid oak stairs. The functional layout offers bright and spacious Dining room which could also be used as Formal living, Breakfast area can be designated as formal Dining and current Great room would be a Family room. The second floor features a large open den/lounge area, perfect as a family room, media space, reading nook, home office, or kids' play area-adding exceptional versatility to the home. The generous 3 bedrooms provide comfort and privacy for the entire family. The unfinished basement offers endless possibilities-whether you envision an in-law suite, recreation room, home gym, additional living space, or a custom setup tailored to your lifestyle. Being an end-unit, this home enjoys added privacy, extra natural light, and the feel of a semi-detached property. Ideally located close to major conveniences with walkable access to parks, schools, library, grocery stores, cafés, restaurants, and everyday essentials. Minutes to major commuter routes including Hwy 410 and the future Hwy 413, making this a fantastic opportunity to enjoy suburban comfort with excellent connectivity. A well-cared-for home in one of Caledon's fastest-growing family-friendly communities-offering space, flexibility, and lifestyle all in one. (id:60365)
926 Thompson Road S
Milton, Ontario
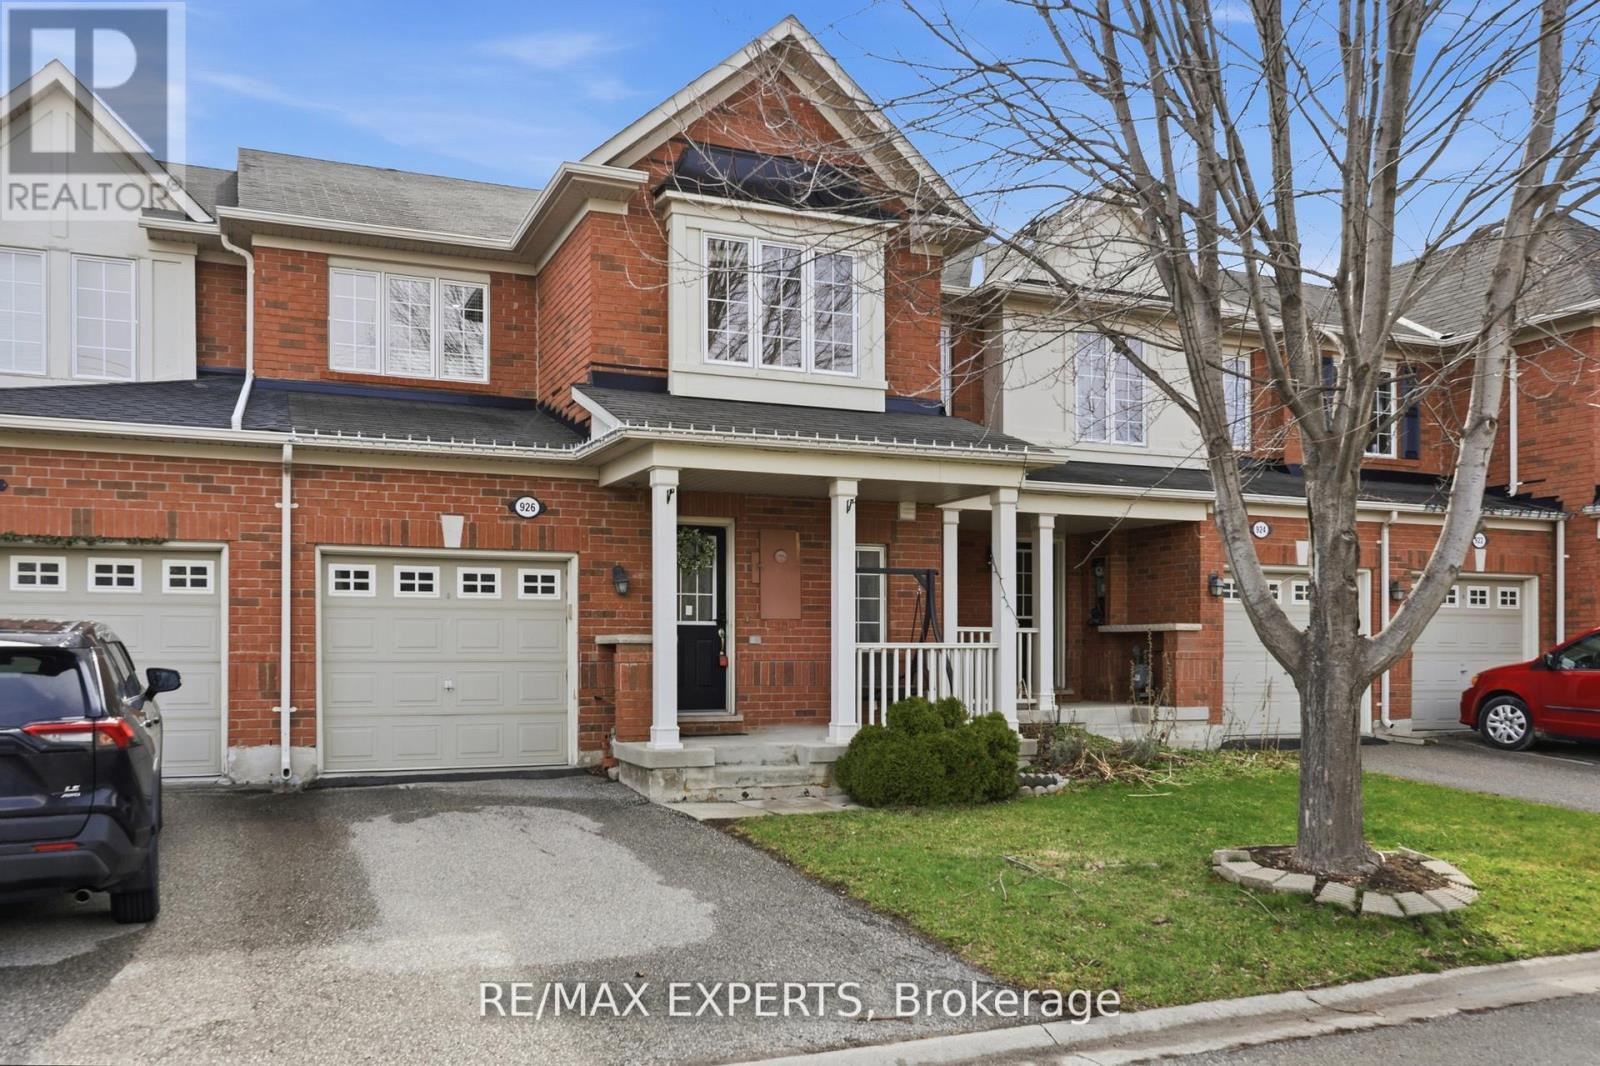
Experience true pride of ownership in this bright, meticulously maintained 3-bed, 3-bath freehold townhouse. The sun-drenched, west-facing main level features soaring ceilings, hardwood flooring, pot lights, and upgraded lighting throughout. A seamless open-concept flow leads from the spacious dining area to a great sized family room. The modern chef's kitchen is a standout, boasting stone countertops, a stylish backsplash, Stainless steel appliances, and a breakfast bar with direct walk-out to a private, fully fenced backyard. Upstairs, discover three generously sized bedrooms, including a primary retreat and two full bathrooms. Perfectly situated in one of Milton's most connected neighborhoods, you are steps away from top-rated schools, parks, shopping, cafes, and transit. Move-in ready and perfect for growing families! (id:60365)
1160 Islington Avenue
Toronto, Ontario
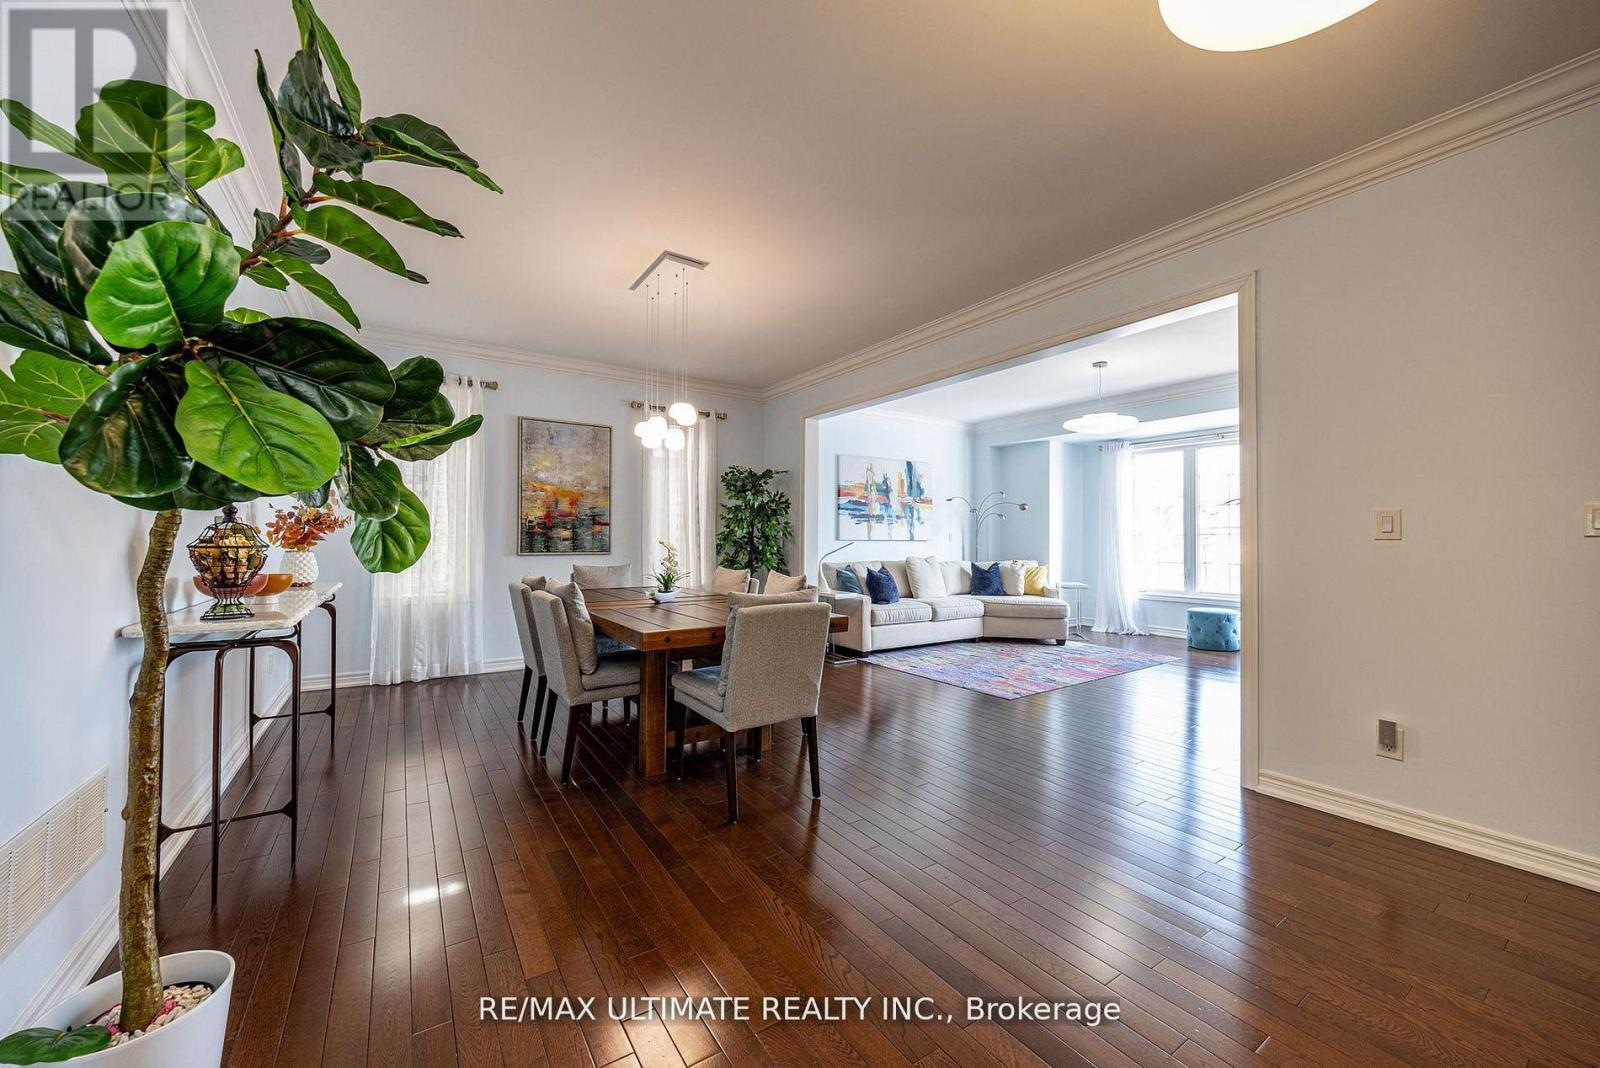
Custom detached family home. Very bright & spacious with a west-facing garden. Large open concept, living and dining rooms, 9 ft. ceilings on main floor + a powder room. The family-size kitchen features an oversized granite island & 2 walk-outs to a large custom deck overlooking a 6-seater hot tub. The private, fully fenced-in garden is maintenance-free. Truly an entertainer's dream! The Primary bedroom has coffered ceilings, a 5 pc spa-like ensuite with a soaker tub, an oversized shower & walk-in closet. All bedrooms are spacious with double closets. The lower level is above grade with a family room and a 2 pc bathroom & a separate side entrance to a covered, waterproof terrace. This home has a load of storage and direct access to a double-car garage plus rare 4-car parking! Only steps to great schools, Islington subway, TTC & shopping. (id:60365)

© 2026 Proptech Realty Inc., Brokerage.