
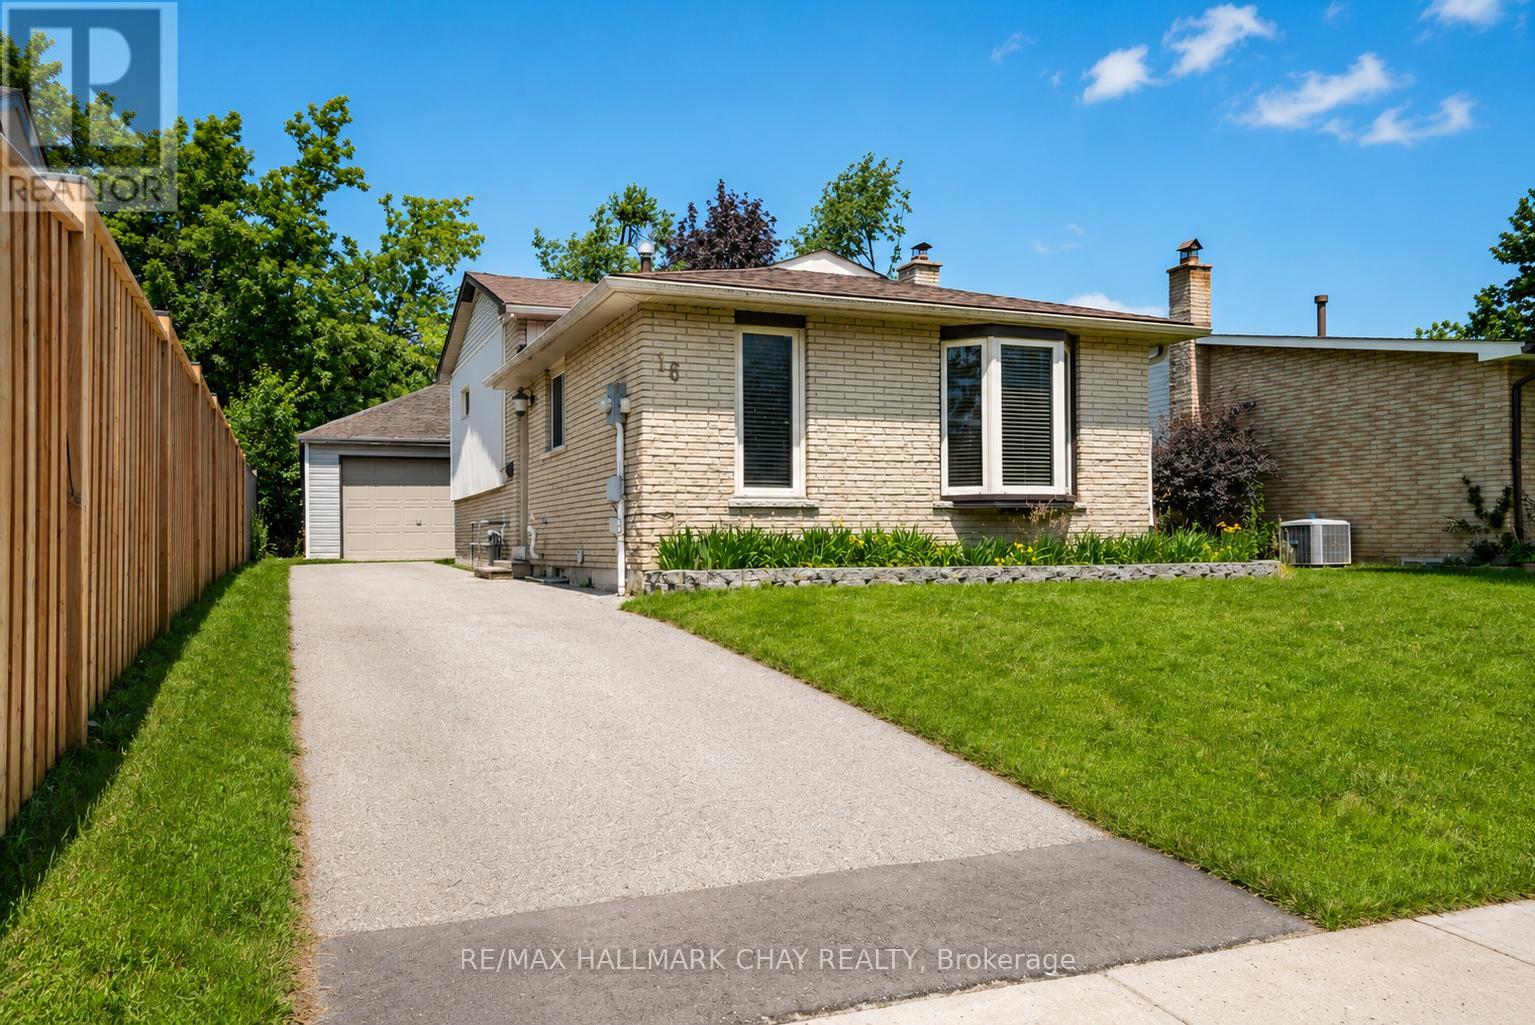
16 Austen Lane
Barrie, Ontario
Welcome to 16 Austen Lane! Situated in Barrie's established Letitia Heights neighbourhood, this well-maintained 4-level back split offers a functional layout, detached double garage, and a private, fully fenced backyard-perfect for families, first-time buyers, or those looking for extra living space. The bright main floor features a spacious living and dining area alongside a practical kitchen with plenty of cabinetry and workspace. Upstairs you'll find two generous bedrooms and a full 4-piece bathroom, while the lower level offers a third bedroom, a convenient 2-piece bath, and a spacious recreation room with a walk-out to the backyard. The finished basement provides additional versatile living space, ideal as a family room, home gym, office, or playroom, along with a dedicated laundry area. Enjoy parking for up to six vehicles with the detached double garage and extended driveway. Conveniently located close to parks, schools, recreation centres, public transit, shopping, and commuter routes, this is a fantastic opportunity to own a move-in-ready home in one of Barrie's most established family-friendly communities.Feature HighlightsDetached 20' x 24' double garageParking for 6 vehicles3 bedrooms & 2 bathroomsFinished 4-level back split Walk-out from recreation room to finished basement with flexible living space Fully fenced yard Close to parks, schools, recreation, transit & shopping (id:60365)
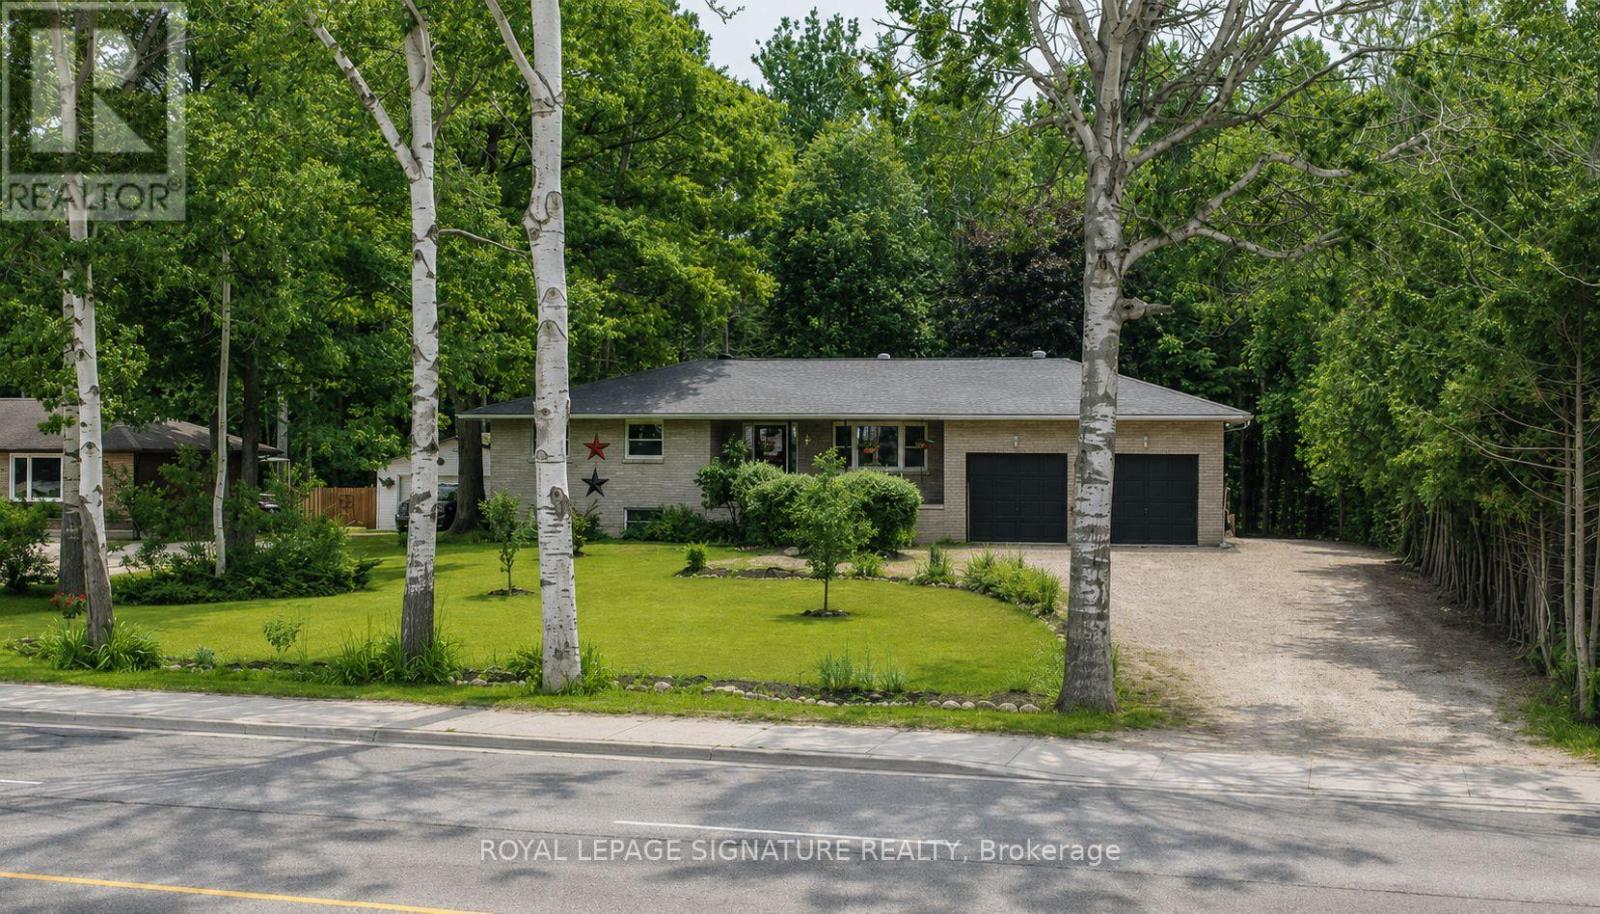
1729 Mosley Street
Wasaga Beach, Ontario
Rarely offered, beautifully maintained, and ideally located, this all-brick bungalow offers the perfect combination of space, privacy, and convenience on an impressive 93-foot-wide landscaped lot with no homes directly behind. Surrounded by mature trees, this move-in-ready home is perfect for families, retirees, or anyone looking to enjoy the relaxed lifestyle that Wasaga Beach is known for.Inside, you'll find 4 spacious bedrooms, 2 full bathrooms, and a bright, functional layout designed for comfortable everyday living. The updated kitchen features a walkout to a full-width rear deck overlooking the private backyard, while the primary bedroom also offers direct access to the deck-an ideal spot to enjoy your morning coffee or unwind after a day at the beach.The beautifully finished lower level provides exceptional additional living space with a separate entrance to the backyard, making it perfect for extended family, overnight guests, a recreation room, home office, or multi-generational living.Additional features include a cozy gas fireplace, main-floor laundry, central vacuum, a Jacuzzi tub, updated lighting, full municipal services, an enclosed patio, generous parking, and an attached garage.Perfectly positioned directly across from the Wasaga Beach Recreation Centre and just a short walk to the world's longest freshwater beach, this exceptional location also offers easy access to schools, parks, shopping, restaurants, Loblaws, Canadian Tire, the LCBO, and all everyday amenities. The recently opened casino, the new Costco currently under construction, and continued investment throughout the community make this an outstanding opportunity to own in one of Ontario's fastest-growing waterfront destinations.Whether you're searching for a year-round residence, a retirement home, or a property with exceptional long-term value, this home offers an unbeatable combination of location, privacy, and lifestyle. (id:60365)
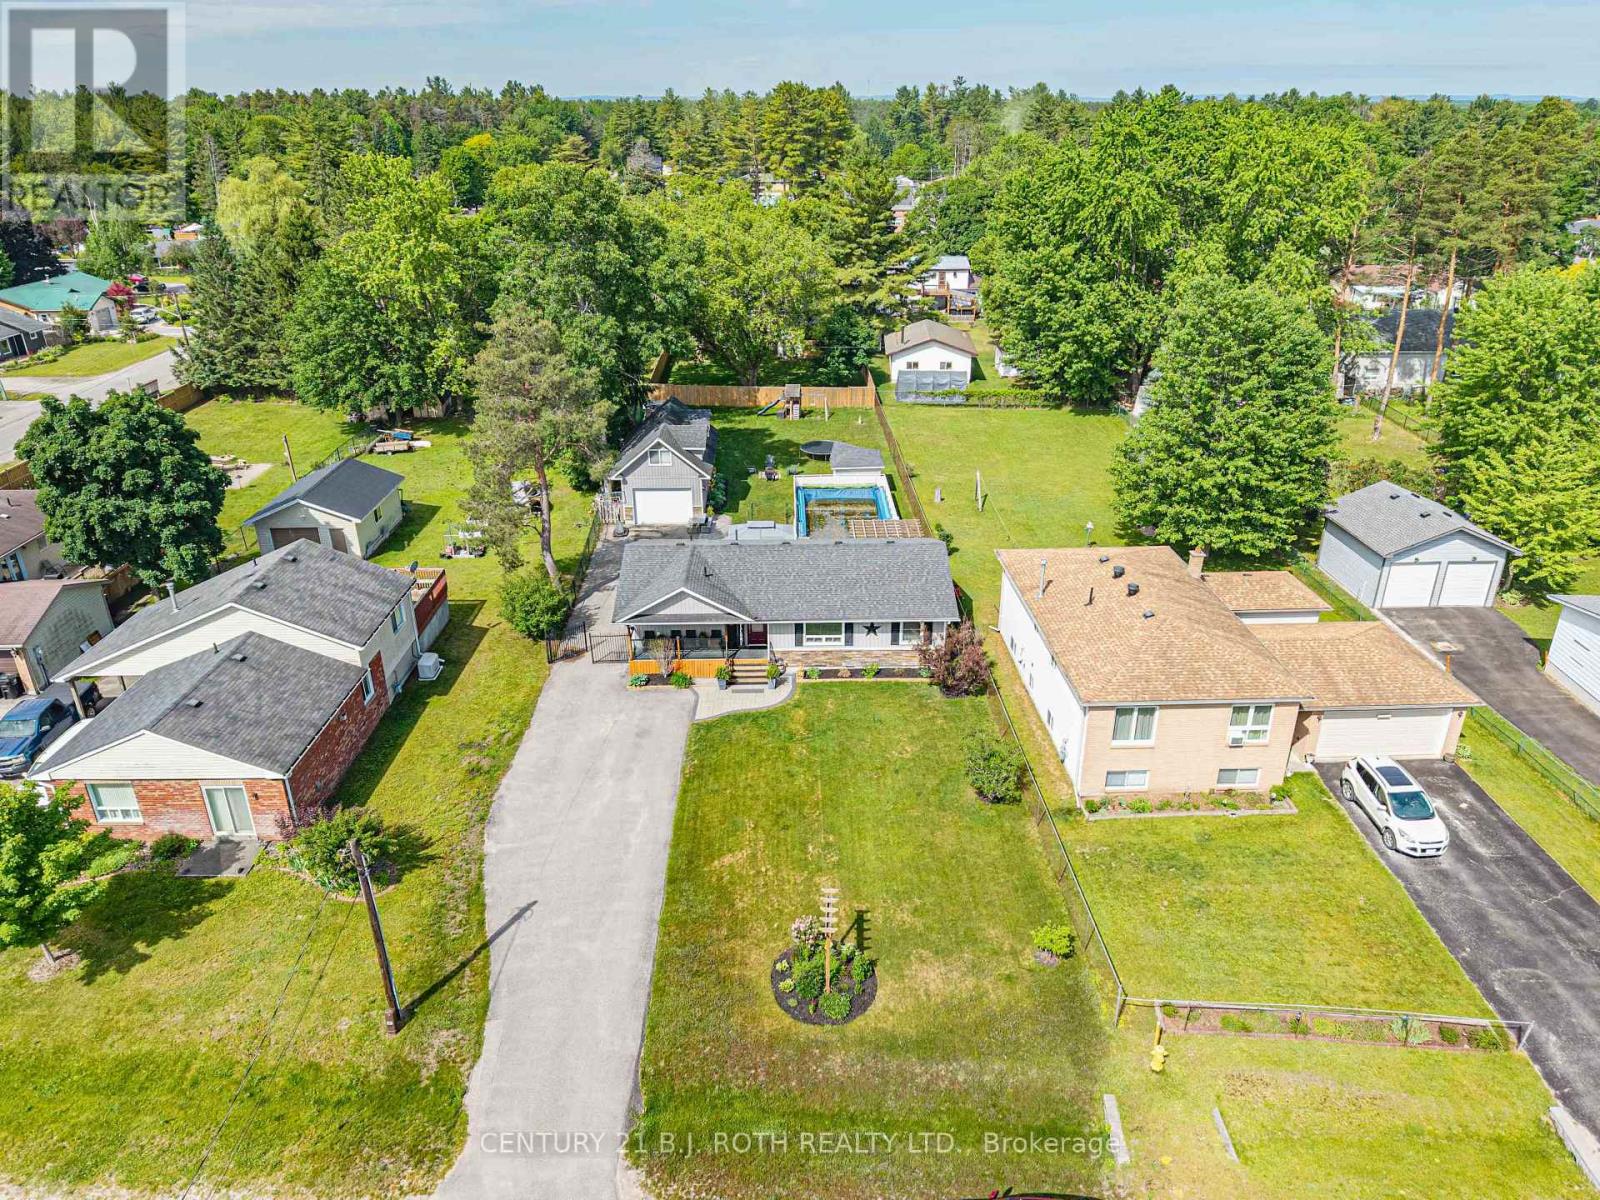
26 Coulson Avenue
Essa, Ontario
Welcome to a property that offers the space, privacy, and lifestyle so many buyers are looking for!Situated on an impressive 66 x 230 ft lot, this charming 3-bedroom, 1.5-bath family home offers plenty of room both inside and out. Designed for convenient one-level living, the main living spaces, bedrooms, kitchen, bathrooms, and laundry are all located on one floor, making this home ideal for families, downsizers, or anyone looking for an easy and functional layout.The spacious eat-in kitchen provides a welcoming space for family meals, morning coffee, and entertaining. Step outside to enjoy your own private backyard retreat, complete with a covered deck perfect for relaxing or hosting guests rain or shine. The fully fenced yard offers plenty of space for children, pets, gardening, and outdoor activities, while the impressive 16 x 32 ft above-ground pool creates the perfect setting for summer fun, entertaining, and making lasting family memories.One of the standout features of this property is the exceptional 820 sq. ft. two-storey detached garage. Complete with heat and hydro, this versatile space offers endless possibilities for car enthusiasts, hobbyists, tradespeople, entrepreneurs, or anyone needing additional storage and workspace. The fully finished upper level adds even more flexibility and could be used as a games room, home office, entertainment area, creative studio, personal gym, or private retreat.With its oversized lot, spacious backyard, covered deck, pool, fully fenced yard, and impressive heated two-storey garage, this property offers so much more than just a home. It's a place where families can grow, entertain, relax, pursue hobbies, and enjoy the space and lifestyle they've been looking for.A rare opportunity to enjoy comfort, privacy, functionality, and incredible outdoor living - all in one fantastic property! (id:60365)
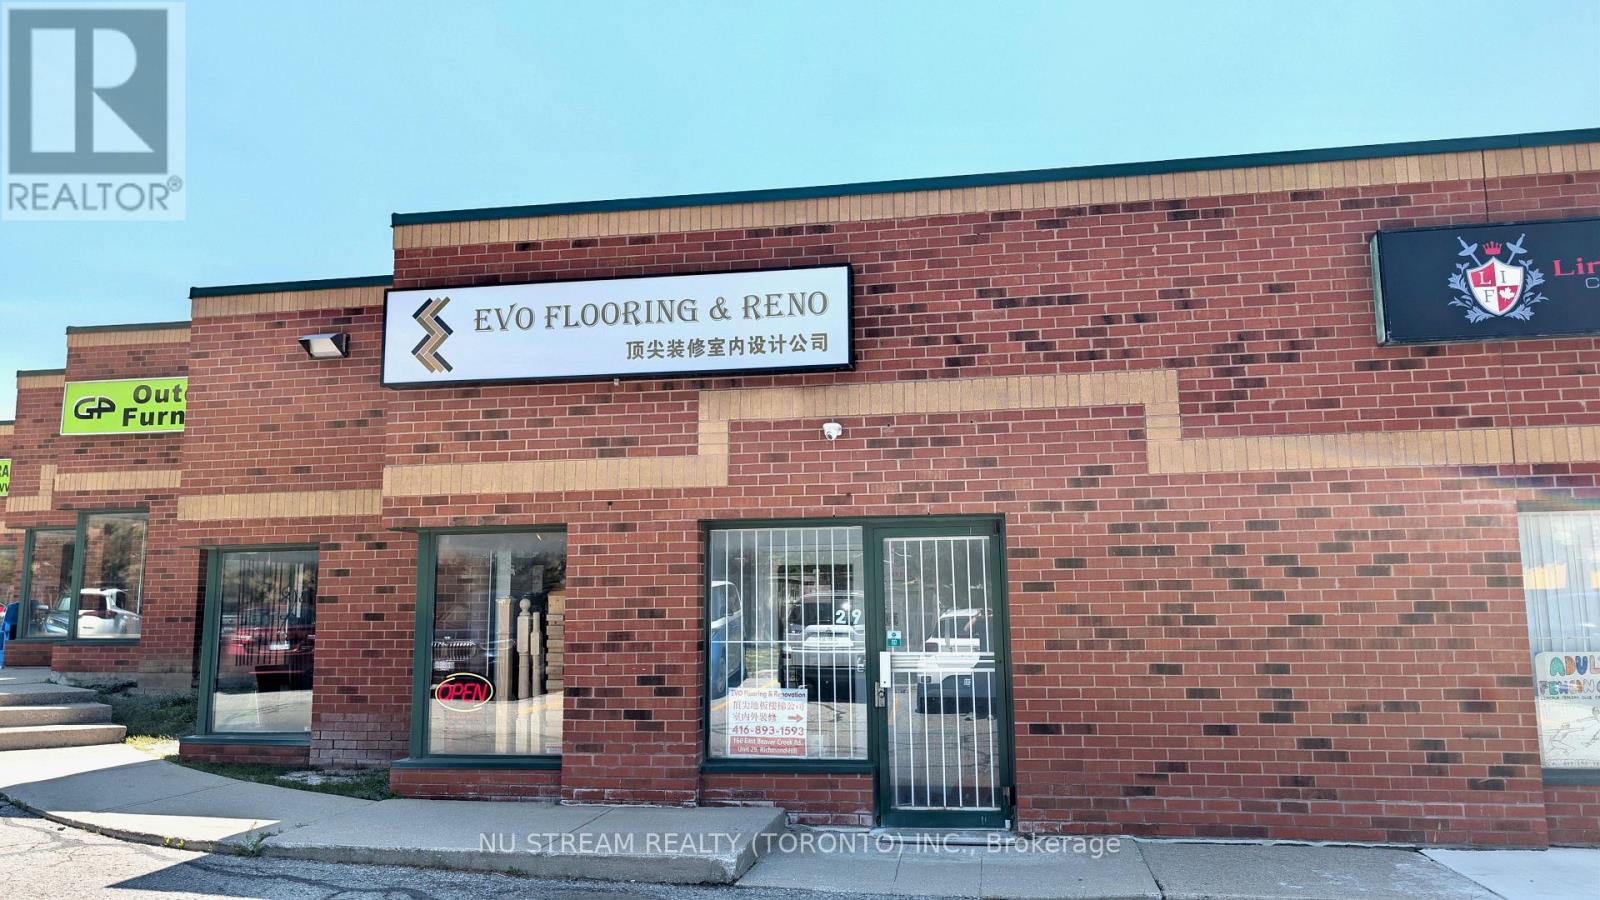
29 - 160 East Beaver Creek Road
Richmond Hill, Ontario
Rarely Find A Industrial Condominium In Beaver Creek Business Park! Bright And Spacious Unit With M-1 Zoning Ideal For Showrooms Or Small Office Or Other Multiple Uses. Current Lease Expired On July 2027. Low Maintenance Fee. Close To Restaurants, ManyBusiness & Shopping Malls In The Area. Easy Access To Highways 404 & 401. Close To Everything. (id:60365)
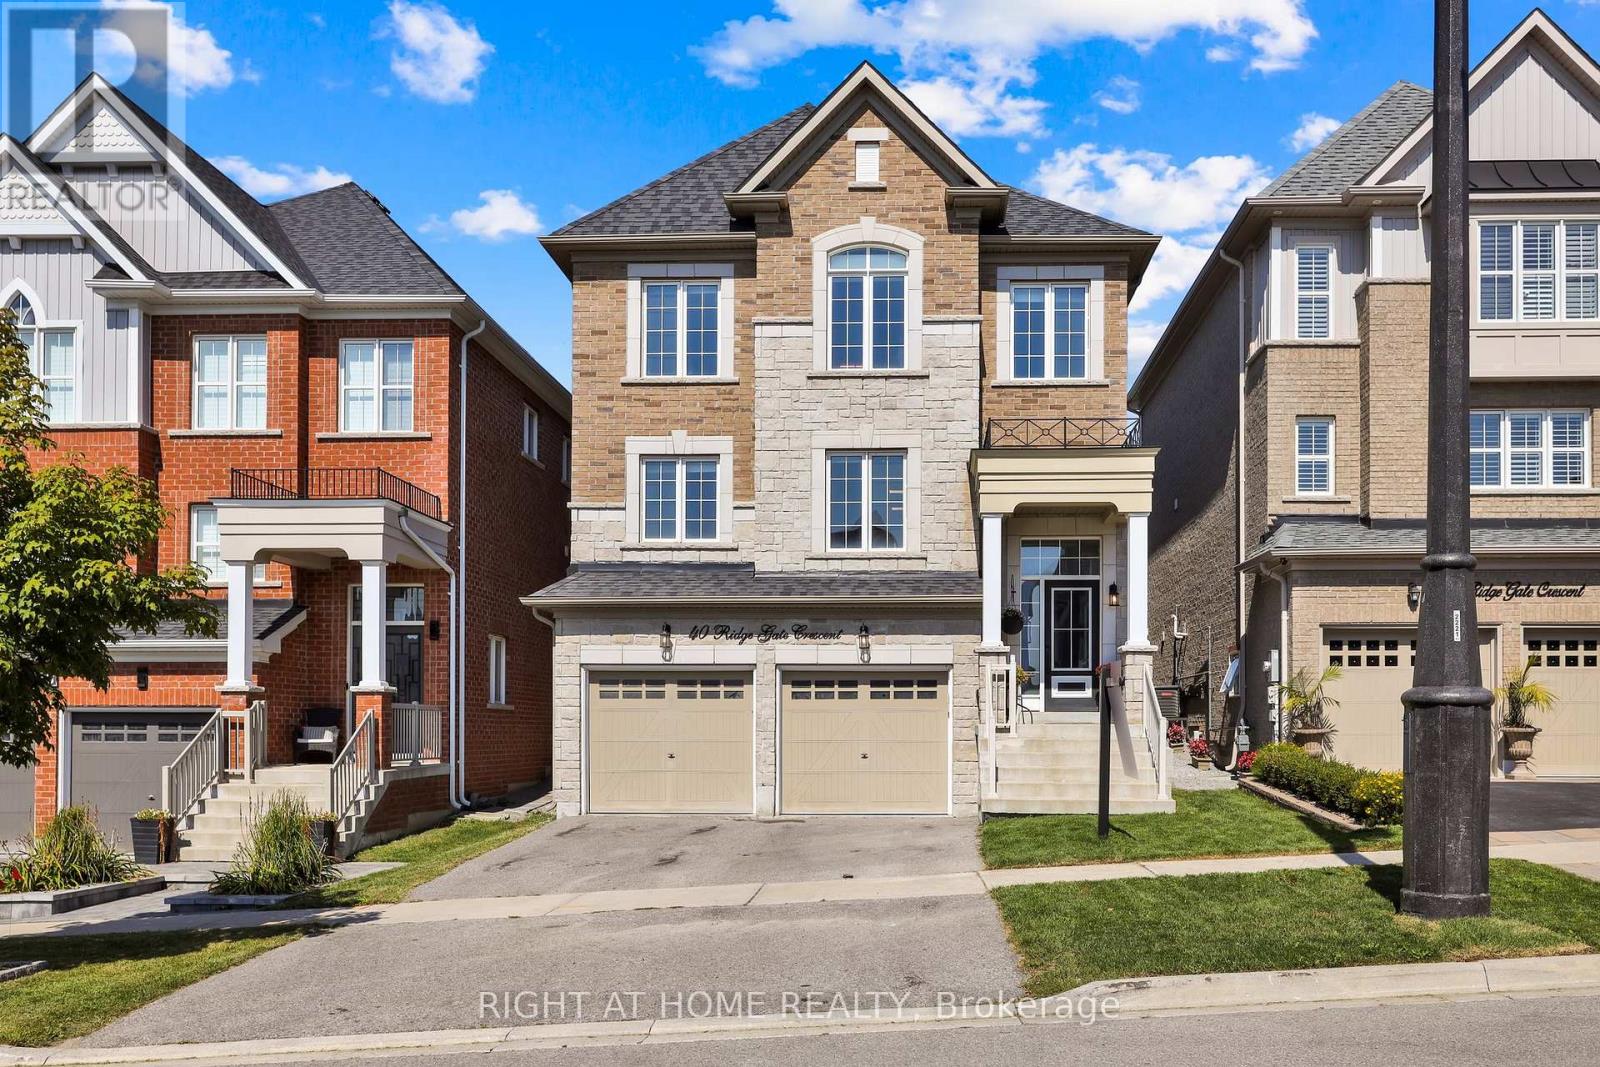
40 Ridge Gate Crescent
East Gwillimbury, Ontario
** PRICE DROP ALERT! ****Motivated Seller! ** Now the best value in town for 2,600+ sq. ft. above grade! Welcome to 40 Ridge Gate Crescent in the sought-after Mt. Albert community. This beautiful home features 9' smooth ceilings, hardwood floors, spacious principal rooms, and a private backyard backing onto green space. The finished basement with a bedroom and separate garage entrance offers endless possibilities for an in-law suite, teen retreat, or mortgage helper. Minutes to Highway 404 with all the charm of small-town living. This is the one you've been waiting for. Book your showing today before it's gone!** (id:60365)
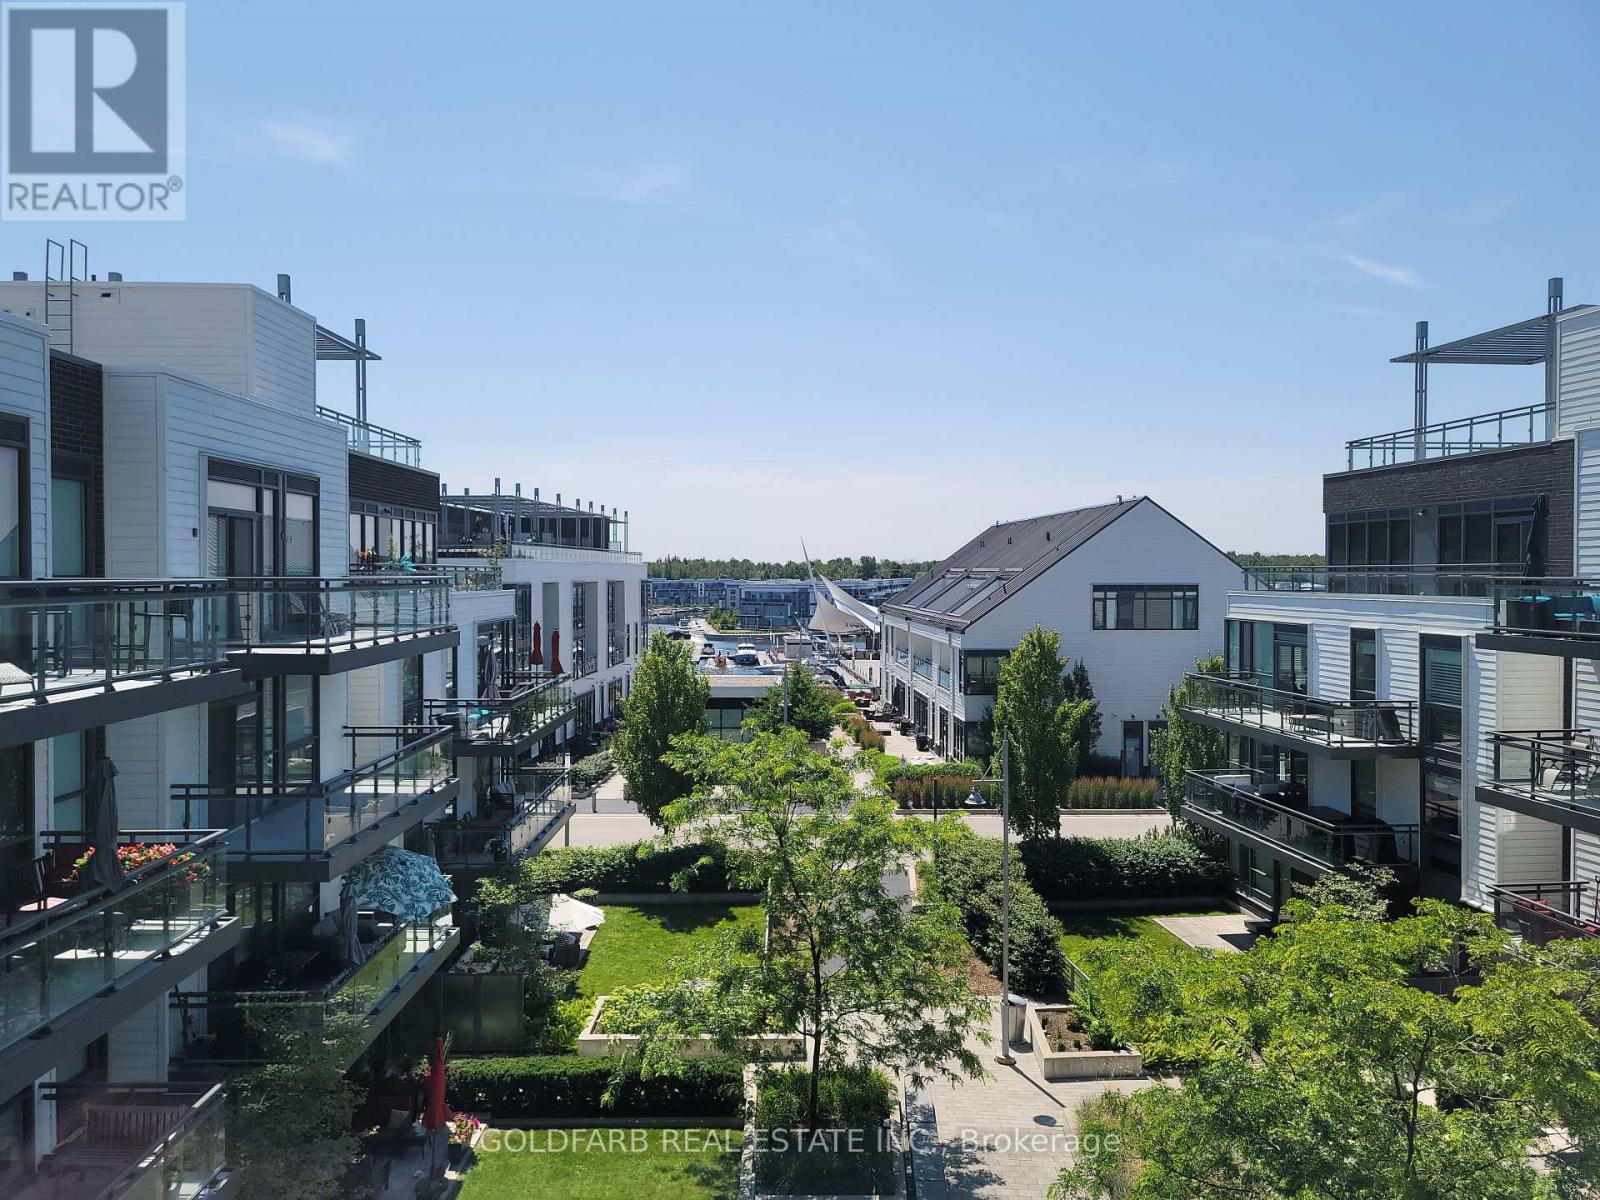
B401 - 271 Sea Ray Avenue
Innisfil, Ontario
Welcome to B401, a south-facing penthouse rental at Friday Harbour Resort offering marina views, abundant natural light, and a fully furnished turnkey lifestyle. From its top-floor location, enjoy views of the marina, CIBC Pier, and resort grounds, all from a bright, open-concept suite designed for comfortable living. The kitchen features a custom peninsula breakfast bar, bonus pantry storage, and comes fully equipped for everyday use. The living area opens to a spacious balcony with BBQ, bar-top seating, and lounge furniture-an ideal spot to enjoy morning coffee or watch the activity along the waterfront. Large current-model smart TVs are included in both the living room and primary bedroom. The primary bedroom offers a queen-size bed, ensuite bathroom, and organized closet space, while the second bedroom features a versatile trundle bed that easily converts to a king-size bed. High-speed internet and one parking space are also included. Residents enjoy access to the rooftop terrace with panoramic views of the resort and marina, BBQs, and comfortable outdoor seating. A rare opportunity to lease a bright, top-floor suite in one of Friday Harbour's rare marina-view locations. (id:60365)
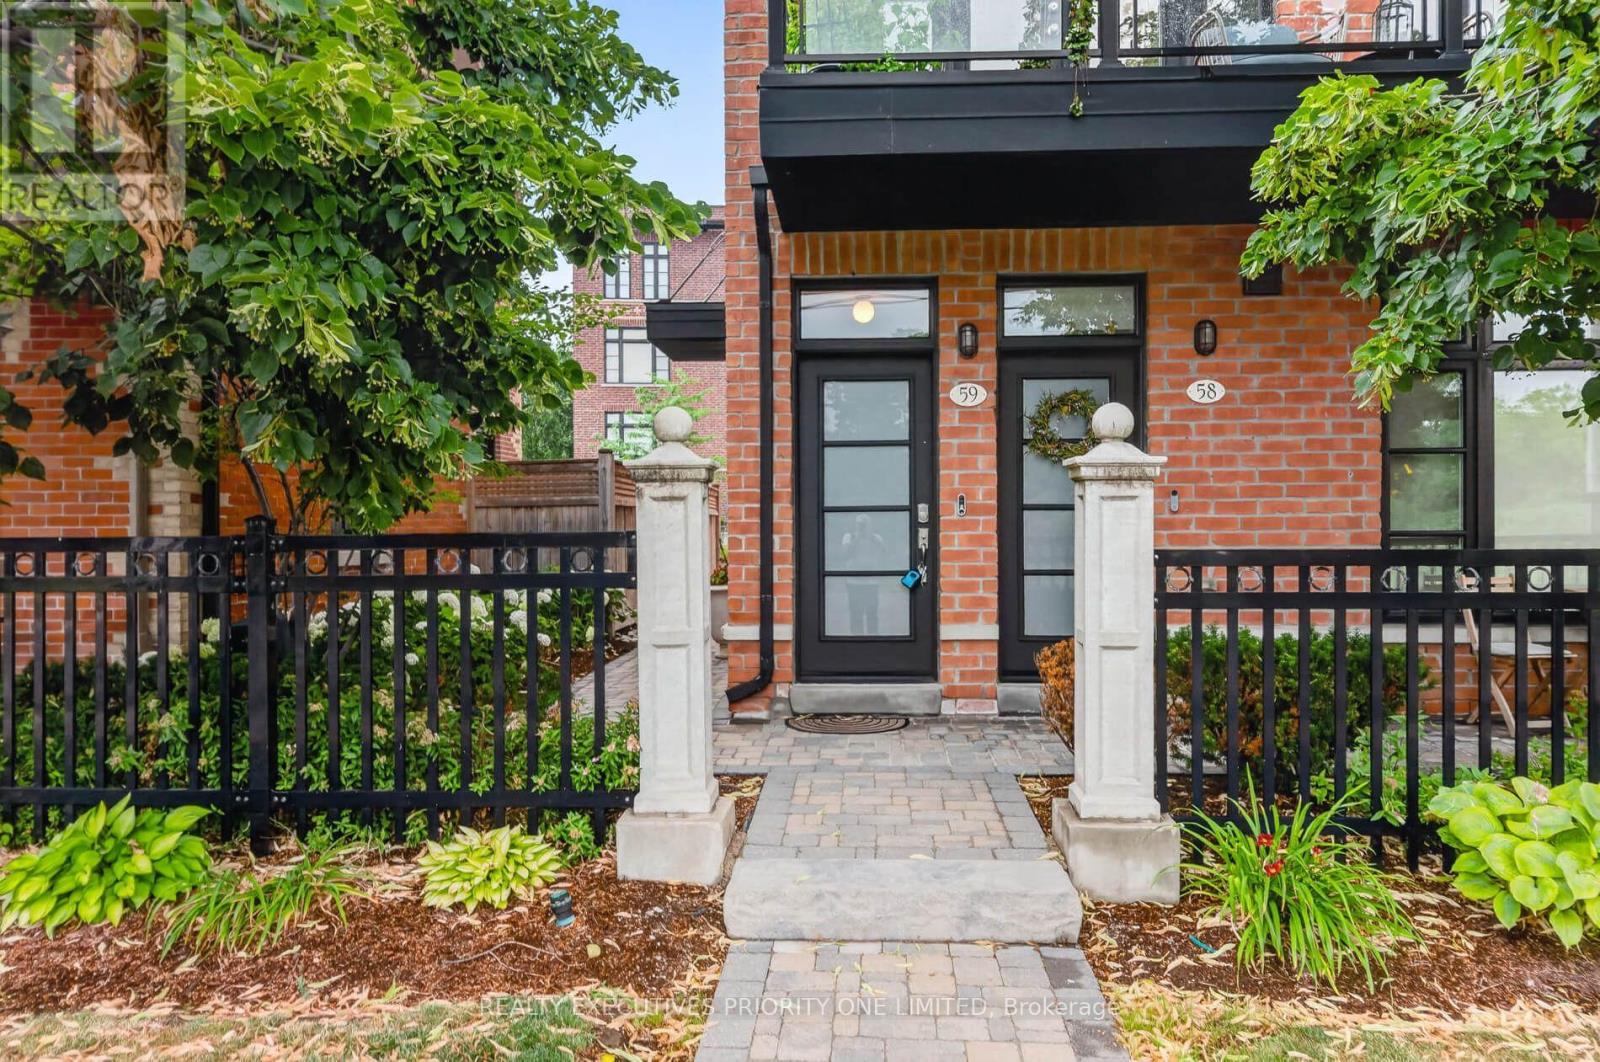
59 - 8161 Kipling Avenue
Vaughan, Ontario
Modern 2-storey end-unit townhome offering 1,359 sq. ft. in the sought-after Fairground Lofts, located in the heart of charming Old Woodbridge Village. This bright, open-concept home features large west-facing windows that fill the space with natural light.The upgraded custom kitchen boasts granite countertops, a large peninsula with seating for four, enhanced cabinetry and pantry storage, and stainless steel appliances. Walk out from the living room to a spacious private balcony complete with a gas line for BBQs-perfect for entertaining.Additional features include a double coat closet, hardwood flooring throughout the main level and upper hallway, upgraded large A/C unit in 2025, upgraded stainless steel fridge 2025, custom closet organizers in both bedrooms, and an oversized garage with an electric garage door opener and remote. (id:60365)
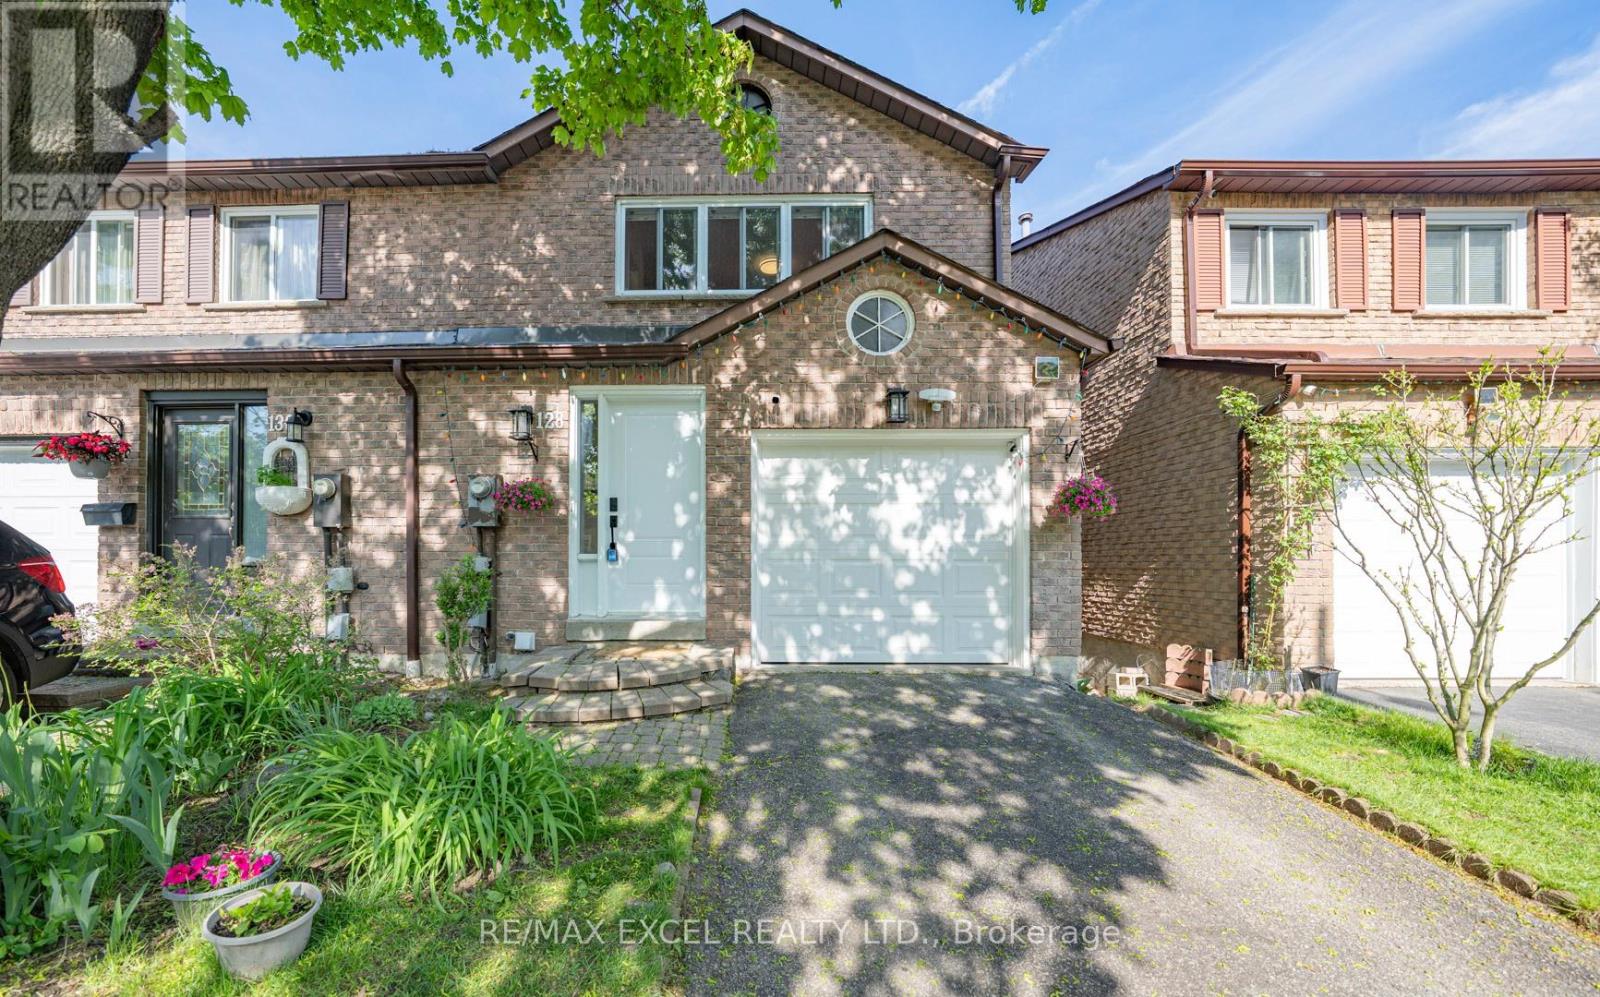
128 Cottonwood Court
Markham, Ontario
Fabulous Ravine Views in Prestigious Bayview Fairways! Welcome to this beautifully maintained large 3-bedroom, Totally Free Hold semi-detached home, ideally situated on a quiet, tree-lined cul-de-sac in one of the area's most sought-after communities. Backing directly onto lush green space with no rear neighbours, this home offers exceptional privacy and breathtaking unobstructed ravine views - a rare opportunity in a prime Thornhill location. The bright and spacious main level features soaring 10-FOOT Ceilings in the living and dining area, hardwood flooring throughout main and second level, oversized windows, and an open-concept layout perfect for everyday living and entertaining. The updated eat-in kitchen offers ample cabinetry and storage, with a walkout to a large deck overlooking the serene greenery, creating a seamless indoor-outdoor lifestyle. Upstairs features generously sized bedrooms, including an oversized primary retreat complete with a walk-in closet. Freshly painted throughout and move-in ready. The finished walk-out basement adds valuable living space with excellent potential for a recreation room, home office, gym, or in-law suite. Garage fits a full-size van. Located within top-ranking school districts including Bayview Fairways Public School, St. Robert Catholic High School, and Thornlea Secondary School. Steps to parks, ravine trails, golf courses, transit, shopping, and everyday amenities. Convenient access to Hwy 404, 407, Hwy 7, and YRT transit to Finch Station. Rarely offered ravine-side living combining privacy, nature, convenience, and top-tier schools - an exceptional opportunity for families and end-users alike. (id:60365)
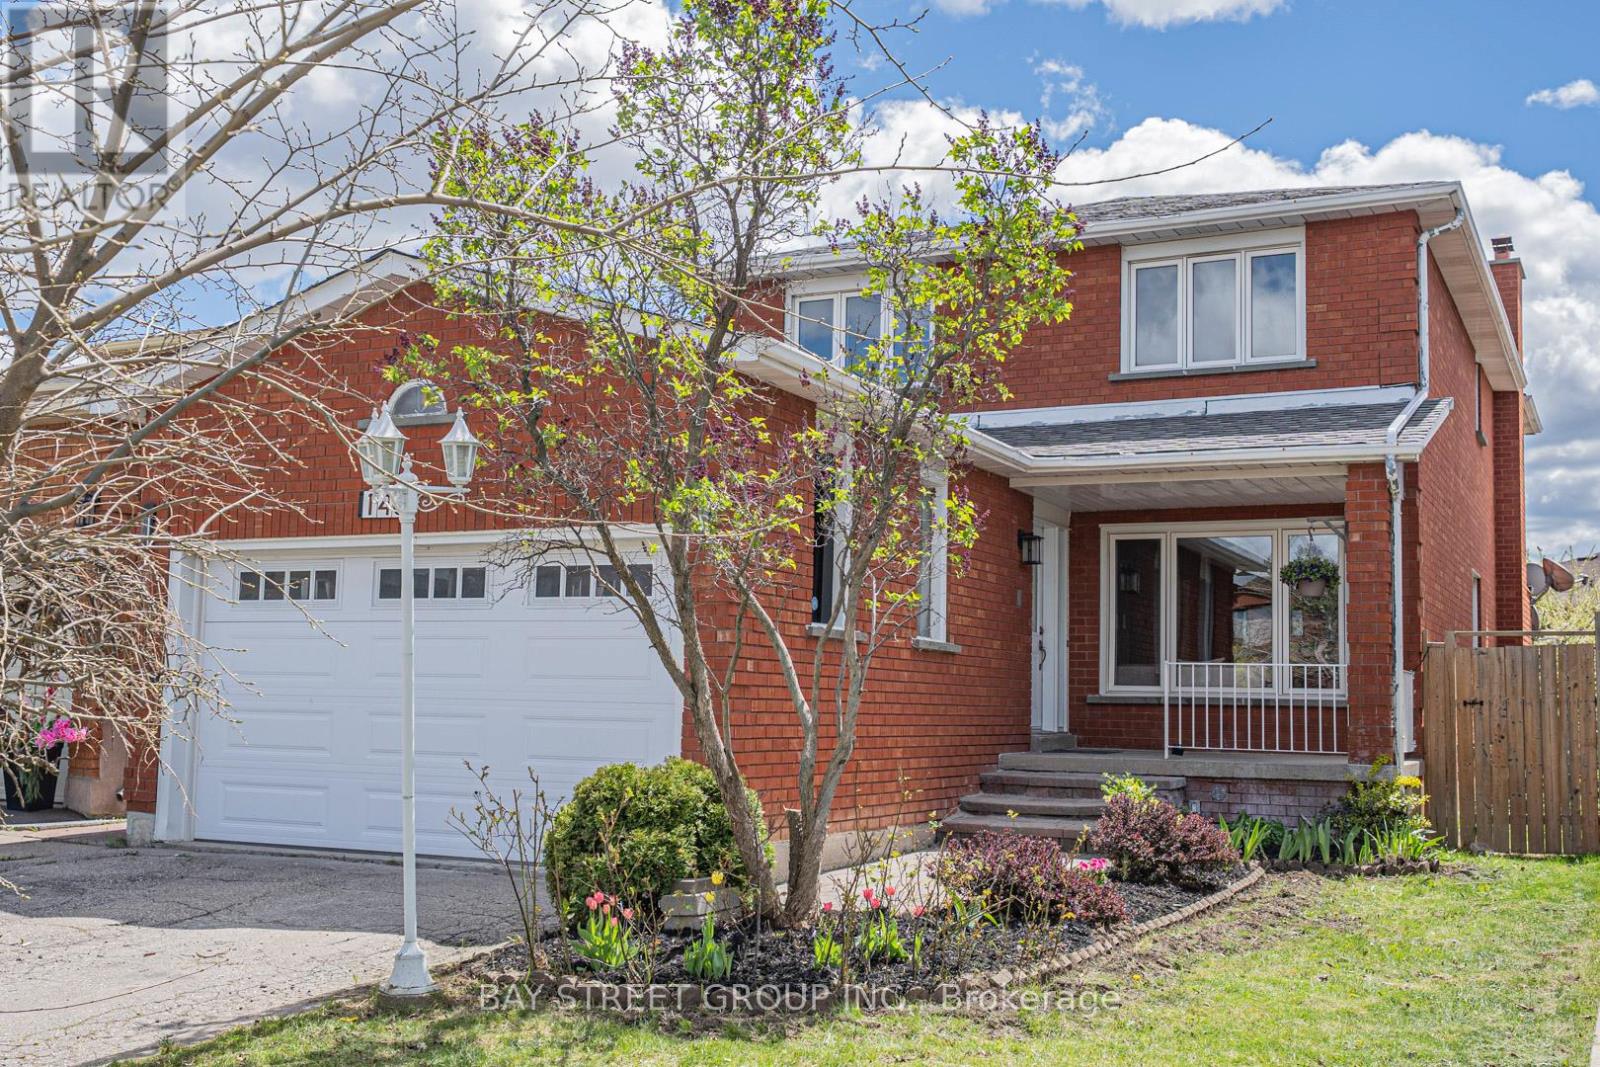
146 Cabinet Crescent
Vaughan, Ontario
Beautifully Renovated 4-Bedroom, 4-Bathroom Detached Home with Double Car Garage in West Woodbridge - Thoughtfully Updated with a Clean, Modern Aesthetic. Here Are 5 Reasons To Make This Home Your Own. 1. Sun-Filled, Open-Concept Main Level. South-facing backyard floods the main level with natural light. Living Room and Family Room flow together seamlessly, anchored by a chef's kitchen with an oversized centre island and dining area overlooking the rear yard. Brand new floor-to-ceiling glass patio doors complete the space. 2. Self-Contained Basement Suite. Professionally finished lower level features 2 bedrooms, a full bathroom, a second kitchen, and a dedicated laundry, accessible via private side entrance or directly through the garage. Perfect for extended family or rental income potential. 3. Built for Multi-Generational Living. Two full kitchens, two laundry setups (2nd floor + basement), and a double-car garage. This home offers the space, privacy, and flexibility modern families need. 4. Premium Modern Finishes Throughout. Featuring a contemporary design with hardwood flooring on main and second levels, abundant pot lights, all-new LED fixtures, brand-new kitchen appliances, and new glass walkout doors. Major mechanicals also updated: new roof (2022) and air conditioner (2023). A true turnkey home ready to move in. 5. Prime West Woodbridge Location. Well-established schools, parks, shopping, and dining are all within minutes. Quick access to Hwys 427, 407 & 400 for effortless commuting. (id:60365)
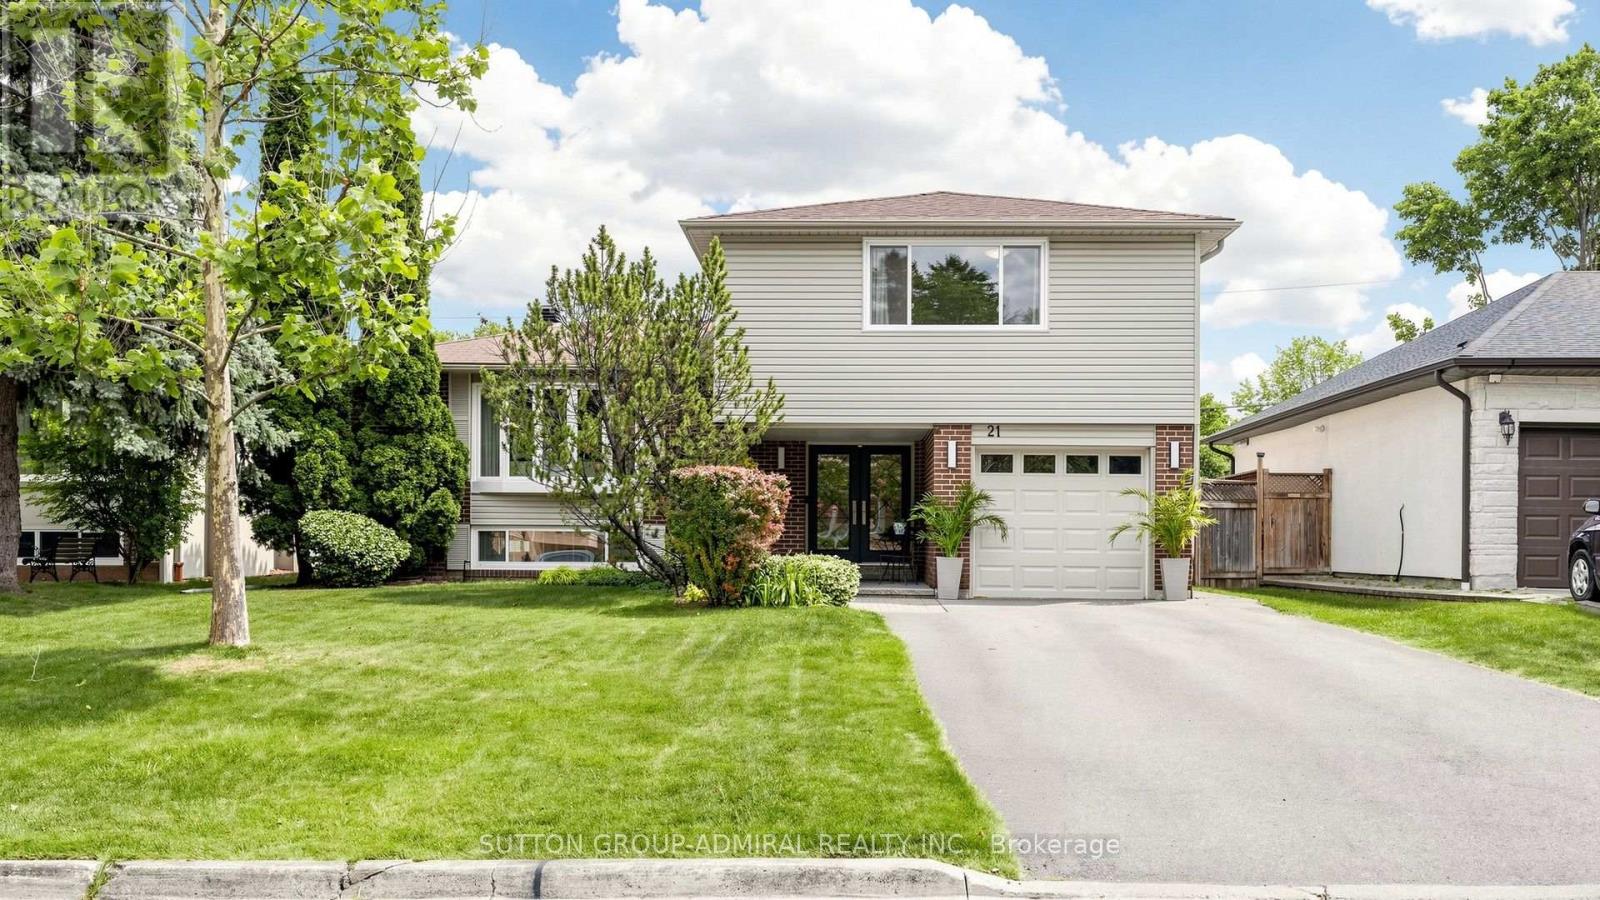
21 Donalbain Crescent
Markham, Ontario
*This Is The One You Have Been Waiting For! *Spectacular Side-Split Residence With Exceptional Pride Of Ownership That Shines & Is Unmistakable, Revealed In Every Detail & Every Turn! *Bathed In Glorious South Facing Sunshine & Breathtaking Summer Views *The Private Backyard With Low Maintenance Pool Is An Entertainer's Dream With A Two-Tier Deck Perfect For Summer Barbecues, Outdoor Dining With Electric Awning & Peaceful Setting For Relaxing Evenings *Step Inside To Be Impressed By This Magnificent, Functional, Open Concept Yet Private Spacious Floor Plan *Welcomed By An Inviting Foyer That Leads To A Cozy Family Room With Fireplace Overlooking The Deck & Pool With A Seamless Walkout To The Deck & A Perfectly Manicured Garden *The Bright Eat-In Kitchen Features A Cheerful Breakfast Area Overlooking The Pool & Offers Its Own Walkout For Easy Indoor-Outdoor Living *Chef's Modern White Kitchen With S/S Bosch Appliances, Granite Counters/Backsplash, Large Picture Window Overlooking Stunning Backyard That Floods The Space In Natural Light *Plenty Of Counterspace In The Kitchen For Preparing Meals *A Formal Dining Room With Elegant B/In's Flows Effortlessly Into A Sun Filled Living Room, Creating The Perfect Setting For Both Everyday Living & Memorable Gatherings *Generously Sized Principal Rooms & Bedrooms Designed For Comfort & Style *The Lower Level Has A Large Panoramic Above Grade Window That Floods The Space With Natural Light, Giving It A Bright, Airy Feel Rarely Found In A Side-Split *Lovingly Cared For, Renovated & Meticulously Updated *Tucked Away On A Quiet, Child Friendly Cres, It Offers The Perfect Blend Of Privacy, Elegance, Charm & Convenience! *The Royal Orchard Community Is Renowned For Its Mature Tree-Lined Streets, Proximity To Top-Rated Schools, Golf Courses, Parks, Easy Access To Highways, Transit, Future Subway With Approved Stop At Yonge/Royal Orchard, Currently 1 Bus To Finch Station & York University Making It An Exceptional Place To Call Home!* (id:60365)
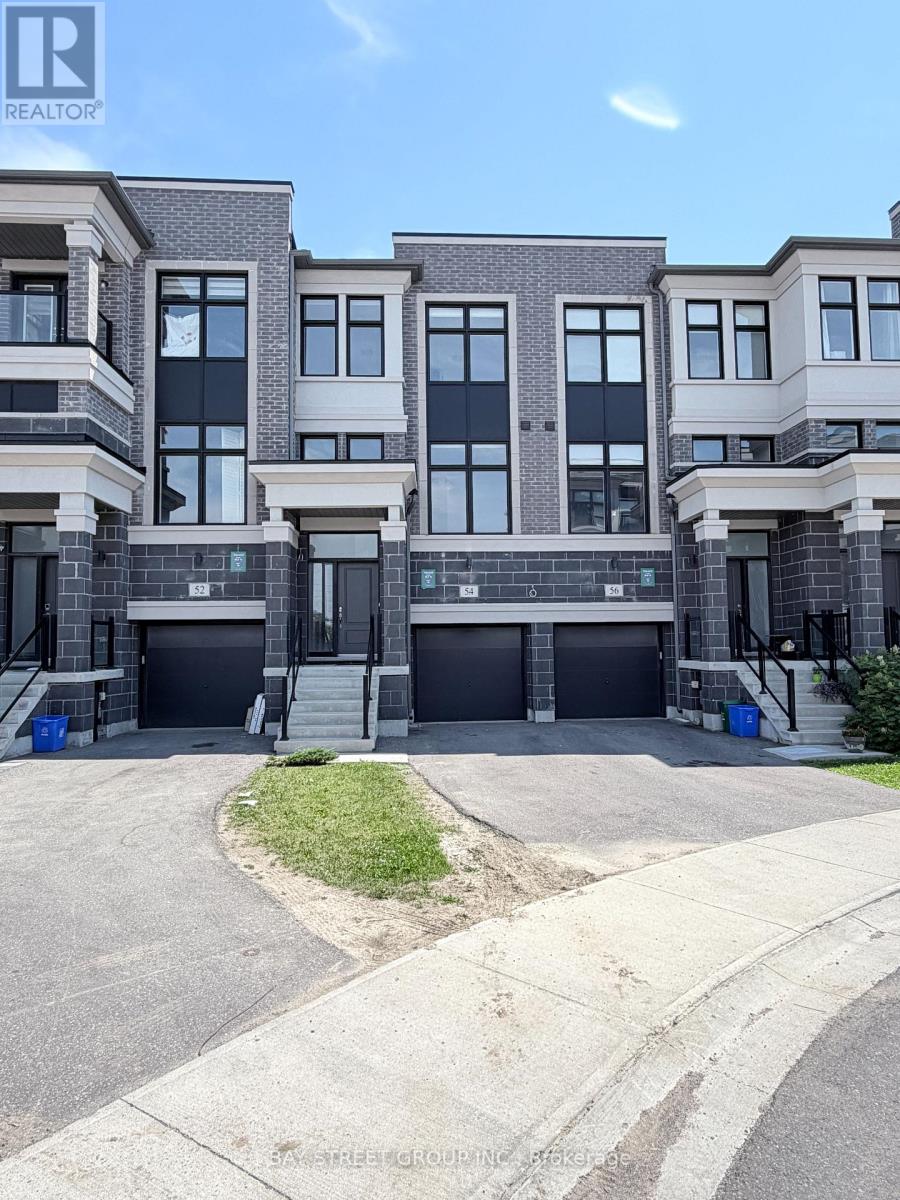
54 Pantheon Lane
Markham, Ontario
Luxury Townhome, Bright & Spacious, Modern Design, Super Functional Layout, Conveniently Located At Wismer Community, Top School Zones (Bur Oak Secondary & Fred Varley Ps), Total 2,246 Sf Living Space Per Builder's Plan, Tons Of Natural Lights, High Ceilings (10' On Main, 9' On 2nd), S/S Appliances & Quartz Center Island In Kitchen, Ground Floor W/O To Tree Lined Backyard, Numerous Pot lights, Freshly Painted Throughout. Close To Public Transit, Go, Shops & Highways, Priced To Sell. A Must See! Some Photos Are Staged. (id:60365)
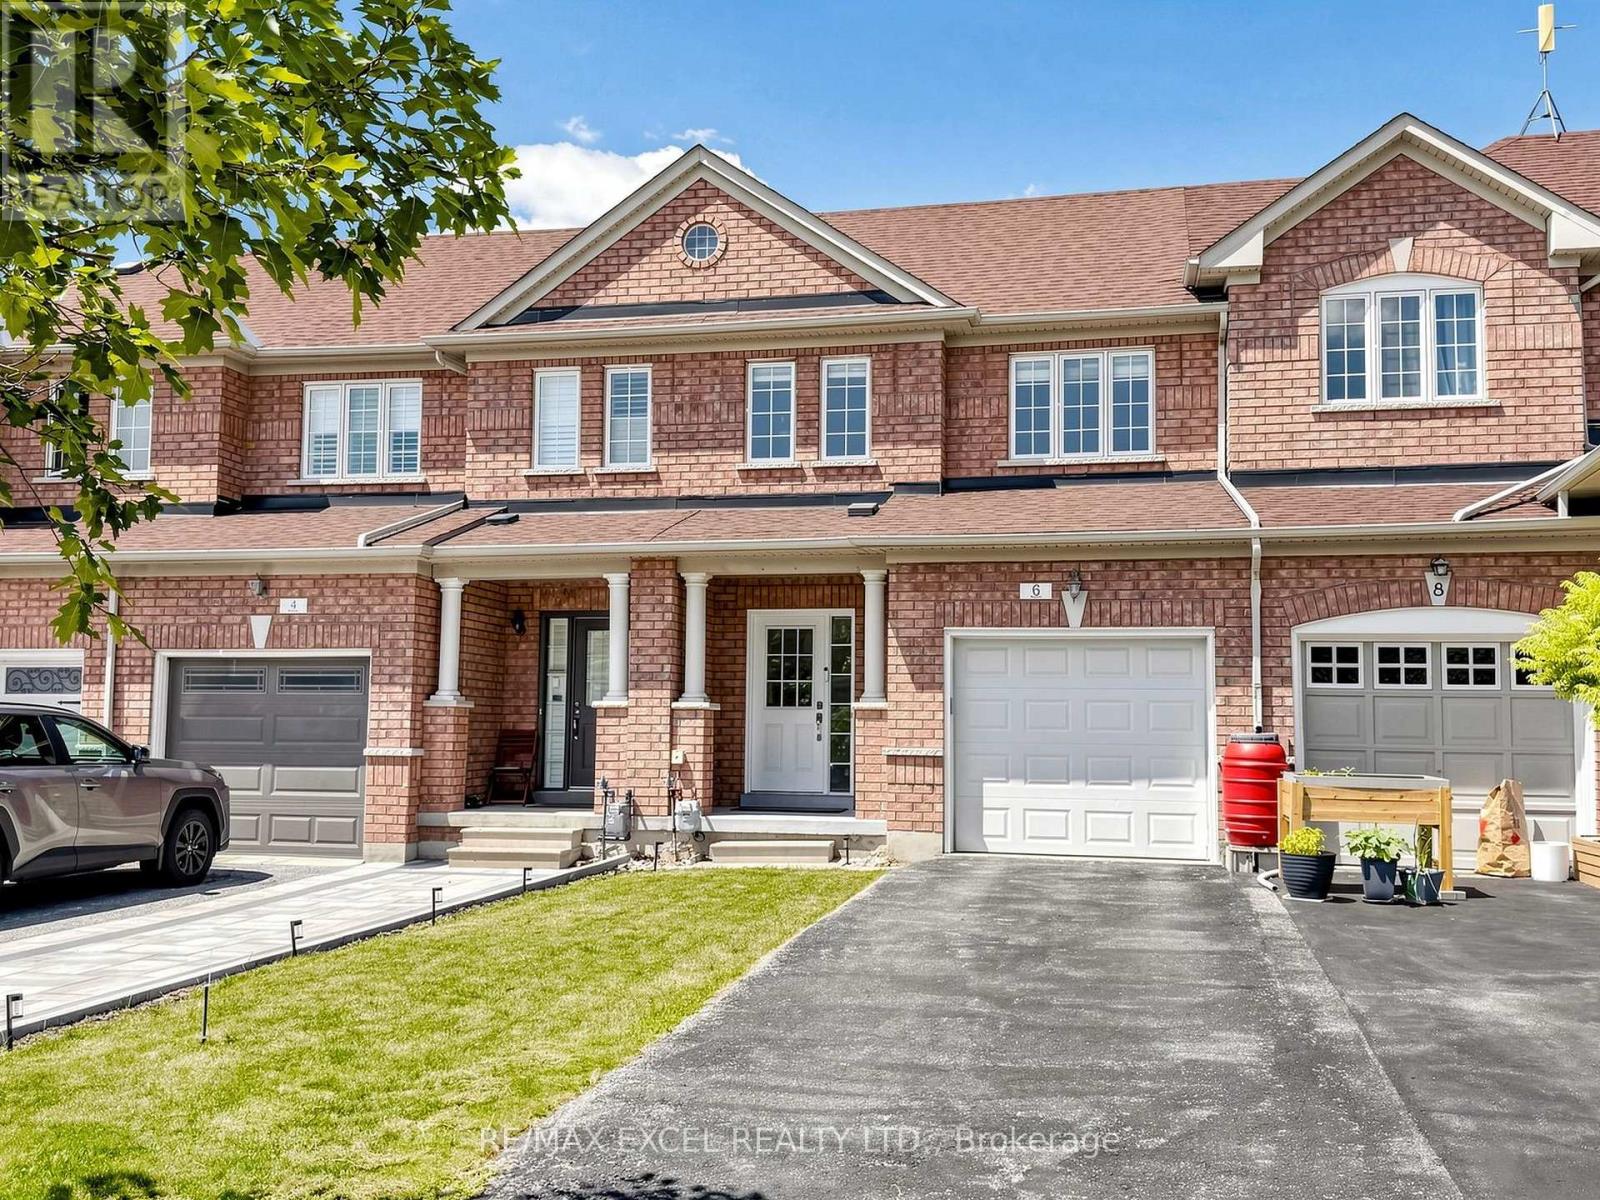
6 Barr Crescent
Aurora, Ontario
Welcome to this bright and spacious, move-in ready 3-bedroom freehold townhouse in the heart of Aurora! This beautiful well-maintained home offers exceptional value with recent upgrades including New Kitchen Countertops (2024), Stove (2024), Fridge (2024), Range Hood (2024), Furnace (2024), Thermostat (2024), Upgraded Attic Insulation (2026) & Window Coverings. The refreshed bathrooms create a fresh and contemporary feel throughout. Enjoy the convenience of direct garage access, 1 Garage Parking Space and a 2-Car Driveway, providing ample parking for your family and guests. An open backyard with abundant natural light and an open outlook. Ideally located within walking distance to High Rank School, Dr. G. W. Williams Secondary School, which offers IB Programme, and just minutes to Hartman Public School as well as shopping, restaurants, cafés, banks, parks, and everyday amenities. A wonderful opportunity to own a spacious freehold home in one of Aurora's most desirable family-friendly neighbourhoods. (id:60365)

© 2026 Proptech Realty Inc., Brokerage.