
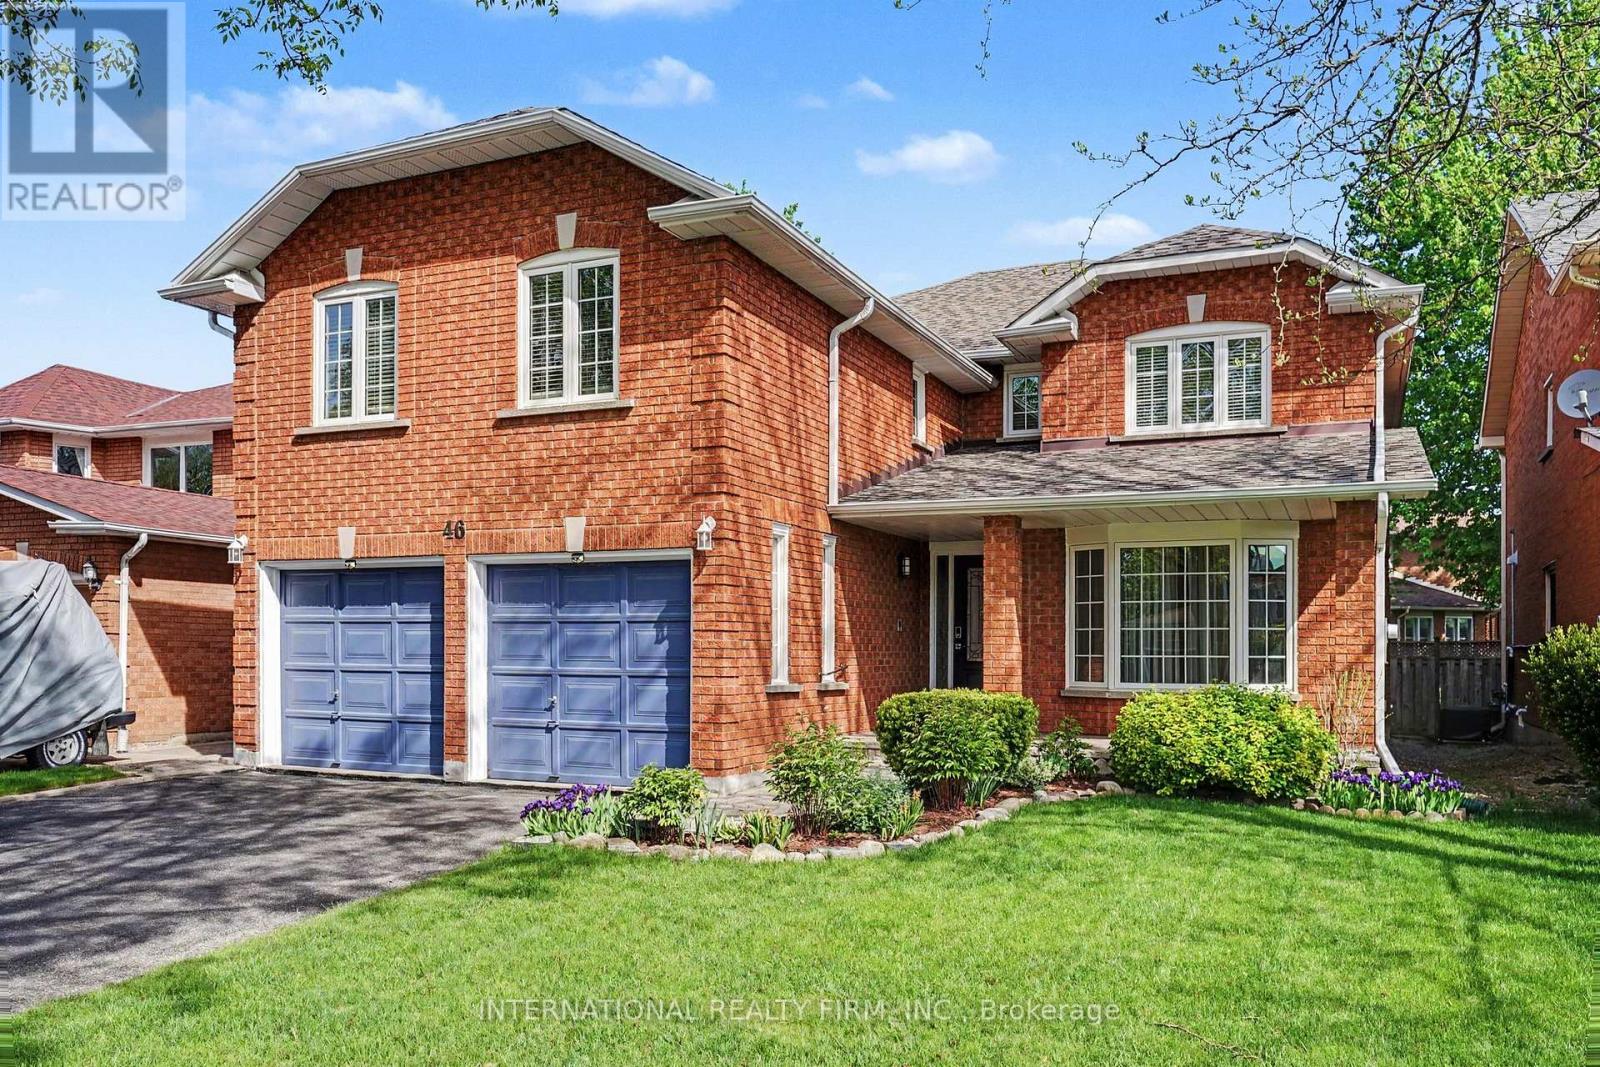
46 Heath Street
Richmond Hill, Ontario
A Beautiful Family Home in Prestigious Doncrest, Richmond Hill. This warm and inviting detached 5 bedroom home, ideally situated on a quiet, tree-lined street in the highly sought-after Doncrest community. Perfect for single families, multi-generational living, or professionals alike, this residence offers exceptional convenience with access to top-rated schools, including Doncrest Public School and Bayview Secondary School, nearby parks, shops, restaurants, and everyday amenities. Commuting is effortless with quick access to Highways 7, 404, 407, and public transit.Freshly painted and featuring maple hardwood flooring throughout the main level, this classic two-storey home offers a thoughtful and functional layout with 5 spacious bedrooms and generous principal rooms, providing comfortable family living and excellent space for entertaining.The timeless brick exterior, prominent garage, and private driveway contribute to the home's outstanding curb appeal and blend beautifully with the character of this well-established neighbourhood. Inside, the practical floor plan creates a bright and welcoming atmosphere while offering the opportunity to personalize the space and make it truly your own. Doncrest remains one of Richmond Hill's most desirable communities, offering the perfect balance of peaceful suburban living and convenient urban accessibility. (id:60365)
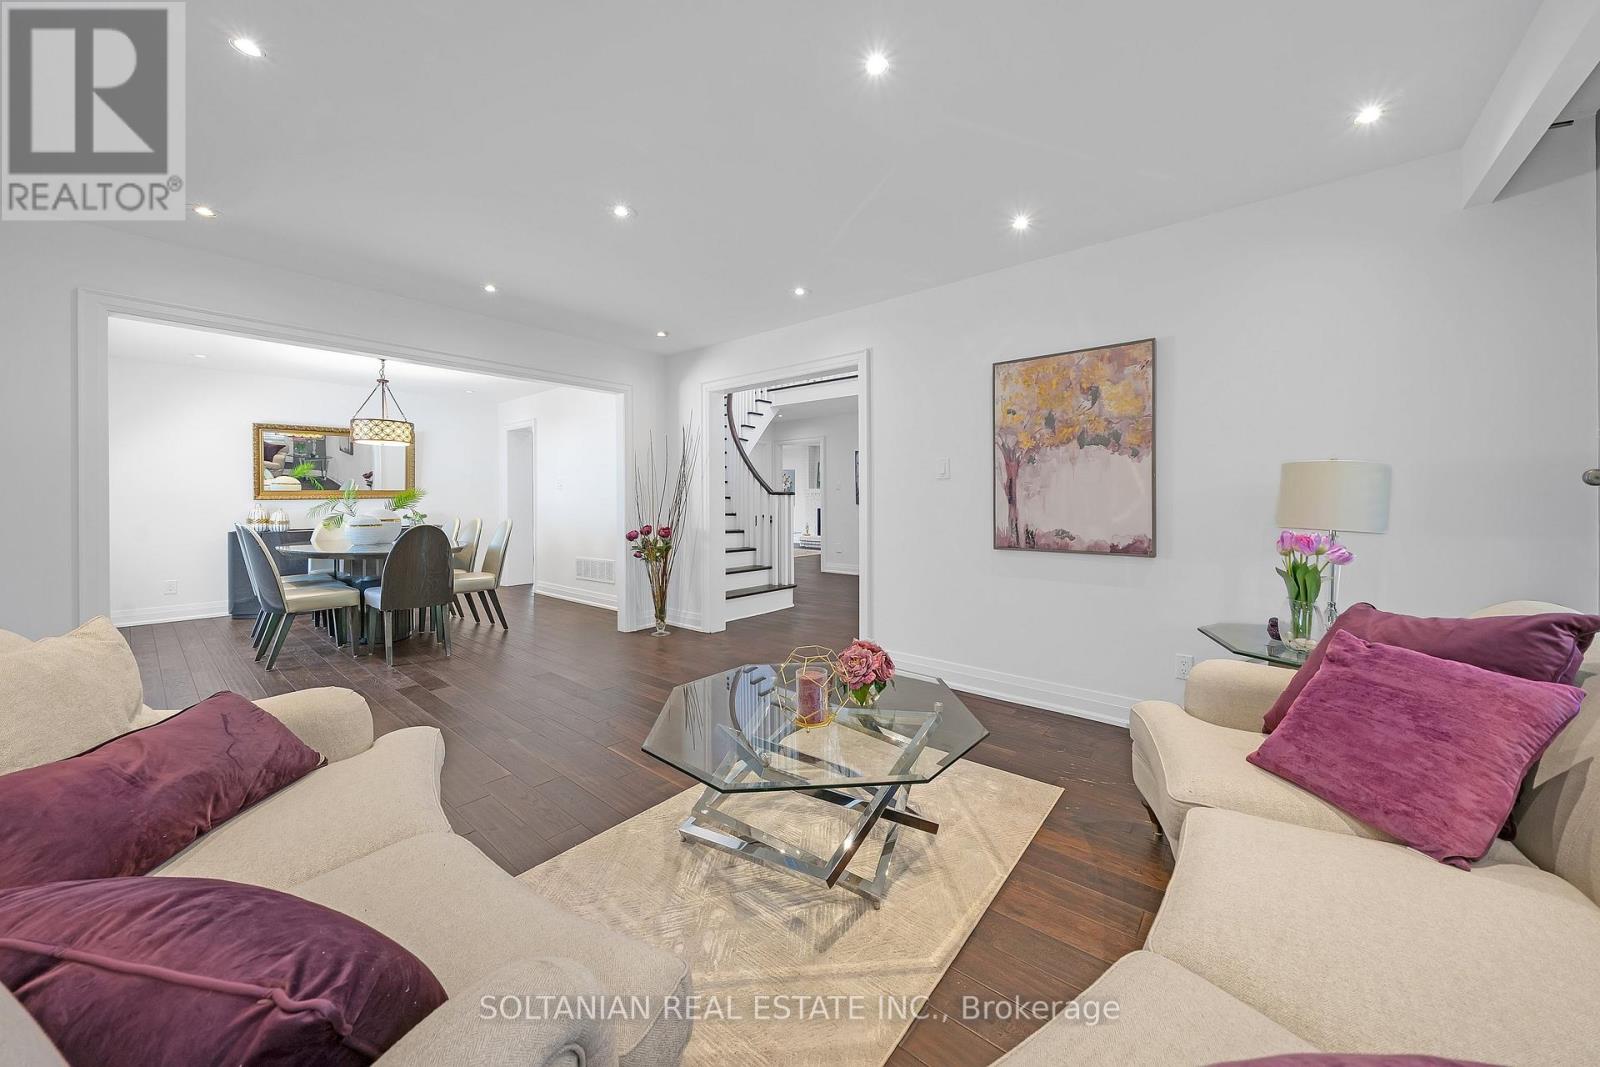
12 Dorian Place
Vaughan, Ontario
Welcome to A Georgues 2 story beautifull renovated luxury residence offering exceptional space, functionality, and income potential in an unbeatable location just steps from Yonge Street, transit, shopping, restaurants, schools, parks, & all amenities. Located in a highly (upland area) neighbourhood with future mid-rise redevelopment potential along the Dorian Place corridor, supported by previous OMB approvals permitting mixed-use mid-rise development up to 8 storeys, this property presents a rare opportunity for end users, investors, and future builders alike.This stunning open-concept, features bright & expansive living spaces with seamless flow between the living and dining areas, designed for both everyday living and elegant entertaining. The renovated modern kitchen is thoughtfully updated with contemporary finishes with large breakfast area & overlooks the impressive family room with fireplace and direct views of the backyard, creating a warm and inviting atmosphere. A desirable main-floor office provides the perfect work-from-home setup or private study space. Upstairs, the home continues to impress with generously sized bedrooms and a standout second-floor balcony - an ideal setting for outdoor entertaining, relaxing, or enjoying summer evenings.Fully renovated throughout, this exceptional property offers a true turnkey experience with tasteful upgrades completed throughout the home. Adding significant value and flexibility, the property includes two basement in-law apartments generating excellent rental income potential & providing ideal options for multi-generational living or investment purposes. Set in one of the city's most connected & rapidly evolving neighbourhoods, this rare offering delivers the perfect balance of luxury living, long-term value, lifestyle convenience, and exceptional future potential. A rare opportunity to own a move-in-ready, income-producing property in an area surrounded by strong growth & exciting future development potential. (id:60365)
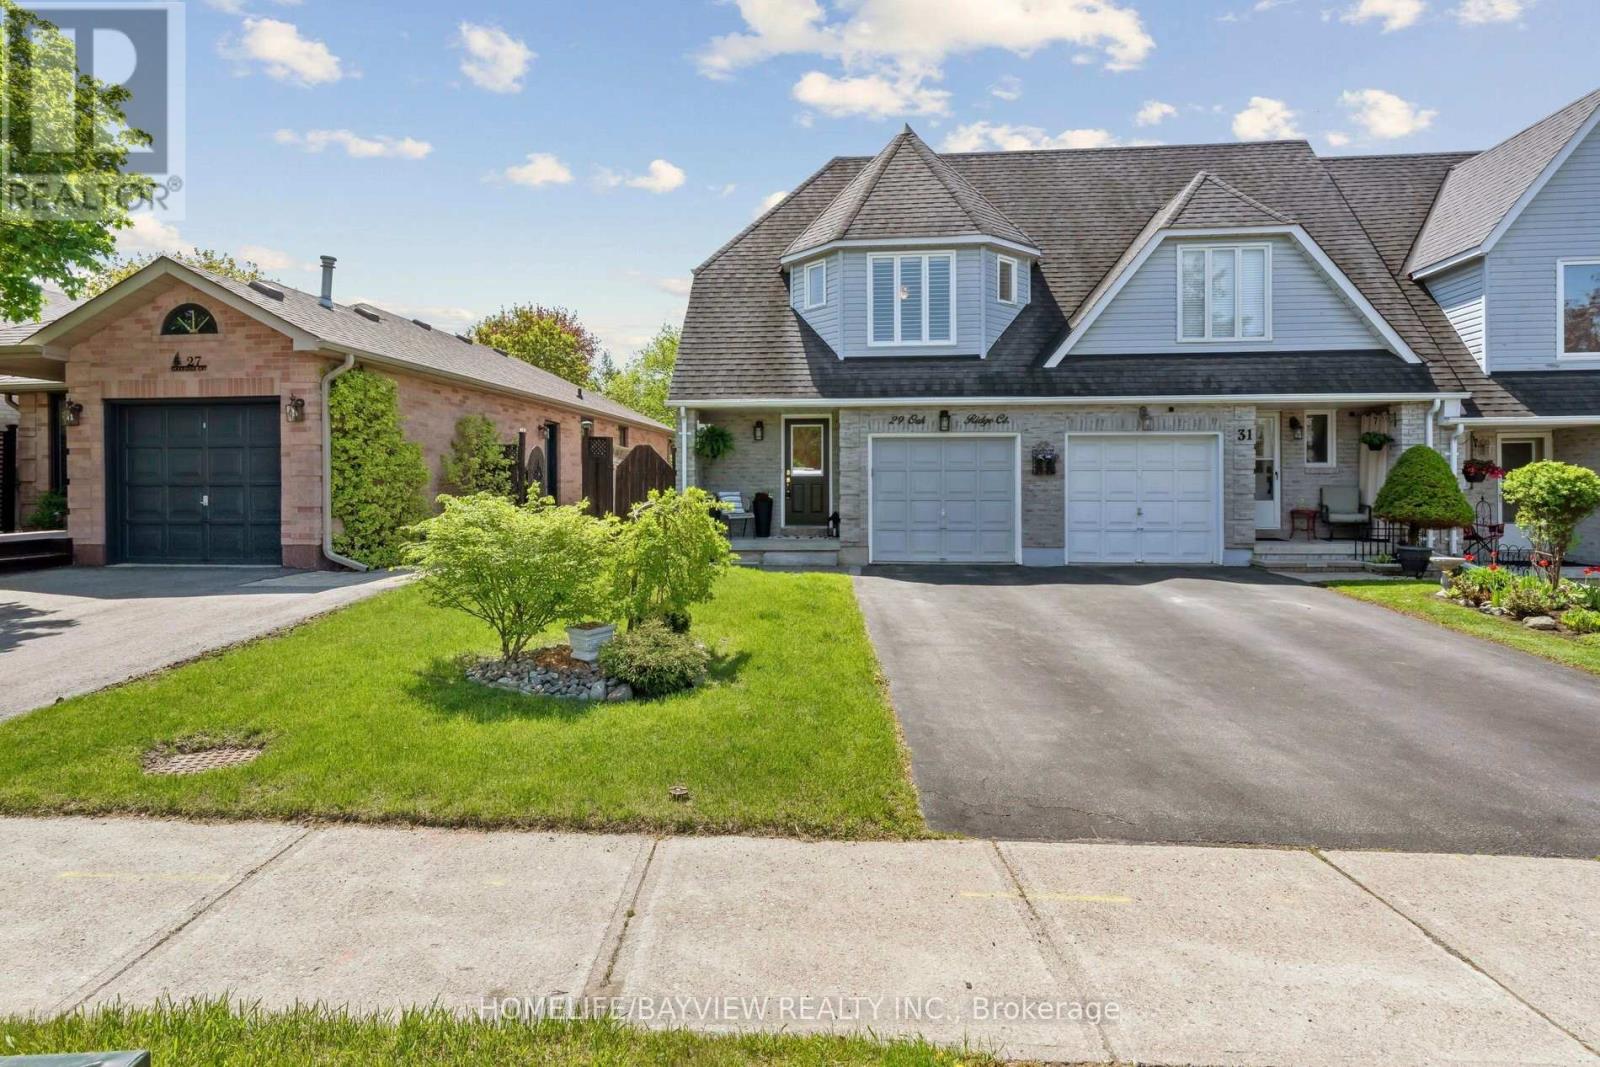
29 Oakridge Court
East Gwillimbury, Ontario
Welcome to 29 Oakridge Court, a bright and inviting end-unit townhome offering the added privacy, natural light and spacious feel typically associated with a semi-detached home. Set on a quiet, family friendly street, this property provides a comfortable layout and appealing features throughout. The main level has been freshly painted and features an open-concept living and dining area with pot lights, crown moulding and elegant California shutters. The kitchen features stainless steel appliances, offers ample workspace and opens directly to a private deck overlooking a fully fenced backyard complete with a chiminea, perfect for outdoor enjoyment! Upstairs, the primary bedroom includes a walk-in closet and ensuite access to the main bath, complemented by two additional bedrooms suitable for family, guests or a home office. The side-entry basement provides valuable flexibility, featuring a large recreation room, kitchenette, 3 piece bath, additional storage options and future potential for an in-law suite. Conveniently located close to parks, schools, public transit and everyday amenities, this home offers a blend of convenience and neighbourhood charm. (id:60365)
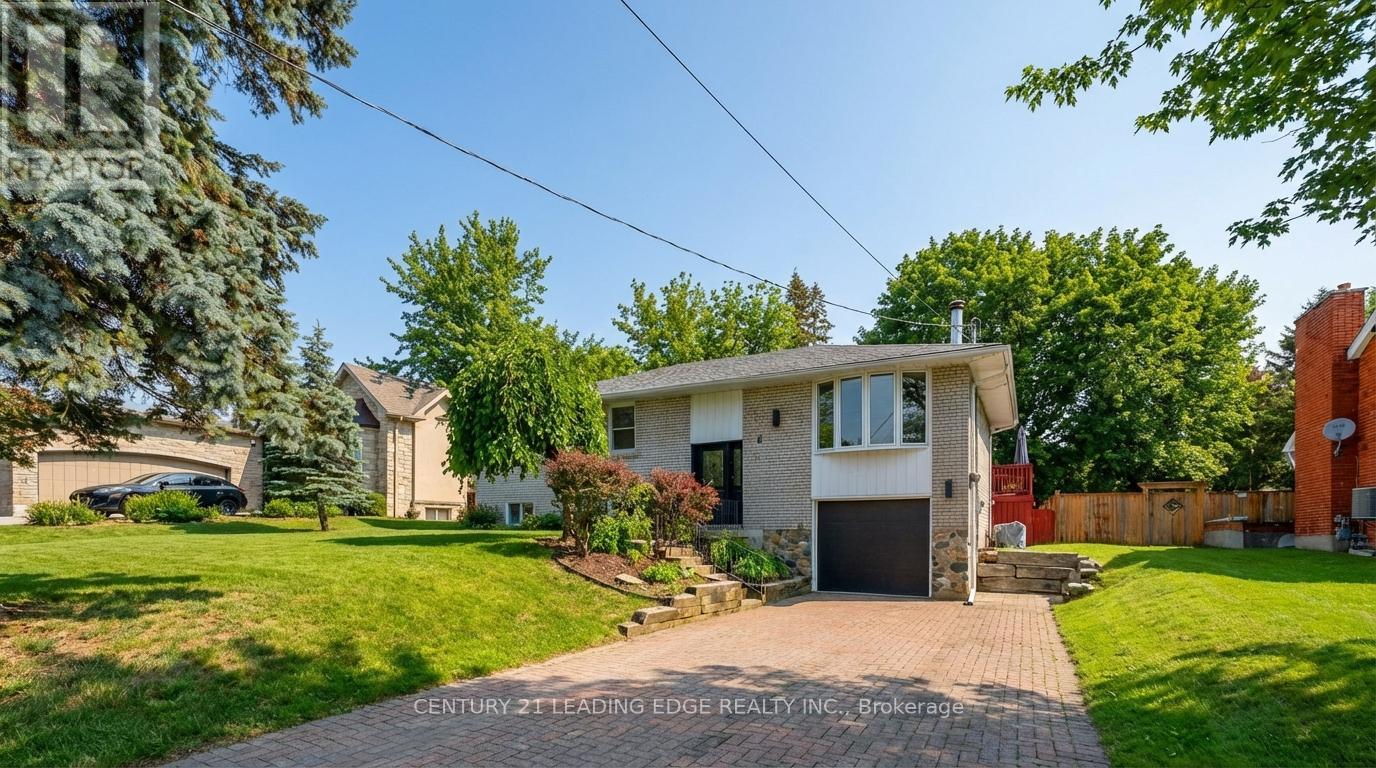
8 Doner Street
New Tecumseth, Ontario
Rare opportunity on one of Alliston's most coveted streets! This beautifully updated bungalow, set on a stunning, private mature lot, offers a seamless blend of charm and modern functionality with 2+1 bedrooms, 2 bathrooms, and 7 parking spaces. The main floor features an open layout enhanced with newer appliances and an extended primary suite boasting a walkout to a private deck. The finished basement includes a kitchen, bathroom, and bedroom, offering excellent potential for extended family or rental income. Conveniently located near schools, parks, shopping, dining, and more! (id:60365)
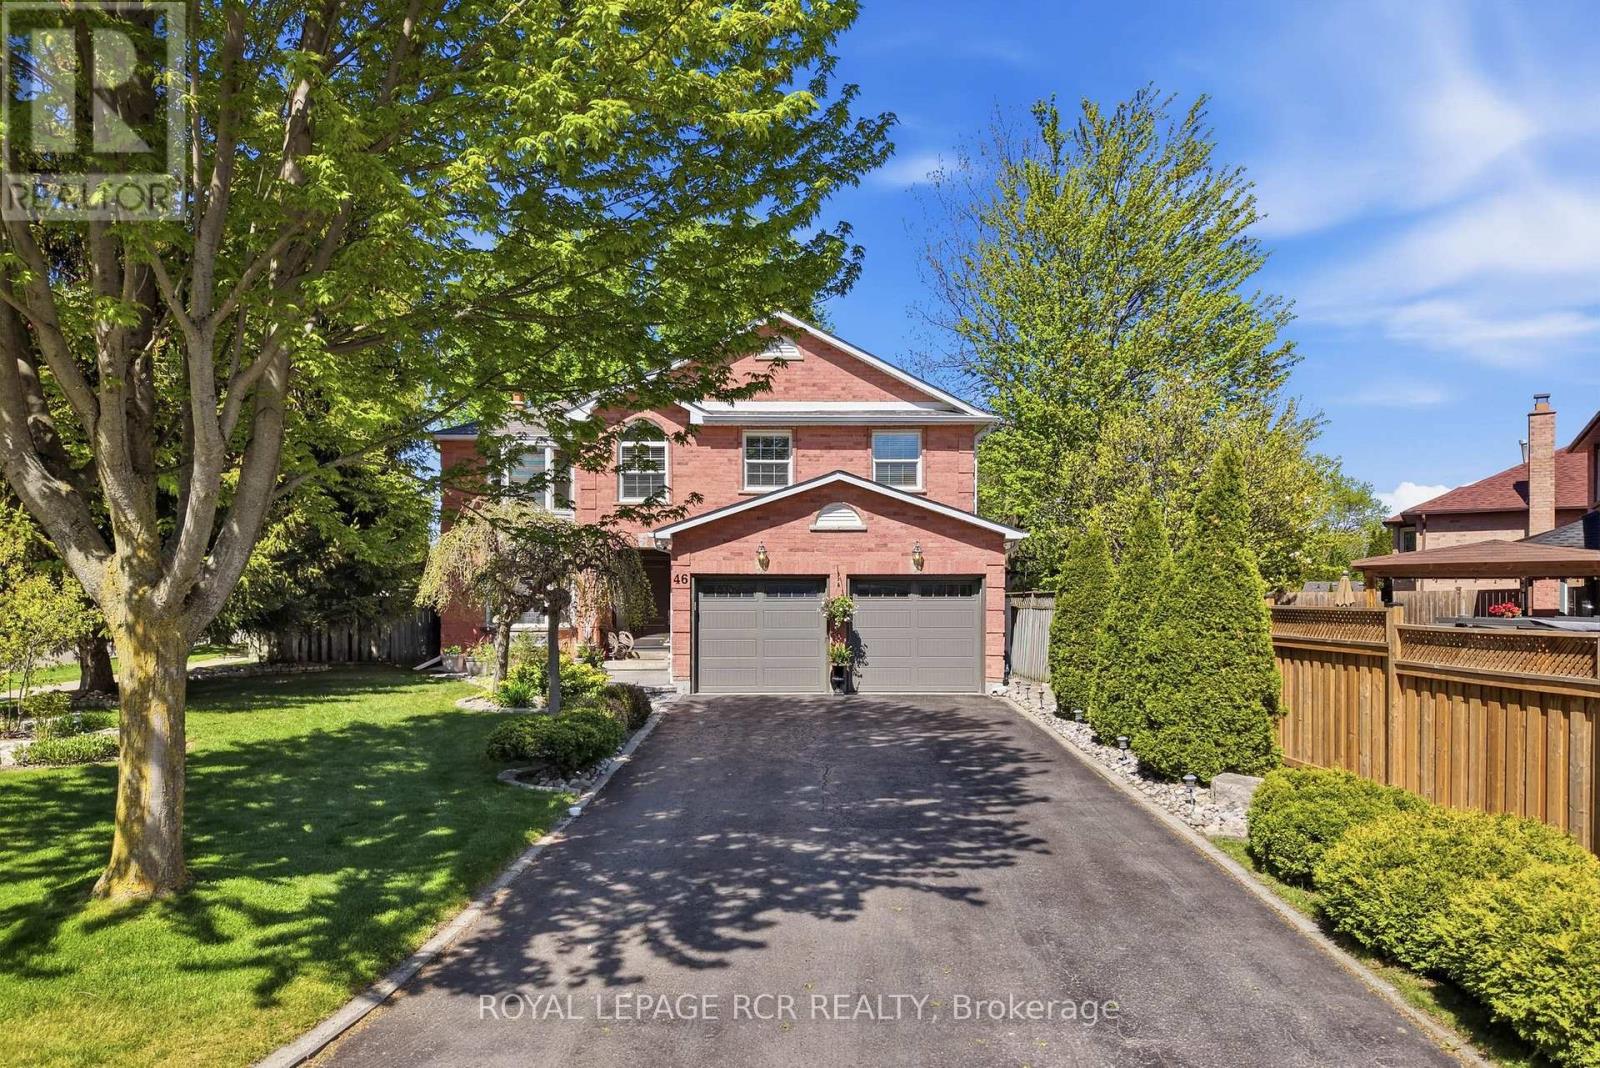
46 Tannery Creek Crescent
Aurora, Ontario
Set in sought-after Aurora Highlands, 46 Tannery Creek Crescent offers the space, layout, and backyard setting that today's families are searching for. This 5-bedroom, 3-bathroom home is designed for both relaxed family living and effortless entertaining, with bright open concept principal spaces and a large kitchen with plenty of room for gathering in the space everyone naturally ends up in. A partially finished basement adds additional flexible living space with room to customize further to suit your family's needs. The fully fenced backyard is a private extension of the home, complete with a pergola and swim spa for relaxing, enjoying the your backyard year round. Explore the lush walking/biking trails, located within walking distance to both Aurora High School and Elizabeth Hader Park, this home combines family-friendly living with a highly desirable neighbourhood setting. Come have a look at what may be your family's next chapter! (id:60365)
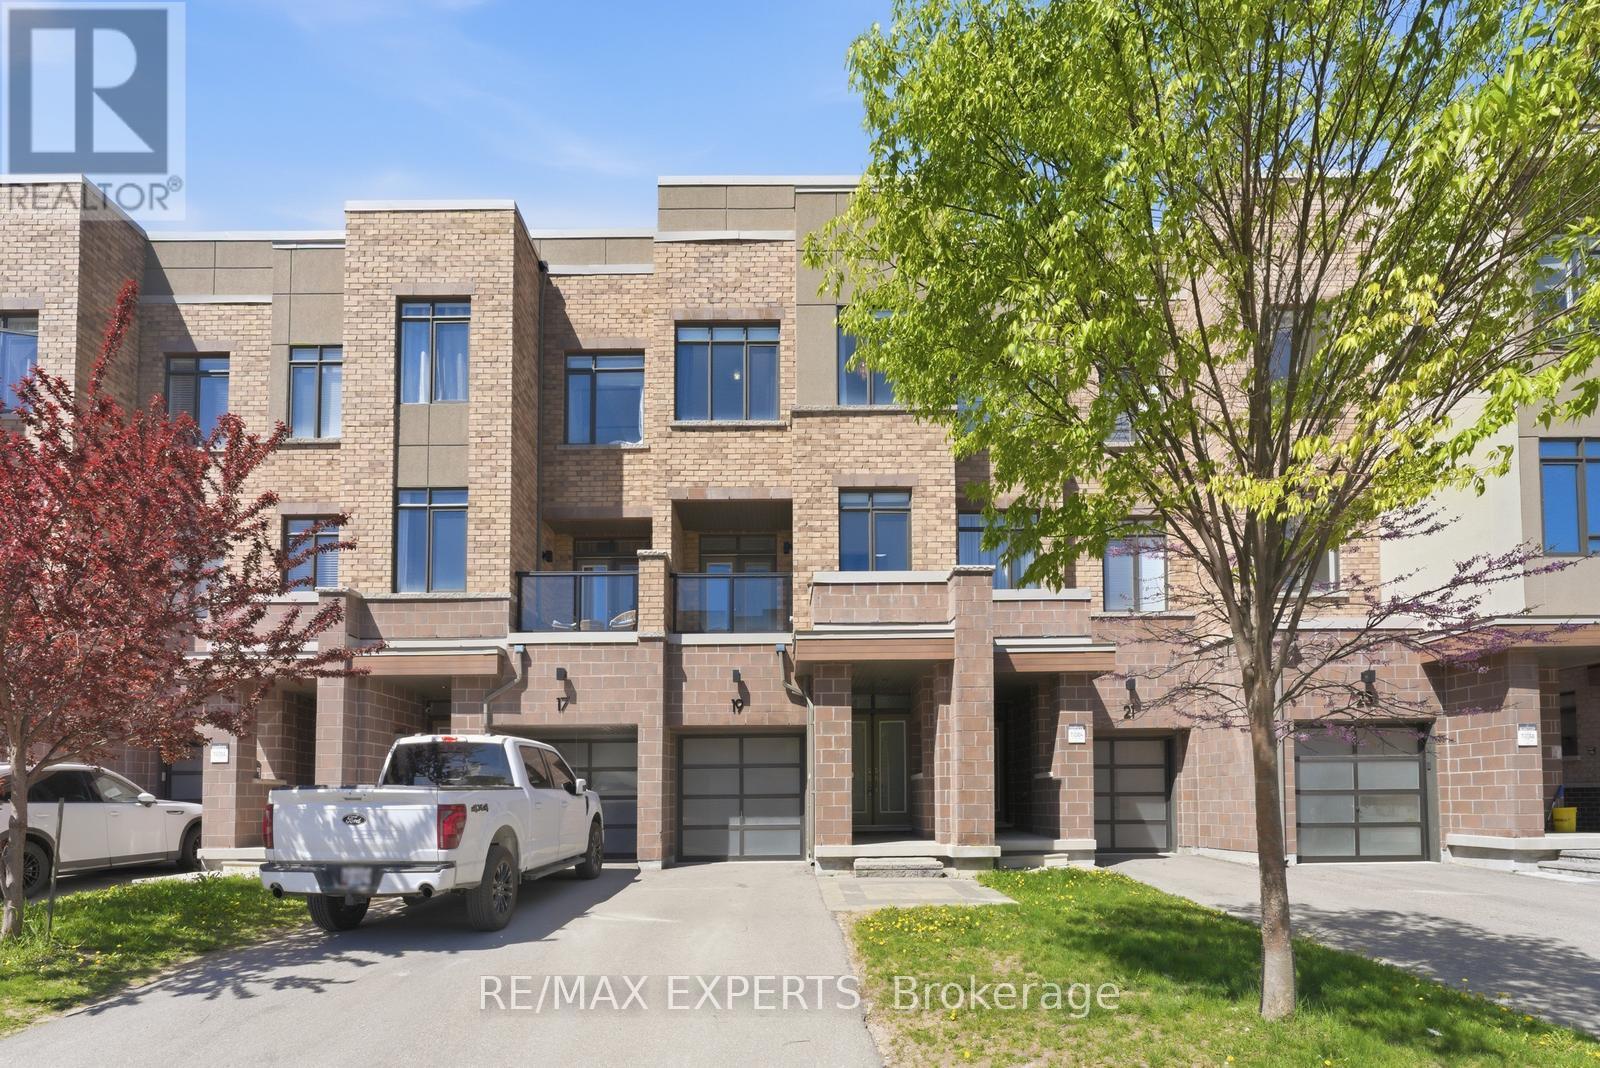
19 Fancamp Drive
Vaughan, Ontario
Beautiful and spacious freehold townhouse with no monthly fees, offering 2,037 sq. ft. plus an unfinished basement, featuring 3 bedrooms and 4 bathrooms. Ideally situated on a quiet, family friendly street just steps from a beautiful park, this move-in ready home has been proudly owned by the original owner and is loaded with upgrades. Featuring a modern exterior with a sleek glass garage door, the home boasts high ceilings, a ground level family room with a 2-piece bath and walkout to the backyard deck, as well as a private main floor office with pocket doors. The spacious living room includes a custom built-in entertainment unit and walkout to a balcony with views of the park. Enjoy the modern open concept layout with a beautifully upgraded kitchen featuring a large centre island, stainless steel appliances, pantry cabinets, granite countertops, and a breakfast area with walkout to a large deck. The functional floor plan is complemented by hardwood floors throughout, convenient upper floor laundry, and a large primary suite with a walk-in closet and private ensuite. No sidewalk allows for additional parking, while multiple balconies and outdoor spaces provide the perfect setting for relaxing and entertaining. Located in the heart of Maple, close to all amenities including Maple GO Station, Walmart, shops, parks, and the library, this is truly a must-see home. (id:60365)
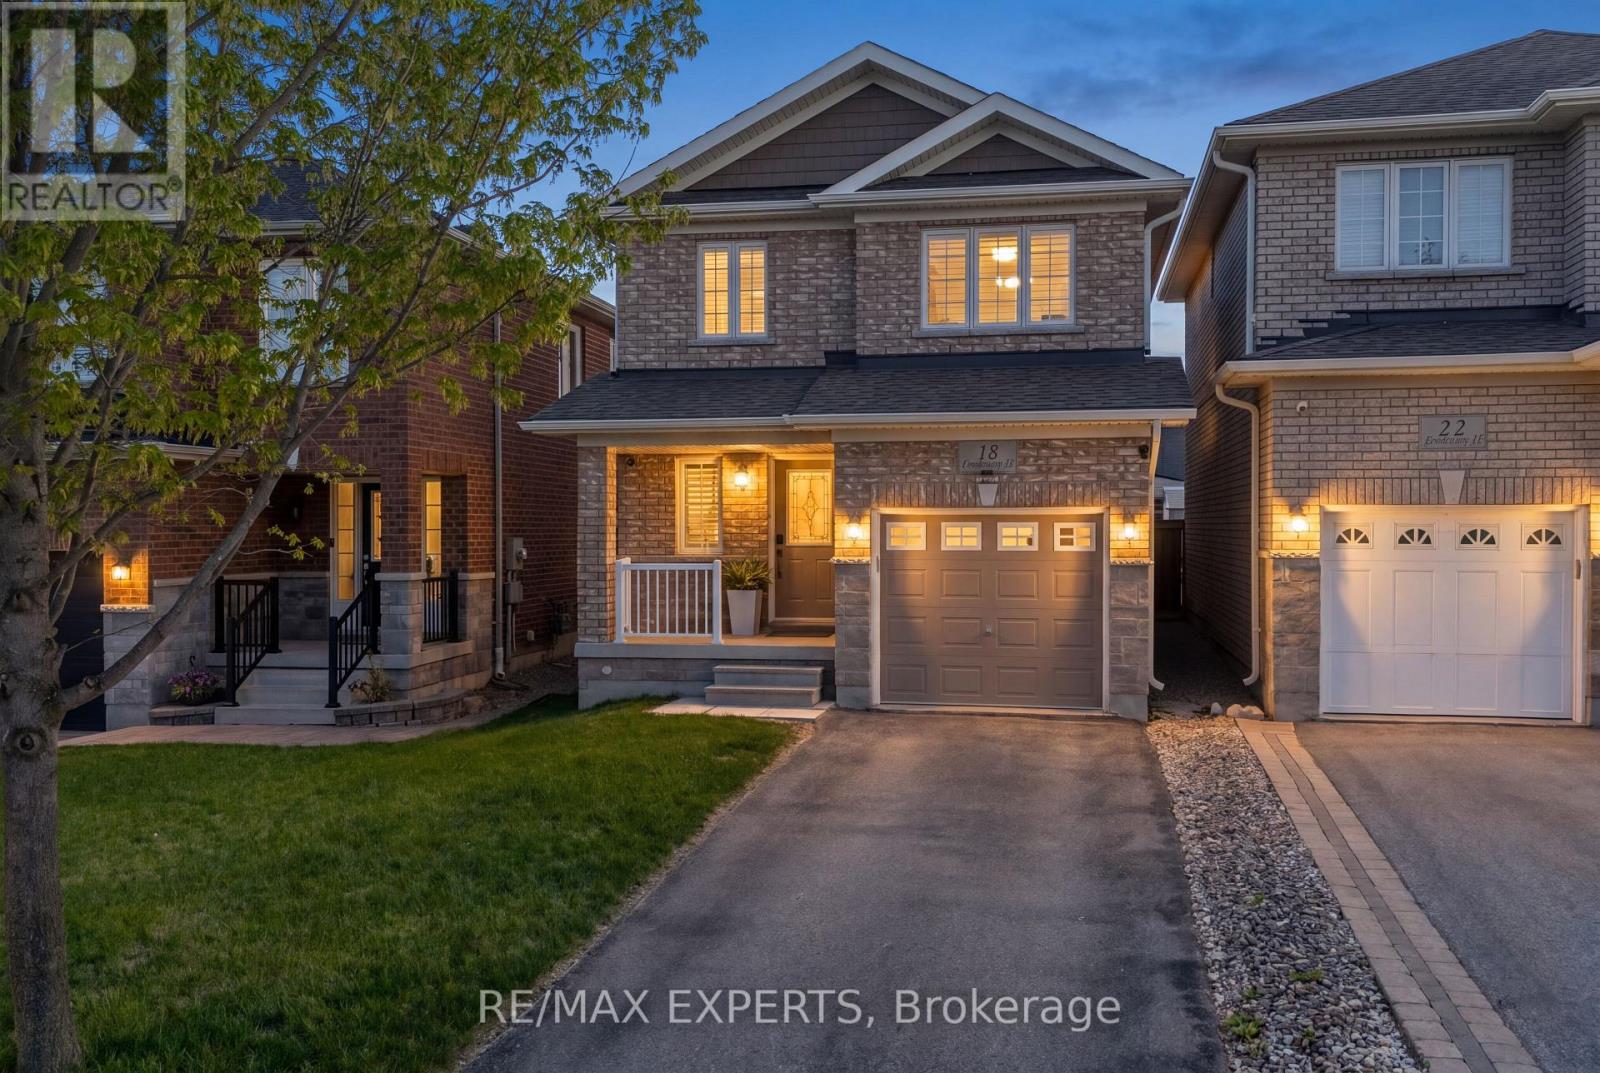
18 Armstrong Crescent
Bradford West Gwillimbury, Ontario
Welcome to This Beautifully Maintained & Bright Family Home Located in One of Bradford's Most Desirable & Family-Friendly Neighborhoods. Offering 3 Spacious Bedrooms & a Functional Layout Designed for Comfortable Everyday Living, This Home Features an Abundance of Natural Light Throughout, California Shutters, Modern LED Lighting, Spacious Principal Rooms & Convenient Second-Floor Laundry. Situated on a Deep 108 Ft Lot, the Property Offers Exceptional Indoor & Outdoor Living Space Perfect for Families, Entertaining or Relaxing in Your Private Backyard. Enjoy the Convenience of a Two-Car Driveway With No Sidewalk - Providing Extra Parking Space & Added Convenience Year-Round. The Open & Inviting Layout Creates a Warm Atmosphere Throughout the Home While Offering Functional Space for Growing Families. Ideally Located Close to Schools, Parks, Trails, Shopping, Restaurants, Public Transit, Bradford GO Station & Highway 400 for Easy Commuting. A Fantastic Opportunity to Live in a Growing Community While Enjoying the Convenience of Nearby Amenities. This Home is The Perfect Combination of Location, Design & Functionality. Perfect for Families, First-Time Buyers or Anyone Looking for Comfortable Living in a Prime Bradford Location. This is a Home that has it All. (id:60365)
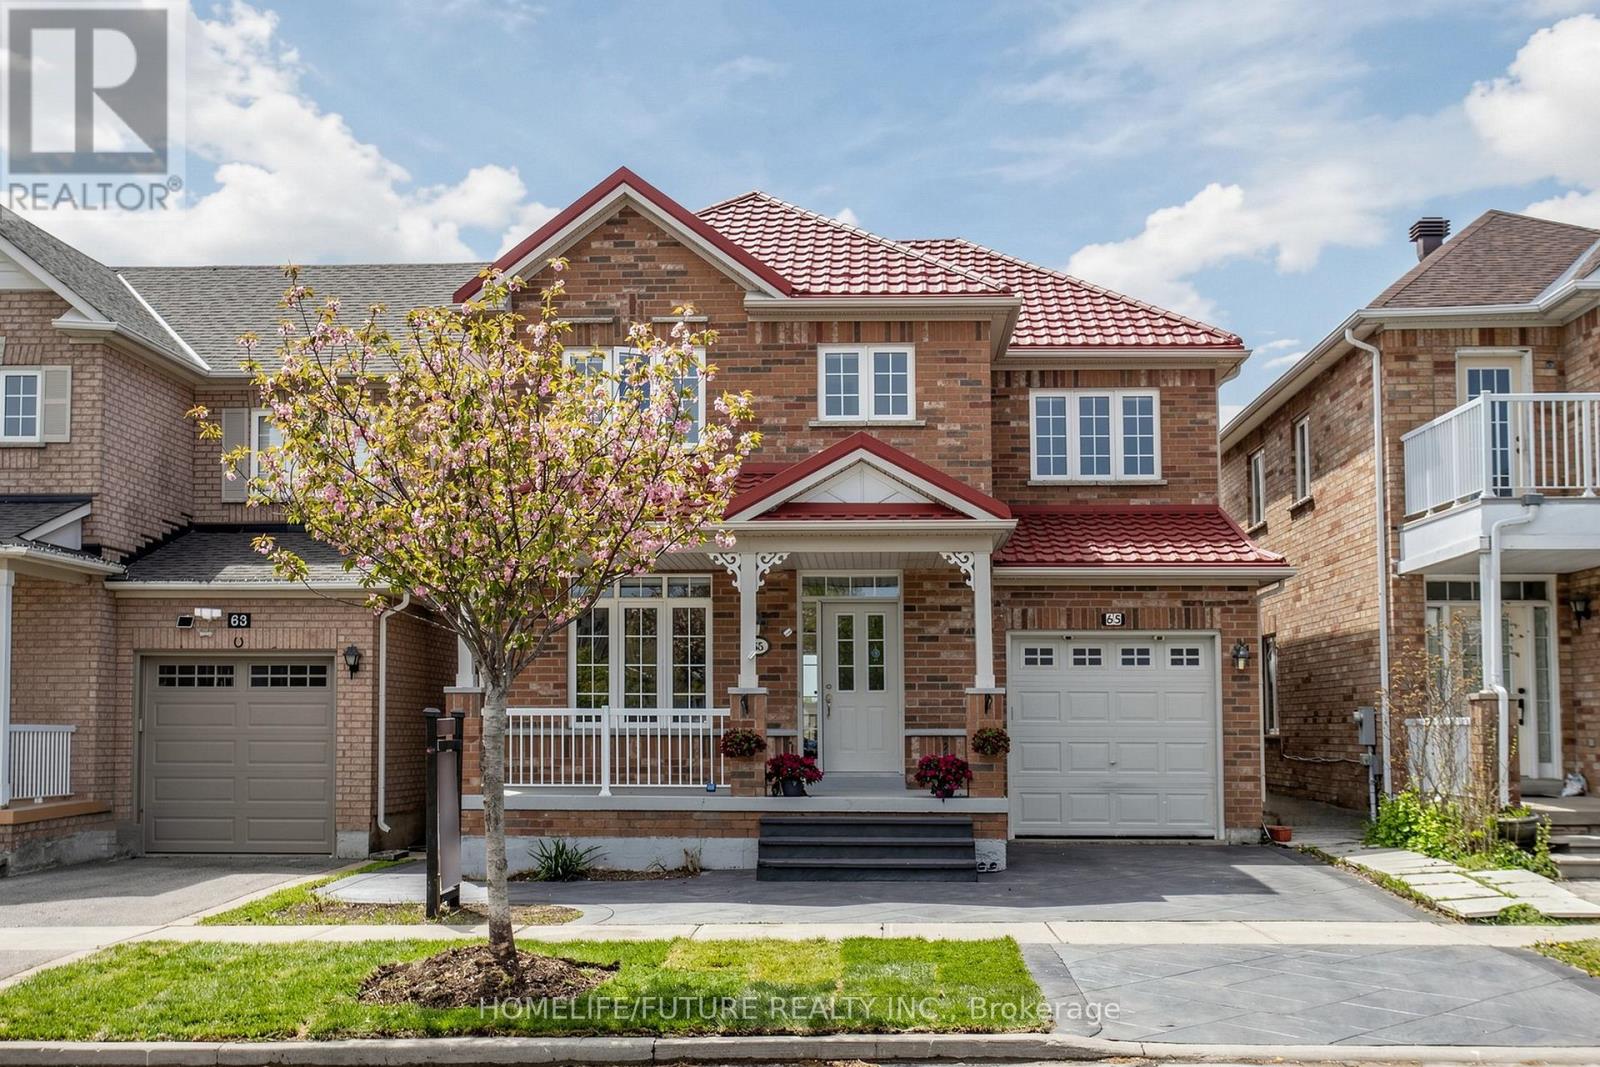
65 Maple Ridge Crescent
Markham, Ontario
Nestled on a quiet, family-friendly street in the highly sought-after Greensborough community, this beautifully maintained 3-bedroom home offers the perfect blend of comfort, functionality, and style. Featuring a spacious open-concept layout with soaring 9-foot ceilings on the main floor, this home is ideal for modern family living and effortless entertaining. A welcoming front porch leads into a bright, sun-filled interior showcasing hardwood flooring throughout the main level and second-floor hallway. Freshly painted throughout, including all interior doors, the home offers a clean, modern, move-in-ready feel. The upgraded kitchen is highlighted by elegant quartz countertops, providing both style and practicality for everyday meals and hosting guests. The finished walkout basement features a separate entrance, 1 bedroom, a full washroom, and a spacious living area - perfect for extended family, guests, or potential rental income. Conveniently located just minutes from Mount Joy GO Station, Markham Road & 16th Avenue, this exceptional home is close to top-rated schools including Brother André Catholic High School, parks, Mount Joy Community Centre, Hwy 407, Markham Stouffville Hospital, and major grocery stores. A fantastic opportunity to own a beautiful family home in one of Markham's most desirable neighborhoods. (id:60365)
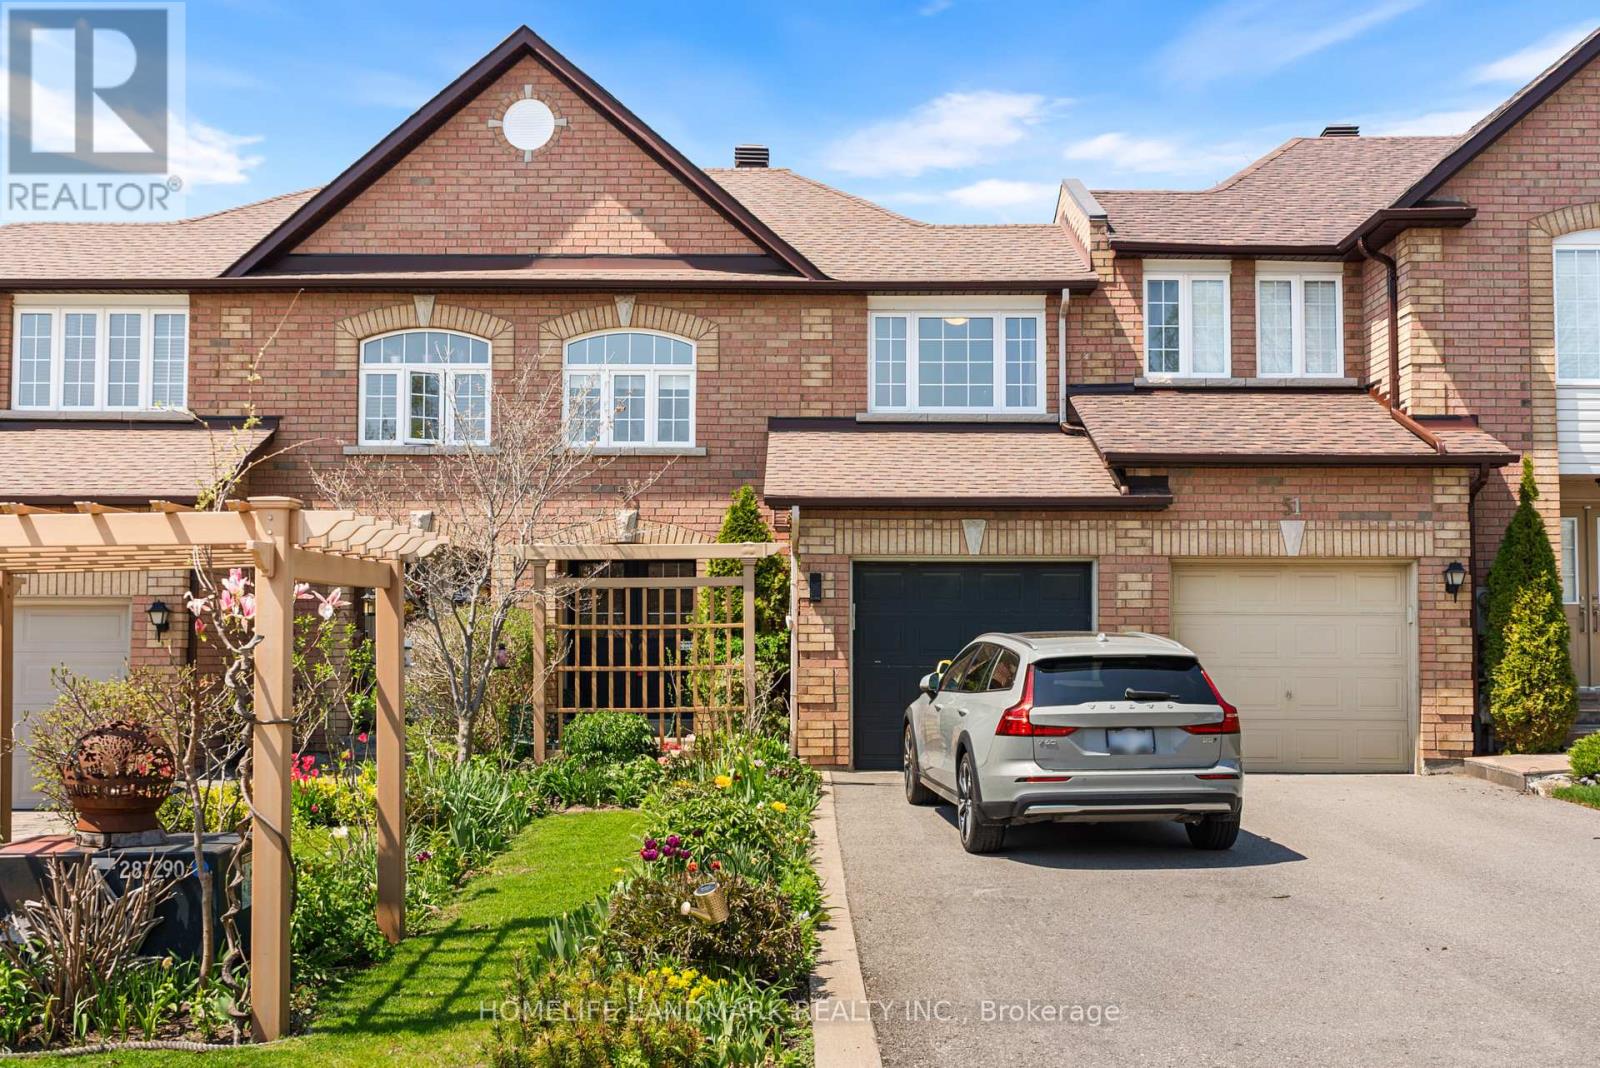
53 Bloomgate Crescent
Richmond Hill, Ontario
Fully Renovated Townhouse Like This... Rarely Become Available in Richmond Hill. Beautiful Fully Renovated Freehold Townhome In The Highly Desirable Oak Ridges Community Of Richmond Hill! Perfect For First-Time Buyers, Downsizers, Or Anyone Looking For A Stylish Condo Alternative With More Space & Privacy. Situated On A Deep Lot With No Neighbours Behind, This Move-In Ready Home Offers A Bright Open Concept Layout, Modern Finishes Throughout, Updated Kitchen & Bathrooms, Spacious Bedrooms, And A Functional Floor Plan Ideal For Everyday Living & Entertaining. Professionally Finished Basement Provides Valuable Additional Living Space Perfect For A Family Room, Home Office, Gym, Or Guest Area. Enjoy The Rare Combination Of Affordable Low-Maintenance Living With A Private Backyard Perfect For Relaxing, BBQs, Kids, Or Pets. Located In One Of Richmond Hill's Most Desirable Family-Friendly Communities Near Top-Rated Schools, Lake Wilcox, Beautiful Parks & Trails, Community Centres, Golf Courses, Shopping, Restaurants, GO Transit, And Easy Access To Highway 400 or 404. Conveniently Situated Near Bathurst & Bloomington With Excellent Amenities While Surrounded By Nature & Green Space. Just Move In And Enjoy!*** Upgrades include: Newer Roof, Renovated Bathrooms, Renovated Floor Throughout, Majority of Windows are Replaced, Central Vacuums, BBQ Gas Hookup, Professional Water Softener System, Professionally Finished basement*** Professionally Landscaped (The Seller will take some of the plants from the backyard and frontward prior to closing). (id:60365)
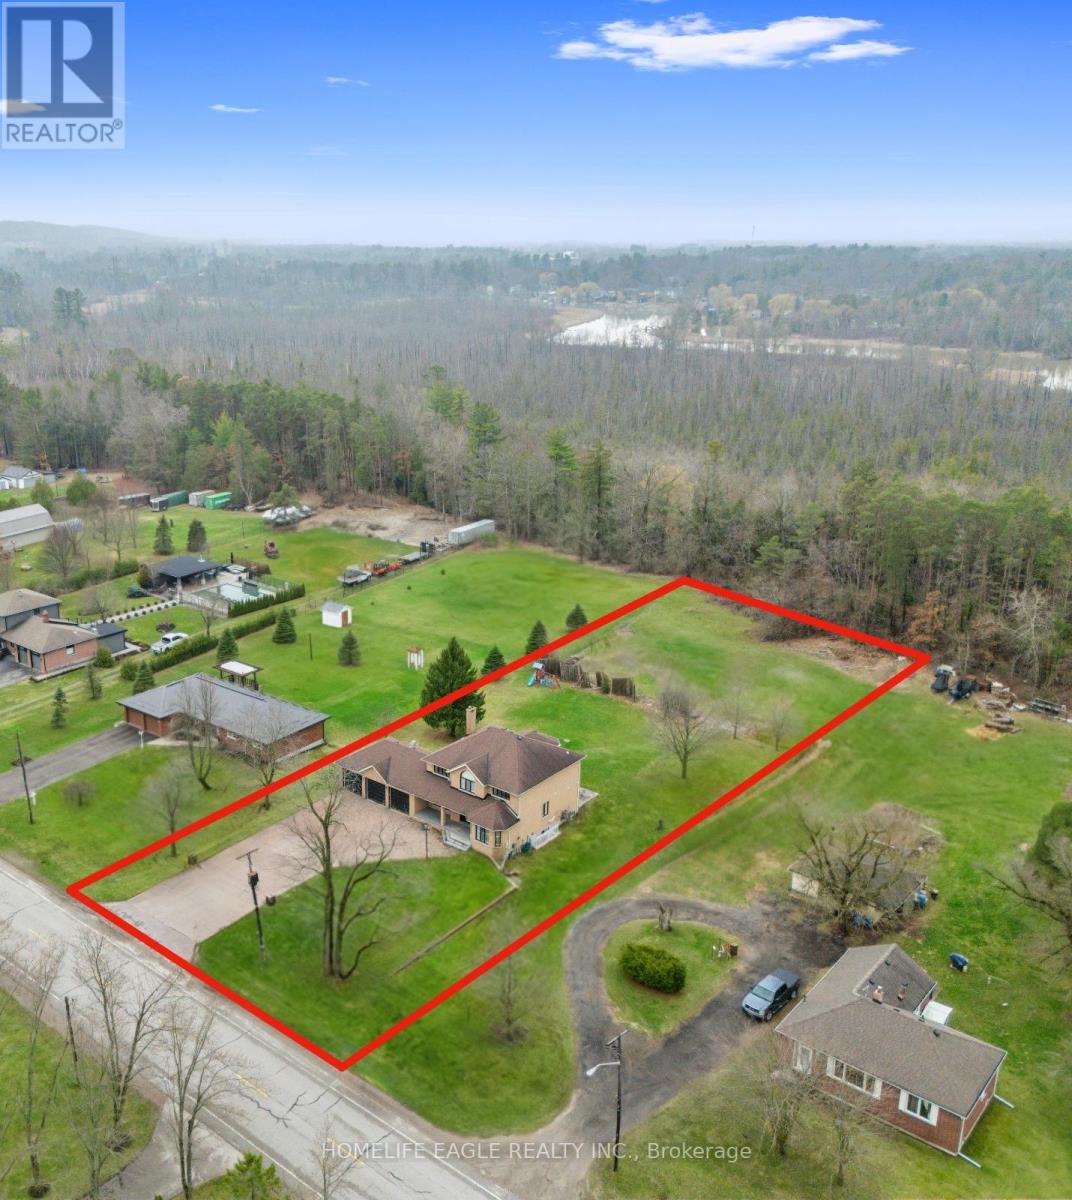
20286 Yonge Street
East Gwillimbury, Ontario
The Perfect Detached Back to Ravin Home 4+2 Bedrooms on A Premium Lot 110X330 * Over 0.8 Acres W/ 3-Car Garage * Enjoy Over 4,000 SqFt Living Space * Hardwood Floors * Smooth Ceilings * Bright Spacious Living & Dining Room * Open Concept Family Room W/ Floor To Ceiling Windows W/ Private Views Of Backyard * Cozy Wooden Fireplace * Updated Kitchen Equipped With S/s Appliances * Granite Countertop & Backsplash W/ Custom Banquette Seating Oversized Breakfast Areas Walks Out Directly to the Private Ravin Backyard * Main Floor Office * Spacious Primary Bedroom With Private Living Room W/ 5 Pcs Ensuite, Walk-In Closet * Spacious Bright Bedrooms * All Windows Covered by Custom Premium California Style Shutters * Fully Professional Finished Walk-Up Basement Apartment W/ Two Bedrooms With Windows, 3PC Washrooms * Extra Large Family Room W/ Gas Fireplace * Open Kitchen-Offering Fantastic In-Law or Income Potential * Playground in Backyard Back to Ravin * Massive Solid Parking in Concrete Driveway, Allowing Parking for 13 Cars Plus 3 Car Garage * Located in Holland Landing Community and The Longest Street in the World * Close to School, Library, Commuinity Center, Parks, Shopping and Easy Access to Highway 404 * Must See! Don't Miss! (id:60365)
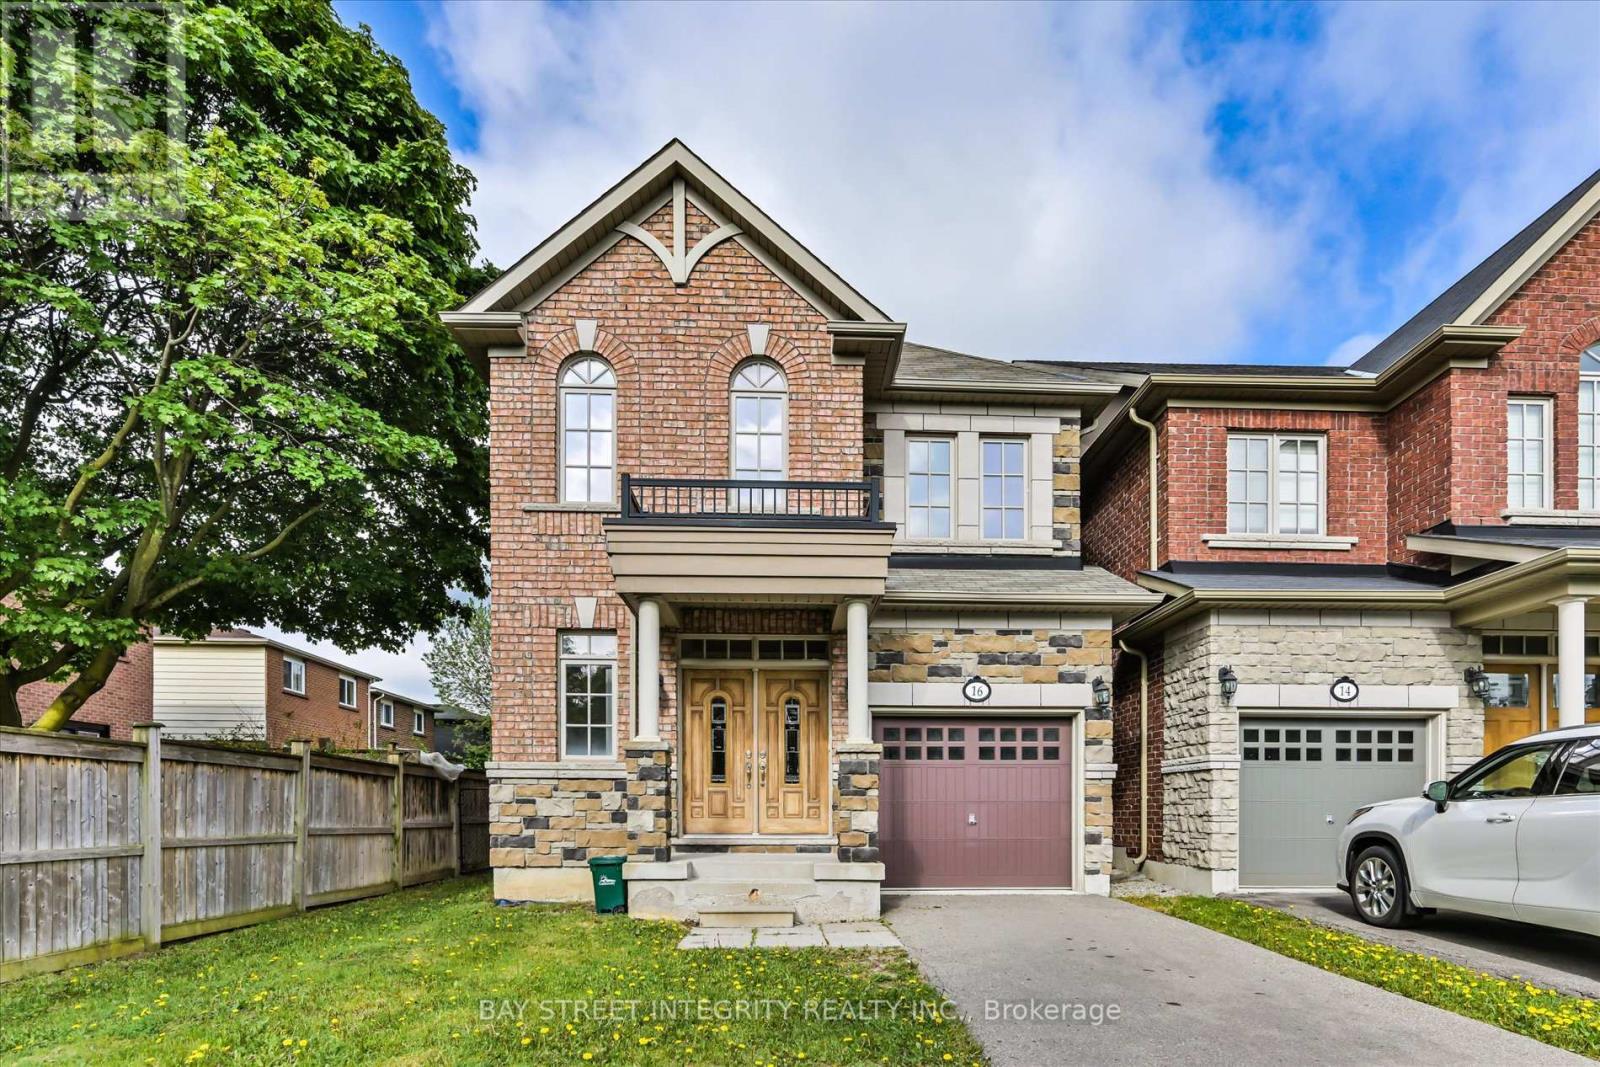
16 Coventry Court
Richmond Hill, Ontario
Welcome To 16 Coventry Court, A Well-Maintained Detached Home With Single Garage Nestled In The Highly Desirable Crosby Community Of Richmond Hill! Recent Upgrades Include Engineered Hardwood Flooring, Fresh Paint, Pot Lights, And Modern Light Fixtures Throughout. Step Into The Bright And Open-Concept Living And Family Room, Enhanced By Large Windows That Fill The Space With Natural Light. The Gourmet Kitchen Features A Full Set Of Stainless-Steel Appliances, Granite Countertops, And Ample Cabinetry For Storage. The Sun-Filled Breakfast/Dining Area Overlooks The Backyard And Offers Direct Access, Perfect For Everyday Living And Entertaining. The Main Floor Also Provides Convenient Direct Access To The Garage. On The Second Floor, You Will Find 4 Spacious Bedrooms With Large Closets And Windows. The Second Bedroom Features Its Own 4-Piece Ensuite, While The Remaining Bedrooms Share Another 4-Piece Bathroom. Retreat To The Upper-Level Primary Bedroom Featuring A Cozy Layout, 4-Piece Ensuite, Closet, And Charming Juliette Balcony. Conveniently Located Close To Richmond Hill GO Station, Highly Ranked Schools (Alexander Mackenzie High School And St. Theresa Of Lisieux Catholic High School), Grocery Stores, Parks, Hospital, And Step To Yonge Street With Its Variety Of Restaurants, Cafés, And Everyday Amenities. (id:60365)
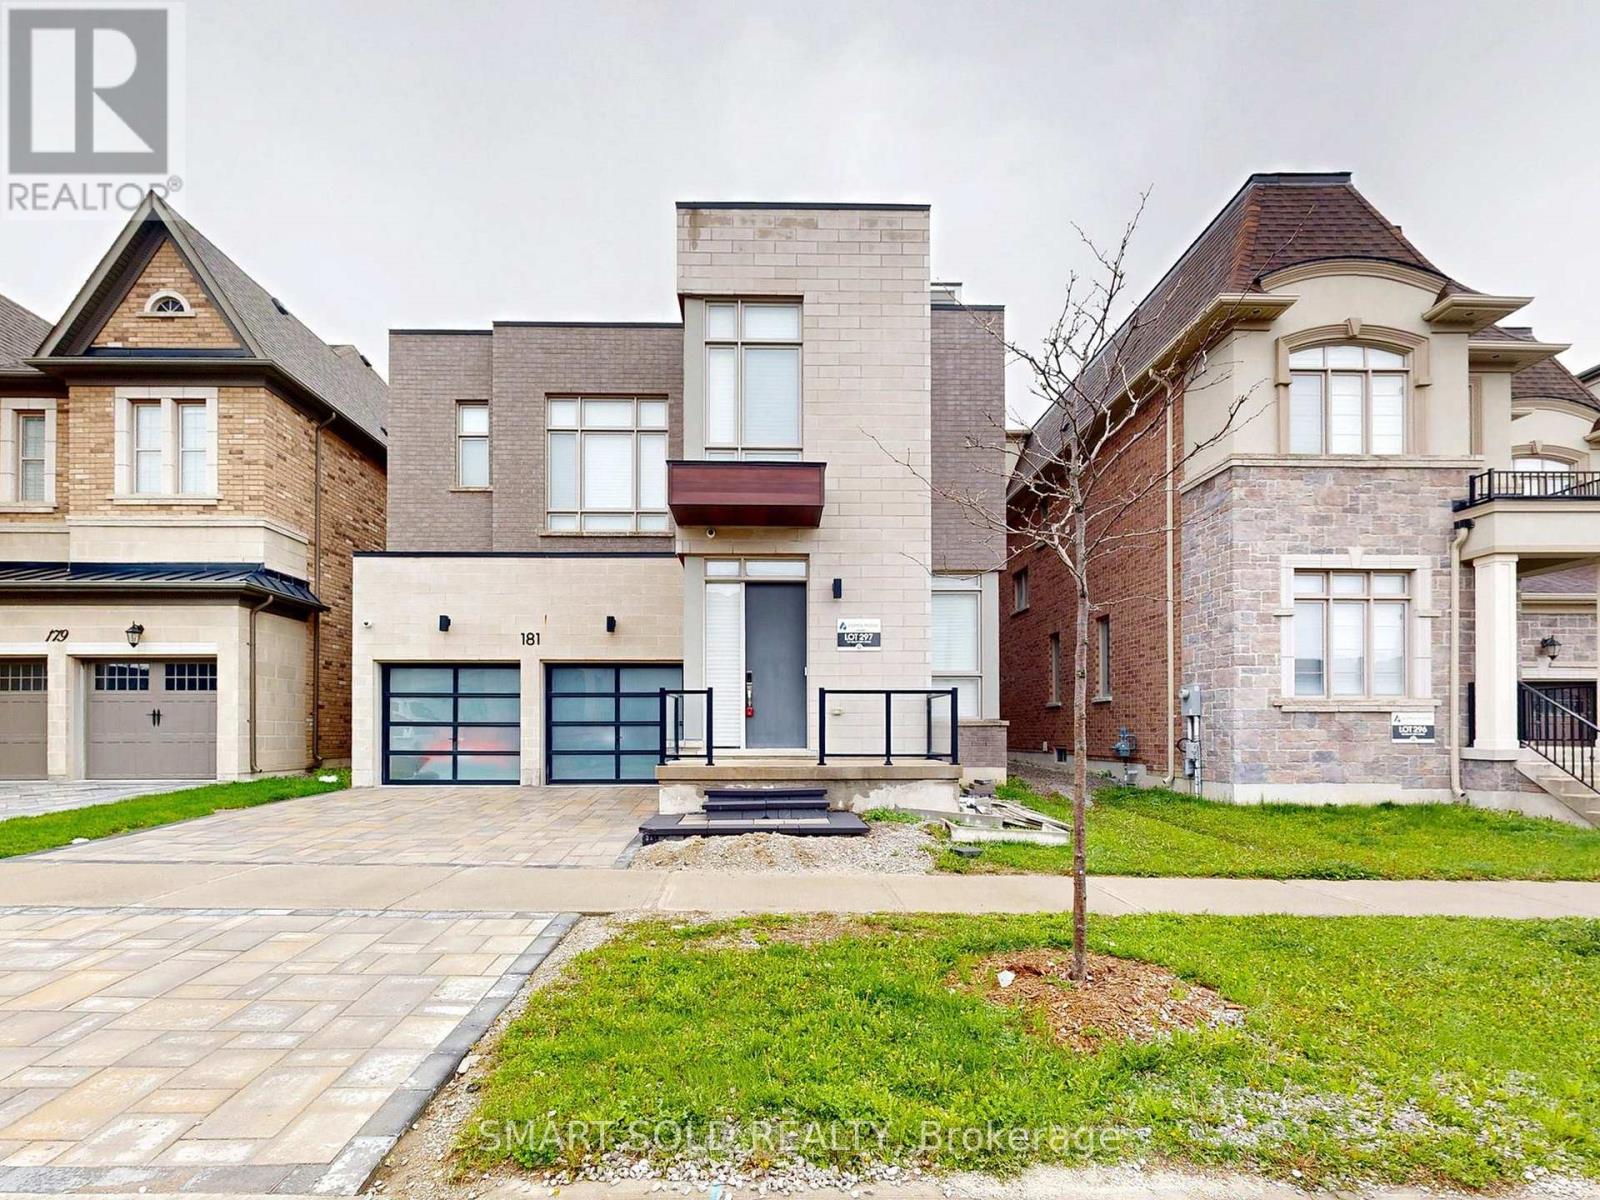
181 Milky Way Drive
Richmond Hill, Ontario
Rare Opportunity In Prestigious Observatory Hill! Aspen Ridge Built Araya Model With Loft Offering Over 4,300 Sq Ft Above Grade Plus A Professionally Finished Basement. This Luxury 3-Storey Detached Home Features 4+1 Bedrooms, 6 Bathrooms, 10 Ft Main Floor Ceilings, 9 Ft Second Floor Ceilings With 10 Ft Ceilings In 3 Bedrooms, Upgraded Ceiling Details In The Family Room, Coffered Ceiling In The Primary Bedroom, 8 Ft Second Floor Doors, 7-Inch Premium Hardwood Flooring, Luxury Glass Railing Staircase, 57 Pot Lights, Two Double-Sided Gas Fireplaces, Premium Window Coverings, 2 HVAC Systems With Built-In Humidifiers, And Extensive Designer Upgrades Throughout. Chef's Kitchen Featuring Custom Extended-Height Cabinetry, Extended Quartz Waterfall Island, Quartz Countertops, Brushed Gold Hardware, Chimney Hood Fan, Built-In Sub-Zero, Wolf, Miele And Cove Appliances, Pantry And Breakfast Area With Walk-Out To The Backyard. Spacious Primary Retreat With Gas Fireplace, Pocket Door, Custom Walk-In Closet And 5-Piece Ensuite. Third-Floor Loft With Wet Bar, Custom Cabinetry, 4-Piece Bath And Walk-Out To A Private Balcony Of Over 280 Sq Ft Offers Exceptional Flexible Living Space. Professionally Finished Basement With Heated Flooring, Recreation Area, Home Theatre, Bathroom, Lounge/Bar Area And Ample Storage. Over $500K In Total Improvements, Including Approx. $350K In Premium Builder Upgrades And Approx. $150K Spent By The Current Owner On Basement Finishing And Professional Interlocking At The Front Driveway, Side Yard And Backyard. Conveniently Located Near Bayview Secondary School, Parks, Transit, Shopping, Dining, GO Station, Hwy 404/407 And Everyday Amenities. (id:60365)
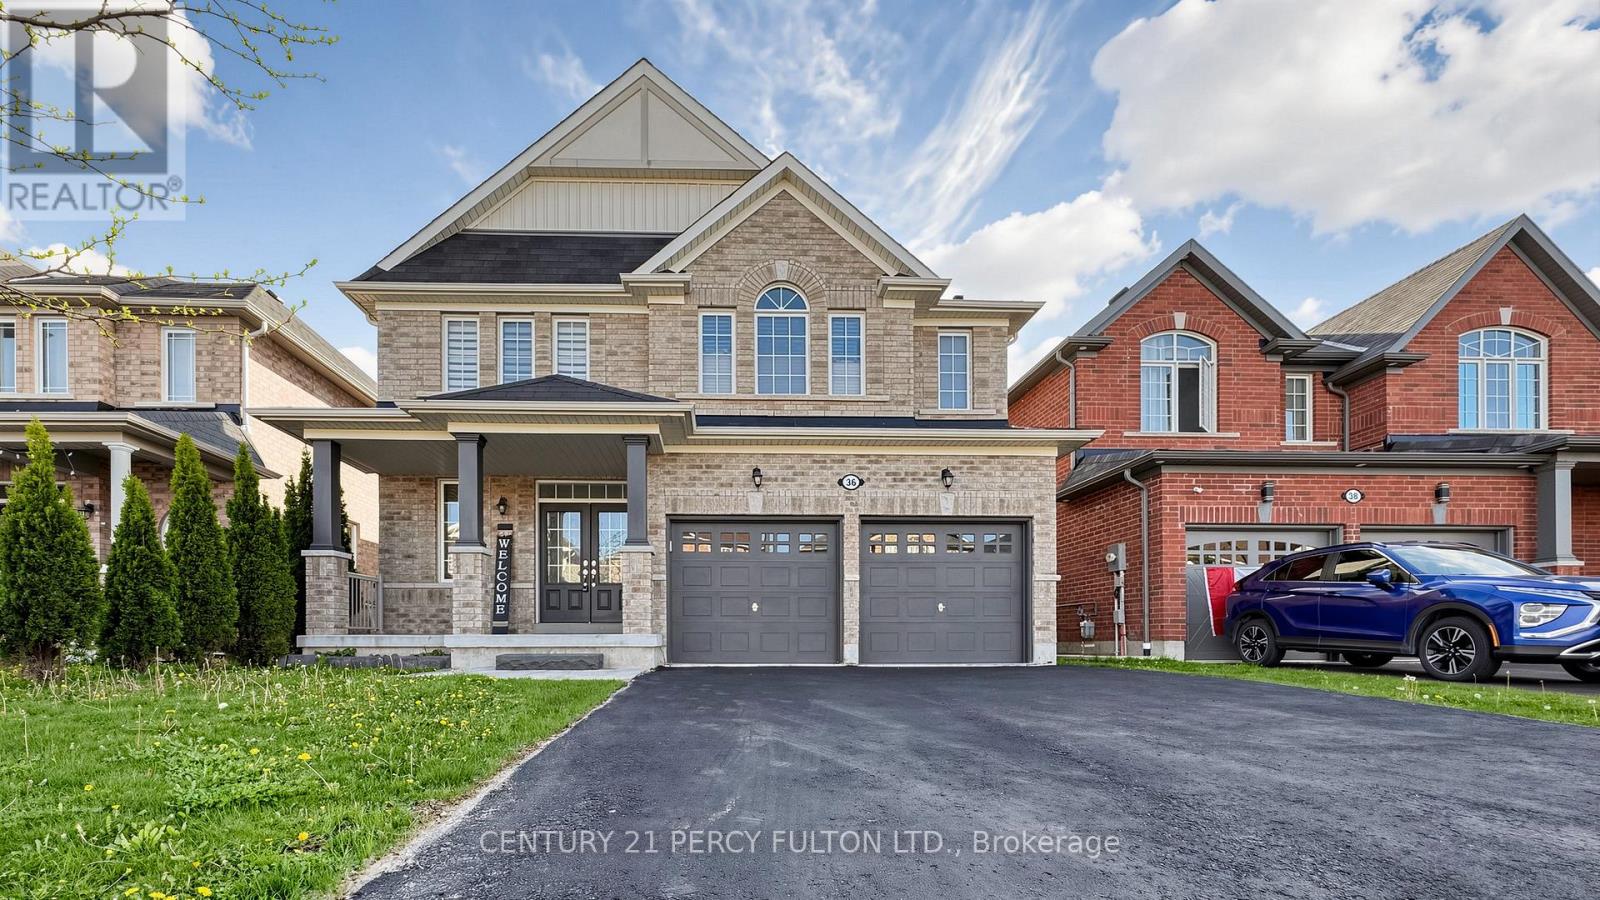
36 Lampkin Street
Georgina, Ontario
Experience Refined Living In This Luxurious Two-story Detached Residence, Perfectly Situated On a Premium Lot In The Highly Sought-after Sutton & Jackson's Point Community In Georgina.nestled In A Quiet, Family-oriented Neighborhood Just Moments From The Shores Of Lake Simcoe, this Elegant Home Offers Approximately 2,950 Sq. Ft. Of Bright And Spacious Living Space designed For Comfort And Style.a Charming Porch Welcomes You Into A Thoughtfully Designed Interior Featuring A Grand Living room With Hardwood Flooring, A Cozy Gas Fireplace, And Breathtaking Views Of The Expansive green space Beyond. The Main Floor Also Includes A Private Office/library And oversized Windows, Ideal For Working From Home. The Gourmet Kitchen Is Beautifully Appointed with Granite Countertops, A Large Center Island, Stylish Backsplash, Stainless Steel appliances, And A Walkout To The Deck - Perfect For Entertaining And Outdoor Enjoyment. Upstairs, You Will Find Four Generously Sized Bedrooms With Large Closets, Oversized Windows, and Abundant Natural Light, Along With The Convenience Of An Upper-level Laundry Room. The spacious Primary Retreat And Well-designed Layout Provide Exceptional Comfort For The Entire family. The Bright Walkout Basement Offers Outstanding Potential For A Future In-law Suite Orcustomized Living Space, All Overlooking The Serene Green space Setting. Additional Highlights include A Double-car Garage, Oversized Driveway, Tankless Water Heater & Remote Garage Opener. Ideally Located Close To Parks, Playgrounds, Splash Pads, Walking Trails, Beautiful Beaches,golf Courses, Community Centers, Libraries, Schools, And Everyday Amenities, This Exceptional Property Blends Luxury, Tranquility, And Convenience In One Remarkable Offering. (id:60365)
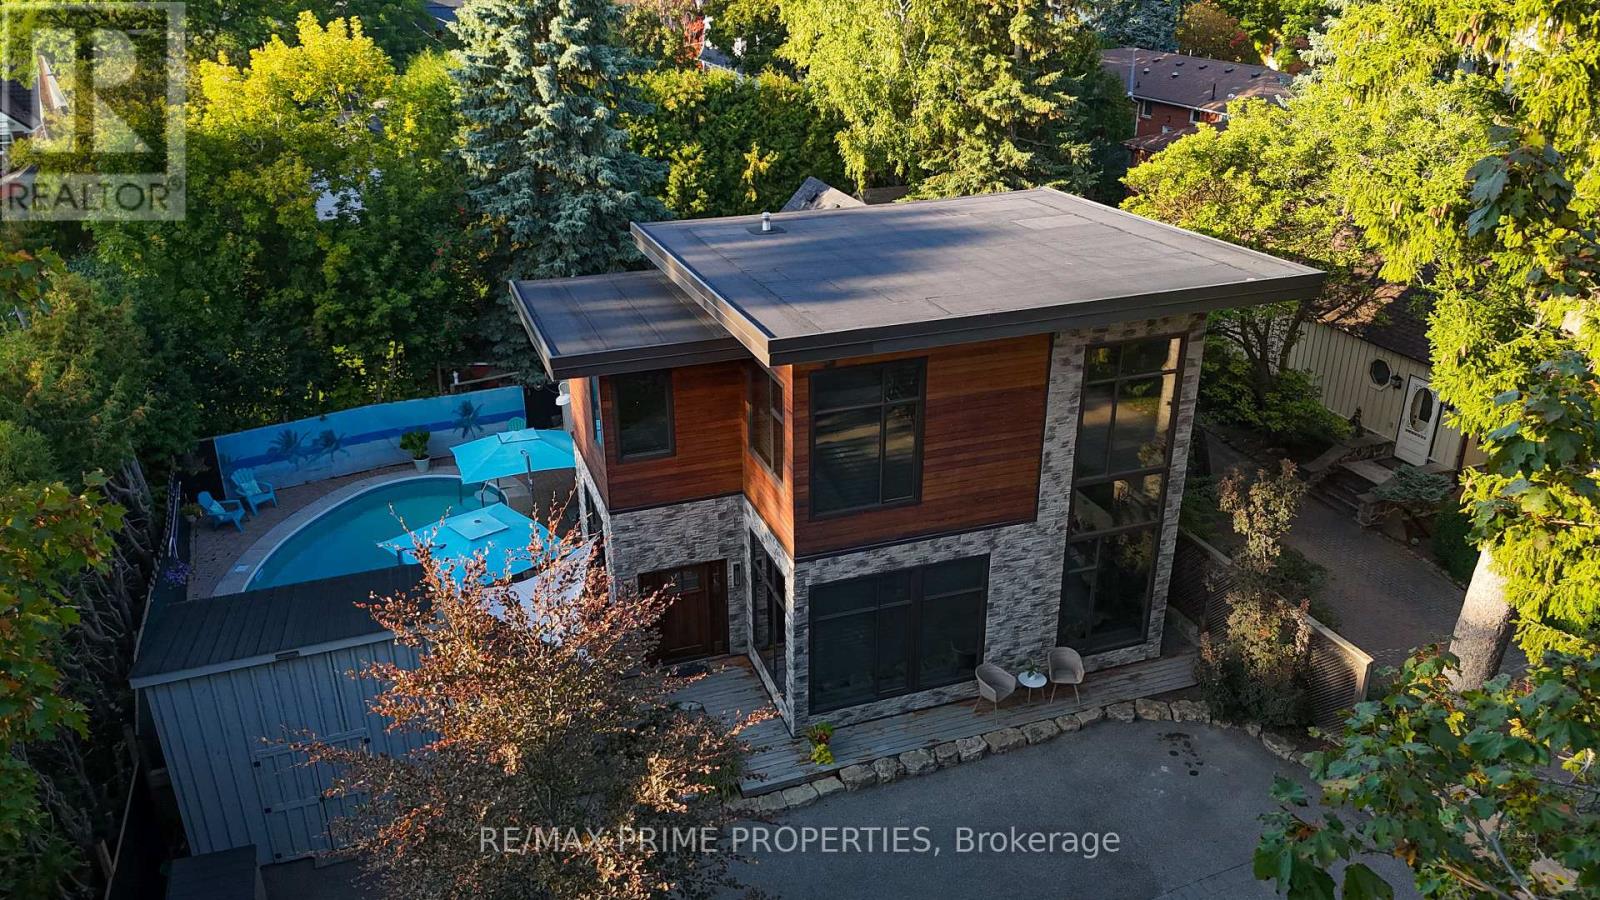
227 Second Street
Whitchurch-Stouffville, Ontario
Welcome to 227 Second Street - an architecturally striking custom luxury home in the heart of downtown Stouffville. Designed for elevated everyday living and exceptional entertaining, this one-of-a-kind residence blends dramatic design with warm, sophisticated finishes.Inside, soaring 25-foot open-to-above ceilings and floor-to-ceiling windows flood the home with natural light, while heated travertine marble floors, rich hardwood, exposed wood beams, and curated designer details create a refined yet inviting atmosphere.The chef-inspired kitchen features quartz countertops, premium Wolf and Sub-Zero appliances, custom cabinetry, and an expansive open-concept layout ideal for entertaining and family living alike.Step outside to your private resort-style backyard complete with a sparkling in-ground pool, multiple lounge areas, and beautifully designed outdoor living spaces perfect for summer gatherings.Upstairs, spacious bedrooms provide comfort and privacy, while the luxurious primary retreat offers a dedicated home office space and spa-inspired ensuite.Located just steps to Main Street Stouffville, restaurants, parks, schools, and the GO Train, this exceptional executive home delivers the perfect blend of luxury, community, and commuter convenience. (id:60365)
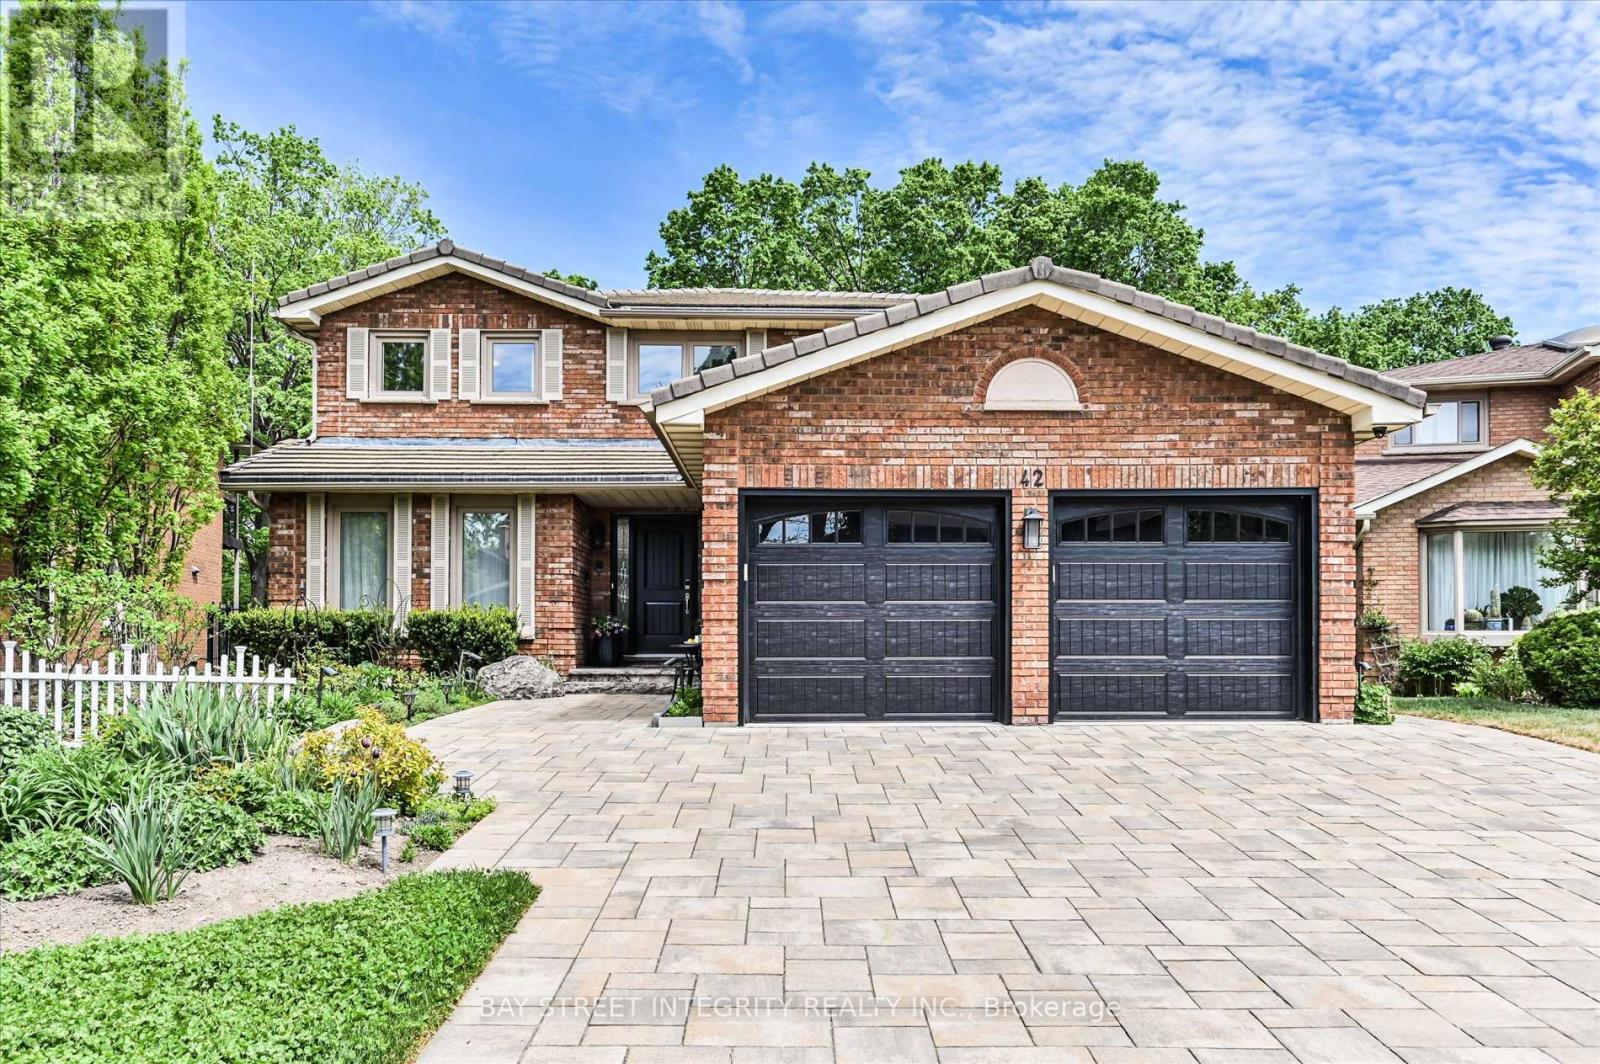
42 Sycamore Drive
Markham, Ontario
Welcome To 42 Sycamore Dr, A Stunning 2-Car Garage Detached Home In The Highly Sought-After Aileen-Willowbrook Community! Situated On A Premium 44.35 x 157.33 Ft Ravine Lot, This Exceptional Residence Offers Over 3,000 Sq.Ft. Of Beautifully Designed Living Space With Extensive Upgrades Throughout (Please Refer To Inclusions For Full Details). Step Into The Spacious Foyer, Be Welcomed By An Elegant Living Room & A Bright Dining Room On The Left. The Gourmet Kitchen Is A Chef's Dream, Featuring A Full Set Of Stainless-Steel Appliances, Granite Countertops, Ample Cabinetry, And A Sun-Filled Breakfast Area Overlooking The Backyard With Direct Walk-Out Access To The Terrace. The Warm & Inviting Family Room Provides The Perfect Space For Relaxing Or Hosting Family & Friends. The 2nd Floor Features 4 Generously Sized Bedrooms With Large Windows & Spacious Closets. The Luxurious Primary Retreat Showcases A Customized Closet, 4 Pc Ensuite Bathroom, & A Large Private Balcony Overlooking The Backyard & Ravine Views - A Peaceful Sanctuary To Unwind. The 3 Additional Bedrooms Share A Well-Appointed 4 Pc Bathroom. The Finished Walk-Out Basement Expands The Living Space With A Spacious Recreation Room, 4 Pc Bathroom, & Direct Access To The Backyard & Swimming Pool. Offering Endless Possibilities, This Versatile Space Can Be Transformed Into A Home Gym, Games Room, Kids' Playroom, Home Office, Or Private Theatre. Enjoy Exceptional Privacy & Scenic Nature Views In The Expansive Interlocked Backyard Complete With A Swimming Pool - Perfect For Summer BBQs, Outdoor Entertaining, Morning Coffee, Family Gatherings, Or Relaxing Evenings Under The Stars. Ideally Located Close To Top-Ranked Schools Including St. Robert Catholic High School, Thornlea Secondary School & Alexander Mackenzie High School, As Well As Parks, Grocery Stores, Restaurants, Community Centres, & Everyday Amenities. Quick Access To Hwy 7, 404, 407, & Langstaff GO Station. (id:60365)
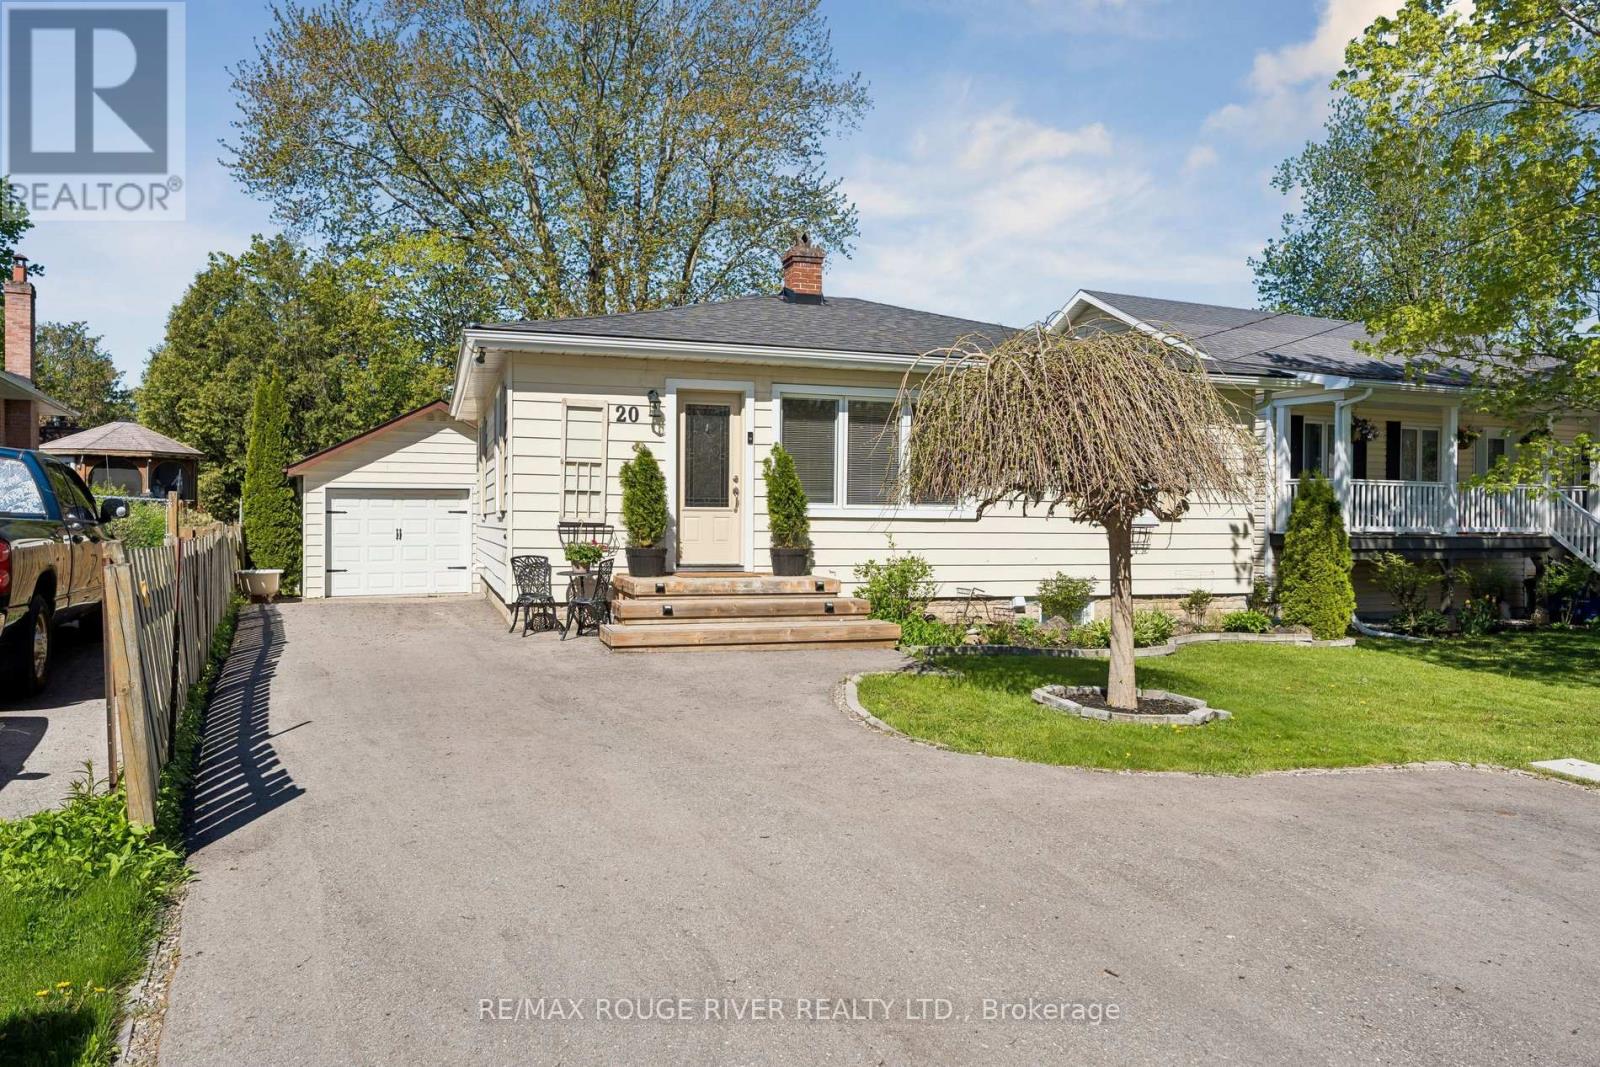
20 Lorne Street
Georgina, Ontario
Get ready to move in, unpack, and enjoy this beautifully updated 2 bedroom, 1 bath bungalow with a partially finished basement and incredible indoor/outdoor living spaces. A separate entrance leads into the bright, updated kitchen overlooking the private backyard, complete with stainless steel appliances and a spacious walk-in pantry. The sun-filled living and dining area features modern flooring, elegant crown moulding, and an inviting layout perfect for everyday living and entertaining. The primary bedroom showcases stunning built-in cabinetry, while the gorgeous updated bathroom adds to the home's polished feel. Outside, the fully insulated, 1.5 car garage with gas heater is a dream workspace for any hand person or hobbyist. The fully fenced backyard is your own private retreat with lovely gardens, a large back deck, and a pergola designed for unforgettable summer nights with family and friends. Tons of parking on the newly paved driveway adds everyday convenience. Perfectly located across from a parkette and just steps to amenities, public transit, and beautiful Lake Simcoe. Enjoy being within walking distance to De Le Salle Beach Park, Jackson's Point Marina, world class golf courses, and the charming historic downtown filled with restaurants, cafes, and unique local shops, all within a warm and welcoming lakeside community. Easy commute with only 18 minutes to the 404 extension. Living truly doesn't get much better than this! Recent updates can be found on attached feature sheet. Utility costs for 2025: Enbridge Gas: $1220.87, Hydro One: $1565.45, Town Water: $780.92 (id:60365)
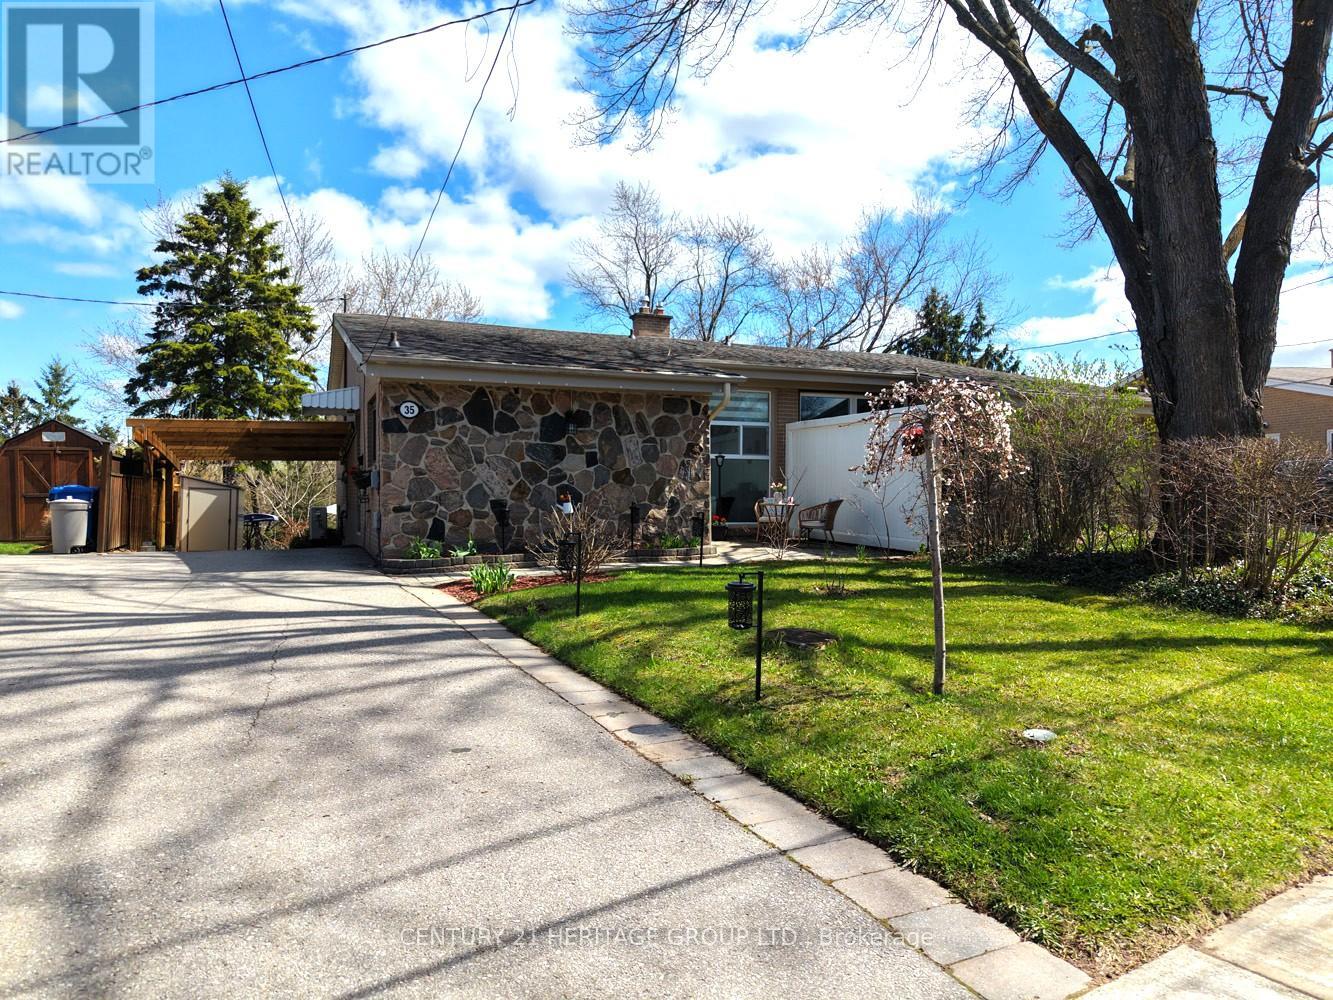
35 Jasper Drive
Aurora, Ontario
Welcome to this bright, inviting home with 10-foot ceilings in the living and dining room and plenty of natural light, featuring a beautifully renovated kitchen and bathroom. Step outside to a private backyard backing onto a quiet ravine, offering a strong connection to nature and an ideal space for relaxing, entertaining, or hosting gatherings outdoors. Bedrooms with beautiful ravine views, creating a dreamy home that's hard to find in this area. Bright walk-out basement, complete with a separate entrance, its own kitchen, bathroom, and a cozy fireplace. Upgraded insulation in the kitchen walls and attic. Located in a warm family-friendly neighbourhood. Whether you're searching for your dream home or a smart investment, this one is a must-see. Don't miss this opportunity and book your showing today! (id:60365)
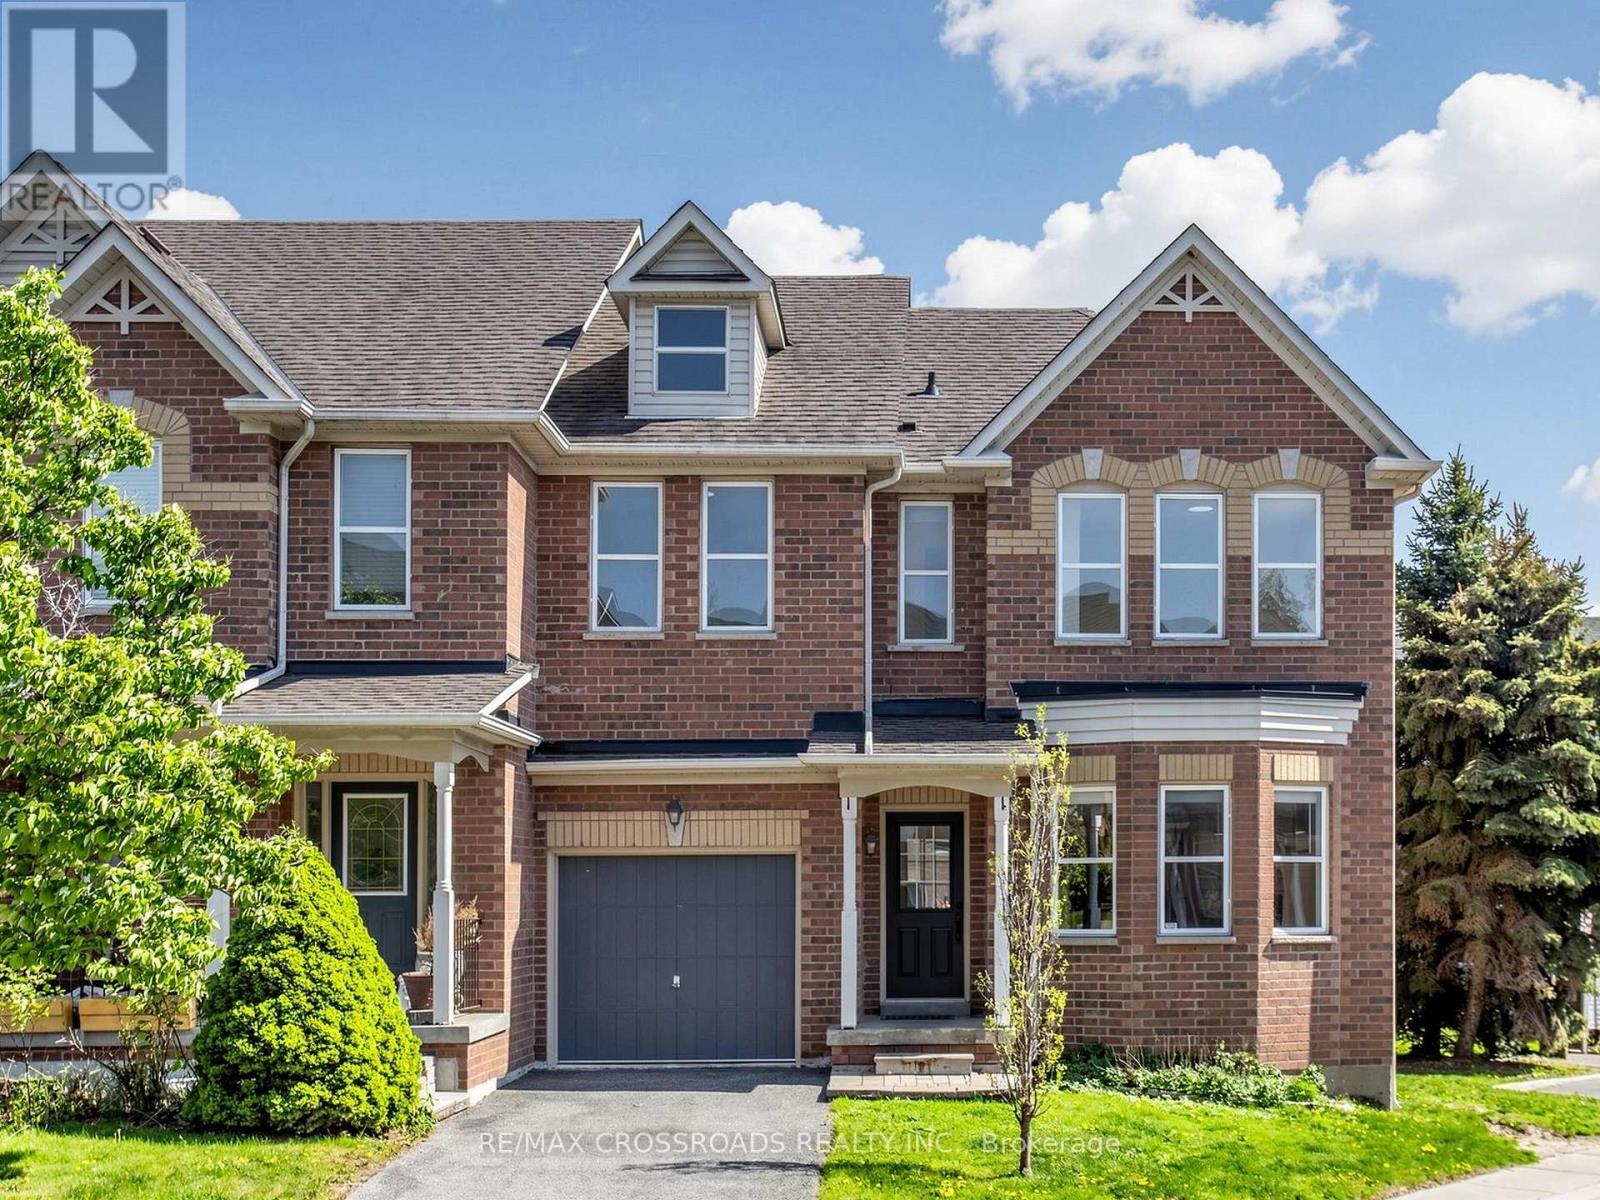
52 Drew Kelly Way
Markham, Ontario
Gorgeous CORNER townhouse in Millbrook Village, an exclusive enclave of executive townhomes tucked beside the scenic Rouge River and in one of Markham's most desirable and convenient communities. This rare end-unit townhouse beams with natural light, surrounded by many windows and high 9 ft ceilings to create a bright & airy atmosphere. This well cared for and sparkling property is listed for the very first time and shows impeccably! The well designed layout allows a multitude of practical uses for everyday living and entertaining. The spacious kitchen features solid oak cabinetry, large window, eat-in breakfast area, and a sliding glass walkout to the backyard that allows for a smooth transition for daily tasks & social gatherings. The inviting open concept living area shines with hardwood floors, a charming bay window and cozy natural gas fireplace & mantle. Recent renos: new oak stairs, new flooring (2nd floor), and new light fixtures. The over-sized primary bedroom offers a true retreat with space for a king bed & additional furnishings, walk-in closet, and large 4pc ensuite. Additional bedrooms are generously sized and filled with natural light. Convenient upstairs laundry room is the added bonus because who likes hauling their laundry up and down the stairs? Get the benefits of townhouse living with low maintenance fees. Mechanical updates include: furnace (2016), A/C (2015), and hot water tank (2019). With an unbeatable location bordering the Rouge River & Highway 404 to the west, Cachet Woods to the north, and Unionville to the east, this home offers unmatched access to top amenities, including T&T Supermarket, Cachet Centre, King Square Sports Centre, First Markham Place, SmartCentres Markham, Costco, restaurants & transit. Families will appreciate the strong academic catchment of the top ranked schools: St. Justin Martyr [10/10], St. Augustine [10/10], Buttonville PS [7.9/10], and Unionville HS [9/10]. (id:60365)
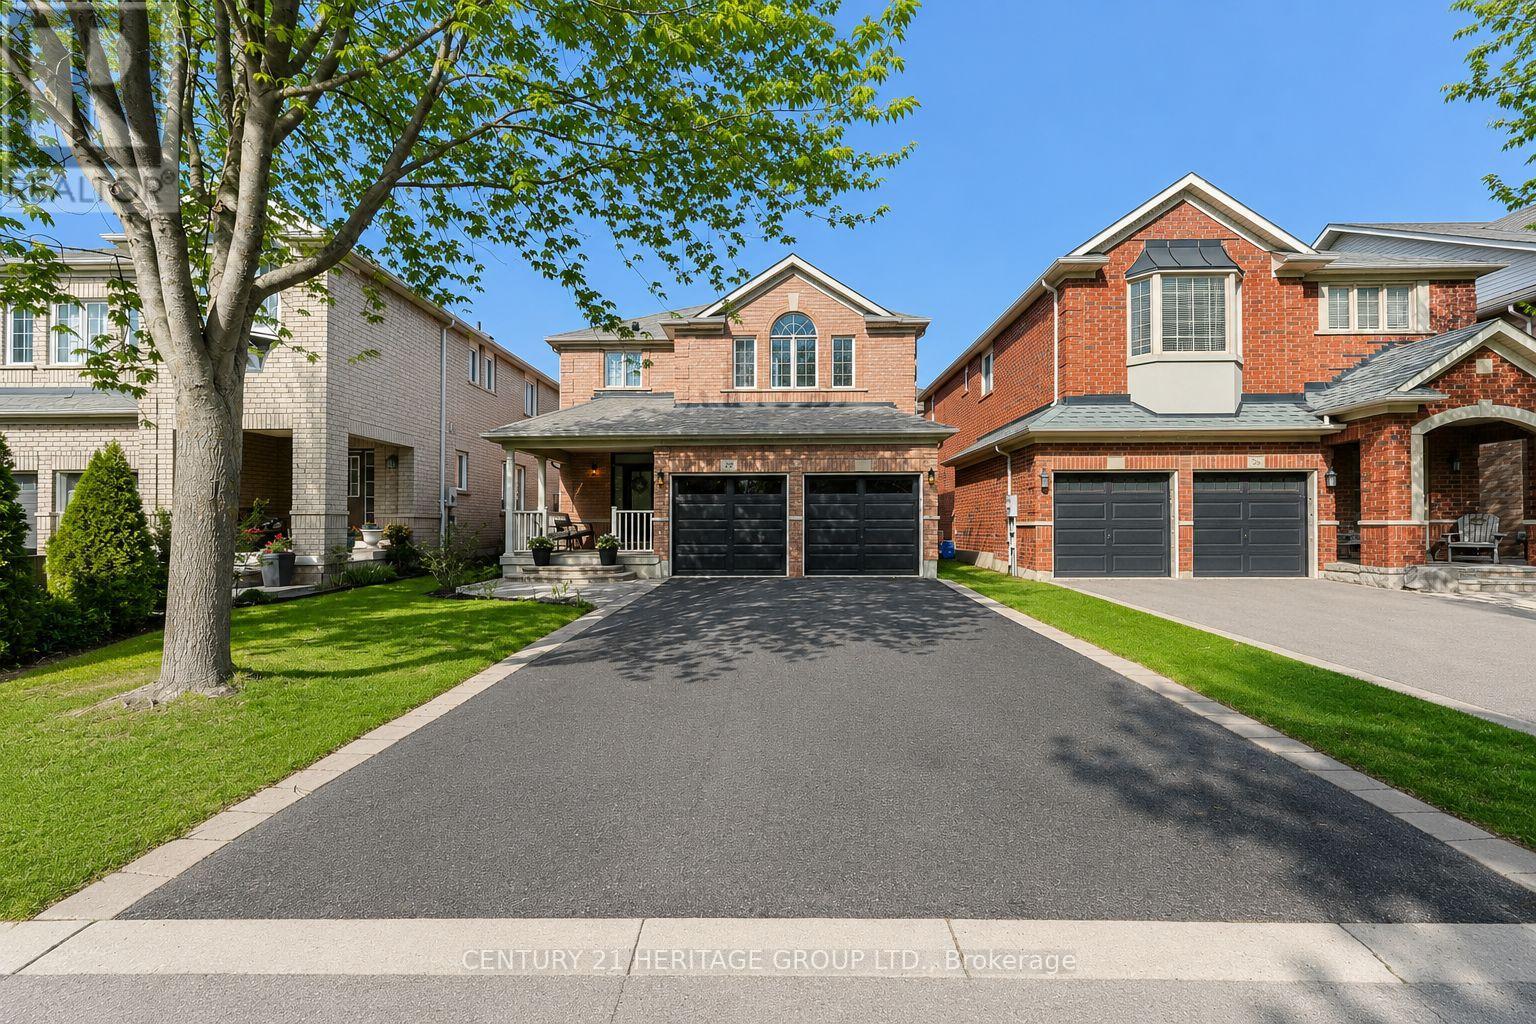
996 Oaktree Crescent
Newmarket, Ontario
Welcome to sought-after Summerhill Estates, one of Newmarket's most desirable family-friendly communities. Loaded with curb appeal and ideally located on a quiet child-friendly crescent, this beautifully maintained 2-storey home offers the perfect blend of warmth, style and functionality for today's growing family. Filled with natural sunlight, the open concept living and dining area features hardwood floors throughout, elegant crown moulding, wainscoting and a cozy gas fireplace creating the perfect space to gather with family and friends. The modern kitchen is designed for everyday living and entertaining with quartz countertops, stylish backsplash and stainless steel appliances. Spacious bedrooms include a bright primary retreat with walk-in closet and 4-piece ensuite, plus a convenient office nook ideal for working from home or homework space for the kids. The finished basement provides additional living space perfect for movie nights, a playroom or home gym. Double car garage with parking for 4 additional vehicles. Walking distance to schools, parks, trails and all amenities in this highly sought-after location. A wonderful place to call home. (id:60365)
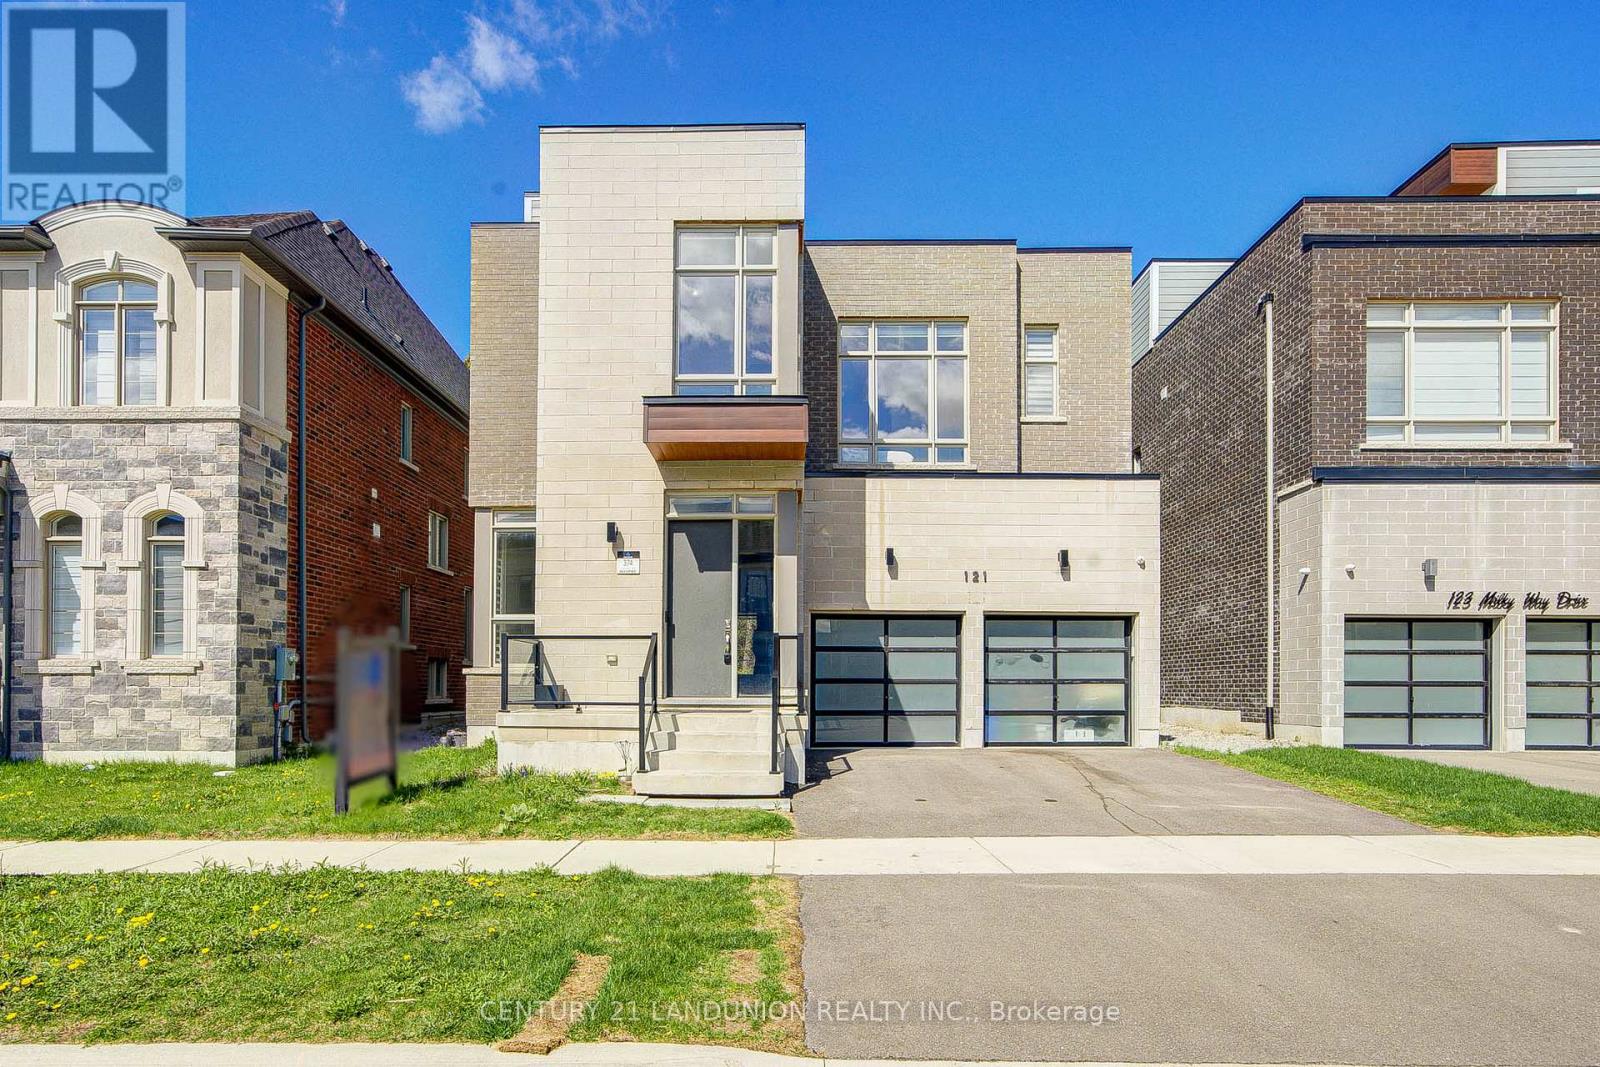
121 Milky Way Drive
Richmond Hill, Ontario
Experience refined luxury in this remarkable ravine-backed 5+3 bed estate located in the prestigious Observatory Hill community. Built by Aspen Ridge in 2022, this exceptional residence offers over 6,800 sq ft of finished living space, including 4,303 sq ft above grade plus a professionally finished basement, enhanced in over $300,000 of premium upgrades. Designed with sophistication and functionality in mind, the home features a rare private 4-stop elevator providing seamless access across all levels. The striking stone and brick exterior is complemented by 10 ft ceilings, smooth ceilings throughout, elegant coffered details, stained oak staircases with upgraded iron pickets, and engineered oak hardwood flooring throughout the main and upper floors. The spectacular kitchen is fully upgraded and built for entertaining, showcasing oversized appliances, extended-height cabinetry, quartz countertops and slab backsplash, Hansgrohe fixtures, Wolf gas range, Sub-Zero refrigerator, and a dramatic 17 ft waterfall island with servery. Offering 5+3 spacious bedrooms and 6 beautifully finished bathrooms, this home provides incredible flexibility for family living and guests. The luxurious primary retreat features a spa-inspired ensuite with heated floors and a freestanding soaking tub. A standout feature is the third-floor loft with wet bar and walkout to a private rooftop terrace, overlooking breathtaking ravine views. The professionally finished basement adds a large recreation area, separate den, wet bar, and radiant heated floors. Additional highlights include a high-efficiency HVAC system with smart thermostat, 200-amp electrical service, EV charging rough-in, HRV system, central vacuum, and Tarion warranty coverage. Ideally situated just minutes to Yonge Street, Hillcrest Mall, Mackenzie Health, Richmond Hill GO Station, and Highway 404, this is a rare opportunity to own a truly exceptional luxury residence in one of Richmond Hill's most prestigious communities. (id:60365)
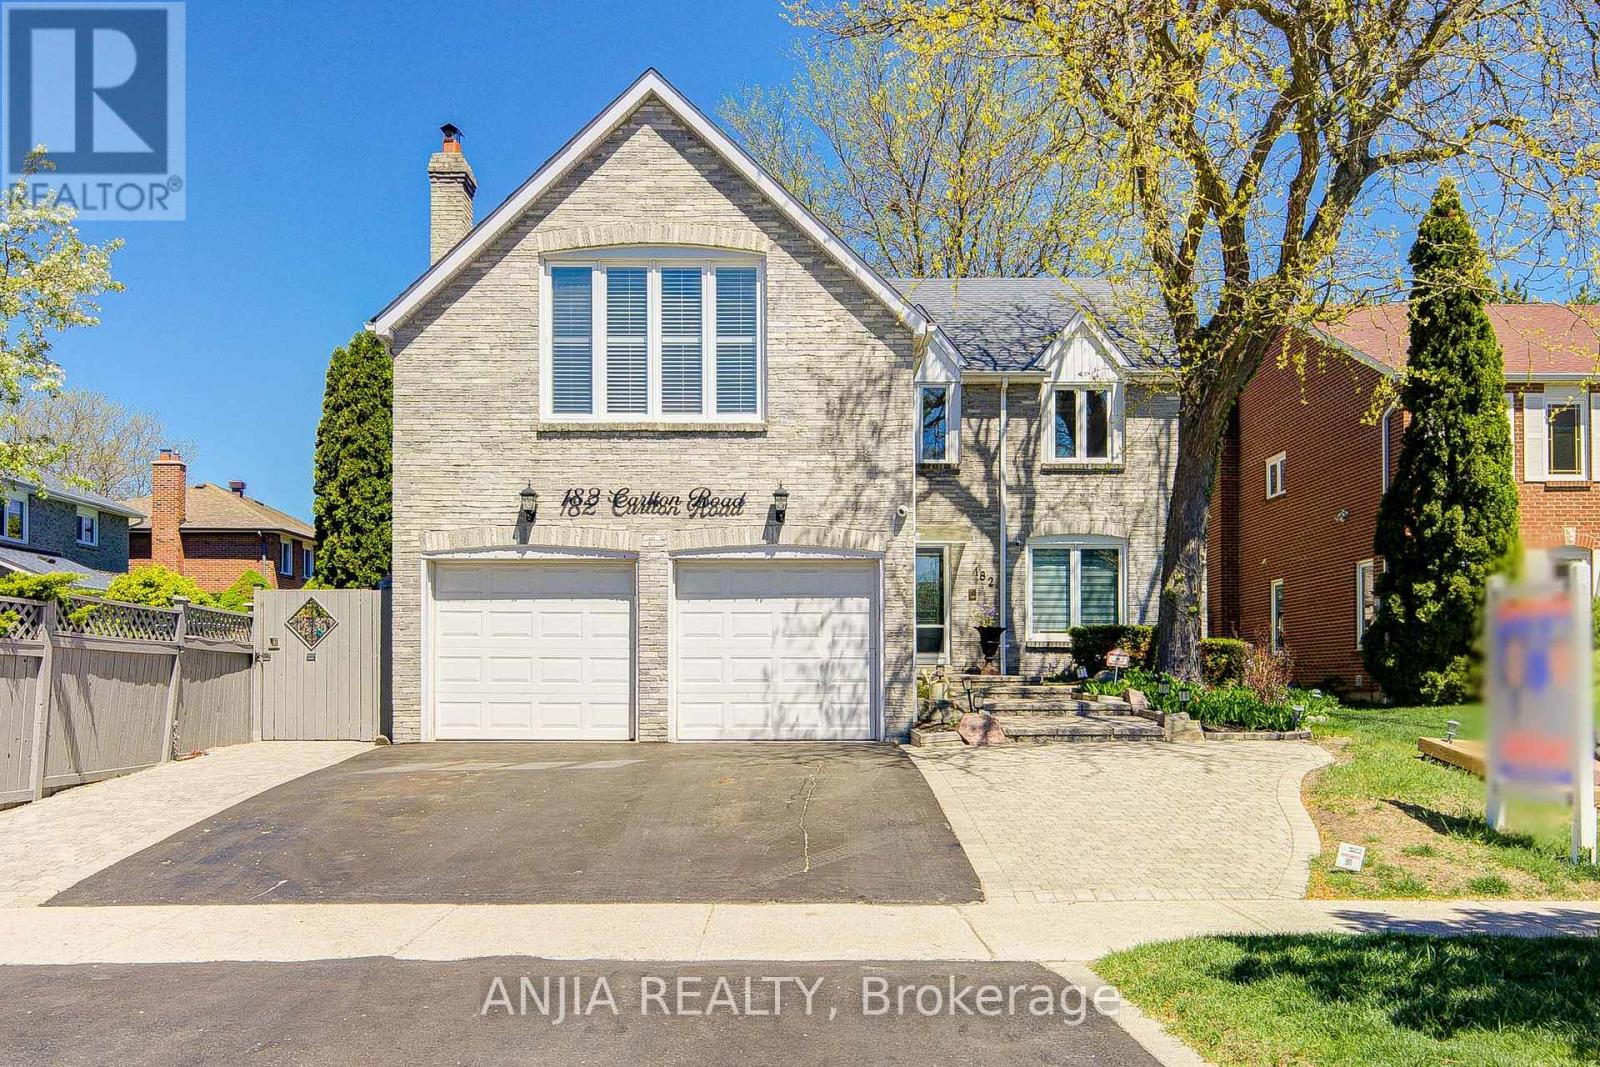
182 Carlton Road
Markham, Ontario
Welcome To This Exceptional Double Garage Detached Home Located In Prestigious Unionville, One Of Markham's Most Desirable Family Communities. Offering Approximately 3,176 Sq. Ft. Above Grade, This Beautifully Maintained Residence Features A Functional Open-Concept Layout, Hardwood Flooring Throughout Main Living Areas, 9-Ft Ceilings On The Main Floor, And Elegant Pot Lighting Throughout. The Upgraded Chef's Kitchen Is Appointed With Quartz Countertops, Ceramic Backsplash, Stainless Steel Appliances, Gas Stove, Built-In Microwave, And Updated Appliances (2021), Perfect For Everyday Living And Entertaining. Step Outside To Your Private Backyard Retreat Featuring A Heated Saltwater Inground Pool, Hot Tub, Expansive Entertaining Deck (2021), And Two Convenient Backyard Sheds Ideal For Storage Or Use As A Pool Change Room. The Professionally Finished Basement Offers Exceptional Versatility With A Dedicated Media/Bedroom Space Featuring In-Wall Speakers, Enhanced Soundproofing, Engineered Hardwood Flooring, And A 2-Piece Bathroom. Retreat To The Luxurious Primary Suite Complete With Heated Ensuite Floors, Oversized Glass Shower, And Spacious His & Hers Walk-In Closets. Additional Updates Include Upgraded Main Floor Windows, Roof (2016), Attic Insulation (2025), Updated Light Fixtures, And WETT-Certified/Re-Sealed Fireplaces On Both Main And Second Floors (2025). Extended Driveway Accommodates Up To 6 Vehicles In Addition To The Double Garage Featuring Parking Hoist/Vehicle Lift Capability. Ideally Situated Near Top-Ranked Schools, Parks, Trails, Toogood Pond, And Main Street Unionville. A Rare Opportunity To Own A Turnkey Family Home Combining Luxury, Comfort, And Resort-Style Living In One Of Markham's Premier Neighbourhoods. (id:60365)
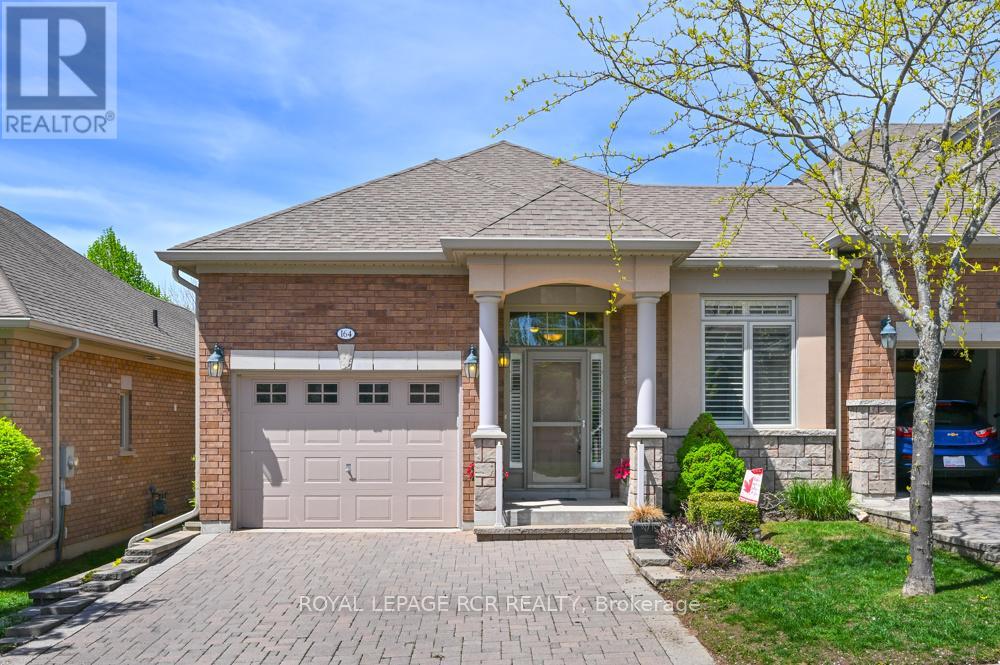
164 Ridge Way
New Tecumseth, Ontario
Is it time to downsize your home? Is it time to have someone else do a lot of the outside home maintenance for you? Is it time to consider moving to an active, adult lifestyle community like Briar Hill? Then it's time to seriously consider 164 Ridge Way! This beautiful bungalow is nicely appointed and has a great floor plan that offers a spacious main floor primary suite with a 3 piece ensuite, a main floor laundry room with laundry sink, a bright, open concept layout and direct access from the garage into the home. The home offers a main floor office or den which could work as an occasional guest room if needed. The kitchen/dining/living rooms are all generous in size and feature hardwood, extra pot lights, a fireplace and walk out to the private deck. The deck offers a new aluminum railing and spindles, as well as an electric awning. The lower level has a generous family room to entertain guests, and a lovely bedroom for them to stay the night. There is another 3 piece bathroom on this level as well as space for an office or games area! In addition to all this, there is the community - enjoy access to 36 holes of golf, 2 scenic nature trails, and a 16,000 sq. ft. Community Center filled with tons of activities and events. Welcome to Briar Hill - where it's not just a home it's a lifestyle. (id:60365)
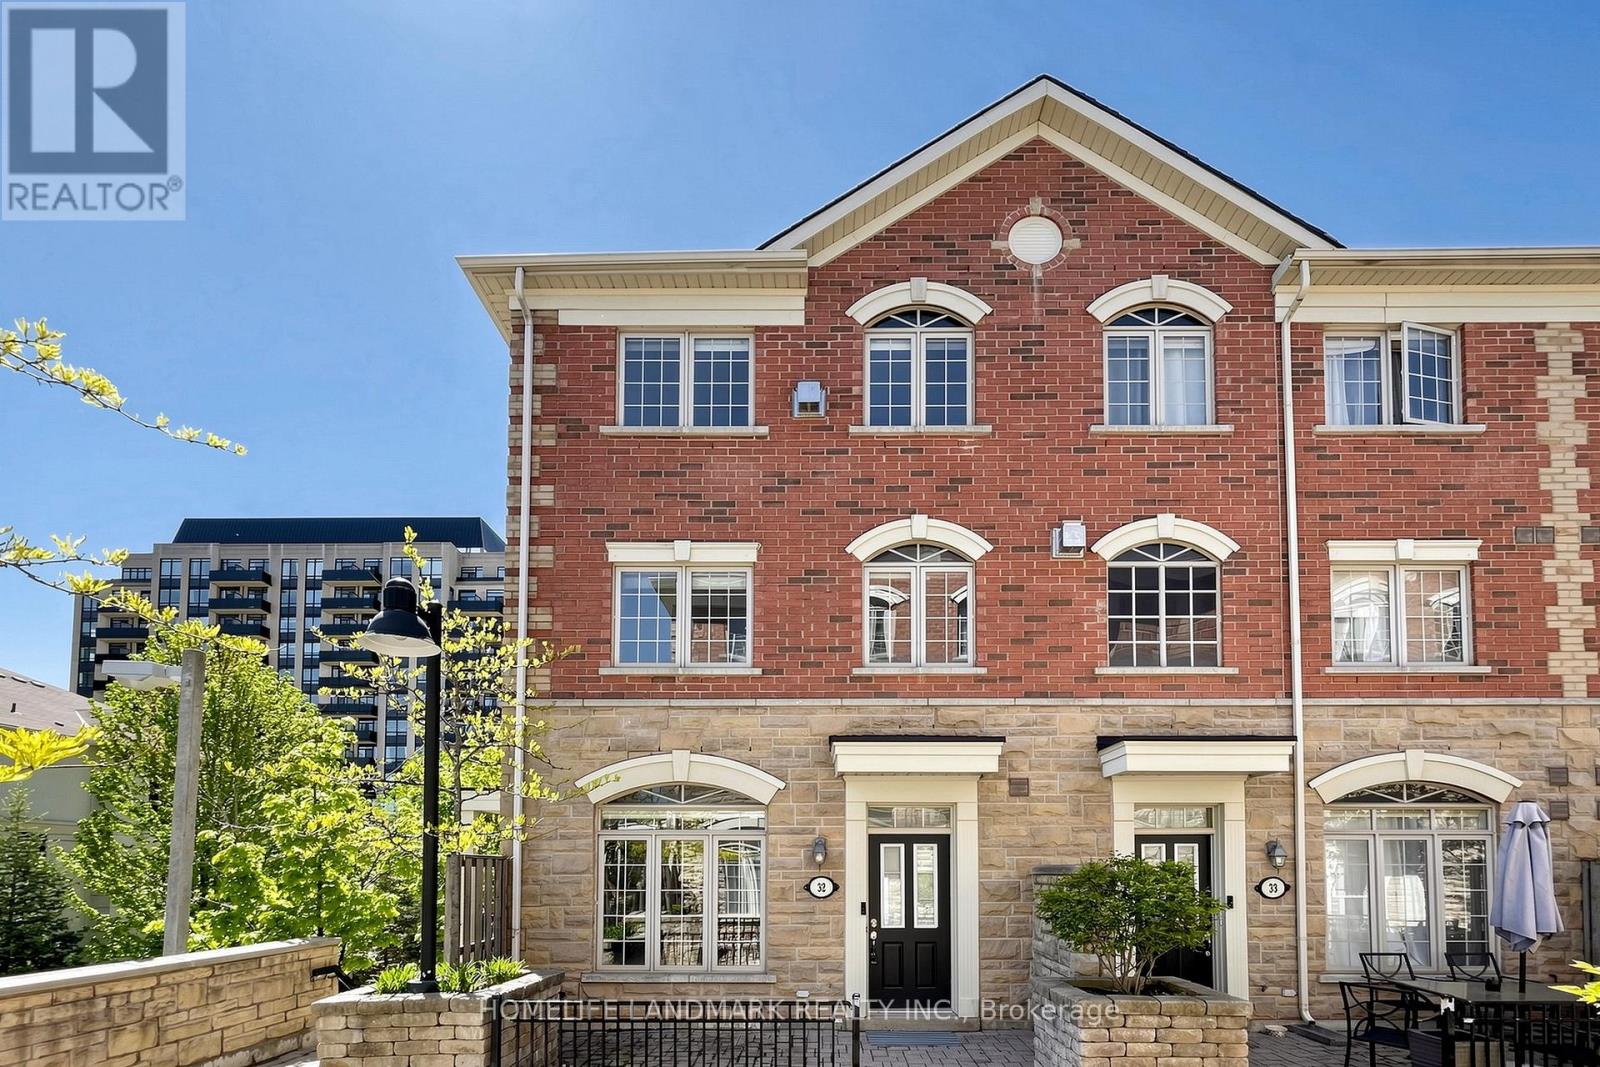
32 - 8 Brighton Place
Vaughan, Ontario
Welcome to 32-8 Brighton Pl - a rare opportunity to own one of the largest end-unit townhomes in the complex, located in the highly desirable Thornhill area near Steeles & Bathurst. *Top 5 Reasons to Love This Home: 1. Rare End Unit with Extra Light - Additional windows create a bright, airy feel with the comfort of a semi-detached home. 2. The Only Unit Currently Available with a Balcony - A unique feature that adds extra outdoor living space and charm. 3. Spacious & Functional Layout - Open-concept main floor with 9-ft ceilings, open concept kitchen, large principal rooms, and second-floor laundry for everyday convenience and free of carpet. 4. Luxury Primary Suite - Complete with a gas fireplace, his & hers walk-in closets, and a spa-like 5-piece ensuite. 5. Best of Both Worlds Location - Steps to TTC, VIVA, shopping, restaurants, parks, schools, and everyday amenities - while enjoying lower land transfer taxes compared to homes just across the street in Toronto. *Freshly Painted With Designer's Touch. (id:60365)
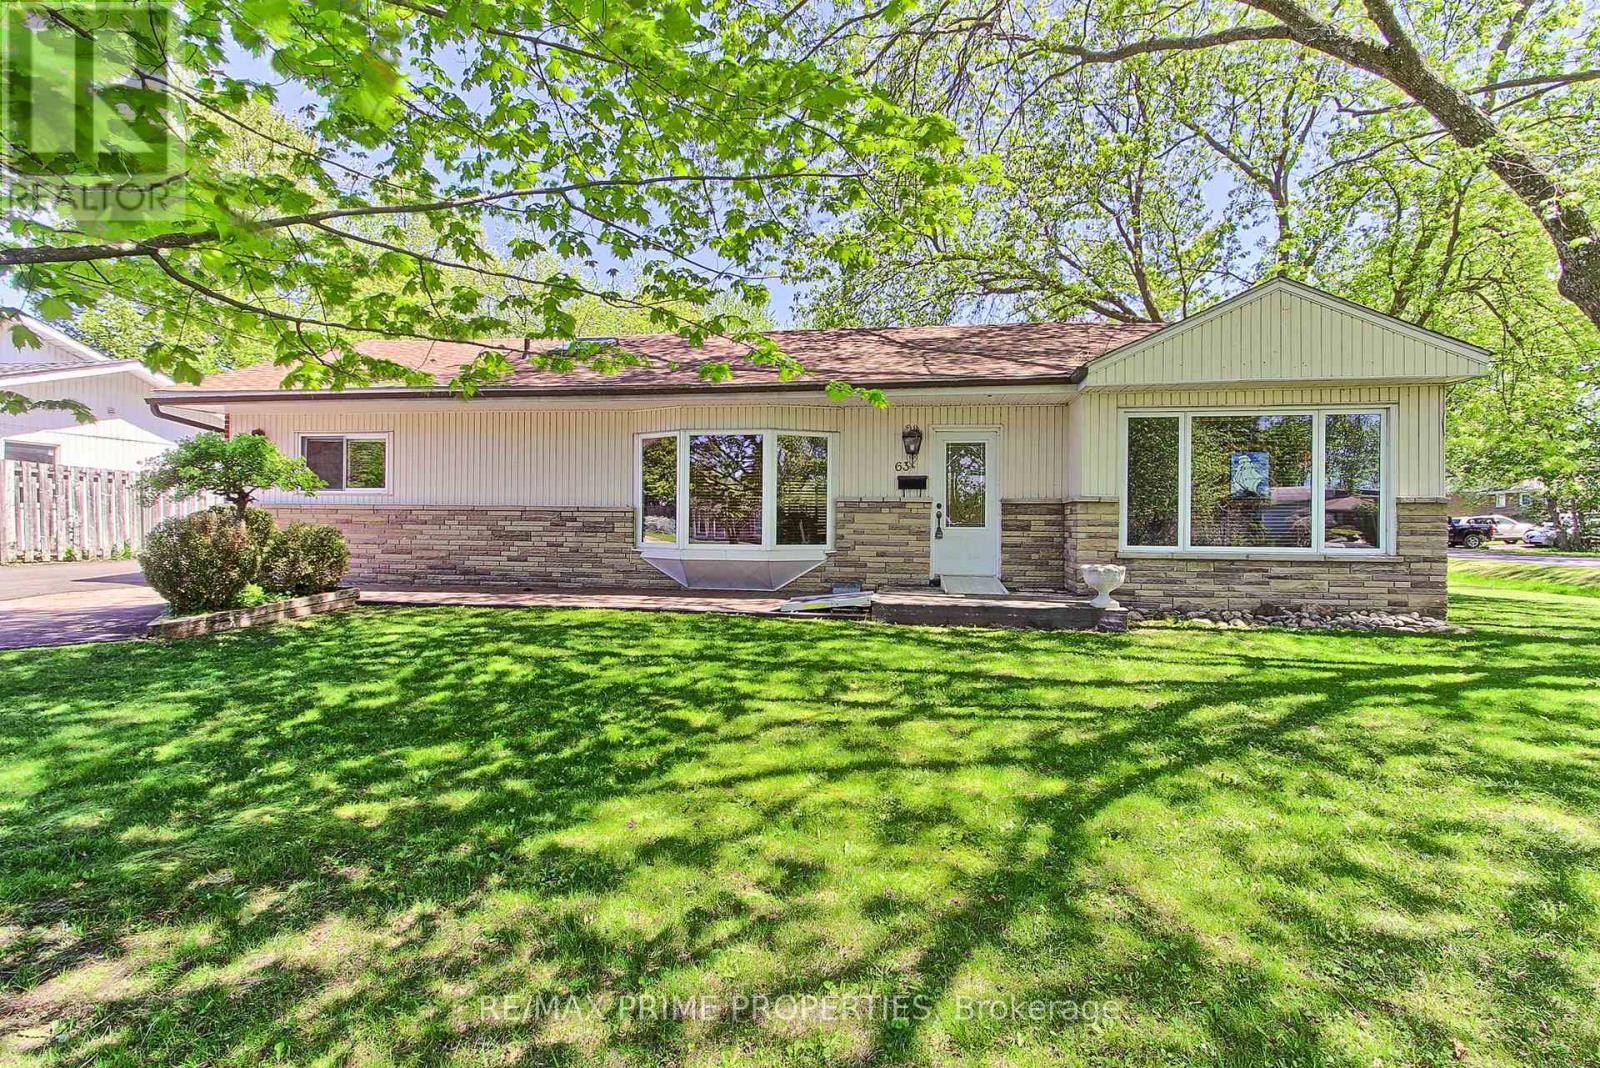
63 Ruta Crescent
Georgina, Ontario
This fantastic 3-bedroom home is nestled on a quiet, family-friendly crescent and sits on a premium 98.56 x 104.95 ft. lot, offering plenty of outdoor space for family gatherings and entertaining. The spacious, heated detached-garage features a single door with enough room to accommodate two vehicles, or enjoy the extra width and depth currently utilized as a workshop. A large storage shed is also included, providing ample space for outdoor equipment and tools. Inside, the home offers a bright open-concept layout with approximately 1,435 sq. ft. living space. Two bedrooms feature double closets, while the third bedroom has a walk-in closet. Updates include the driveway and shingles, both replaced in 2025. (id:60365)

© 2026 Proptech Realty Inc., Brokerage.