
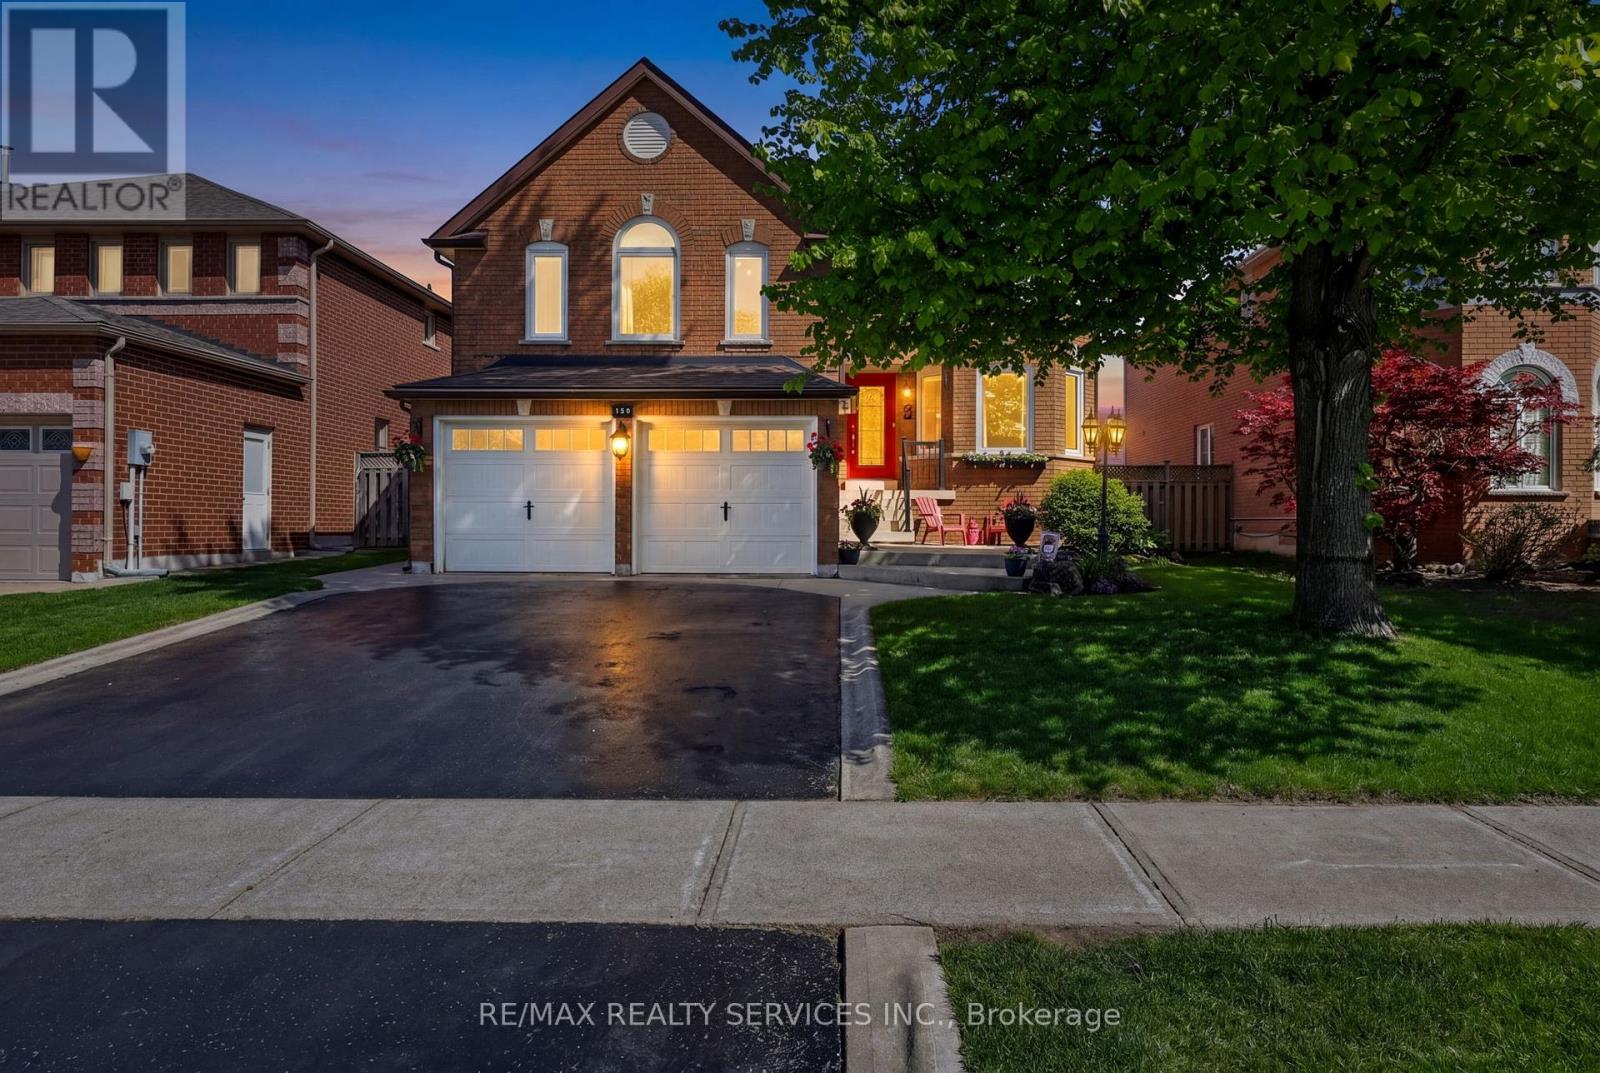
150 Royal Valley Drive
Caledon, Ontario
Beautifully updated and move-in ready family home in Caledon's quiet, safe and highly desirable community of Valleywood. Offering approximately 2,200 sq ft above grade plus a finished basement, this bright and meticulously maintained home is perfect for first-time buyers or growing families. Freshly painted throughout, the functional layout features a combined living and dining room, an upgraded kitchen with stainless steel appliances, and a sunny breakfast area with walk-out to the patio and private backyard. Enjoy exceptional privacy with no neighbours behind, backing onto a large park with mature trees creating a peaceful natural setting. The shed has power and makes a great workshop.A standout feature of the home is the spacious separate family room located between the main and second floor, complete with soaring cathedral ceiling and a cozy gas fireplace, the perfect place for relaxing or family movie nights.Upstairs offers three generously-sized bedrooms including a spacious primary retreat with a large walk-in closet and renovated 4-piece ensuite. A second bedroom also features a walk-in closet, while the third bedroom enjoys access to a 4-piece semi-ensuite.The finished basement adds incredible living space with brand new laminate flooring, a large rec room with built-in bookcases, wet bar, plenty of room for entertaining, games or a home gym, plus an additional bedroom and a 3-piece bathroom. Ideally located within walking distance to parks, trails and the library, and just minutes to shopping, everyday conveniences and Highway 410 for easy commuting. Situated in the sought-after Mayfield Secondary School district, this is the perfect place to start or grow your family! (id:60365)
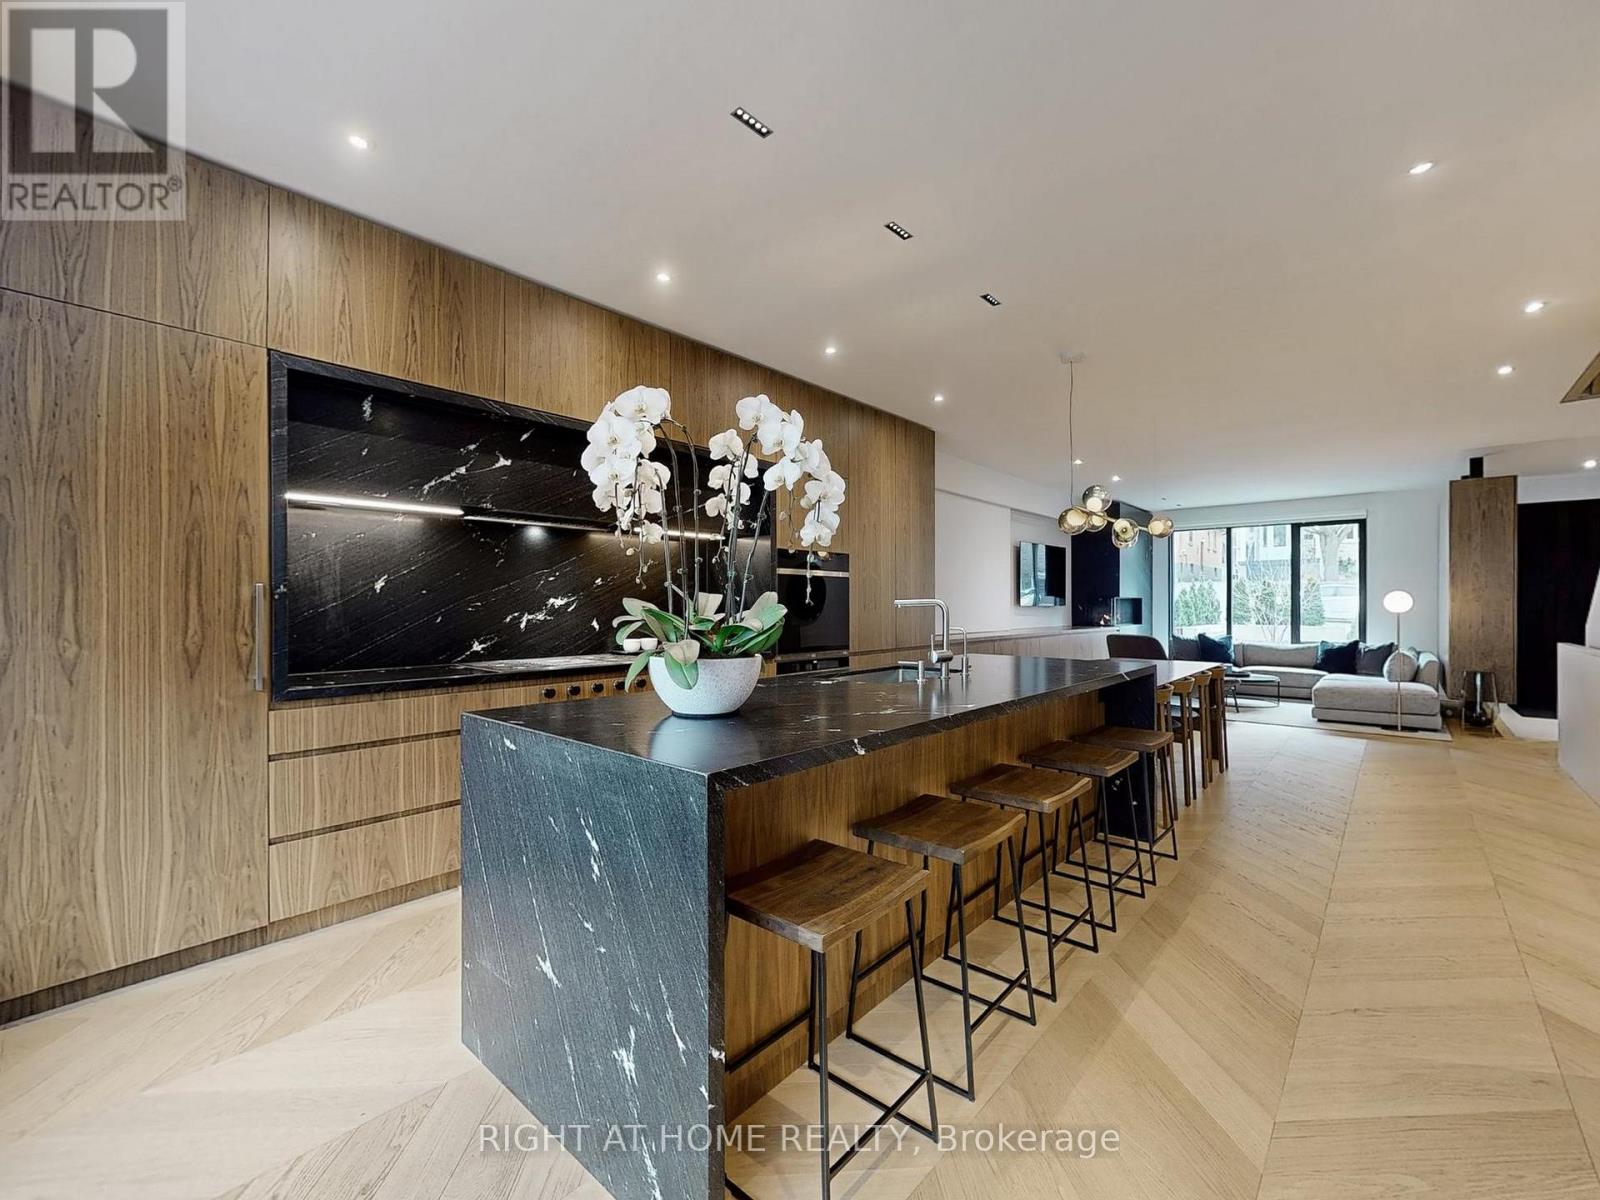
15 Durie Street E
Toronto, Ontario
Set in the heart of High Park-Swansea, steps from the park, Bloor West Village, and the subway, this fully custom lux contemporary home spans four finished levels and is built for both everyday living and effortless entertaining. The main floor centres on a chef's kitchen with high-end stainless appliances, granite countertops, and walnut millwork, flowing into a living area anchored by chevron hardwood, a floor-to-ceiling gas fireplace, and a wet bar. A second wet bar and matching fireplace on the third floor creates a flexible upper lounge for hosting or unwinding, while the primary suite offers an L-shaped his-and-hers walk-in with custom organizers and a spa-like ensuite with steam shower. Three more bedrooms round out the family levels, and the lower level adds a den with a Murphy bed, set on polished concrete with radiant heat underfoot. Bathrooms are finished with custom Cristallo Quartzite and walnut vanities throughout, complemented by custom millwork, integrated lighting, and smart home systems - remote-controlled lighting and blinds, smart thermostat, security cameras - running across all four levels. Outside, a two-vehicle snow-melt driveway with EV charging handles Toronto winters, and a backyard sauna completes the home's wellness features. The result is a property finished to a standard that's increasingly hard to find - equally suited to quiet evenings in and lively gatherings, and considered down to the smallest detail. (id:60365)
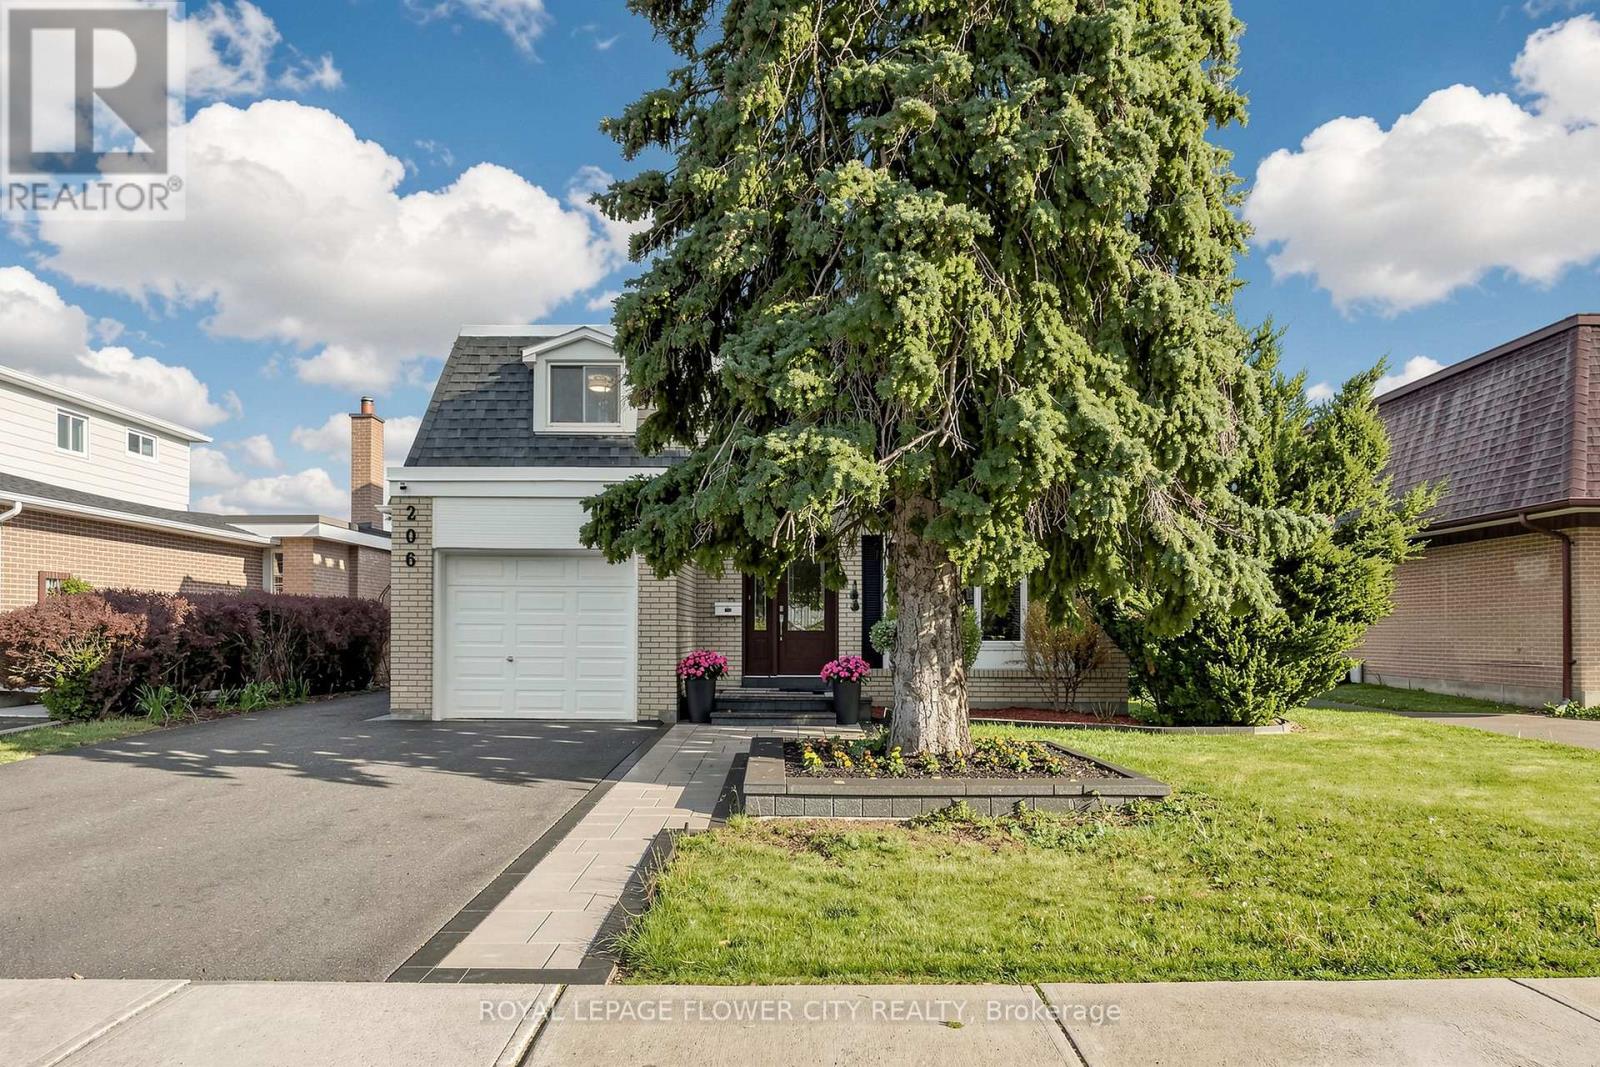
206 Mcmurchy Avenue S
Brampton, Ontario
Sprawling 4-Bedroom Detached Home On A Premium 53 X 104 Ft Lot In High-Demand South Brampton! Freshly Painted In 2025, This Bright And Spacious Home Features Large Windows, Pot Lights Throughout, And A Fantastic Layout. Enjoy A Modern Kitchen (Renovated 2022) Boasting Quartz Countertops, A Stylish Backsplash, Stainless Steel Appliances Including Stove And Washer/Dryer (Replaced 2018), And Dishwasher (2023), And A Central Water Filtration System (2023). All Washrooms Feature Updated Quartz Finishes (2018). The Rental Hot Water Heater Was Upgraded In 2023.The Fully Finished Basement (Renovated 2023) Offers A Massive Living Area, A Dedicated Office Corner, And A 3-Piece Bathroom-Plus Excellent Potential For A Separate Entrance Through The Garage. Walk Out To A Large, Private Backyard Oasis Featuring Custom Interlocking Stone Patio Work (2024). Unmatched Peace Of Mind With Continuous Modern Upgrades: Roof (2025), Main Level Flooring & Stairs (2025), Driveway & Interlocking (2024), Ground Floor Flooring (2021), And Electrical Panel Upgrade (2022). High-Efficiency Furnace & A/C. Steps From Transit. Less Than 2km To Shoppers World & Brampton Gateway Terminal. Walking Distance To Top-Tier Schools, Parks, Grocery Stores, Sports Arenas, And The Swimming Club. Easy Access To Major Highways. Continuous Modern Upgrades = Peace Of Mind For Years To Come = Ready To Enjoy! (id:60365)
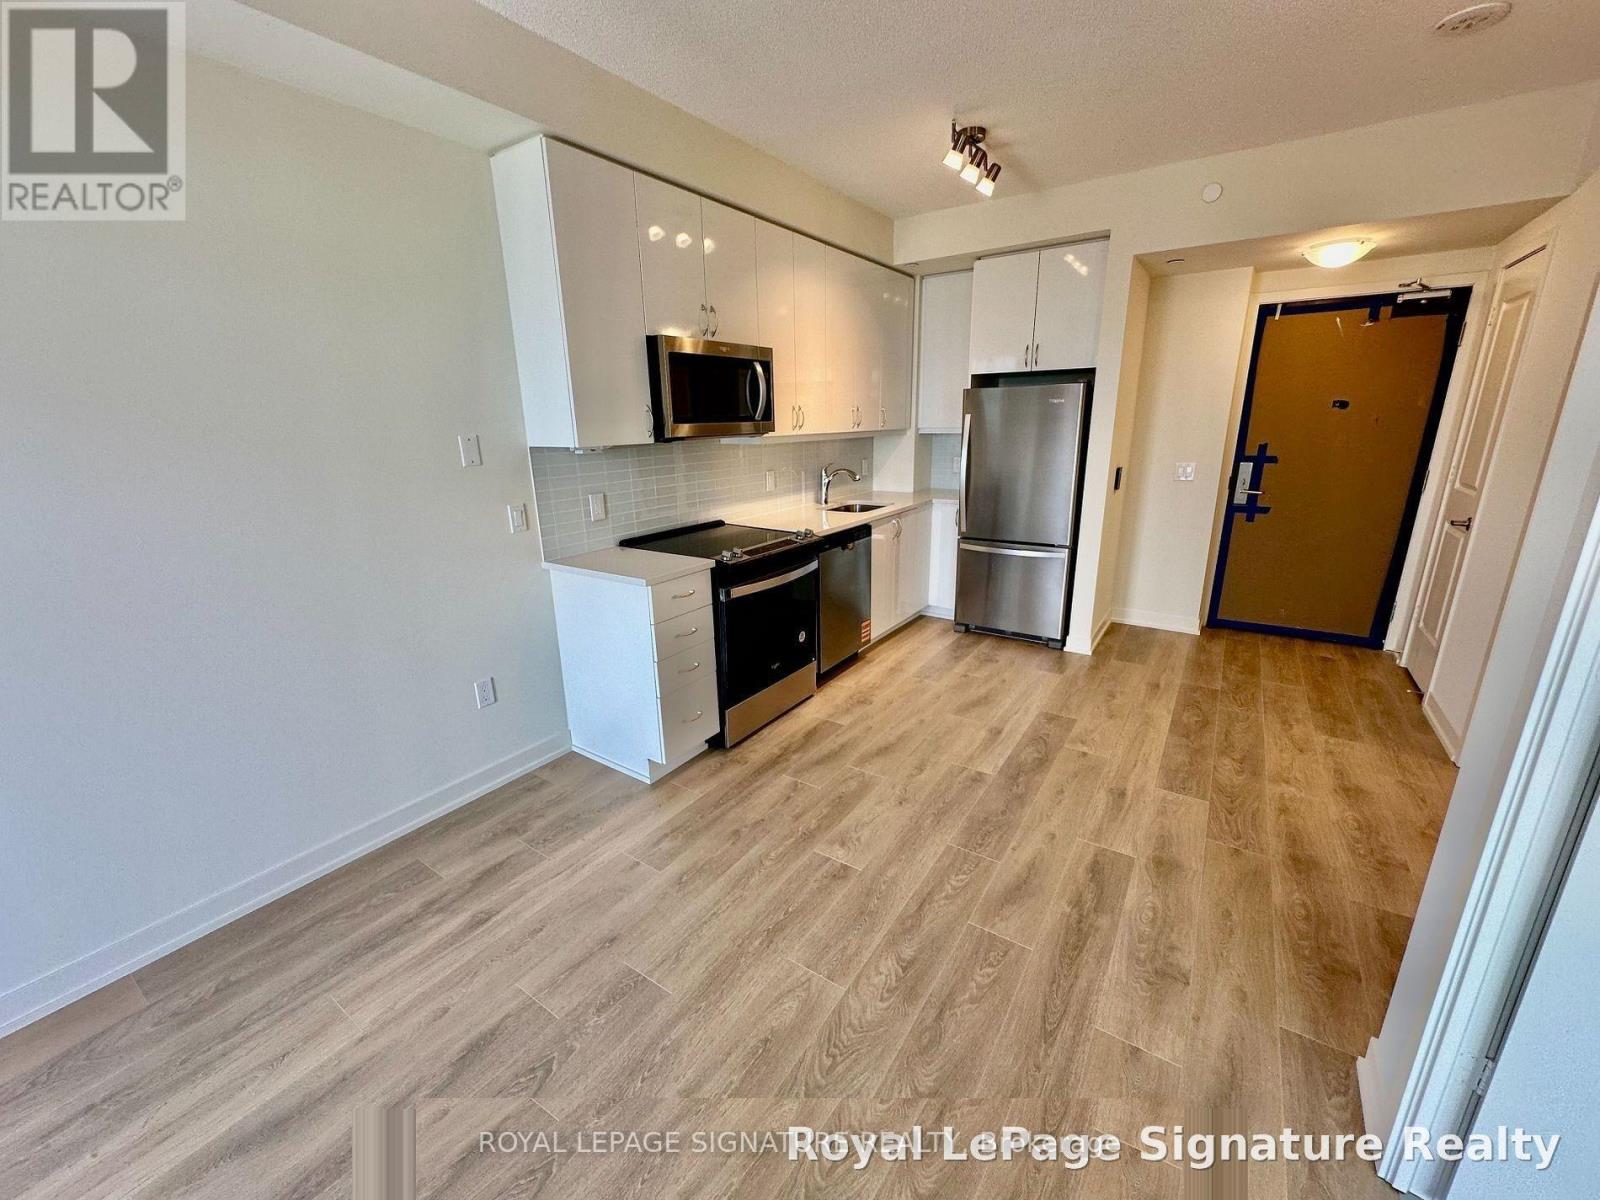
4809 - 38 Annie Craig Drive
Toronto, Ontario
This is a furnished condo, the furniture could be removed as per the client request. An advance notice should be provided. (id:60365)
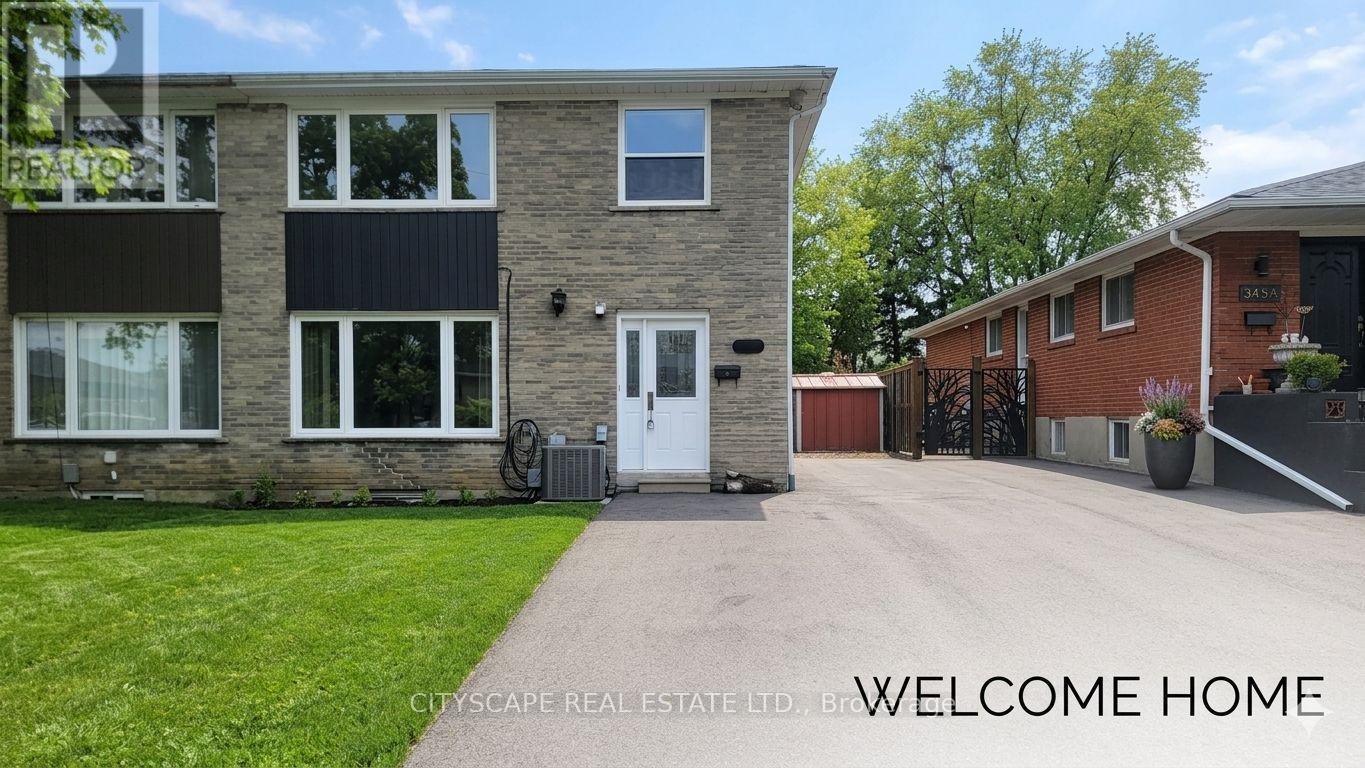
3450 Ellengale Drive
Mississauga, Ontario
Beautifully renovated 4+2 bedroom semi-detached multi-level home in the highly desirable Erindale community of Mississauga.6 car parking. This stunning turnkey property offers a spacious and functional layout perfect for families. The main level features a brand-new oversized family kitchen with granite countertops, stainless steel appliances, and plenty of cabinet space. Freshly painted throughout with quality upgrades from top to bottom, this home offers 4 generously sized bedrooms and bright, inviting living areas. The finished basement includes a separate entrance, 2 additional bedrooms, and a bathroom, providing excellent potential for rental income . Step outside to a private backyard oasis featuring a heated inground pool, covered patio, and spacious deck - ideal for entertaining and summer enjoyment. Conveniently located near top-rated schools, parks, shopping, public transit, and major highways. A rare opportunity to own a move-in-ready home with incredible income potential in one of Mississauga's most sought-after family neighbourhoods. (id:60365)
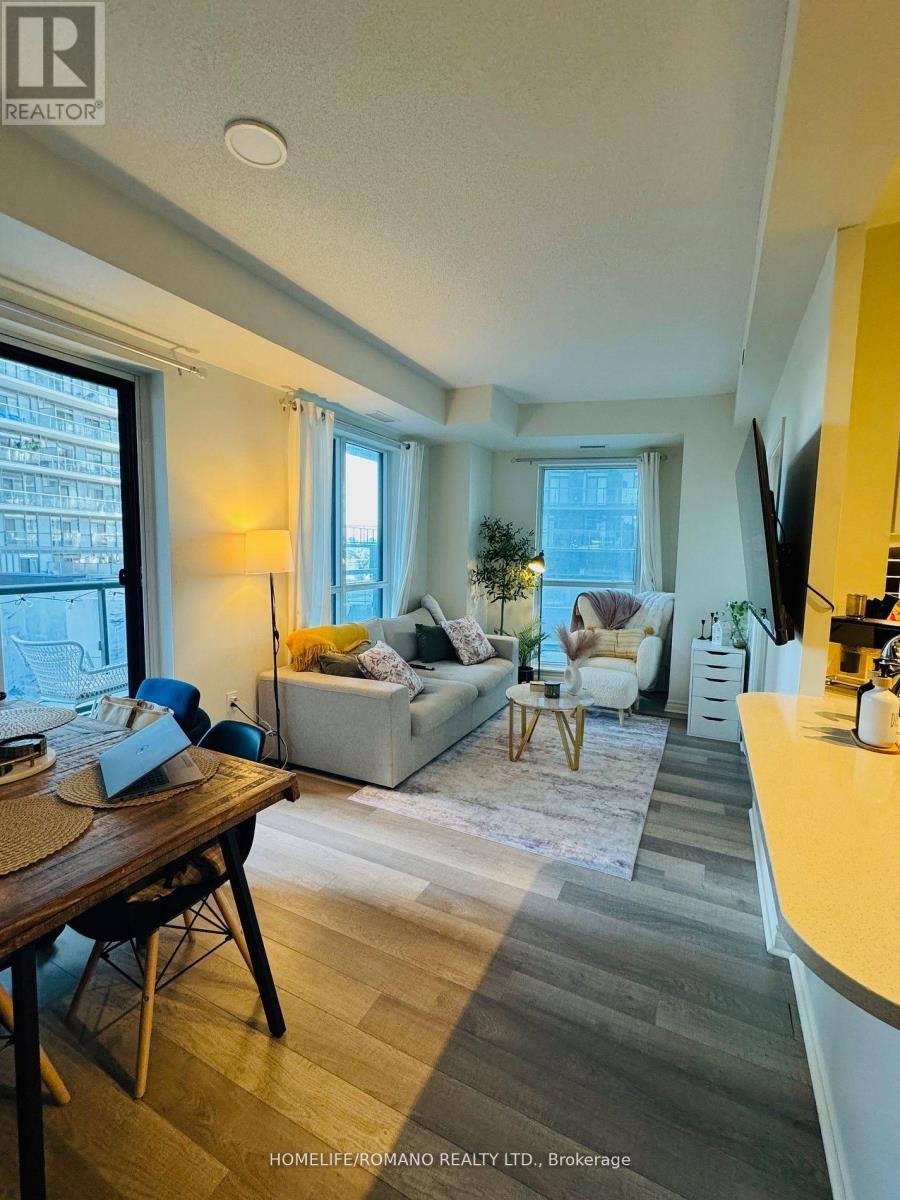
605 - 39 Annie Craig Drive
Toronto, Ontario
Welcome to Unit 605 at Cove at Waterways, a modern waterfront residence in Toronto's vibrant Humber Bay Shores community. This bright 1-bedroom suite offers a functional open concept layout with Modern kitchen featuring stainless steel appliances and granite countertops, Floor-to-ceiling windows fill the space with natural light and lead to a private wrap around balcony, ideal for enjoying the fresh lakefront air. Complete with parking, and just Steps to TTC with easy access to major highways. Prime waterfront location, minutes to downtown, Sheraway Garden, Costco, and IKEA. Walking distance to the Lake, Humber Bay Park, waterfront trails, restaurants, Metro, Shoppers Drug Mart, banks, and more.. (id:60365)
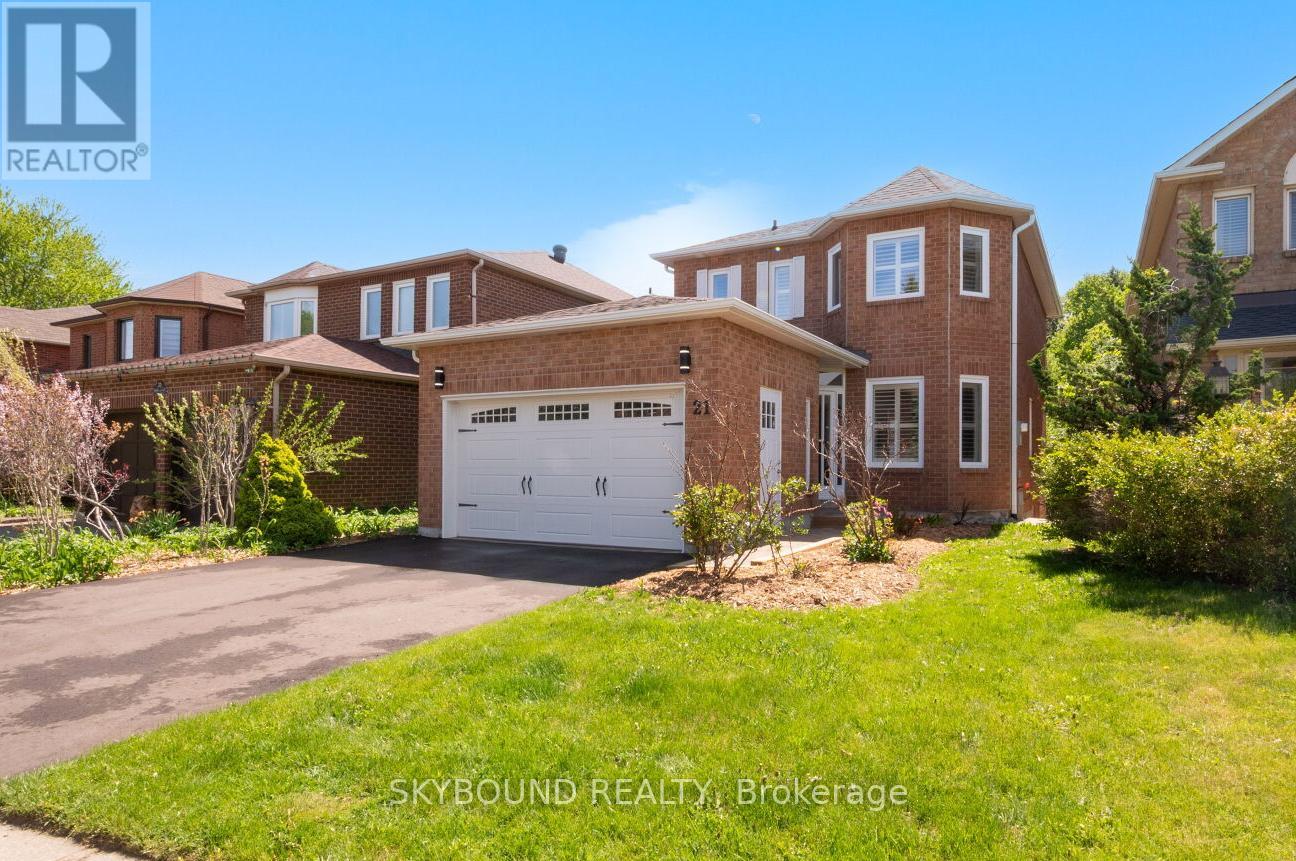
21 Pinellas Drive
Brampton, Ontario
First time ever offered for sale, this beautifully maintained and updated home is a rare opportunity in a desirable pocket of Heart Lake. Situated on a very quiet street and backing directly onto White Spruce Park, you'll find exceptional privacy, mature trees, and beautiful forest views rarely found in the area. This bright and spacious home features oak hardwood flooring throughout the main level, an oak staircase, ceramic tile in the foyer, hallway and powder room, and an inviting functional layout ideal for family living and entertaining. The updated kitchen features quartz countertops and backsplash, four brand new stainless steel appliances (including a beverage centre fridge and gas stove with built-in air fryer), and overlooks the private backyard greenspace. The family room features a wood-burning fireplace that has never been used, along with a walkout to the elevated rear deck surrounded by nature with direct access to the trails of White Spruce Park. The upper level features newer waterproof vinyl flooring and 3 generously sized bedrooms, including an oversized primary bedroom that offers a renovated ensuite and spacious sitting area with bay windows. Recent updates to the home include newer windows throughout the top two floors (many with classic shutters), updated main bath, ensuite, and powder room, new roof ('26) plus numerous thoughtful improvements throughout. The walkout basement offers excellent in-law, extended family or possible rental potential with a separate entrance, bedroom, 3-piece bathroom, living area, kitchen, and laundry. Ideally located close to schools, shopping, recreation centre, churches, Highway 410, nature trails, and Turnberry Golf Club. Must be seen to appreciate, a truly special property that has been lovingly cared for and is ready for its next family to enjoy. (id:60365)
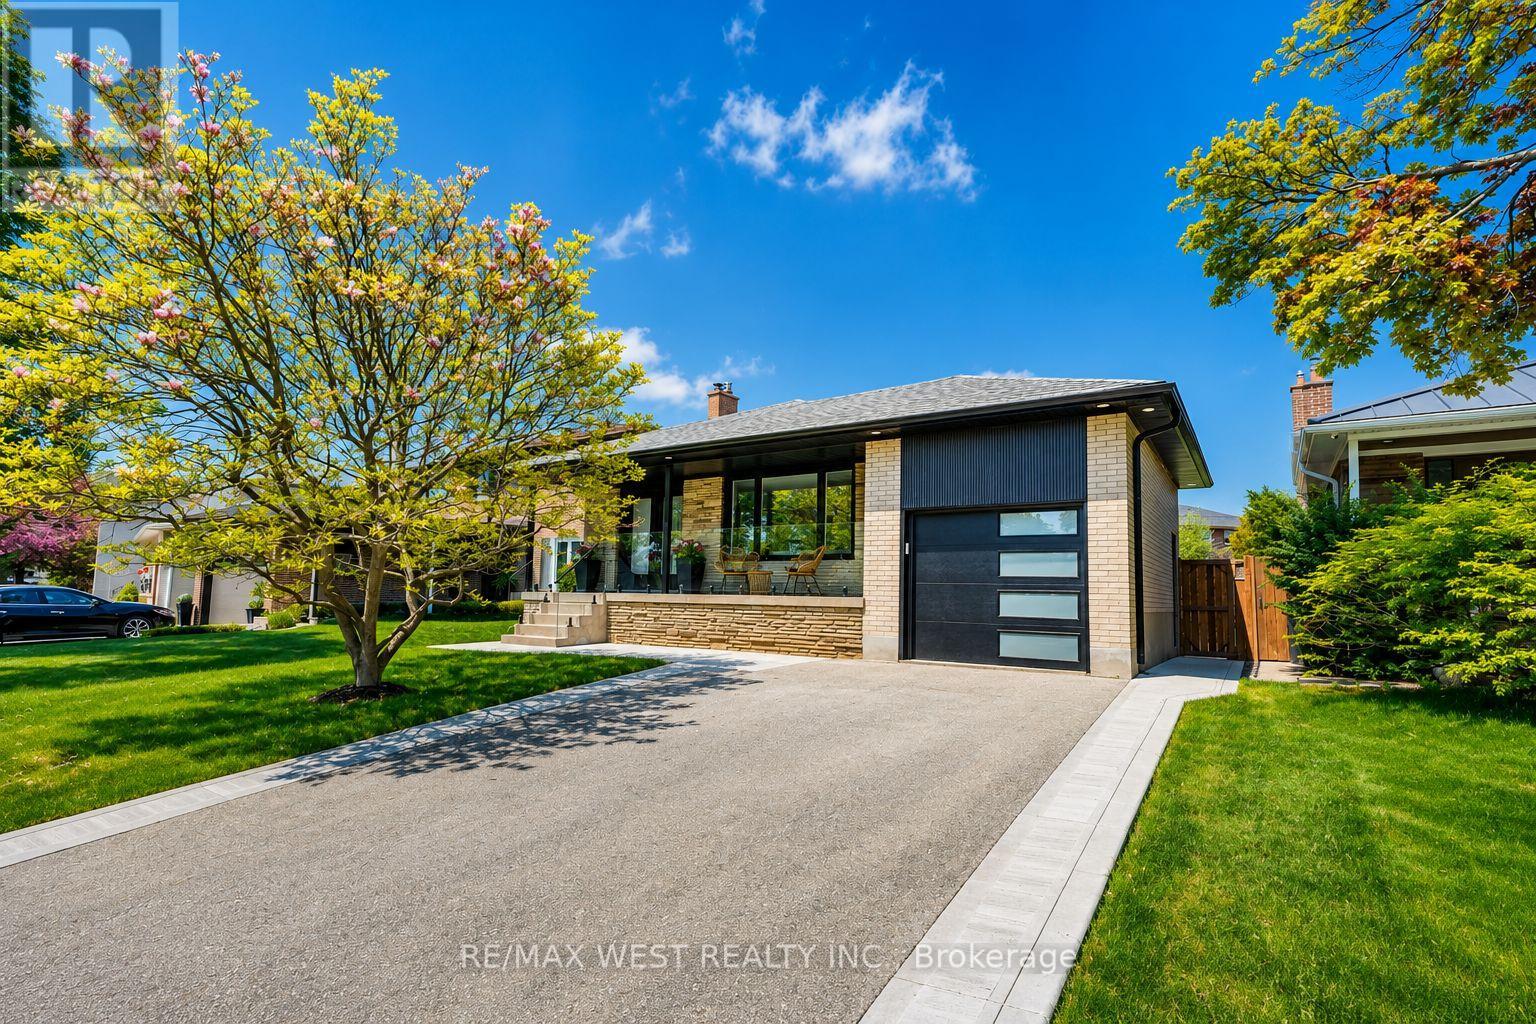
18 Torrington Drive
Toronto, Ontario
Totally renovated from top to bottom, this stunning backsplit offers exceptional space,versatility, and modern living. Featuring four bedrooms and oficee (or 5th Br) and threebathrooms, this beautifully updated home is move-in ready and thoughtfully designed fortoday's lifestyle. From the moment you arrive, the home impresses with its charming curbappeal and meticulously upgraded interior.The main floor boasts a bright and functional layout with a spacious combined living anddining area, complemented by a modern eat-in kitchen perfect for family living andentertaining. A few steps up, the upper level features a generous primary bedroom, twoadditional well-sized bedrooms, a beautifully renovated main bathroom, and convenient upper-level laundry.The lower level expands the living space with a large family room offering a walkout to anexpansive private backyard-ideal for entertaining, children's play, or relaxing in your ownoutdoor retreat. An additional bedroom and office space provide flexibility for growingfamilies, guests, or those working from home.The finished basement further enhances the home with two additional bedrooms, a secondkitchen, laundry area, utility room, ample storage, and a cantina-offering incrediblepotential for extended family living or multi-generational use.Complete with an attached single-car garage and private two-car driveway, this exceptionalhome combines style, function, and endless possibilities in one beautifully renovated package.Steps to transit, this home is close to top schools including Michael Power - St. Joseph HighSchool, shopping, grocery stores, and Centennial Park. Enjoy quick access to Highways 427 &401, with downtown Toronto, CF Sherway Gardens, and Toronto Pearson International Airport justminutes away. A perfect blend of comfort, convenience, and connectivity. (id:60365)
26 Gorevale Drive
Brampton, Ontario
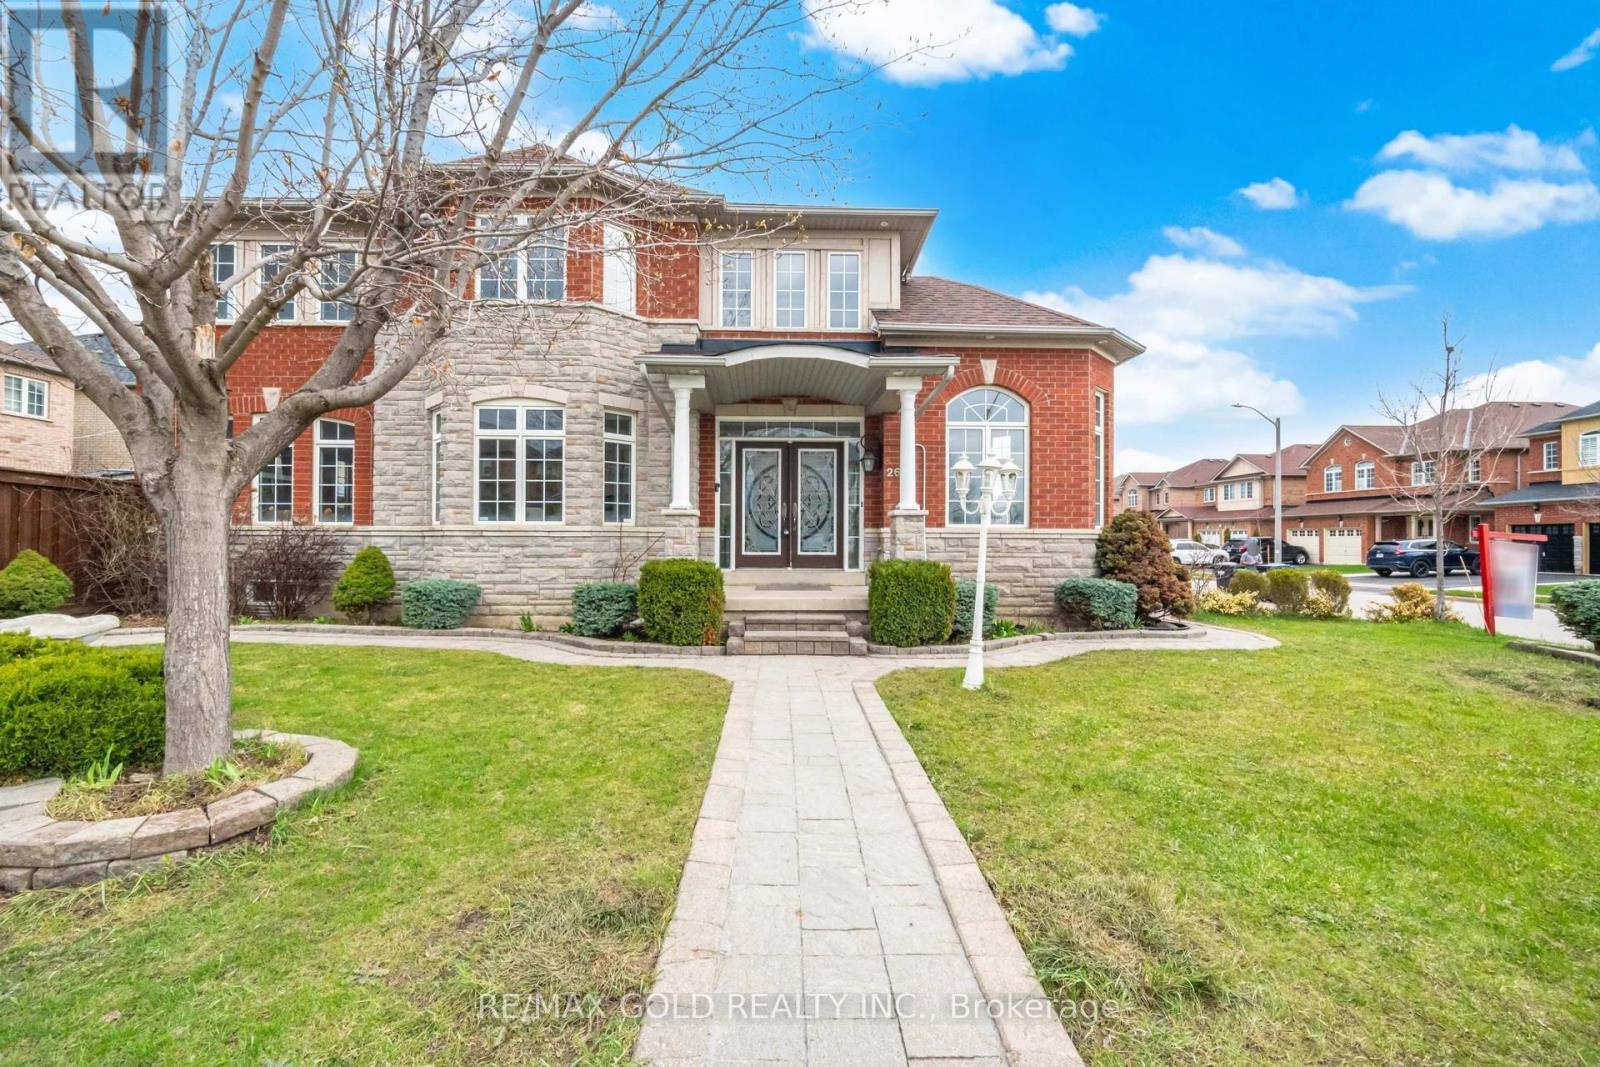
2805 Sq Ft As Per Mpac!! Welcome To 26 Gorevale Dr, Fully Upgraded Detached Luxurious Home Built On A Premium Corner Lot With Full Of Natural Sunlight. This Elegant Home Features A Finished Basement With Separate Entrance. Main Floor Offers Separate Living, Sep Dining & Sep Family Room. Brand New Hardwood Flooring On The Main & Second Floor. Fully Upgraded Kitchen With Granite Countertop, S/S Appliances & Breakfast Area. Second Floor Offers 4 Good Size Bedrooms & 3 Full Washrooms. Master Bedroom With Ensuite Bath & Walk-in Closet. Finished Basement Comes With 2 Bedrooms, Kitchen & Washroom. (id:60365)
360 Isabella Avenue
Mississauga, Ontario
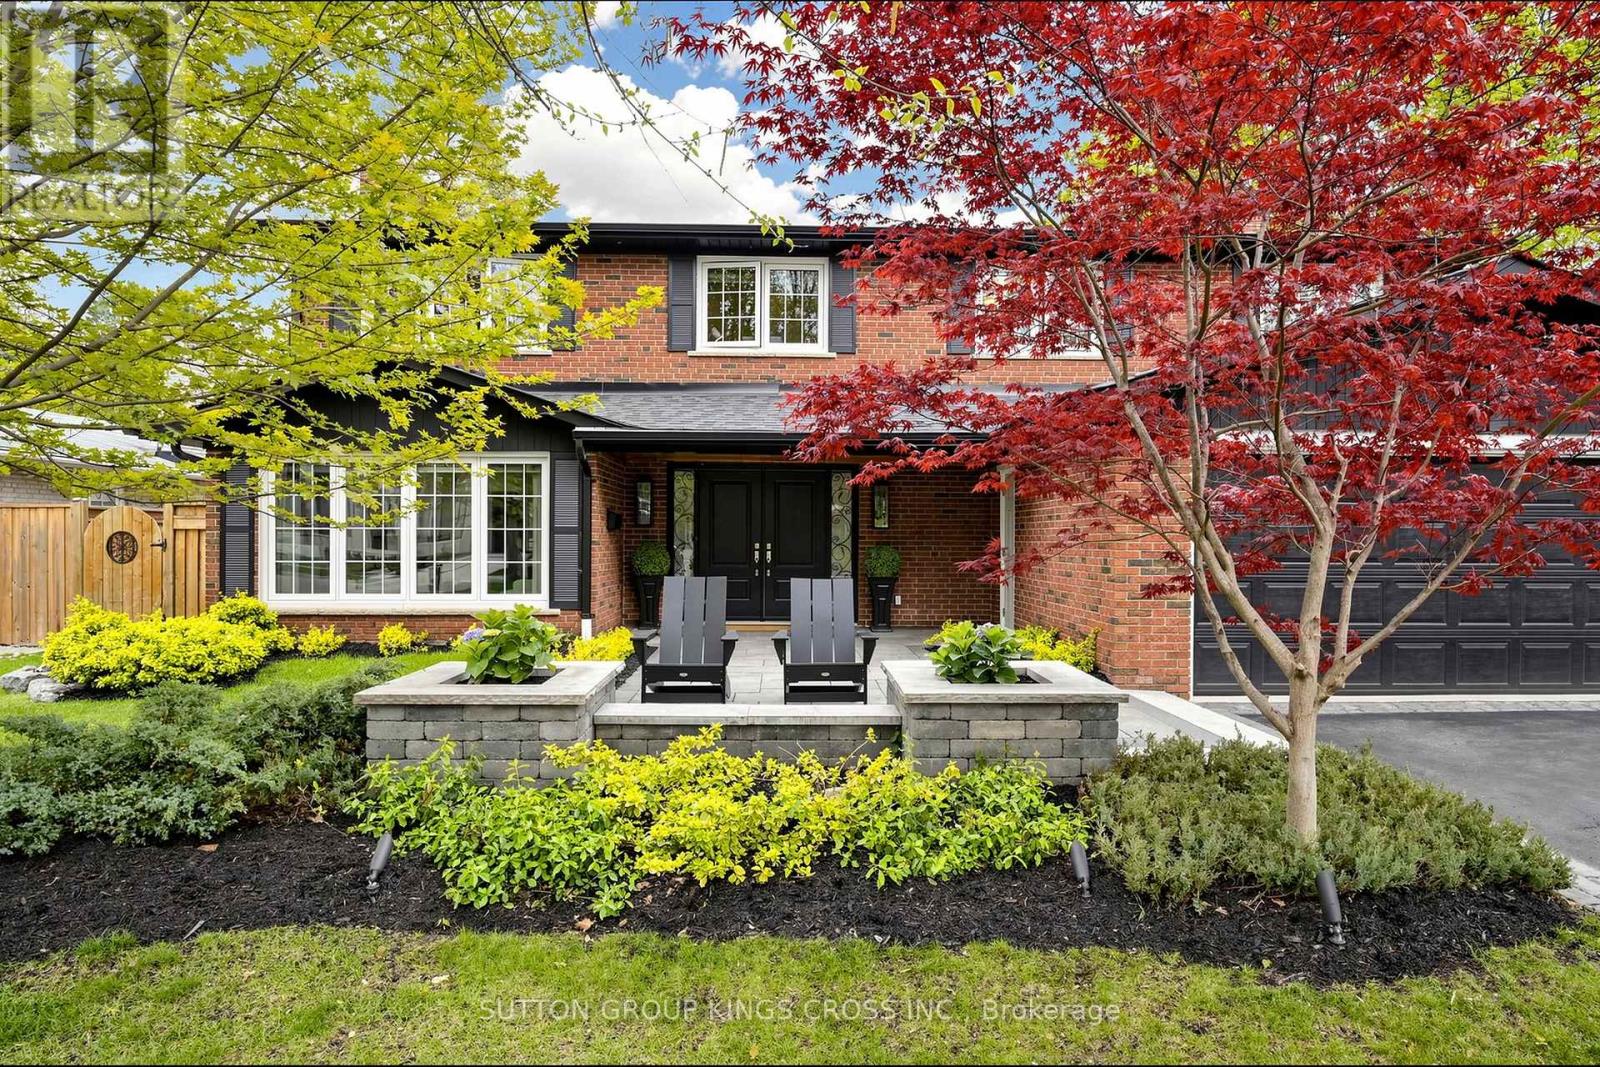
Nestled on a quiet dead-end street in prestigious Gordon Woods, this exceptional 4-bedroom, 3-bathroom residence offers refined family living on a beautifully treed, private lot. Thoughtfully redesigned with high-end finishes, the home features white oak hardwood flooring throughout, a sophisticated modern kitchen, and an elegant family room anchored by a Safe Touch gas fireplace. Designed with comfort and luxury in mind, enjoy heated floors in the laundry room, spa-inspired primary ensuite, and children's bathrooms. The serene primary retreat showcases a walk-in open shower, creating a true at-home sanctuary. A functional main floor laundry adds everyday convenience. The fully finished lower level offers additional living space with a dedicated exercise room and a stylish children's play area. Outdoors, a covered porch overlooks the stunning in-ground saltwater pool, creating a private backyard oasis ideal for entertaining or relaxing in total tranquility. Extensively upgraded with a newer roof (2018), furnace (2025), exterior doors (2017), and enhanced spray foam and cellulose insulation in the attic. A rare offering in an exclusive, family-friendly enclave, just moments to parks and everyday amenities. (id:60365)
1493 Ford Strathy Crescent
Oakville, Ontario
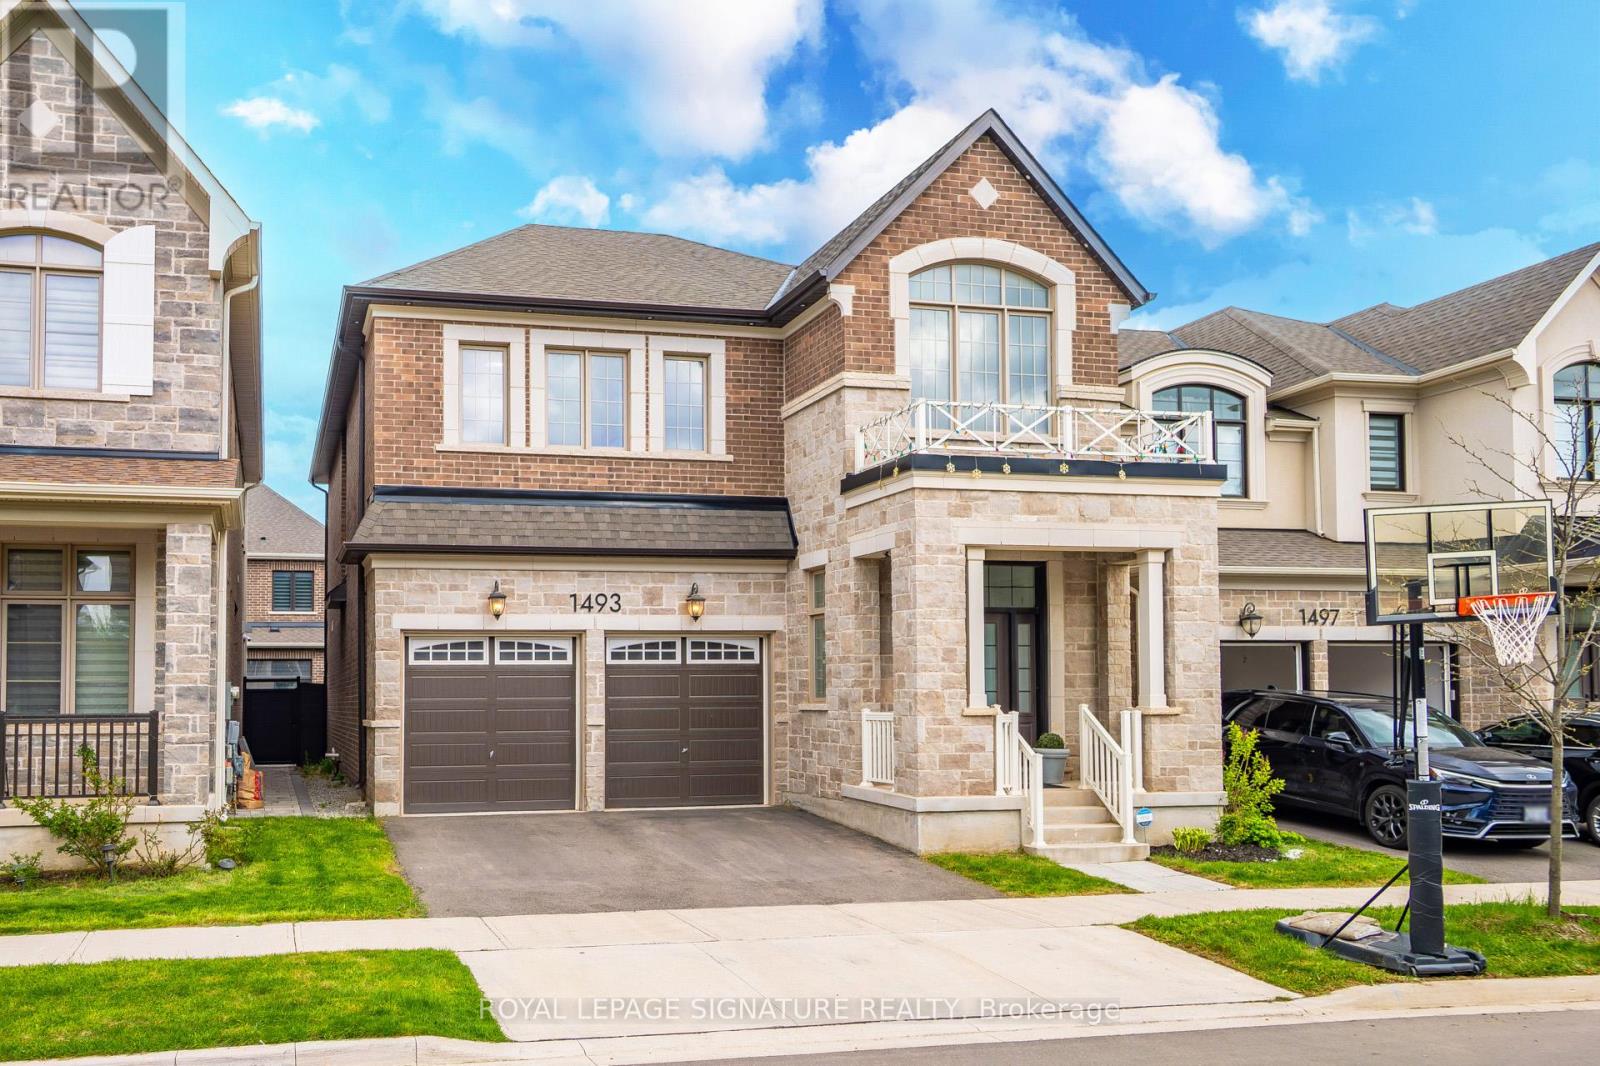
Welcome to this stunning 2-storey home in the highly sought-after Joshua Meadows community of Oakville, built in 2022 and thoughtfully designed for modern living. Step inside to discover a bright, open-concept layout enhanced by over sized windows that flood the home with natural light. The main floor features elegant hardwood flooring, a versatile flex space perfect for a home office, sitting room or playroom, and an impressive staircase that makes a striking first impression. The inviting family room showcases a coffered ceiling and a cozy fireplace-ideal for relaxing or entertaining. The oversized kitchen is a true showstopper, complete with quartz backsplash & countertops, a large island, Bosch appliances, and a seamless walkout to the backyard-perfect for indoor-outdoor living. Endless possibilities to design your own south facing backyard oasis.Convenient garage access includes a Tesla electric charger, catering to today's eco-conscious homeowner. Upstairs, you'll find generously sized bedrooms, a convenient second-floor laundry room, and a luxurious primary retreat featuring a spa-like 5-piece ensuite. This exceptional home blends style, comfort, and functionality in one of Oakville's most desirable neighbourhoods-an opportunity not to be missed. This Home is located close to top-rated schools, parks, shopping plazas, and major highways. (id:60365)
Lower - 564 Blackthorn Avenue
Toronto, Ontario
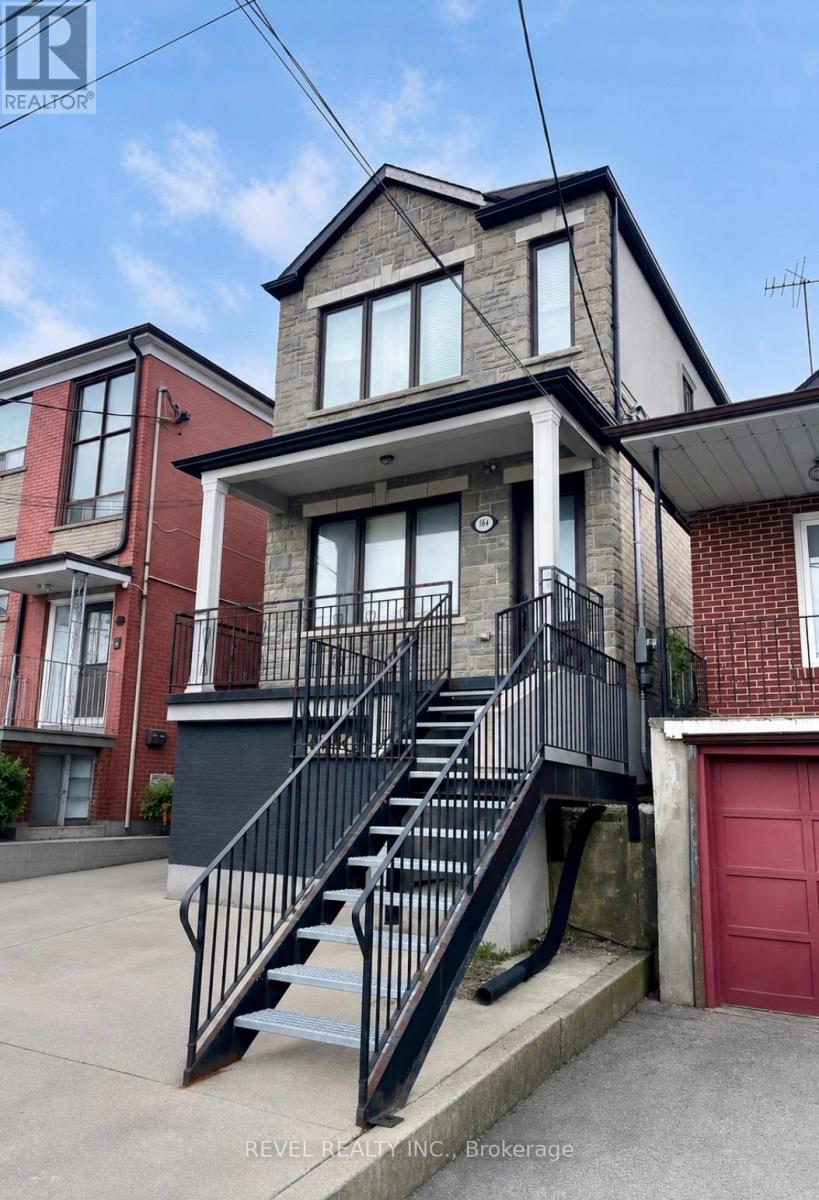
Bright 2 bedroom lower level suite with private entrance, great ceiling height, full 4 piece bathroom and ensuite laundry. Plenty of kitchen storage and large closets. Conveniently located just one block from the Caledonia LRT Station, with easy access to shopping and everyday amenities including Westside Mall, grocery stores, and Canadian Tire just a 3 minute walk away. Enjoy nearby green spaces including Bert Robinson Park and Keelesdale Park. Street Parking Nearby. (id:60365)

© 2026 Proptech Realty Inc., Brokerage.