
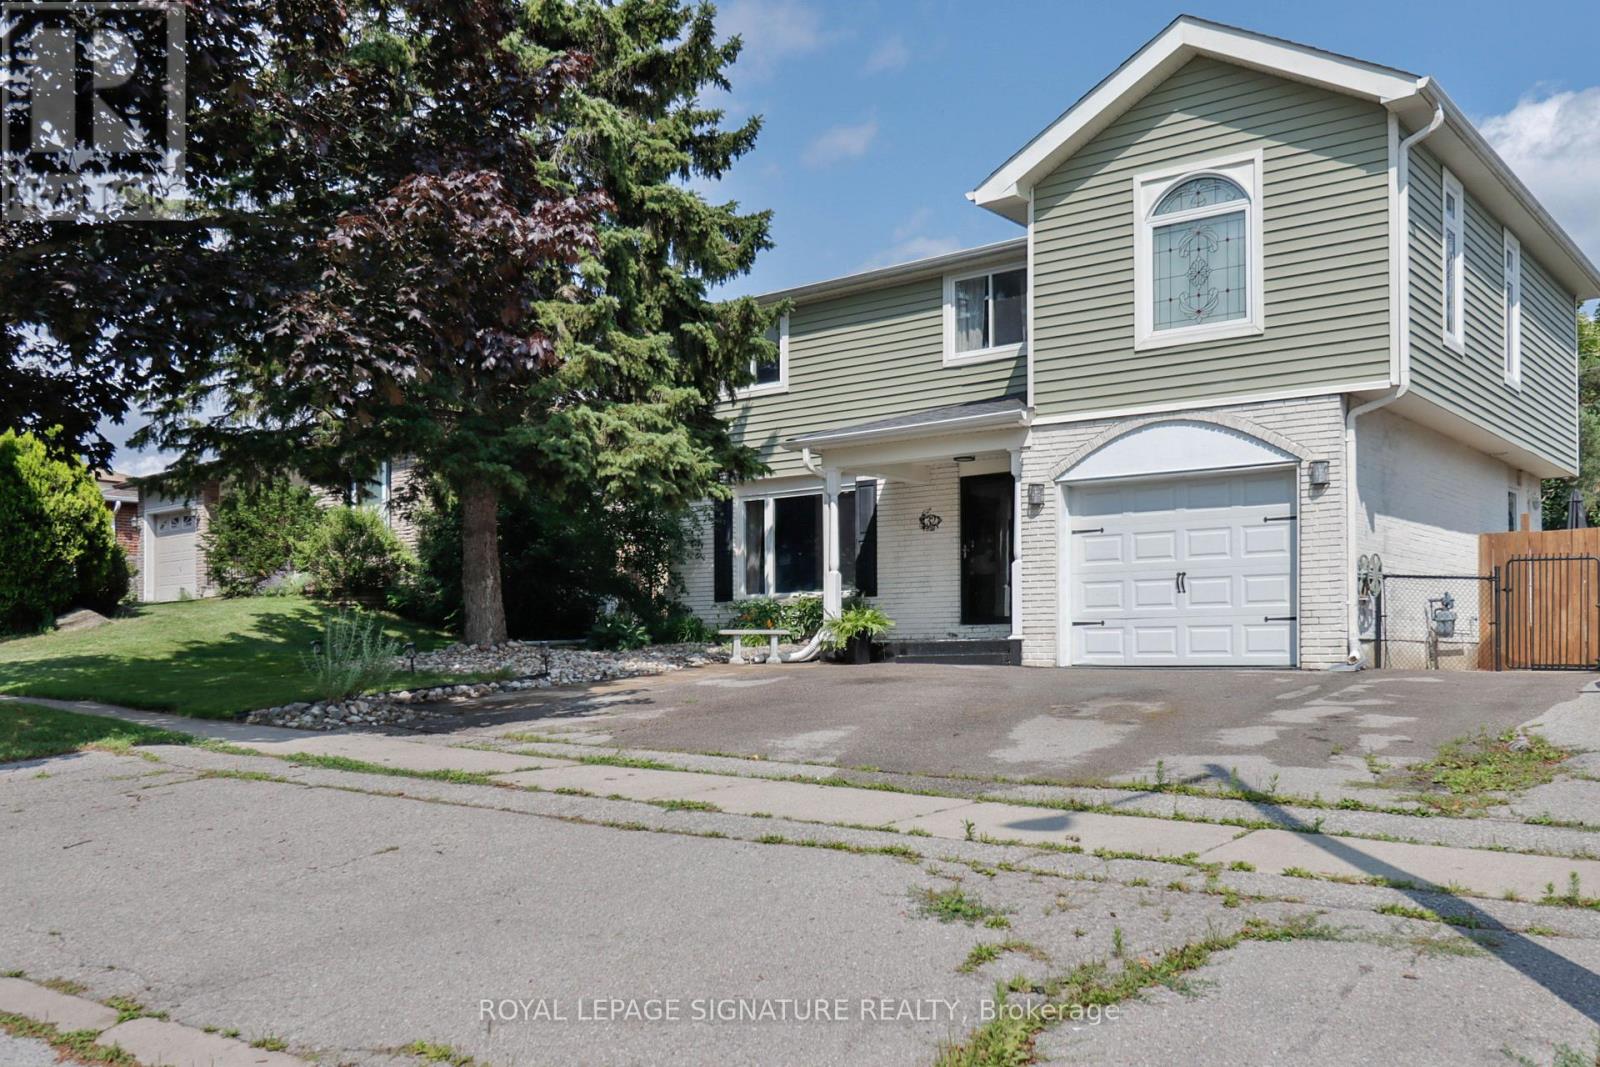
32 Harland Crescent
Ajax, Ontario
Light and bright, this spacious, meticulously maintained family home is perfectly situated just minutes from the beach, lake, parks, hospital, schools, transit, and Highway 401. Thoughtfully updated and designed for comfortable everyday living, this property offers exceptional indoor and outdoor spaces.The inviting living room features loads of natural light, hardwood floors and a built-in electric fireplace, creating the perfect place to relax and unwind. The updated kitchen is sure to impress with granite countertops, stainless steel appliances, a breakfast bar, and an adjoining family room overlooking the spectacular backyard. Step outside to your own private summer retreat with multiple sun-drenched decks, a stunning kidney-shaped inground pool, cabana, and even a putting green providing an incredible setting for entertaining family and friends, or simply enjoying peaceful afternoons at home. The second floor 4 bedrooms and a bonus room: the spacious primary suite is a true sanctuary, complete with hardwood flooring, a soaring vaulted ceiling, three walk-in closets, and an elegant 5-piece ensuite. The second bedroom is cozy and inviting. The third bedroom is bright and spacious with a huge closet. A former laundry room - with capped gas and plumbing still in place - has been thoughtfully converted into a flexible space making it ideal as a nursery, small bedroom, or home office. The fourth bedroom features custom standalone wardrobes that are perfect for the fashion enthusiast and may be included with the purchase. The finished basement expands your living space with a generous recreation area, dry bar, a rustic 3-piece washroom, a dedicated office, and an additional multi-purpose room ideal for a home gym. Total square footage of 2,365 (1,867 sq ft + 624 sq ft basement). A short closing is available, giving you the opportunity to spend the final weeks of summer enjoying your own backyard oasis and pool! (id:60365)
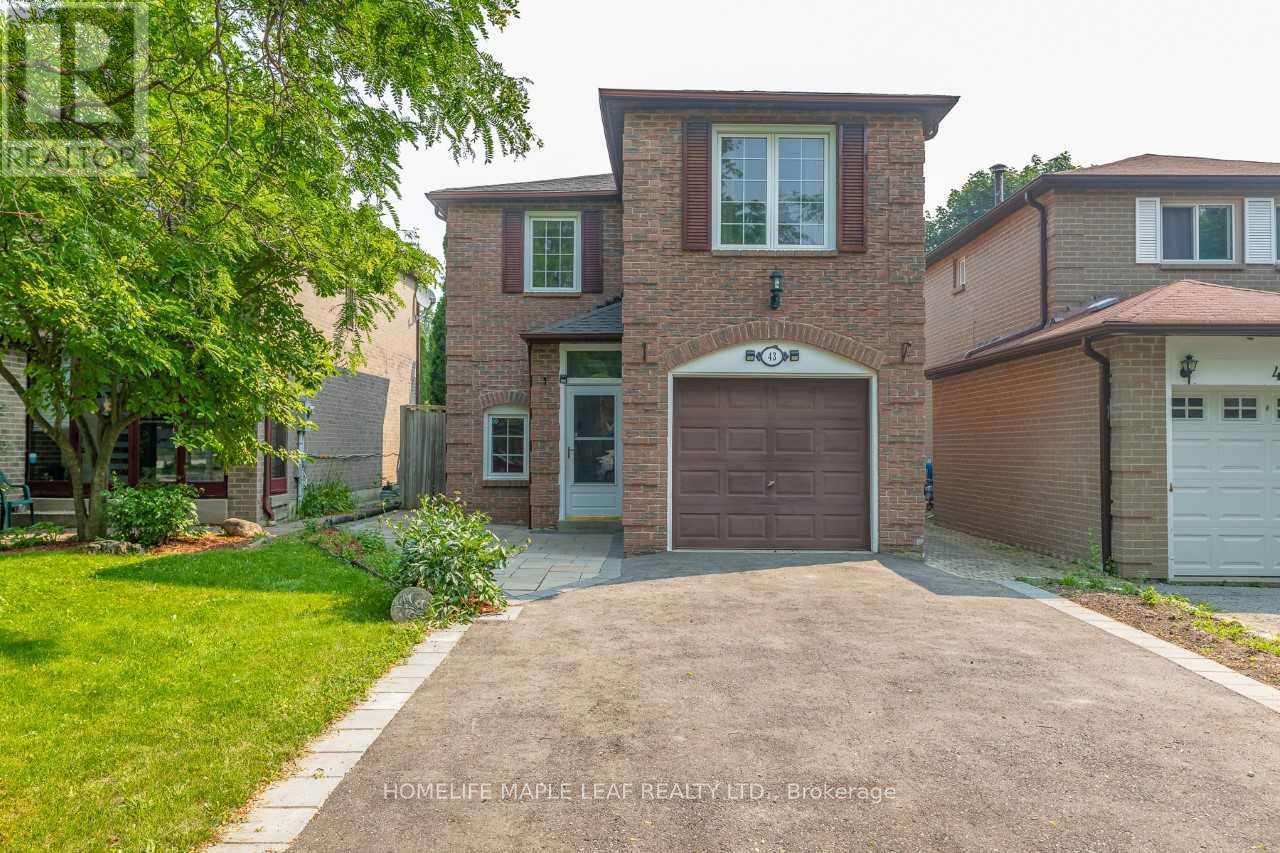
43 Barrett Crescent
Ajax, Ontario
Welcome to this beautiful Renovated and Freshly Painted Detached 3 Bedrooms home with big Driveway in the highly desirable Central West Ajax, a family friendly neighborhood known for it's convenience. This well maintained home offers a bright and functional layout, ideal for comfortable everyday living. The main floor features spacious living and dining areas filled with natural light, along with a beautiful kitchen. The upper level offers 3 generously good sized bedrooms, providing ample space for the whole family. Enjoy a private backyard, perfect for relaxing or entertaining. located close to schools, parks, shopping, public transit, and all essential amenities. Move-in ready an excellent opportunity to own a well cared home in a prime location. (id:60365)
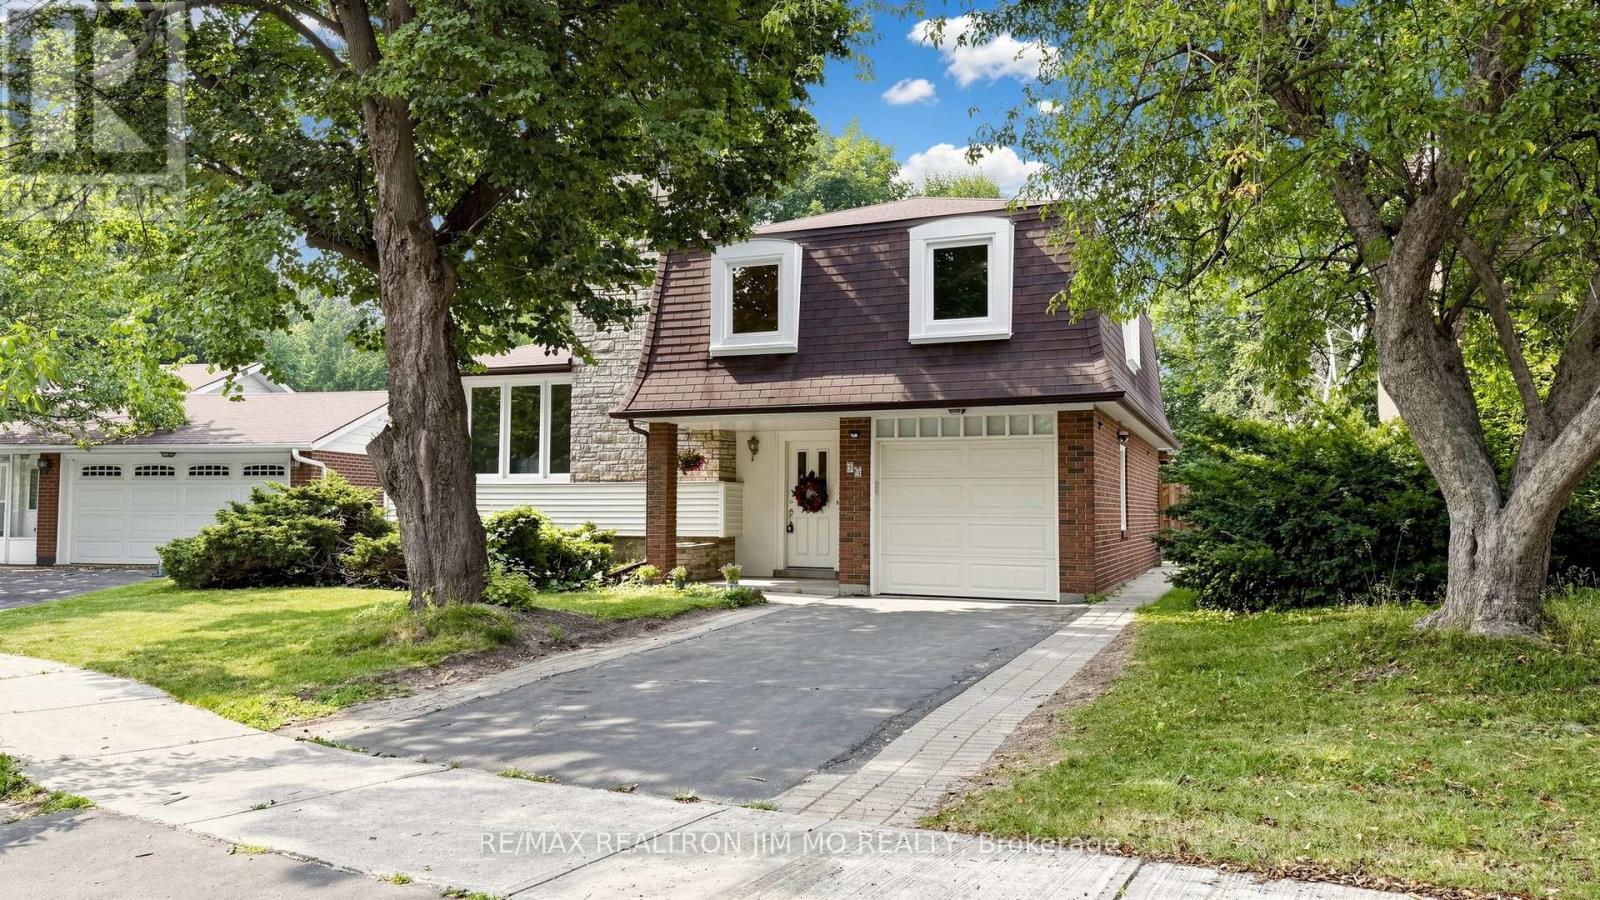
40 Ravencliff Crescent
Toronto, Ontario
Welcome To This Spacious 4-Level McClintock Sidesplit Located On A Quiet, Mature Street In The Highly Desirable Bridlewood Community. Situated On A Generous 48 Ft Frontage With A Wider 71 Ft Rear Lot, This Well-Maintained Home Offers An Expansive Backyard And Features 4 Bedrooms And 3 Bathrooms With A Separate Entrance To The Lower Levels, Providing Exceptional Flexibility For Families, Multigenerational Living, Or Investors.The Upper Level Offers 3 Generously Sized Bedrooms And A 5-Piece Bathroom. The Main Floor Features A Bright Living Room, Separate Dining Room, Enclosed Kitchen, And An Additional Dining Area With Walkout To The Backyard Deck, Perfect For Outdoor Entertaining And Family Gatherings. The Ground Level Includes A Private 4th Bedroom, 2-Piece Powder Room, And Direct Backyard Access, Ideal As An In-Law Suite, Guest Suite, Or Home Office.The Fully Finished Basement Includes A Kitchen, Full Bathroom, Laundry, And Large Recreation Room That Can Be Used As An Additional Bedroom Or Living Area. With Its Separate Entrance And Flexible Lower-Level Layout, This Home Offers Excellent Potential For Extended Family Living Or Additional Rental Income Opportunities. Conveniently Located Near Schools, Parks, Shopping, Restaurants, Transit, And Highways, This Is A Fantastic Opportunity To Own In One Of Toronto's Most Established Neighbourhoods. (id:60365)
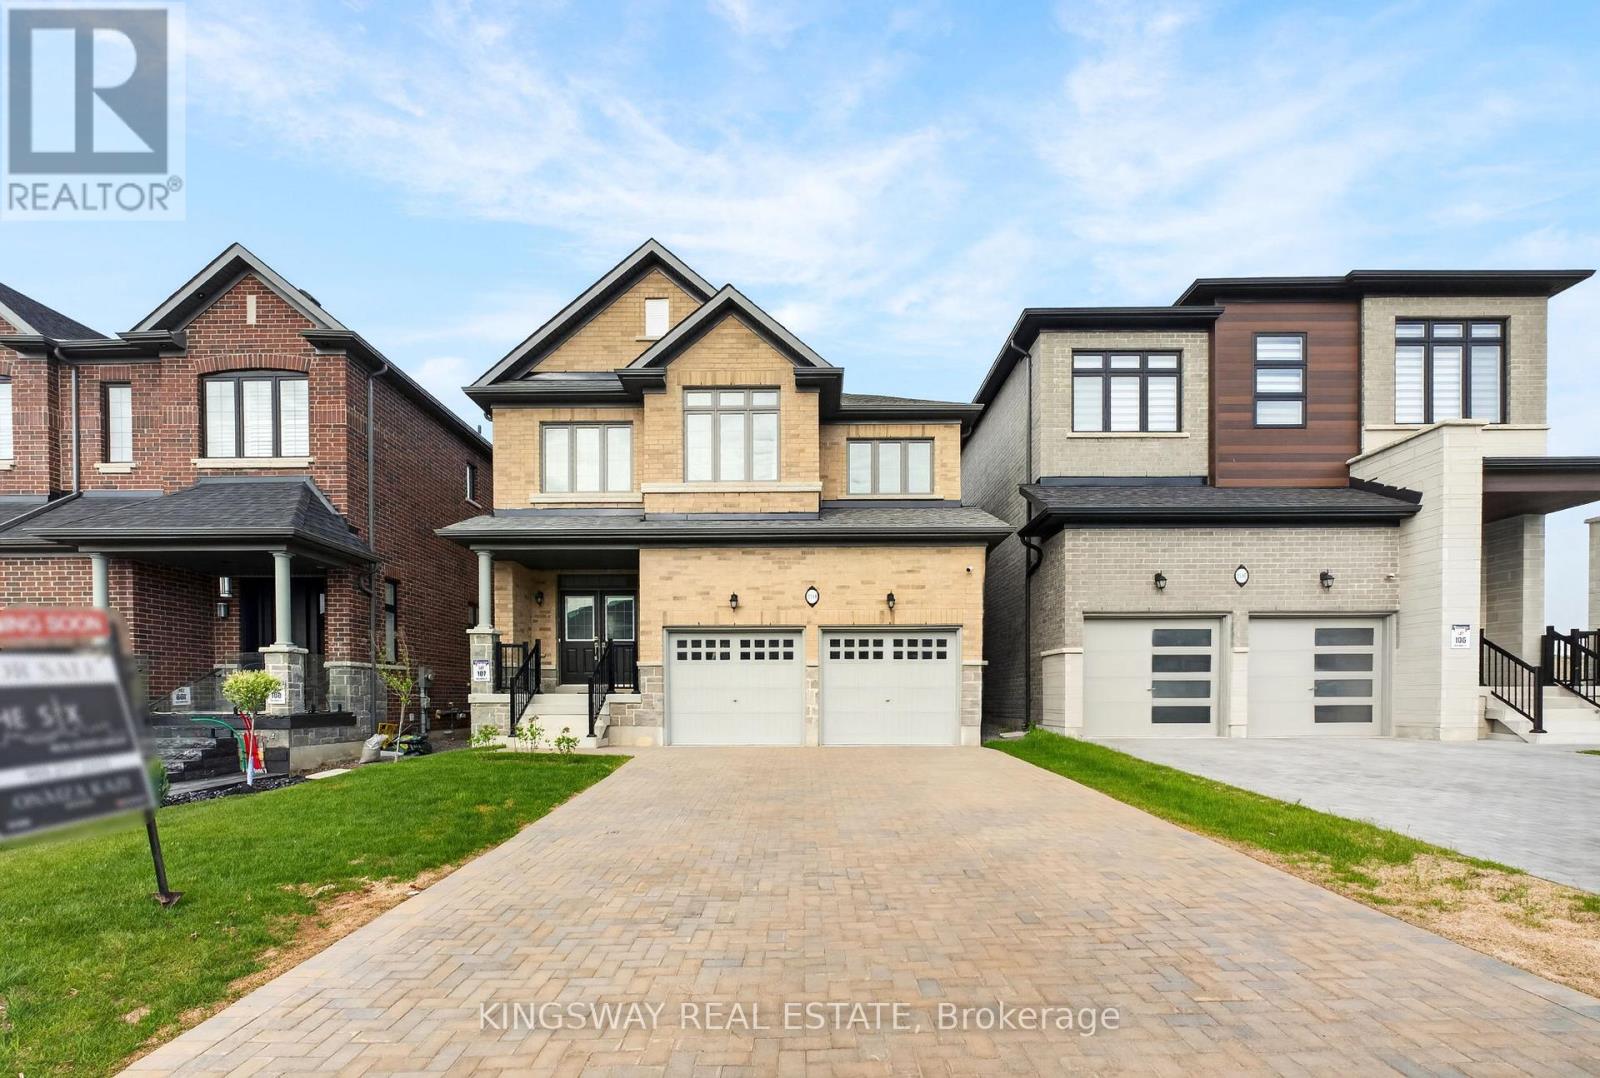
2144 Hallandale Street
Oshawa, Ontario
Welcome To 2144 Hallandale St In Oshawa! Built By Medallion Developments in late 2024, this home has Never been lived in. Detached Home Offers The Perfect Blend Of Modern Design, Functionality, And Space. Enjoy the premium builder upgrades and protected by an active Tarion Warranty. Featuring 2,179 Sq Ft Above Grade Plus A Finished Walk-Out Basement, This Stunning Home Showcases A Bright Open-Concept Layout With Upgraded Hardwood Flooring Throughout The Main Level.The Upgraded Kitchen Comes Complete With Brand New Stainless Steel Appliances, Ample Cabinetry, And A Functional Layout Perfect For Everyday Living And Entertaining. Offering 4 Spacious Bedrooms And 4 Bathrooms, This Home Is Designed For Growing Families, With The Convenience Of A Second-Floor Laundry Room. The Primary Bedroom Retreat Features A Luxurious 5-Piece Ensuite And Walk-In Closet, While Bedrooms 2 And 3 Share A Practical Jack & Jill Bathroom.The Finished Walk-Out Basement Provides Incredible Additional Living Space Ideal For Extended Family, Guests, Recreation, Or Potential Income Opportunities, And Includes A Bathroom Rough-In For Future Customization.Exterior Features Include A Double Car Garage And An Interlock Driveway With Parking For Up To 4 Vehicles. Conveniently Located Close To All Amenities Including Hwy 407, Schools, Grocery Stores, Shopping Centres, Restaurants, Parks, Places Of Worship, And Much More. (id:60365)
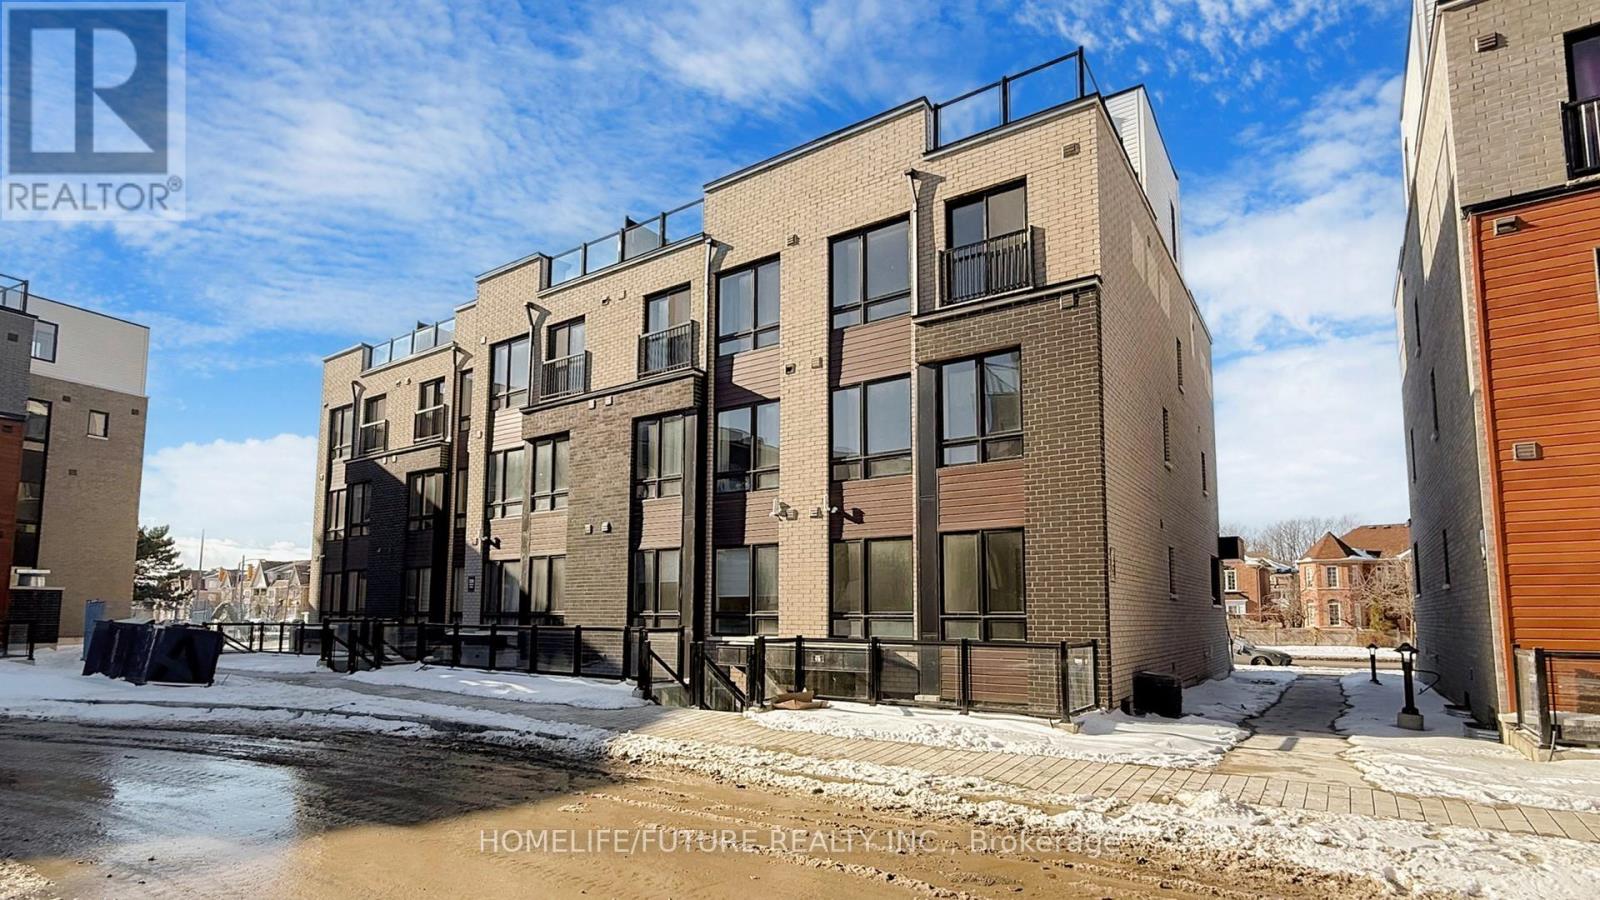
21 - 235 Mclevin Avenue
Toronto, Ontario
Excellent Location Neilson Rd and Mclevin 2 Bed One year old Conner Unit with a private Large Terrace.1052 SQ FEET + 248 SQ FEET Private Terrace open-concept living and dining area, a sleek kitchen with stainless steel appliances, Two spacious bedrooms include ample closet space. Comes with a Designated parking spot and Bicycles Parking Close to min to University of Toronto, Centennial College, schools, steps to grocery shopping, parks, and public transit, this property is a fantastic opportunity for you to make your next home. This town house is best for 1st time home buyers and investors. (id:60365)
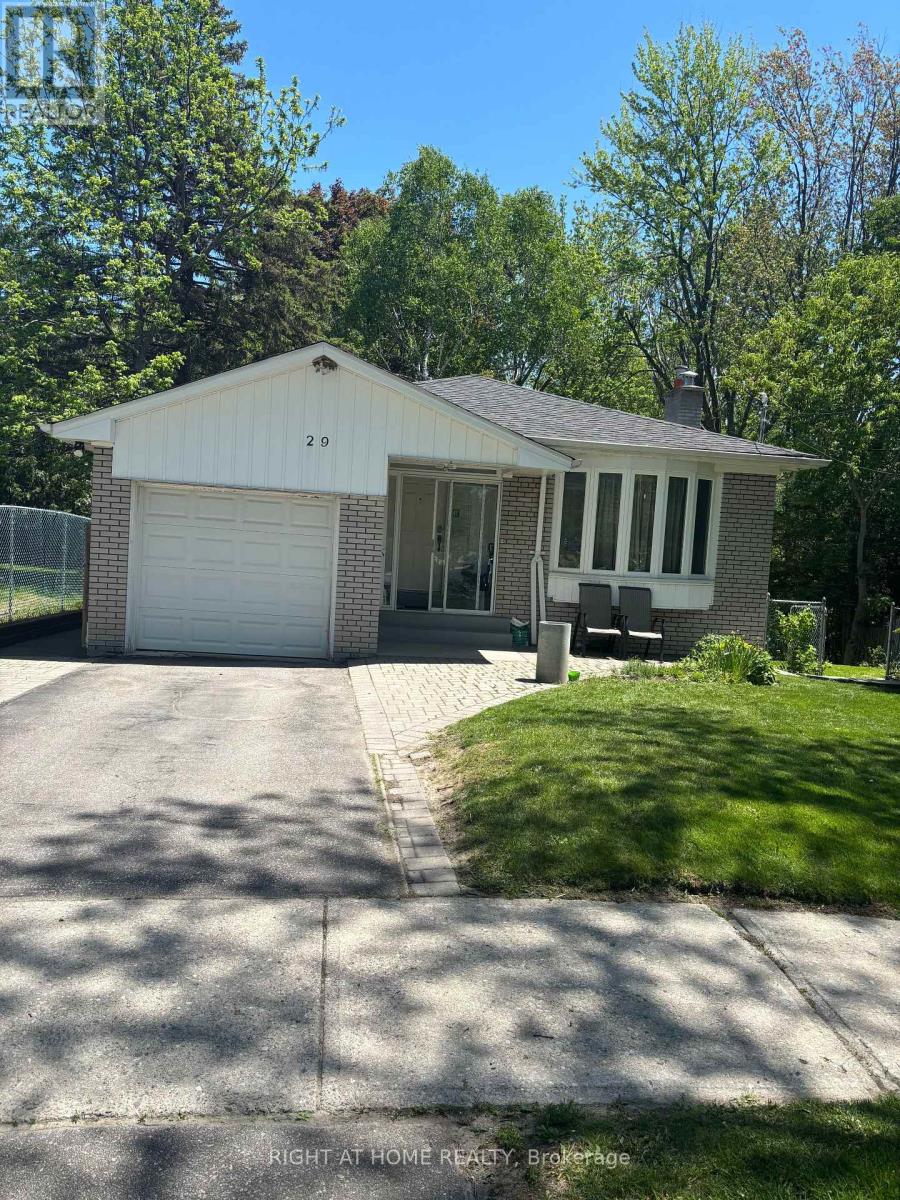
Bsmt - 29 Ravenview Drive
Toronto, Ontario
3bed, 2wash, separate entrance, carpet free new laminate floor, new paint, walk to public and catholic schools, walk to shop, 24hr TTC, close to rough GO station, UFT Scarborough, park and playground at backyard -direct access. tenant pays $300/month for utilities (id:60365)
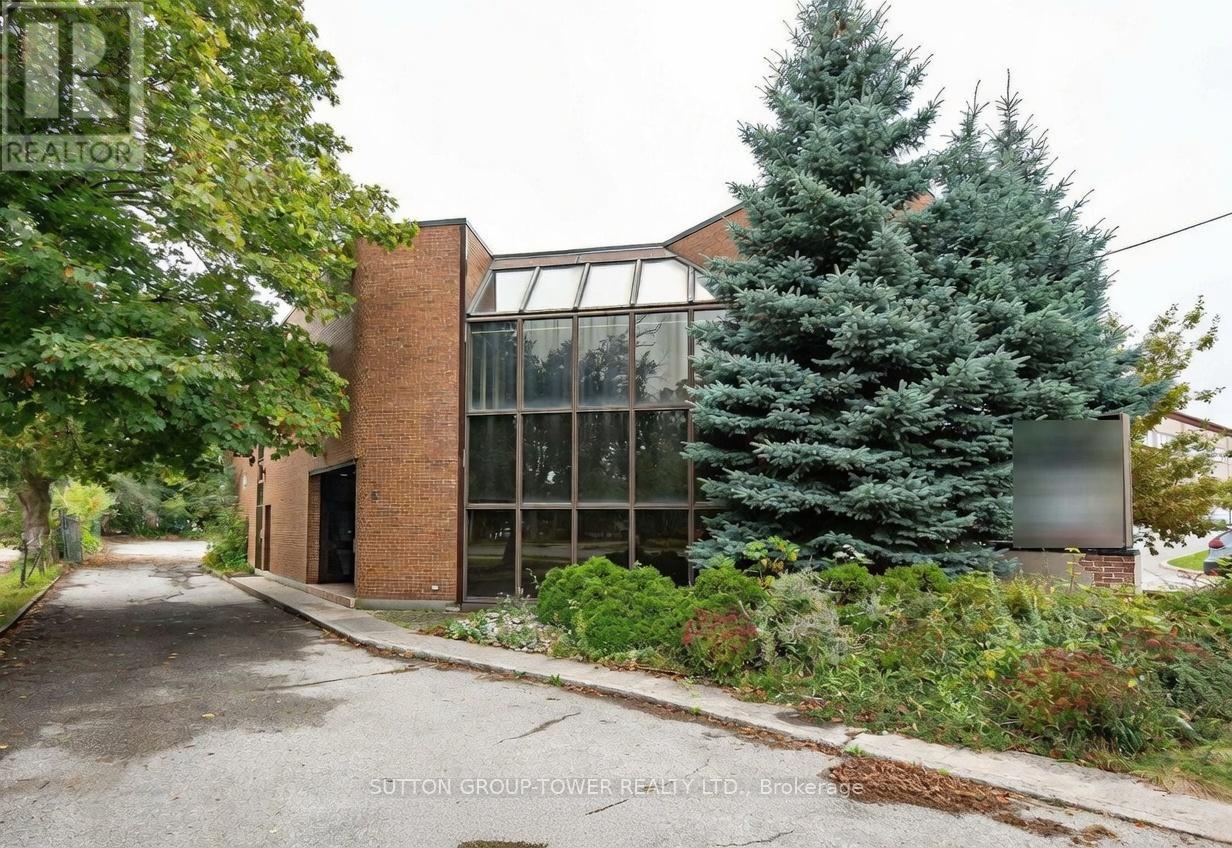
6 Collinsgrove Road
Toronto, Ontario
Exceptional Standalone Office Building Is West Hill With Functional Flexibility, Ideal For Owner-Users Or Investors. Currently Configured With 9 Private Offices, Open Work Zones, 3 Kitchenettes, 4 Washrooms And Significant Storage Plus Truck Loading Access. Easily Divisible Into Multiple Units (2-4) To Optimize Rental Income Or Reposition For Multi-Teenant Use. Excellent Signage Exposure And Access To Major Arterials. (id:60365)
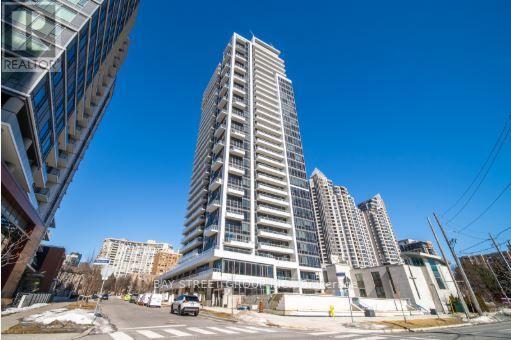
102 - 75 Canterbury Place
Toronto, Ontario
MOVE IN READY! Rarely offered ground-floor suite with soaring 10-ft ceilings and an impressive oversized private terrace enhanced with low-maintenance faux grass-creating the perfect setting for outdoor entertaining, relaxation, and a coveted townhouse-like lifestyle. Thoughtfully designed with an exceptional open-concept layout, this bright and spacious 2-bedroom residence offers seamless flow and outstanding functionality. The remarkably large second bedroom provides incredible versatility for families, guests, or a dedicated home office. Motorized blinds add a touch of modern convenience and sophistication, while abundant closet and storage space throughout ensure everyday practicality. Located in the prestigious Diamond on Yonge, this well-maintained home combines comfort, style, and convenience. Steps to shopping, restaurants, parks, schools, library, banks, and everyday amenities, with easy walking access to two subway stations for effortless commuting. (Maintenance includes internet) (id:60365)
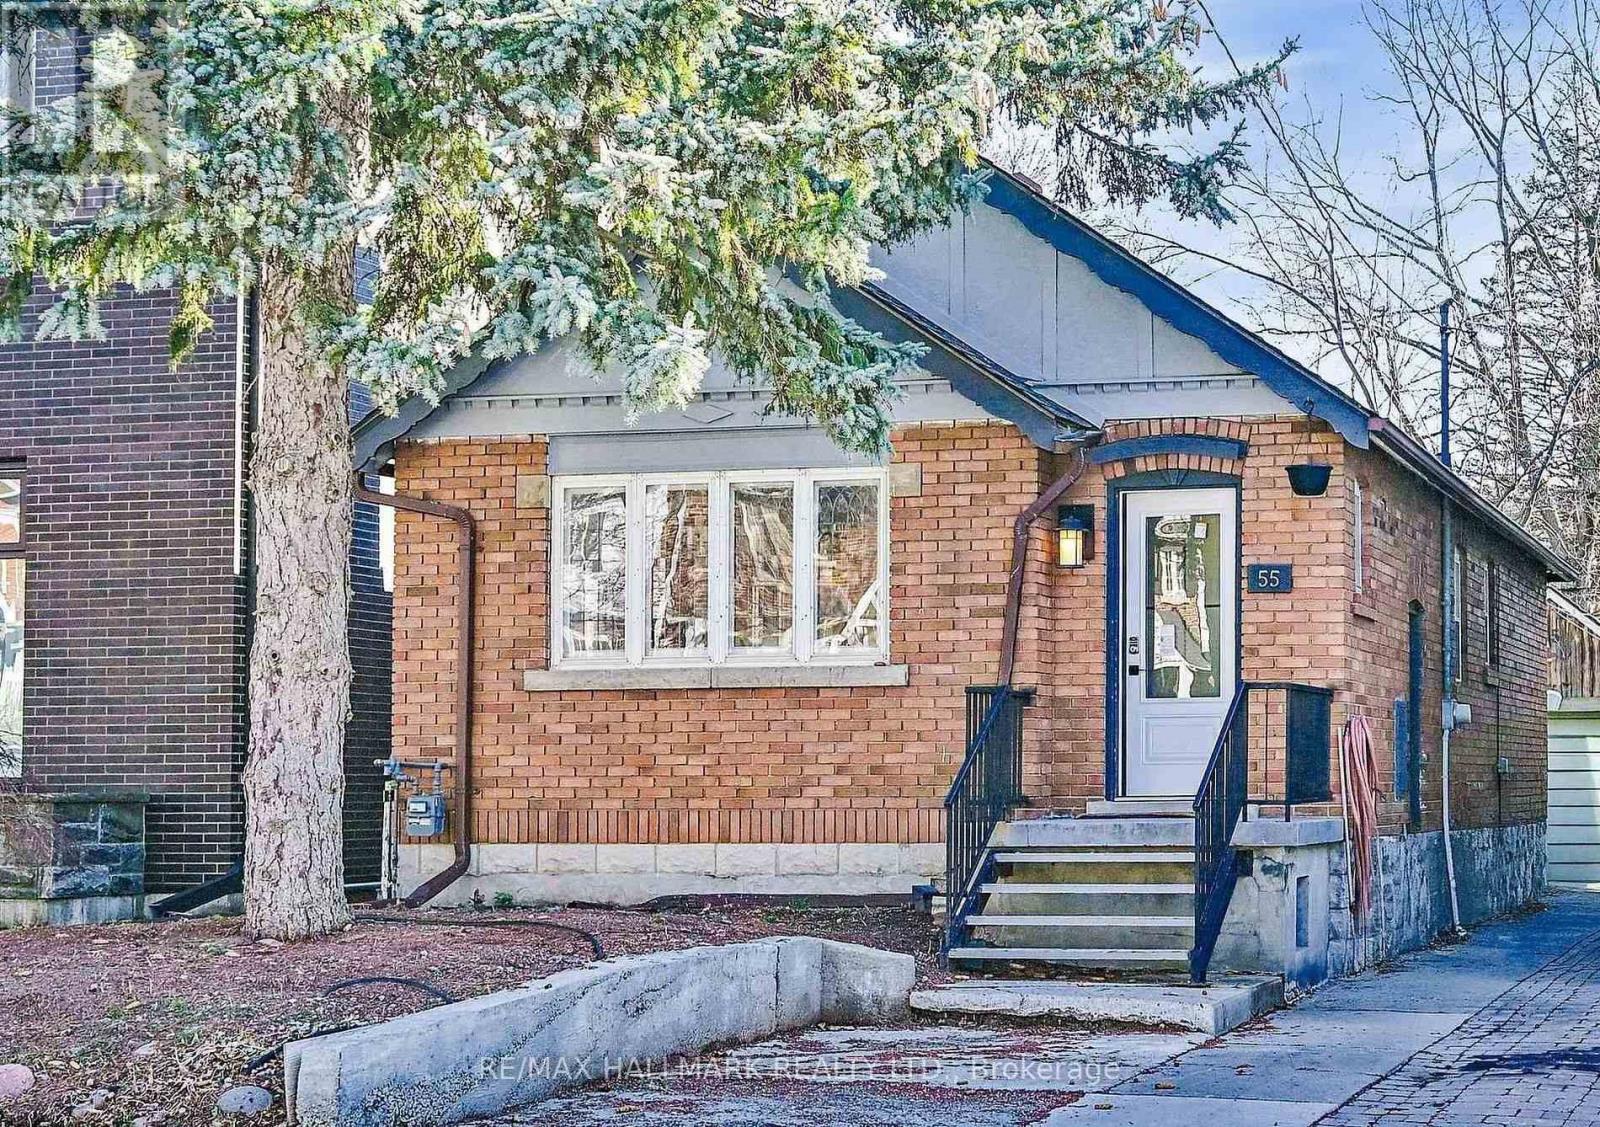
55 Banff Road
Toronto, Ontario
Location, Location, Location! Charming 2-Bedroom, 2-Bath Detached Bungalow for Lease on a rare 26 x 150 ft lot in one of Toronto's most sought-after neighbourhoods. Freshly painted and beautifully updated with a brand-new kitchen, new appliances, and new flooring throughout. Enjoy a spacious backyard and a quiet residential setting surrounded by multi-million-dollar homes. Conveniently located just steps to transit, top-rated schools, parks, restaurants, shops, and the hospital. Situated within the highly desirable Maurice Cody School district, this home offers the perfect blend of comfort, convenience, and neighbourhood charm. (id:60365)
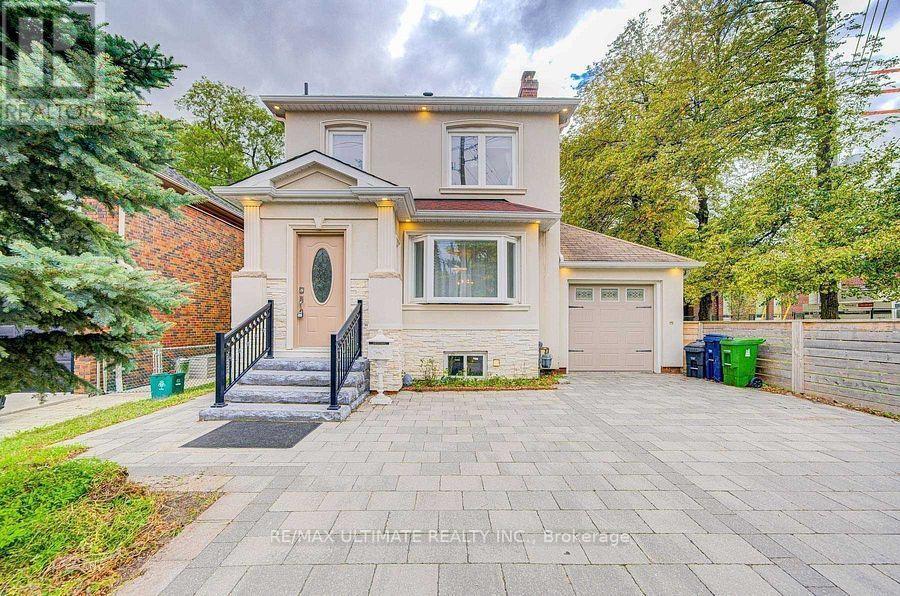
663 Eglinton Avenue E
Toronto, Ontario
Terrific opportunity to own a well-priced, detached home in prestigious Leaside. 3+1 bedrooms, 2 full baths. Generous-sized living & dining rooms. Beautifully renovated kitchen. Main floor family room addition with walkout to large deck, spacious backyard with interlocking patio and mature trees. 2nd floor bath features an extra-large, glass enclosed shower, modern designer-look vessel sink. Spacious finished basement offers more living space. Features wainscoting, French doors, built-in shelves. 4th bedroom. Updated 4-pc bath with vessel sink. Walk up from basement to backyard. Wide, interlocking private driveway. Property backs onto highly ranked Leaside High School and Howard Talbot Park. Short walk to new Leaside-Eglinton LRT station at Bayview, 5-minute ride to Yonge St. This high demand neighbourhood offers great shops, cafes, schools in a well-established central Toronto location. (id:60365)
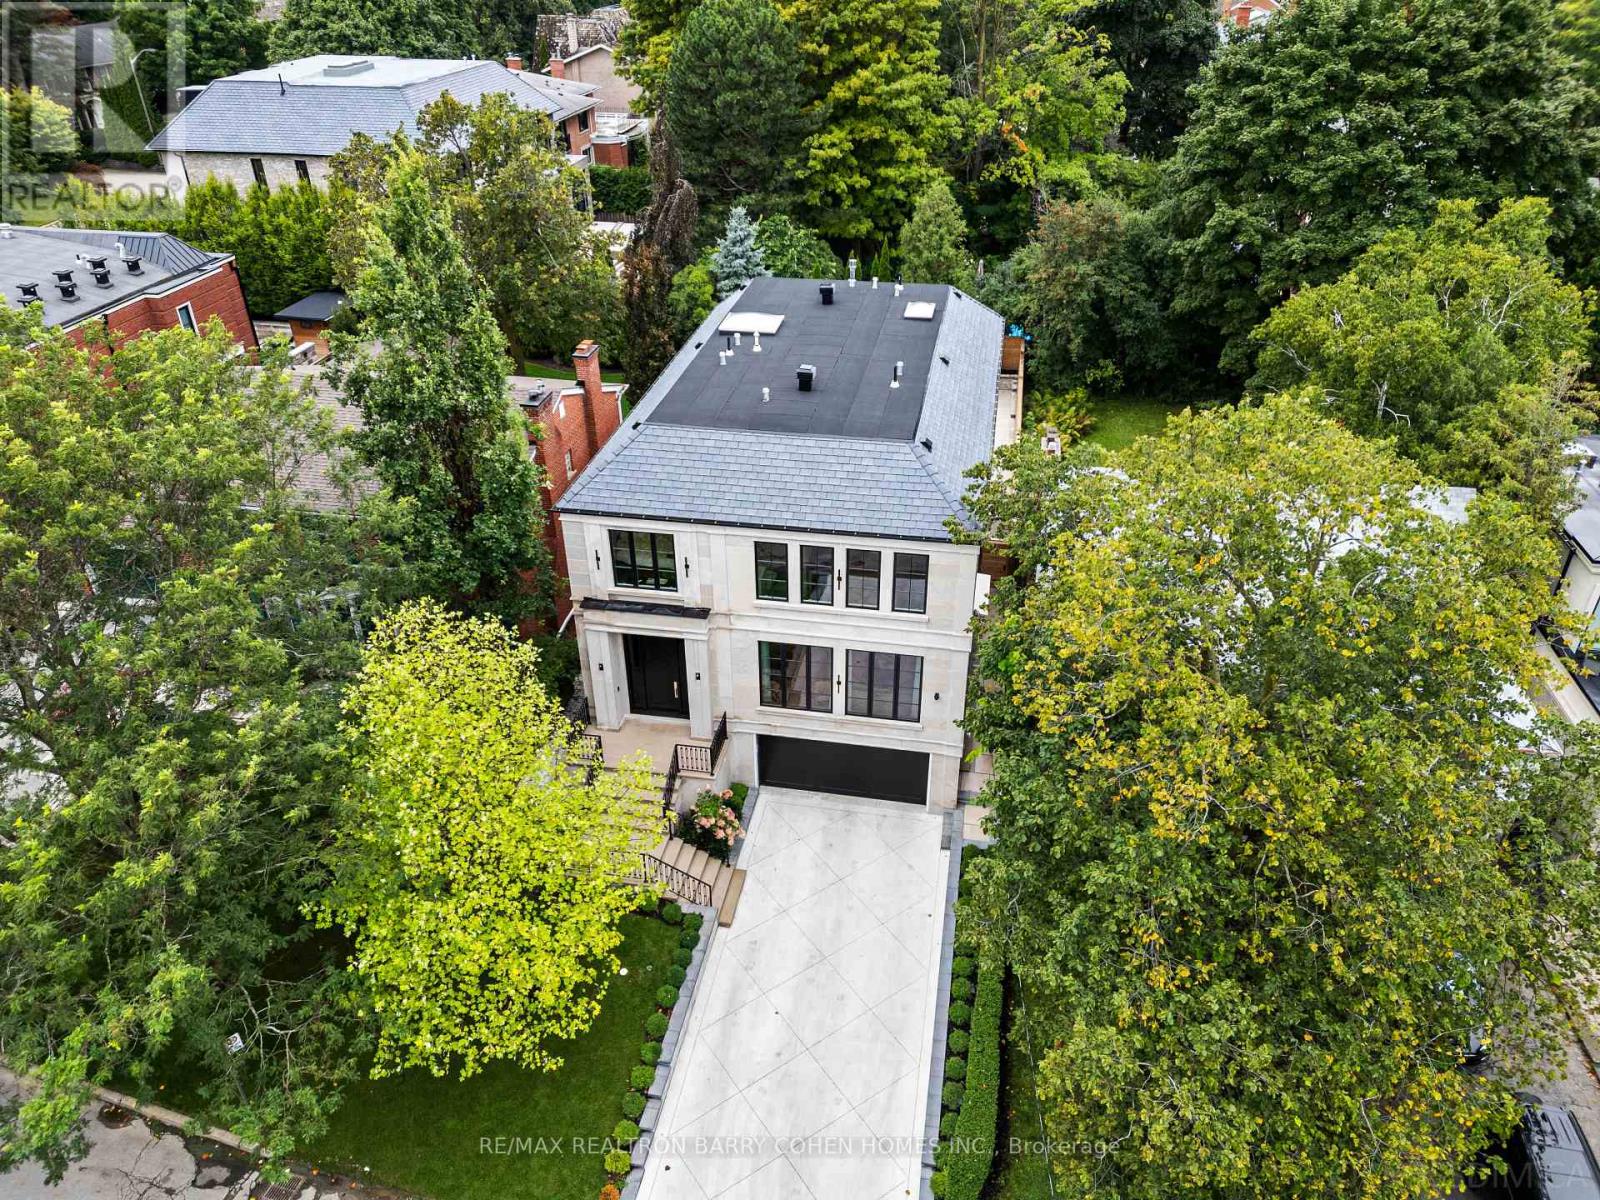
50 Daneswood Road
Toronto, Ontario
Experience the pinnacle of modern luxury in this exceptional custom-built transitional residence by Saaze Building Group, designed by Bananarch Design Studio. Ideally situated in the heart of Lawrence Park, this architectural masterpiece offers over 6,400 sq. ft. of meticulously curated living space, seamlessly blending timeless elegance with contemporary comfort. Boasting 4+1 bedrooms and 7 bathrooms, the home is thoughtfully designed for refined family living and sophisticated entertaining. A private elevator services all levels, complemented by a main-floor office and a state-of-the-art home theatre. The chef-inspired kitchen features Wolf and Sub-Zero built-in appliances and opens effortlessly to expansive living and dining areas. Control4 smart home automation provides modern convenience throughout. Luxury details include heated floors in all bathrooms and the lower level, a snow-melt system for the driveway and stairs, and a double-car garage with direct access to the mudroom and elevator. The professionally landscaped backyard offers a private outdoor retreat, complete with a Gibsan pool with water feature, heated deck, built-in BBQ, and outdoor fireplace-perfect for entertaining and year-round enjoyment. An exceptional offering in Lawrence Park, showcasing superior craftsmanship, comfort, and design. (id:60365)
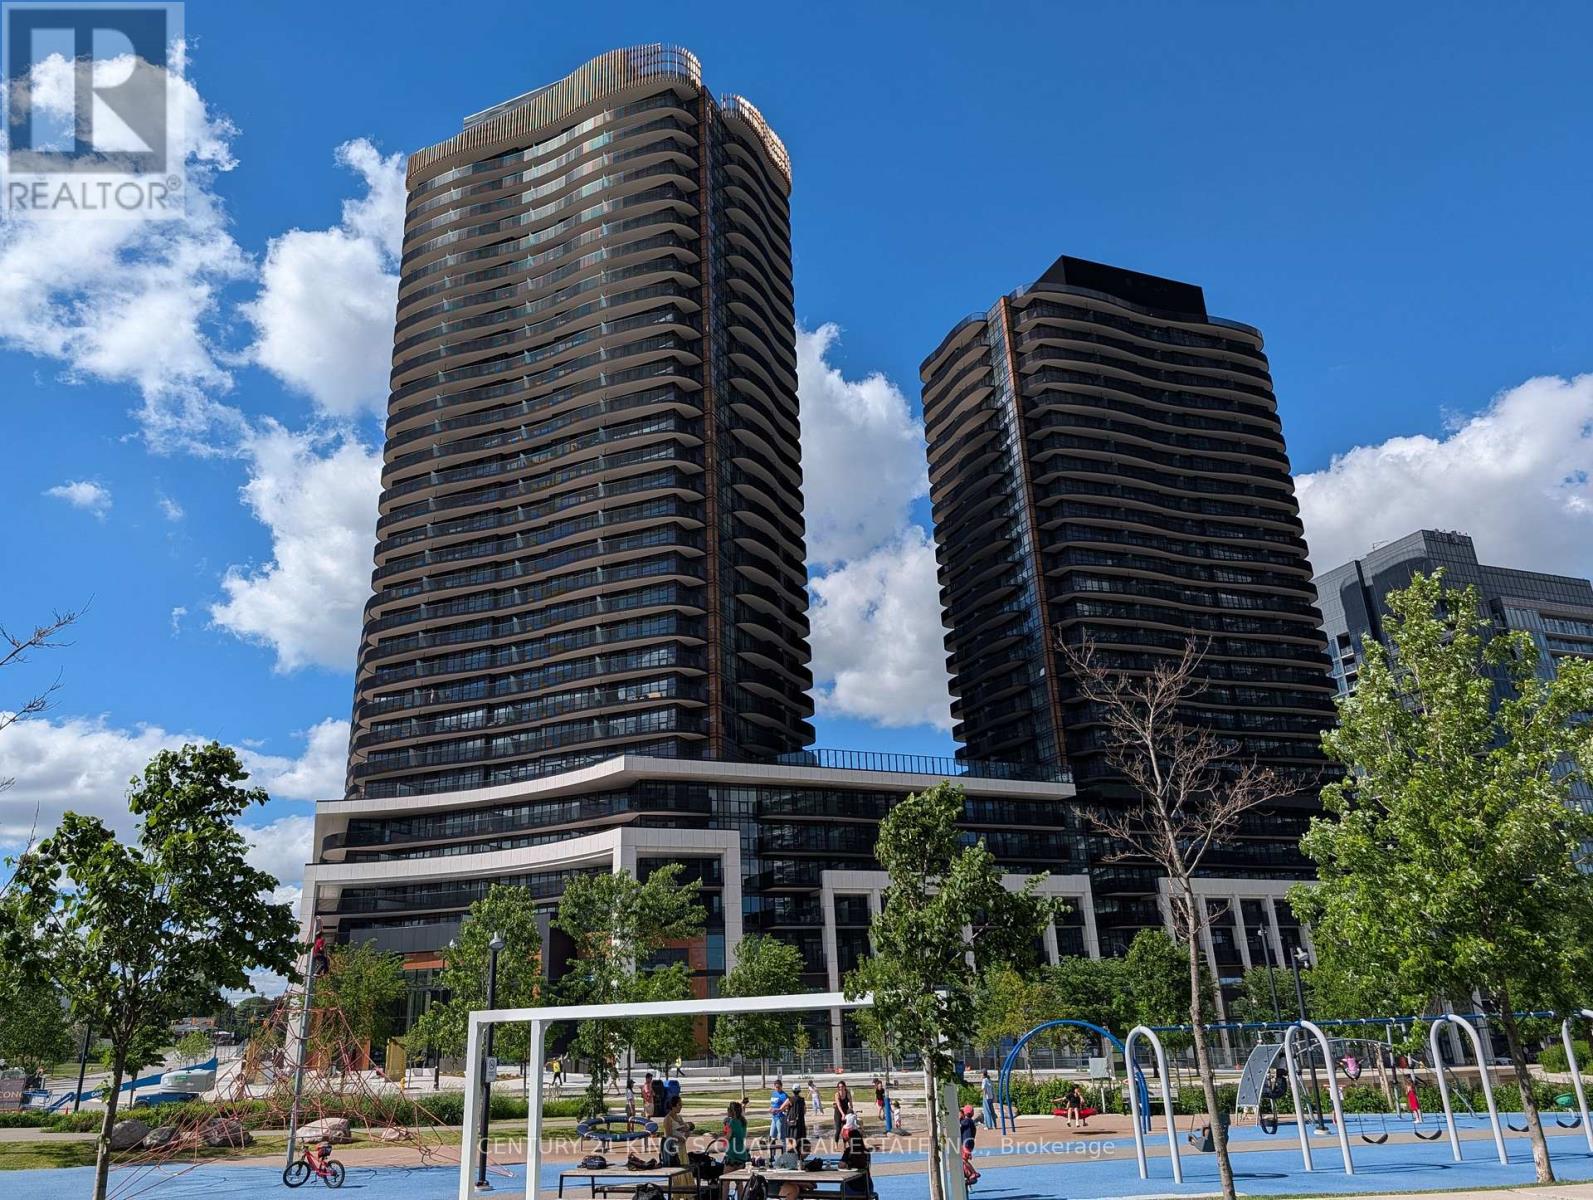
1208 - 68 Esther Shiner Boulevard
Toronto, Ontario
Welcome to King's Landing a modern landmark at Concord Park Place offering luxurious urban living in the heart of North York, surrounded by the distinguished Bayview Village community. This brand-new, never-lived-in one-bedroom suite (480 sq. ft.) showcases a contemporary, functional layout with spa-inspired bathroom, premium finishes, and expansive floor-to-ceiling windows that bathe the space in natural light. The suite features a composite wood-decking balcony, a sleek kitchen equipped with Miele appliances, a Panasonic microwave, and quartz stone countertops with matching backsplash. The bedroom includes custom closet organizers and large windows that enhance the bright, airy ambiance. Enjoy walking distance to two subway stations and the nearby Oriole GO Station. Quick access to Hwy 401, 404, and DVP connects you effortlessly across the city. Close to Bayview Village, Fairview Mall, North York General Hospital, IKEA, and the Ethennonnhawahstihnen Community Recreation Centre & Library plus many more amenities. (id:60365)

© 2026 Proptech Realty Inc., Brokerage.