
55 Banff Road Toronto, Ontario M4S 2V6

$3,500 Monthly
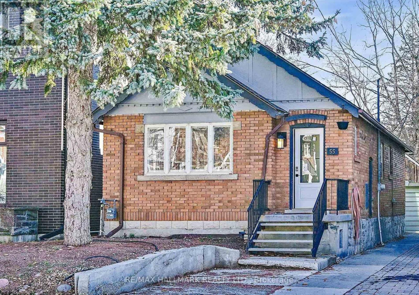
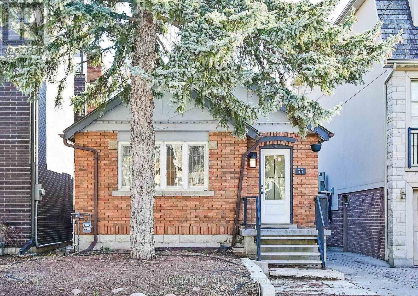
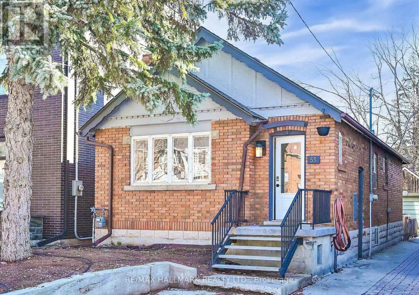
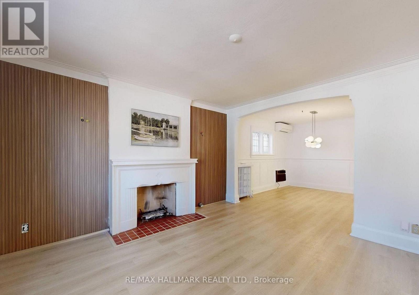
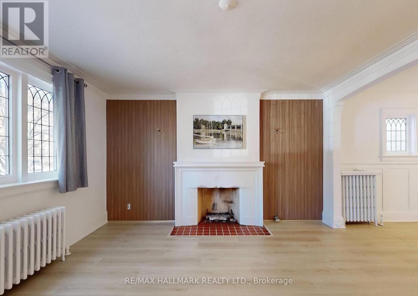
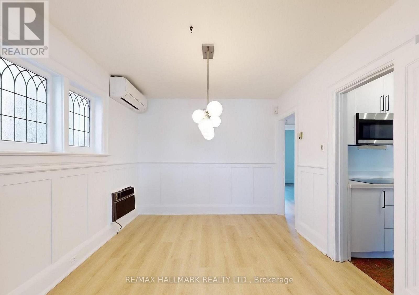
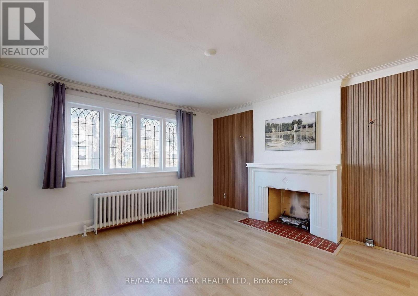
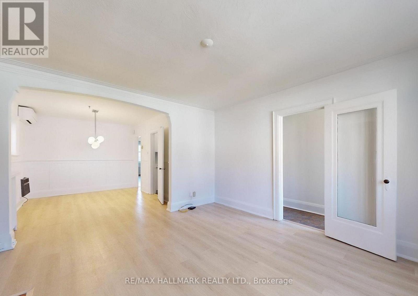
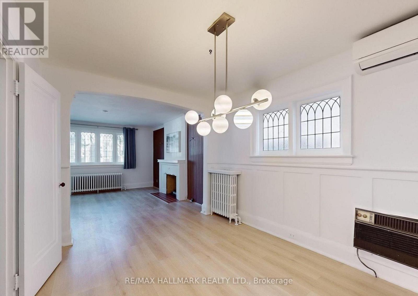
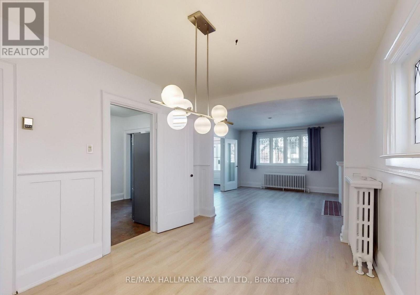
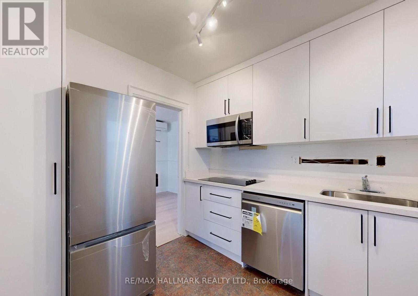
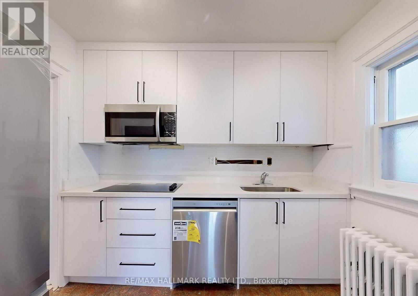
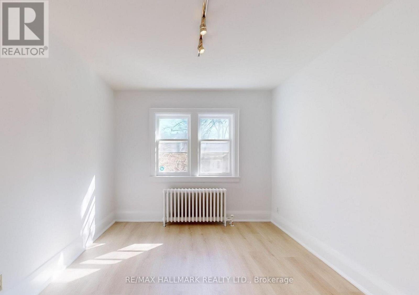
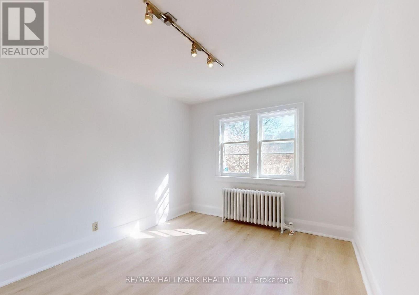
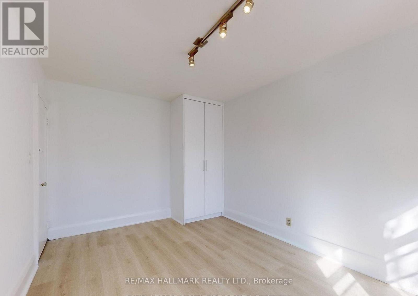
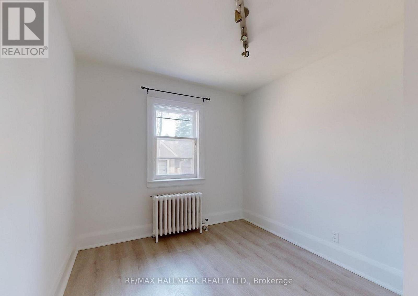
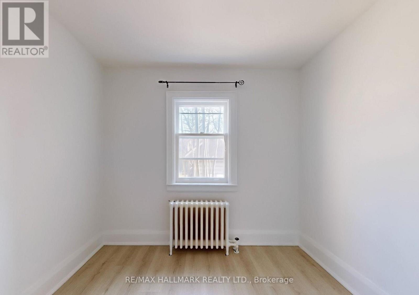
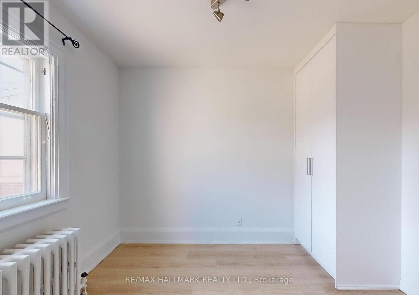
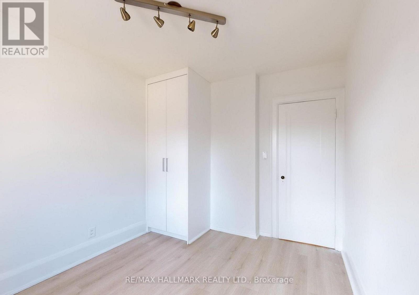
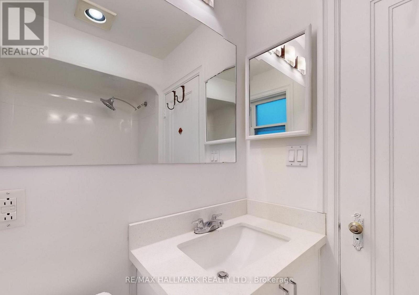
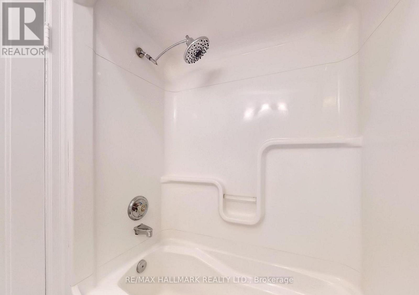
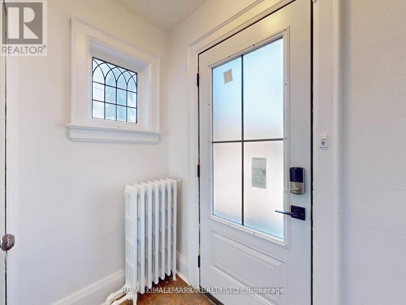
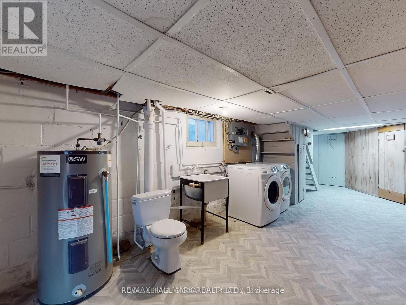
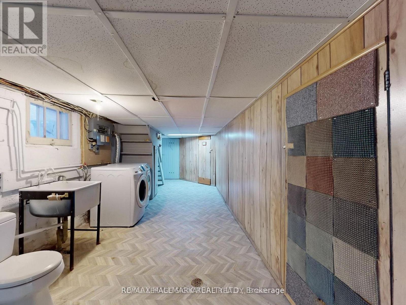
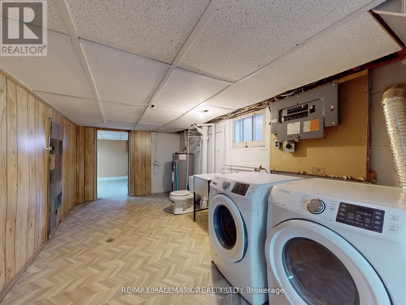
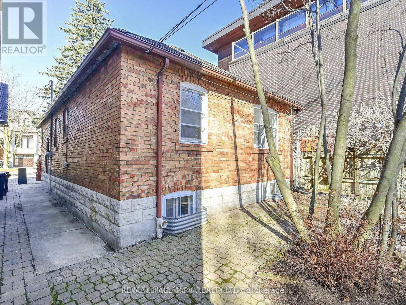
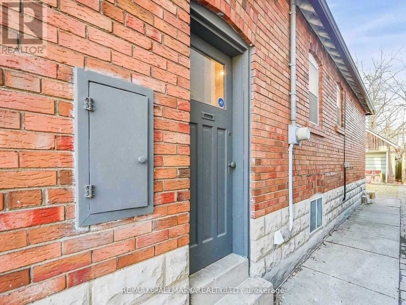
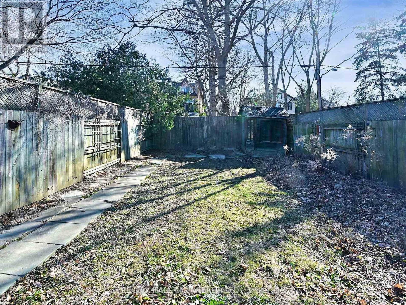
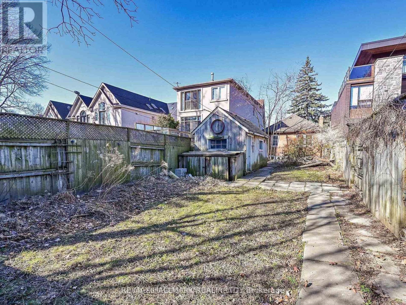
Location, Location, Location! Charming 2-Bedroom, 2-Bath Detached Bungalow for Lease on a rare 26 x 150 ft lot in one of Toronto's most sought-after neighbourhoods. Freshly painted and beautifully updated with a brand-new kitchen, new appliances, and new flooring throughout. Enjoy a spacious backyard and a quiet residential setting surrounded by multi-million-dollar homes. Conveniently located just steps to transit, top-rated schools, parks, restaurants, shops, and the hospital. Situated within the highly desirable Maurice Cody School district, this home offers the perfect blend of comfort, convenience, and neighbourhood charm. (id:60365)
Property Details
| MLS® Number | C13603526 |
| Property Type | Single Family |
| Community Name | Mount Pleasant East |
| AmenitiesNearBy | Park, Public Transit, Schools, Hospital |
| EquipmentType | Water Heater |
| Features | In Suite Laundry |
| ParkingSpaceTotal | 2 |
| RentalEquipmentType | Water Heater |
| ViewType | View |
Building
| BathroomTotal | 2 |
| BedroomsAboveGround | 2 |
| BedroomsBelowGround | 1 |
| BedroomsTotal | 3 |
| Appliances | Dishwasher, Dryer, Microwave, Stove, Washer, Refrigerator |
| ArchitecturalStyle | Bungalow |
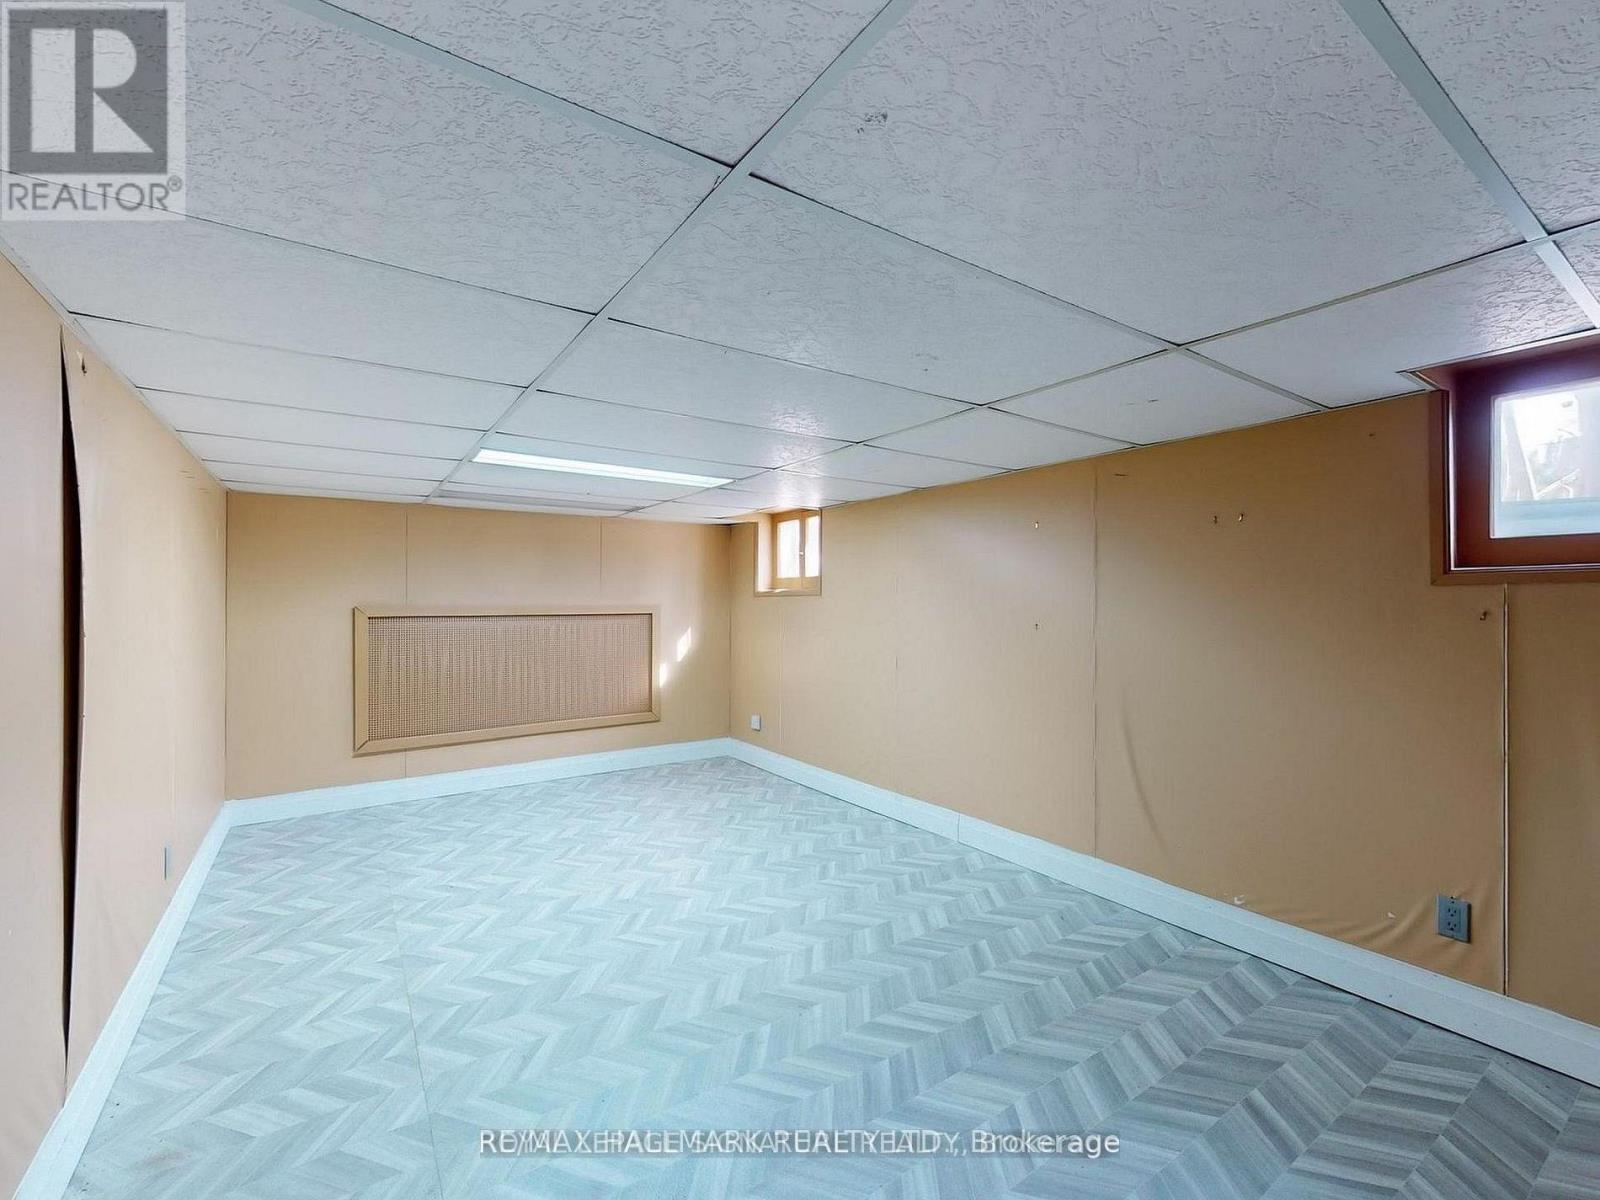
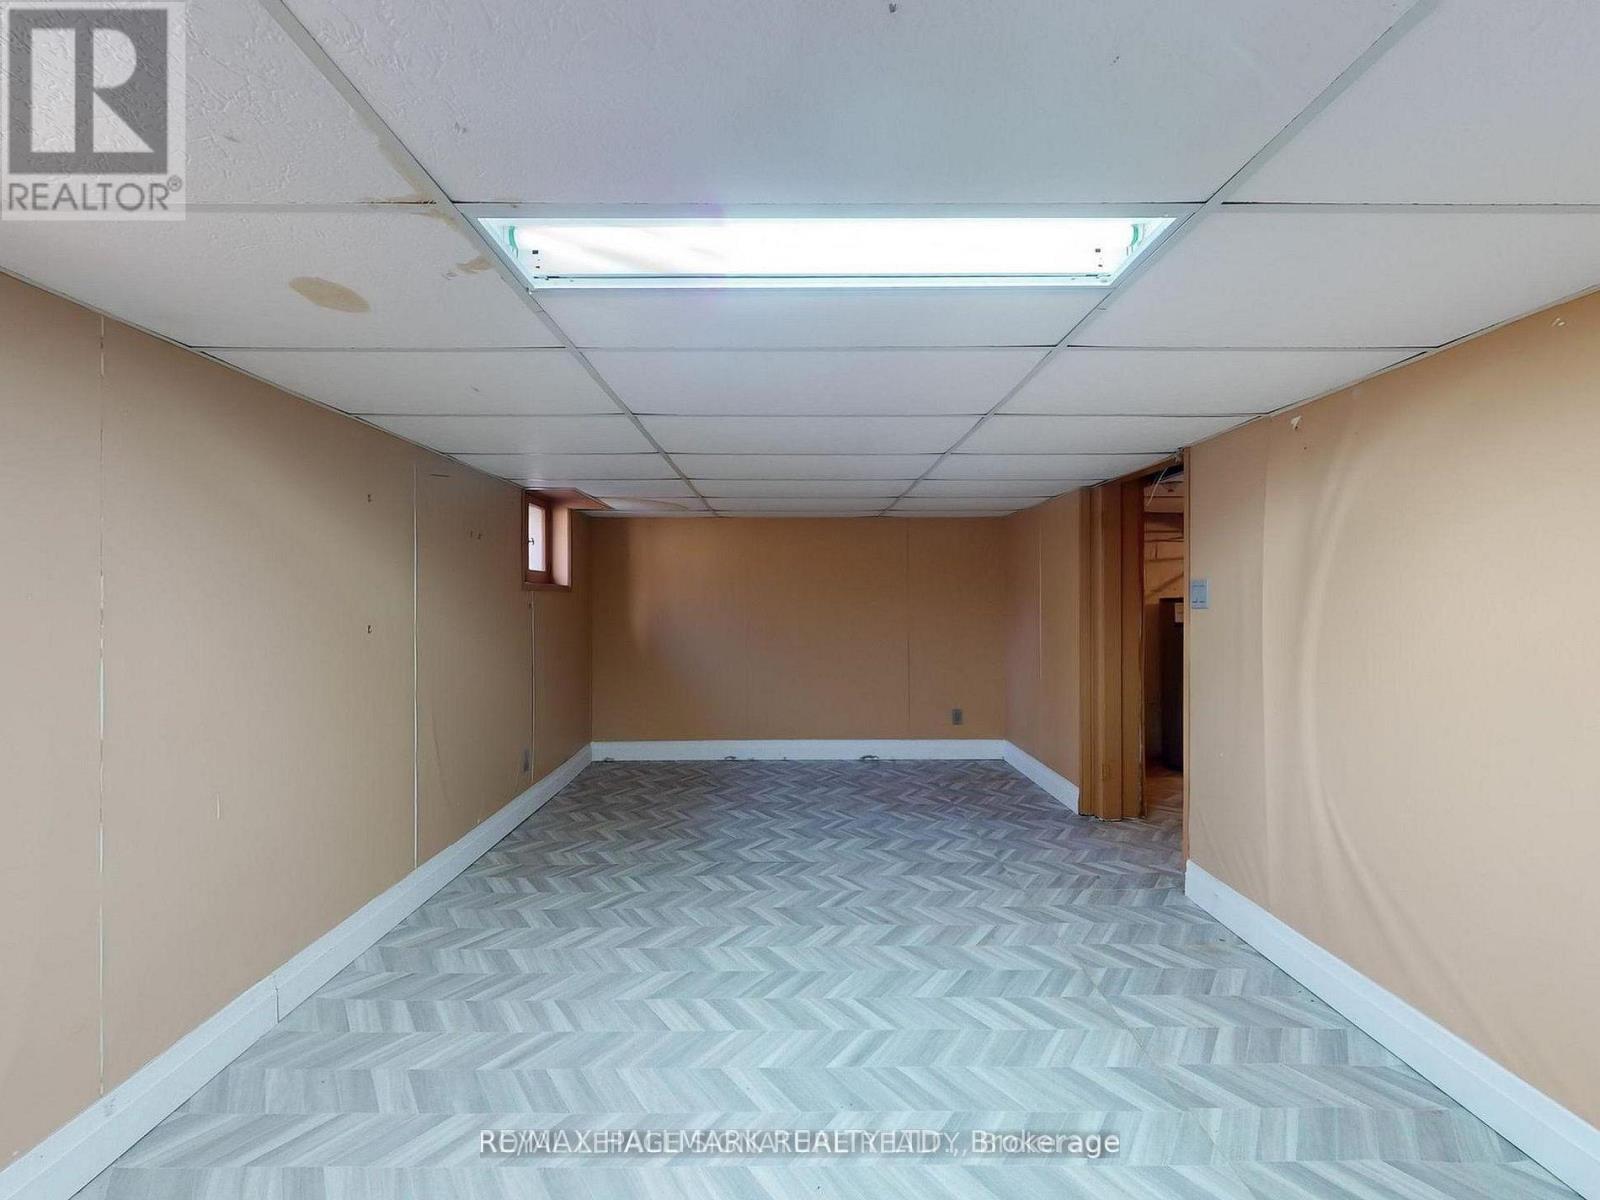
| BasementDevelopment | Partially Finished |
| BasementFeatures | Separate Entrance |
| BasementType | N/a, N/a (partially Finished) |
| ConstructionStyleAttachment | Detached |
| CoolingType | Wall Unit |
| ExteriorFinish | Brick |
| FireplacePresent | Yes |
| FlooringType | Hardwood, Carpeted |
| FoundationType | Unknown |
| HalfBathTotal | 1 |
| HeatingFuel | Natural Gas |
| HeatingType | Radiant Heat |
| StoriesTotal | 1 |
| SizeInterior | 700 - 1100 Sqft |
| Type | House |
| UtilityWater | Municipal Water |
Parking
| Detached Garage | |
| Garage |
Land
| Acreage | No |
| FenceType | Fenced Yard |
| LandAmenities | Park, Public Transit, Schools, Hospital |
| Sewer | Sanitary Sewer |
| SizeDepth | 150 Ft |
| SizeFrontage | 26 Ft |
| SizeIrregular | 26 X 150 Ft |
| SizeTotalText | 26 X 150 Ft |
Rooms
| Level | Type | Length | Width | Dimensions |
|---|---|---|---|---|
| Lower Level | Workshop | 5.13 m | 3.08 m | 5.13 m x 3.08 m |
| Lower Level | Laundry Room | 8.4 m | 2.68 m | 8.4 m x 2.68 m |
| Lower Level | Recreational, Games Room | 5.6 m | 3.09 m | 5.6 m x 3.09 m |
| Lower Level | Utility Room | 4.4 m | 3.55 m | 4.4 m x 3.55 m |
| Main Level | Primary Bedroom | 4.21 m | 2.99 m | 4.21 m x 2.99 m |
| Main Level | Kitchen | 2.75 m | 2.51 m | 2.75 m x 2.51 m |
| Main Level | Dining Room | 3.62 m | 2.98 m | 3.62 m x 2.98 m |
| Main Level | Living Room | 4.12 m | 3.95 m | 4.12 m x 3.95 m |
| Main Level | Bedroom 2 | 3.25 m | 2.77 m | 3.25 m x 2.77 m |
Teuta Guci
Salesperson
630 Danforth Ave
Toronto, Ontario M4K 1R3
Bora Cobo
Salesperson
630 Danforth Ave
Toronto, Ontario M4K 1R3

The trademarks REALTOR®, REALTORS®, and the REALTOR® logo are controlled by The Canadian Real Estate Association (CREA) and identify real estate professionals who are members of CREA. The trademarks MLS®, Multiple Listing Service® and the associated logos are owned by The Canadian Real Estate Association (CREA) and identify the quality of services provided by real estate professionals who are members of CREA. The trademark DDF® is owned by The Canadian Real Estate Association (CREA) and identifies CREA's Data Distribution Facility (DDF®)
July 24 2026 07:00:44
Toronto Real Estate Board
RE/MAX Hallmark Realty Ltd.

© 2026 Proptech Realty Inc., Brokerage.