
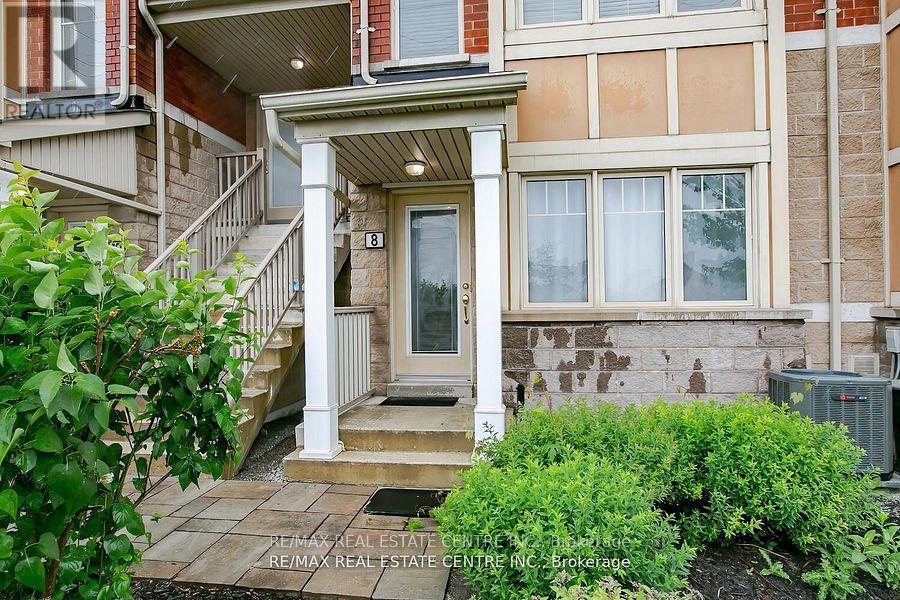
8 - 3985 Eglinton Avenue W
Mississauga, Ontario
Bright And Spacious 2 Bdrm And 2 Wshrm Town House In The Most Prime Location Of Mississauga. Modern Open Concept Kitchen. Living/Dining Combined W/O To The Patio. Laminate Floors Throughout. 2 Spacious Bedrooms And 2 Full Washrooms. Lots Of Storage And Closet Space/Parking . Close To Highways & Transit. Shops Restaurants & Park At Your Door!, Just Across To New Erin Mills Business Park/Commercial. (id:60365)
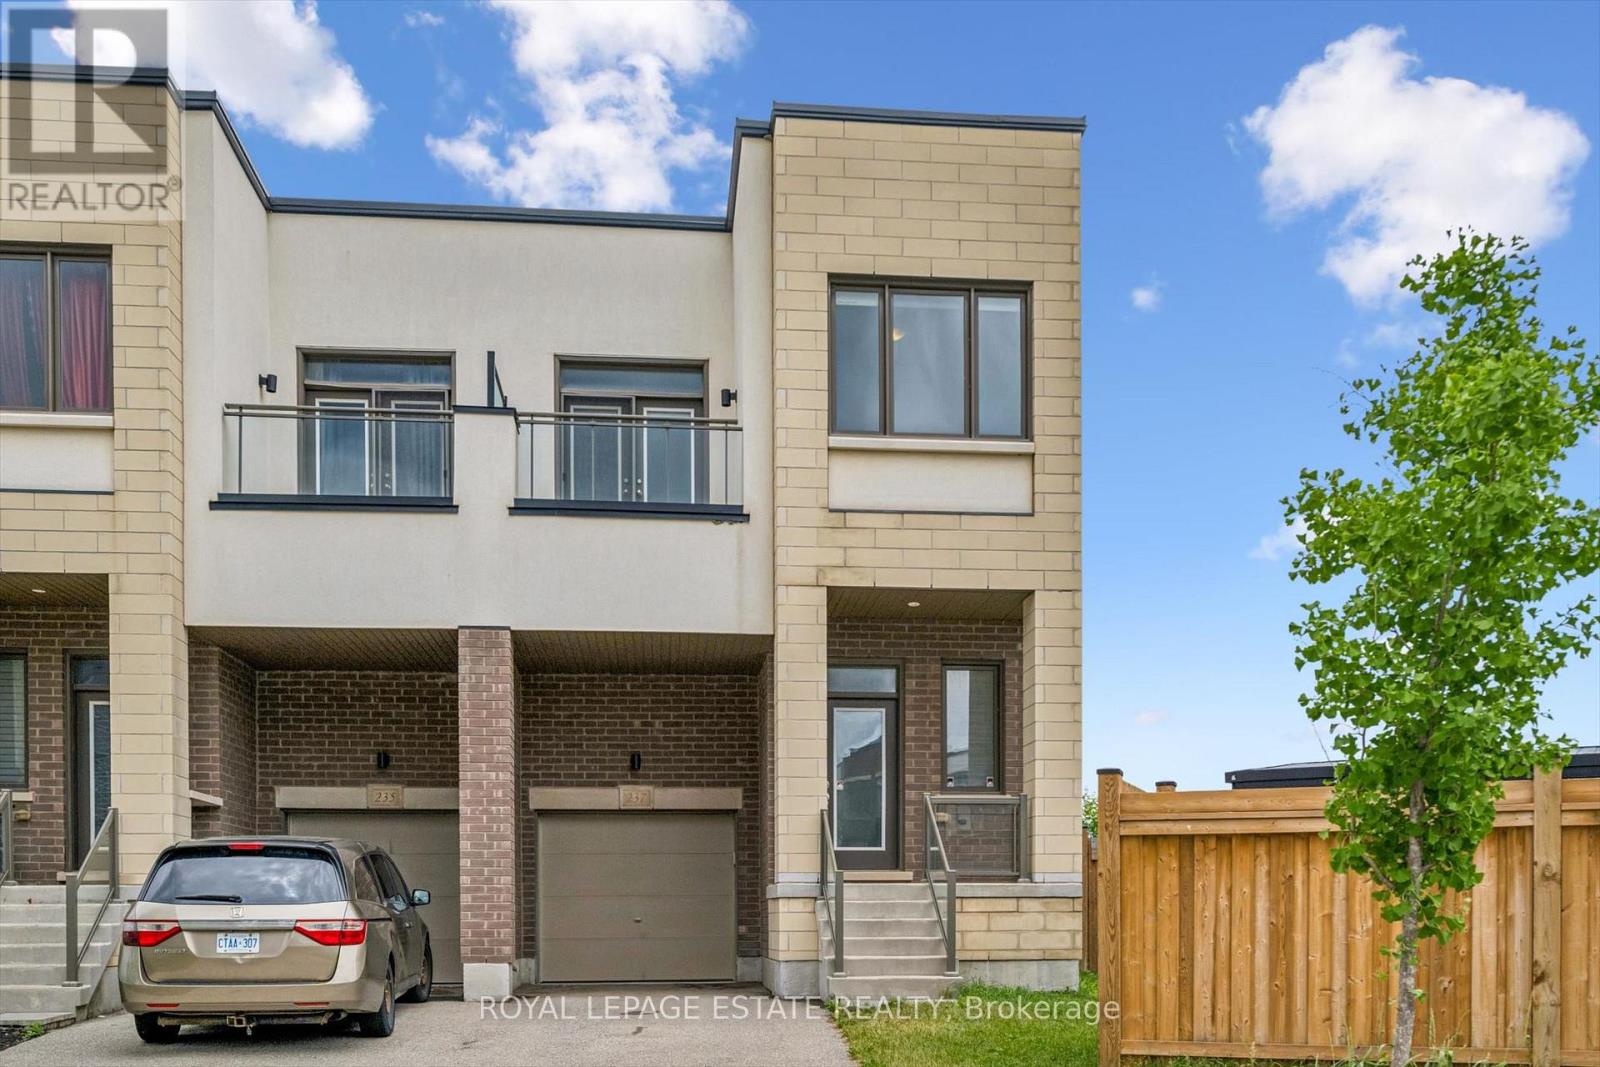
237 Fowley Drive
Oakville, Ontario
Welcome to this beautifully appointed townhome nestled in Oakville's prestigious Preserve community, where modern design meets an unbeatable location. Backing onto lush green space, this spacious home offers approximately 2,325 sq. ft. of thoughtfully designed living space with 3+1 bedrooms and 3.5 bathrooms.The sun-filled main level showcases a contemporary open-concept layout ideal for both everyday living and entertaining. Expansive windows flood the home with natural light, while quality finishes throughout create a warm and sophisticated atmosphere. The kitchen is both stylish and functional, featuring quartz countertops, stainless steel appliances, ample cabinetry, and a large island with seating. The adjoining living and dining areas seamlessly extend to a private balcony overlooking the greenery beyond. Upstairs, the spacious primary suite offers a peaceful retreat complete with a spa-inspired ensuite featuring double vanities and a large glass-enclosed shower. Two additional spacious bedrooms, a well-appointed main bathroom, and a convenient laundry area complete the upper level.The walkout lower level provides exceptional flexibility, featuring a generous recreation room, a fourth bedroom, a full bathroom, and direct access to the backyard.Surrounded by parks, trails, excellent schools, shopping, dining, and everyday amenities, this home also offers quick access to major highways and Oakville Trafalgar Memorial Hospital. Enjoy the perfect balance of nature, convenience, and contemporary living. (id:60365)
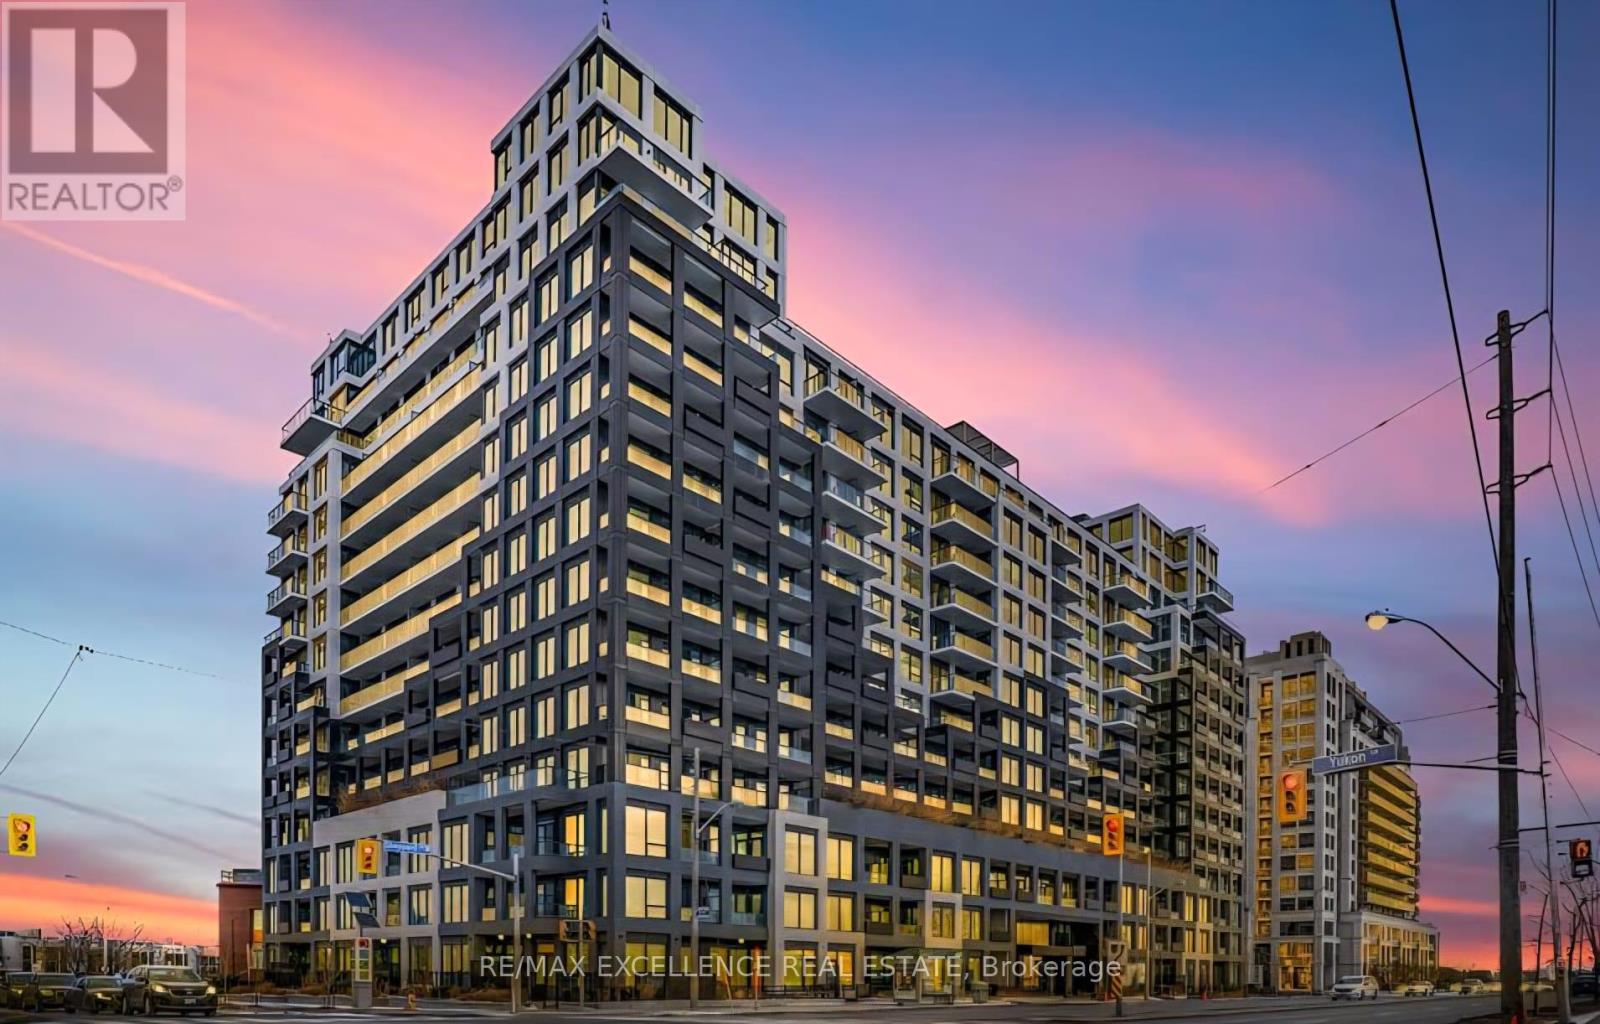
1131 - 1100 Sheppard Avenue W
Toronto, Ontario
Exceptional Opportunity To Own A Modern Condo Residence In The Highly Desirable York University Heights Community. This Bright And Functional Suite Features 1 Bedroom Plus A Spacious Den, 2 Full Bathrooms, And An Open-Concept Layout Designed For Comfortable Urban Living. Floor-To-Ceiling Windows Fill The Space With Natural Light, While The Living And Dining Area Seamlessly Extends To A Private Balcony Showcasing Stunning South-East Views. The Contemporary Kitchen Is Appointed With Stainless Steel Appliances, Elegant Caesarstone Countertops, And A Stylish Backsplash. Additional Highlights Include Ensuite Laundry, Owned Underground Parking, And Access To Premium Building Amenities Including A Fitness Centre, Party Room, Guest Suites, Rooftop Terrace, Bike Storage, And Visitor Parking.Ideally Located Steps From York University, TTC Transit, Downsview Park, Humber River Trails, Yorkdale Mall, Costco, Shopping, Dining, And Major Highways Including The 401 For Easy Commuting Across The GTA. Perfect For First-Time Buyers, Young Professionals, Students, Or Investors Seeking A Stylish, Low-Maintenance Home In A Vibrant And Well-Connected Neighbourhood. (id:60365)
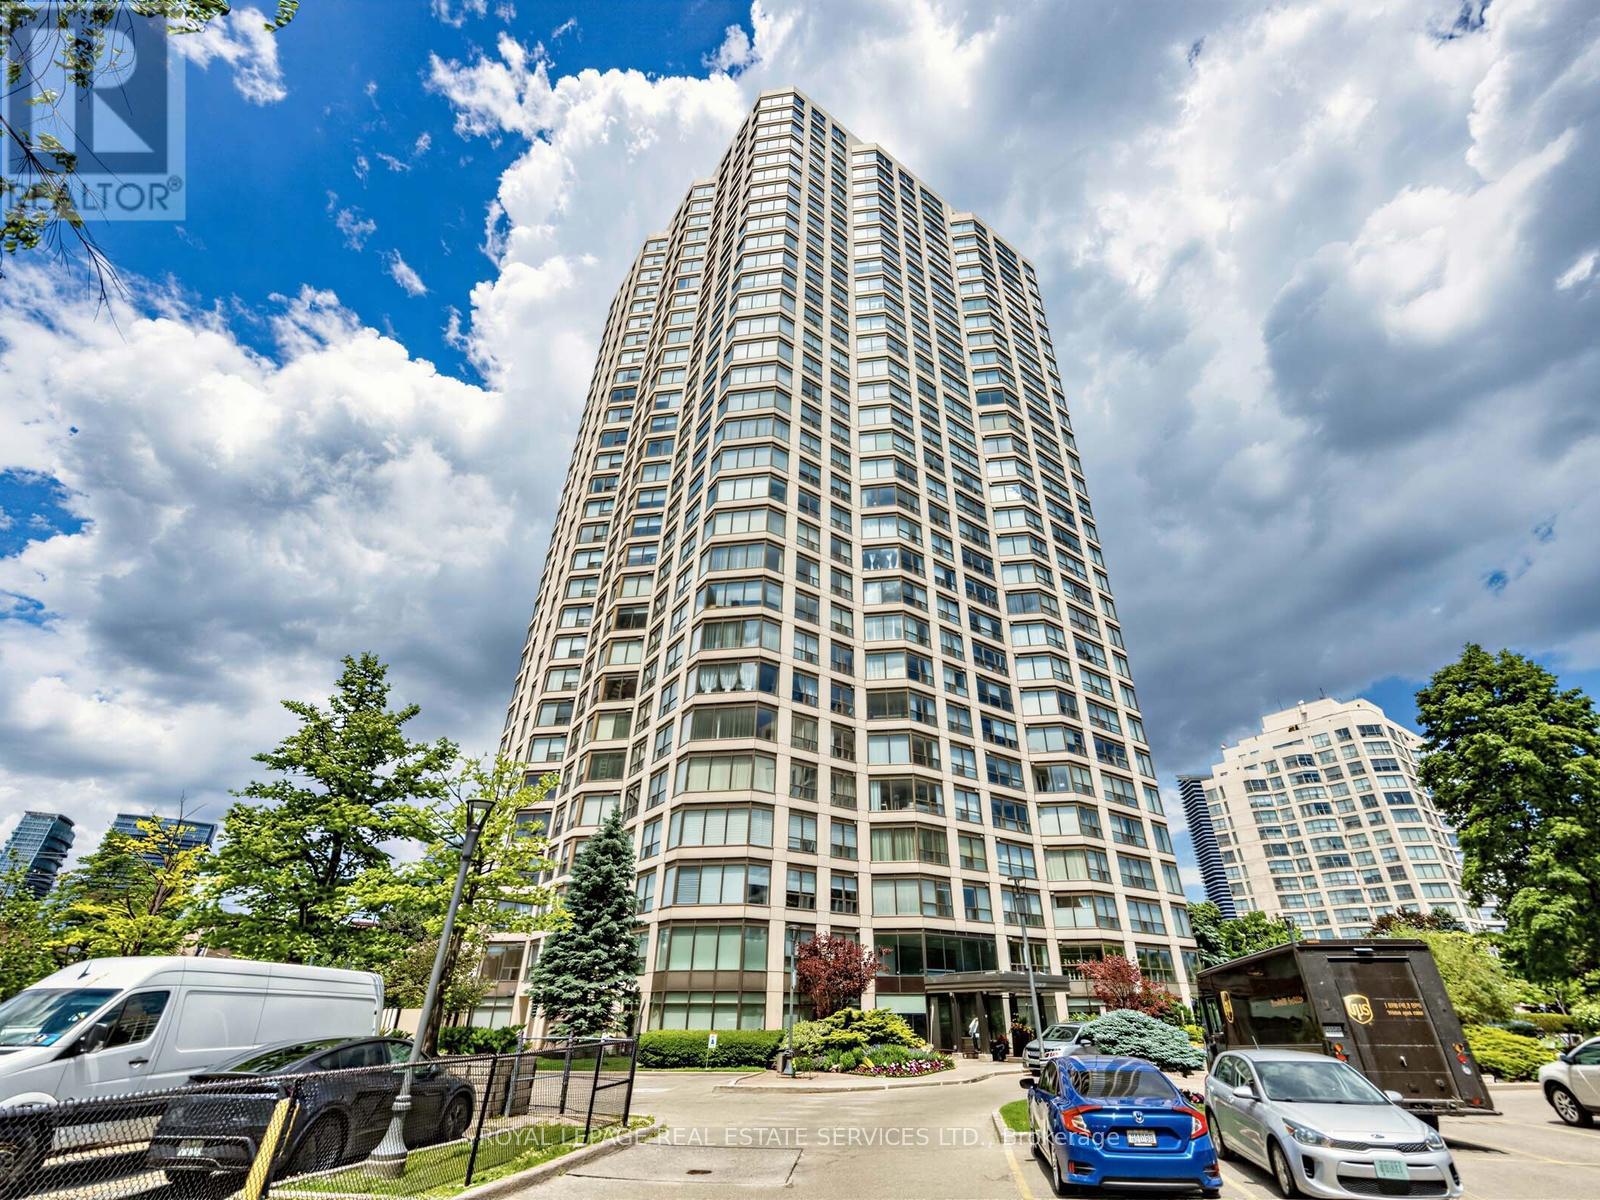
3201 - 2269 Lake Shore Boulevard W
Toronto, Ontario
Experience sophisticated waterfront living at the award-winning Marina Del Rey. This exceptional penthouse-level residence offers spectacular sunset views, 1366 sq. ft. of elegant interior living space, and an impressive 490 sq. ft. wraparound balcony with five walk-outs, seamlessly blending indoor and outdoor living. Situated on the exclusive penthouse level with only four suites per floor, this residence offers exceptional privacy and tranquility. The spacious open-concept living and dining area features an elegant fireplace, custom built-ins, automated blinds, and wall-to-wall windows that flood the home with natural light. The renovated kitchen is beautifully appointed with granite countertops, marble and limestone flooring. The generous primary suite serves as a luxurious private retreat, offering a spacious 4-piece ensuite, extensive custom built-ins, and multiple closets. The versatile second bedroom is ideal as a guest suite, den, or home office and is conveniently located adjacent to a newly renovated second bathroom. The popcorn ceilings have been removed throughout, creating a sleek, contemporary flat-ceiling finish. Enjoy true resort-style living with exclusive access to the 34th Floor of Phase III and the renowned Malibu Club, featuring an indoor pool, fitness center, tennis and squash courts, saunas, billiards, library, party room, rooftop terrace, and more. Maintenance fees include all utilities, basic cable, and internet. The suite comes with two separate side-by side parking spaces. This premier waterfront address is steps from marinas, the Martin Goodman Trail, waterfront parks, cafés, and restaurants, and just minutes from downtown Toronto. A rare opportunity to enjoy luxury waterfront living with unparalleled amenities, breathtaking views, and exceptional convenience. (id:60365)
4 - 5 Edvac Drive
Brampton, Ontario
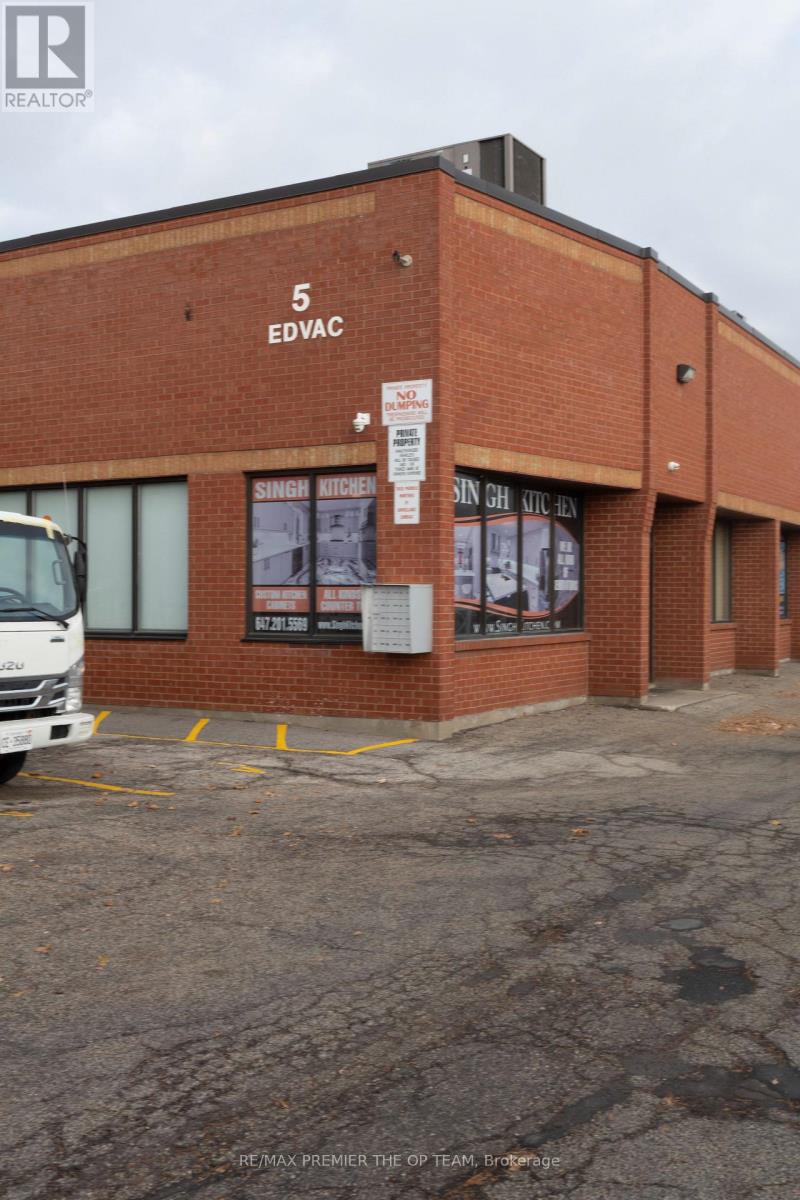
Welcome to 5 Edvac Drive Unit 4, a nicely maintained industrial/commercial unit proudly owned by only its second owner, reflecting true pride of ownership throughout. This versatile space offers a functional layout ideal for a variety of business uses, complemented by a 323 sq. ft. storage mezzaine (not included in the total square footage), providing valuable additional space for inventory, equipment, or operational efficiency. The unit is currently tenanted, offering immediate income stability, with approximately nine months remain on the lease-making it an excellent opportunity for investors or end uses planning ahead. Clean, well-kept, and thoughtfully utilized, this property presents a turnkey opportunity in a desirable employment area, allowing future owners to benefit from both steady tenancy and long-term potenital. Whether you're expanding your portfolio or securing a future space for your own operations, 5 Edvac #4 is a smart, strategic acquistion with built-in value and flexibility. (id:60365)
3 Embers Drive
Toronto, Ontario
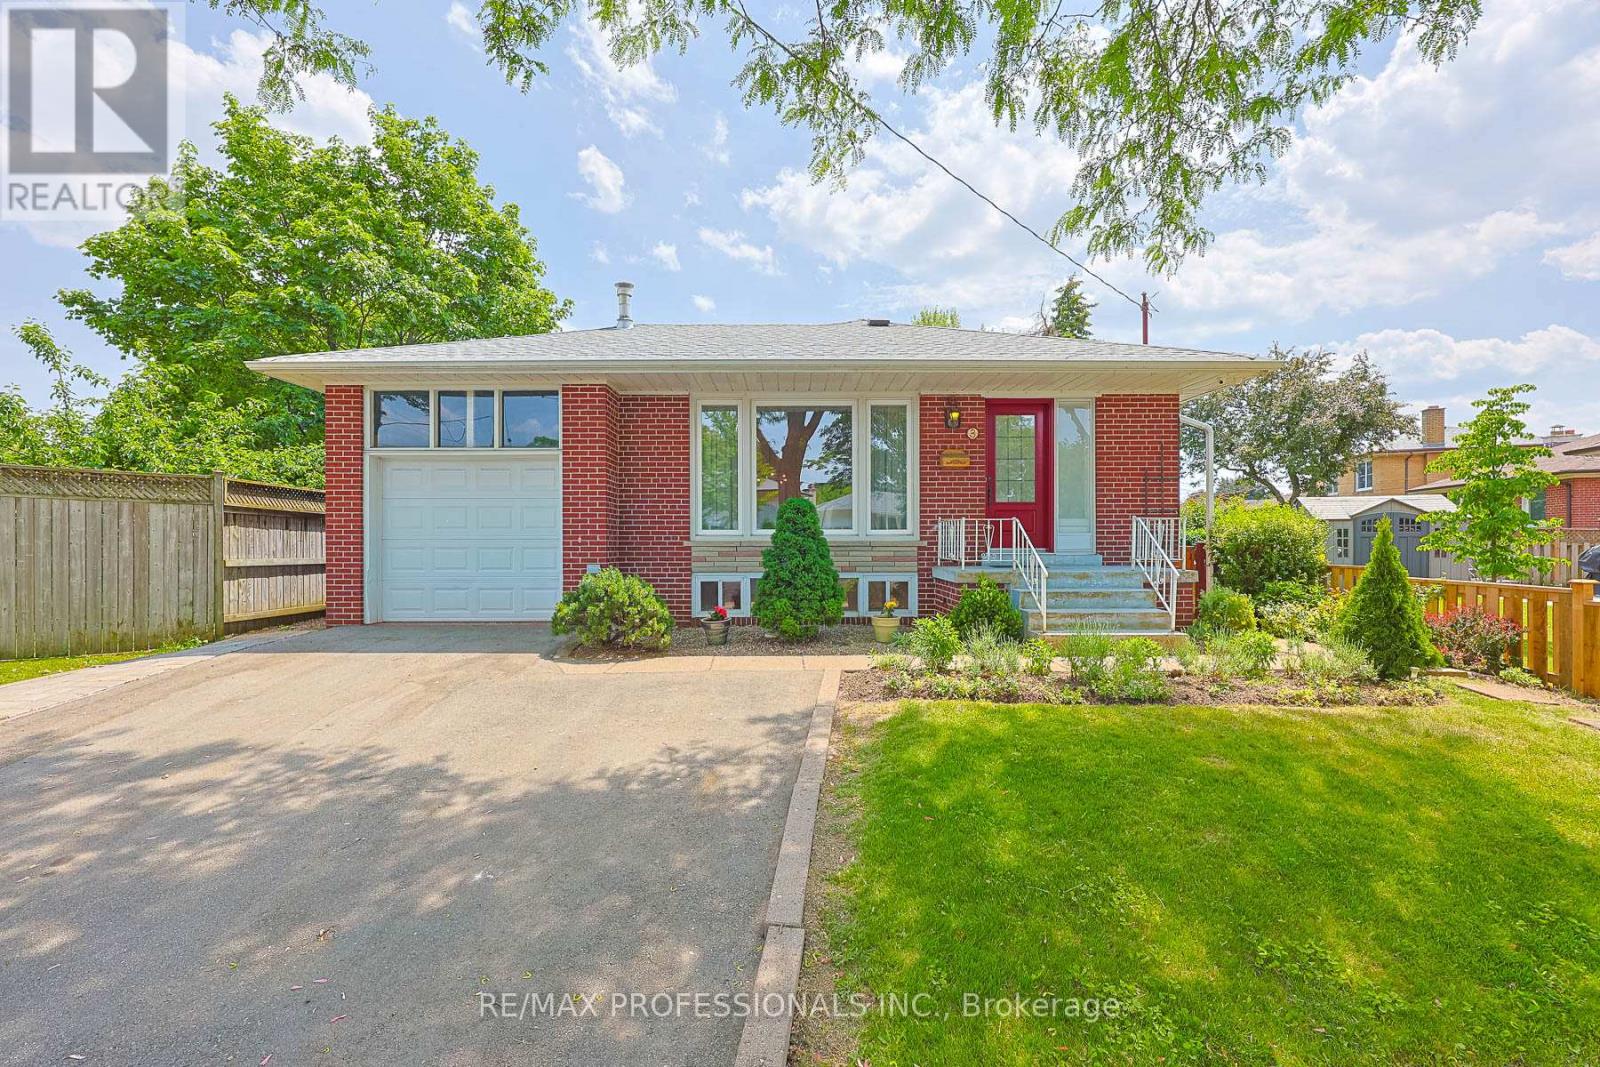
Welcome to 3 Embers Road, a charming 3-bedroom bungalow in a family-friendly West Etobicoke neighbourhood. Offering exceptional flexibility, this home features a bright lower-level suite complete with its own kitchen and bathroom-ideal for multi-generational living, extended family, or additional living space. Filled with character, the home features stained glass and etched glass accents that add personality throughout. The main floor is bright and inviting, highlighted by an updated kitchen and a sunroom that's perfect for morning coffee, family gatherings, or relaxing at the end of the day.Outside, the wide lot offers plenty of room for gardening, playing, and outdoor entertaining. Located across from a Carsbrooke park with playgrounds and green space, this home is perfectly positioned for active families. You'll also enjoy convenient access to Centennial Park, the Etobicoke Olympium, No Frills, transit, and major highways.Families will appreciate the excellent local schools, including access to Mill Valley Junior School with their early on French Immersion program and Nativity of Our Lord Catholic School.Combining character, versatility, and an outstanding location, 3 Embers Road is a wonderful opportunity to put down roots in one of West Etobicoke's most desirable communities. (id:60365)
68 - 445 Ontario Street S
Milton, Ontario
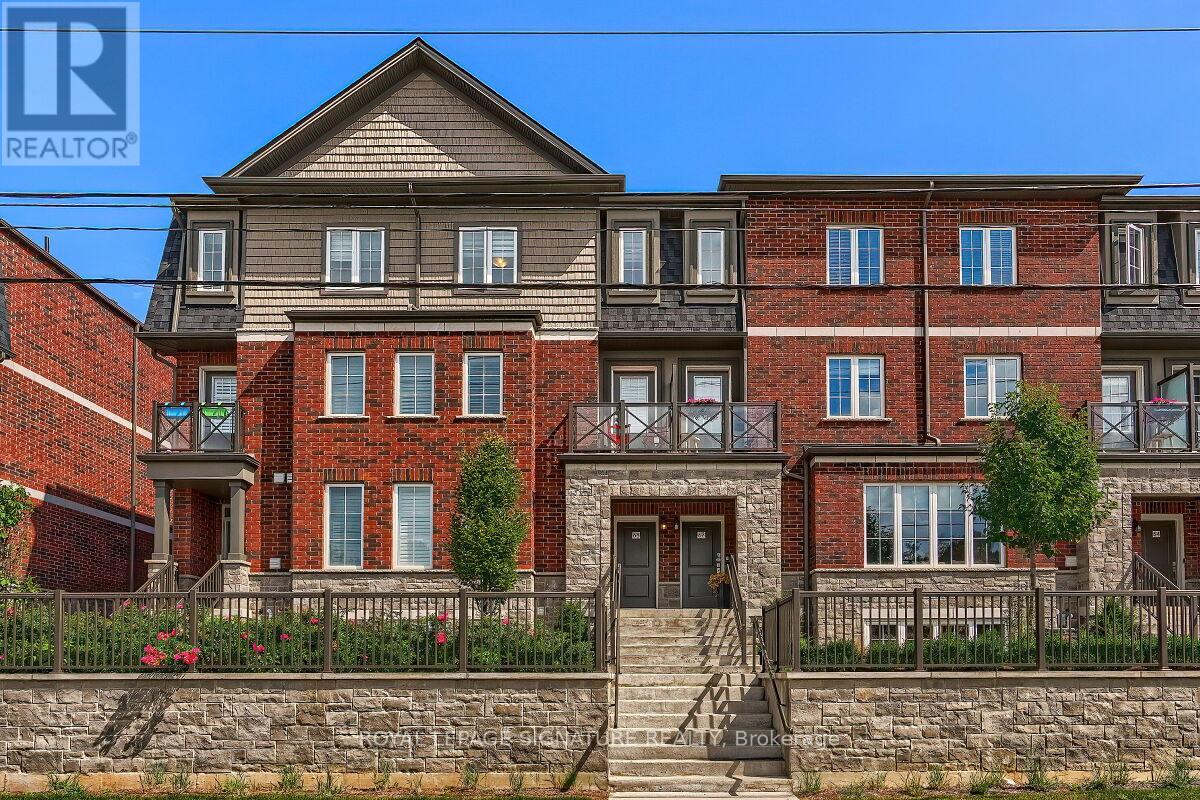
Your dream townhouse in one of Milton's most convenient locations. Just minutes to Main Street, Highways 401 and 407, Milton GO, shopping, and transit, yet tucked away in a quiet, family-friendly complex that offers the perfect balance of accessibility and comfort. This spacious townhouse stands out with thoughtful design and features you rarely find in this price range. One of the highlights is the separate family room, an additional living space that is perfect for cozy movie nights, a playroom, or a relaxed gathering area away from the main living and dining space. The kitchen is a chef's delight, complete with stainless steel appliances, generous counter space, and plenty of cabinetry for storage. Upstairs, the oversized primary bedroom offers a walk-in closet and private 3-piece ensuite, creating a comfortable retreat. Enjoy not one, but three outdoor spaces, ideal for summer BBQs, morning coffee, or simply soaking in some fresh air. The home also features a full-size garage with driveway parking and a large ground-floor storage area for all your extras or can be finished for additional den space. Located in a well-managed complex with low maintenance fees. Modern comfort with spacious living, this home offers the lifestyle and convenience you are looking for. Come experience everything this exceptional property has to offer. (id:60365)
52 Maplehurst Square
Brampton, Ontario
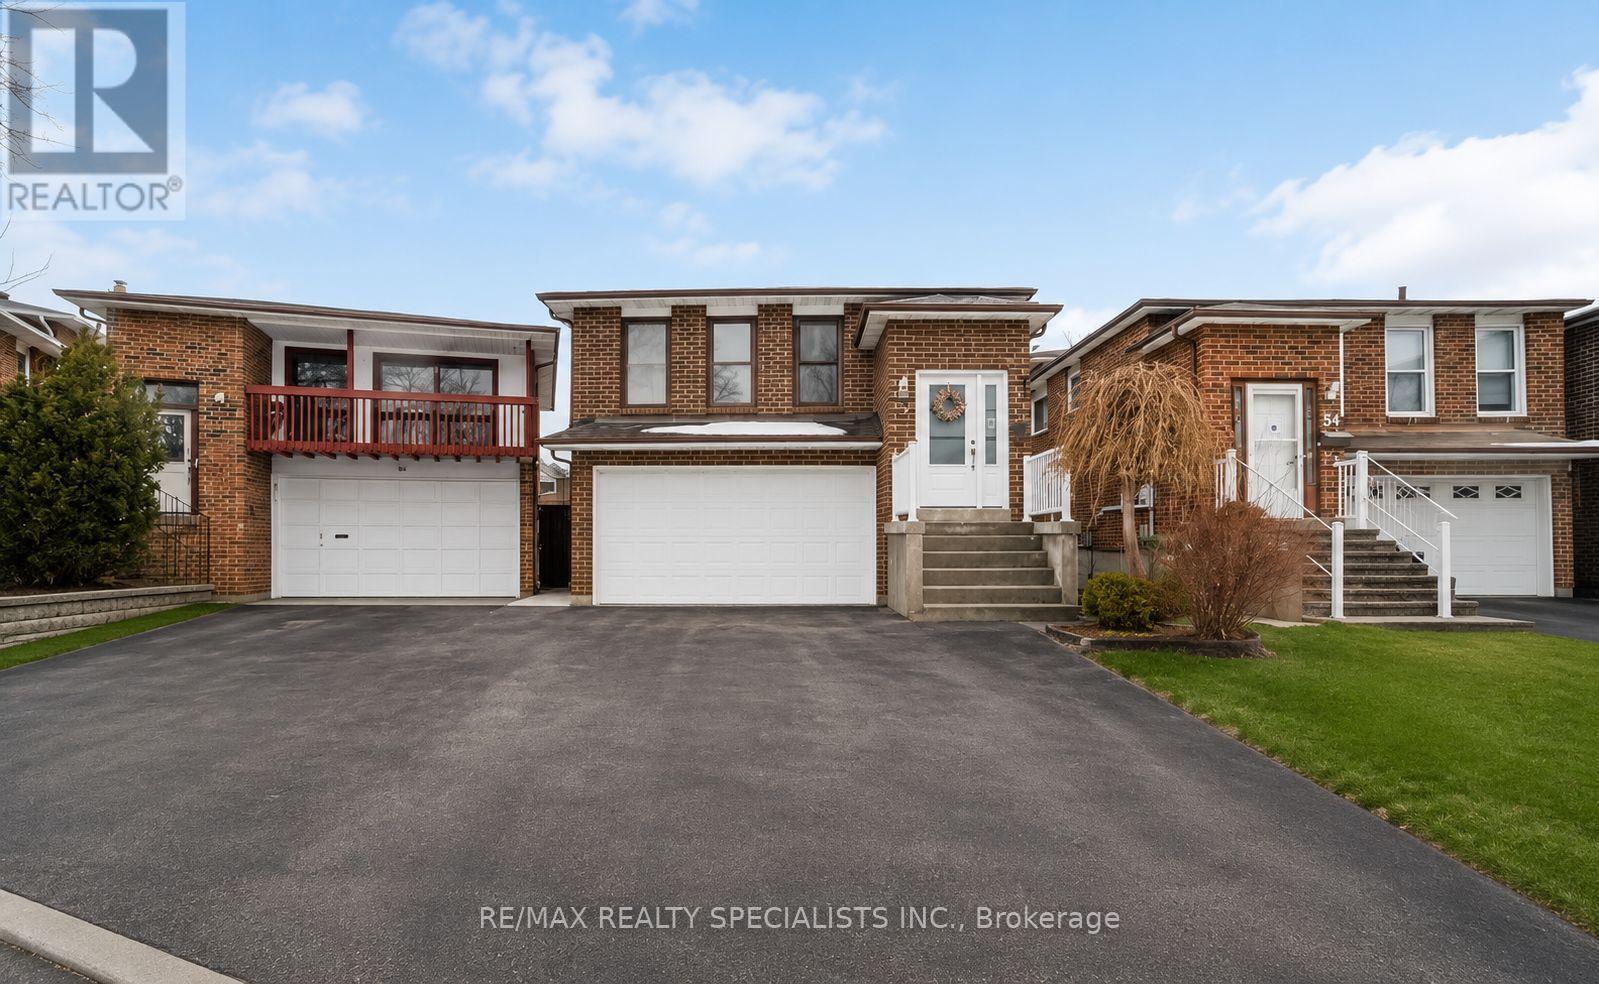
Welcome to this spacious and versatile 5-level backsplit offering exceptional income potential with a fully approved legal two-unit dwelling. Thoughtfully updated with a new roof (2021), new front door (2022), modern laminate flooring throughout, pot lights on the main and lower levels, and a stylish oversized eat-in kitchen featuring quartz countertops. The home also offers a separate entrance and convenient garage access directly into the house.The fully finished lower-level suite is currently tenanted at $3,000/month with tenants willing to stay, while the upper level offers additional rental potential of approximately $3,000+ per month - making this an ideal opportunity for investors, multi-generational families, or first-time buyers looking to offset mortgage costs. Step outside to enjoy the private backyard with an inground pool being sold in "as is" condition.Conveniently located in a family-friendly neighbourhood close to schools, parks, shopping, transit, restaurants, and major commuter routes including Highway 410. Just minutes to Trinity Common Mall, Heart Lake Conservation Park, and nearby amenities along Bovaird Drive. A rare opportunity combining space, flexibility, and strong rental income potential in a desirable Brampton neighbourhood. (id:60365)
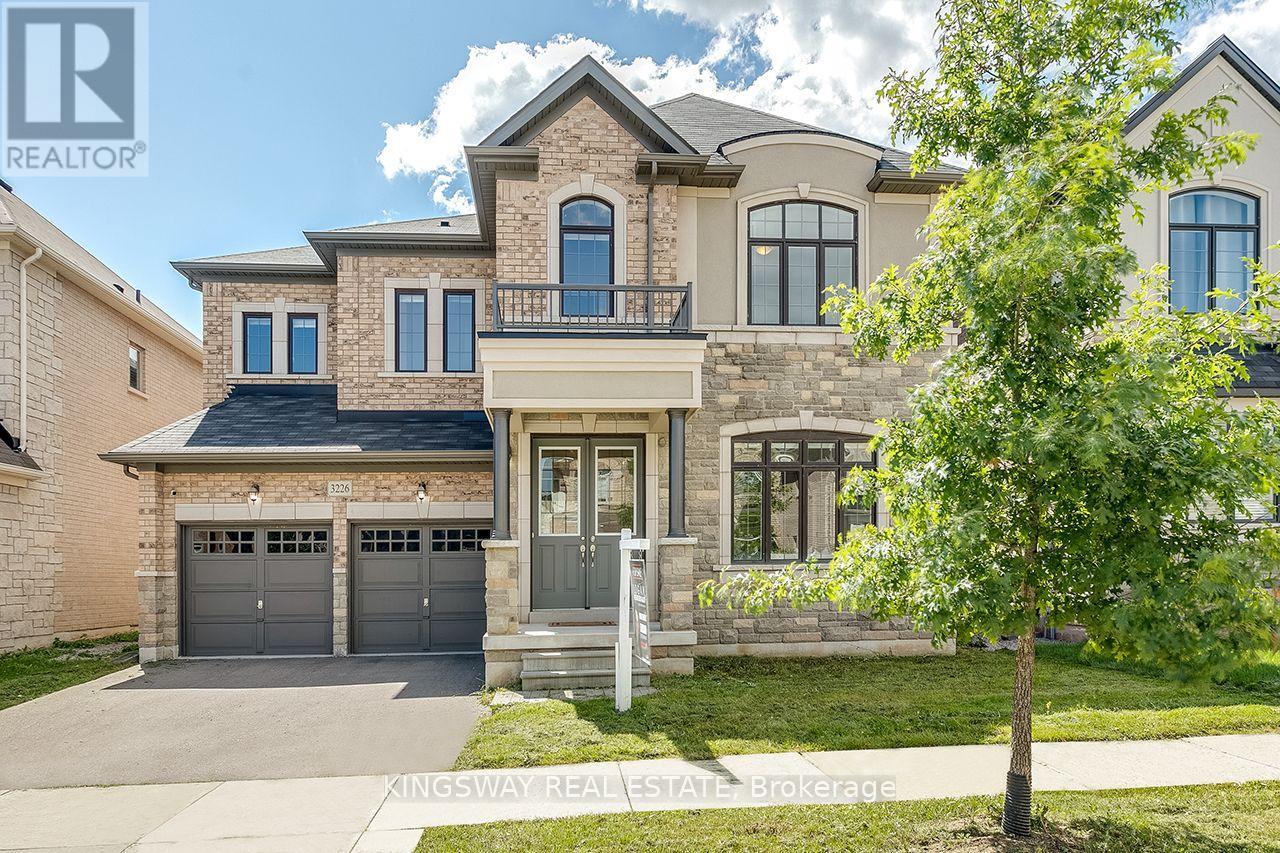
3226 William Rose Way
Oakville, Ontario
Power of Sale! Executive Family Home on a 50 FT Lot In Desirable North Oakville. Premium Elevation Stone/Stucco Built by Greenpark. Situated On a Family Friendly Street. Bright Open Concept 10 FT Main Flr With Large Principal Rooms. Freshly Painted, Hwd Floors, Combined Living/Dining W Coffered Ceilings. Over Sized Kitchen Large Island, Servery, High End S/S Appliances, Quartz Counters & Custom Backsplash. 9 FT Ceilings on 2nd Flr, 4 Beds All Have En-Suite Baths. W/O Unspoiled Basement W 9 Ft Ceilings and Potential In Law Suite/Apt. Well Suited For A Large Family. Over 3300 Sq Ft + Above Grade. Steps To Parks, Schools, Walking Trails, 403/407, Shopping & Grocery Stores. L/A or Seller Make No Representations/Warranties AS IS Where is. (id:60365)
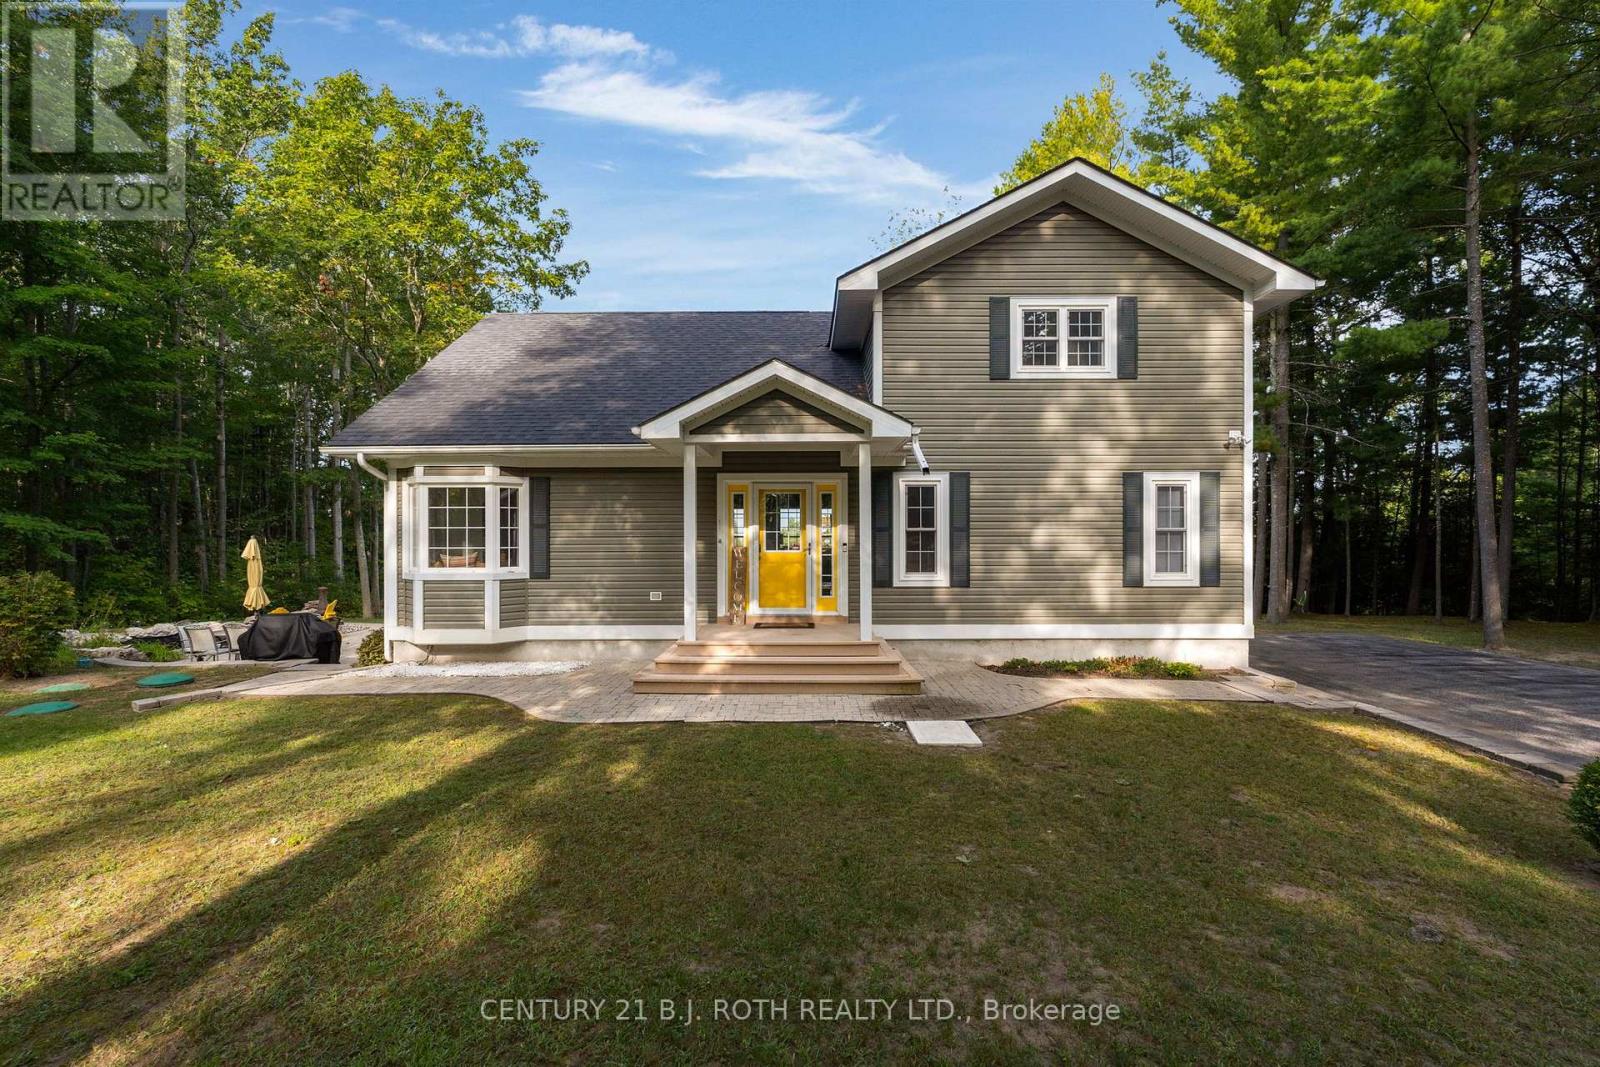
2710 Portage Trail
Springwater, Ontario
Welcome to your own private retreat, where breathtaking Blue Mountain views, spectacular sunsets, and a peaceful forest setting create a lifestyle that's hard to find and impossible to forget. Nestled beside Fort Willow Conservation Area and the Simcoe County Rail Trail, this custom-built 4-bedroom, 3-bathroom home is an outdoor enthusiast's dream, offering direct access to hiking, cycling, cross-country skiing, and year-round adventure right from your doorstep.Inside, the thoughtfully designed open-concept main floor is both inviting and functional. The beautifully updated kitchen features new quartz countertops, a striking slab backsplash, a walk-in pantry, and a bright breakfast area. The sun-filled living room is anchored by a cozy wood-burning fireplace, while the dining area flows seamlessly into the sunroom and expansive deck, where panoramic views and unforgettable sunsets become part of your daily routine.The main-floor primary suite offers a peaceful escape with a private ensuite and walkout to a built-in hot tub. Upstairs, you'll find two spacious bedrooms and a full bathroom, while the fully finished walk-up basement provides exceptional additional living space with a large recreation room, second wood-burning fireplace, fourth bedroom, 3-piece bath, sauna, laundry, and direct access to the backyard. Outside, enjoy the serenity of your own pond, a fire pit gathering area, mature trees, and a detached double garage, all surrounded by nature and complete privacy. Recent upgrades, including a newer furnace, main-floor & shingles, provide added peace of mind, while the energy-efficient geothermal heating system delivers year-round comfort with exceptional operating efficiency. Just 10 minutes from Barrie, this extraordinary property offers the perfect balance of luxury, tranquility, and adventure. Whether you're seeking a family home, a private sanctuary, or an outdoor lifestyle unlike any other, this is a place where every day feels like a getaway (id:60365)
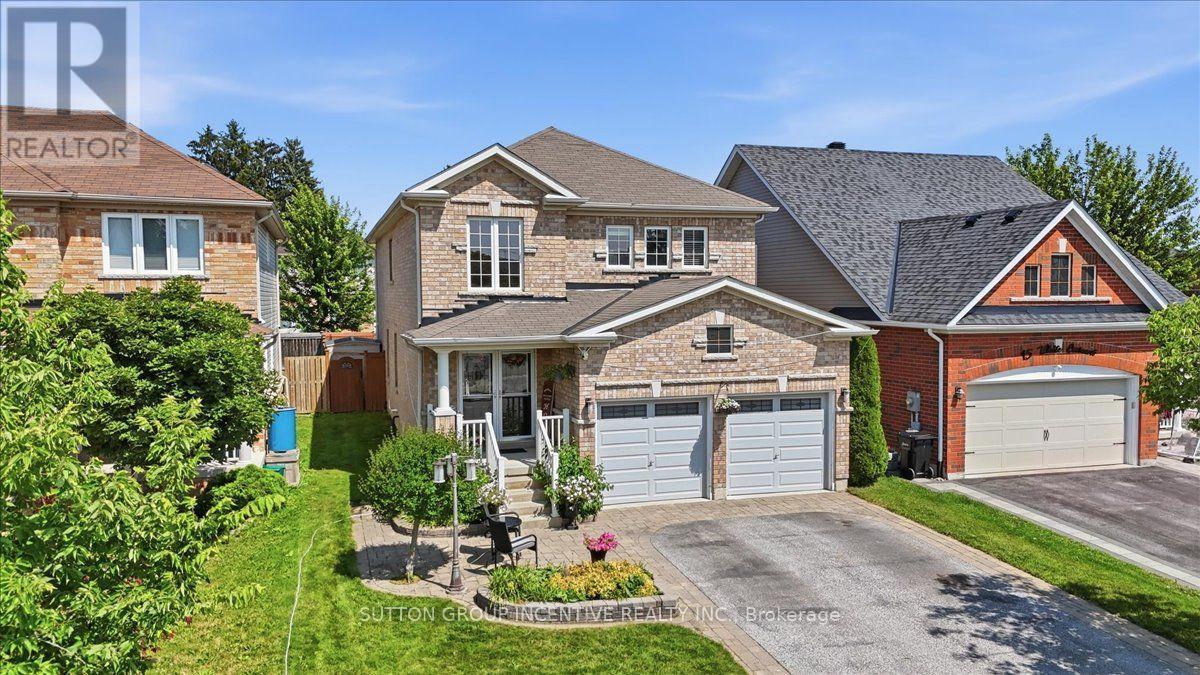
17 White Crescent
Barrie, Ontario
WELCOME TO 17 WHITE CRES! This spacious two-storey brick home offers more than 2,300 sq. ft. of above-grade living space, complemented by an 800+ sq. ft. finished lower level, for a total of over 3,100 sq. ft. The bright main floor features generous living and dining areas, a separate breakfast space, and a well-appointed kitchen with granite counters, tiled backsplash, stainless-steel appliances and a breakfast bar. Walk out to an expansive deck and fully fenced backyard with multiple seating areas, an above-ground pool and hot tub. Convenient main-floor laundry includes cabinetry and a utility sink. Upstairs are four bedrooms, including a generous primary retreat equipped with a walk-in closet and a five-piece ensuite. The lower level adds a large recreation room with additional closet space, a fifth bedroom with a walk-in closet, and a four-piece bathroom. A double garage completes this well-cared-for home. WINDOW IN BASEMENT BEDROOM WILL BE CONVERTED TO AN EGRESS WINDOW. (id:60365)
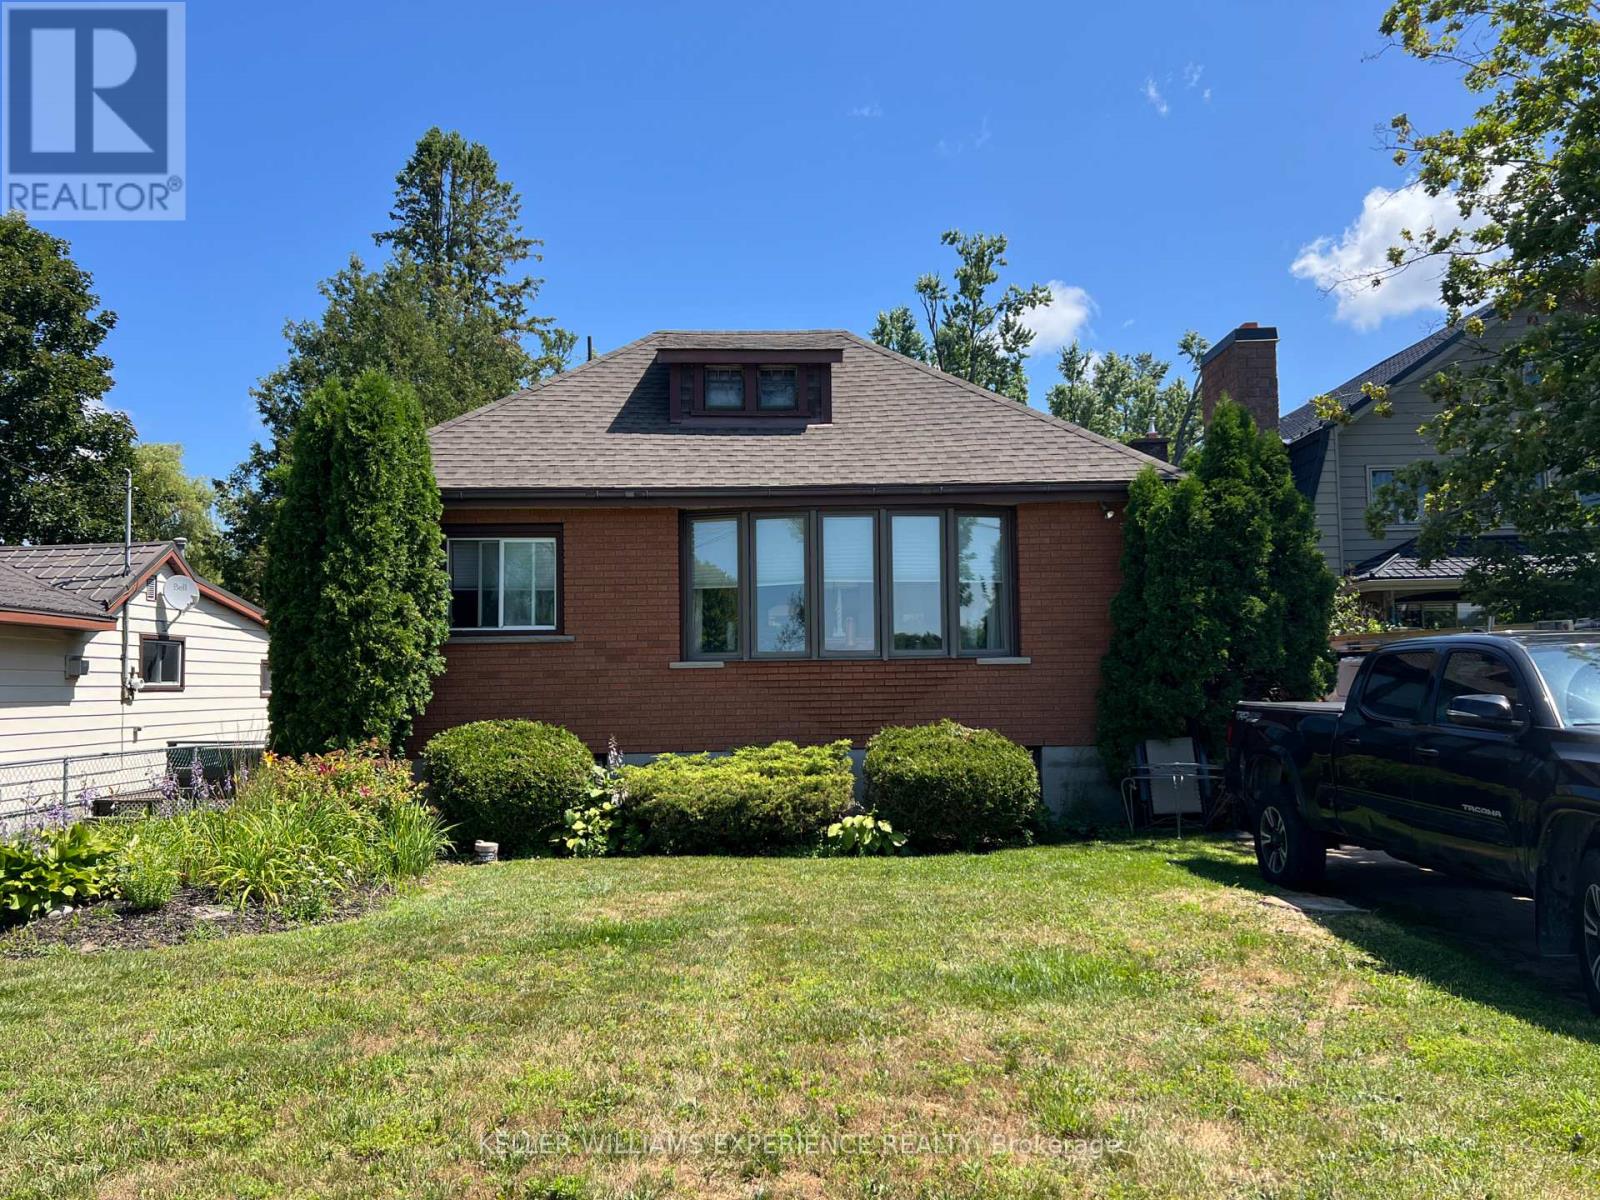
Basement - 1233 15 Line N
Oro-Medonte, Ontario
Beautifully renovated, carpet-free 1 bedroom basement suite in a prime location directly across from the scenic views of Bass Lake. This bright, move-in-ready unit offers new flooring and painting, private parking, and unbeatable access to Orillia, local amenities, and the lake. The suite features a spacious living area, spacious kitchen, shared laundry, and convenient parking. Enjoy a quiet setting with nature at your doorstep while staying minutes from shopping, dining, and commuter routes. Monthly rent is $1,800, hydro included. Seeking a 6-month lease with potential to extend; pets are okay (with landlord approval), and best suited for a single renter looking for a calm space. Approx 524 sq ft. (id:60365)

© 2026 Proptech Realty Inc., Brokerage.