
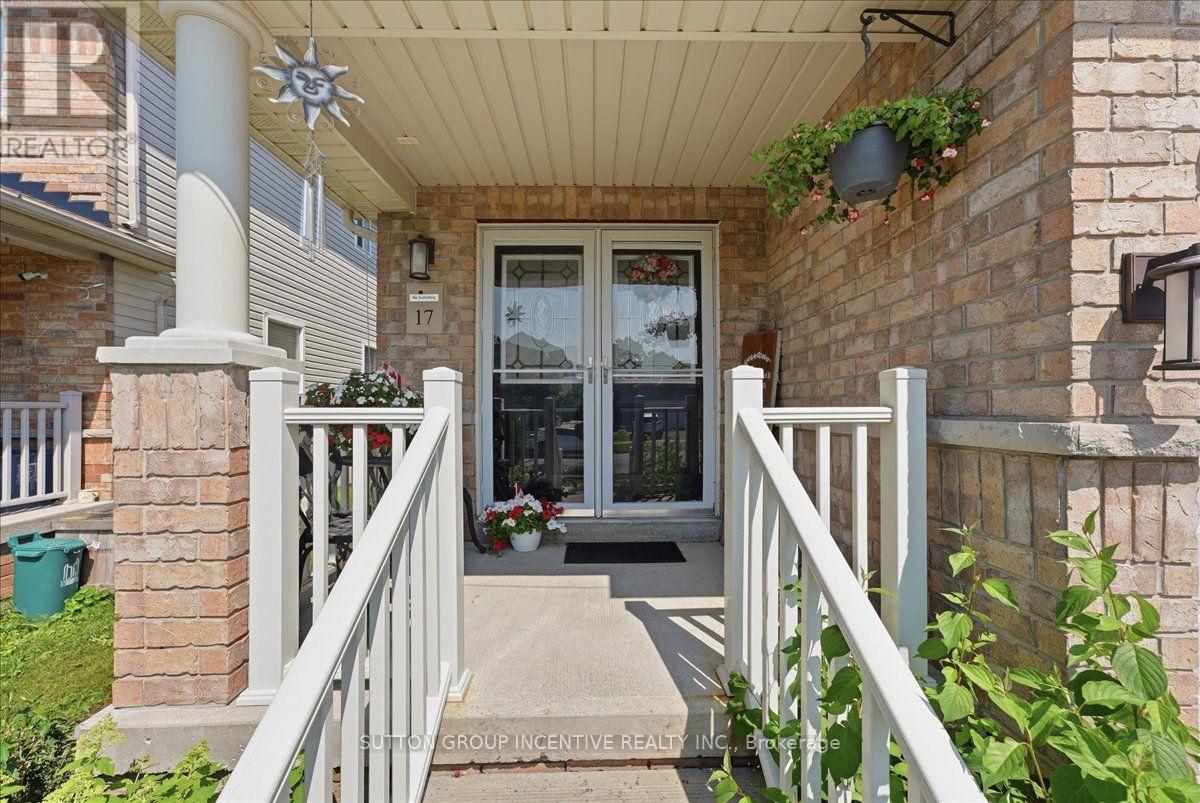
17 White Crescent Barrie, Ontario L4N 5Z9

$934,900
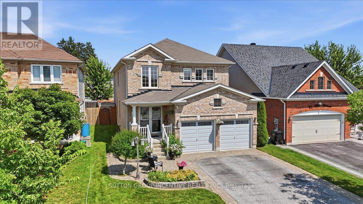
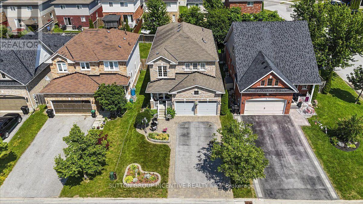
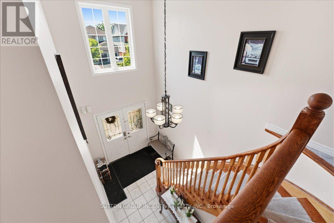
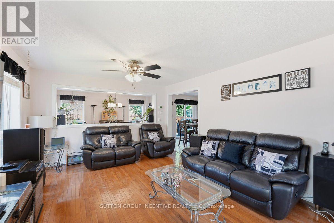
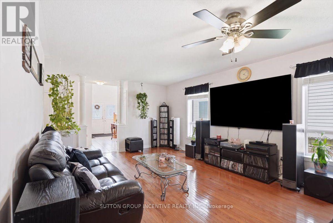
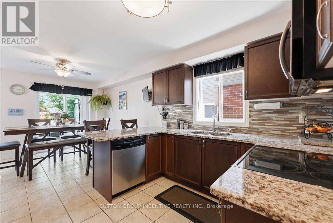
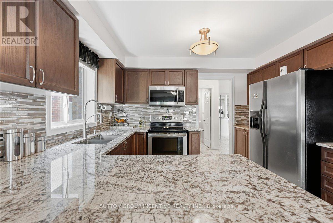
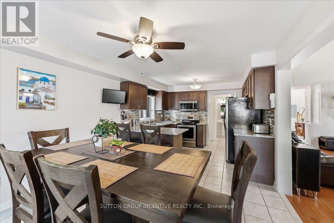
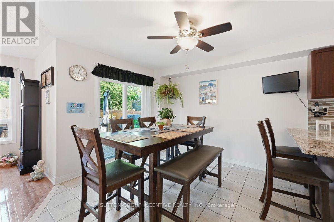
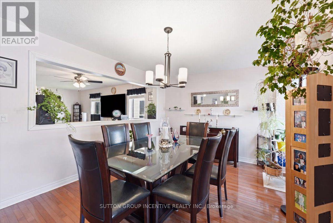
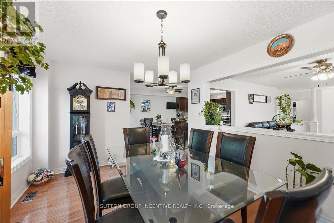
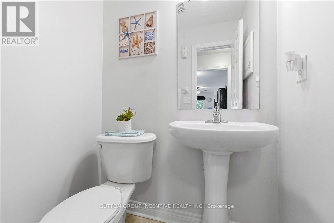
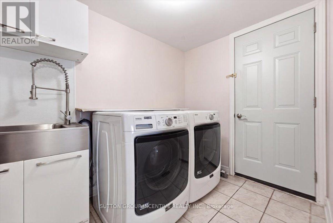
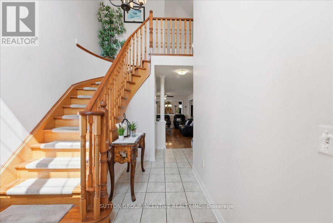
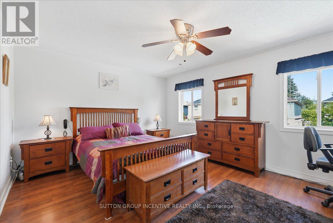
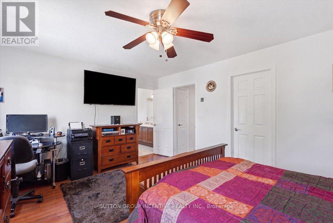
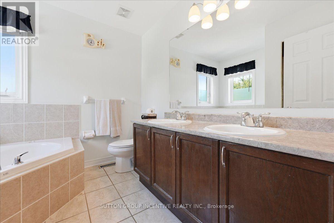
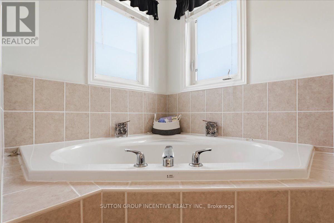
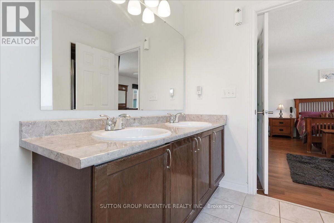
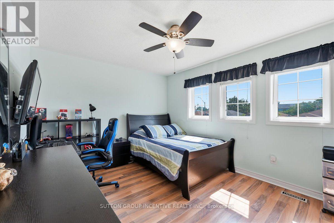
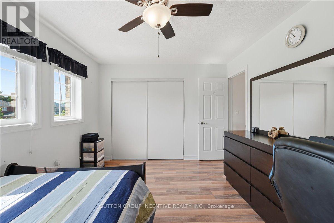
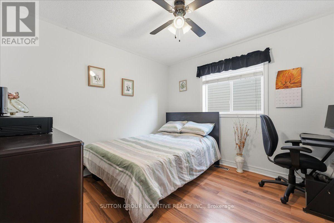
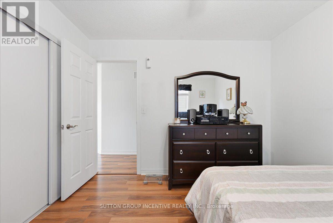
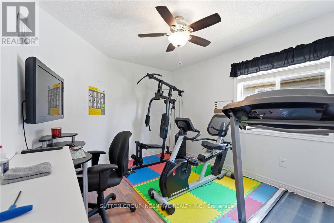
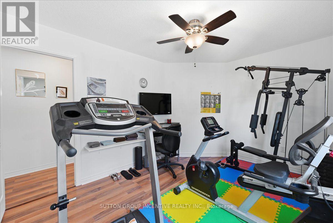
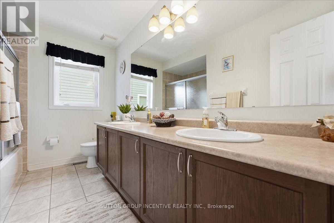
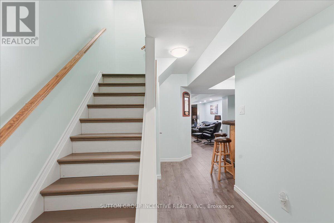
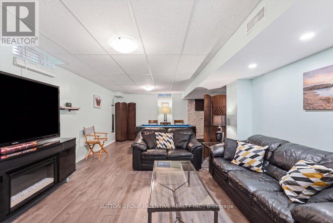
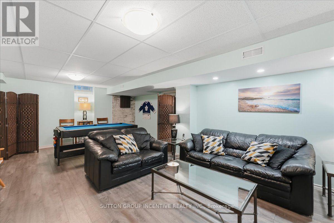
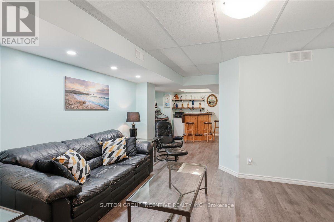
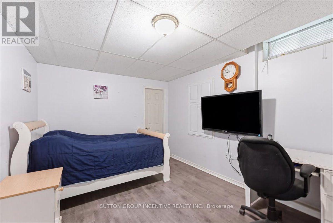
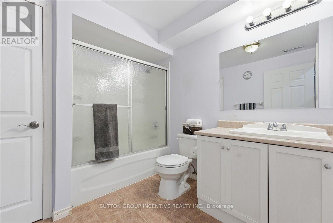
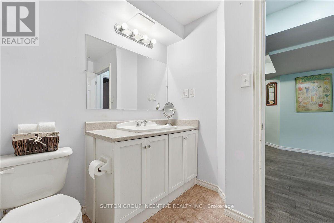
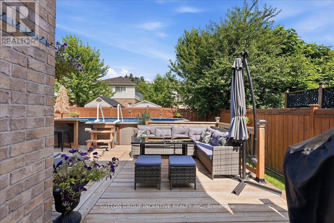
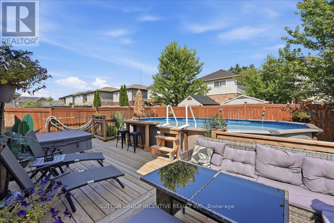
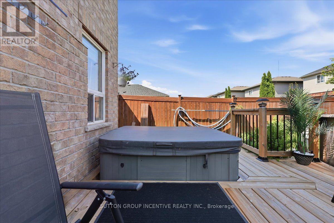
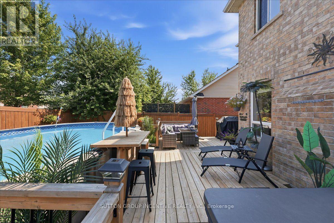
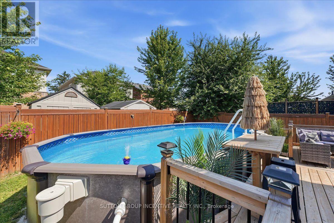
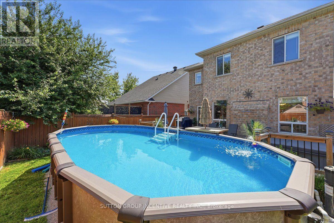
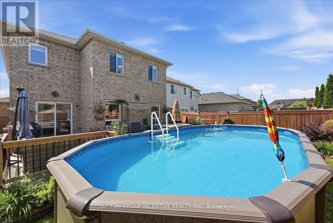
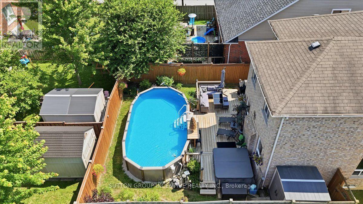
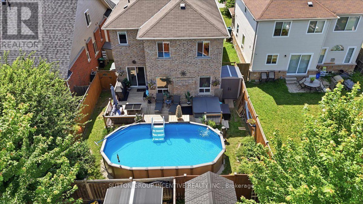
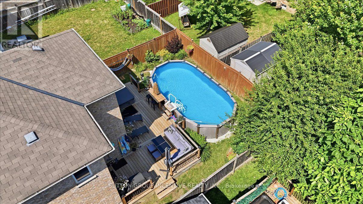
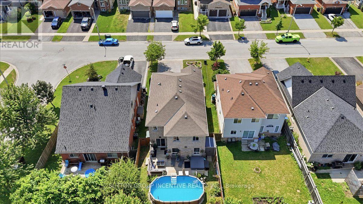
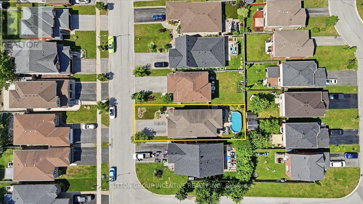
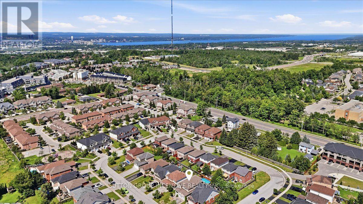
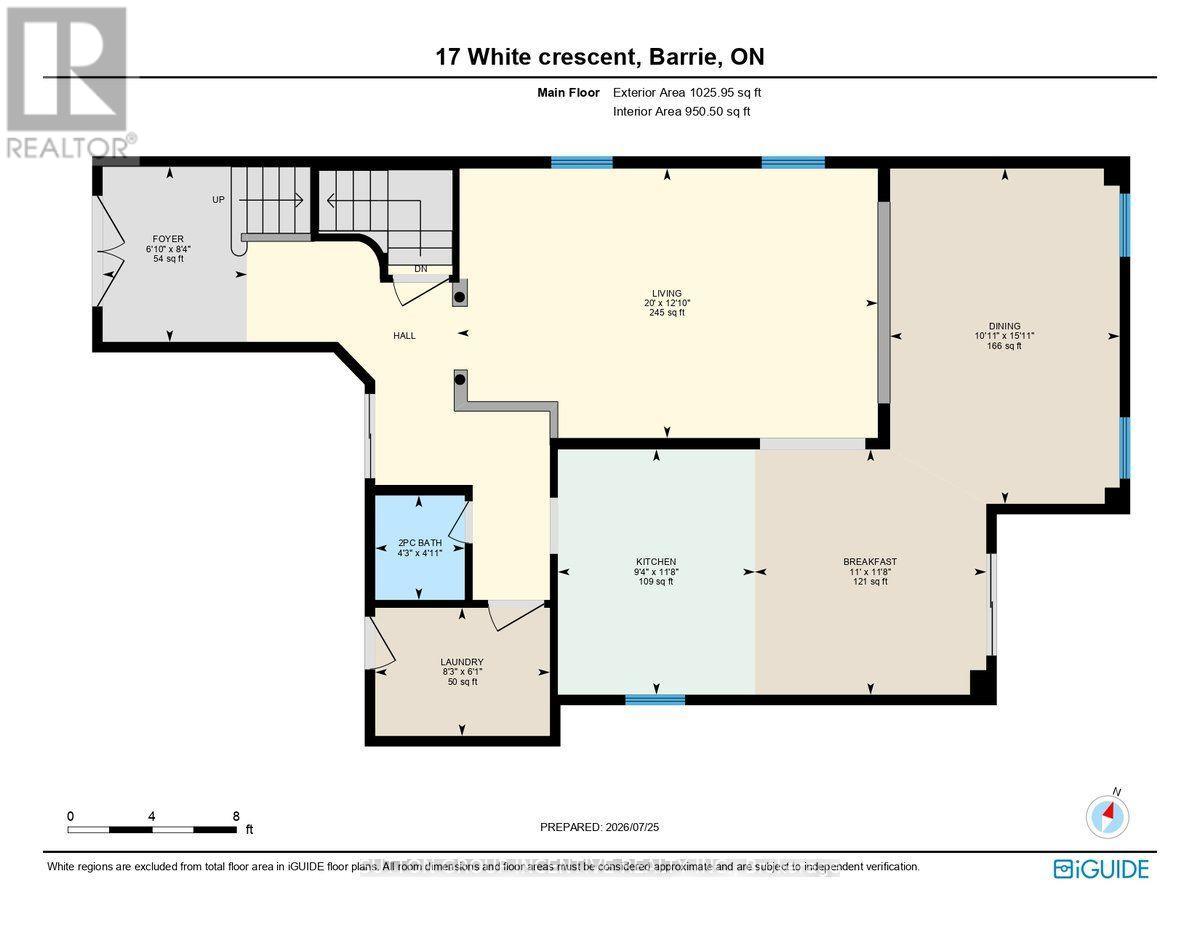
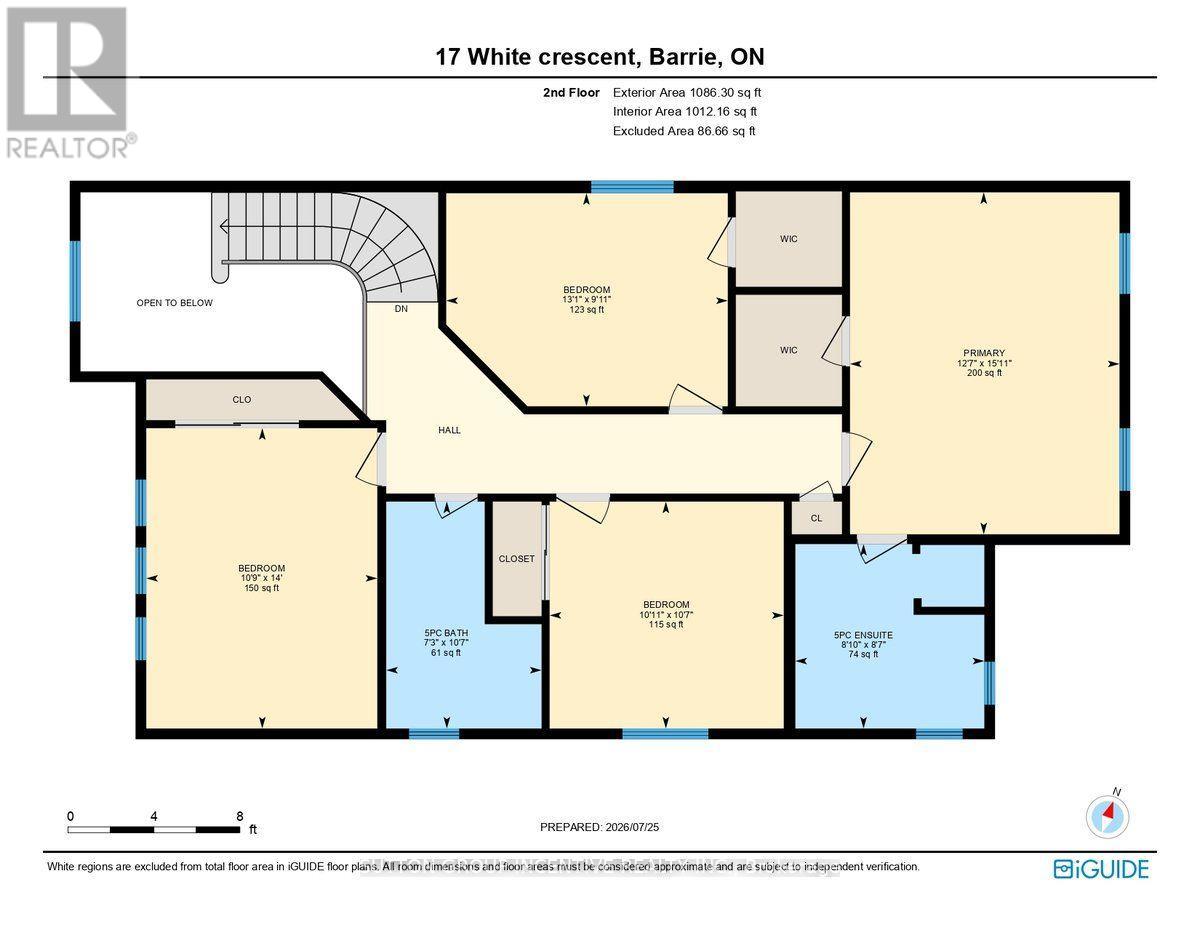
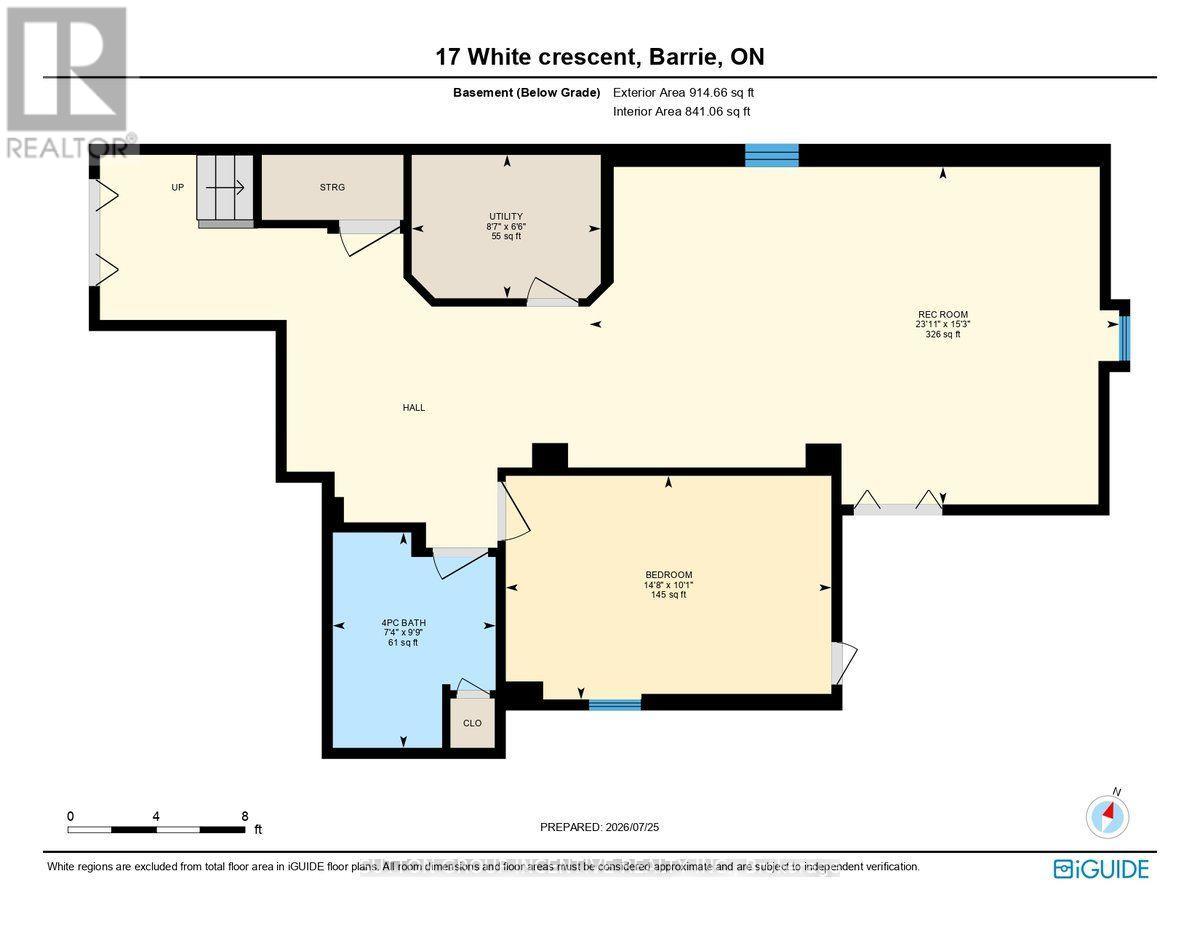
WELCOME TO 17 WHITE CRES! This spacious two-storey brick home offers more than 2,300 sq. ft. of above-grade living space, complemented by an 800+ sq. ft. finished lower level, for a total of over 3,100 sq. ft. The bright main floor features generous living and dining areas, a separate breakfast space, and a well-appointed kitchen with granite counters, tiled backsplash, stainless-steel appliances and a breakfast bar. Walk out to an expansive deck and fully fenced backyard with multiple seating areas, an above-ground pool and hot tub. Convenient main-floor laundry includes cabinetry and a utility sink. Upstairs are four bedrooms, including a generous primary retreat equipped with a walk-in closet and a five-piece ensuite. The lower level adds a large recreation room with additional closet space, a fifth bedroom with a walk-in closet, and a four-piece bathroom. A double garage completes this well-cared-for home. WINDOW IN BASEMENT BEDROOM WILL BE CONVERTED TO AN EGRESS WINDOW. (id:60365)
Property Details
| MLS® Number | S13607466 |
| Property Type | Single Family |
| Community Name | Holly |
| EquipmentType | Water Heater - Gas, Water Heater |
| Features | Carpet Free |
| ParkingSpaceTotal | 6 |
| PoolType | Above Ground Pool |
| RentalEquipmentType | Water Heater - Gas, Water Heater |
| Structure | Patio(s) |
Building
| BathroomTotal | 4 |
| BedroomsAboveGround | 4 |
| BedroomsBelowGround | 1 |
| BedroomsTotal | 5 |
| Age | 16 To 30 Years |
| Appliances | Hot Tub, Central Vacuum, Dishwasher, Dryer, Microwave, Stove, Washer, Refrigerator |
| BasementDevelopment | Finished |
| BasementType | N/a (finished) |
| ConstructionStyleAttachment | Detached |
| CoolingType | Central Air Conditioning |
| ExteriorFinish | Brick |
| FlooringType | Ceramic, Hardwood |
| FoundationType | Concrete |
| HalfBathTotal | 1 |
| HeatingFuel | Natural Gas |
| HeatingType | Forced Air |
| StoriesTotal | 2 |
| SizeInterior | 2000 - 2500 Sqft |
| Type | House |
| UtilityWater | Municipal Water |
Parking
| Attached Garage | |
| Garage |
Land
| Acreage | No |
| Sewer | Sanitary Sewer |
| SizeDepth | 109 Ft ,4 In |
| SizeFrontage | 39 Ft ,4 In |
| SizeIrregular | 39.4 X 109.4 Ft |
| SizeTotalText | 39.4 X 109.4 Ft |
Rooms
| Level | Type | Length | Width | Dimensions |
|---|---|---|---|---|
| Second Level | Primary Bedroom | 3.82 m | 4.85 m | 3.82 m x 4.85 m |
| Second Level | Bedroom 2 | 3.99 m | 3.02 m | 3.99 m x 3.02 m |
| Second Level | Bedroom 3 | 3.32 m | 3.22 m | 3.32 m x 3.22 m |
| Second Level | Bedroom 4 | 3.28 m | 4.26 m | 3.28 m x 4.26 m |
| Basement | Bedroom 5 | 4.48 m | 3.08 m | 4.48 m x 3.08 m |
| Basement | Recreational, Games Room | 7.29 m | 4.65 m | 7.29 m x 4.65 m |
| Main Level | Foyer | 2.09 m | 2.53 m | 2.09 m x 2.53 m |
| Main Level | Living Room | 6.09 m | 3.9 m | 6.09 m x 3.9 m |
| Main Level | Kitchen | 2.85 m | 3.55 m | 2.85 m x 3.55 m |
| Main Level | Eating Area | 3.35 m | 3.55 m | 3.35 m x 3.55 m |
| Main Level | Dining Room | 3.32 m | 4.85 m | 3.32 m x 4.85 m |
https://www.realtor.ca/real-estate/30081231/17-white-crescent-barrie-holly-holly
Connie Sapach
Broker
241 Minet's Point Road, 100153
Barrie, Ontario L4N 4C4
Andrew Gray
Salesperson
241 Minet's Point Road, 100153
Barrie, Ontario L4N 4C4

The trademarks REALTOR®, REALTORS®, and the REALTOR® logo are controlled by The Canadian Real Estate Association (CREA) and identify real estate professionals who are members of CREA. The trademarks MLS®, Multiple Listing Service® and the associated logos are owned by The Canadian Real Estate Association (CREA) and identify the quality of services provided by real estate professionals who are members of CREA. The trademark DDF® is owned by The Canadian Real Estate Association (CREA) and identifies CREA's Data Distribution Facility (DDF®)
July 27 2026 05:59:00
Toronto Real Estate Board
Sutton Group Incentive Realty Inc.

© 2026 Proptech Realty Inc., Brokerage.