
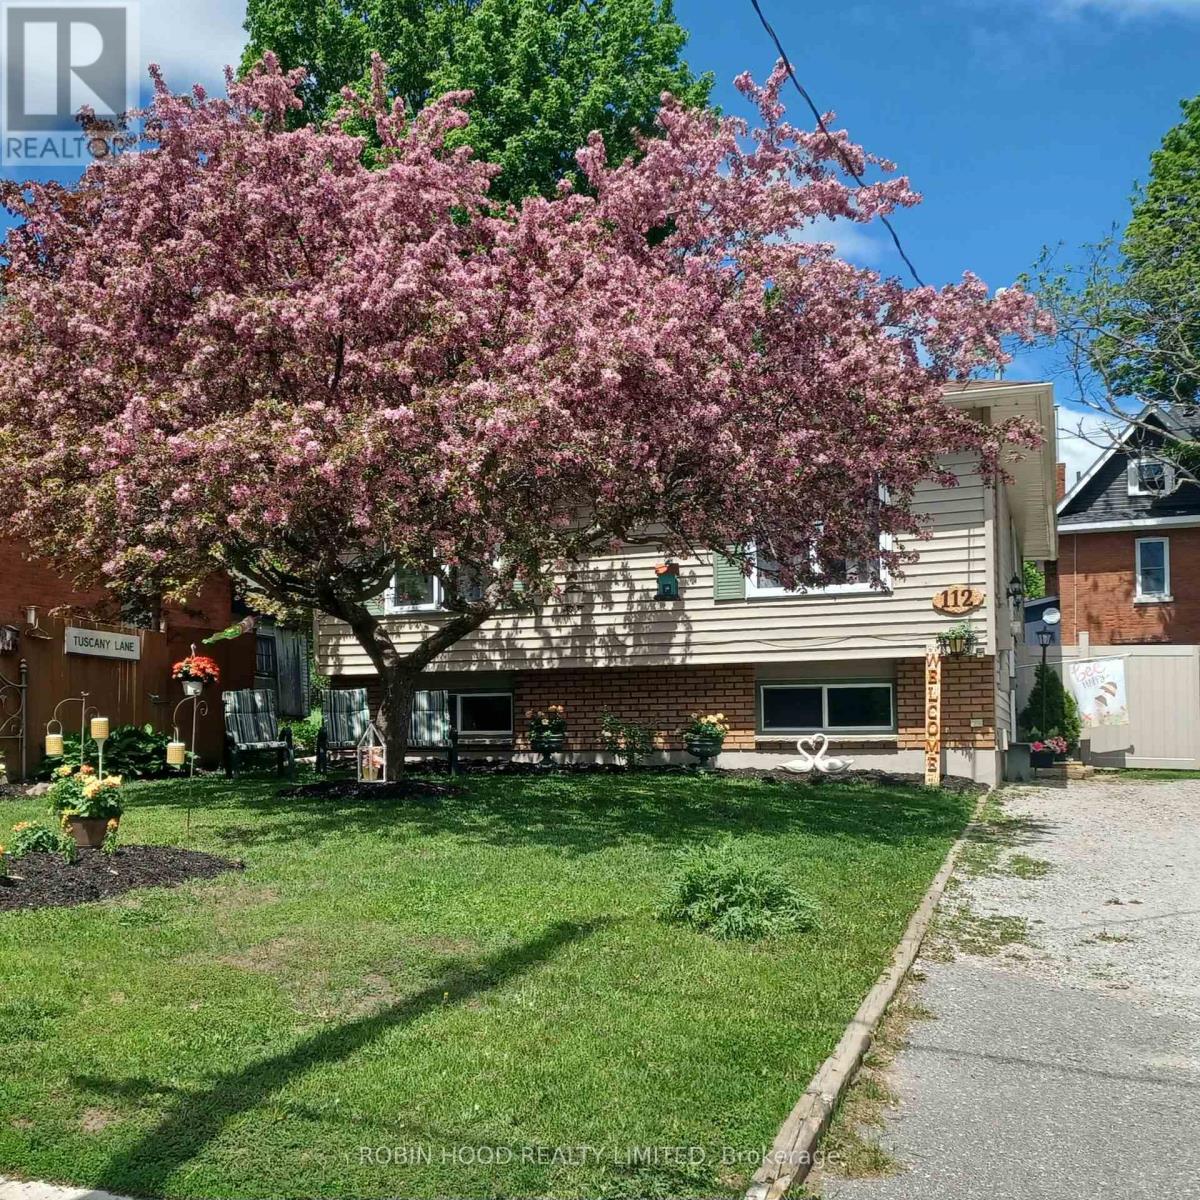
112 Borland Street E
Orillia, Ontario
*** Additional Listing Details - Click Brochure Link *** Beautiful Raised Bungalow with an above ground salt watered pool. In Orillia's desirable North Ward. Close to Lake Couchiching and within walking distance; Couchinging Golf and Country Club; Orillia Rec Centre; Soldier Memorial Hospital; Hillcrest Park. In the backyard enjoy your coffee on the deck, next to the pool and enjoy the birds singing. Fully fenced with a long lasting vinyl fence with a double 10 ft door for access of your toys or vehicle. Inside you have lots of room as there are 5 bedrooms and 2 bathrooms.Open conception the livingroom and dining room makes it very inviting. There are 3 bedrooms upstairs and a 4 piece bathroom with a quartz-topped vanity. The lower level is finished and has 2 bedrooms; a den; 3 piece bathroom and laundry room. Additionally, large room with kitchen, fridge, dishwasher and can be used as 2nd kitchen, recommended or family room. House has been freshly painted inside and out. (id:60365)
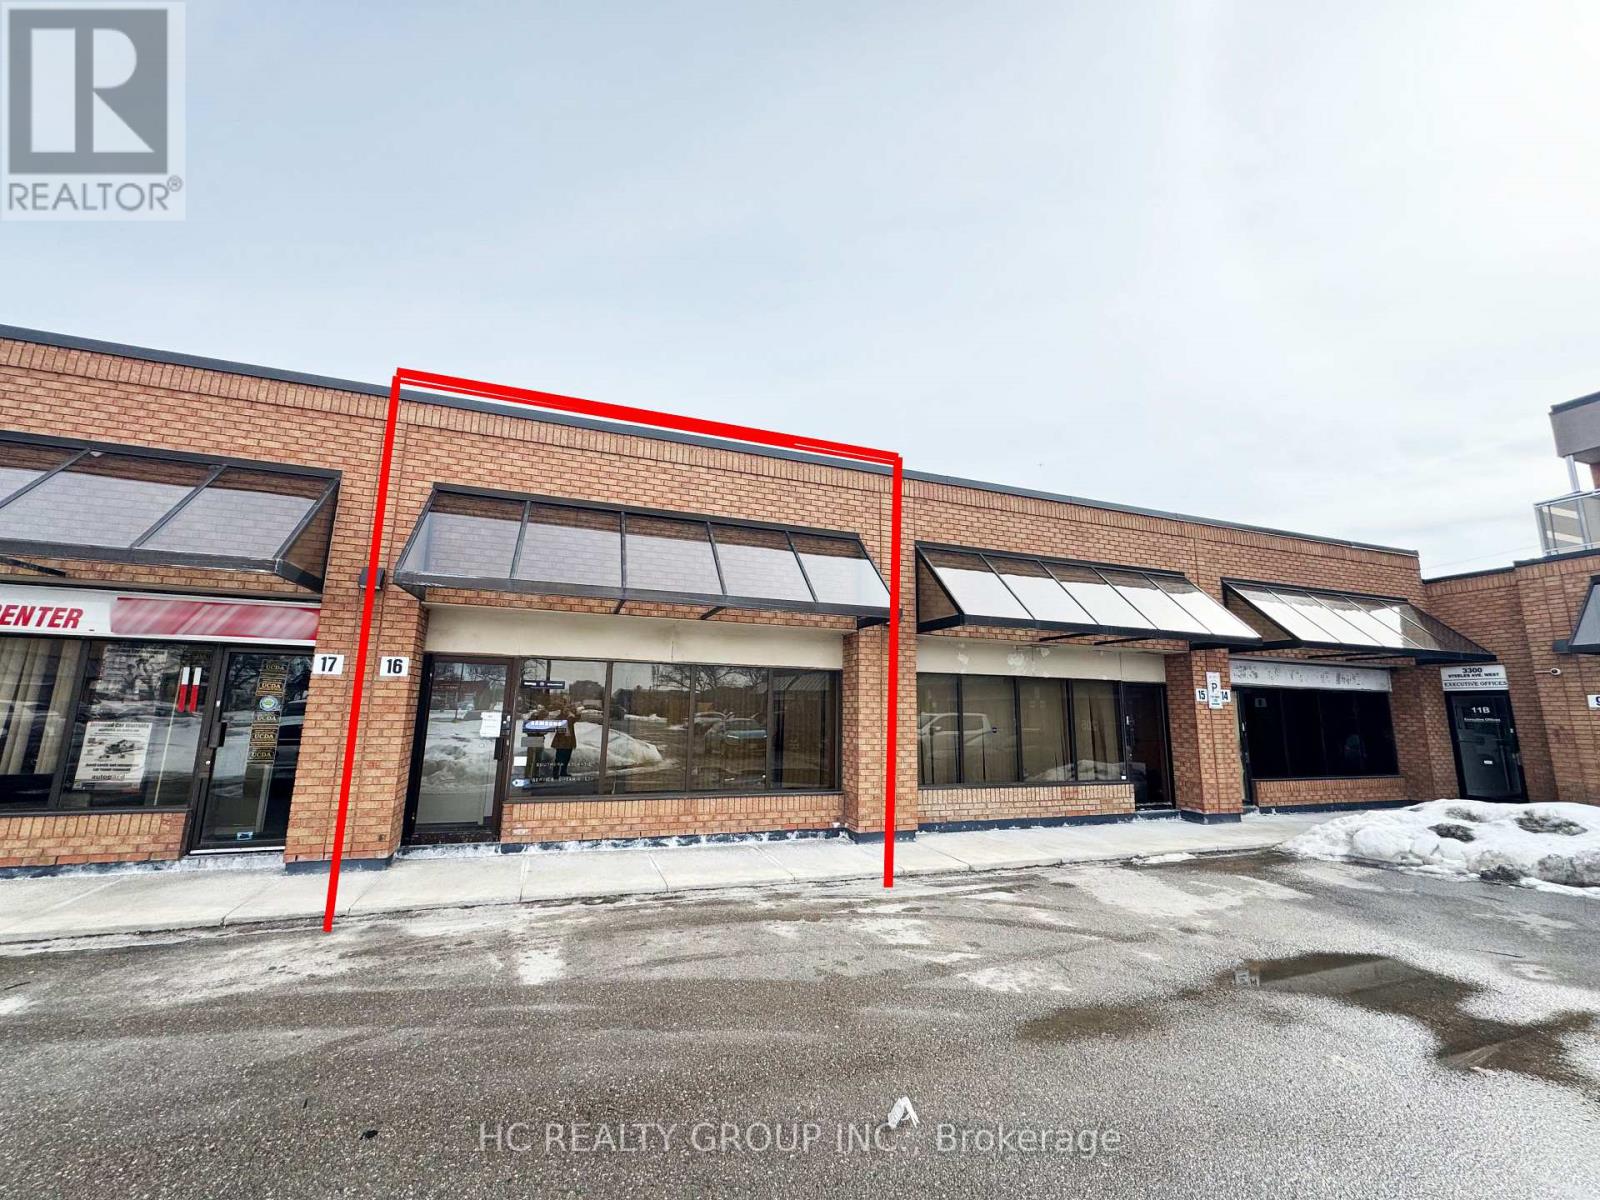
16 - 3300 Steeles Avenue W
Vaughan, Ontario
Well-configured industrial condominium unit in the heart of Concord's established industrial district. This functional space offers approximately 1,585 sq.ft, featuring a front office build-out occupying roughly 40% of the unit, including three private offices ideal for administrative use, client reception, or showroom space.The rear warehouse area provides flexible operational space with a convenient drive-in shipping door, making it ideal for light manufacturing, warehousing, distribution, trades, and e-commerce operations.Situated along the Steeles Ave W industrial corridor, the property offers excellent connectivity to Highway 400, Highway 407, and major arterial routes, providing efficient access throughout the GTA.Perfect opportunity for owner-users or investors seeking industrial space in a high-demand Vaughan industrial market. (id:60365)
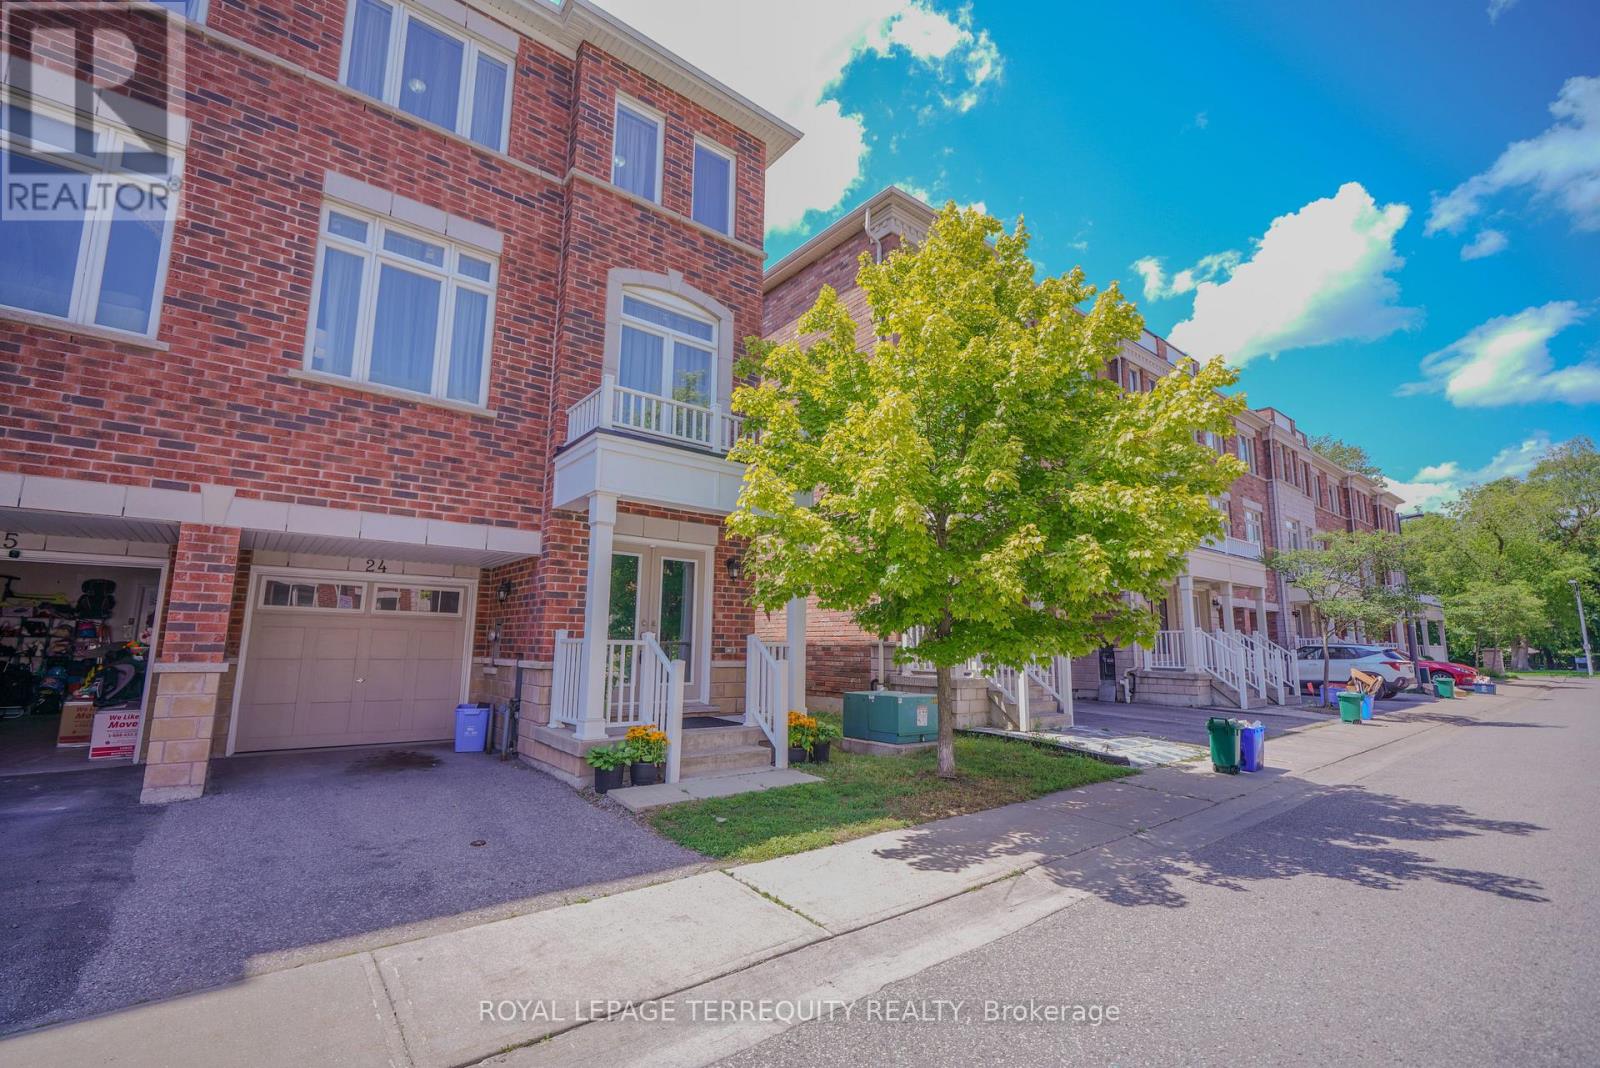
24 - 1299 Glenanna Road
Pickering, Ontario
Beautiful End-Unit Newer Townhouse featuring 3 spacious bedrooms and 3 bathrooms, nestled in a quiet, family-friendly pocket of Pickering. Ideally located close to all amenities, with transit steps away, nearby shopping, excellent schools, and only minutes to the GO Station for an easy commute. This bright, open-concept home offers hardwood flooring throughout the living and dining areas, a modern kitchen with stainless steel appliances, and plenty of natural light thanks to its desirable end-unit location. Enjoy a backyard, perfect for outdoor entertaining, relaxing, or family gatherings. Includes 2 parking spaces. An exceptional opportunity for families, first-time buyers, or investors. (id:60365)
14 Souch Court
Clarington, Ontario
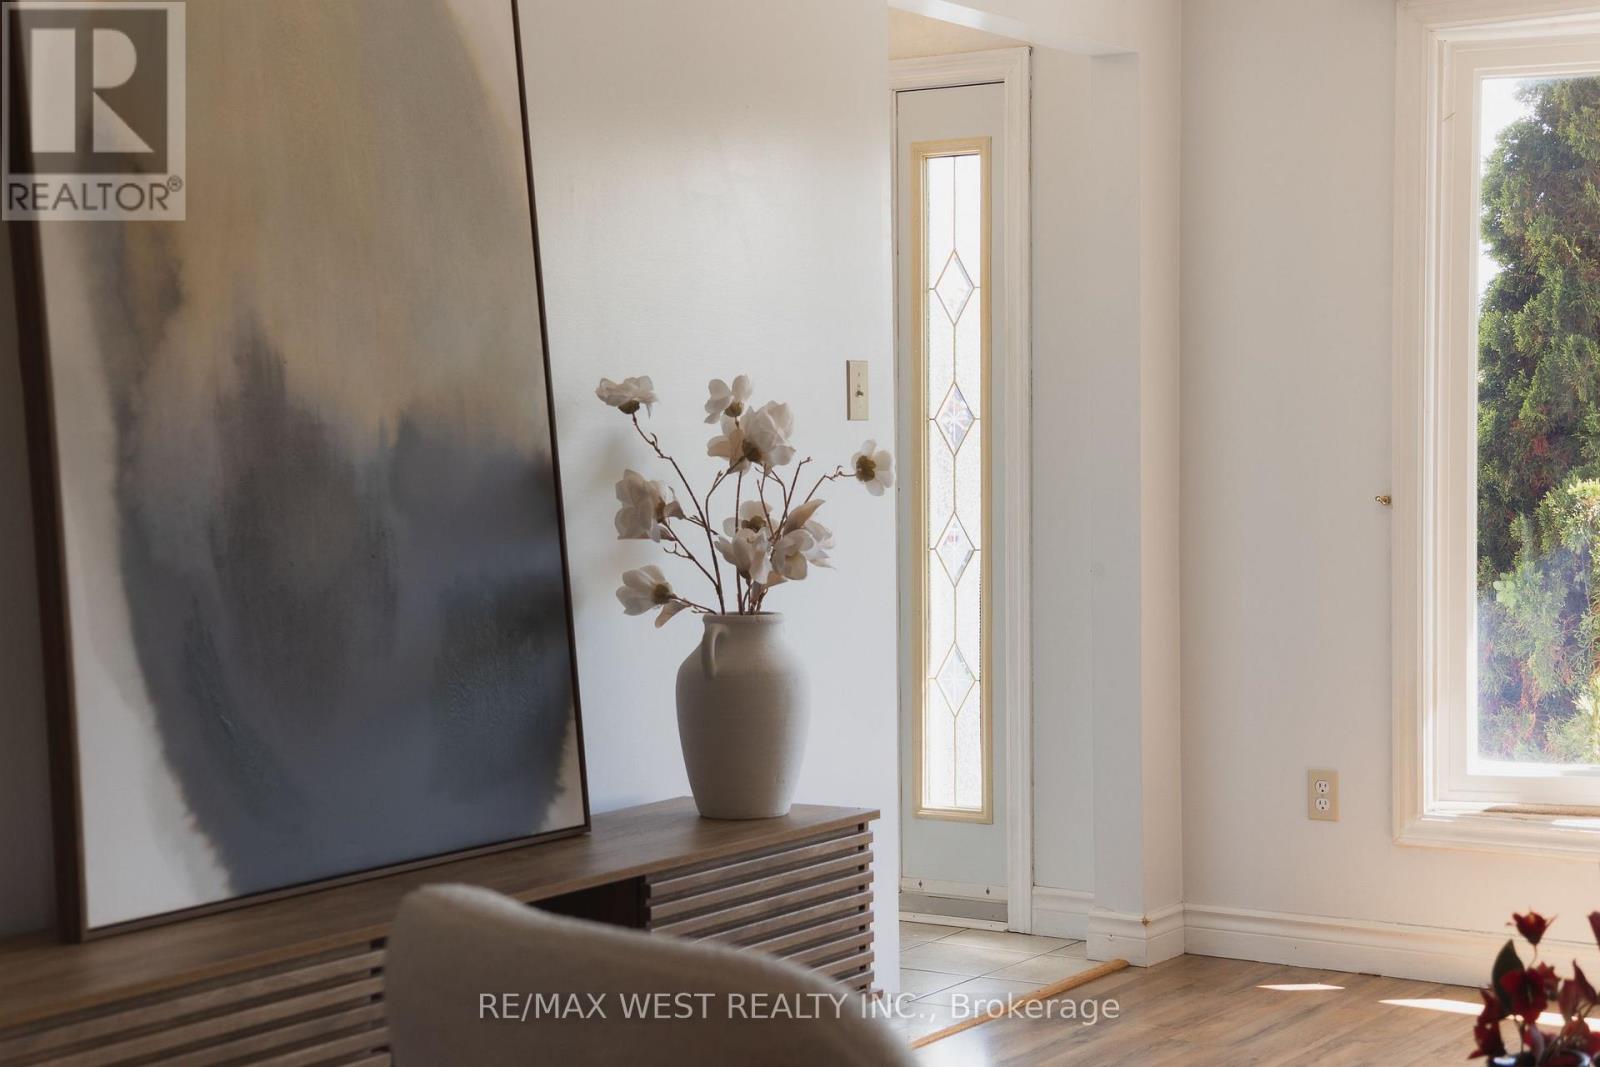
Looking for a quiet court, a big backyard, and move-in ready condition? Then this is the one. Set on a pie-shaped lot that widens at the back, 14 Souch Court delivers the kind of outdoor space people actually want. The large backyard gives you room to entertain, host summer nights, let the kids run around, garden, or simply relax. Inside, the home is spacious and updated, with a layout that works for real family living. The full family room is a major bonus, complete with a fireplace and walkout to the backyard, creating an easy connection between indoor comfort and outdoor fun. The kitchen is fully updated with stone counters and high-end Maytag stainless steel appliances. Upstairs, you get three well-sized bedrooms, including a large primary retreat with a walk-in closet featuring custom cabinetry and a private ensuite. The location checks the boxes, too. You are close to everyday essentials, schools, parks, shops, trails, and Bowmanville's outdoor lifestyle, with easy access to green space, the waterfront, conservation areas, and weekend recreation. (id:60365)

35 Chaston Road
Ajax, Ontario
Welcome to this beautifully upgraded 3-storey freehold townhouse located in one of North Ajax's most sought-after newer communities. Proudly offered by the original owner and never rented, this meticulously maintained home showcases exceptional pride of ownership and modern upgrades throughout. Best of all, there are no maintenance fees, making it an outstanding opportunity for first-time home buyers, young professionals, growing families, or investors.Offering 2 spacious bedrooms, 3 bathrooms (including 2 full bathrooms and a convenient main-floor powder room), a versatile second-floor den, and an unfinished basement, this home delivers a functional layout with room to grow. The bright den features a large window and is ideal as a home office, nursery, or potential third bedroom. The ground-floor family room with garage access provides additional flexible living space.The bright open-concept living and dining area walks out to a west-facing balcony, while the spacious kitchen offers a breakfast bar, ample cabinetry, and generous counter space. The primary bedroom features a walk-in closet and a private 4-piece ensuite, while the second bedroom is served by another full bathroom.The unfinished basement offers excellent storage today and future potential to customize the space to suit your needs.Recent upgrades include a hardwood staircase, upgraded flooring on the main and second levels, fresh paint throughout, energy-efficient LED lighting inside and out, and a smart garage door opener with smartphone access. Enjoy parking for 3 vehicles with a built-in garage and two private driveway spaces.Conveniently located just minutes from schools, parks, shopping, walking trails, Durham Transit, GO Transit, and Highways 401 & 407, this move-in-ready home offers exceptional value in one of Ajax's most desirable family-friendly neighbourhoods. (id:60365)

637 View Lake Road
Scugog, Ontario
WELCOME TO 637 VIEW LAKE ROAD. Completed in December 2023 and never occupied, this custom-built bungalow offers a rare opportunity to own a nearly new home in one of Lake Scugog's most desirable communities.Situated on a premium 200' x 200' double-width lot, nearly twice the frontage of many neighbouring properties, this home offers exceptional privacy, space, and future flexibility. Just steps to Lake Scugog and minutes to the boat launch, golf course, restaurants, and downtown Port Perry waterfront. Seasonal lake views further enhance the property's appeal.The stunning open-concept great room features vaulted ceilings with exposed timber beams and a dramatic wall of floor-to-ceiling windows overlooking mature trees and protected EP lands, providing abundant natural light and lasting privacy.The chef-inspired kitchen showcases custom cabinetry, premium countertops, a large centre island, a 36" KitchenAid gas range, custom hood enclosure, GE Café French-door refrigerator, GE Café dishwasher, and quality finishes throughout.Offering 3 spacious bedrooms and 2 bathrooms, including a luxurious primary suite with a spa-inspired ensuite. Wide-plank hardwood flooring, custom millwork, designer lighting, and contemporary finishes create a sophisticated interior.Additional features include a 22kW Generac whole-home standby generator, smart home controls, Ring security system, natural gas service, and high-speed internet.The full unfinished basement provides outstanding potential for future living space, recreation, guest accommodations, or multi-generational living. The oversized lot also offers opportunities for outdoor entertaining, workshops, accessory structures, or other lifestyle enhancements, subject to approvals.Perfect as a year-round residence, luxury downsizing option, or turnkey lakeside retreat. Rare to Find !! Must See !!! (id:60365)
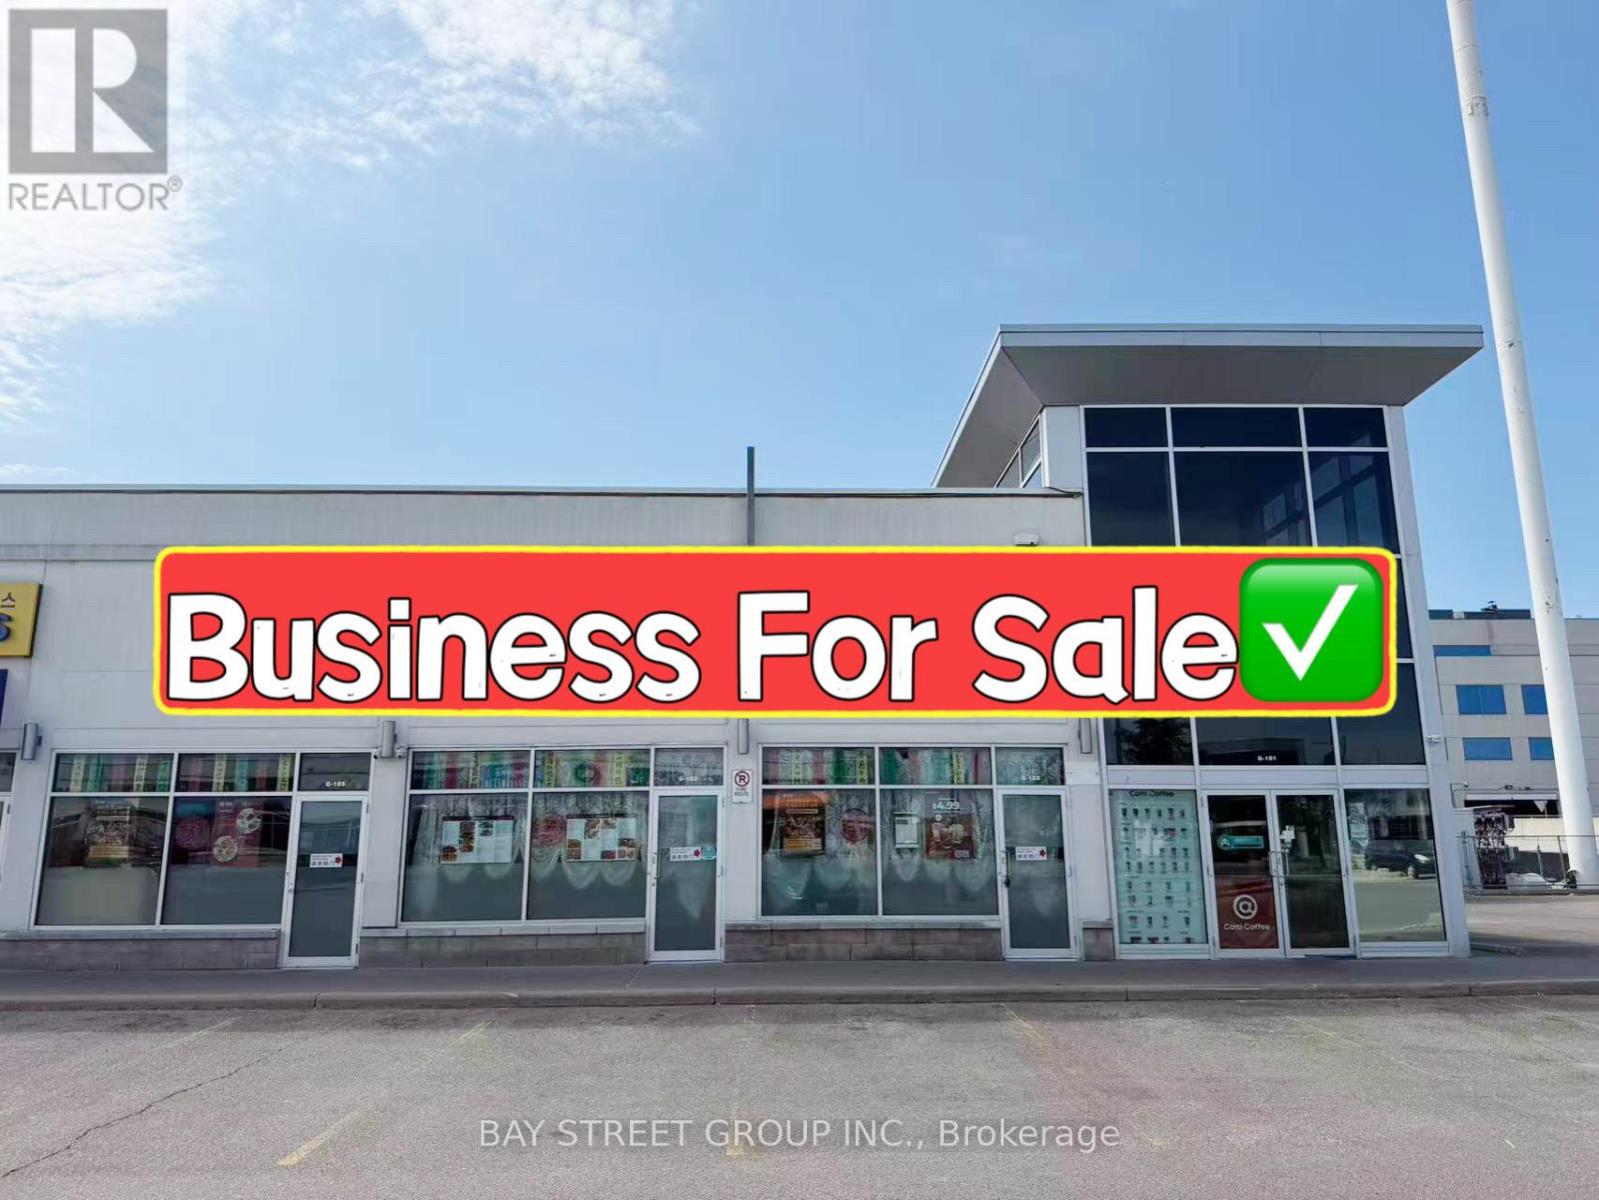
G101 & G105 - 3250 Midland Avenue
Toronto, Ontario
Rare Opportunity! Well-established restaurant located in the highly sought-after SkyCity Shopping Centre, one of the busiest commercial plazas in the area. Approx. 3,138 sq.ft. prominent corner unit with excellent visibility, strong signage exposure, and consistent customer traffic.Features a luxurious interior, 108-seat LLBO license, two private dining rooms, and a fully equipped professional kitchen with extra-long commercial exhaust hoods, walk-in cooler, and walk-in freezer. Functional layout suitable for a wide variety of restaurant concepts.Ample plaza parking and convenient access for customers. Currently operating a profitable business with strong sales. Buyers may continue the existing operation or convert the space to another cuisine or concept. Excellent opportunity for owner-operators or restaurant groups looking to expand in a thriving commercial hub. (id:60365)
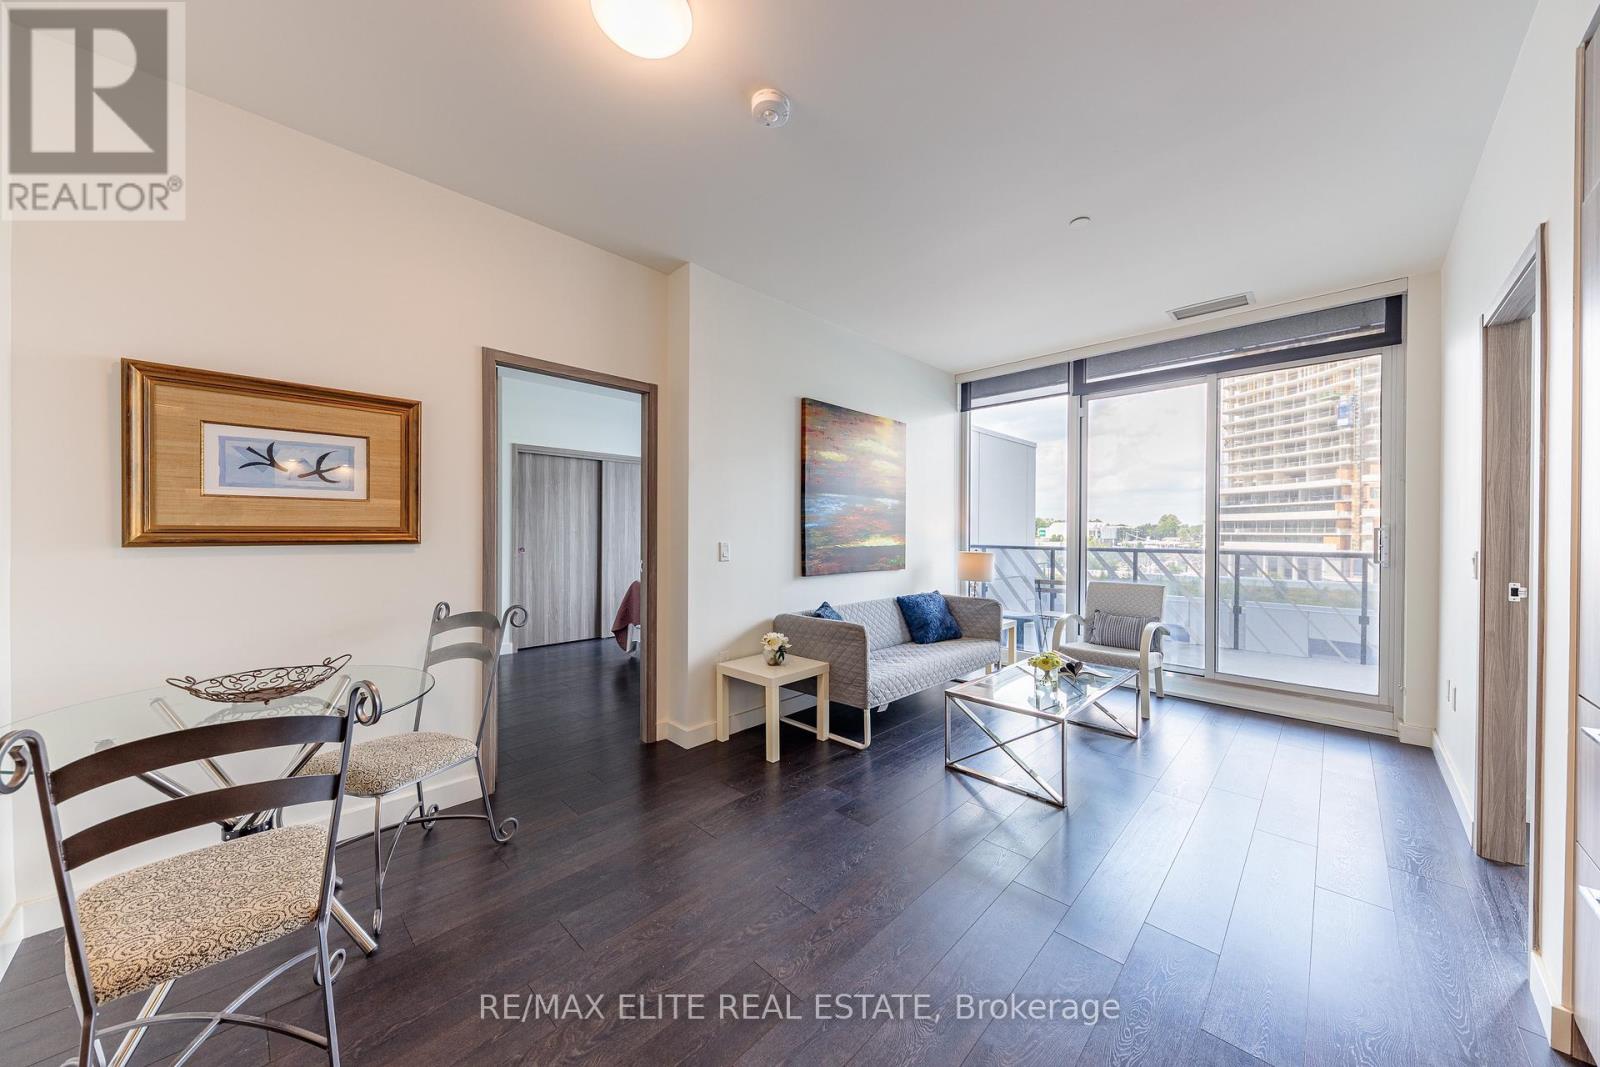
612 - 85 Mcmahon Drive
Toronto, Ontario
897Sf Interior, Huge 248Sf Balcony. Open North View.5 Minute Walk To New Community Centre And Bassarion Subway Station. Two Minutes Drive To Hwy 401. High End Miele Appliances. 140Sf Master Bedroom. Decent Size Den. Best Resident Cube In Toronto. Including Indoor Swimming Pool, Tennis Court, Putting Green, Outdoor Lawn Bowling, Indoor Basketball/Badminton Court , Indoor Golf Simulator. 3.9 Acres Central Park, Etc. Split bedrooms plus Den (id:60365)
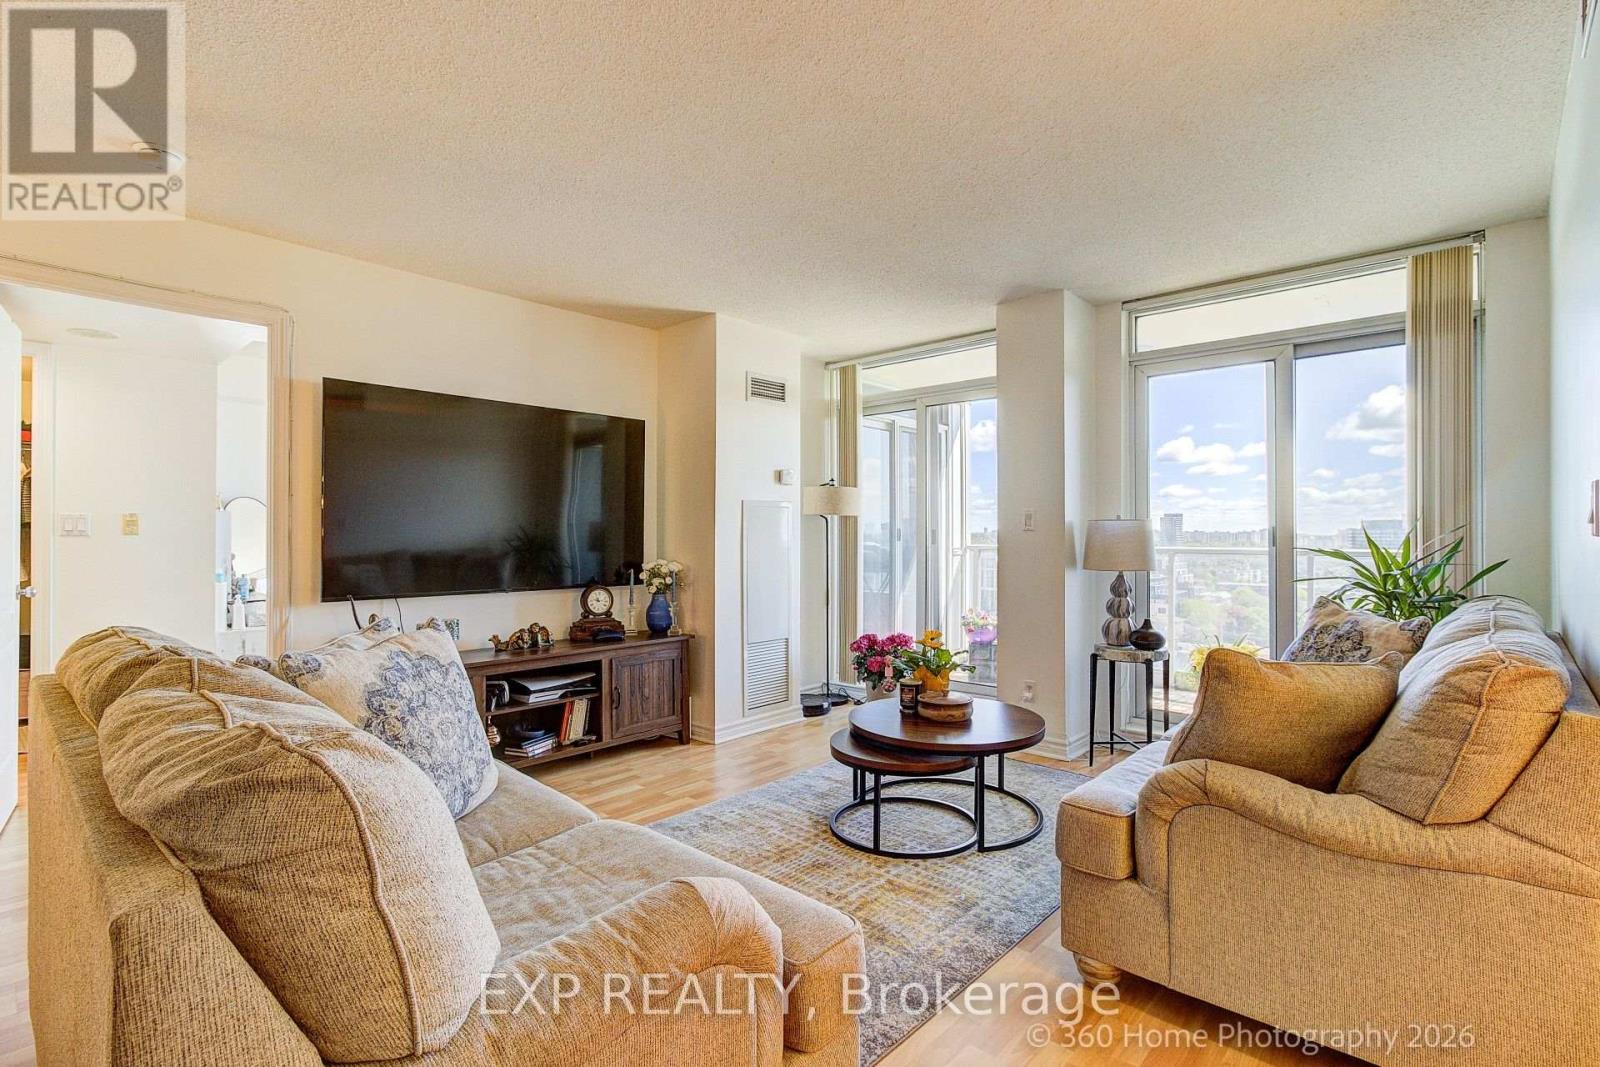
1705 - 8 Rean Drive
Toronto, Ontario
One of Bayview Village's largest 2+den layouts - 1,383 sq ft on the 17th floor, with a clear eastern exposure and *ALL-INCLUSIVE MAINTENANCE FEE *. At this size and price point, this suite is genuinely hard to replicate in the pocket.The split-bedroom floor plan separates the primary suite from the second bedroom and den, giving you a true three-room configuration without paying for a three-bedroom. Floor-to-ceiling windows pull morning light deep into the open-concept living and dining areas. Step out to a large open balcony and take in unobstructed eastern skyline views.The kitchen anchors the space with a curved breakfast bar and stainless appliance package, open to the dining and living rooms. The primary suite comfortably fits a king, walks into a generous closet, and leads to a 4-piece ensuite with jacuzzi tub. In-suite laundry, laminate flooring throughout. 1 owned parking and locker. Move-in ready. Residents enjoy access to the full Rean Drive amenity enclave across 1, 2, 3 and 8 Rean Dr - indoor pool, virtual golf, billiards, ping pong, gym, party room, media room, meeting room, office room, children's playroom, and guest suites. *BEST NORTH YORK LOCATION* Steps to Bayview Subway Station and Bayview Village Shopping Centre. Two minutes to Hwy 401. And with the *22-ACRE BAYVIEW VILLAGE MASTERPLAN* now underway - a new outdoor retail promenade, expansion & modernization plans for Bayview Village Mall, 1,500+ new residences, 50,000 sq ft of parks, and a new elementary school opening September 2026 - this neighbourhood is on a clear upward trajectory. A well-maintained condo in a neighbourhood actively becoming more valuable. (id:60365)
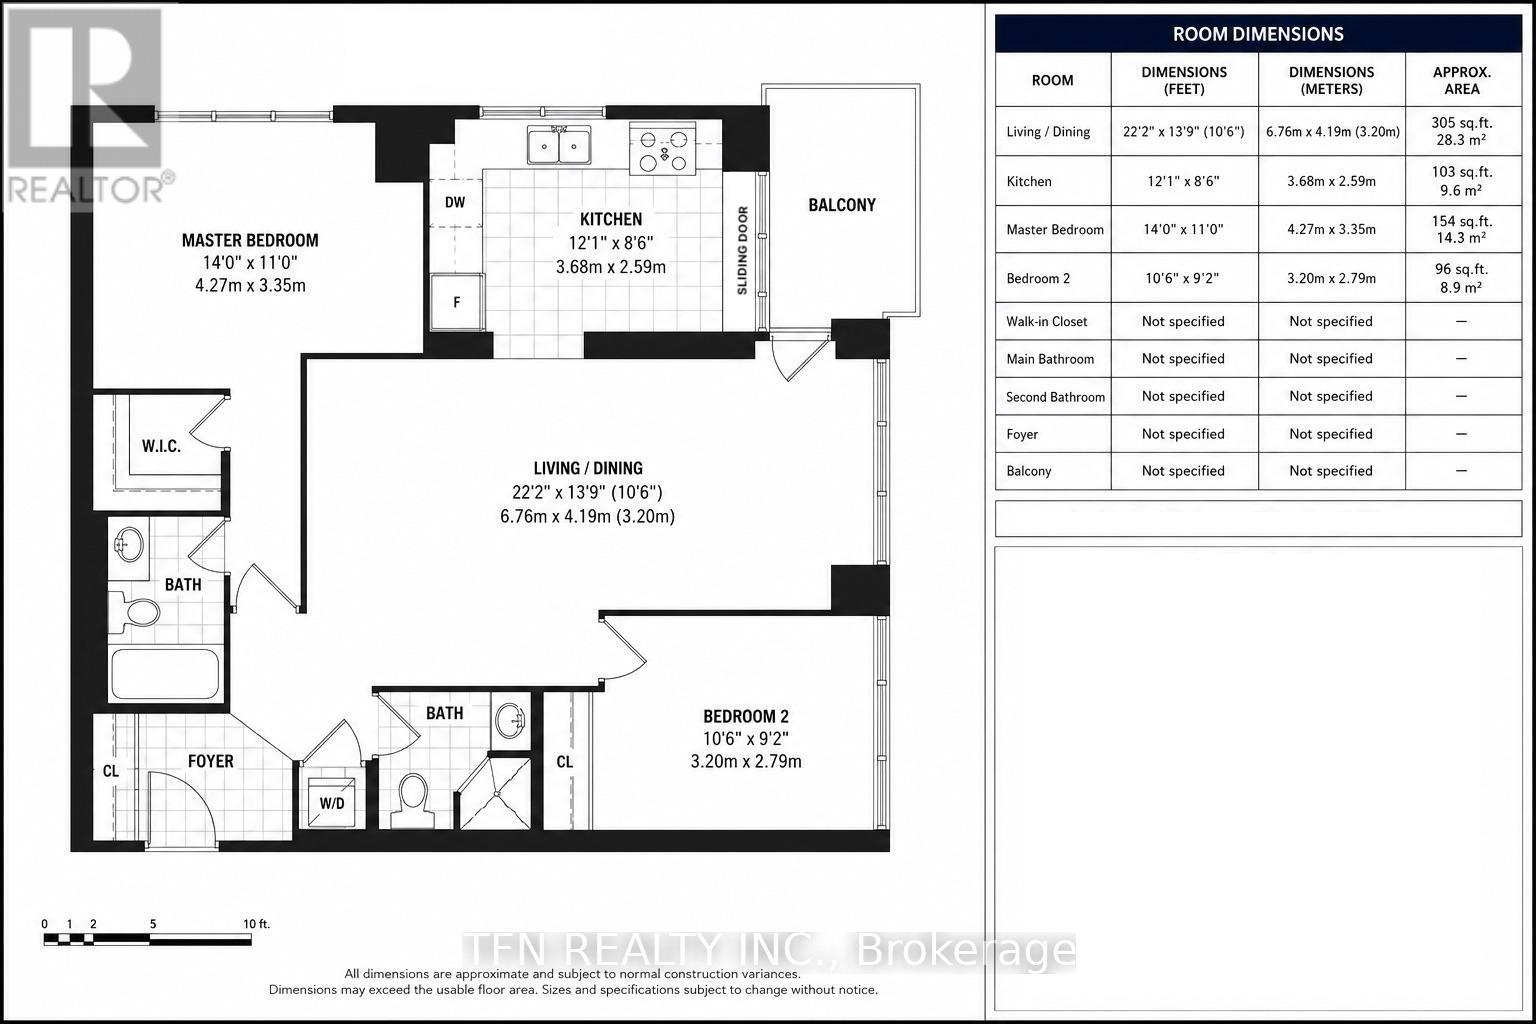
2310 - 30 Grand Trunk Crescent
Toronto, Ontario
Bright 2 Bedroom & 2 Bathroom Corner Unit. Views Of Toronto Skyline,Cn Tower, Lake Ontario.Parking Included. Beautifully Finished, With Laminate Floors, Granite Kitchen Countertop,Built In Appliances, Washer And Dryer. Walk To Union Station, Scotia-Bank Arena, RoundhousePark, Waterfront And Financial District. (id:60365)
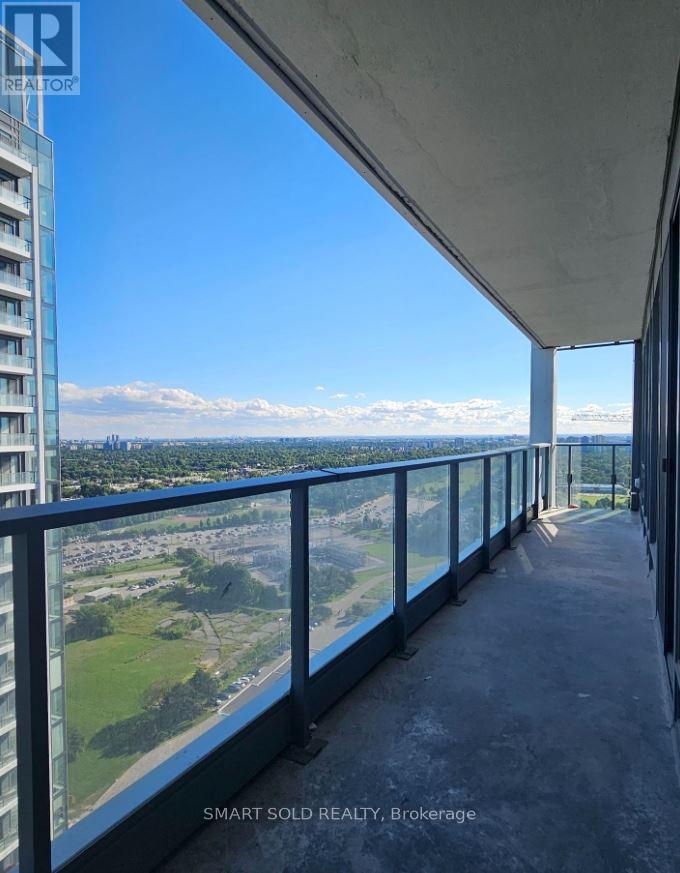
N2907 - 7 Golden Lion Heights
Toronto, Ontario
M2M Condo**Bright 2-Bedroom + 2-Washroom unit with 1 parking space**Two Split Bedrooms**South View with Natural lights**641 SqFt+ 137 SqFt Balcony **Open Concept**9 Ft Ceiling**Laminate Floors Thru-Out**Stainless Steel Appliances and Granite Counters ** Banks**Restaurants**Parks**Steps to Yonge St & Cummer Ave**A few minutes to Finch Subway Station**Close to Centre of North York, etc. **All pictures taken before the tenants moved in** (id:60365)
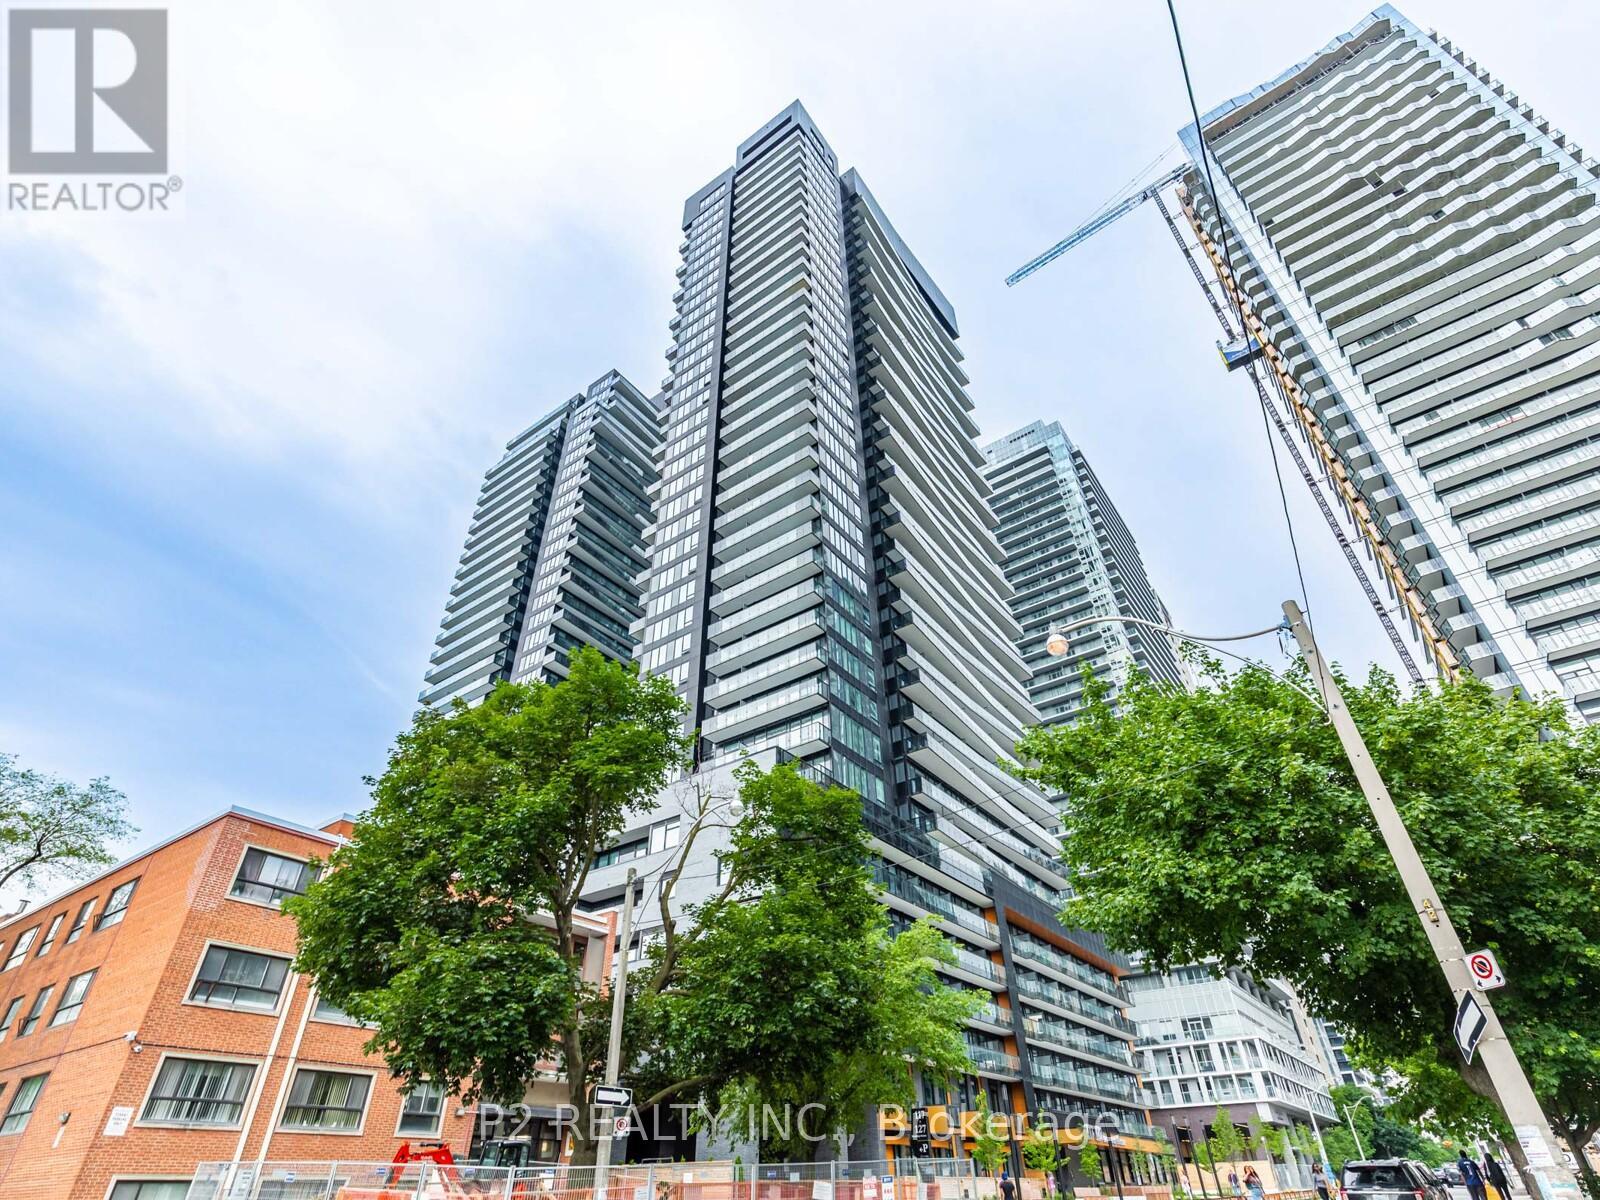
1507 - 117 Broadway Avenue N
Toronto, Ontario
Brand New, 2 bedroom Suite at Line 5 Condos! This bright and modern unit features floor-to-ceiling windows that fill the space with natural light and showcase stunning north views from the spacious private balcony. Thoughtfully designed with contemporary finishes and an efficient layout, this suite offers a stylish and sophisticated urban living experience. Located in the heart of the vibrant Yonge & Eglinton neighbourhood, residents enjoy access to an exceptional selection of amenities, including a state-of-the-art fitness centre, co-working spaces, outdoor pool, entertainment lounge, and more. Just steps to Eglinton Subway Station and the Eglinton Crosstown LRT, with premium dining, shopping, parks, and entertainment all within walking distance. (id:60365)

© 2026 Proptech Realty Inc., Brokerage.