
24 - 1299 Glenanna Road Pickering, Ontario L1V 0C9

$799,000
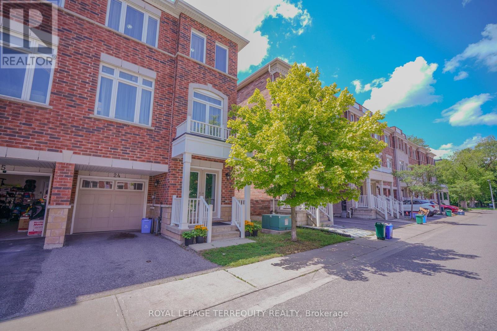
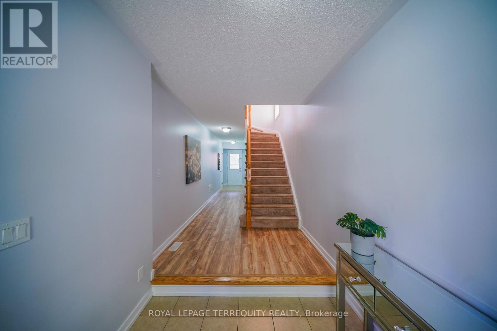
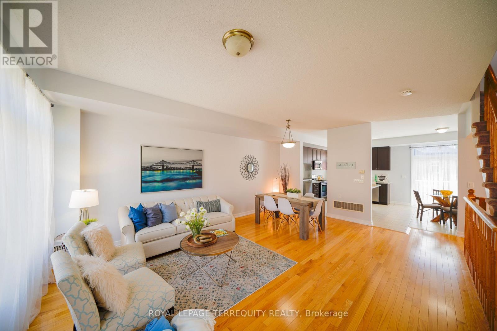
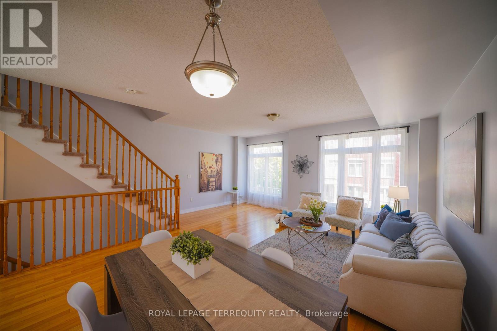
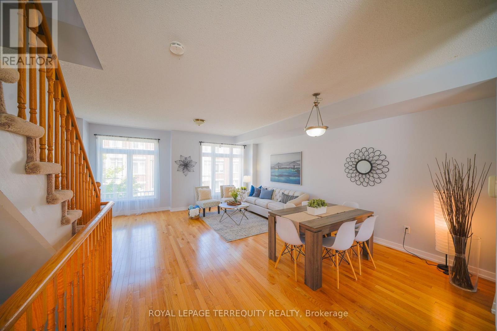
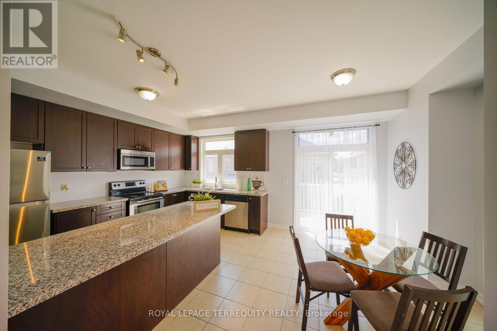
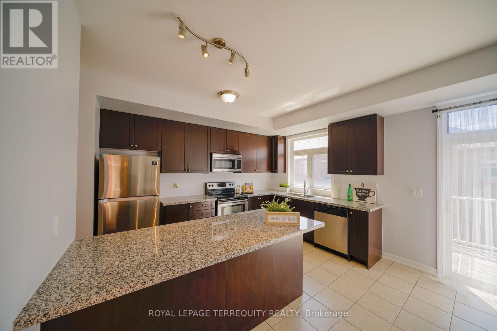
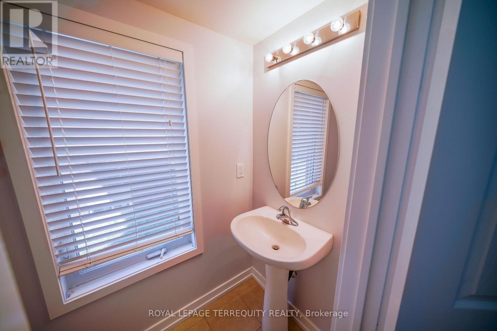
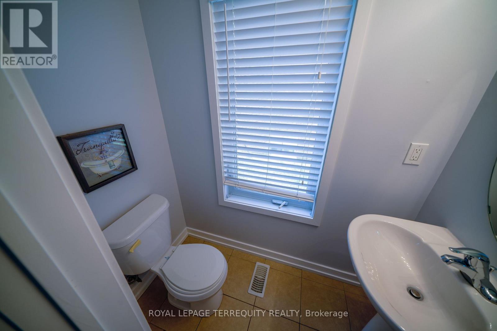
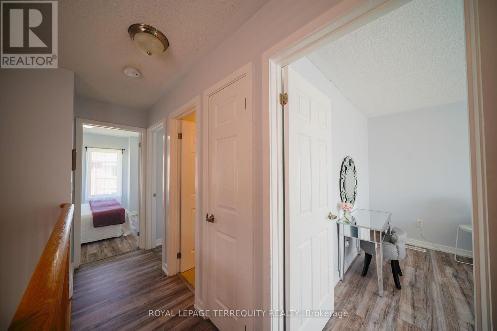
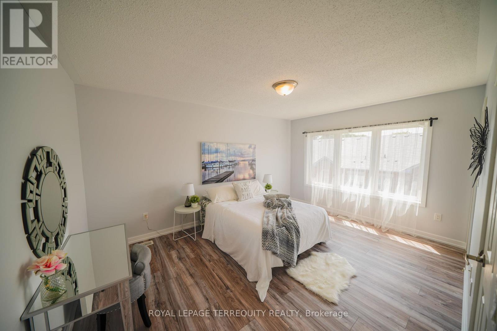
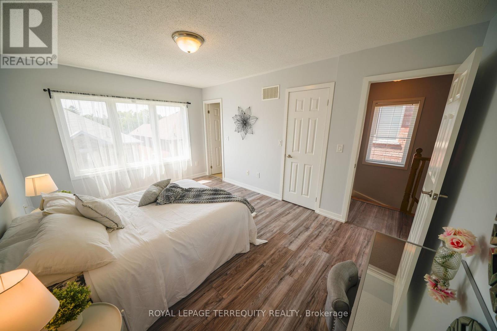
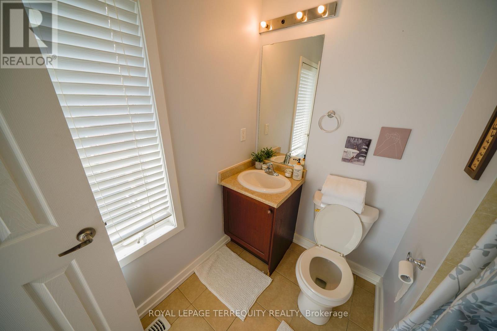
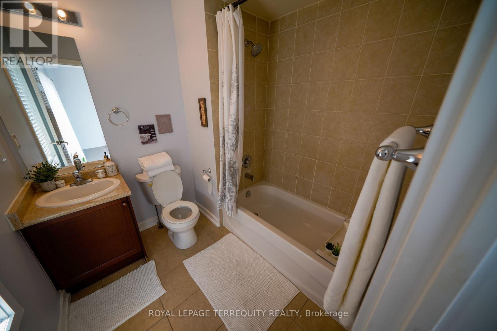
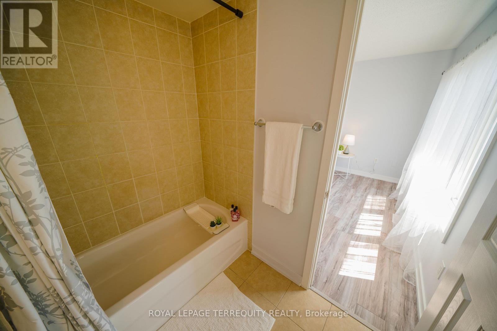
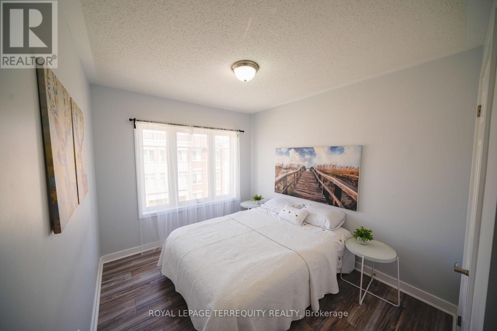
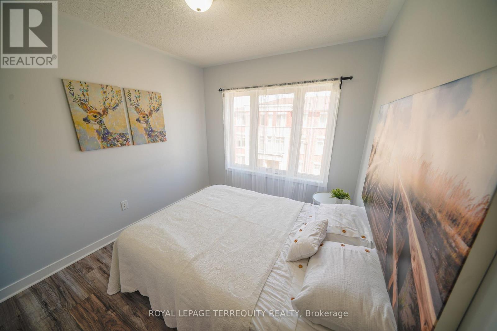
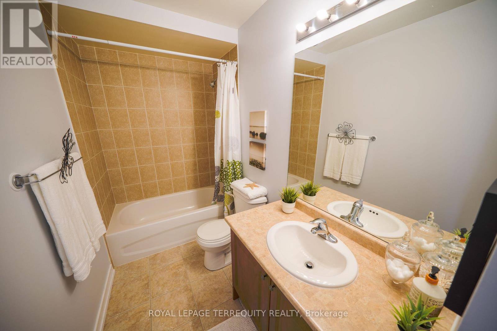
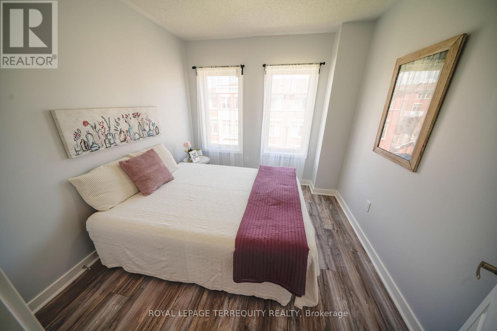
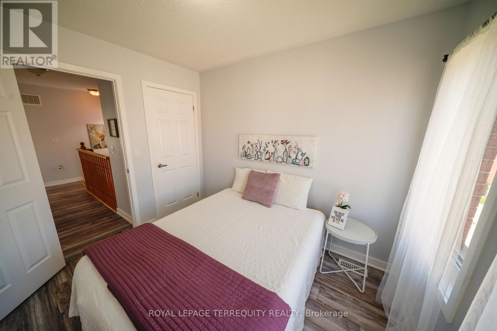
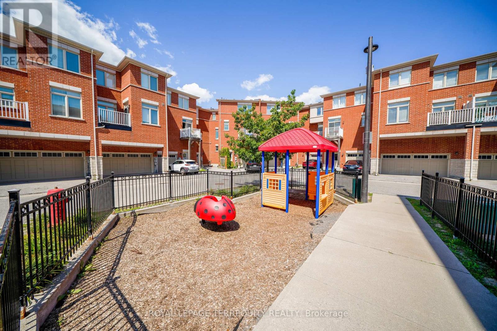
Beautiful End-Unit Newer Townhouse featuring 3 spacious bedrooms and 3 bathrooms, nestled in a quiet, family-friendly pocket of Pickering. Ideally located close to all amenities, with transit steps away, nearby shopping, excellent schools, and only minutes to the GO Station for an easy commute. This bright, open-concept home offers hardwood flooring throughout the living and dining areas, a modern kitchen with stainless steel appliances, and plenty of natural light thanks to its desirable end-unit location. Enjoy a backyard, perfect for outdoor entertaining, relaxing, or family gatherings. Includes 2 parking spaces. An exceptional opportunity for families, first-time buyers, or investors. (id:60365)
Property Details
| MLS® Number | E13606300 |
| Property Type | Single Family |
| Community Name | Liverpool |
| AmenitiesNearBy | Place Of Worship, Public Transit, Schools |
| CommunityFeatures | Community Centre |
| EquipmentType | Water Heater |
| Features | Carpet Free |
| ParkingSpaceTotal | 2 |
| RentalEquipmentType | Water Heater |
Building
| BathroomTotal | 3 |
| BedroomsAboveGround | 3 |
| BedroomsTotal | 3 |
| Age | 0 To 5 Years |
| BasementDevelopment | Unfinished |
| BasementType | N/a (unfinished) |
| ConstructionStyleAttachment | Attached |
| CoolingType | Central Air Conditioning |
| ExteriorFinish | Brick |
| FlooringType | Hardwood, Ceramic, Laminate |
| FoundationType | Concrete |
| HalfBathTotal | 1 |
| HeatingFuel | Natural Gas |
| HeatingType | Forced Air |
| StoriesTotal | 3 |
| SizeInterior | 1500 - 2000 Sqft |
| Type | Row / Townhouse |
| UtilityWater | Municipal Water |
Parking
| Attached Garage | |
| Garage |
Land
| Acreage | No |
| LandAmenities | Place Of Worship, Public Transit, Schools |
| Sewer | Sanitary Sewer |
| SizeDepth | 70 Ft ,1 In |
| SizeFrontage | 24 Ft ,7 In |
| SizeIrregular | 24.6 X 70.1 Ft |
| SizeTotalText | 24.6 X 70.1 Ft |
Rooms
| Level | Type | Length | Width | Dimensions |
|---|---|---|---|---|
| Second Level | Living Room | 5.48 m | 6.12 m | 5.48 m x 6.12 m |
| Second Level | Dining Room | 5.48 m | 6.12 m | 5.48 m x 6.12 m |
| Second Level | Kitchen | 2.74 m | 3.96 m | 2.74 m x 3.96 m |
| Second Level | Eating Area | 2.74 m | 3.35 m | 2.74 m x 3.35 m |
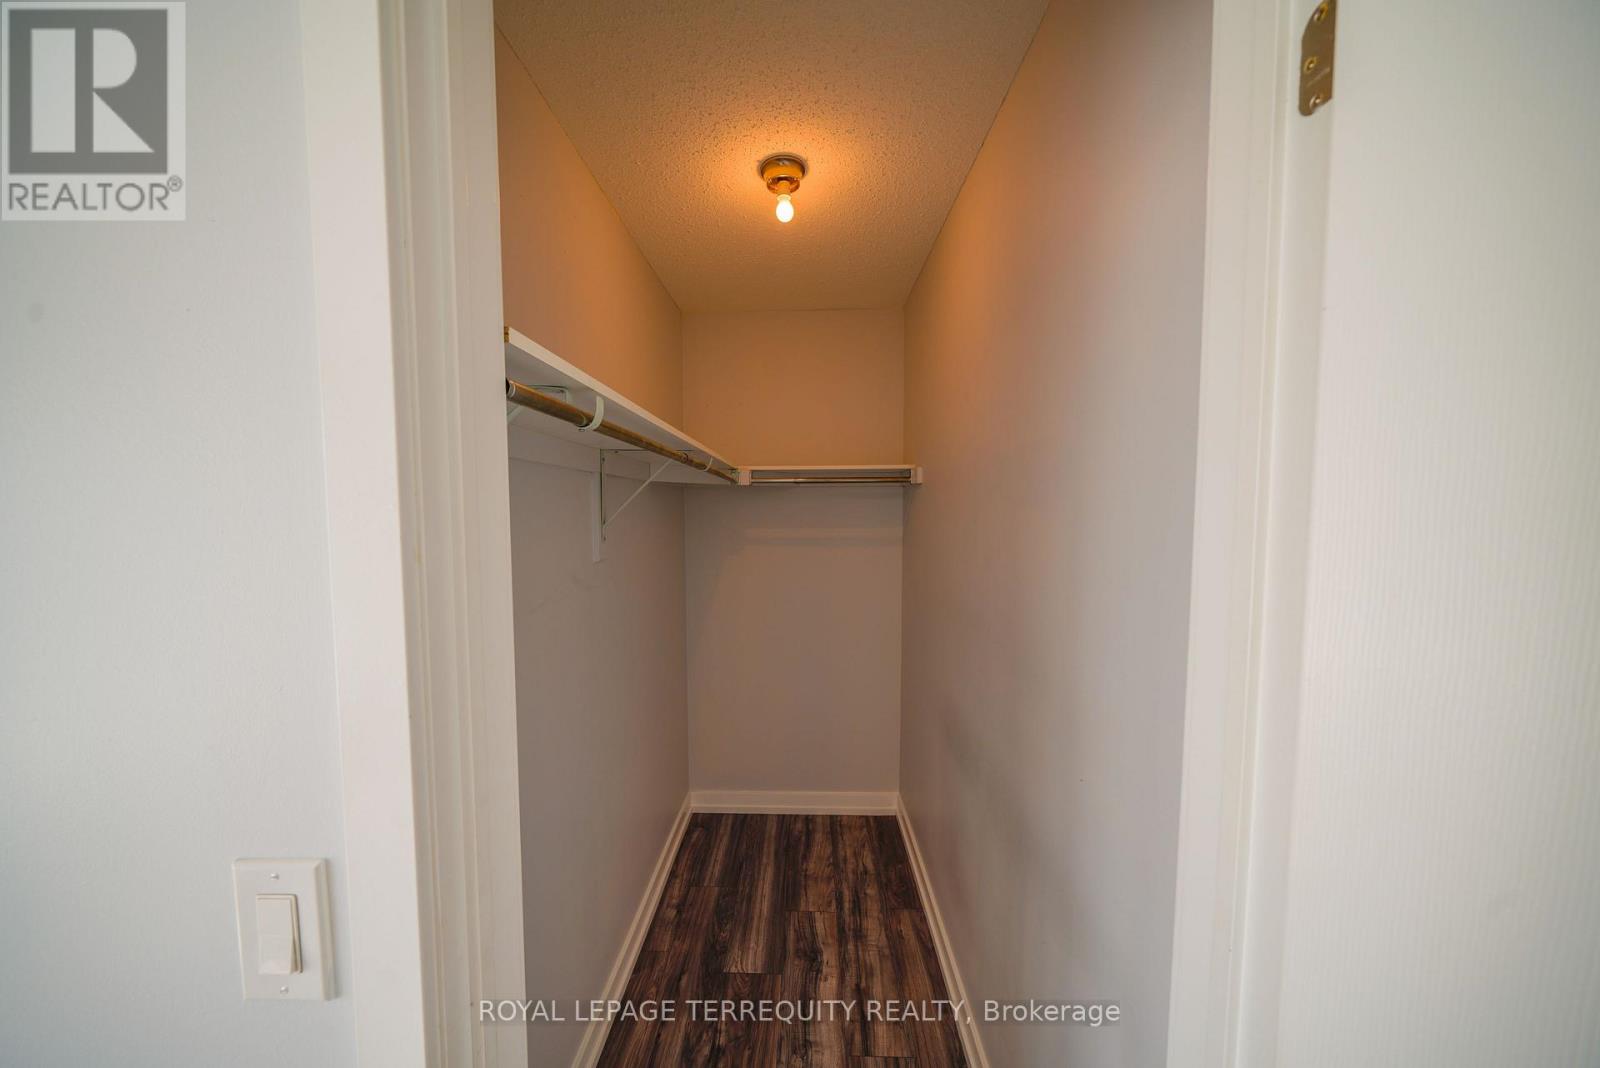
| Third Level | Primary Bedroom | 3.35 m | 4.57 m | 3.35 m x 4.57 m |
| Third Level | Bedroom 2 | 2.43 m | 3.05 m | 2.43 m x 3.05 m |
| Third Level | Bedroom 3 | 2.43 m | 3.05 m | 2.43 m x 3.05 m |
https://www.realtor.ca/real-estate/30080021/24-1299-glenanna-road-pickering-liverpool-liverpool
Albert Lintag
Broker
200 Consumers Rd Ste 100
Toronto, Ontario M2J 4R4

The trademarks REALTOR®, REALTORS®, and the REALTOR® logo are controlled by The Canadian Real Estate Association (CREA) and identify real estate professionals who are members of CREA. The trademarks MLS®, Multiple Listing Service® and the associated logos are owned by The Canadian Real Estate Association (CREA) and identify the quality of services provided by real estate professionals who are members of CREA. The trademark DDF® is owned by The Canadian Real Estate Association (CREA) and identifies CREA's Data Distribution Facility (DDF®)
July 25 2026 11:00:43
Toronto Real Estate Board
Royal LePage Terrequity Realty

© 2026 Proptech Realty Inc., Brokerage.