
383 Peek-A-Boo Trail
Tiny, Ontario
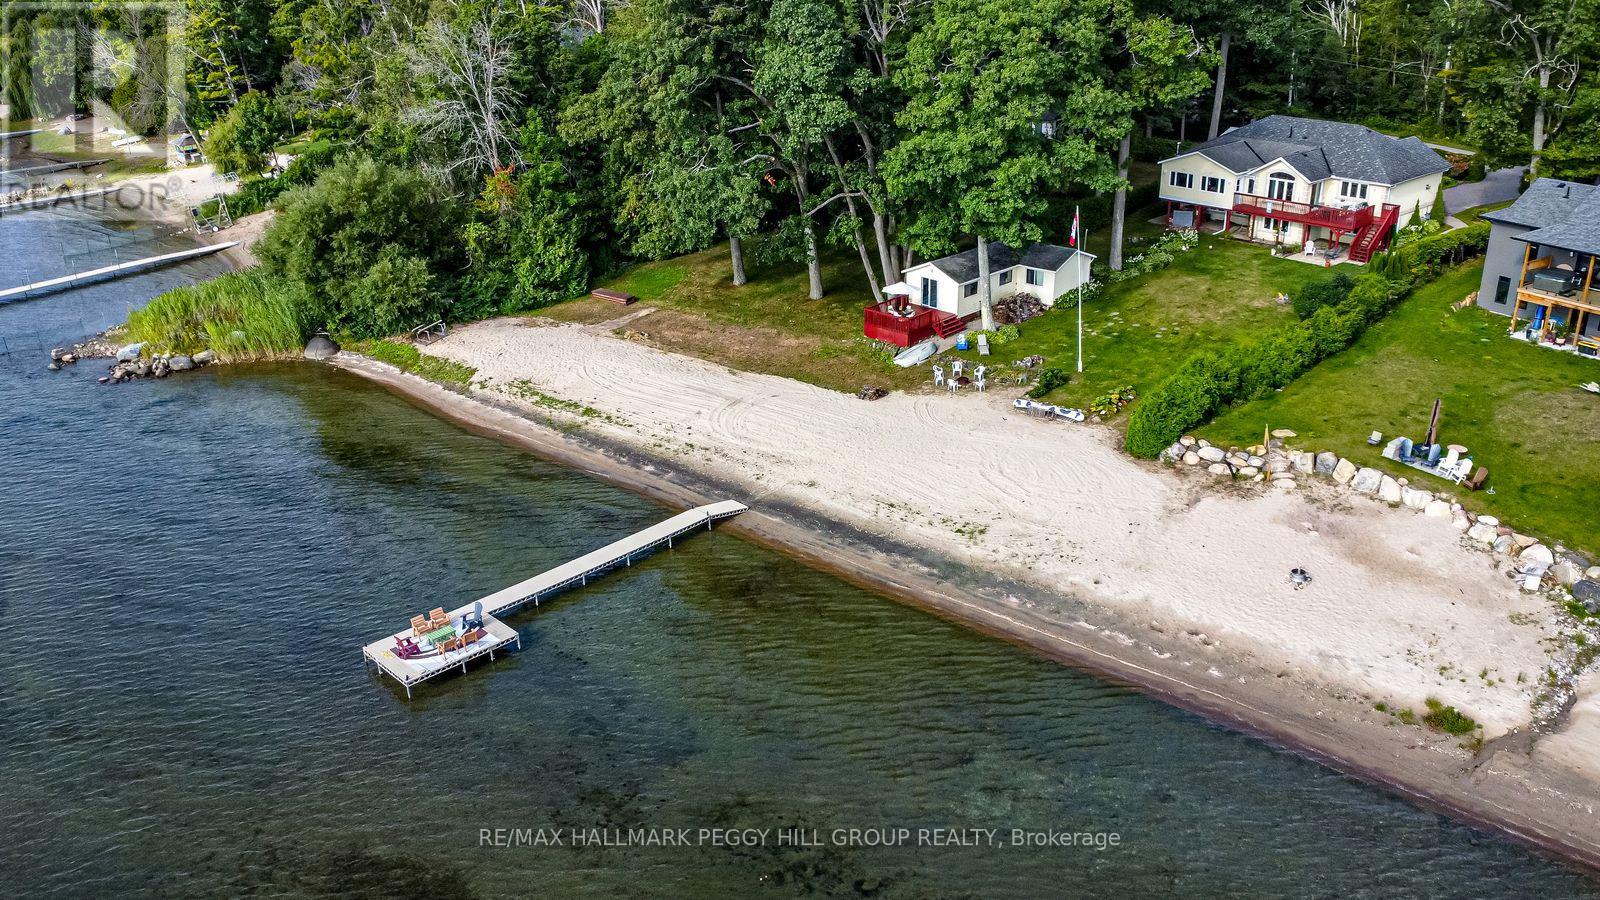
LUXURIOUS GEORGIAN BAY ESTATE WITH 83 FT OF SANDY SHORELINE, SECOND DWELLING, DETACHED GARAGE & ALMOST HALF AN ACRE! 83 feet of Georgian Bay frontage with eastern exposure presents a private sandy beach with gradual entry, clear waters, and sunrise views that define the waterfront lifestyle. Set on nearly half an acre with a large back deck, the property is further enhanced by an expansive L-shaped dock with a bump-out that extends into the bay, offering an impressive setting for entertaining, lounging, and docking motorcraft. Located on a coveted cul-de-sac along sought-after Peek-A-Boo Trail and just steps from Tee Pee Point Park, the property delivers exclusivity and tranquillity while remaining approximately 10 minutes to local essentials and a short drive to Penetanguishene and Midland for expanded amenities. The primary residence introduces itself with a stately front entry, covered porch, manicured landscaping, and a detached two-car garage with six-car driveway parking. The kitchen is appointed with rich wood cabinetry topped with crown, granite counters, stainless steel appliances, and a built-in desk area. The living room features a bay window, crown moulding, fireplace, and French doors, while the spectacular sunroom boasts soaring ceilings, shiplap accents, pot lights, a dramatic fireplace, and a walkout. The primary bedroom highlights its own walkout to the sunroom, a walk-in closet, and a spa-like 6-piece ensuite. Extending the living space, the finished walkout basement showcases a massive rec room with a third fireplace, pot lights, and room for a pool table, along with a fourth bedroom and full bath, with the entire level opening directly to the yard and waterfront. A versatile second dwelling with two bedrooms, a bathroom, a kitchen and a living area, and a private deck enhances the property's functionality for family and guests, while main floor laundry, in-floor radiant heating, central vac, and ERV/HRV systems add to the overall comfort. (id:60365)
29 Old Hickory Lane
Wasaga Beach, Ontario
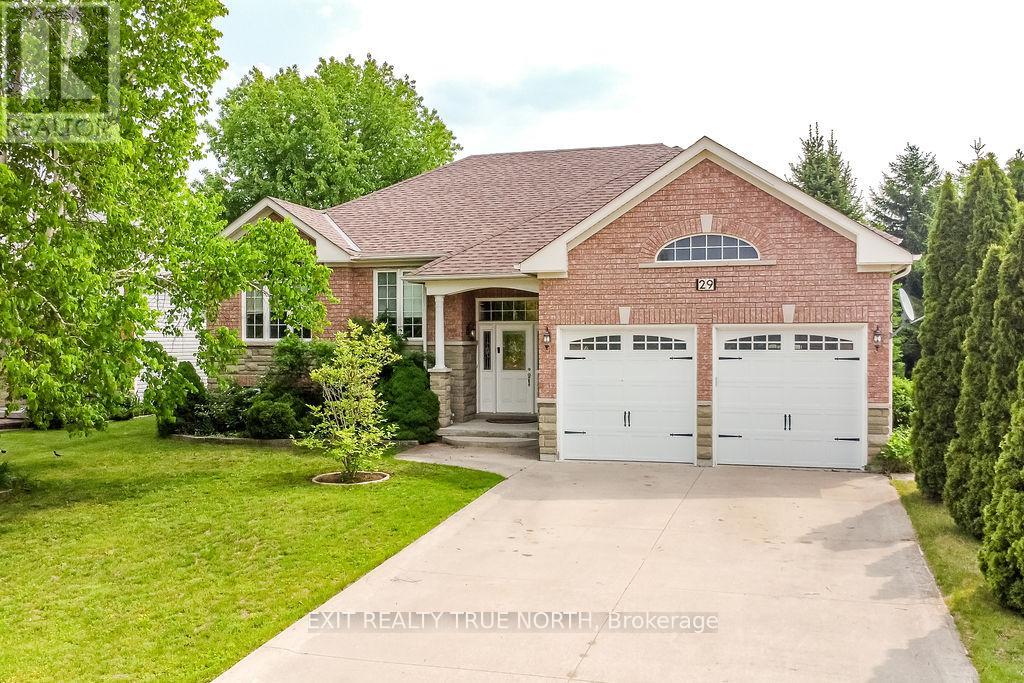
Welcome to 29 Old Hickory Lane, a beautifully kept raised bungalow in one of Wasaga Beach's most desirable neighbourhoods. Here, you're just minutes from shops, restaurants, trails, and of course the beach-making it easy to enjoy everything this vibrant, growing community has to offer. Step inside and you'll find a bright, open-concept main floor that feels welcoming the moment you walk in. The spacious kitchen connects seamlessly to the living area, while the separate dining room is perfect for family dinners, holidays, and gathering with friends. The main level also features two generous bedrooms and two full bathrooms, offering both comfort and privacy. The fully finished basement adds even more space to enjoy, with a cozy rec room complete with a gas fireplace, an additional bedroom, a full bathroom, and a custom bar that's ready for game nights, celebrations, or relaxing after a day at the beach. Outside, the well-maintained yard with a full irrigation system makes it easy to keep everything looking great all season long. Whether you're looking for a full-time home, weekend escape, or a smart investment in Wasaga Beach, this property is a rare find in a prime location. (id:60365)
3 Best Court
Oro-Medonte, Ontario
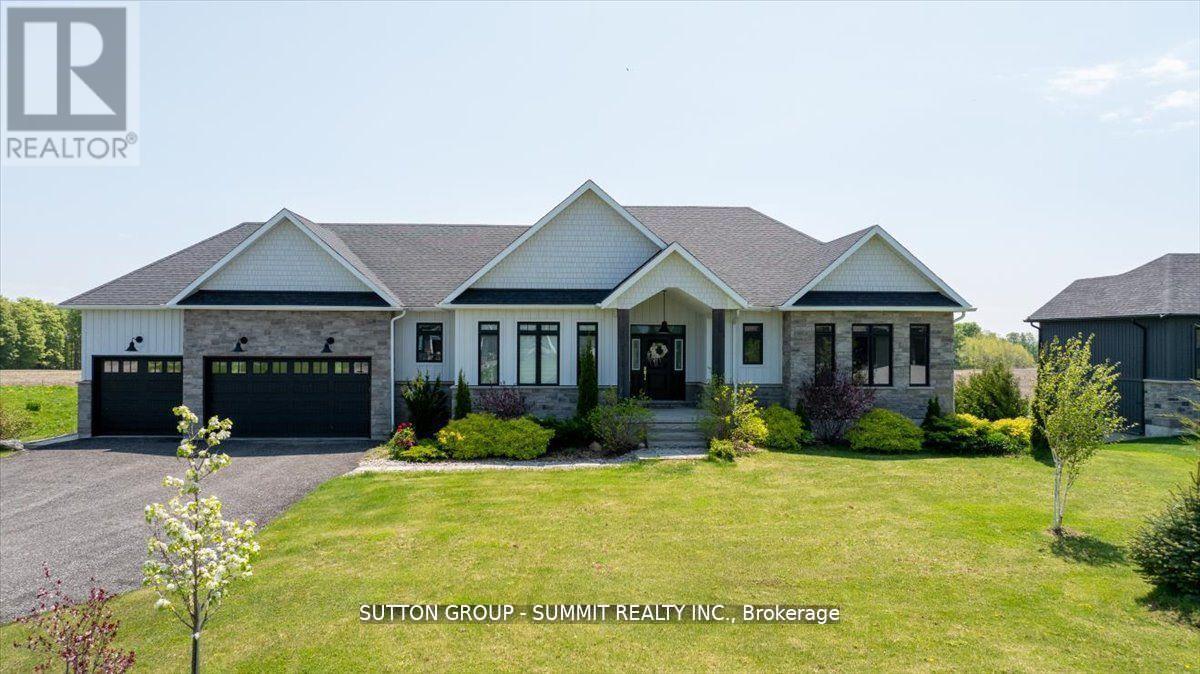
Welcome to the very best of country living, just minutes from Barrie! Here's your chance to own this gorgeous custom-built home in the upscale Whispering Creek community! This luxurious walkout bungalow boasts over 3,500 sqft of living space and sits on a professionally landscaped private lot spanning 0.66 acres. You'll love the open-concept living & dining room overlooking the expansive backyard & open fields behind the property. Enjoy spending time in your very own chef's kitchen with oversized island, quartz countertops and luxury stainless appliances, including marvelous Bertazzoni gas range & oven. Relax in the sprawling 1.5 storey family room with cathedral ceilings and large picture windows that feature panoramic forest views! You'll fall in love with the massive primary bedroom with a spa-inspired 5 piece bathroom and oversized walk-in closet. Cozy up in the bright walkout basement with 9 ft ceilings, radiant floor heating & finished living space complete with a large private bedroom. Close to all of Barrie's finest amenities, you'll feel right at home in this wonderful countryside estate! (id:60365)
80 Robert Street W
Penetanguishene, Ontario
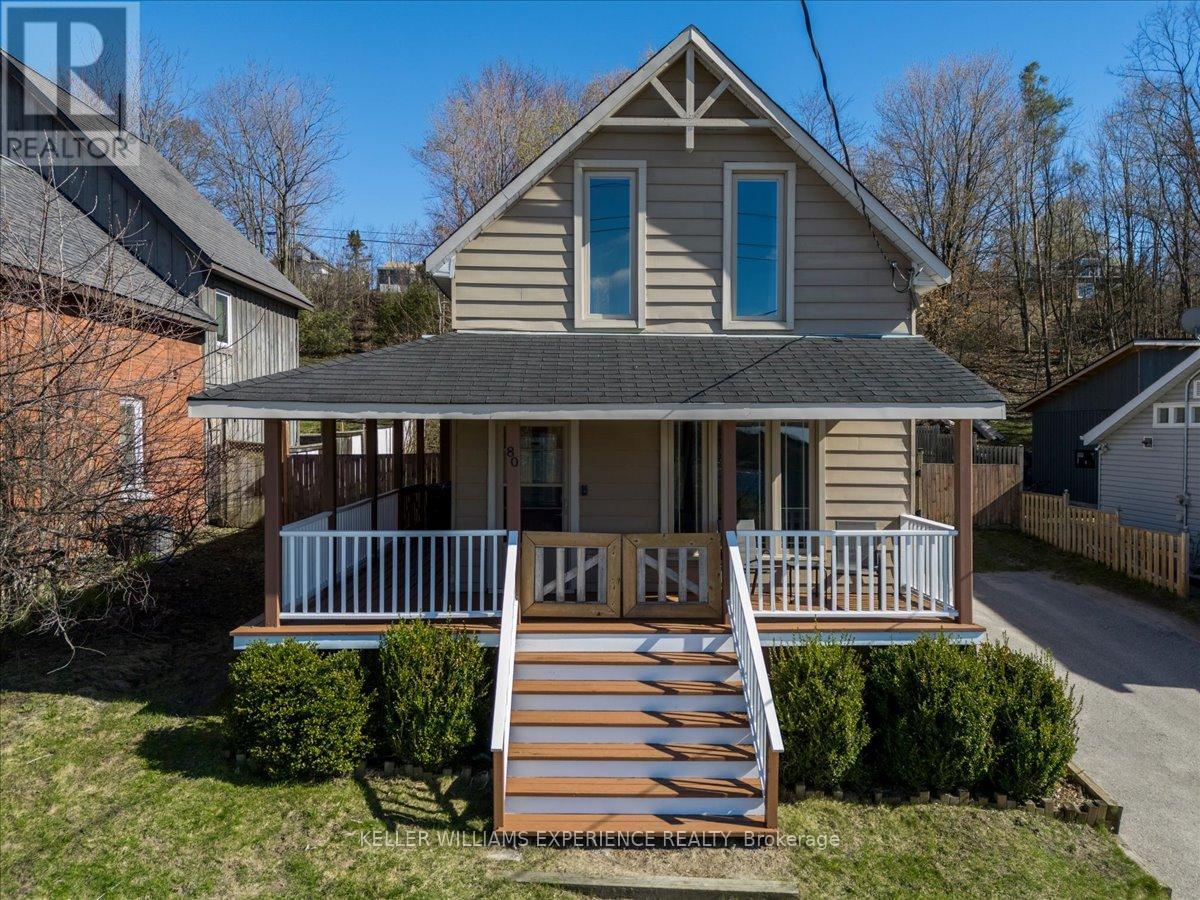
Set against the picturesque backdrop of Penetang Bay, this beautifully updated home offers stunning water views and a perfect balance of charm and modern living. A welcoming wrap-around covered front porch invites you to relax and enjoy the peaceful surroundings. Inside, the thoughtfully designed layout features a convenient main floor bedroom and laundry, ideal for easy everyday living. The heart of the home is the stunning, newly renovated kitchen (2025), complete with a gas stove, built-in wine fridge, and a stylish coffee bar-perfect for both entertaining and daily indulgence. Just off the kitchen, step out to a backyard porch made for BBQing and hosting with ease. Upstairs, you'll find two additional bedrooms, including a beautiful primary retreat where you can enjoy picturesque water views right from your window. Additional updates include new flooring and a fully renovated staircase, all completed in 2026. Set on an impressive lot over 200 feet deep, the property is surrounded by mature trees, creating a private, peaceful outdoor escape. The fully fenced backyard is your own retreat, perfect for kids, pets, and enjoying campfires all summer long. Ideally located just minutes from restaurants, shopping, and scenic trails, this home offers both lifestyle and convenience. A perfect opportunity for first-time buyers and downsizers, this is a home you won't want to miss. (id:60365)
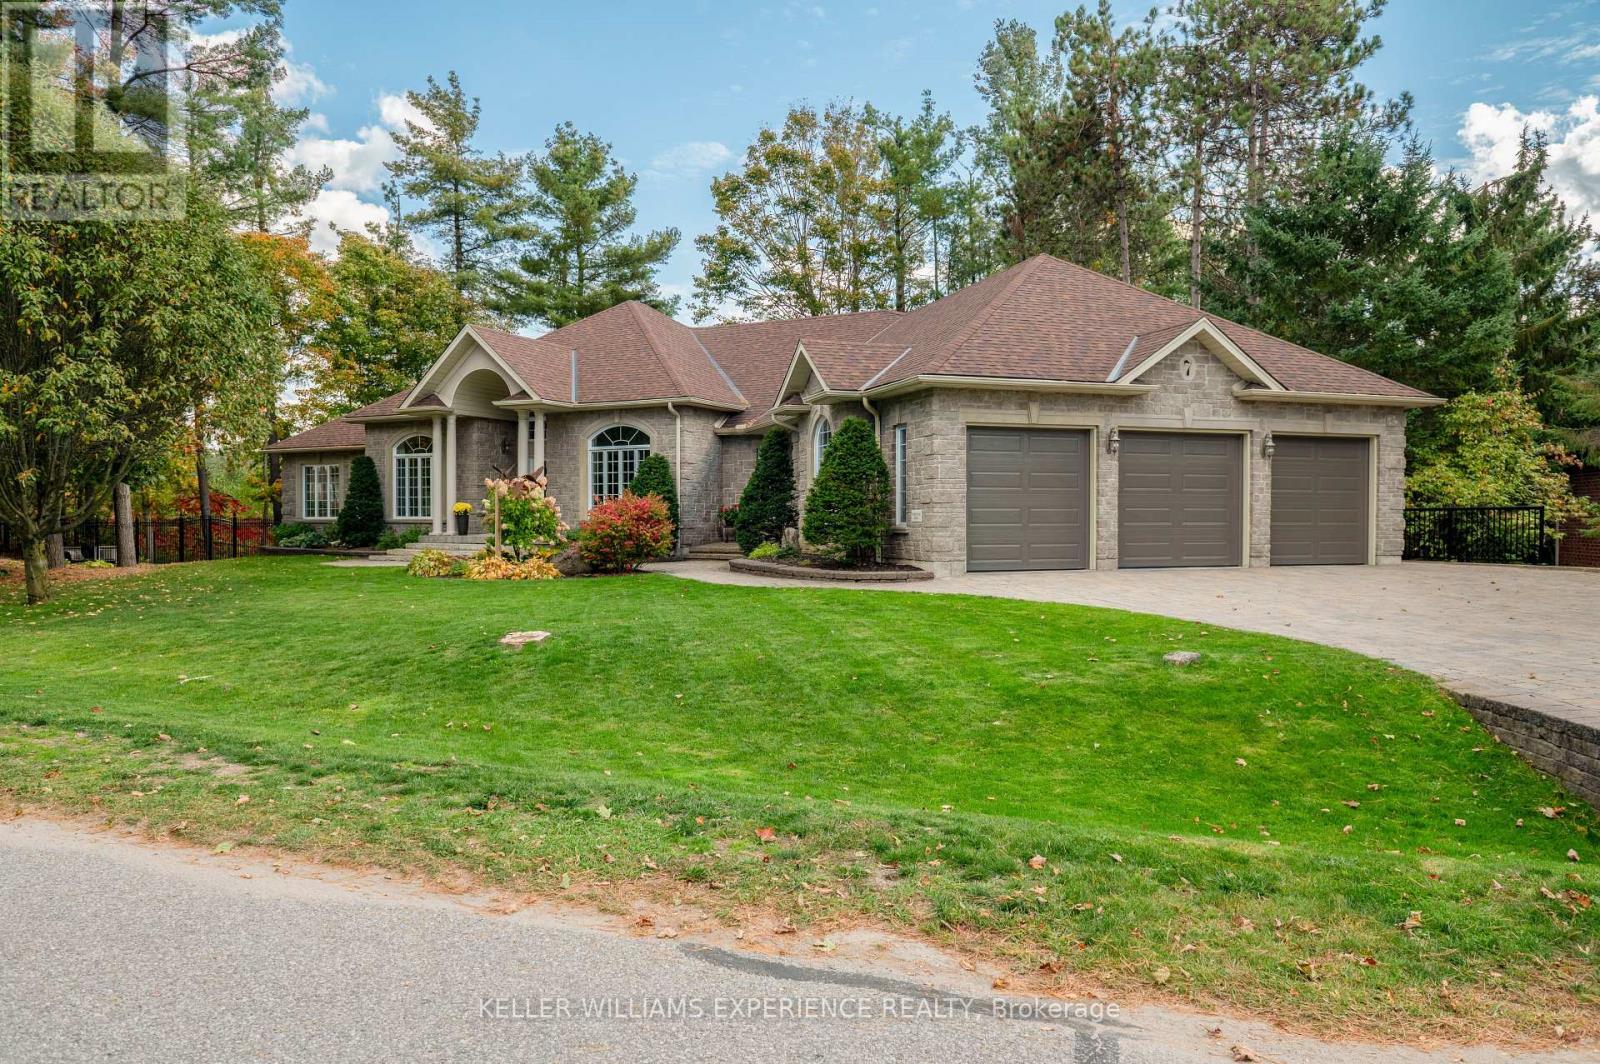
7 Highland Drive
Oro-Medonte, Ontario
Prestigious. Spacious. Versatile. Nestled in the coveted Horseshoe Valley community, this stunning residence sits on a generously sized, naturally surrounded lot and offers over 2700 sq. ft. above grade and 2600 sq ft fully finished lower level, thoughtfully designed as two distinct and fully functional living spaces. The main level features a striking refreshed kitchen, four large bedrooms, three well-appointed bathrooms, and its own laundry-ideal for refined family living and entertaining. The lower level is intentionally elevated to feel like a private in-law or multigenerational suite, complete with a separate entrance, abundant natural light, a full secondary kitchen, dedicated laundry, and a spacious family room anchored by a double-sided fireplace. Garden doors lead directly to the backyard and covered patio beneath the upper deck, while three oversized bedrooms provide exceptional comfort and privacy for extended family or guests. A triple-car garage with direct access to the lower level further enhances the independence and functionality of this space. Outdoors, the property offers privacy and tranquility, surrounded by mature natural landscapes with ample room to relax or entertain. Recent upgrades include fresh paint throughout, brand-new appliances, updated basement flooring, and new garage doors, ensuring a move-in-ready experience. Located just minutes from the Simcoe Woods Community Centre and the newly opened Horseshoe Heights School (2025), and set within the prestigious Horseshoe Valley lifestyle, this home offers year-round recreation including ski hills, trails, golf, and outdoor amenities-while remaining conveniently connected to surrounding communities. (id:60365)
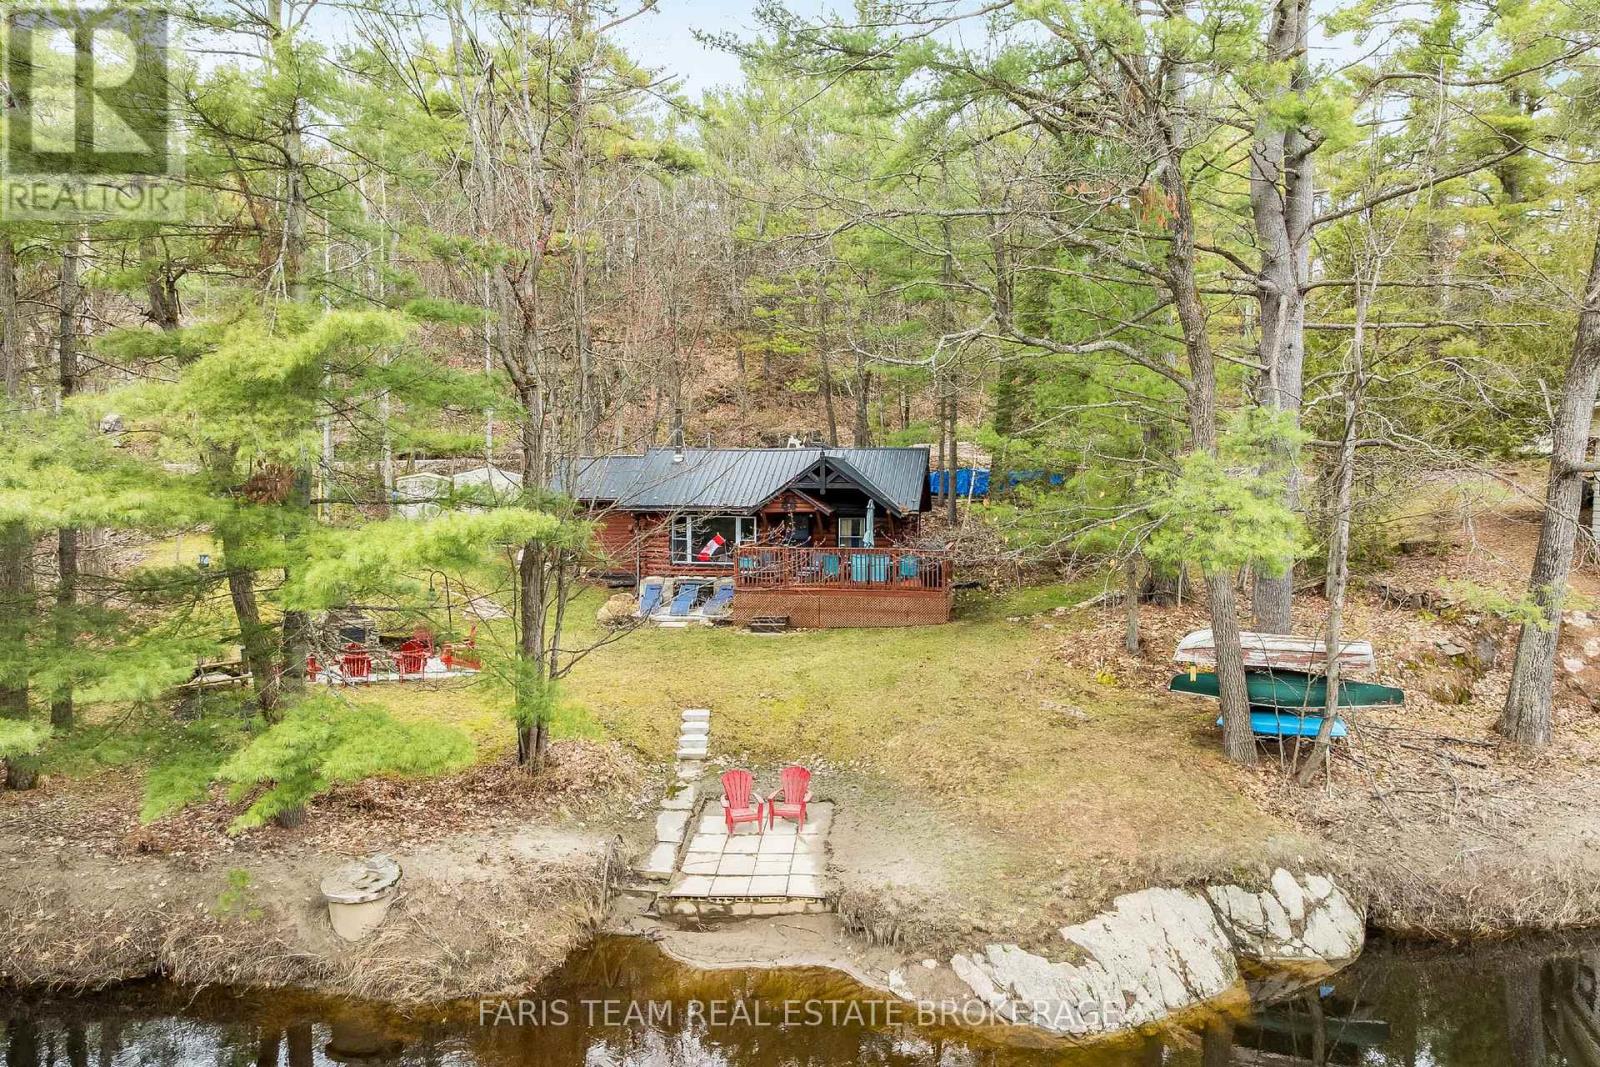
42 Black River Road
Kawartha Lakes, Ontario
Top 5 Reasons You Will Love This Home: 1) Set along the scenic Black River with 111.78' of frontage, this property presents an exceptional riverfront lifestyle where you can canoe, kayak, or simply relax to the soothing sound of flowing water, with the added bonus of an ideal spot for tubing right from your own property 2) Showcasing authentic rustic log cabin charm, the home features warm wood interiors, an open-concept layout, and a cozy loft that together create an inviting, relaxed atmosphere full of character and classic cottage appeal 3) Offered fully furnished and equipped, including boats, this turn-key property allows you to arrive and immediately start enjoying, with a quick closing available so you can make the most of the season without delay 4) Designed with gathering in mind, the layout includes two bedrooms, a den, and a loft sleeping area, providing ample space for family and guests to stay comfortably and enjoy cottage living together 5) With two parcels included, a waterfront lot and a separate bush lot across the road, the property offers added privacy along with endless opportunities to explore, hike, and take in the natural beauty of the Muskoka landscape. 737 fin.sq.ft. (id:60365)
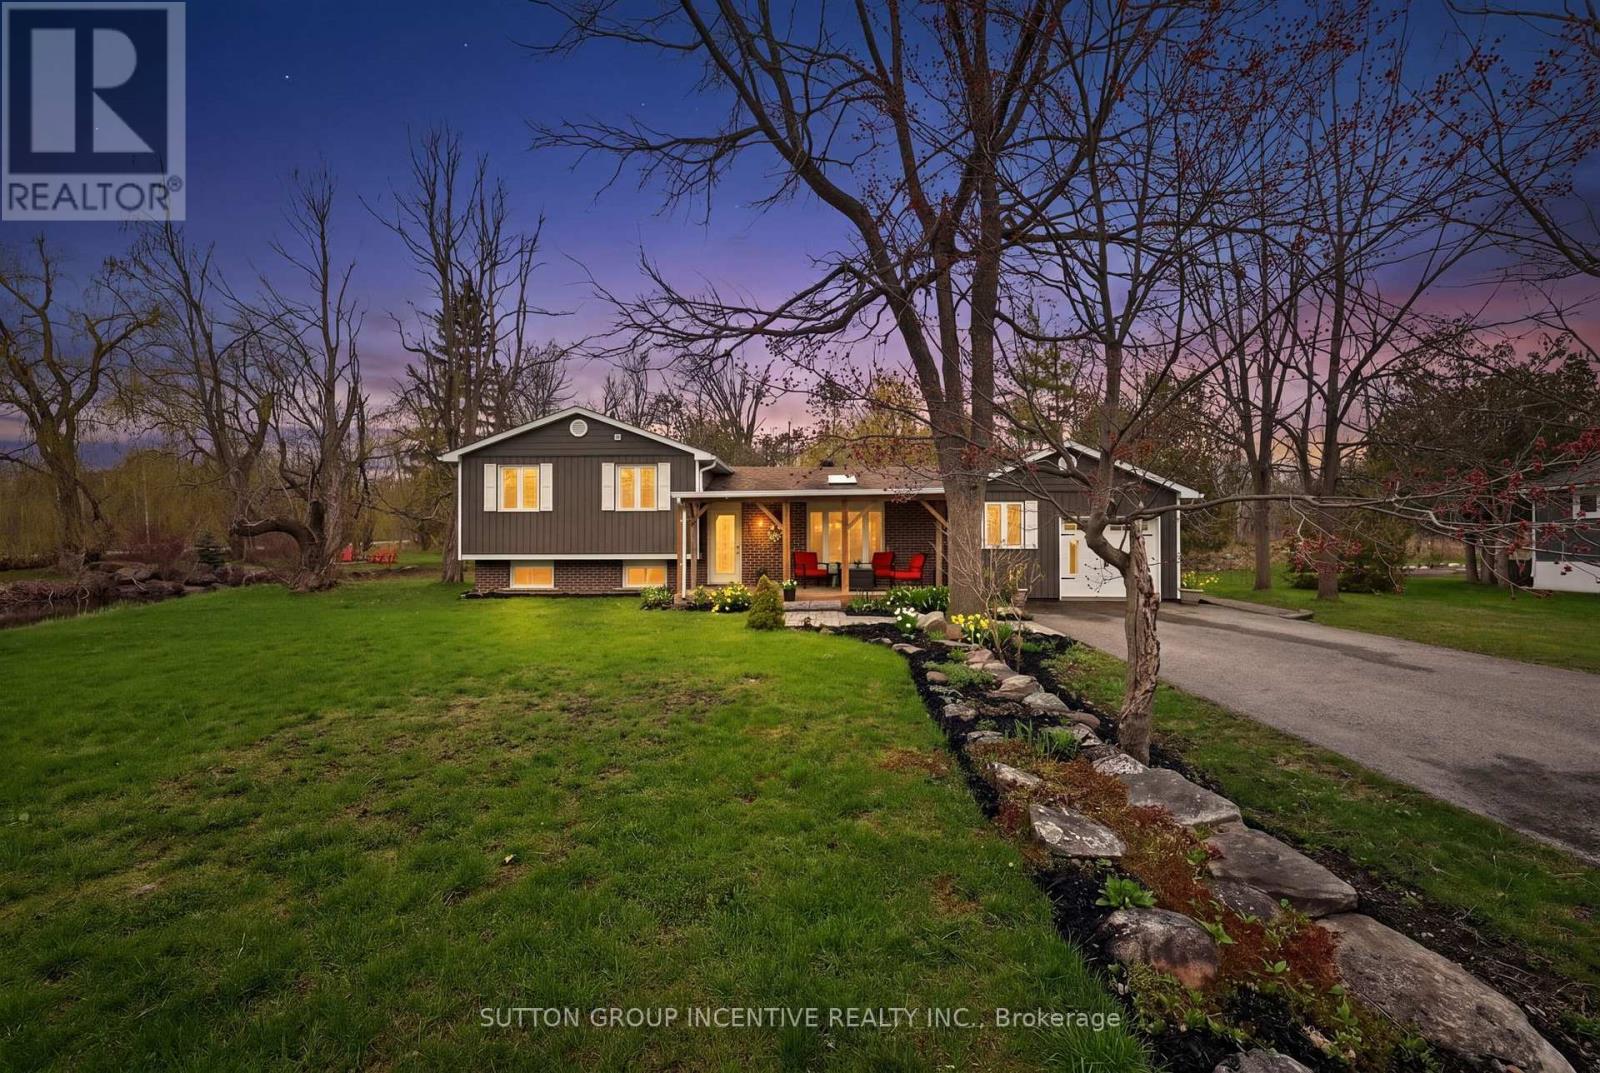
10 Springhome Road
Oro-Medonte, Ontario
Come & enjoy this fantastic home in a great area. Close to Lake Simcoe, the public boat launch, & the benefits of the life stye this area provides. This well maintained & updated home has everything you could want on a 0.85 acre lot with a pond. As you enter the property you will notice the huge double wide paved driveway & loads of curb appeal with a lovely covered front porch & gorgeous yard. The open concept main living area with loads of sunlight gives you a warm & inviting feel. The show stopper is the absolutely gorgeous custom kitchen, designed and built by Benchmade Furniture and Kitchens in 2022 , with all the bells and whistles! There is a huge 9 foot island with storage on both sides & room for seating. Quartz counter tops, tiled back splash with pot filler, pantry cabinets, all soft close drawers throughout with custom built ins as well. All high end stainless steel appliances featuring Bosch double wall oven/microwave, plus induction cook top. The spacious dining room has a sky light & bay window. The flat ceilings feature built in Bose speakers & lots of pot lights. From here you go into the large living room with hardwood floors, a gas fireplace with brick surround & built in shelving.There are custom blinds in the bay window & French doors leading to the patio. On this level there is also a 3 piece bathroom that was updated in 2020. For the garage enthusiast you will find it is insulated, dry walled & has heat & air conditioning. There are 3 good sized bedrooms on the upper level. The primary has a custom California built in closet. The 4 piece main bathroom has been updated in 2026. In the lower level there is a spacious rec room with a custom stone wall that includes a gas fireplace. There are 2 walk outs to the gorgeous back yard. You can enjoy the large deck, or sit in the Muskoka chairs by the pond. Other updates include a new furnace in 2022, more insulation put in the attic. Vinyl siding 2016. New carpet on stairs 2026. (id:60365)
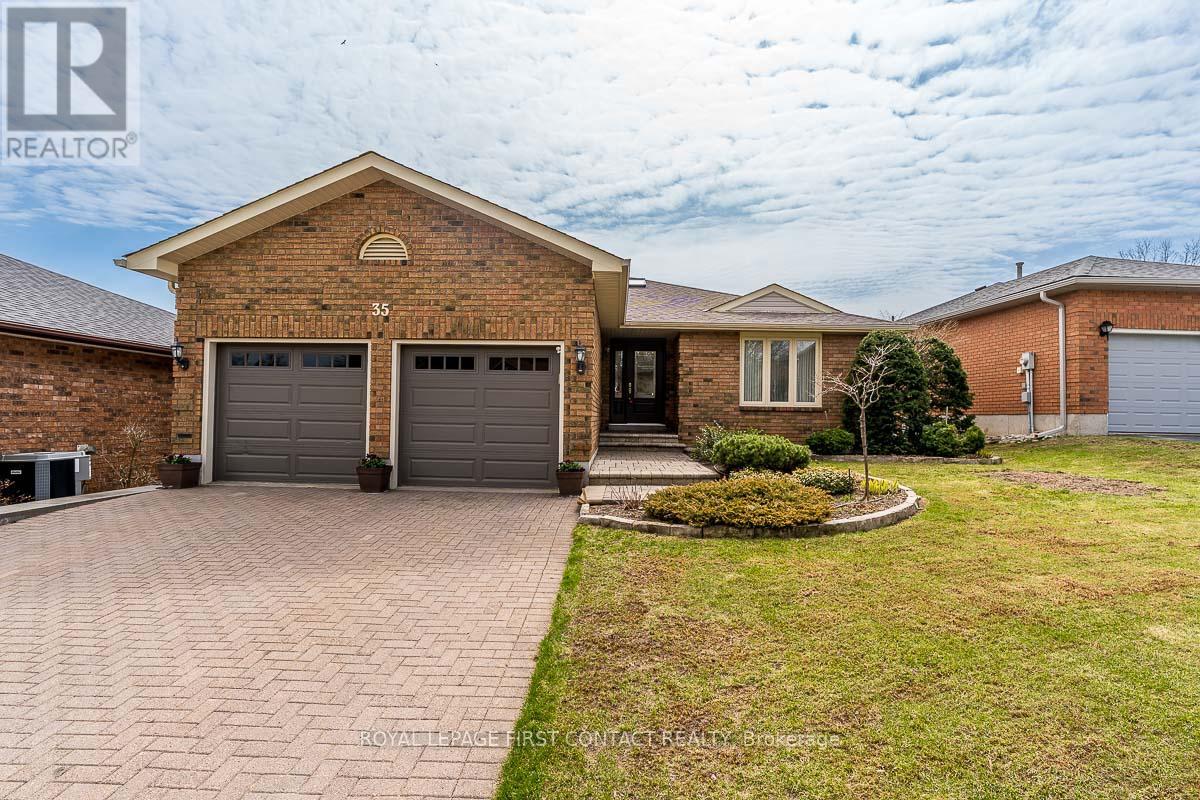
35 Gibbon Drive
Barrie, Ontario
Immaculately maintained 2 plus 3 bedroom bungalow with a walkout basement with South/ West views. Spectacular view of the city valley. Gregor Built aprox 3077 square foot finished all brick home. First time on market since 1991. Located in Barries North West, close to HWY 400 for easy commutes. 2 Bedroom, 2 bath on Main Level and 3 spacious bedrooms and 1 bath in lower level. Master bedroom contains a 4 piece ensuite bathroom and walk in closet. Oak Hardwood on main level. 2 walkouts to upper deck from kitchen and family room and 1 walkout off of large recreation room in lower level. Updated eat in kitchen with granite countertops and walkout to large deck. Great for entertaining. Kitchen combined with living room with a walkout to deck. Dining room and family room complete the main level. Quiet family location. Double car garage with openers and parking for 2 more cars on the unistone driveway. Perfect home for the growing family or to downsize. Enjoy the beautiful sunsets from the south west facing back yard decks. (id:60365)
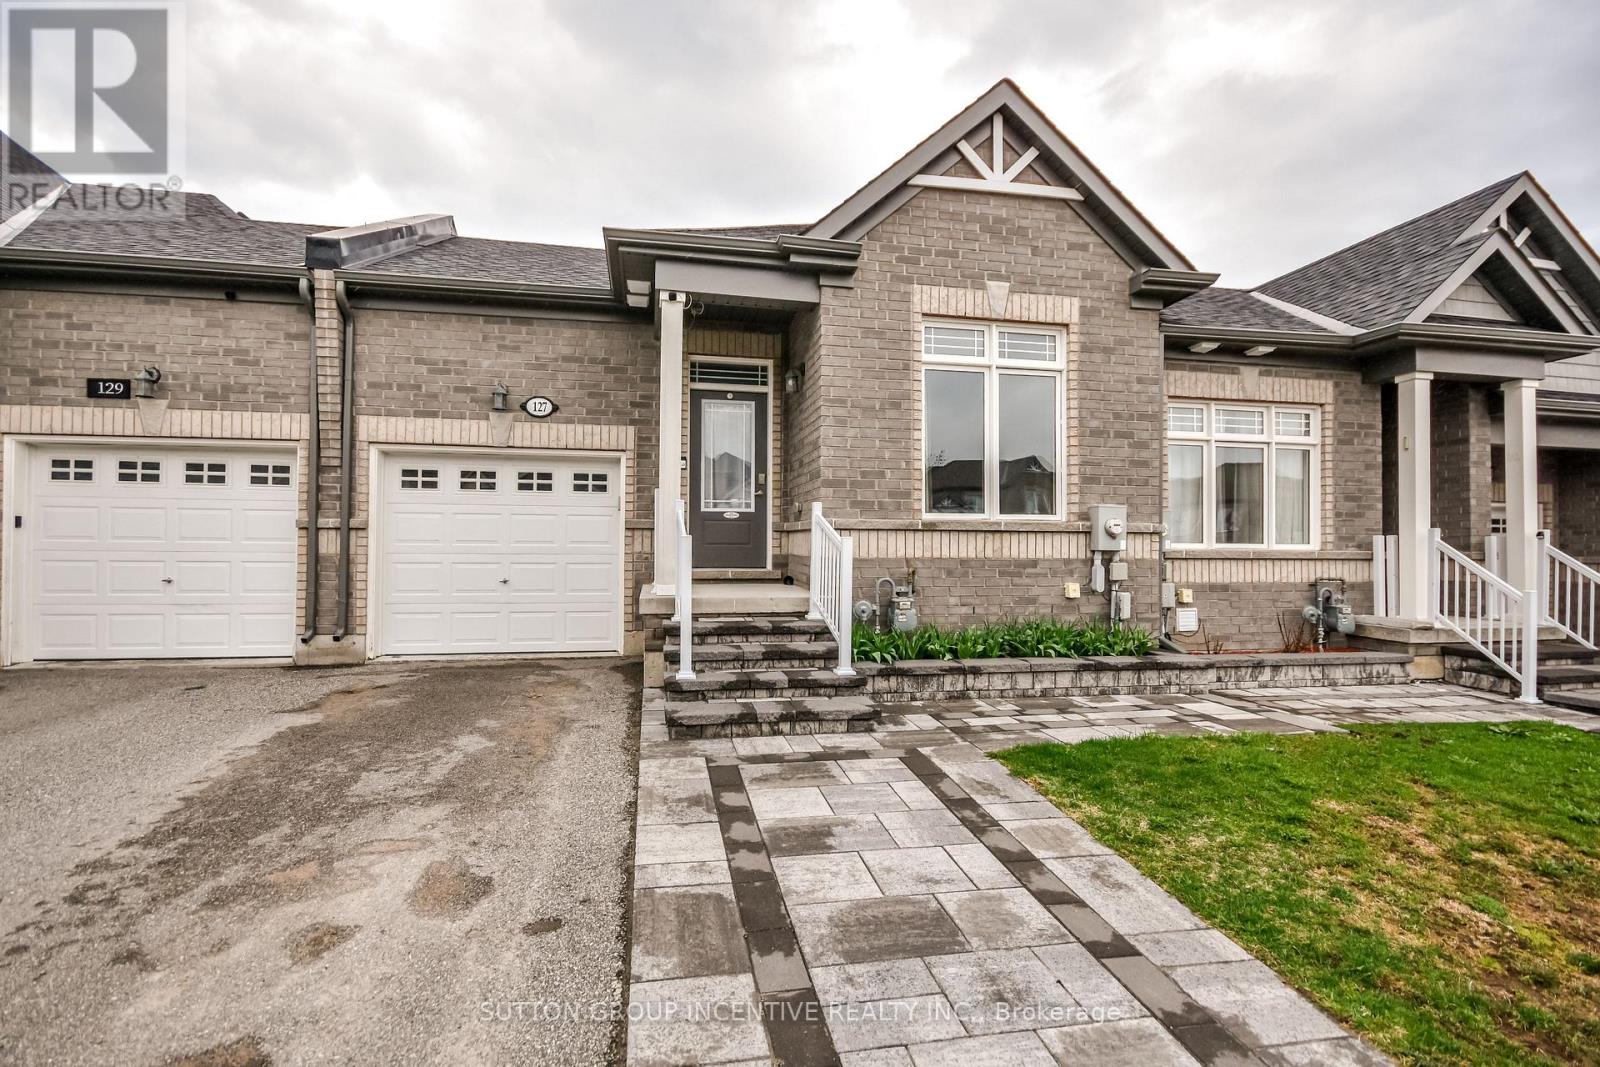
127 Isabella Drive
Orillia, Ontario
Welcome to Westridge community. This beautiful maintained bungalow with basement finished a Total square footage of 1675 sqft has 2 + 1 bedrooms. Great cub appeal with professional landscaping interlock and welcome entrance. This home offers 9ft ceilings and an open concept layout. The stylish kitchen with laminate countertops and stainless steel appliances and a large island. The Great room leads to an extended deck through sliding patio doors. The main level includes 2 well sized bedrooms with 2 full washrooms. The primary bedroom has a 3 piece ensuite and a large closet. The lower level walkout has been professionally finished with a large size bedroom, heated floor 3 piece bathroom, oversize family room and access to backyard and deck with a gas line for the BBQ. This home is very modern and appealing in a most desirable location close to shopping, parks, sports plex waterfront and access to major roads. (id:60365)
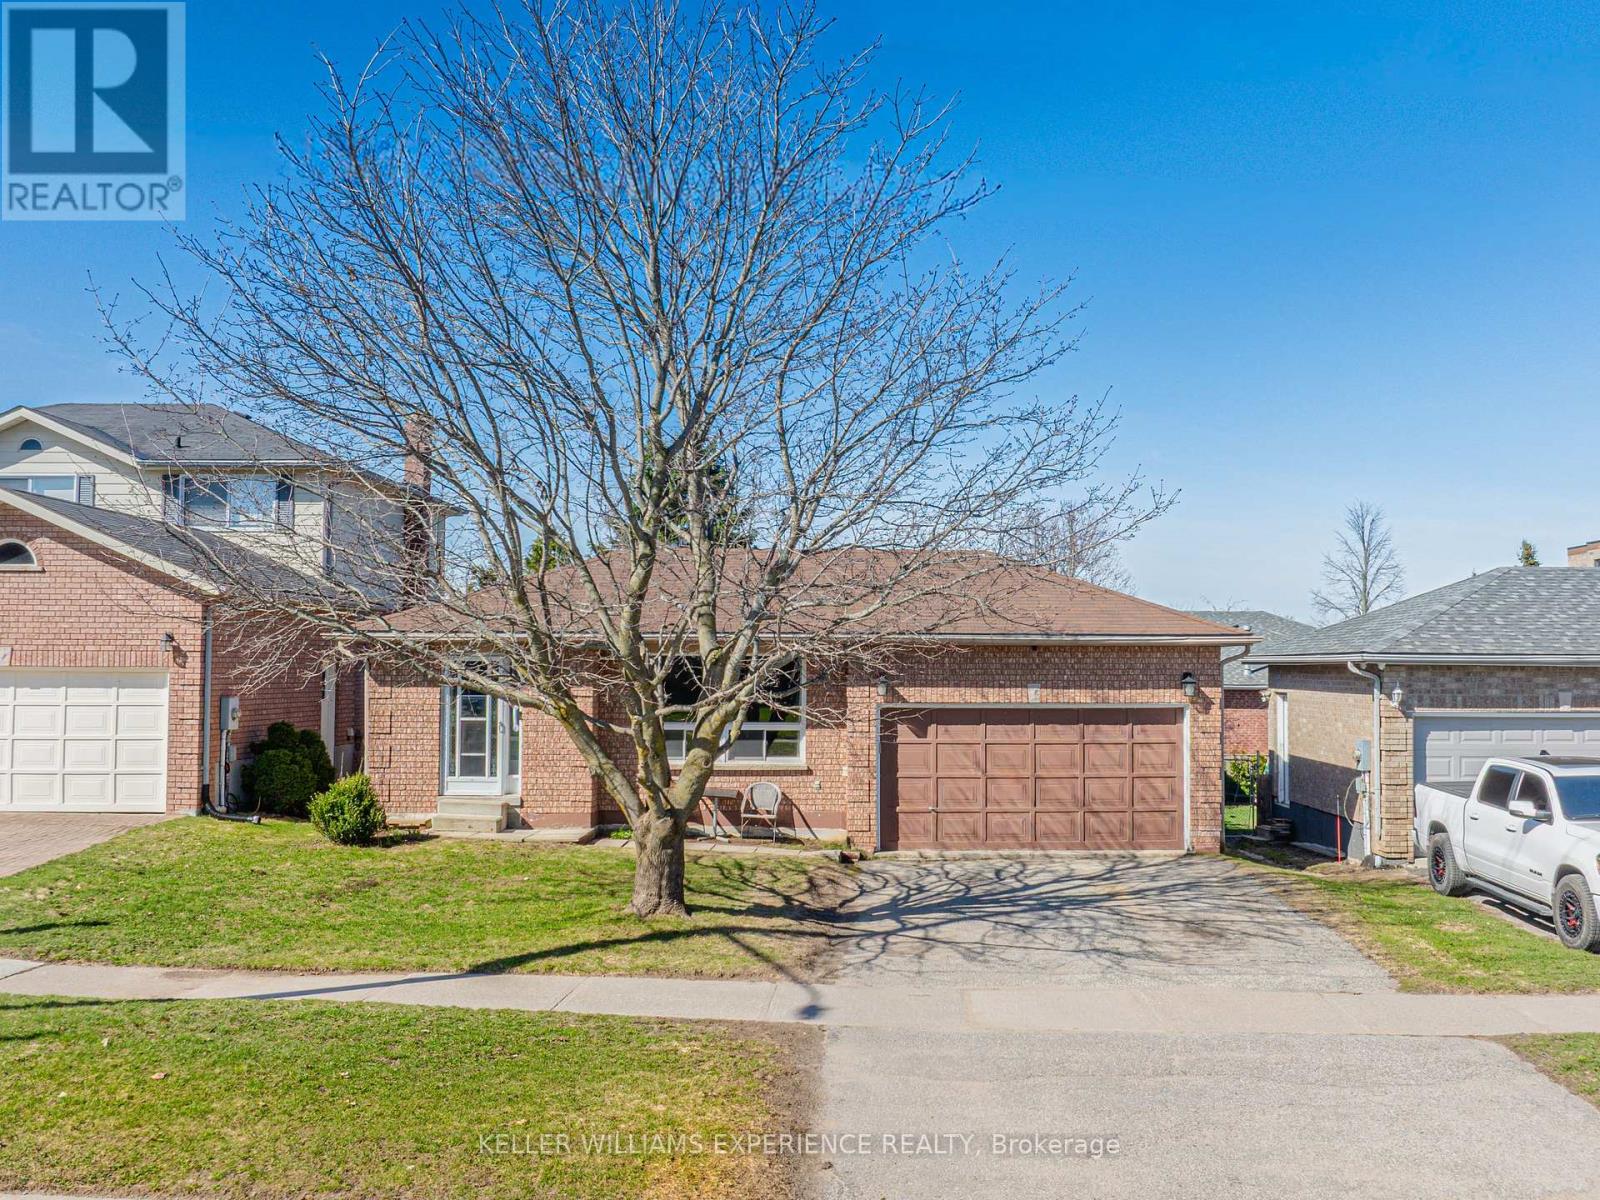
321 Park Street
Orillia, Ontario
Think lilacs in bloom and a treed perimeter that feels like nature's own privacy screen - this fully fenced backyard retreat sets the stage for slow mornings, summer feasts on the gas-lined deck, and late-night stories around the firepit. Inside, this warm and welcoming three-plus-one-bedroom brick charmer offers a layout made for everyday living, with a nearly finished basement that's ready to evolve with you - movie nights, a teen zone, a home gym, or the early makings of an in-law suite, complete with an oversized, sunlit laundry room and generous storage. Perfectly placed in a walkable pocket where the lake, trails, cafés, and favourite local restaurants are all within reach, and schools and highway access keep life effortless, this is a home that blends comfort, convenience, and the feeling of being exactly where you're meant to be. 1,206 above grade sq.ft. plus a partially finished basement. (id:60365)
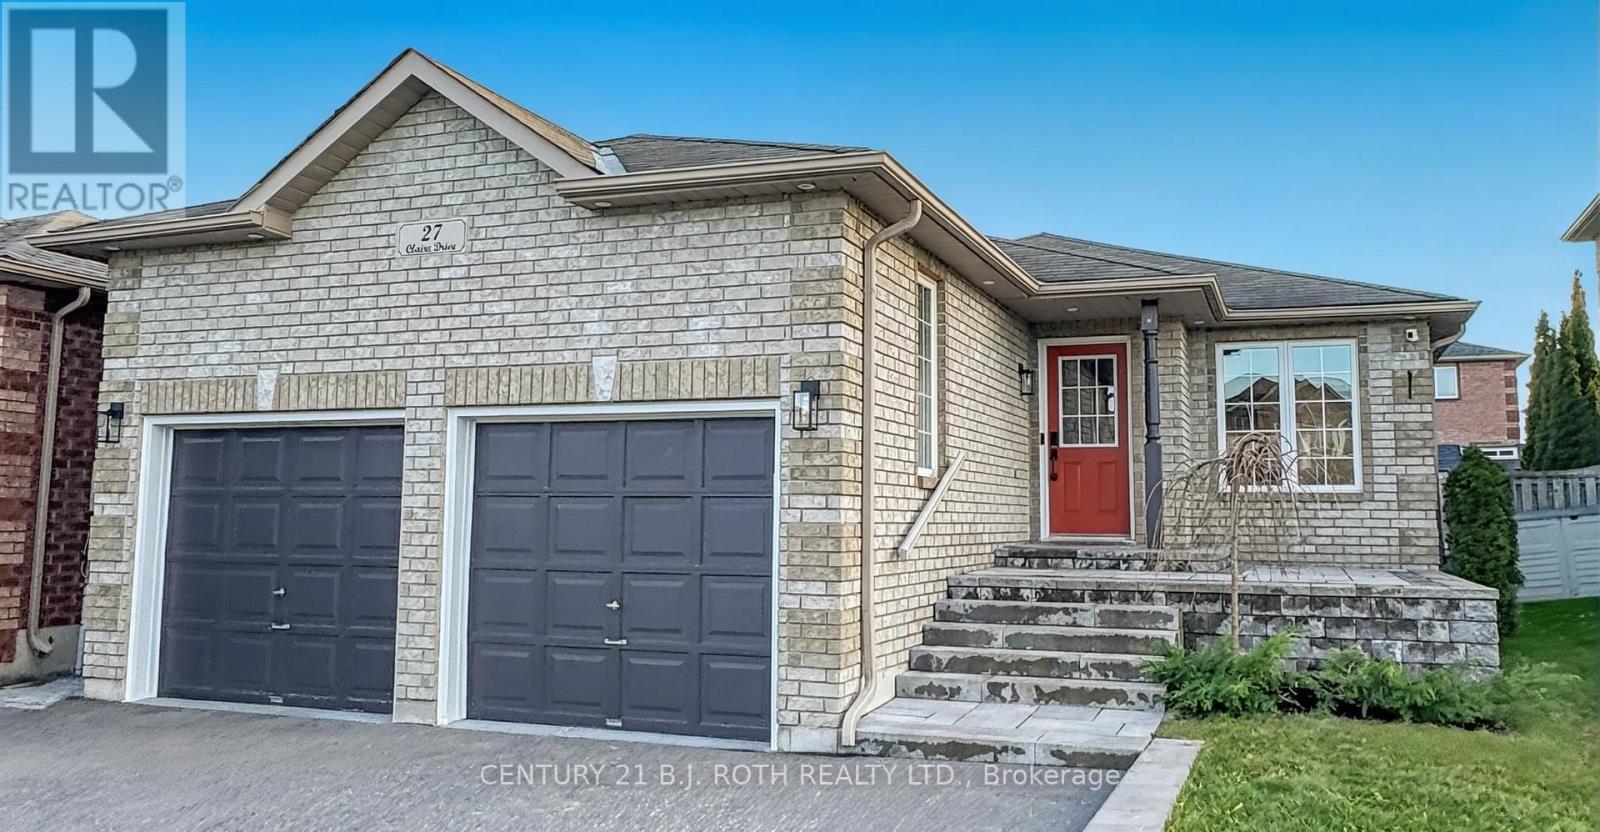
27 Claire Drive
Barrie, Ontario
Completely reimagined and move-in ready, this all-brick bungalow in desirable South Barrie delivers style, function, and versatility. Thoughtfully updated with upscale finishes throughout, the heart of the home is a show-stopping chef's kitchen featuring waterfall granite counters, ceiling-height soft-close cabinetry, an induction cooktop, modern fixtures, pot lighting, and sleek California knockdown ceilings. Select windows updated in 2026 enhance the bright, open-concept layout-perfect for everyday living and entertaining alike. Step outside to a professionally landscaped backyard retreat with interlock stone, pergola, and hot tub. The main floor offers a spacious primary suite complete with walk-in closet and private ensuite, along with two additional bedrooms and solid-core shaker-style doors throughout. A separate garage entrance leads to a bright, well-appointed lower-level suite with impressive ceiling height, silent floor system, full kitchen, full bath, laundry, and two bedrooms-perfect for in-laws or added income potential. The fully insulated and heated double garage features custom built-ins and mezzanine storage for added convenience. Major updates include a brand-new high-efficiency furnace and upgraded 200-amp electrical service. Meticulously maintained with evident pride of ownership, this is a rare opportunity to own a turnkey home. No staging tricks here-just a home that truly shows beautifully. (id:60365)
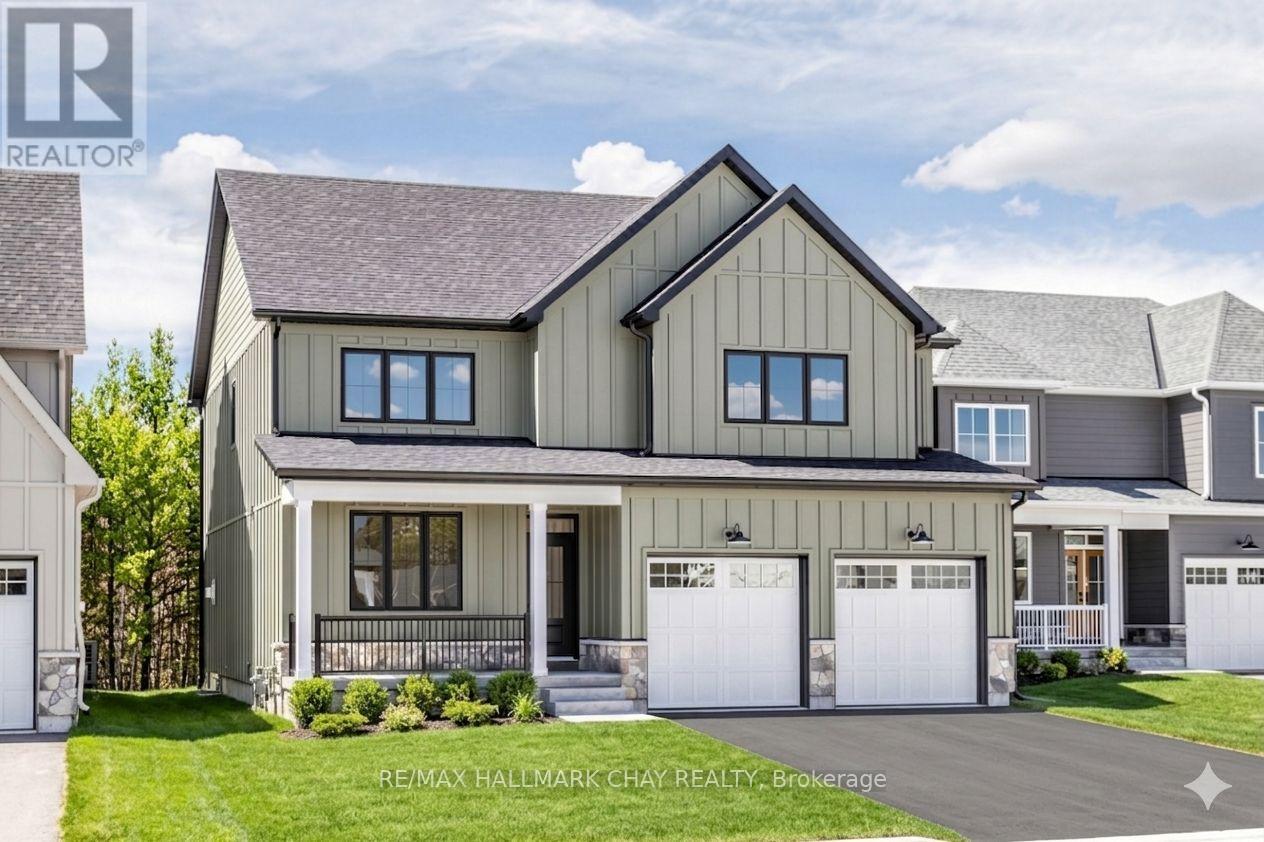
20 Northland Court
Oro-Medonte, Ontario
Welcome to the highly sought-after community of Craighurst Crossings, where this brand-new, never-lived-in "Caston" model home offers exceptional upgrades, a thoughtful design, and a premium setting on a quiet cul-de-sac, backing onto peaceful greenspace. This stunning property features 4 spacious bedrooms above grade and 4.5 bathrooms, providing the perfect blend of luxury and functionality for families and entertainers alike. Step inside to discover soaring 9-foot ceilings, a separate formal dining room, and a bright open-concept layout that seamlessly connects the living room to an impressive eat-in kitchen. The chef-inspired kitchen serves as the heart of the home, showcasing high-end appliances, custom cabinetry, and a large island ideal for gathering, while the inviting living space is anchored by a striking stone-cased gas fireplace. Everyday practicality is found in the convenient main floor laundry, a dedicated mudroom, an additional side entry for added accessibility, and direct access to the double garage complemented by a private double driveway. Upstairs, the thoughtfully designed second level features 4 spacious bedrooms-each with its own walk-in closet-and 3 full bathrooms, including a luxurious 5-piece primary ensuite, a 4-piece Juliette semi-ensuite, and an additional 4-piece bath for the second bedroom. The finished basement extends your living space with a large recreation area, an additional bedroom, a dedicated office or gym space, a 3-piece bathroom, and a stylish wet bar, making it perfect for guests or multi-generational living. Step outside to a composite rear deck with sleek glass railings overlooking tranquil greenspace, complete with a gas BBQ hookup for effortless outdoor entertaining. Ideally located near Copeland Forest, Vettä Spa, skiing, trails, and local shopping, this home is a dream for outdoor enthusiasts seeking a sophisticated four-season lifestyle in a prime, low-traffic location. Photos have been virtually rendered. (id:60365)
89 Silver Maple Crescent
Barrie, Ontario
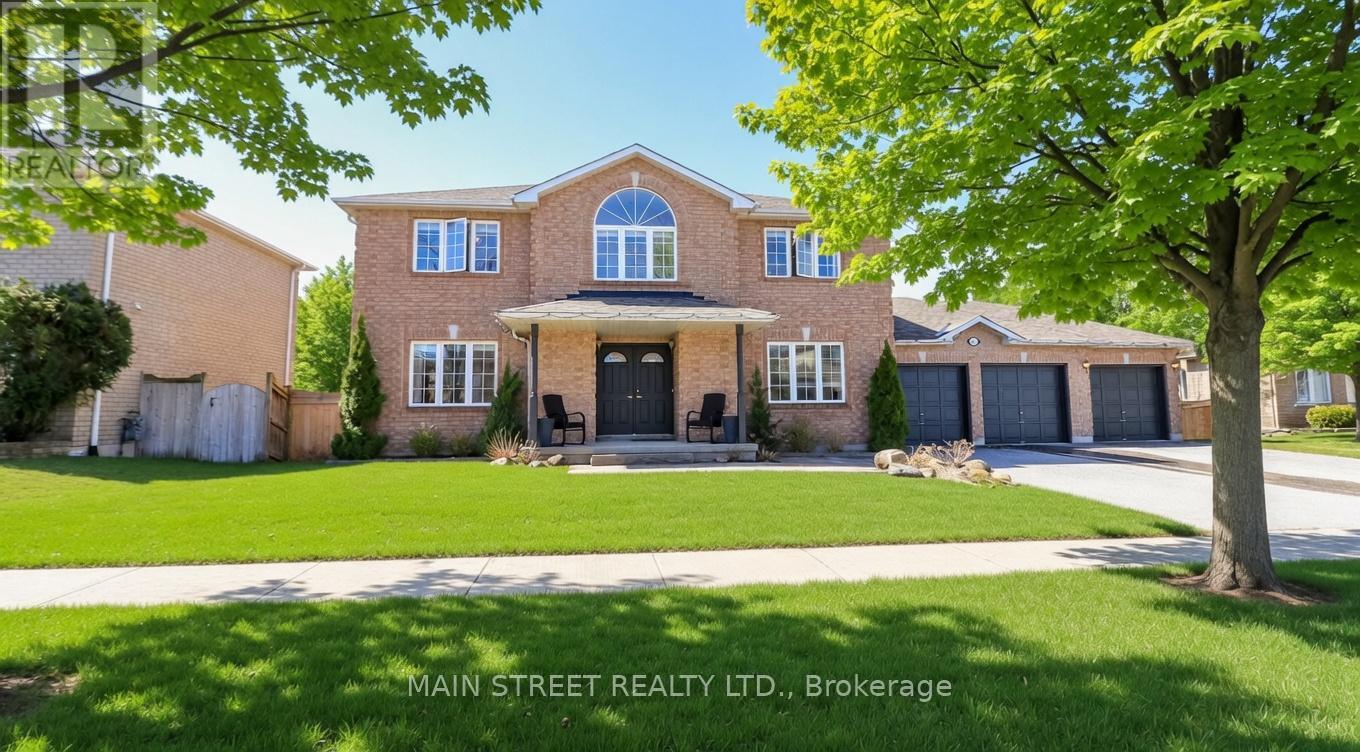
Exceptional family home backing onto greenspace in Barrie's highly sought-after Holly neighbourhood! This sun-filled 4+2 bedroom, 4-bath home offers the perfect blend of space, privacy, and functionality for growing families. The highlight is the rare, south-facing, pool-sized backyard (114 ft deep) with no rear neighbours-just breathtaking forest views and unforgettable sunsets. Enjoy seamless indoor-outdoor living with a walkout from the kitchen to a large custom deck with glass railings overlooking your private oasis-ideal for entertaining or relaxing. Inside, the bright open-concept layout is filled with natural light from large windows and a skylight. The renovated eat-in kitchen features quartz countertops, ceiling-height cabinetry, stainless steel appliances, custom backsplash, under-cabinet lighting, & large island that flows into the dining and living areas. The inviting living room offers warm, sunlit views of the backyard. Upstairs, the spacious primary retreat includes a walk-in closet, an additional closet, and a private 4-pc ensuite with double sinks. 3 additional bedrooms on the second level provide flexibility for family, guests, or a home office/nursery. The bright, fully finished walkout basement offers a self-contained 2-bedroom in-law suite with a kitchen, full bath with a walk-in custom glass shower. Separate access, perfect for multigenerational living or possible future income potential. Additional features include a rare 30' x 20' 3-car garage & bonus 240 sq ft post-free loft storage. Other features are updated flooring, fresh paint, modern lighting, a high-efficiency furnace, central air, in-ground sprinkler system, alarm system, laundry chute, custom stone walkway, fully fenced yard/gate, and more. Located close to top-rated schools, parks, trails, shopping, Highway 400, GO Transit, & hospital (RVH), this home delivers the lifestyle today's buyers are searching for. One of Barrie's most beautiful neighbourhoods is waiting for you! (id:60365)
33 Huron Woods Drive
Oro-Medonte, Ontario
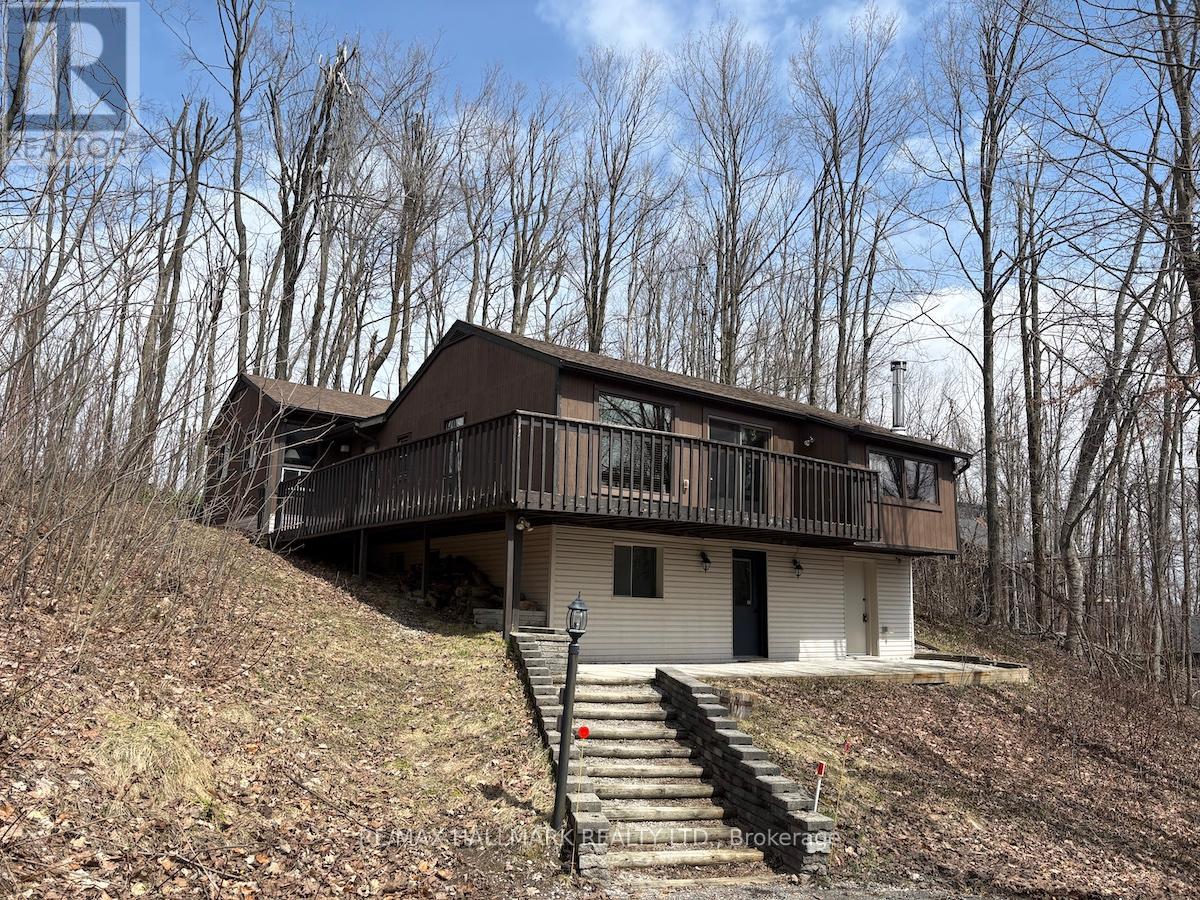
2205 sq ft Sugarbush community home or weekend getaway on 0.78 acres, wider 239 ft lot due to additional land purchased. Nestled in the forest, No neighbours behind. Fabulous great room addition with reclaimed brick fireplace and Napoleon insert. Well cared for over the years. Treed nature filled lot, decks & patio surround. Separate Entrance for potential office, studio or bylaw unit. Furnished, Unfurnished or partially furnished options. Enjoy all seasons with Horseshoe Valley Ski/Golf,Settlers & Braestone, Hardwood Hills cross country & bike trails, Orillia, Barrie & quaint Craighurst minutes away with groceries, LCBO, restaurants, spa.. (id:60365)
58 Varden Crescent
Barrie, Ontario
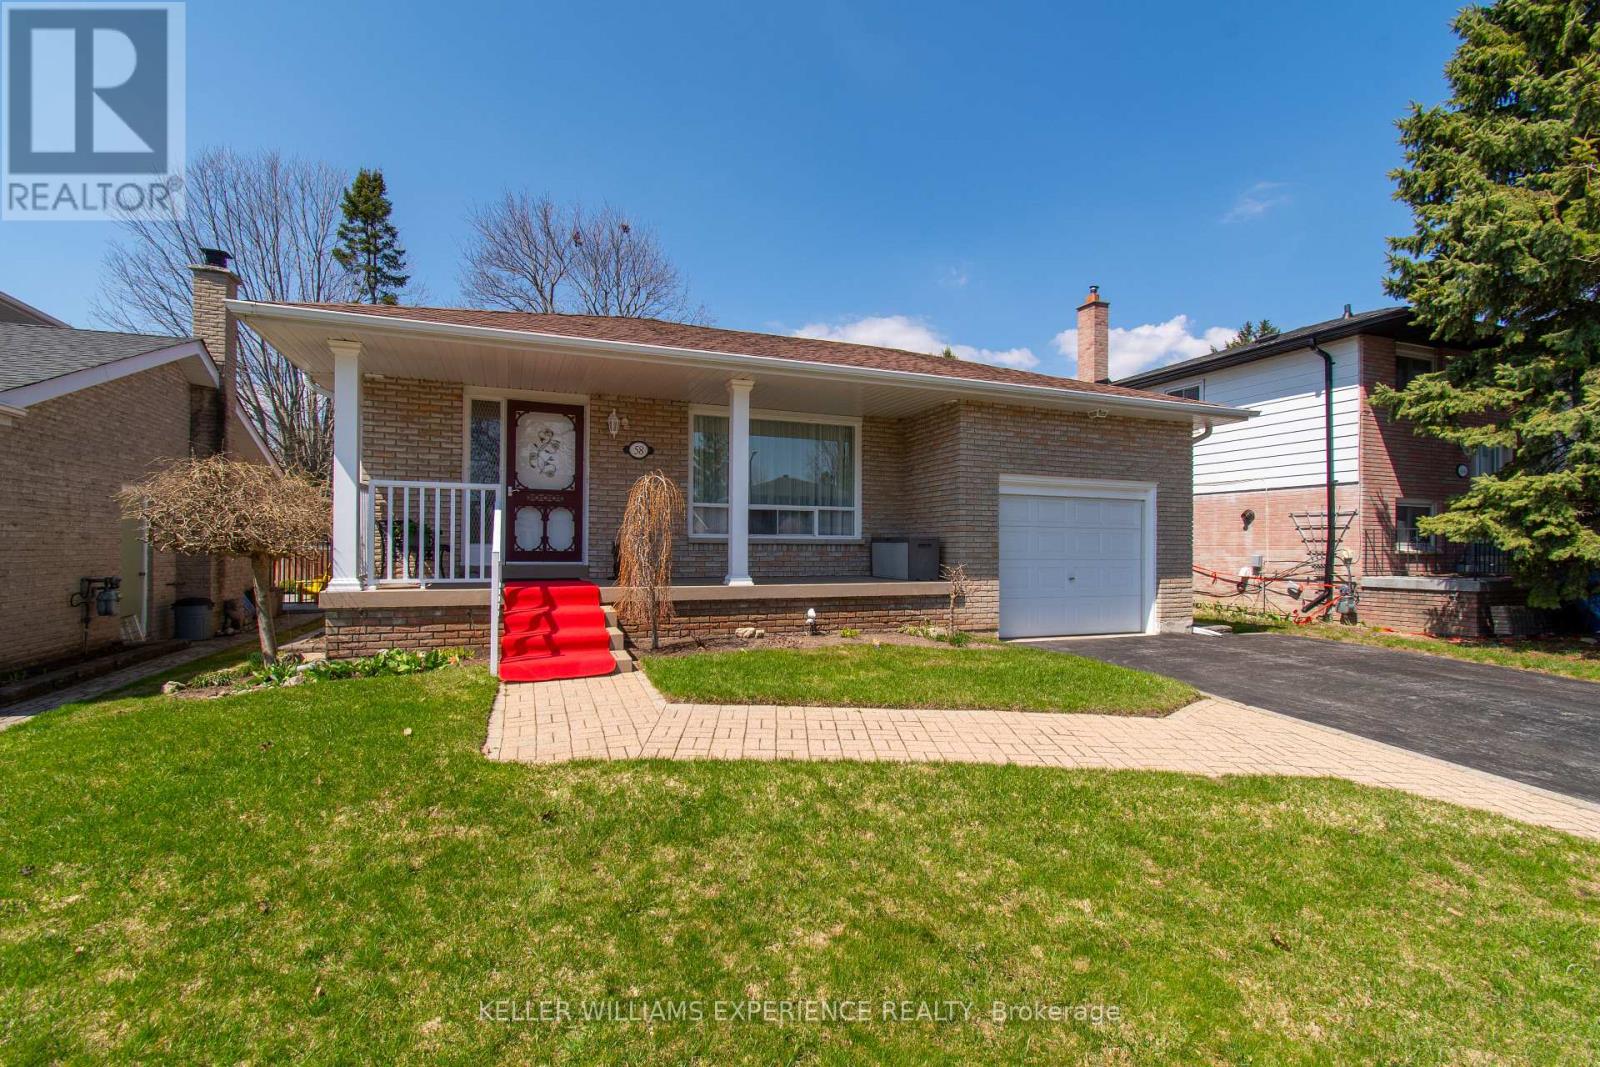
Welcome to this beautifully maintained 4-level backsplit, ideally situated in one of Barrie's most desirable and family-friendly neighborhoods. Offering 3+1 bedrooms and 1 full plus 1 half bathroom, this meticulously kept home delivers exceptional space, comfort, and versatility for today's modern lifestyle. Step inside to a bright and inviting main level featuring a spacious living and dining area-perfect for entertaining or enjoying quiet evenings at home. The well-designed kitchen provides ample cabinetry and workspace, making meal preparation both functional and enjoyable. Upstairs, you'll find three generously sized bedrooms filled with natural light, along with a well-appointed full bathroom. The additional lower-level bedroom offers excellent flexibility-ideal for guests, a home office, or growing families. The lower levels expand your living space even further, a cozy family room with custom electric fireplace and additional area perfect for a recreation space, gym, or media room. This thoughtful layout provides both privacy and room to gather, accommodating a variety of needs. Pride of ownership is evident throughout, with meticulous care and attention to detail in every room. Located just minutes from top-rated schools, parks, shopping, and dining, this home also offers easy access to Lake Simcoe, beautiful waterfront trails, and commuter routes including Highway 400. Enjoy the perfect balance of suburban comfort and vibrant city living. Don't miss this incredible opportunity to own a move-in-ready home in one of Barrie's most sought-after areas! (id:60365)
37 Brookfield Crescent
Barrie, Ontario
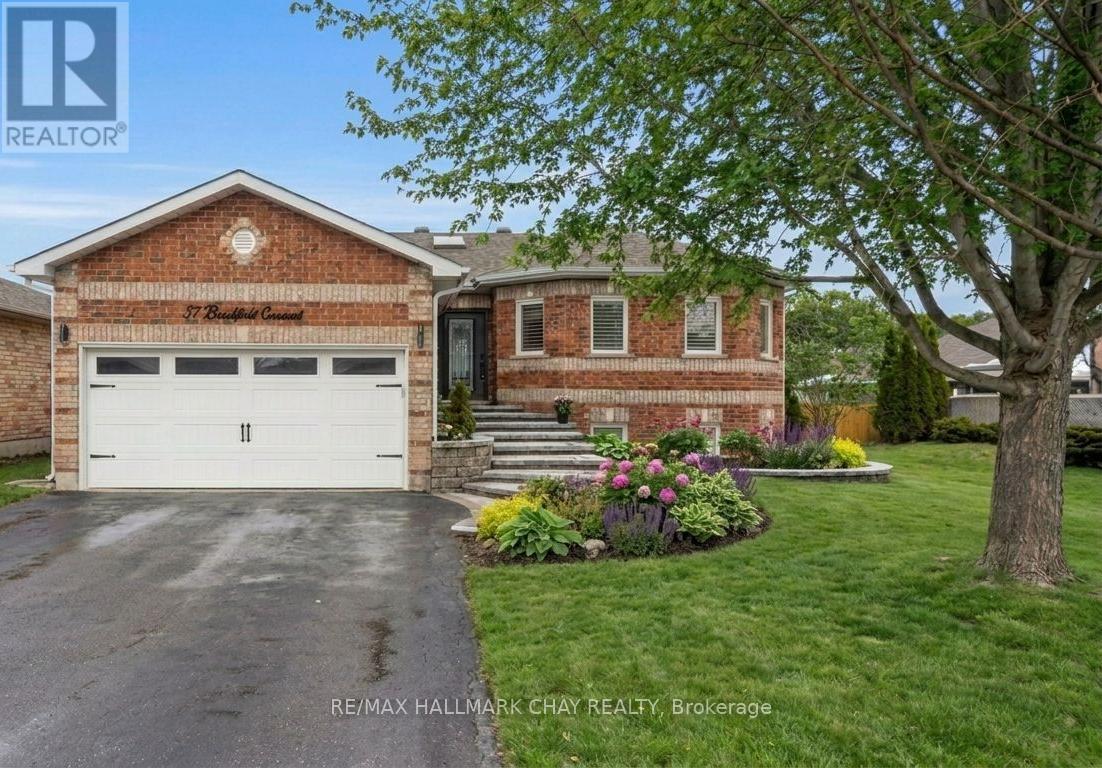
PRESENTING 37 Brookfield Crescent - a one of kind customized all brick detached bungalow in Barrie's sought-after family-centric Kingswood neighbourhood. This ~2,700 sq.ft. immaculately maintained open concept home has been updated with tasteful, modern design elements - professionally finished top to bottom for maximum functional living space. From the moment you enter this home, along the custom stonework pathway to the front door entrance with glass insert detail, you are welcomed by natural light flowing from foyer's custom, oversized skylight. The open floor plan of the main level is ideal for spending valued time with family, and perfect for hosting and entertaining. Spectacular custom kitchen with oversized granite island for prepping/serving. Formal dining room where memories are made around the table at festive meals. Seamless flow takes you into the living room with feature wall gas-burning fireplace, 9' ceilings, crown moulding - with walk out to the raised back deck and lower patio seating areas in the fully fenced rear yard. Private living space of this home includes primary suite with w/i closet, exceptional ensuite with glass-walled shower. Main 4pc bath, second bedroom (nursery, home office, study zone, etc) complete this private living zone. Full, finished lower level (~1300 sq.ft.) includes a multi-purpose rec room with feature wall fireplace, an additional 2 bedrooms, another full bath. Double garage with single garage door, as well as parking for four vehicles in the private paved driveway. Original owners customized the builder's plan to create this gem, situated in a quiet neighbourhood that offers a great community vibe. Walking distance to Algonquin Ridge Elementary School and Lake Simcoe's waterfront. Incredible hiking trails, plenty of dedicated green space to enjoy in all seasons. Close to all key amenities - shopping, services - and commuter routes - public transit, GO Train/Bus service, highways. Welcome to this truly move-in ready gem! (id:60365)
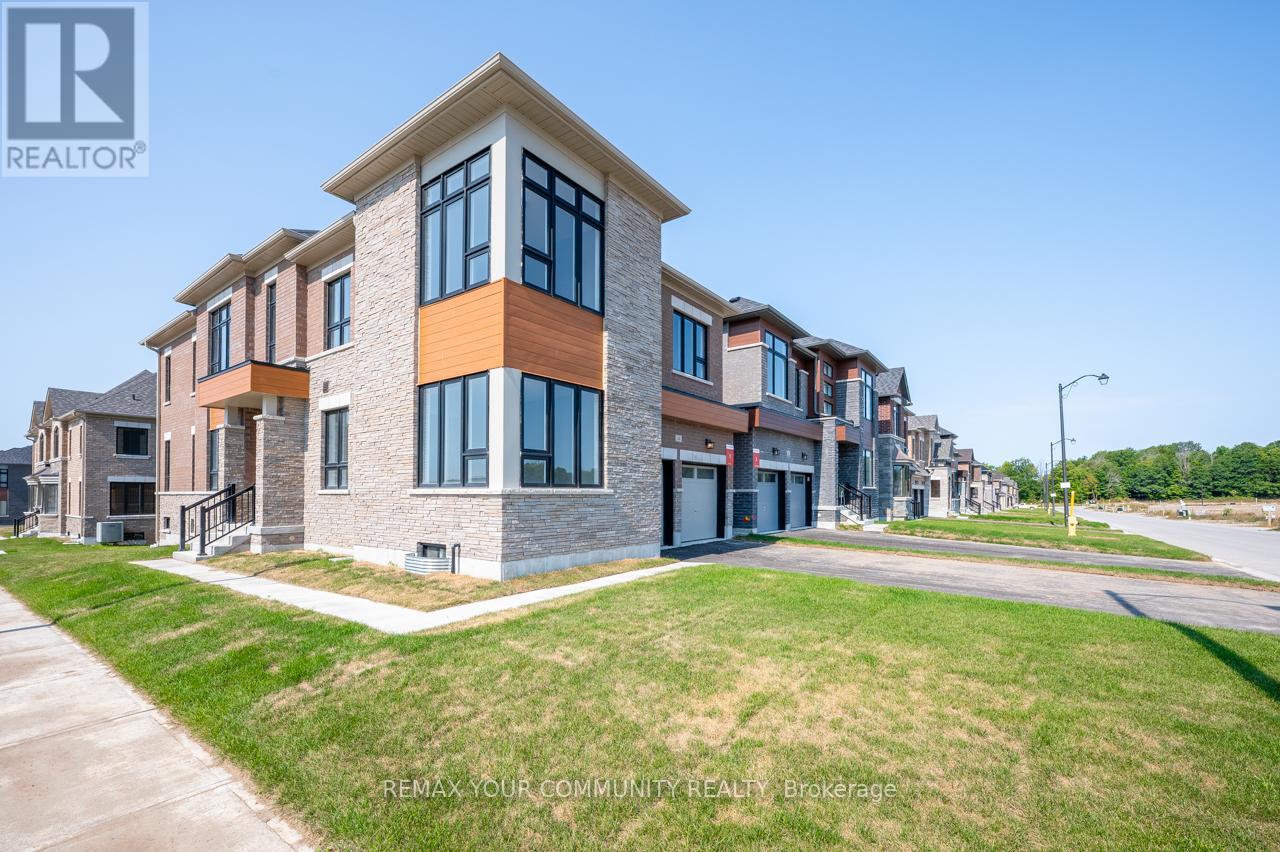
44 Wild Ginger Lane
Springwater, Ontario
Welcome to 44 Wild Ginger Lane, Midhurst - Where Luxury Meets LifestyleSituated on a premium oversized corner lot, this stunning 2,960 sq. ft. turnkey home offers the perfect blend of elegance, space, and modern design. Featuring 5 spacious bedrooms, 4 beautifully appointed bathrooms, and a double car garage, this residence is crafted for both comfort and sophistication.Rear Walk Out Deck is a must have.This is a focal point.Step inside to a bright, open-concept layout filled with natural light from expansive windows. The home showcases over $150,000 in premium upgrades, including rich hardwood flooring throughout and refined designer finishes.The gourmet kitchen is a true showstopper, complete with stainless steel appliances,high-end cabinetry, and upscale finishes, perfect for entertaining and everyday living.Every detail has been thoughtfully designed to offer a move-in ready luxury experience, with generous principal rooms, modern touches, and seamless flow throughout.This exceptional property delivers the space, upgrades, and curb appeal you've been searching for.This is more than a home-it's the lifestyle you deserve.IN ADDED VALUE!9' Ceilings on the Main and 2nd Floors$40,000 Smooth Ceilings Throughout$10,00010 LED Pot Lights Throughout$7,5003" wide plank engineered hardwood flooring throughout $20,000 Countrywide Appliance Package$10,000 Two coats of finish paint$10,000 Primary Ensuite Executive Spa Retreat$6,500 Upgraded Exterior Elevations Materials$16,000 (id:60365)
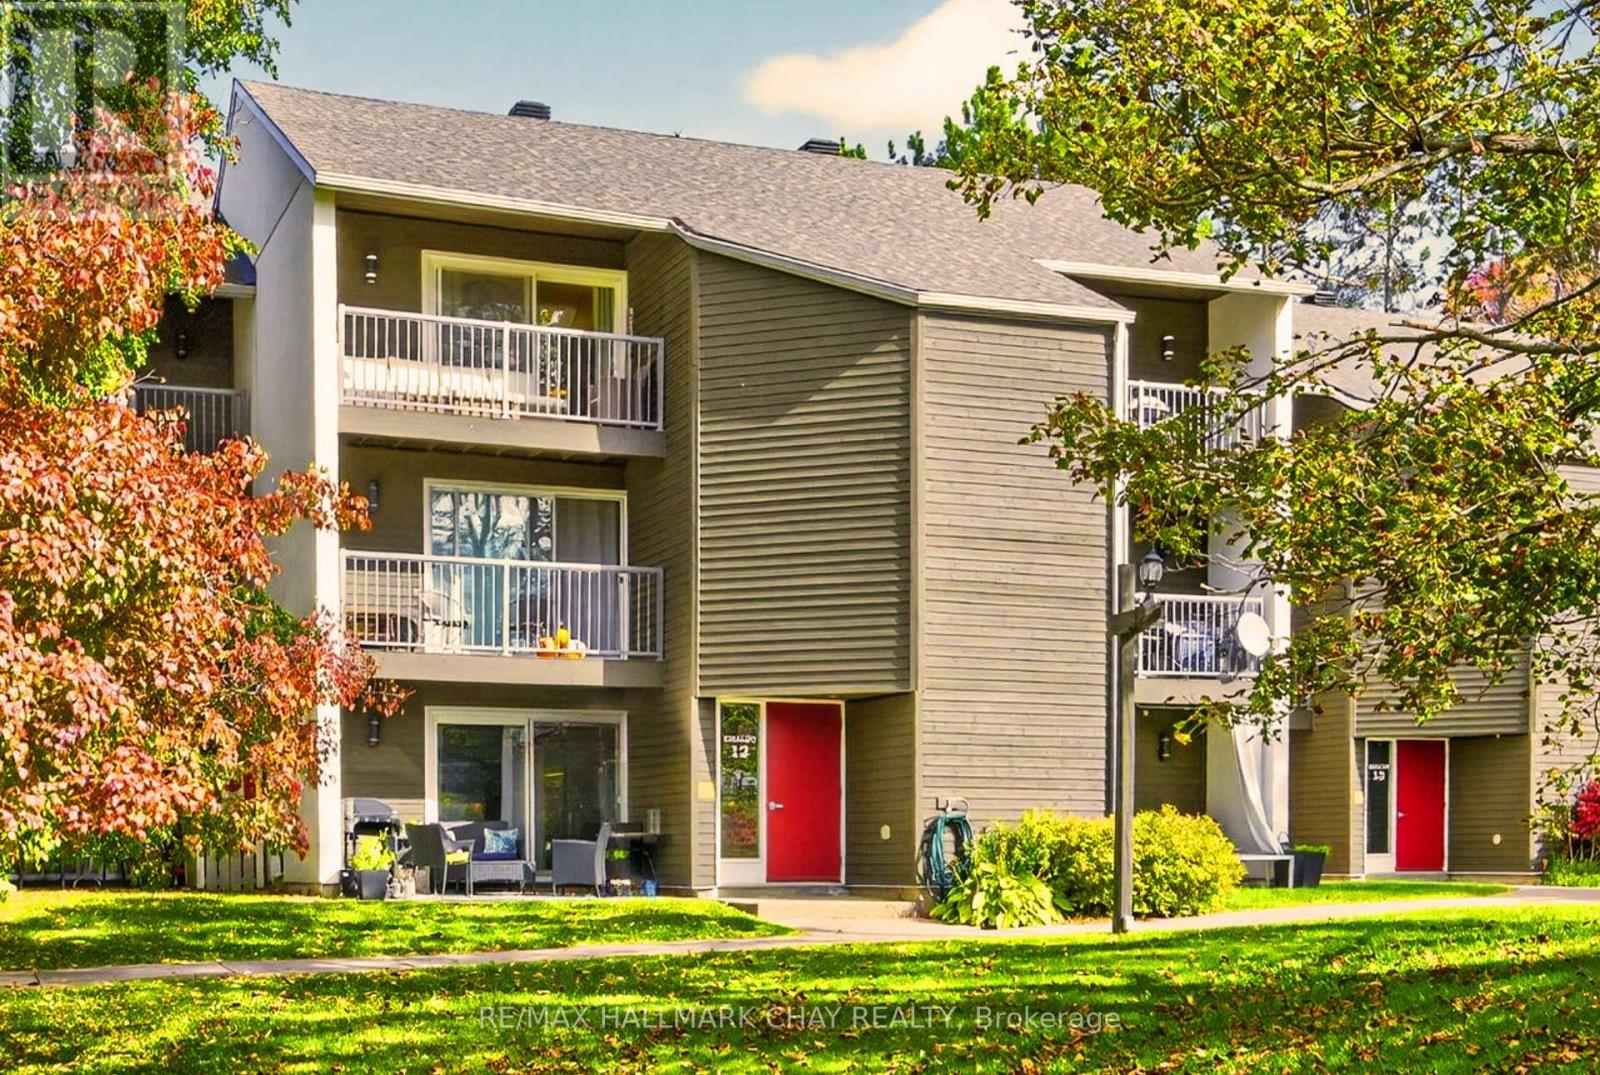
312 - 1102 Horseshoe Valley Road W
Oro-Medonte, Ontario
Welcome to 1102 Horseshoe Valley Rd W, Unit 312. Enjoy four-season living in this prime Horseshoe Valleylocation, directly across from Horseshoe Resort and just steps to The Heights Ski Club.This immaculatethird-floor, end-unit condo is one of the largest in the building and has been extensively upgradedthroughout, offering two bedrooms, two bathrooms, and two front balconies showcasing beautiful ski hilland resort views.The open-concept layout features a spacious living room and dedicated dining area,perfect for entertaining or relaxing after a day on the slopes or trails. The fully upgraded kitchen includesmodern cabinetry, stainless steel appliances, updated plumbing behind the walls, and a clean contemporarydesign. Both bathrooms have been renovated with stylish finishes and behind-the-wall plumbing upgrades,providing long-term peace of mind. Updated windows and sliding doors throughout the unit improve energyefficiency, natural light, and year-round comfort.The large primary bedroom includes a private ensuite andgenerous closet space. The second bedroom features a sliding divider, making it ideal for a guest room,home office, or expanded living area.This unit also offers rare forced-air heating, in-suite laundry, and an owned hot water tank. Enjoy direct access to Copeland Forest's hiking and biking trails, a pet-friendlybuilding (with restrictions), and plenty of parking for owners and guests.Located minutes to Vettä NordicSpa, multiple golf courses, the new Horseshoe Heights Elementary School, and the upcoming communityrecreation centre, this move-in-ready suite delivers exceptional comfort, lifestyle, and location in one ofHorseshoe Valley's most desirable settings (id:60365)
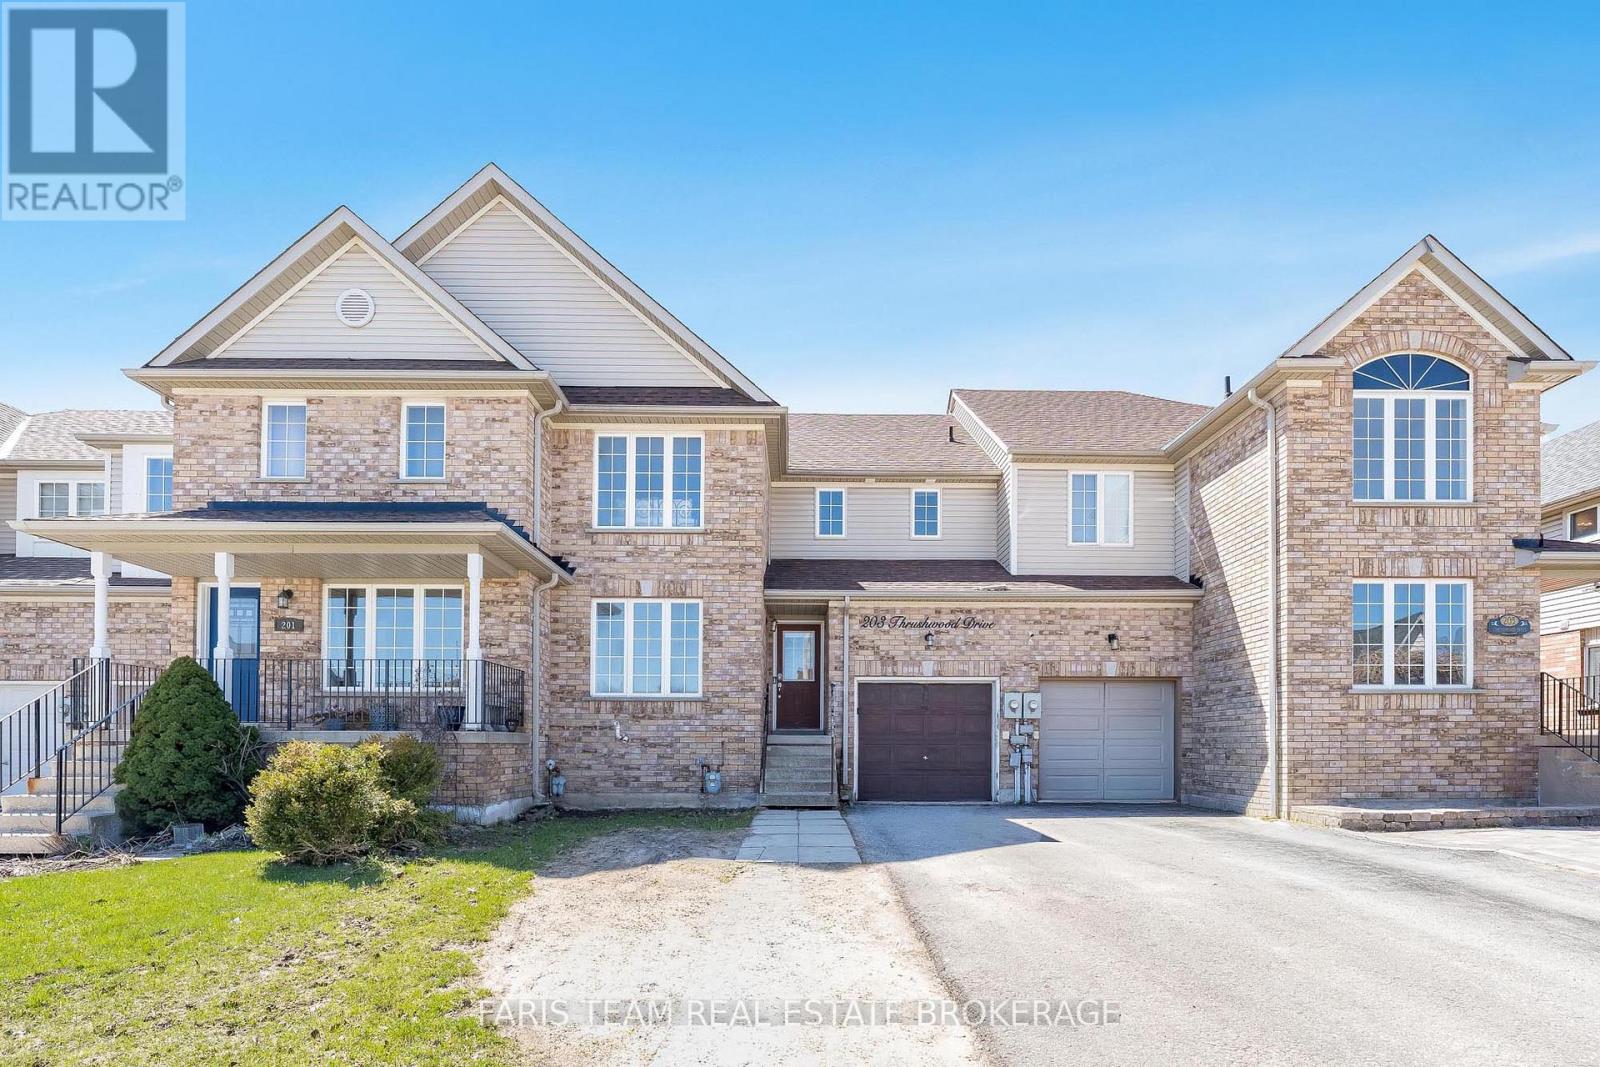
203 Thrushwood Drive
Barrie, Ontario
Top 5 Reasons You Will Love This Home: 1) Set in a prime, family-friendly neighbourhood, this home is surrounded by highly regarded local schools, including Trillium Woods Elementary within walking distance, and is just steps from Veterans' Woods Park, offering an exceptional lifestyle rooted in community, convenience, and connection 2) Functional layout featuring three bedrooms above grade, including a primary bedroom with a walk-in closet and private ensuite, designed for comfortable everyday living 3) Fully finished basement featuring a recreation area with a TV setup and electric fireplace, a full bathroom, and two additional finished rooms with closets, providing flexible space ideal for a home office, gym, or guest use 4) Backyard retreat designed for entertaining and relaxation with an above-ground pool, wraparound deck, interlock patio, and a 12'x14' gazebo featuring a covered sitting area with a TV and bar setup, all completed in the summer of 2020 5) Key updates include the furnace replaced in 2022 and the roof updated in 2023, all while being ideally located close to everyday amenities, shopping, restaurants, the community centre, and Highway 400. 1,631 above grade sq.ft. plus a finished basement. (id:60365)
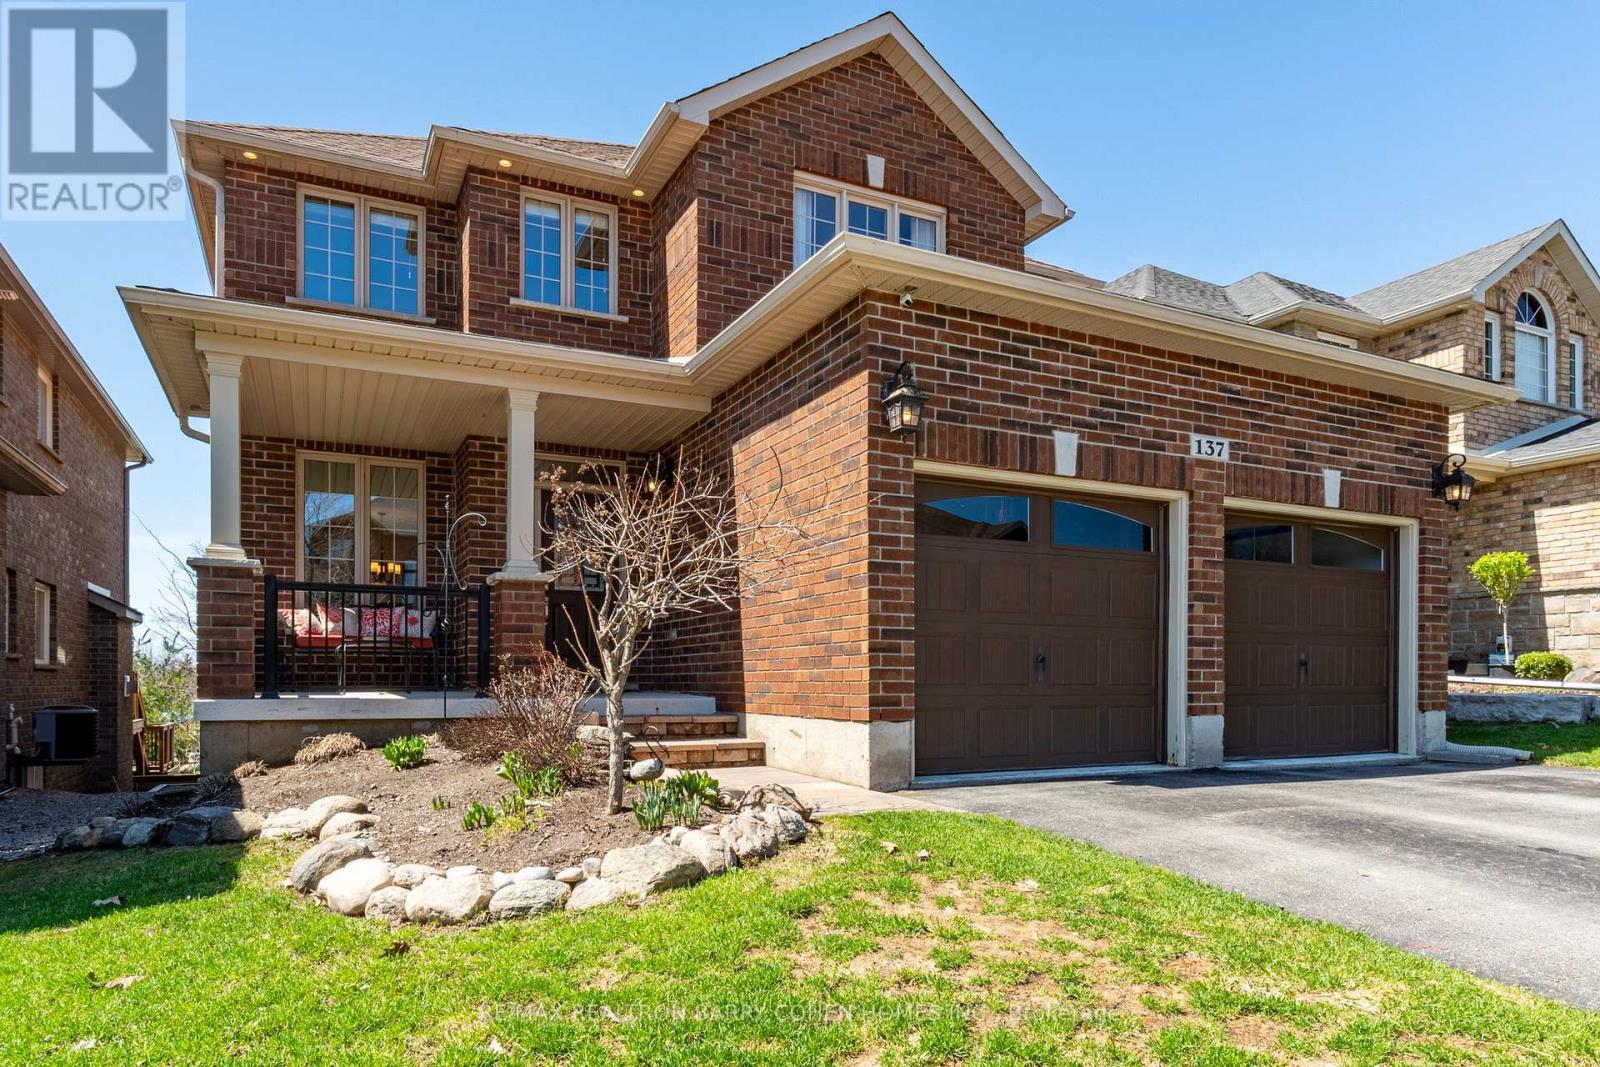
137 Jewel House Lane
Barrie, Ontario
WALK OUT + BACKS GREEN SPACE!! Discover the opportunity for your family to grow in one of South Barrie's most coveted and quiet enclaves. With a little over 3,200 sq. ft. finished this Grandview Homes residence is designed for the established family seeking that perfect balance of connection and personal space. The heart of the home is an open concept kitchen, breakfast nook, and sitting room with patio doors to the deck for summertime dining. The home has been freshly painted and meticulously maintained, offering 5 generous bedrooms plus an office and 3.5 bathrooms to comfortably accommodate your household and your unique needs. One of the most notable features is the premium lot backing onto protected greenery; you can enjoy your morning coffee on the upper deck while keeping a watchful eye on your children playing in the park below or simply take in the breathtaking sunsets and seasonal views of the lake. The fully finished walk out lower level, featuring high ceilings and a fireplace, offers the long term flexibility of a possible in law suite or a dedicated space for teenagers. Surrounded by beautiful landscaping and pride in ownership, you are just steps from top rated schools, shopping, parks, nature trails, and Wilkins Beach. This home offers a lifestyle of privacy and convenience in a community where neighbours truly value their surroundings and their community. Flexible closing available! (id:60365)
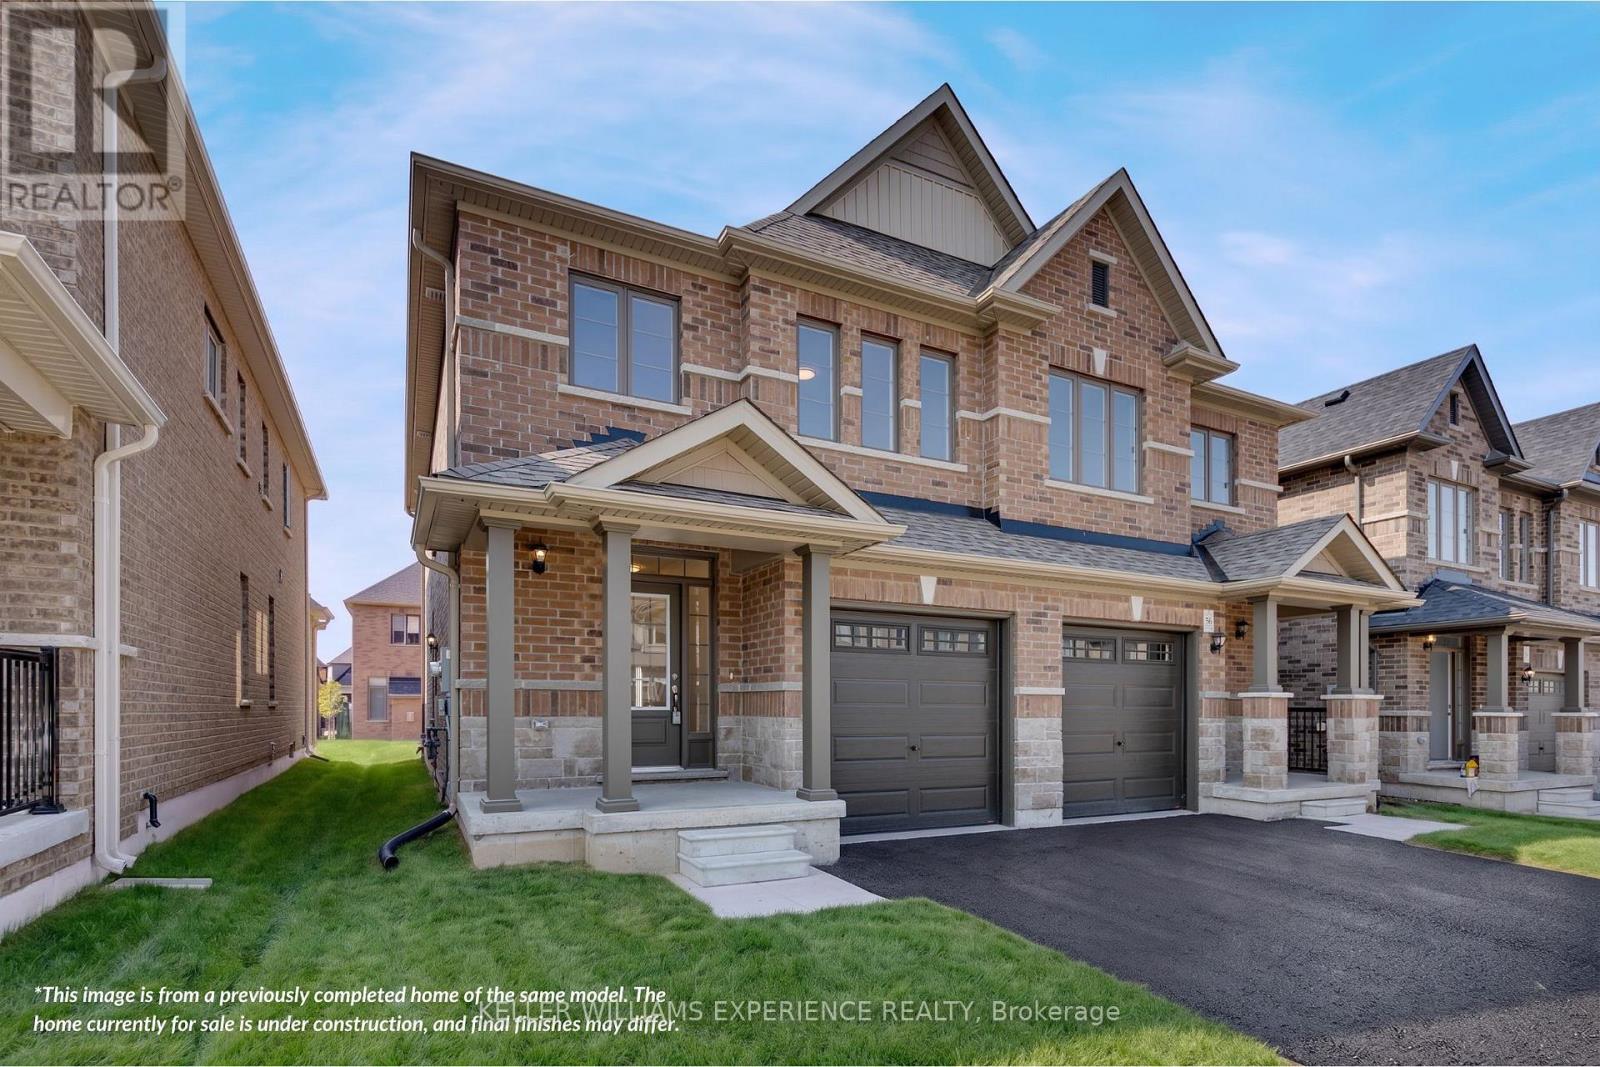
40 Sagewood Avenue
Barrie, Ontario
CHOOSE YOUR FINISHES, LOCK IN TODAY'S PRICE, AND TAKE ADVANTAGE OF POTENTIAL HST SAVINGS IN THIS COMMUTER-FRIENDLY SOUTH BARRIE LOCATION. Built by Deer Creek Fine Homes, a reputable Barrie builder, this Georgian Model offers 3 bedrooms and 2.5 baths, with a bright, inviting entryway and grand oak staircase that set the tone from the moment you step inside. The main floor unfolds into an open, light-filled living space, where hardwood flooring and oversized windows with elevated transom finishes create a warm, airy feel throughout. At the centre of it all, the kitchen is built for hosting, anchored by a large island that makes entertaining feel effortless. Upstairs, you'll find three spacious bedrooms, including a primary suite with an ensuite complete with a standing glass shower, spacious vanity, and soaker tub, as well as a separate second-floor laundry room for added convenience. A separate side entrance adds flexibility with the option for future rental income or multi-generational living. As a pre-construction opportunity, you also have the ability to select from the builder's modern, premium finishes, lock in today's price, and benefit from potential HST rebates. Located just minutes from Costco, Park Place Shopping Centre, and only three minutes to the Barrie South GO Station with quick access to Highway 400, this commuter-friendly location keeps everything within easy reach. Set in a family-friendly neighbourhood within walking distance to schools and just 10 minutes to Barrie's waterfront, shops, and restaurants, it's a location that makes day-to-day living easy. Don't miss your chance to be the first to call this home your own. *This price applies to qualified First-Time home buyers only, rebate eligible **Non qualified buyers would add GST. (id:60365)
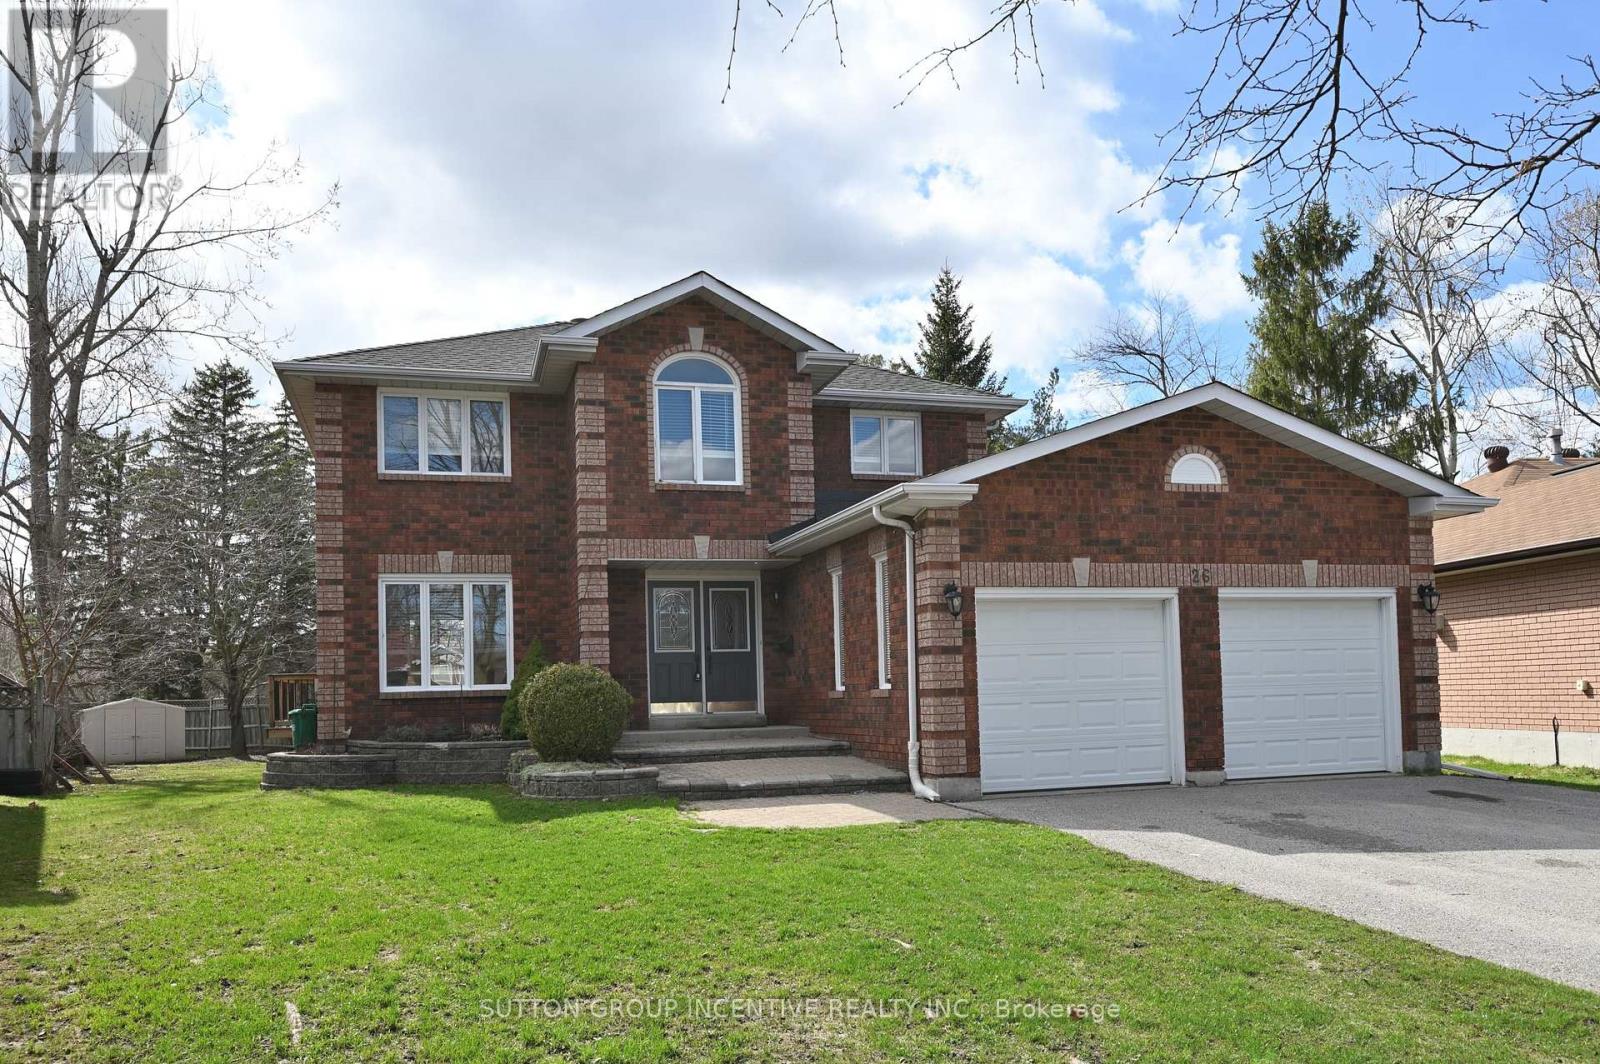
26 Warner Road
Barrie, Ontario
Nestled on a quiet cul-de-sac, this stunning brick family home sits on a spacious pie-shaped lot in the desirable Holly area. It's perfect for commuters and close to all amenities. Freshly painted, clean, and filled with natural light, the main level features a separate family room with a gas fireplace, a separate living room with an additional gas fireplace, and a formal dining room. The newly renovated, stylish kitchen is equipped with stainless steel appliances and modern finishes. Open concept kitchen overlooks a sun filled breakfast area, where a sliding door opens onto a generous deck-ideal for relaxing or entertaining. Enjoy peaceful views of the backyard, featuring mature trees that create a breathtaking display of color in the fall. Offering 4 bedrooms and 3 bathrooms, the home includes a primary suite with a double closet and private ensuite. The partially finished lower level boasts a recreation room and a gym space. Additional highlights include central air conditioning, a large deck for outdoor entertaining, garden shed, and a double garage with inside entry and automatic openers. No sidewalk at the front adds extra parking convenience. Recent updates include: kitchen cabinets (2026), dishwasher, microwave, and range hood (2026), select window blinds (2026), main bathroom cabinet (2026), washer (2025), basement carpets (2025), sump pump (2025), heat pump (2023), furnace and insulation (2019). Move-in ready with a flexible closing available! Don't miss this exceptional opportunity! (id:60365)
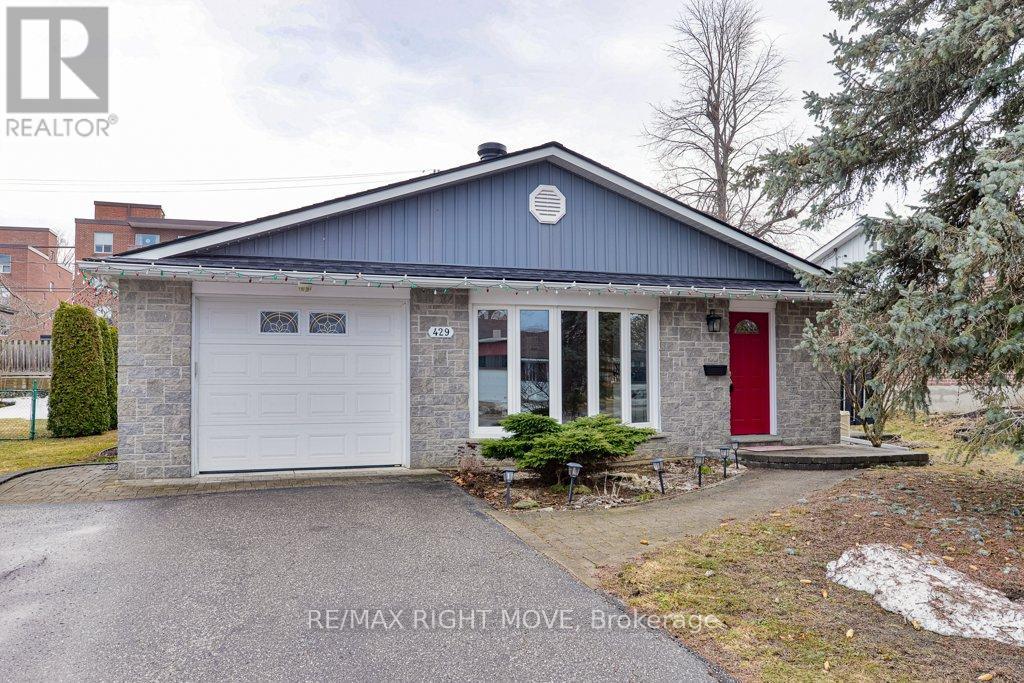
429 Highland Avenue
Orillia, Ontario
Well maintained, 3-level back-split style home located in a northward neighbourhood of Orillia, close to shops and a grocery store. As well, the Couchiching Golf and Country Club and the Lightfoot Trail are a short walk nearby. The level lot measures 60 ft. x 125 ft. and includes a majestic blue spruce tree in the front yard surrounded by perennial gardens, stone walkways and a double-wide paved driveway with parking for up to 4 cars. Enjoy seasonal outdoor living on the side yard patio off the kitchen and the backyard patio. Inside, the house has gleaming hardwood floors in most principal rooms and has been freshly painted. The main floor layout includes front foyer with closet; sunken living room; side door hallway with inside entry from the attached single garage; eat-in kitchen with white cabinetry and sliding glass doors to the patio. The second floor features 3 bedrooms including the primary bedroom with two closets and semi-ensuite access to the main 4pc. bathroom. The finished basement includes a family room with LED pot lights and a gas fireplace, a 2pc. bathroom and a laundry room/workshop area with a walk-up to access the backyard. Crawl space allows for added storage and includes a horizontal gas furnace, new in 2016. New shingles in 2021 have a transferable warranty. Garden shed at the rear of the lot has hydro. This home is spotless inside and out. Easy to show and in move-in condition. (id:60365)
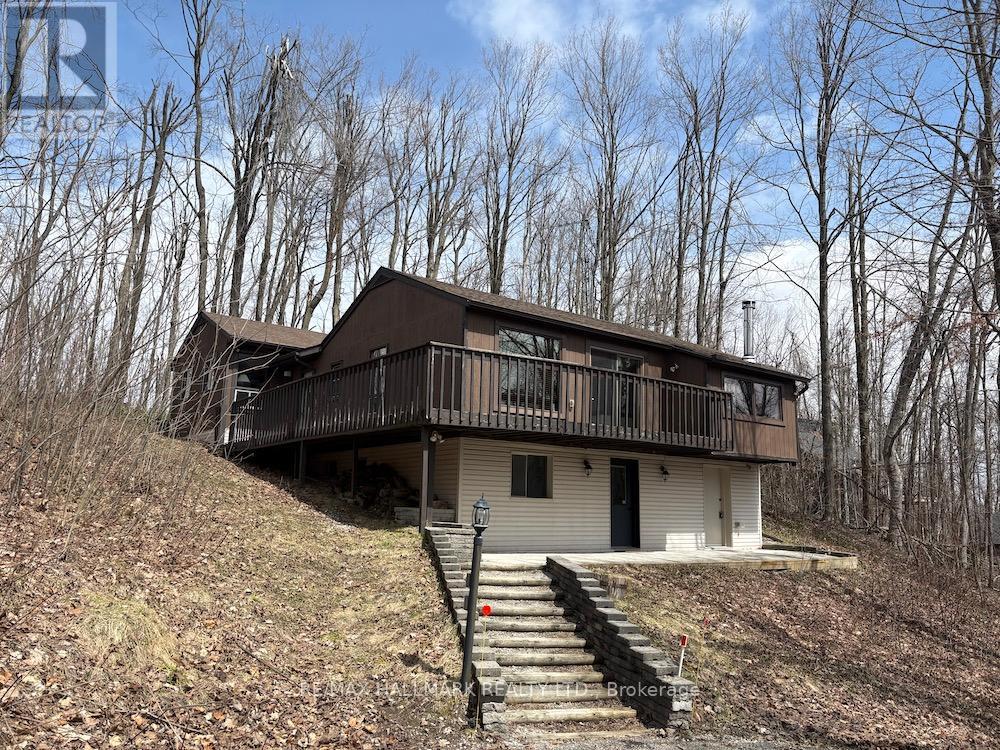
33 Huron Woods Drive
Oro-Medonte, Ontario
2205 sq ft Sugarbush community home or weekend getaway on 0.78 acres, wider 239 ft lot due to additional land purchased. Nestled in the forest, 3 bedroom (easily convert to 4 bedroom by adding a small wall), No neighbours behind. Fabulous great room addition with reclaimed brick fireplace and Napoleon insert. Well cared for over the years, Natural gas on the street. Treed nature filled lot, decks & patio surround. Separate Entrance for potential office, studio or bylaw unit. Enjoy all seasons with Horseshoe Valley Ski/Golf,Settlers & Braestone, Hardwood Hills cross country & bike trails, Orillia, Barrie & quaint Craighurst minutes away with groceries, LCBO, restaurants, spa.. (id:60365)

© 2026 Proptech Realty Inc., Brokerage.