
58 Varden Crescent Barrie, Ontario L4M 4P3

$674,900
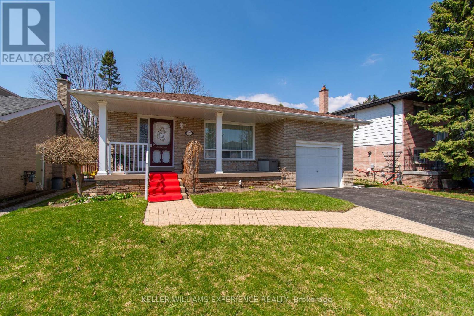
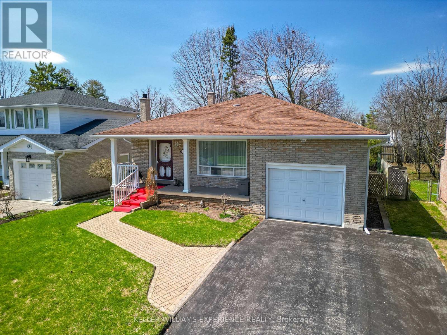
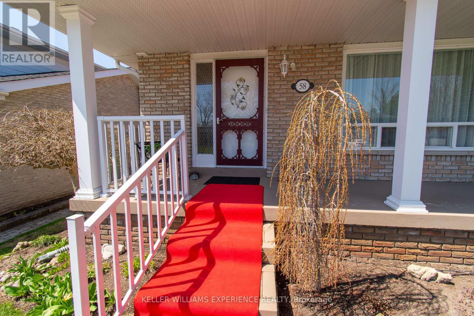
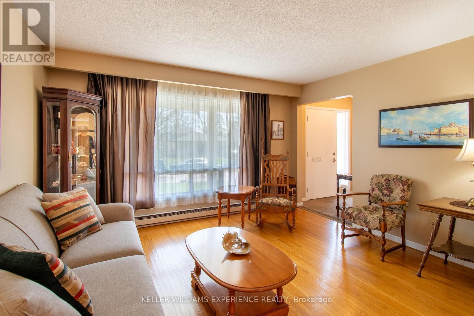
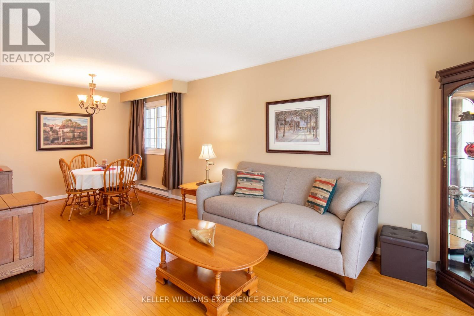
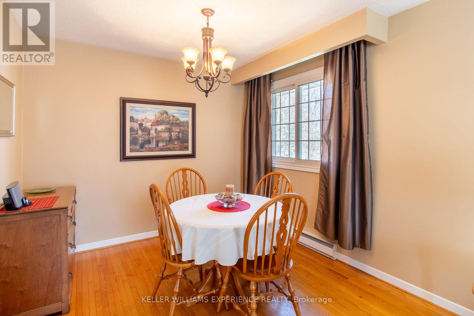
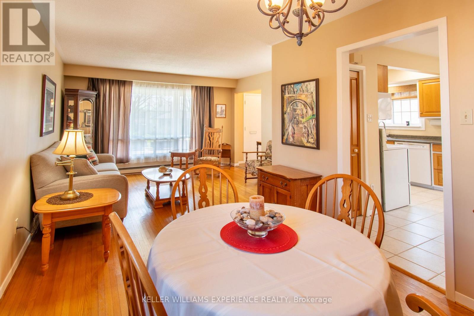
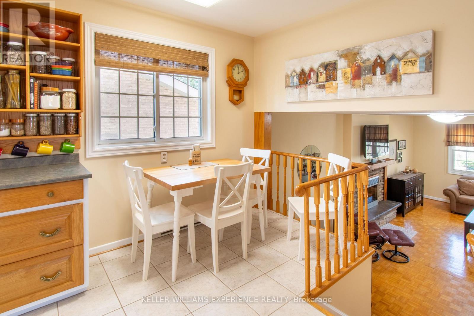
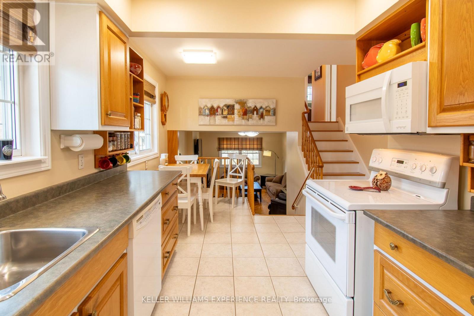
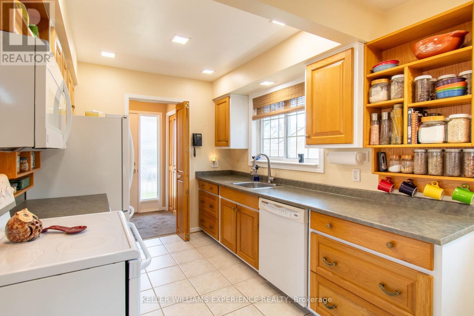
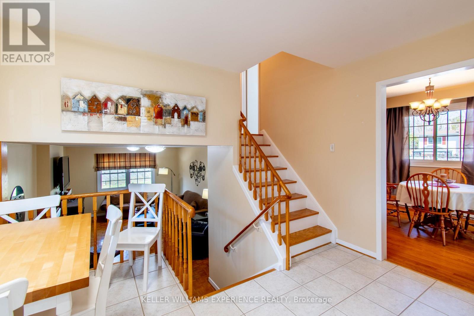
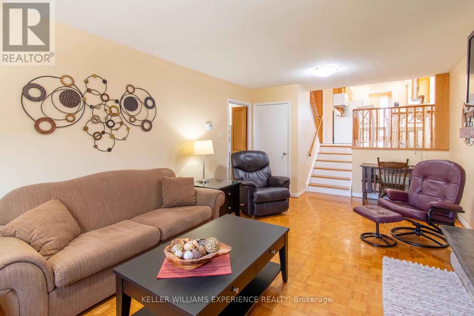
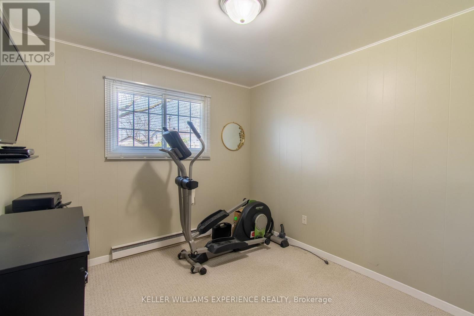
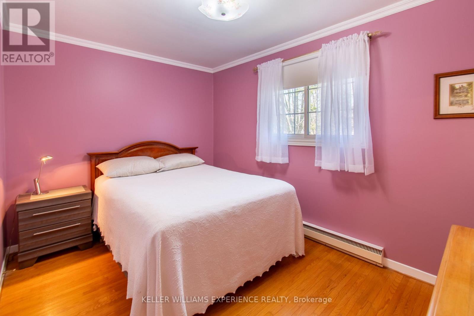
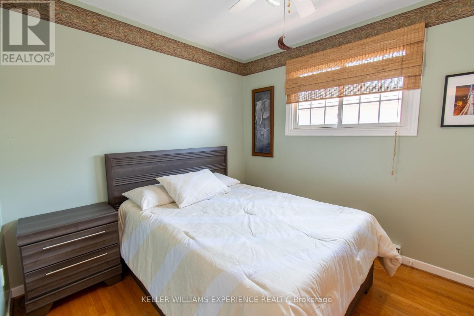
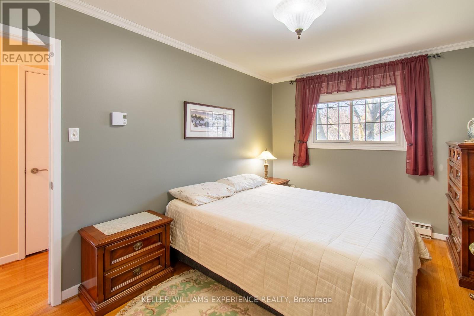
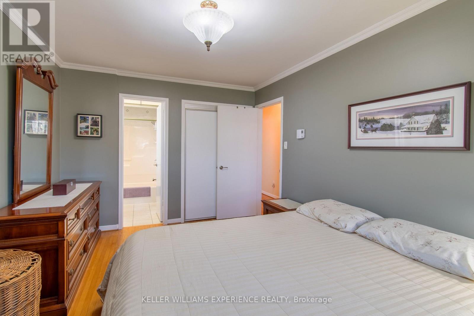
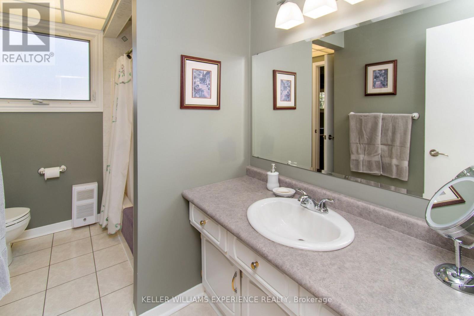
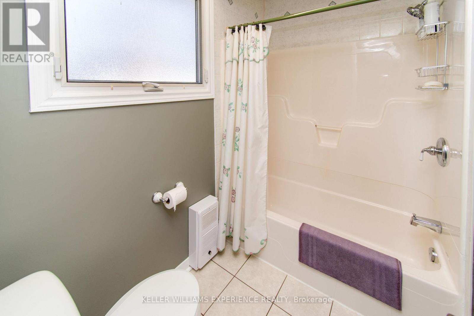
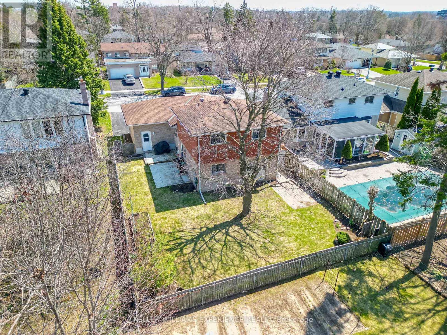
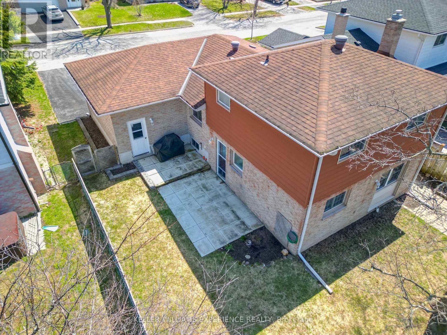
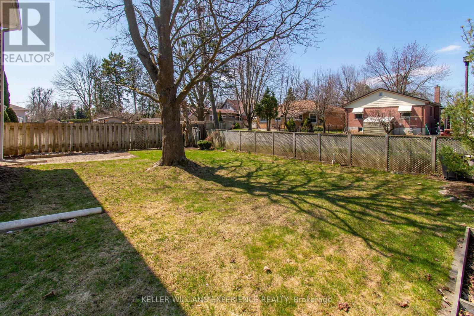
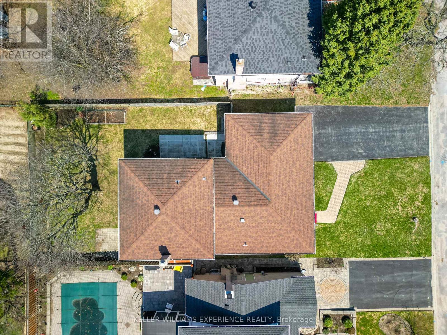

Welcome to this beautifully maintained 4-level backsplit, ideally situated in one of Barrie's most desirable and family-friendly neighborhoods. Offering 3+1 bedrooms and 1 full plus 1 half bathroom, this meticulously kept home delivers exceptional space, comfort, and versatility for today's modern lifestyle. Step inside to a bright and inviting main level featuring a spacious living and dining area-perfect for entertaining or enjoying quiet evenings at home. The well-designed kitchen provides ample cabinetry and workspace, making meal preparation both functional and enjoyable. Upstairs, you'll find three generously sized bedrooms filled with natural light, along with a well-appointed full bathroom. The additional lower-level bedroom offers excellent flexibility-ideal for guests, a home office, or growing families. The lower levels expand your living space even further, a cozy family room with custom electric fireplace and additional area perfect for a recreation space, gym, or media room. This thoughtful layout provides both privacy and room to gather, accommodating a variety of needs. Pride of ownership is evident throughout, with meticulous care and attention to detail in every room. Located just minutes from top-rated schools, parks, shopping, and dining, this home also offers easy access to Lake Simcoe, beautiful waterfront trails, and commuter routes including Highway 400. Enjoy the perfect balance of suburban comfort and vibrant city living. Don't miss this incredible opportunity to own a move-in-ready home in one of Barrie's most sought-after areas! (id:60365)
Property Details
| MLS® Number | S13056276 |
| Property Type | Single Family |
| Community Name | Codrington |
| AmenitiesNearBy | Beach, Park, Place Of Worship, Public Transit, Hospital |
| EquipmentType | Water Heater |
| Features | Sump Pump |
| ParkingSpaceTotal | 5 |
| RentalEquipmentType | Water Heater |
| Structure | Shed |
Building
| BathroomTotal | 2 |
| BedroomsAboveGround | 3 |
| BedroomsBelowGround | 1 |
| BedroomsTotal | 4 |
| Amenities | Fireplace(s) |
| Appliances | Water Softener, Dishwasher, Dryer, Stove, Washer, Window Coverings, Refrigerator |
| BasementType | Partial, None |
| ConstructionStyleAttachment | Detached |
| ConstructionStyleSplitLevel | Backsplit |
| CoolingType | None |
| ExteriorFinish | Aluminum Siding, Brick |
| FireplacePresent | Yes |
| FireplaceTotal | 1 |
| FoundationType | Concrete |
| HalfBathTotal | 1 |
| HeatingFuel | Electric |
| HeatingType | Baseboard Heaters |
| SizeInterior | 1500 - 2000 Sqft |
| Type | House |
| UtilityWater | Municipal Water |
Parking
| Attached Garage | |
| Garage |
Land
| Acreage | No |
| FenceType | Fenced Yard |
| LandAmenities | Beach, Park, Place Of Worship, Public Transit, Hospital |
| Sewer | Sanitary Sewer |
| SizeDepth | 110 Ft |
| SizeFrontage | 50 Ft |
| SizeIrregular | 50 X 110 Ft |
| SizeTotalText | 50 X 110 Ft |
Rooms
| Level | Type | Length | Width | Dimensions |
|---|---|---|---|---|
| Basement | Games Room | 4.58 m | 3.66 m | 4.58 m x 3.66 m |
| Basement | Office | 2.57 m | 2.07 m | 2.57 m x 2.07 m |
| Basement | Utility Room | 5.19 m | 2.78 m | 5.19 m x 2.78 m |
| Lower Level | Den | 3.14 m | 2.92 m | 3.14 m x 2.92 m |
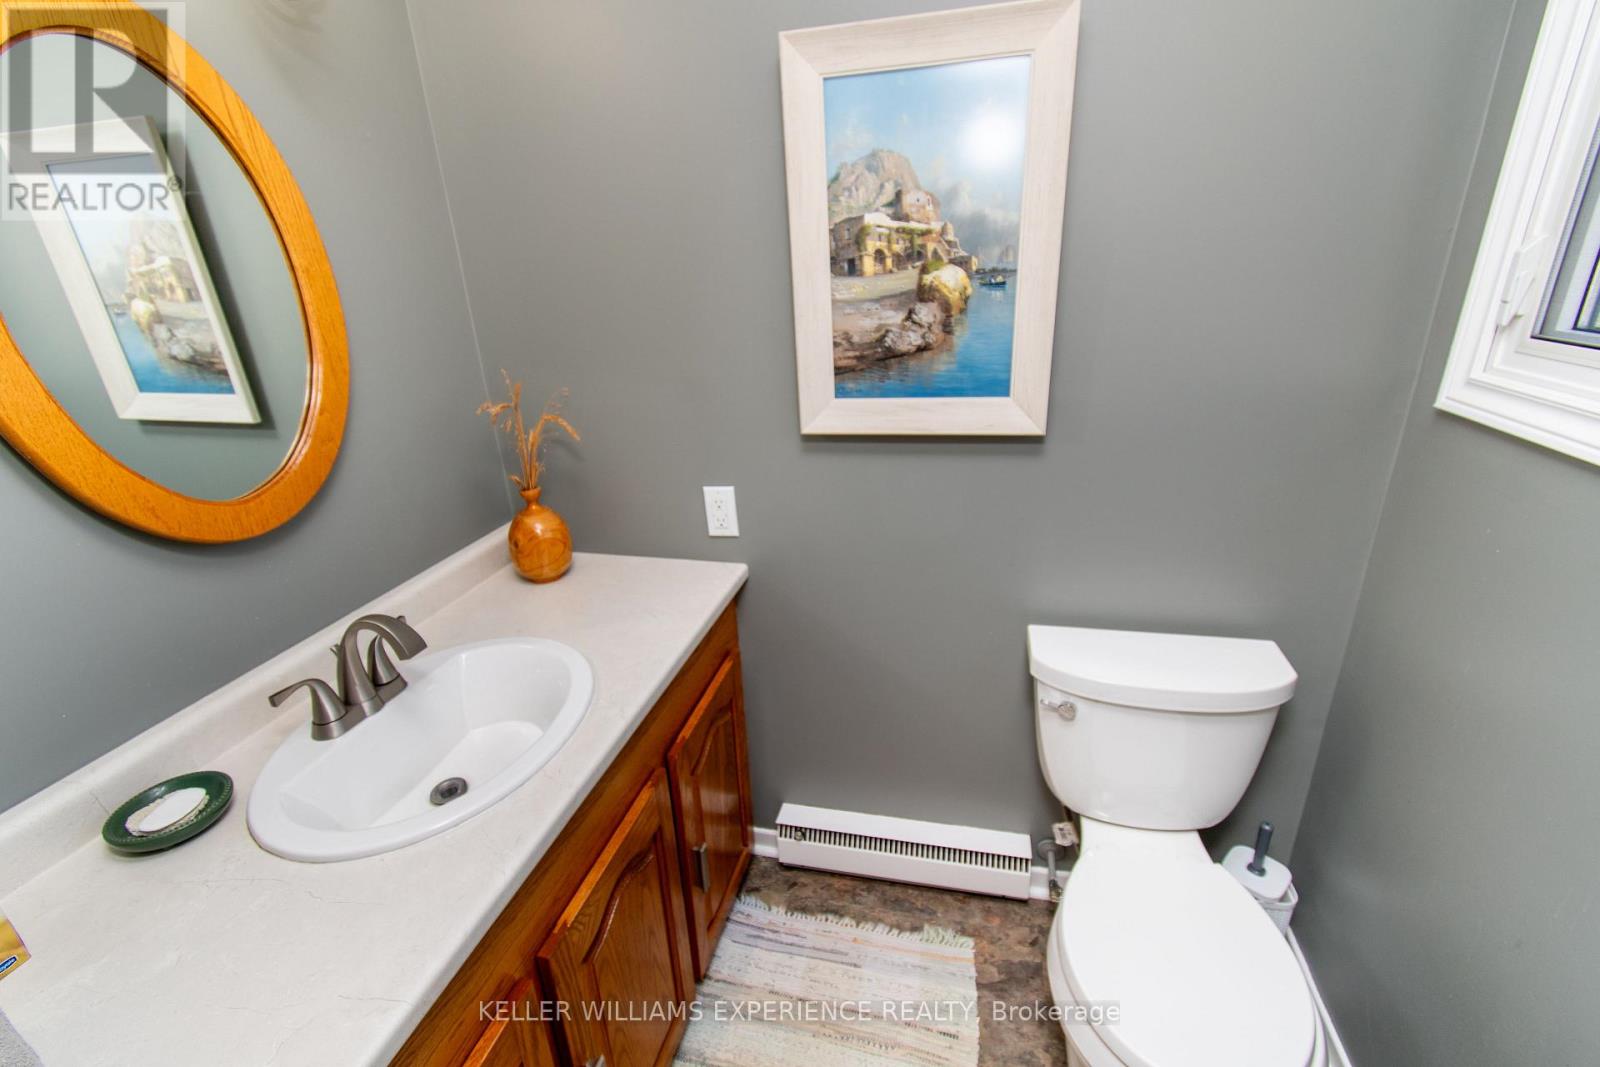
| Lower Level | Bathroom | 1.8 m | 1.3 m | 1.8 m x 1.3 m |
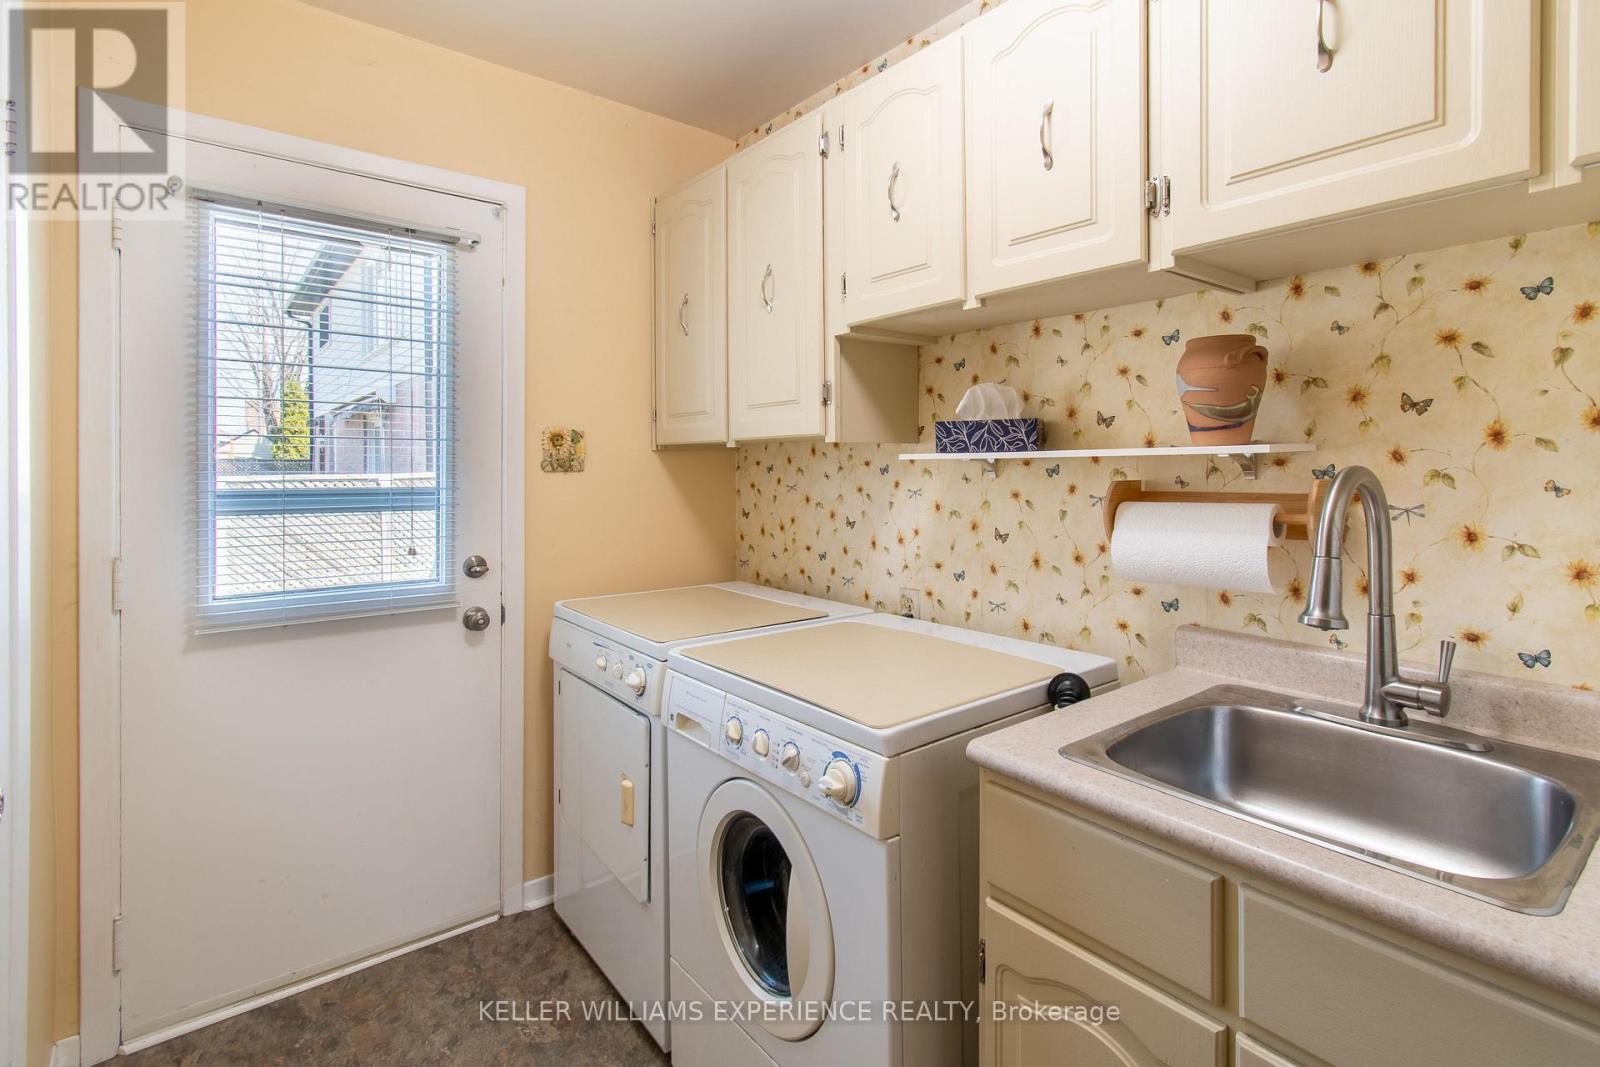
| Lower Level | Laundry Room | 3.1 m | 2.92 m | 3.1 m x 2.92 m |
| Lower Level | Living Room | 6.1 m | 3.72 m | 6.1 m x 3.72 m |
| Main Level | Kitchen | 5.3 m | 3.73 m | 5.3 m x 3.73 m |
| Main Level | Dining Room | 3.05 m | 2.91 m | 3.05 m x 2.91 m |
| Main Level | Family Room | 4 m | 4 m | 4 m x 4 m |
| Upper Level | Bathroom | 3.12 m | 2.23 m | 3.12 m x 2.23 m |
| Upper Level | Primary Bedroom | 4.2 m | 3.1 m | 4.2 m x 3.1 m |
| Upper Level | Bedroom | 2.73 m | 3.86 m | 2.73 m x 3.86 m |
| Upper Level | Bedroom | 2.71 m | 2.96 m | 2.71 m x 2.96 m |
https://www.realtor.ca/real-estate/29670760/58-varden-crescent-barrie-codrington-codrington
Den Gallant
Salesperson
516 Bryne Drive, Unit I, 105898
Barrie, Ontario L4N 9P6

The trademarks REALTOR®, REALTORS®, and the REALTOR® logo are controlled by The Canadian Real Estate Association (CREA) and identify real estate professionals who are members of CREA. The trademarks MLS®, Multiple Listing Service® and the associated logos are owned by The Canadian Real Estate Association (CREA) and identify the quality of services provided by real estate professionals who are members of CREA. The trademark DDF® is owned by The Canadian Real Estate Association (CREA) and identifies CREA's Data Distribution Facility (DDF®)
May 25 2026 12:12:08
Toronto Real Estate Board
Keller Williams Experience Realty

© 2026 Proptech Realty Inc., Brokerage.