
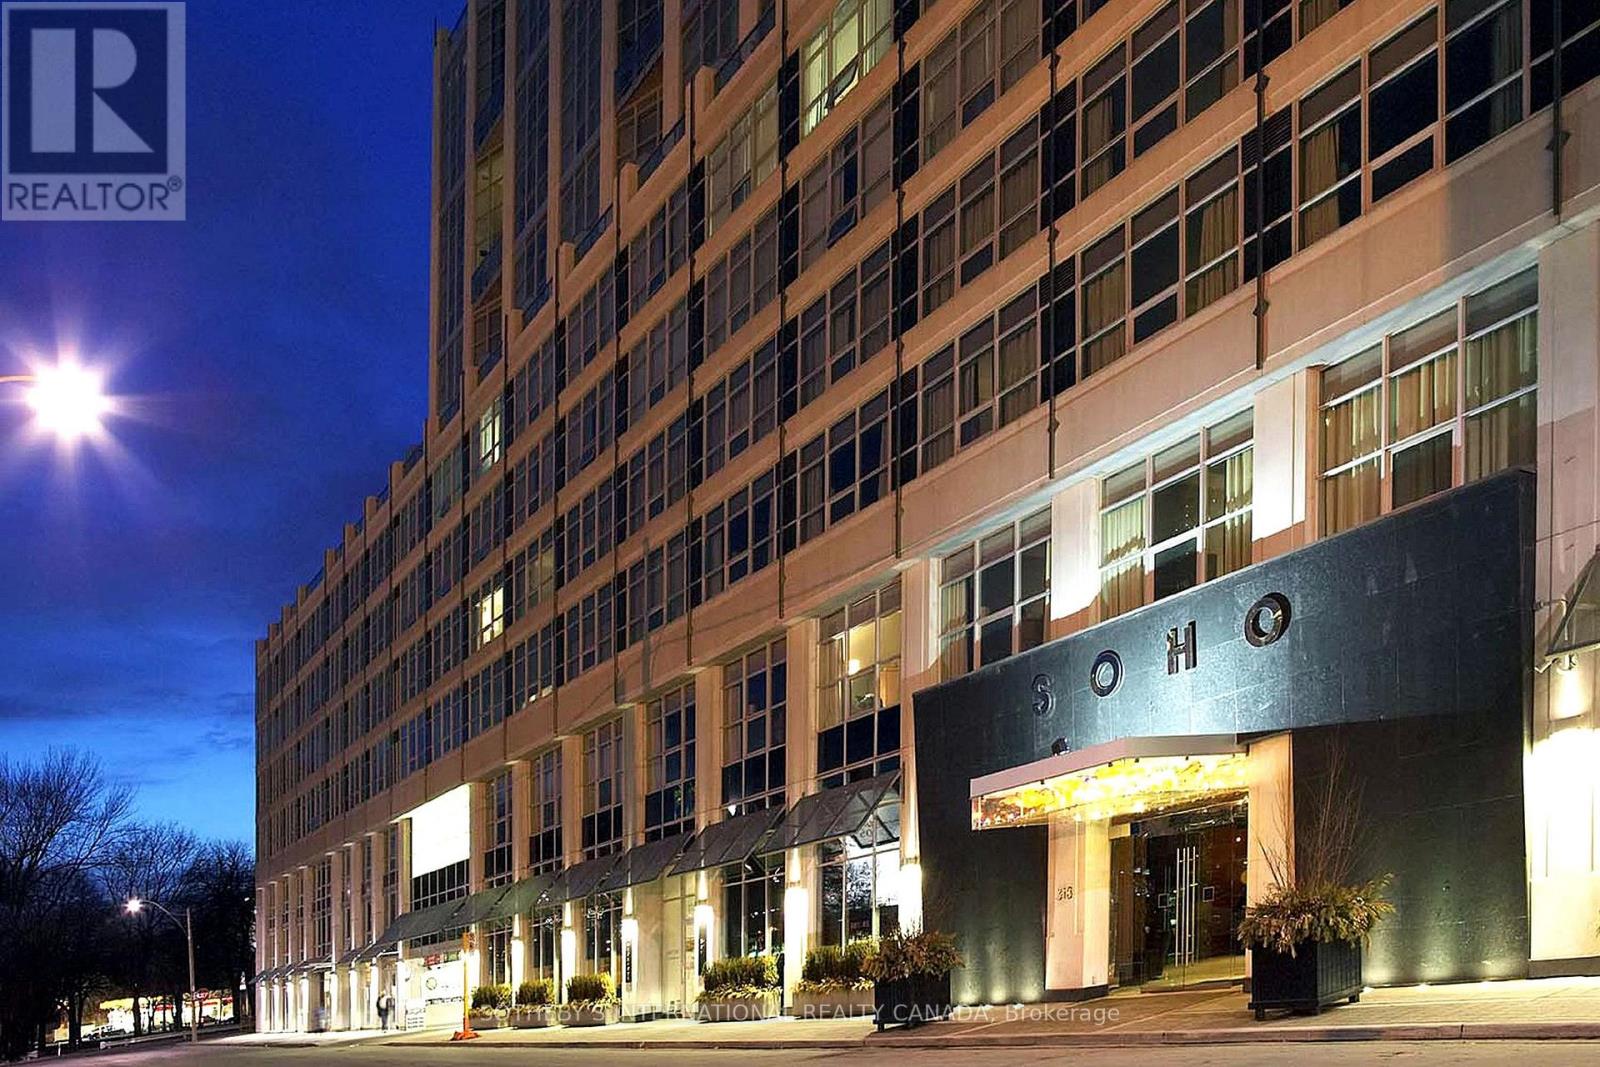
922 - 36 Blue Jays Way
Toronto, Ontario
SOHO Met - Fully Equipped And Furnished, Approx. 920 Sq. Ft. 2-Bedroom, 2-Storey Loft Condo Suite W/ Floor To Ceiling Windows. Flat Screen TVs, King And Queen Bed, 24Hrs Concierge, Luxurious Facilities Incl State Of The Art Gym And Swimming Pool. Integrated in 5 Star Boutique Hotel. All Hotel Facilities Available! Moretti Restaurant & Bar And Cafe. In The Heart Of Theatre & Entertainment District & All Downtown Amenities. Parking is extra at $250/month + HST (id:60365)
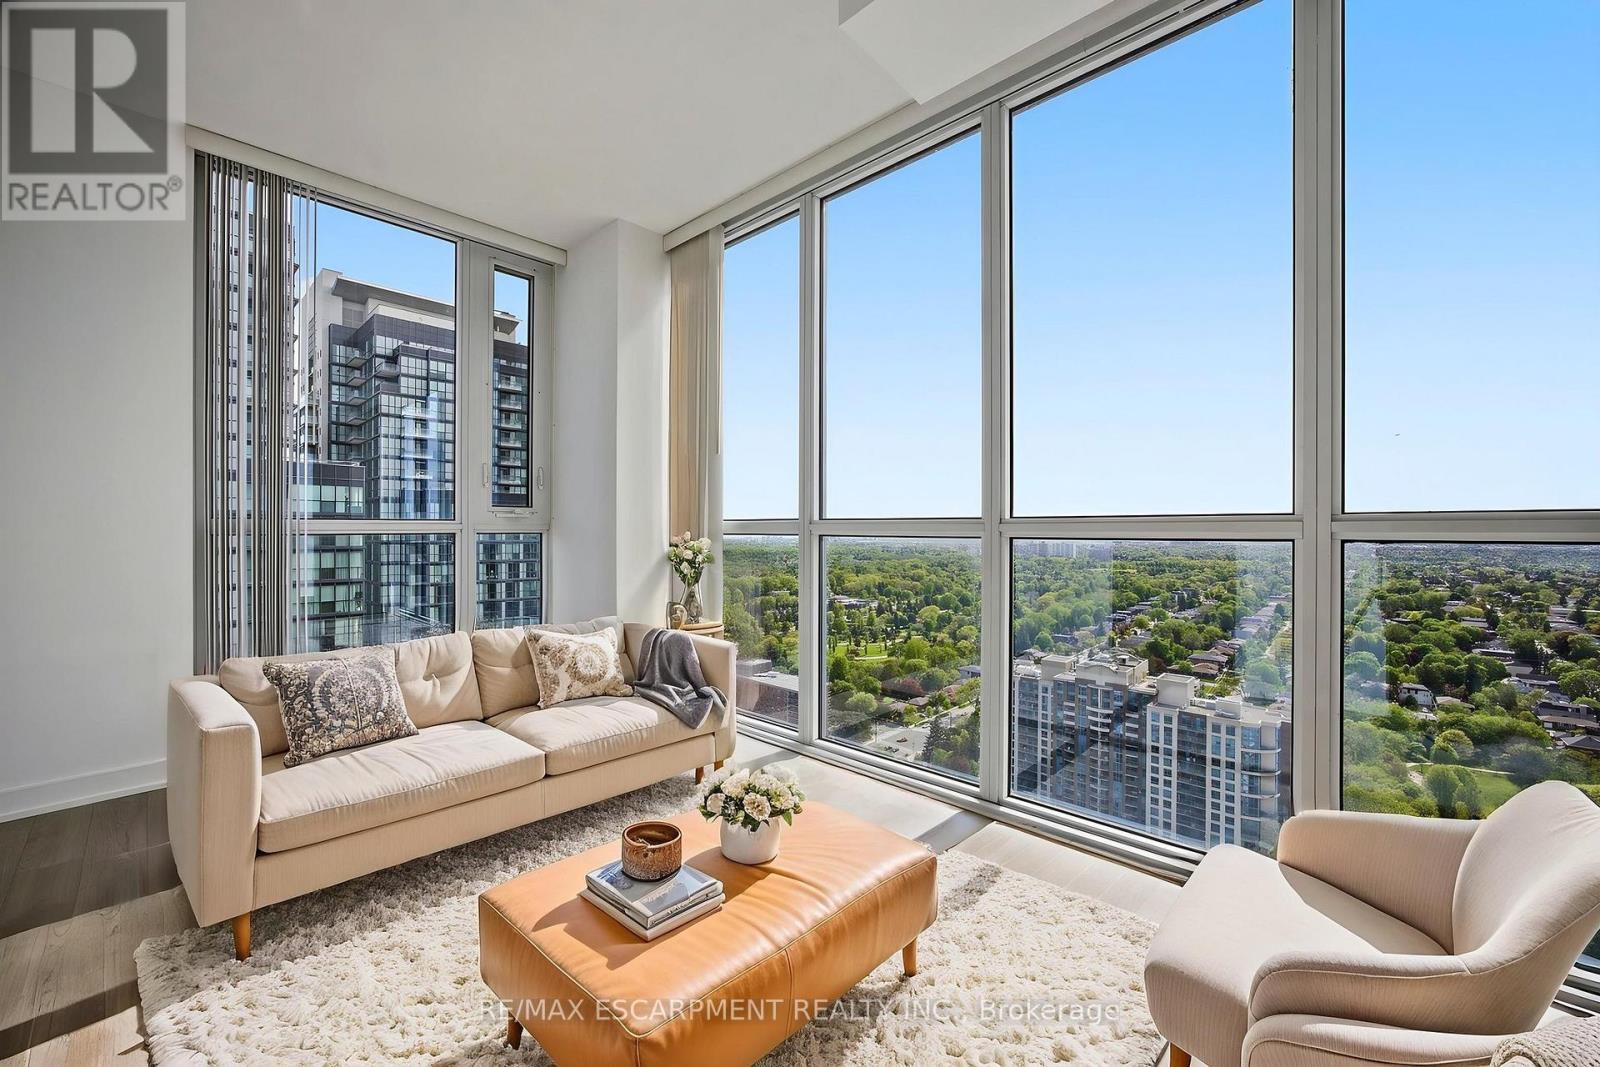
2909 - 5180 Yonge Street
Toronto, Ontario
Spacious 2+1 bedroom condo with two parking spots - exceptional value in prime Willowdale. Vacant, move-in ready, and available for immediate possession. Bright southwest exposure with unobstructed views and excellent natural light throughout. Functional layout with bedrooms on opposite sides for added privacy. Enclosed den with solid wood sliding doors can easily serve as a third bedroom, office, or guest space. Two full bathrooms and a well-maintained, turnkey interior. Excellent value in a highly convenient location - steps to the subway, minutes to Hwy 401, and close to restaurants, shopping, entertainment, and parks. Full-service building amenities include 24-hour concierge, gym, yoga studio, billiards room, party room, and private theatre. Locker included. (id:60365)
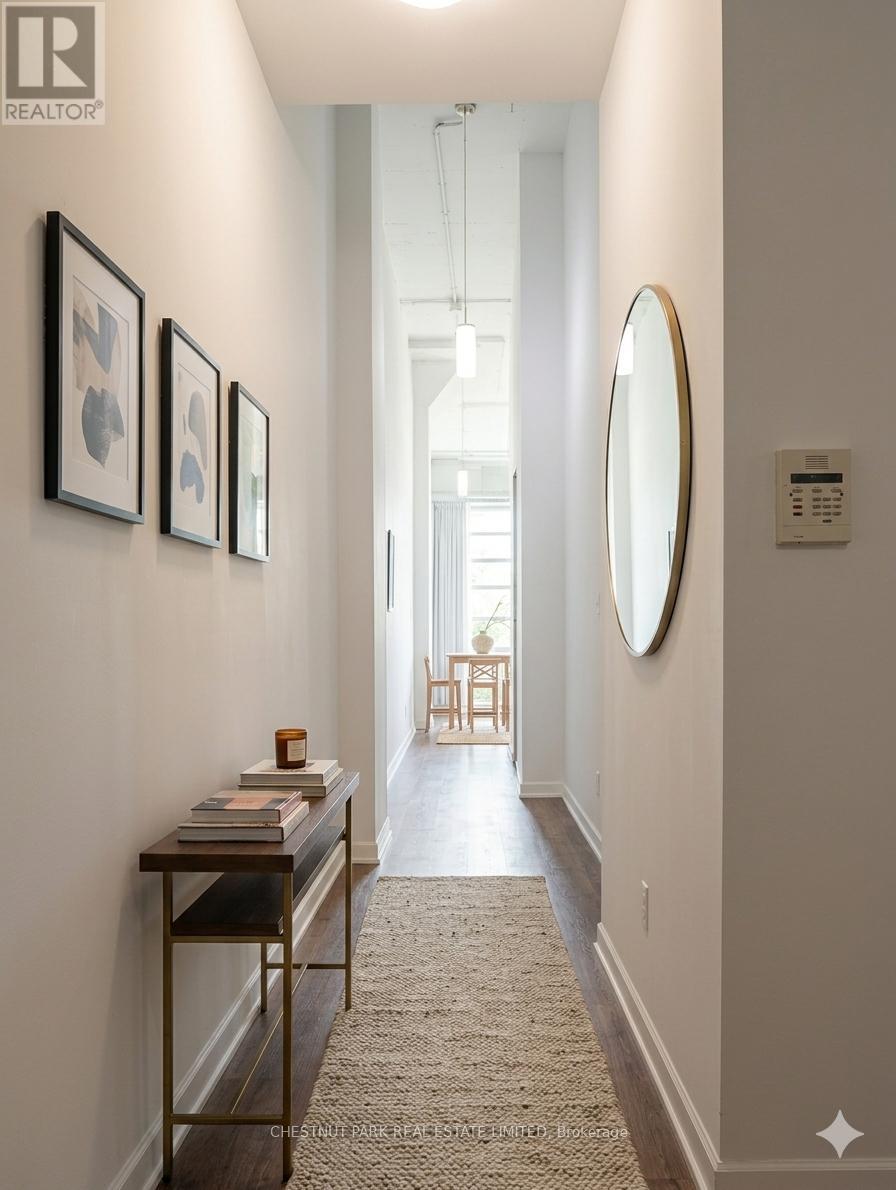
215 - 380 Macpherson Avenue
Toronto, Ontario
Welcome to Madison Avenue Lofts, one of Toronto's most authentic hard loft conversions in the heart of Casa Loma. Originally a historic Toronto Hydro building, this boutique residence blends industrial character with refined urban living, featuring soaring ceilings, exposed ductwork, oversized windows, and the timeless charm true loft lovers are searching for. This beautifully appointed one-bedroom plus den, two-bathroom suite offers an airy open-concept layout filled with natural light. The spacious living and dining areas flow seamlessly into the modern kitchen, creating an ideal space for everyday living and entertaining. The versatile den is perfect for a home office or guest space, while the thoughtful two-bathroom layout adds both comfort and functionality. A standout feature of this suite is the incredible outdoor patio, a rare extension of living space that comfortably accommodates a seating area or small garden, perfect for entertaining or relaxing during the warmer months. Located within the original hard loft portion of the building, this residence offers authentic character and scale rarely found in traditional condo living. Steps to Casa Loma, the Annex, Yorkville, parks, cafes, and transit, the location offers the perfect balance of quiet residential charm and vibrant city convenience. Residents enjoy concierge, fitness centre, rooftop terrace with skyline views, party room, and visitor parking, all within a well-managed boutique building. A rare opportunity to lease a true Toronto hard loft with exceptional outdoor space in one of the city's most iconic loft conversions. (id:60365)
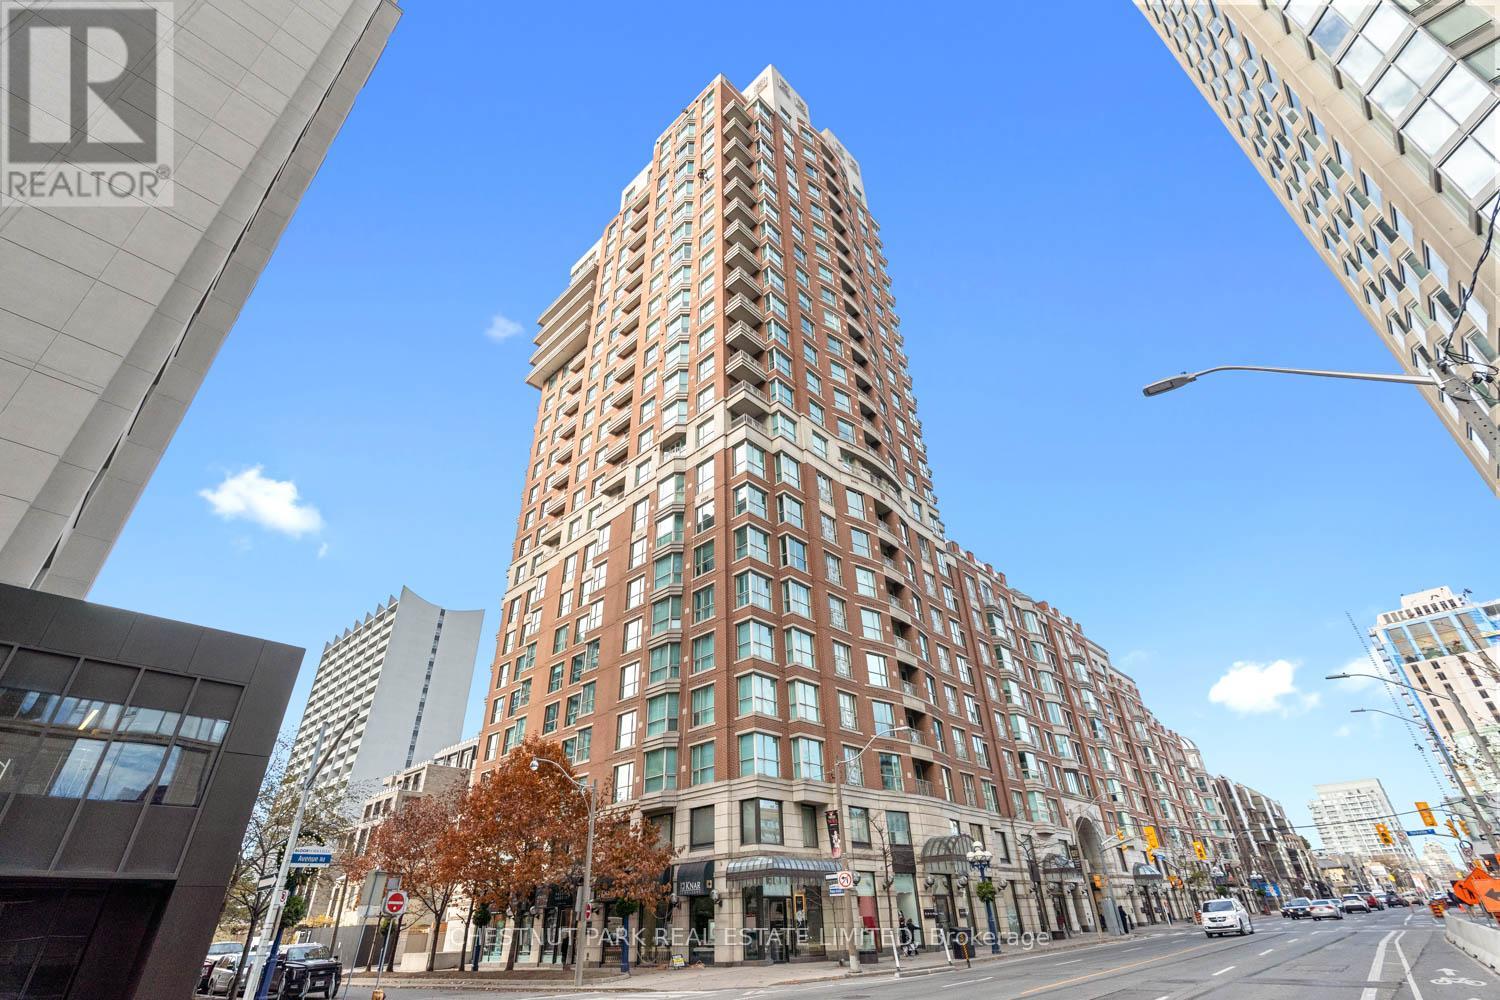
304 - 38 Avenue Road
Toronto, Ontario
Welcome to Suite 304 at The Prince Arthur condominium - An oasis of elegance and refinement in a truly iconic and classic architectural gem in the heart of Yorkville. This spacious one bedroom, 2 bath suite embodies the essence of a cosmopolitan pied-à-terre just steps from world-class shopping, dining, galleries and museums. Airy and spacious, with blonde hardwood floors, marble countertops and backsplash in the kitchen, marble countertops in the bathrooms and marble tub, built-in cabinetry, open concept living dining area, and an abundance of storage space, suitable for both cozy and grand entertaining, Suite 304 is the epitome of quiet elegance and urban chic in its design and the execution of detail throughout. Replete with concierge service, valet parking, gym, sauna, and tranquil lobby areas that make The Prince Arthur is a truly unique and sophisticated condominium living experience. (id:60365)
4311 - 11 Brunel Court
Toronto, Ontario
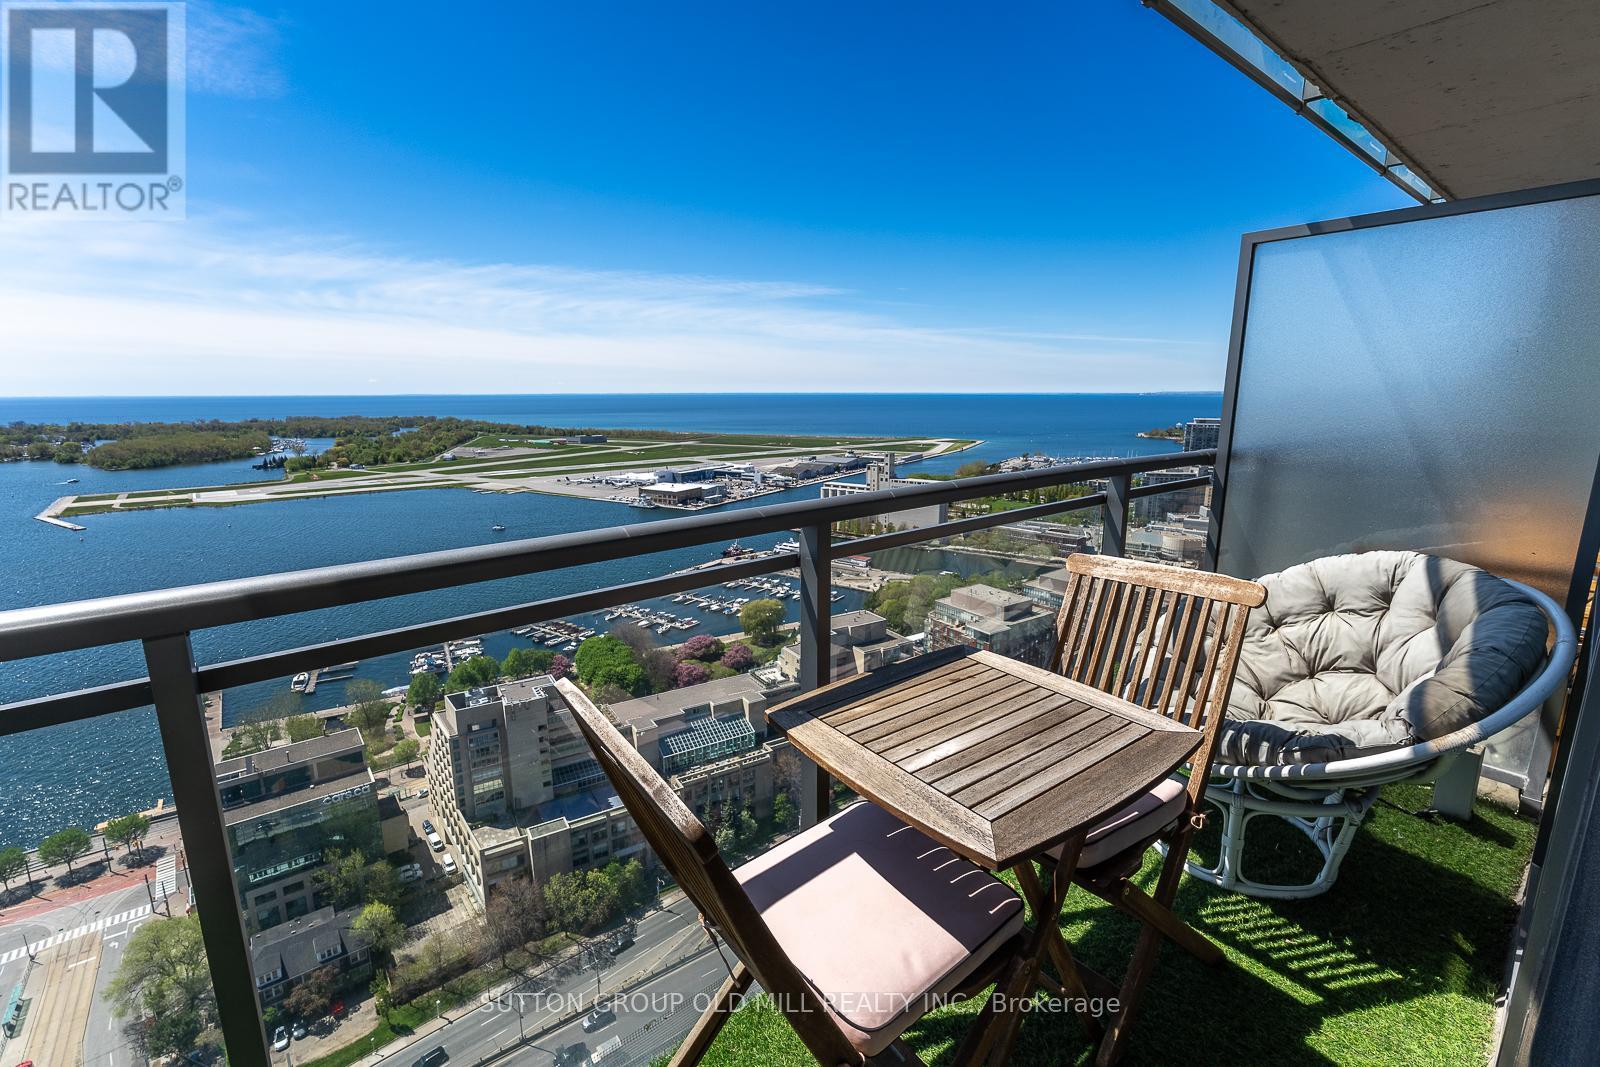
Experience elevated downtown living at 11 Brunel #4311 - a rarely available south-facing full lake view 1 bedroom + den suite perfectly positioned in one of Toronto's most vibrant neighbourhoods. Enjoy breathtaking unobstructed lake views from the living room and bedroom's floor to ceiling windows. Thoughtfully upgraded with engineered hardwood flooring, a reinforced entertainment wall for safe TV mounting, and professionally rewired Nest thermostat.Enjoy the convenience of premium P1 parking and access to resort-style amenities in the #1 ranked building in Cityplace. Includes a full-sized pool, a sky lounge on the 27th floor with hot tubs and rain shower, basketball court, fitness facilities, 24hr concierge, sauna, theatre, library, billiards room, and BBQ area. Step outside and find yourself moments from the waterfront, sporting events, concerts, top restaurants, The Well, TTC, and easy highway access. This location offers the ultimate downtown lifestyle with everything at your doorstep. (id:60365)
149 Highland Crescent
Toronto, Ontario
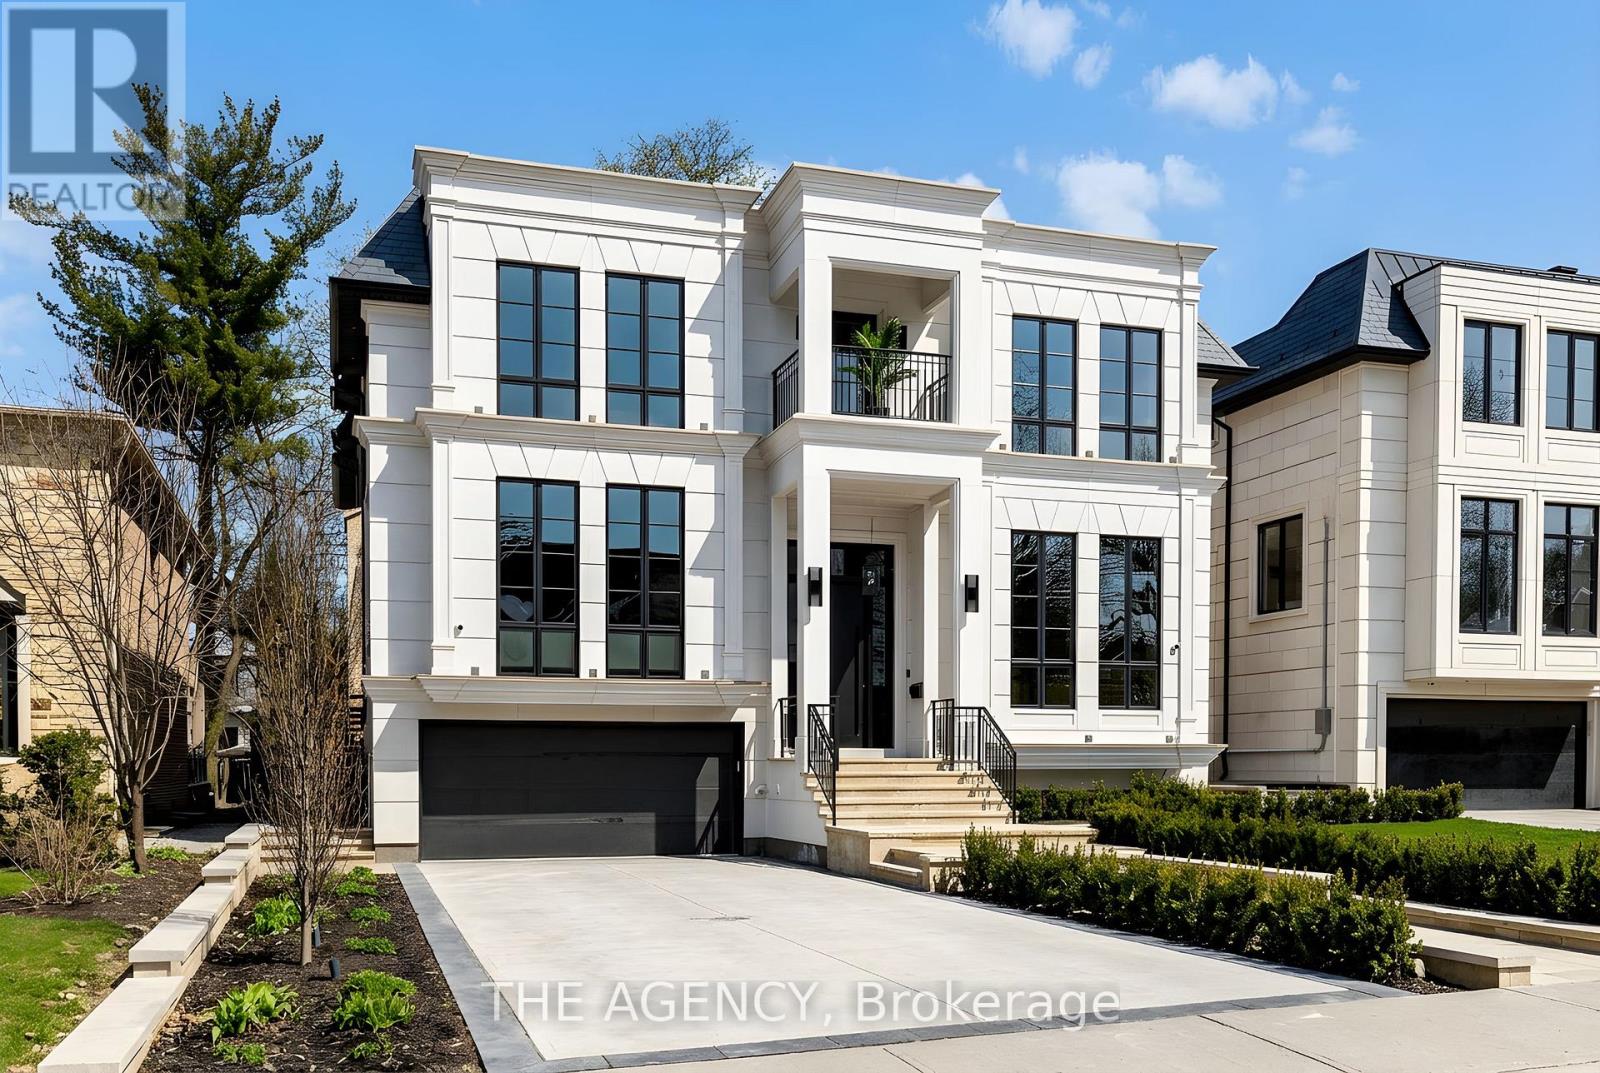
Truly A Must See Home!Welcome to 149 Highland Crescent, a true statement of luxury in the heart of the prestigious Bridle Path. Situated on one of the area's most coveted streets, this brand new custom residence blends refined design, exceptional craftsmanship, and timeless elegance.Offering approximately 7,500 sq. ft. of thoughtfully curated living space, the home makes a striking first impression with its elegant façade, heated driveway, and heated front porch. Inside, exquisite millwork and designer finishes elevate every room, complemented by elegant fireplaces with 14K gold-vein accents.Designed for both entertaining and everyday living, the main level features a spectacular double island kitchen by Luxeme, complete with Miele appliances, a Wolf cooktop, and a walk-in pantry, seamlessly open to a bright and expansive family room. A stunning library office with 15 foot ceilings and a dramatic second foyer with 23 foot ceilings, grand staircase, and skylight add architectural distinction.Fully integrated with Lutron automation, the home offers seamless control of lighting and ambiance throughout. The private backyard is a true retreat, showcasing an oversized saltwater pool, gazebo lounge, and beautifully landscaped grounds.Upstairs, five spacious bedrooms provide ideal family living. The primary suite offers a serene escape with custom millwork and a refined makeup area. A private four stop elevator ensures effortless access to all levels.The lower level is designed for ultimate lifestyle and entertainment, featuring a recreation area, minibar, glass enclosed gym, home theatre, and nanny suite. A rare offering, this residence defines elevated living in one of Toronto's most exclusive neighbourhoods. (id:60365)
476345 3rd Line
Melancthon, Ontario
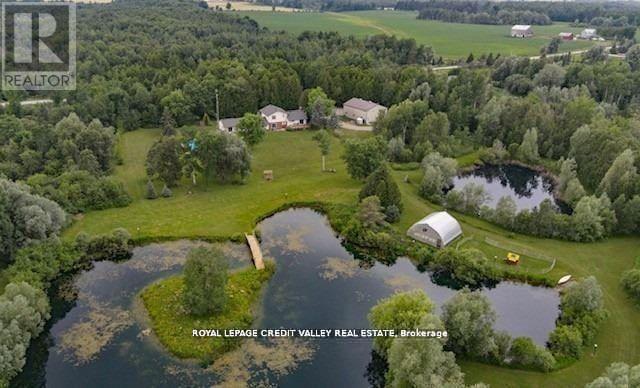
Amazing Home with 19.95 Private acres located on a paved Road in Melancthon near Shelburne town and close to (410/89).Presents Sidesplit-4 home with an extra addition above ground. Just over 1 hour to Toronto or 20 min to Orangeville with walking wide Trails(some pole lights around it). Wide river Stream Goes Through The Property (Headwaters Of The Boyne River)on the south side PLUS 3 large Private Ponds,1 Pond with a Bridge to a Small Island, second Pond spring fed supply and third one connected for all kinds of nature involved. Large shop (49 Feet X 37 Feet) with tool/shop area and large mezzanine (self electrical panel and ceiling furnace)structure built with permits, thick concrete floor for heavy vehicles and some gravel drainage. Third shed for Extra Storage For Landscaping Equipment next to large shop with newer front gate/door and metal sheeting as well(easy to connect them)After work relax, rectangular Inground Swimming Pool, Large Deck Walk Out From Main House Overlooking Your Peace Of Paradise. What Else, Security Cameras All Over Even Inside The Shop. Lots Of Walking Trails Through The Forest And Ponds With some more Light Posts To Walk At Night with kids or alone w/glass of wine. You Will Not See Your Neighbors At All As The Whole Front and all surroundings Of The Property Is Protected With Forest and Nature. Remember The addition ? Its overlooking the ponds and landscaping and walkout to land, room with another electrical panel (this section is above ground) Walk Out To Your Own private areas with endless views of the gardens. Stunning Sunrise scenery. Just an amazing property for large families, work from home or have it all for your-self. Only Minutes to all major stores in Shelburne, mechanics, gas stations, Highways 10/89/410/124/17 and approx. an hour to Wasaga Beach. Lots of new shops opening in town. Time to make a choice---Time to enjoy life---Perhaps this home is the one to accomplish that---Come see it to believe it. (id:60365)
192 Woburn Avenue
Toronto, Ontario
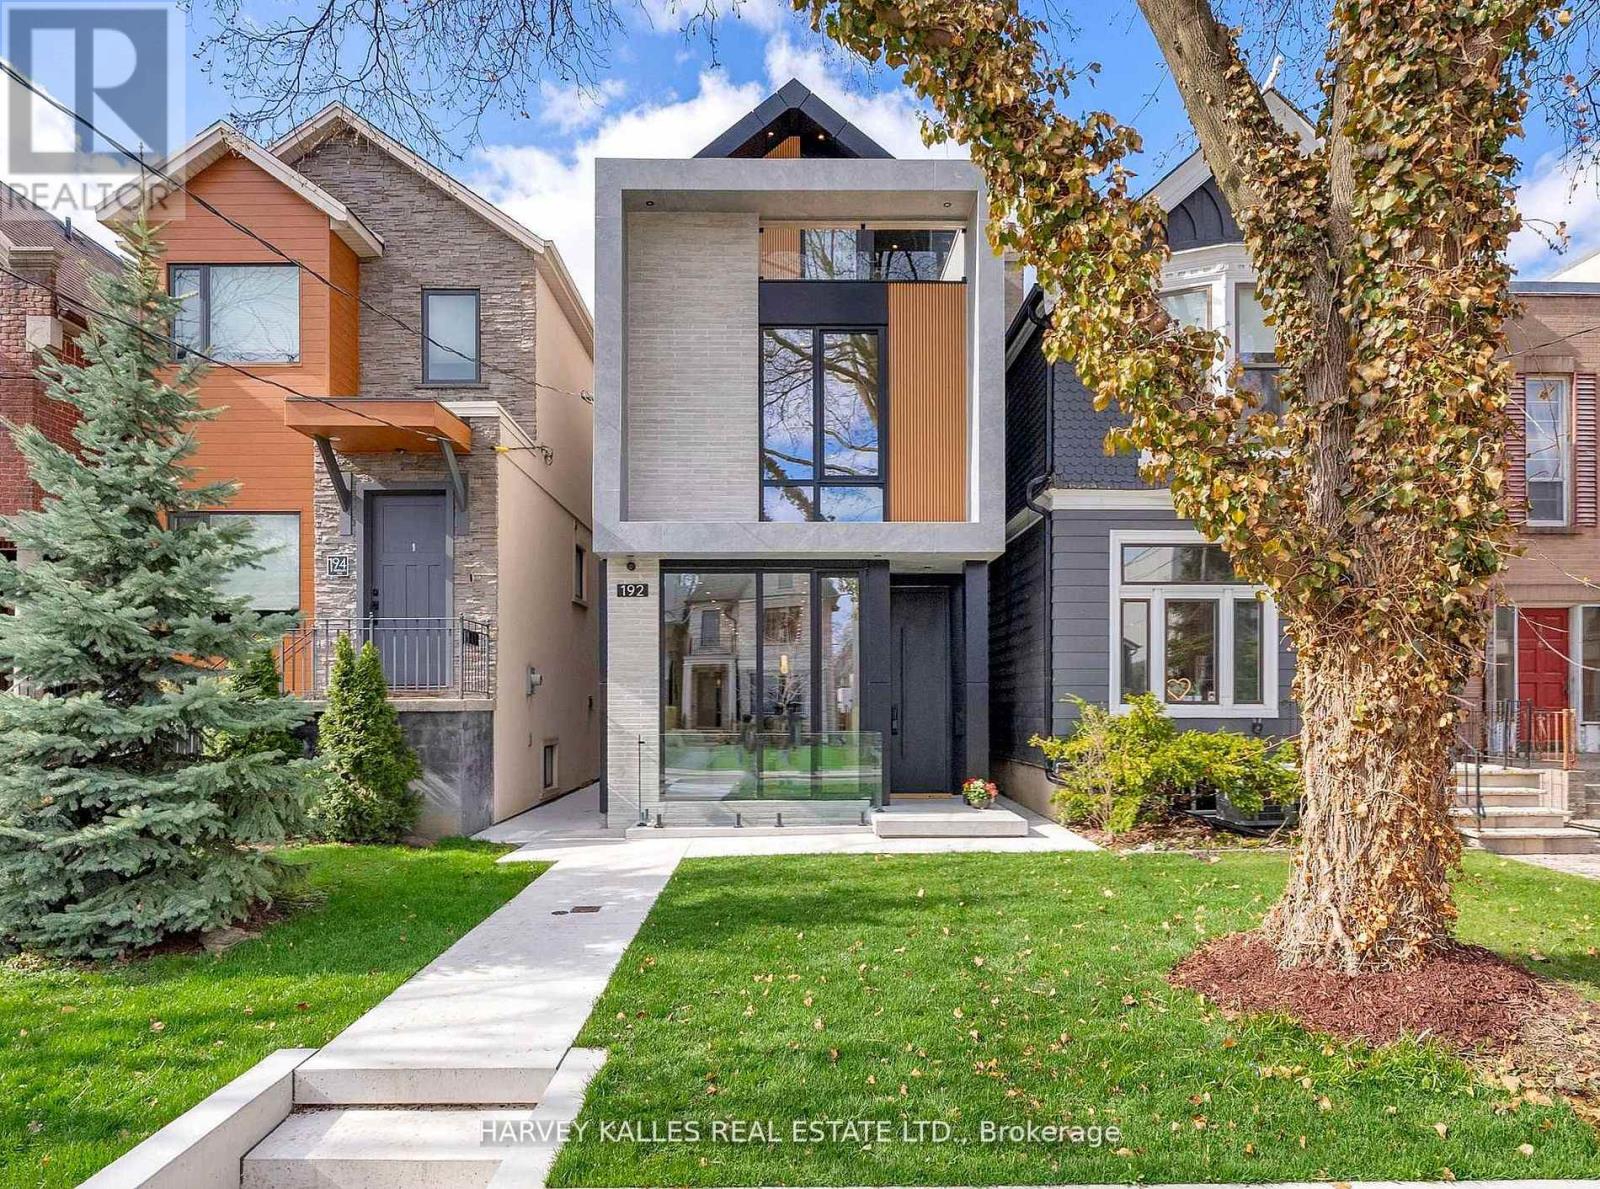
Don't Be Deceived By The Dimensions. This Brand New Custom Residence Delivers Over 2,400 Sq. Ft. Of Thoughtfully Designed Living Space Above Grade, Blending Cutting Edge Technology With Elevated, Turnkey Design. From The Moment You Arrive, The Smart Entry System Featuring Fingerprint And Facial Recognition Sets The Tone For What Is To Come. The Main Level Offers An Elegant Yet Functional Layout, With A Seamless Living And Dining Space That Flows Effortlessly Into A Chef's Kitchen Complete With Custom Cabinetry And Refined Finishes. The Adjoining Family Room Balances Contemporary And Warm, Showcasing Clean Lined Millwork And A Built In Entertainment Unit With Integrated Shelving. Upstairs, The Second Level Features Three Generously Sized Bedrooms With Custom Millwork, Including Built In Wardrobes, Shelves, And Desks, Paired With Beautifully Appointed Bathrooms And A Spacious Second Floor Laundry Room. The Third Floor Is A True Showpiece, Featuring A Stunning Primary Retreat With Vaulted Ceilings, Exposed Beams, A Walkout To A Private Deck, An Oversized Walk In Closet, And A Spa Inspired Ensuite. An Additional Expansive Terrace Offers The Perfect Setting For Morning Coffee Or Quiet Evenings. The Lower Level Impresses With Soaring Ceilings, A Massive Recreation Space, And A Walkout To The Backyard, Complete With A Secondary Laundry Area, Nanny Or In Law Suite, And A Sleek Kitchenette With Beverage Fridge And Cooktop. Throughout, Every Bathroom Is Outfitted With Smart Toilets Featuring Integrated Bidet Functionality. At The Rear, A Custom Designed Pergola Transforms Into A Two Car Garage With A Retractable Tilting Roof, Offering Secure Parking Or A Unique Outdoor Entertaining Space. Ideally Located In The Coveted John Wanless District In Prestigious Lawrence Park, With Walkability To Top Tier Shops, Dining, And Fitness Studios, This Is A Rare Opportunity To Own A Home That Blends Innovation, Design, And Lifestyle. (id:60365)
267 Horsham Avenue
Toronto, Ontario
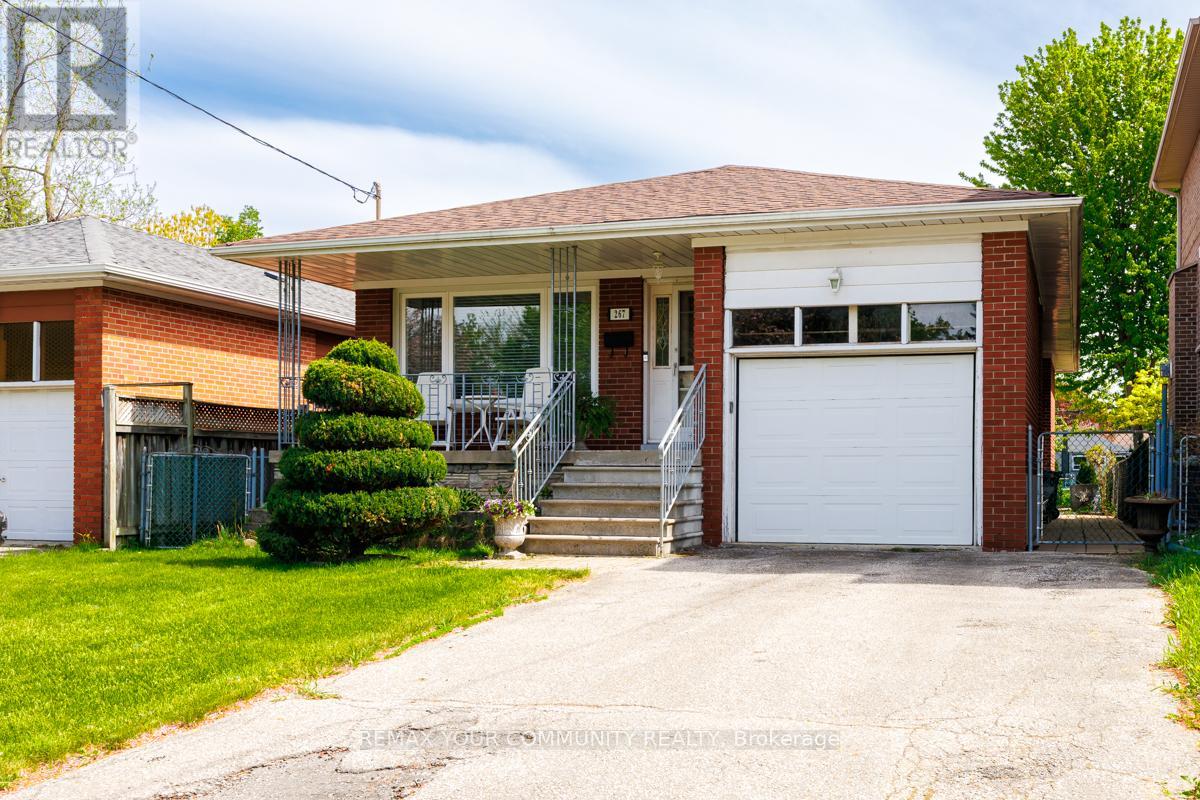
Welcome to this well-maintained bungalow in the heart of Willowdale West, situated on a quiet tree-lined street just minutes from Yonge Street, parks, schools, transit, and shopping. Rarely offered and highly sought after, bungalow living offers the perfect blend of comfort, convenience, and long-term flexibility - ideal for families, downsizers, or investors alike.The bright main floor features hardwood flooring, large windows, and an inviting living and dining area filled with natural light. The functional layout offers the ease of main-floor living with three generously sized bedrooms, including a spacious primary bedroom overlooking the backyard.The spacious eat-in kitchen features ample cabinetry, generous counter space, and views of the immaculate, oversized backyard with lush green space and endless possibilities. Whether you envision a vibrant garden, a private outdoor oasis, or the perfect setting for entertaining family and friends, this backyard offers exceptional space to relax, unwind, and enjoy outdoor living in complete privacy.The finished lower level provides exceptional additional living space with a large recreation room, extra bedroom, full bathroom, and excellent layout. Offering endless possibilities for multi-generational living, a home office, gym, or future customization, the basement adds incredible flexibility and value to this wonderful home. (id:60365)
508 - 650 Mount Pleasant Road
Toronto, Ontario
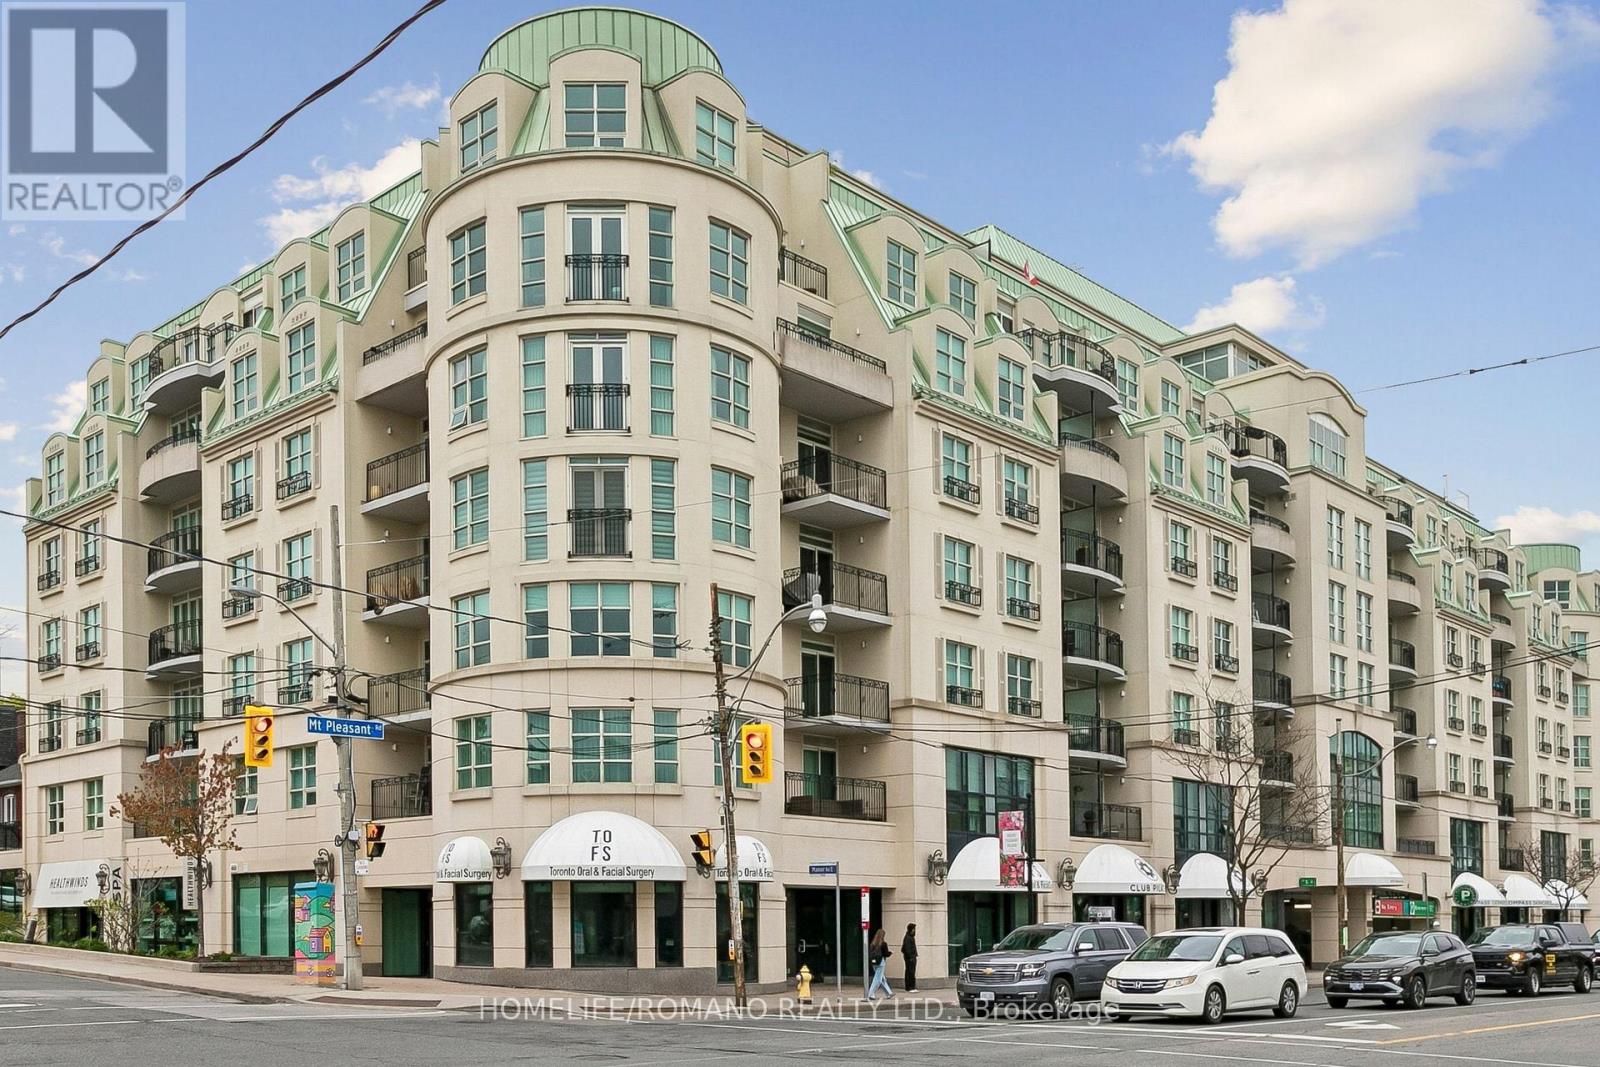
Welcome to Chateau Royal Boutique Condominium elegant living in the heart of the highly coveted Mount Pleasant Village. Perfectly situated in Midtown Toronto, this exceptional residence places you steps from charming cafés, incredible restaurants, boutique shopping, and the vibrant streets of Mount Pleasant, Yonge Street, and Bayview Avenue, while surrounded by picturesque tree lined residential streets that define this sought after neighbourhood.This beautifully designed east-facing suite is filled with natural light and showcases stunning sunrise views from the spacious private balcony. A welcoming foyer leads into a bright open-concept living and dining area featuring newer hardwood floors and an ideal layout for both comfortable living and entertaining. The well-appointed kitchen offers stainless steel appliances, ample cabinetry, a pantry, and a convenient breakfast bar.The spacious primary retreat features a walk-in closet with built in shelving and a generous Four piece ensuite jacuzzi bath and walk-in shower, while the thoughtfully designed second bedroom includes custom "California Closets" built-in desk, cabinets, shelving and a double Murphy bed with built in closet and drawers creating exceptional versatility for guests, family, or a sophisticated home office. A second full bathroom adds further comfort and convenience, seamless indoor-outdoor living with direct balcony access, ensuite laundry, and an efficient, well-utilized floor plan throughout.Residents of this exceptionally managed boutique building enjoy concierge service, impressive amenities, and a stunning hotel-inspired lobby that creates an elevated sense of arrival. Complete with one owned parking space and one owned locker, this is a rare opportunity to own in one of Midtown Toronto's most desirable communities. (id:60365)
1012 - 75 Billes Heights
Toronto, Ontario
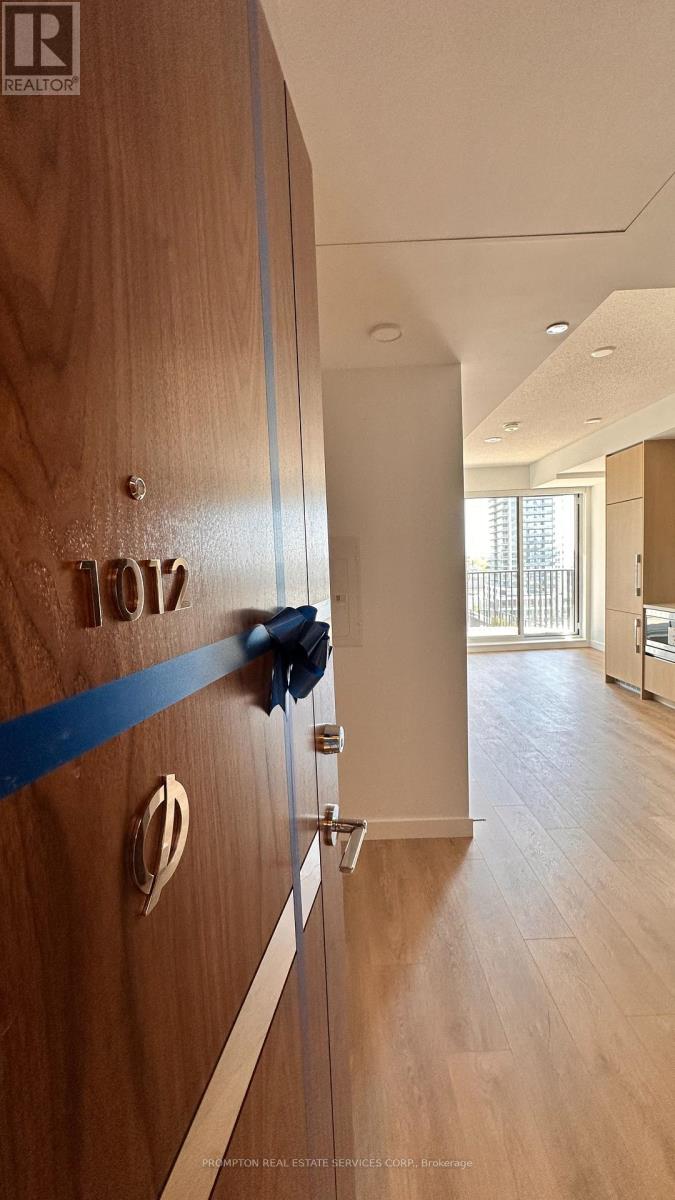
This beautifully designed south-facing 1-bedroom suite features a functional layout and includes 1 parking space. Expansive floor-to-ceiling windows flood the home with natural light, showcasing the sophisticated finishes and modern design throughout.Step out onto the finished balcony, perfect for enjoying peaceful sunset and rooftop garden views.The contemporary kitchen is thoughtfully appointed with premium built-in appliances, quartz countertops, and sleek custom cabinetry, seamlessly blending style and functionality for everyday living.Additional highlights include generous closet space with built-in organizers, offering both convenience and elegant storage solutions.Enjoy unbeatable connectivity with quick access to Highway 401, TTC subway, community centres, parks, IKEA, hospitals, Canadian Tire, major shopping plazas, and a wide variety of dining options. (id:60365)
210 Glenayr Road
Toronto, Ontario
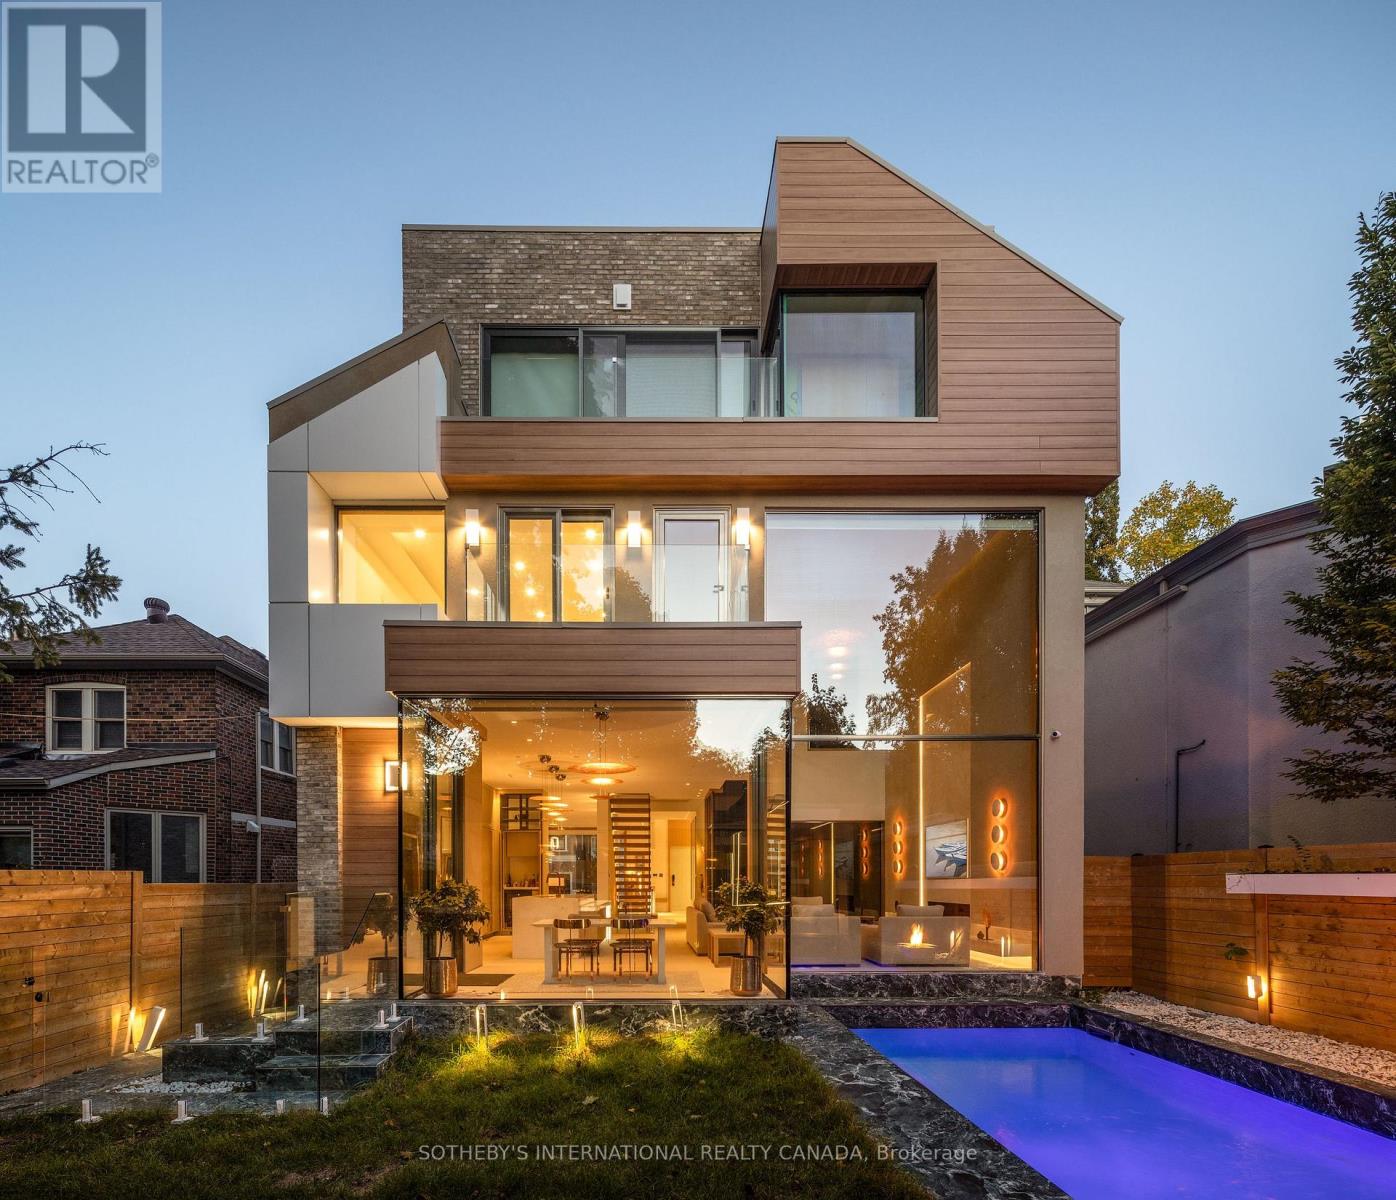
Impeccably conceived by its architect and interior designer owners and completed in 2024, this architecturally distinguished Forest Hill estate is now offered at a compelling value. Constructed with a concrete and steel frame, the residence embodies enduring structural integrity and exceptional pedigree. Defined by a serene Zen-inspired aesthetic and sophisticated materiality, the home exemplifies refined modern living across appx 7,760 SF, complemented by Toronto's first approved contemporary garden house with self-contained suite ideal for wellness, office or guest accommodation. Soaring 10-ft and 2-height ceilings, expansive glass walls, and designer lightings incl Italian Catellani & Smith collections, create an exceptional sense of scale, light, and a biophilic connection to surrounding sanctuary. Comprehensive smart automation incl Lutron across 100 zones for versatile lighting scenes and personalized ambiance. Upscale Leicht German Kitchen appointed with premium Miele/Sub-Zero/Wolf appliances, Italian Bianco Precious Quartz countertops & backsplash, microcement waterproof finishes, and copper sink accented by rose-gold hardware for harmonious design continuity. Lavish primary 9-piece ensuite features a relaxation spa, walk-through his&her dressing, and modular bar seating. A Federal Glass Elevator becomes central visual anchor evoking a luxe-hotel elegance. Bespoke features also incl artificial green roofs, heated floors, lounge cinema, lower kitchenette serves gym & indoor entertaining, snowmelt system, and a 4-car garage with vehicle lift and luxury Automotive Gallery. A regal outdoor retreat features low-maintenance landscaping, Wolf BBQ kitchen, illuminated inner courtyard and heated concrete pool with martini ledge & cascading waterfall, transforming this Toronto family home into a California lifestyle oasis. A profoundly rare offering celebrated for globally inspired architectural excellence, illustrious design, and modern practicality. (id:60365)

© 2026 Proptech Realty Inc., Brokerage.