
210 Glenayr Road Toronto, Ontario M5P 3C3

$8,380,000
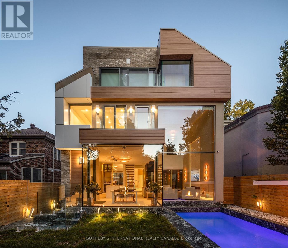
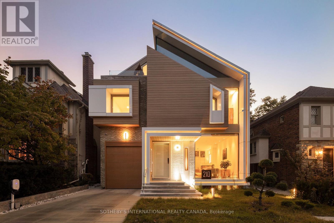
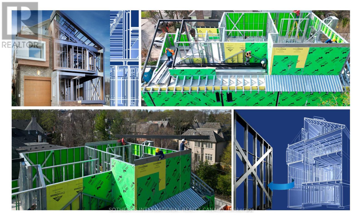
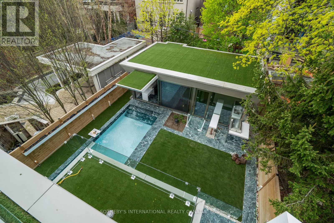
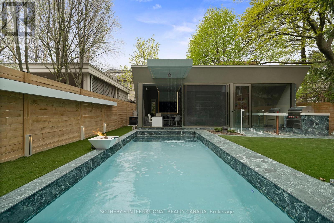
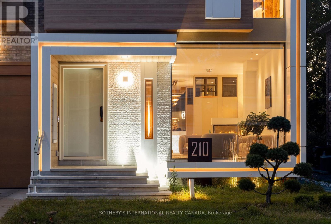
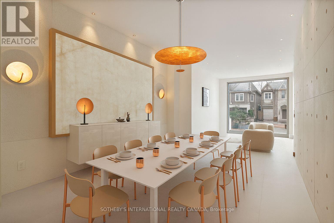
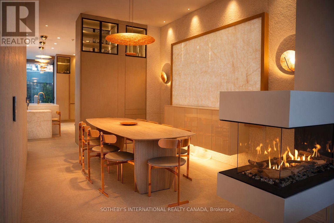
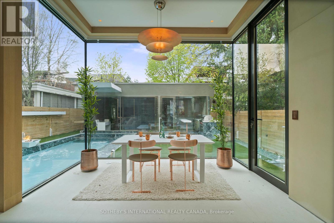
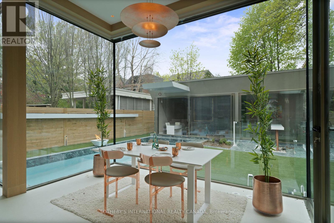
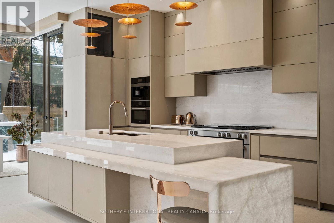
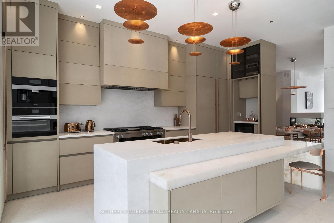
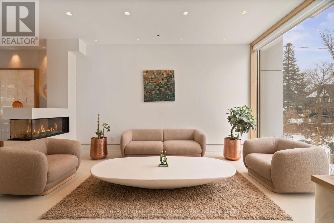
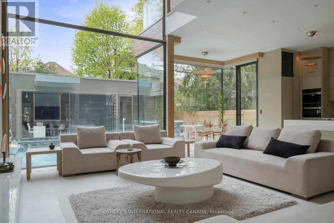
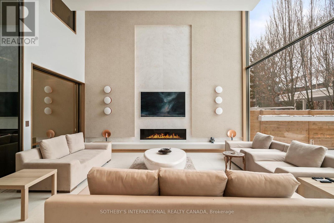
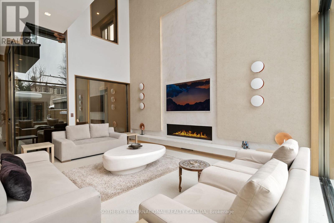
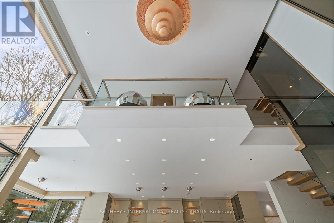
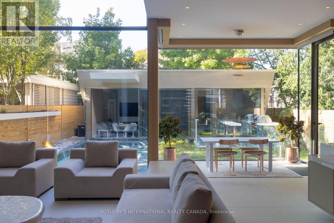
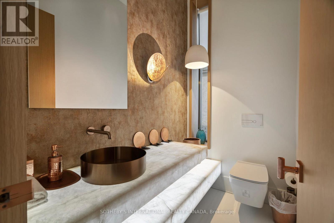
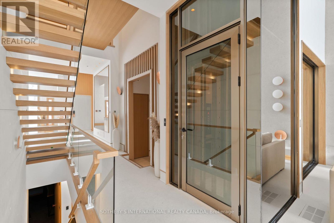
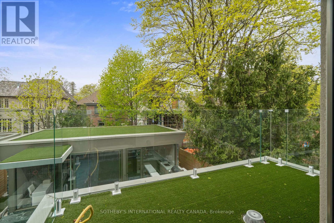
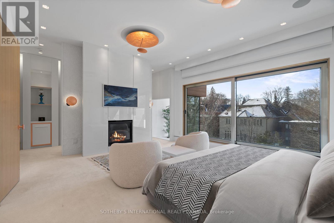
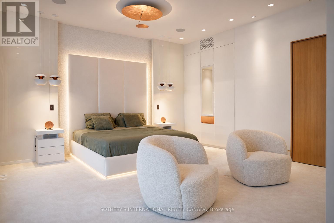
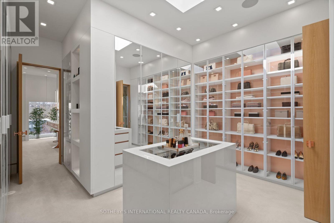
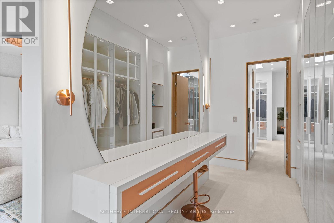
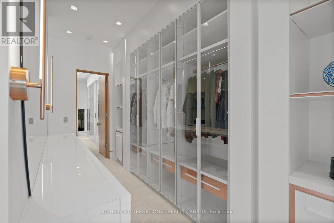
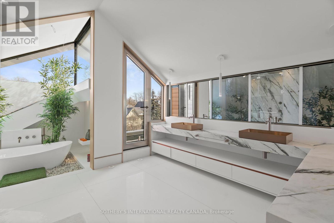
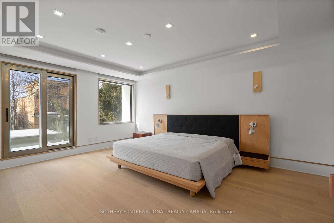
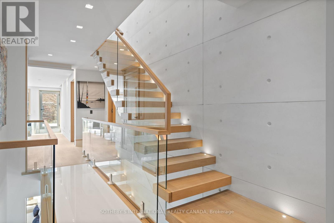
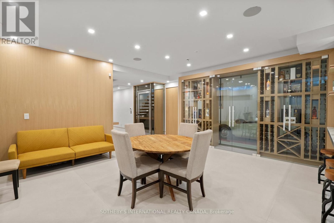
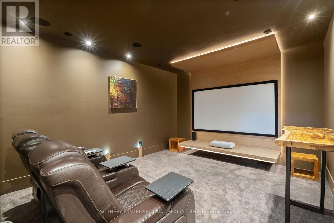
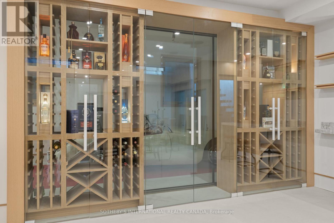
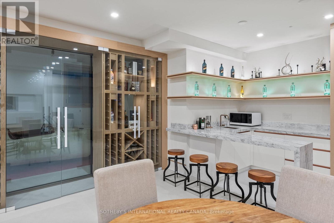
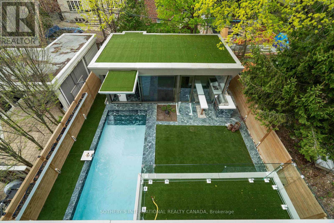
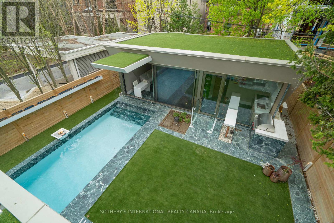
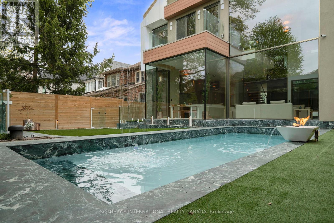
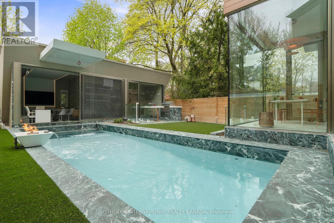
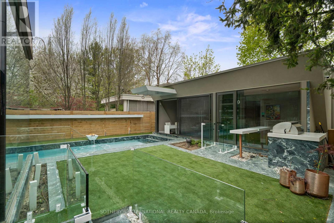
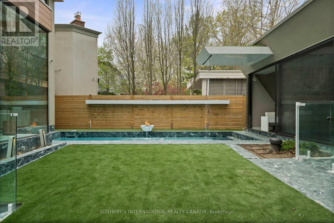
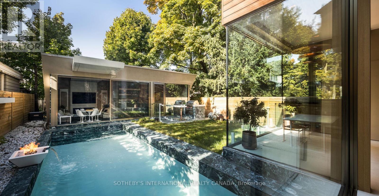
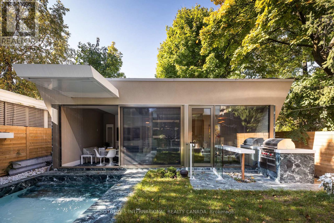
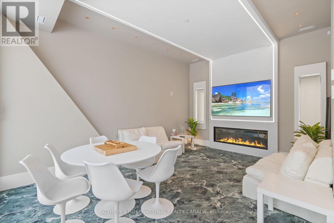
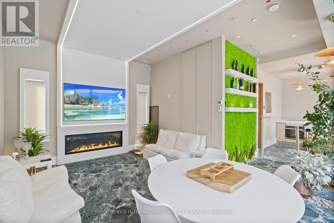
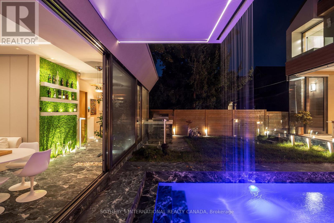
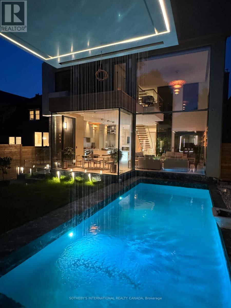
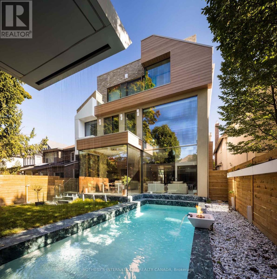
Impeccably conceived by its architect and interior designer owners and completed in 2024, this architecturally distinguished Forest Hill estate is now offered at a compelling value. Constructed with a concrete and steel frame, the residence embodies enduring structural integrity and exceptional pedigree. Defined by a serene Zen-inspired aesthetic and sophisticated materiality, the home exemplifies refined modern living across appx 7,760 SF, complemented by Toronto's first approved contemporary garden house with self-contained suite ideal for wellness, office or guest accommodation. Soaring 10-ft and 2-height ceilings, expansive glass walls, and designer lightings incl Italian Catellani & Smith collections, create an exceptional sense of scale, light, and a biophilic connection to surrounding sanctuary. Comprehensive smart automation incl Lutron across 100 zones for versatile lighting scenes and personalized ambiance. Upscale Leicht German Kitchen appointed with premium Miele/Sub-Zero/Wolf appliances, Italian Bianco Precious Quartz countertops & backsplash, microcement waterproof finishes, and copper sink accented by rose-gold hardware for harmonious design continuity. Lavish primary 9-piece ensuite features a relaxation spa, walk-through his&her dressing, and modular bar seating. A Federal Glass Elevator becomes central visual anchor evoking a luxe-hotel elegance. Bespoke features also incl artificial green roofs, heated floors, lounge cinema, lower kitchenette serves gym & indoor entertaining, snowmelt system, and a 4-car garage with vehicle lift and luxury Automotive Gallery. A regal outdoor retreat features low-maintenance landscaping, Wolf BBQ kitchen, illuminated inner courtyard and heated concrete pool with martini ledge & cascading waterfall, transforming this Toronto family home into a California lifestyle oasis. A profoundly rare offering celebrated for globally inspired architectural excellence, illustrious design, and modern practicality. (id:60365)
Open House
This property has open houses!
2:00 pm
Ends at:4:00 pm
Property Details
| MLS® Number | C13137140 |
| Property Type | Single Family |
| Community Name | Forest Hill South |
| Features | Guest Suite, Sump Pump |
| ParkingSpaceTotal | 8 |
| PoolType | Inground Pool |
Building
| BathroomTotal | 7 |
| BedroomsAboveGround | 6 |
| BedroomsBelowGround | 1 |
| BedroomsTotal | 7 |
| Amenities | Fireplace(s) |
| Appliances | Barbeque, Garage Door Opener Remote(s), Central Vacuum |
| BasementDevelopment | Finished |
| BasementFeatures | Walk-up |
| BasementType | N/a (finished), N/a |
| ConstructionStyleAttachment | Detached |
| CoolingType | Central Air Conditioning |
| ExteriorFinish | Concrete, Steel |
| FireplacePresent | Yes |
| FlooringType | Hardwood, Carpeted |
| FoundationType | Concrete |
| HalfBathTotal | 1 |
| HeatingFuel | Natural Gas |
| HeatingType | Forced Air |
| StoriesTotal | 3 |
| SizeInterior | 5000 - 100000 Sqft |
| Type | House |
| UtilityWater | Municipal Water |
Parking
| Garage |
Land
| Acreage | No |
| LandscapeFeatures | Landscaped |
| Sewer | Sanitary Sewer |
| SizeDepth | 130 Ft |
| SizeFrontage | 40 Ft |
| SizeIrregular | 40 X 130 Ft |
| SizeTotalText | 40 X 130 Ft |
Rooms
| Level | Type | Length | Width | Dimensions |
|---|---|---|---|---|
| Second Level | Bedroom 5 | 4.12 m | 3.55 m | 4.12 m x 3.55 m |
| Second Level | Bedroom 2 | 5.41 m | 3.85 m | 5.41 m x 3.85 m |
| Second Level | Bedroom 3 | 4.68 m | 3.89 m | 4.68 m x 3.89 m |
| Second Level | Bedroom 4 | 4.7 m | 3.1 m | 4.7 m x 3.1 m |
| Third Level | Primary Bedroom | 7.75 m | 5.32 m | 7.75 m x 5.32 m |
| Flat | Bedroom | 3.4 m | 2.58 m | 3.4 m x 2.58 m |
| Flat | Kitchen | 2.41 m | 2.18 m | 2.41 m x 2.18 m |
| Flat | Sitting Room | 6.88 m | 5.09 m | 6.88 m x 5.09 m |
| Lower Level | Recreational, Games Room | 11.29 m | 6.07 m | 11.29 m x 6.07 m |
| Lower Level | Bedroom | 3.19 m | 2.83 m | 3.19 m x 2.83 m |
| Lower Level | Media | 4.54 m | 3.88 m | 4.54 m x 3.88 m |
| Main Level | Living Room | 6.28 m | 5.41 m | 6.28 m x 5.41 m |
| Main Level | Dining Room | 4.98 m | 3.17 m | 4.98 m x 3.17 m |
| Main Level | Kitchen | 6.56 m | 3.29 m | 6.56 m x 3.29 m |
| Main Level | Eating Area | 3.48 m | 2.06 m | 3.48 m x 2.06 m |
| Main Level | Family Room | 6.49 m | 5.86 m | 6.49 m x 5.86 m |
| Main Level | Library | 3.2 m | 2.48 m | 3.2 m x 2.48 m |
Jane Zhang
Broker
1867 Yonge Street Ste 100
Toronto, Ontario M4S 1Y5

The trademarks REALTOR®, REALTORS®, and the REALTOR® logo are controlled by The Canadian Real Estate Association (CREA) and identify real estate professionals who are members of CREA. The trademarks MLS®, Multiple Listing Service® and the associated logos are owned by The Canadian Real Estate Association (CREA) and identify the quality of services provided by real estate professionals who are members of CREA. The trademark DDF® is owned by The Canadian Real Estate Association (CREA) and identifies CREA's Data Distribution Facility (DDF®)
May 27 2026 05:39:24
Toronto Real Estate Board
Sotheby's International Realty Canada

© 2026 Proptech Realty Inc., Brokerage.