
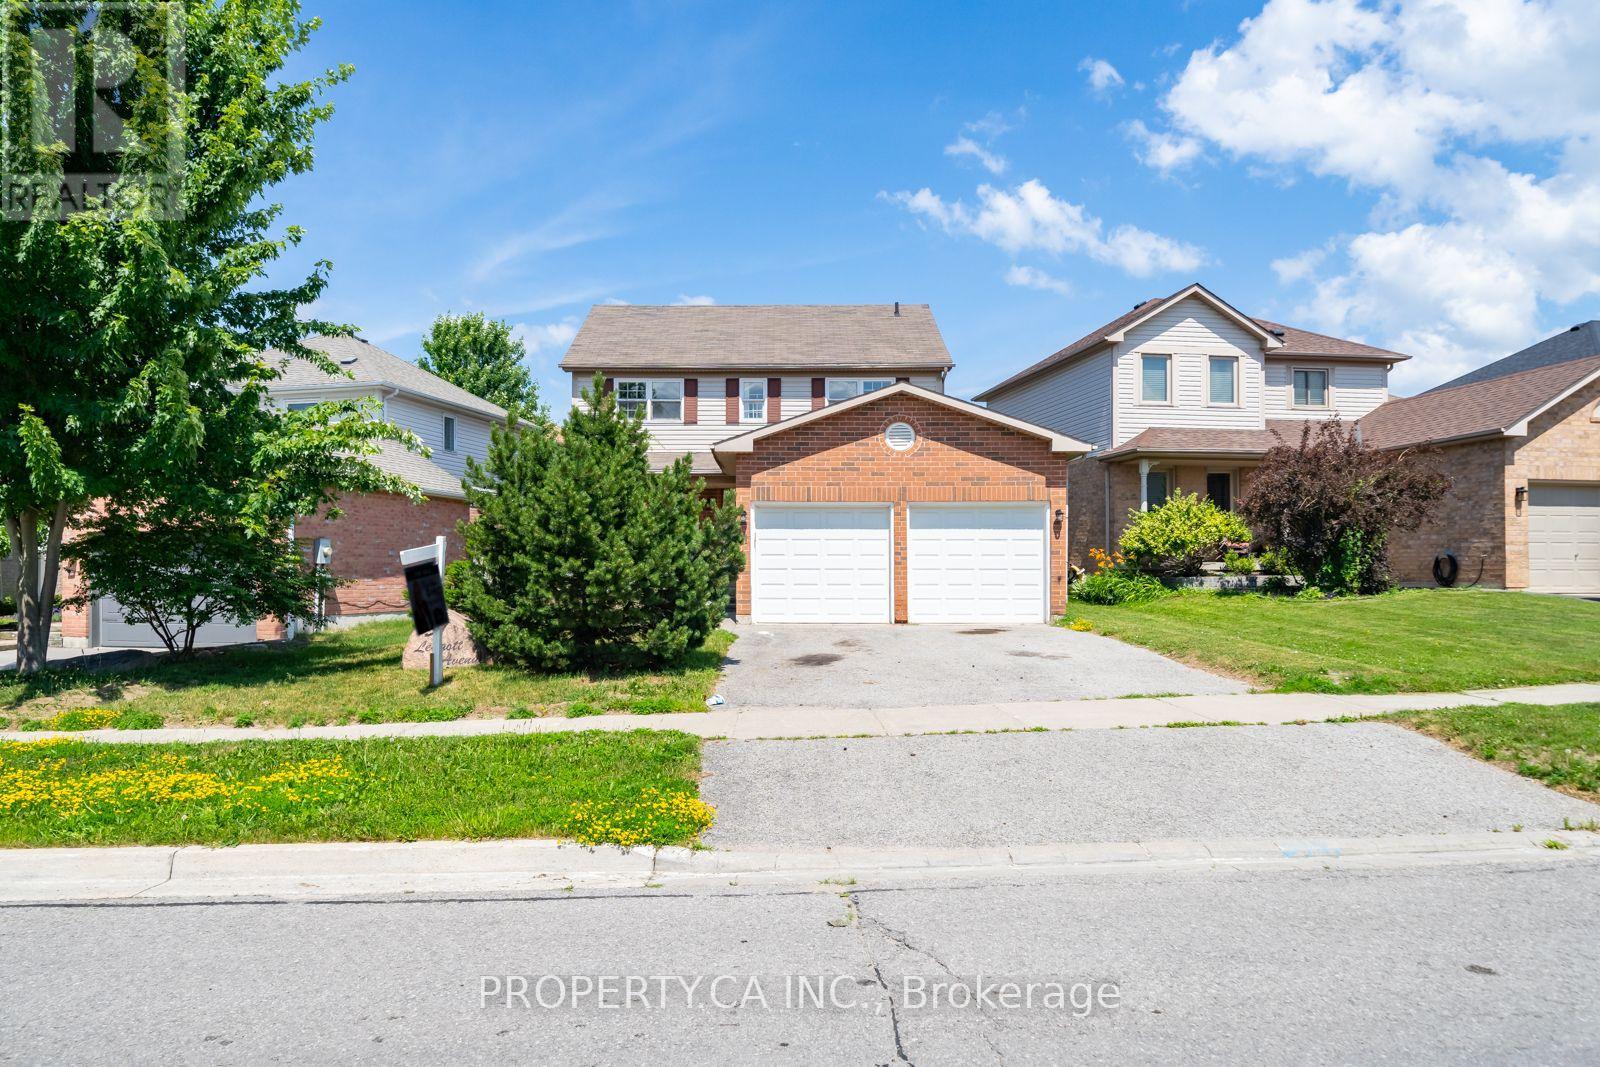
51 Leggott Avenue
Barrie, Ontario
Welcome to this exceptional opportunity to own a spacious family home in the highly sought-after Painswick North community of Barrie. Offered as a Power of Sale, this 3-bedroom, 2.5-bathroom home presents incredible value for first-time buyers, growing families, renovators, and investors alike. Situated on a quiet, family-friendly street in a community featuring a playground, this home is ideally located just minutes from Highway 400, the GO Station, Costco, top-rated schools, parks, beaches, and everyday amenities. Inside, you'll find a bright and functional layout with generously sized principal rooms, hardwood flooring throughout the living and dining rooms, and endless potential to make the space your own. The spacious primary retreat features a walk-in closet and a 4-piece ensuite, while the large, fully fenced backyard offers a deck, perfect for summer entertaining. A full double-car garage provides ample parking and additional storage. This property is a true blank canvas awaiting your personal vision and finishing touches. Property and all inclusions are being sold in "as-is, where-is" condition. The Seller makes no representations or warranties of any kind. Don't miss this outstanding opportunity to own in one of Barrie's most desirable neighbourhoods. (id:60365)
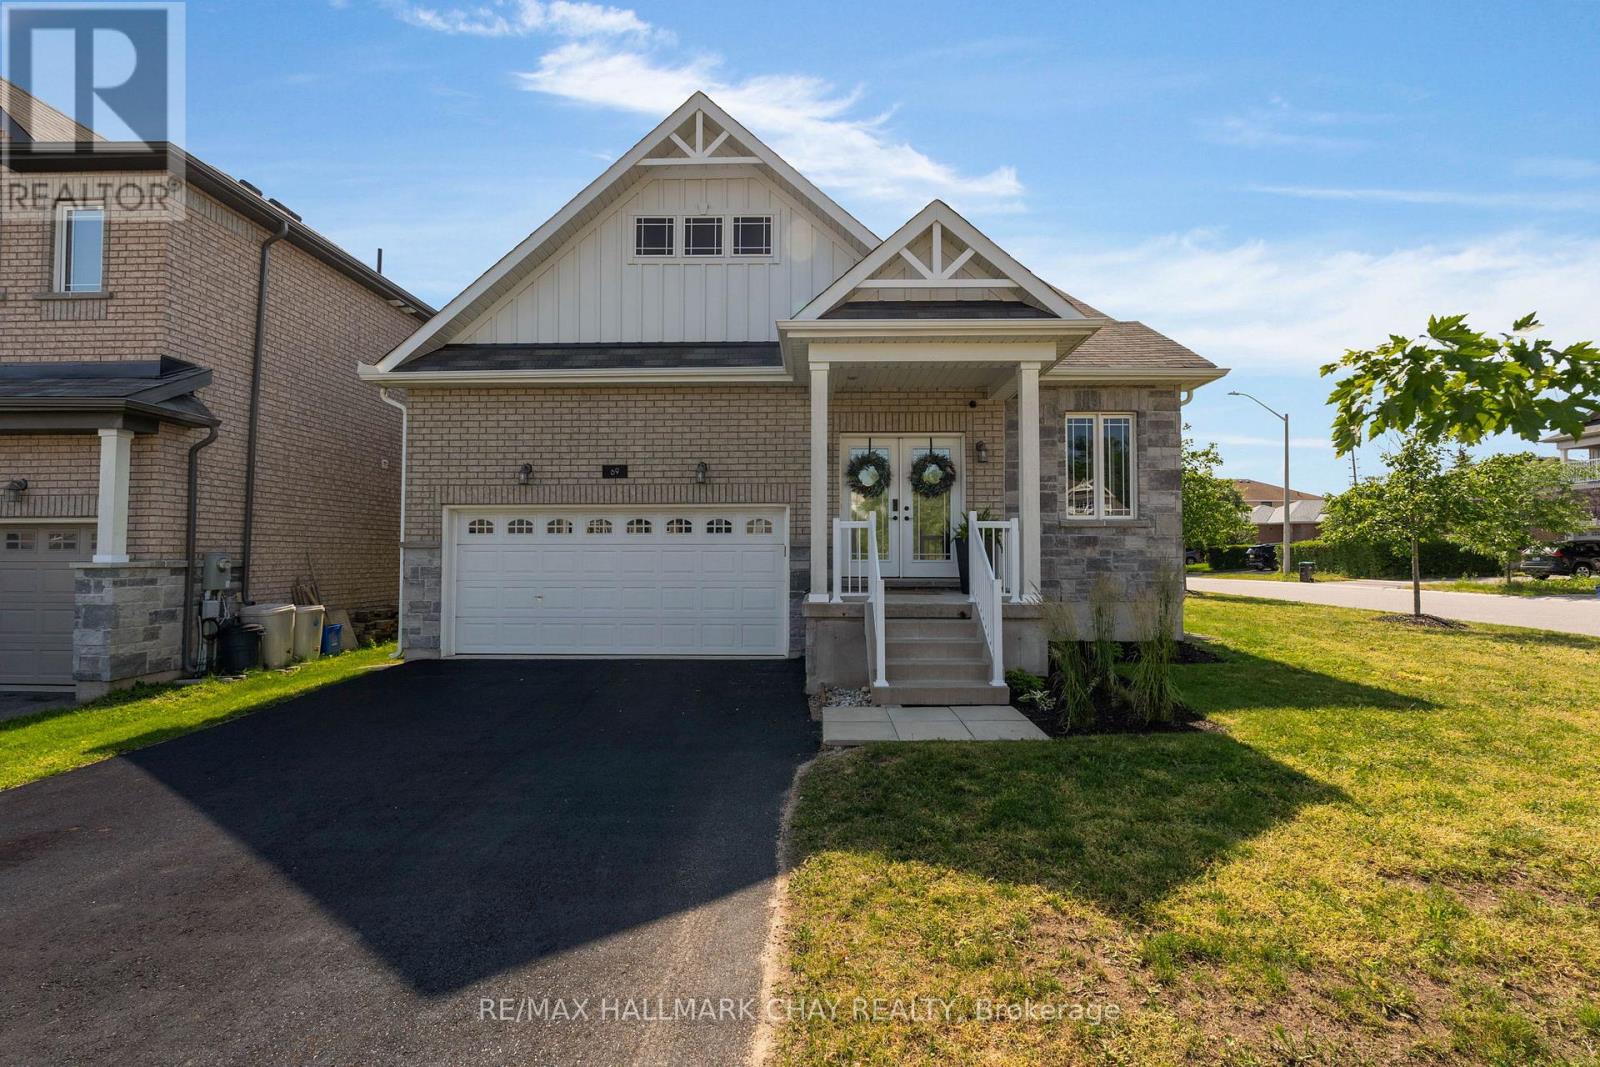
69 Prince George Crescent
Barrie, Ontario
Imagine a home that adapts to your lifestyle-not the other way around. Welcome to 69 Prince George Crescent, a thoughtfully designed and recently built home offering the rare combination of flexibility, functionality and modern finishes in one of South Barrie's most sought-after family-friendly neighbourhoods. Tucked away on a quiet crescent, yet just minutes from Hewitt's Creek Public School, parks, trails, shopping and everyday conveniences, this is a home designed to evolve with every stage of life. Offering over 2,100 sq. ft. above grade, this unique 1.5-storey layout provides endless possibilities. The bright, open-concept main floor features soaring 9-foot ceilings, oversized 8-foot doors and a seamless flow that's perfect for everyday living and entertaining. At the heart of the home is a beautifully appointed kitchen with stainless steel appliances, quartz countertops, a spacious walk-in pantry and clear sightlines to the dining and living areas, anchored by a cozy gas fireplace. The main-floor primary suite is a peaceful retreat, complete with a walk-in closet and a beautifully finished ensuite, while a second bedroom and full 4-piece bathroom offer convenience for family or guests. Upstairs, the versatile loft level truly sets this home apart. Whether you envision an additional primary retreat, guest quarters, a home office, media room, games room or a space for growing teenagers, the possibilities are virtually endless. The full unfinished basement, complete with a bathroom rough-in and direct access from the garage, provides outstanding potential for additional living space, a home gym, recreation room or future in-law suite. Enjoy an unbeatable location close to top-rated schools, Sandringham and Painswick Parks, Wilkins Walk Trail, shopping, Barrie South GO Station and Highway 400. This isn't just a beautiful home - it's a home designed to grow, evolve and adapt with your lifestyle for years to come. (id:60365)
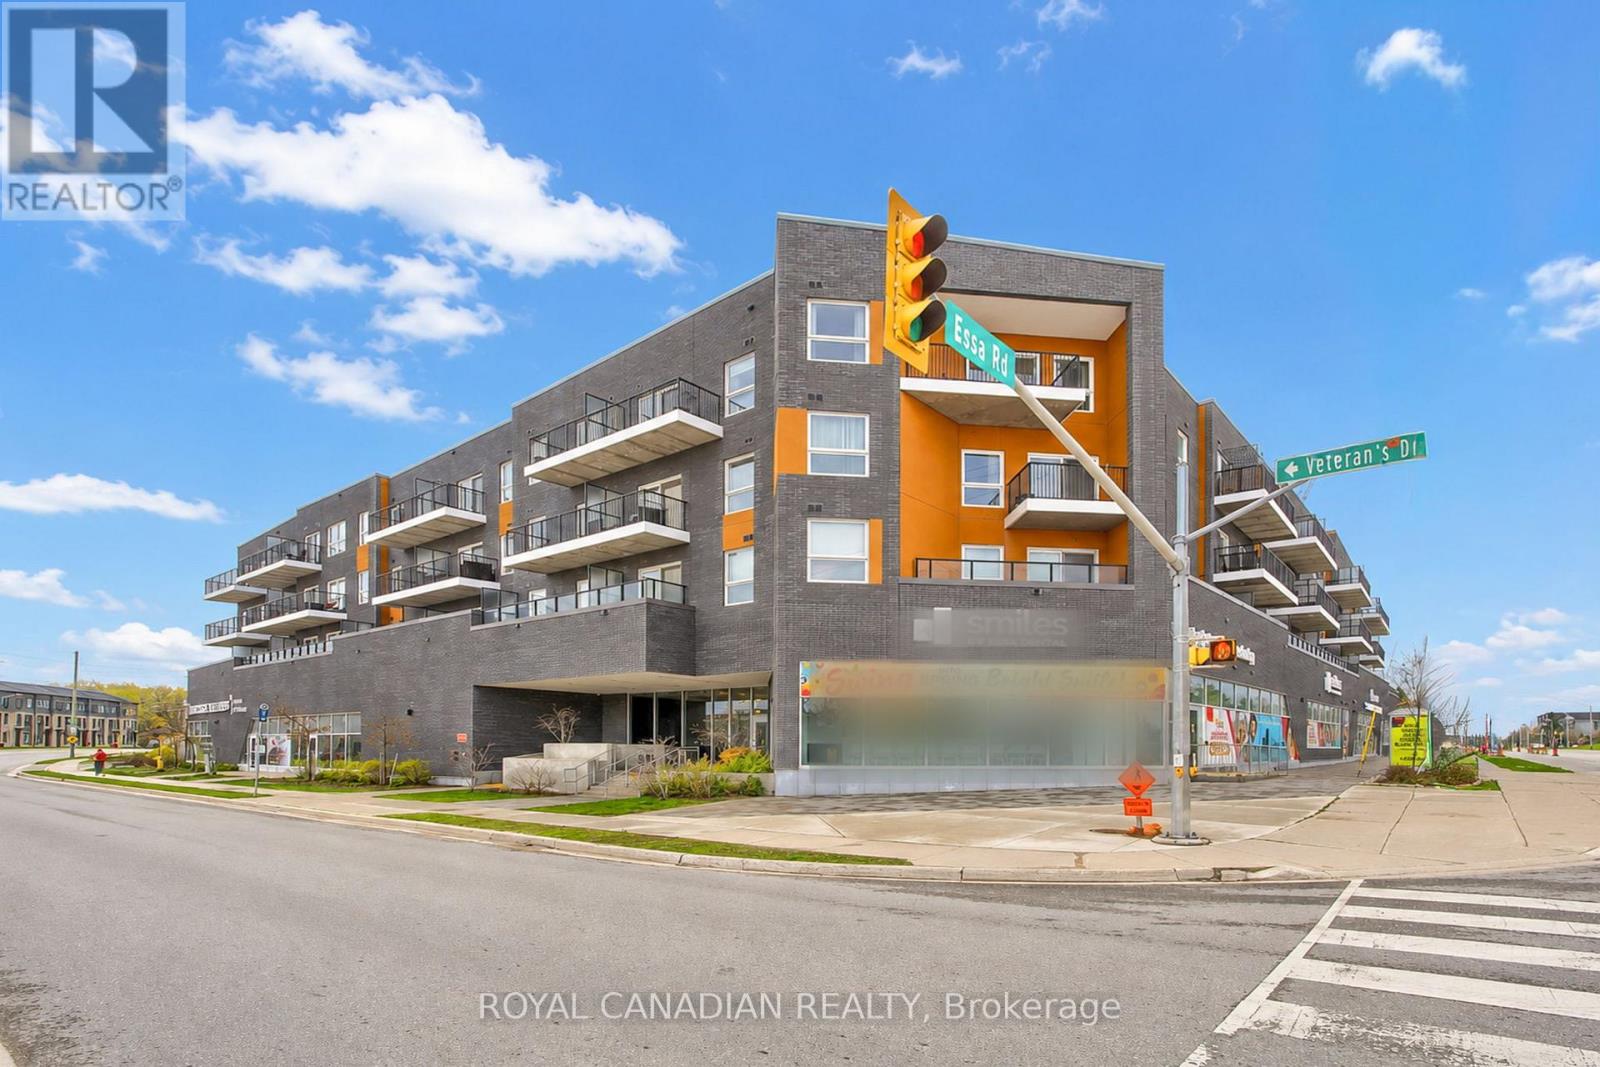
418 - 430 Essa Road
Barrie, Ontario
9 ft ceilings, approximately $28,000 in upgrades, and a locker conveniently located on the same floor as the unit-one of the most upgraded units in the building. Top-floor unit with no neighbors above, combined with solid concrete construction for enhanced sound insulation and privacy. Upgraded 2 bedrooms, 2 full bathrooms plus a den, ideal for a home office or additional storage, offering approximately 960 sq ft of bright, open-concept living. Primary bedroom features a walk-in closet, walkout to a private open balcony, and a 4-piece ensuite. Upgraded kitchen with extended breakfast island, quartz countertops, backsplash, and upgraded lighting. Carpet-free with durable vinyl flooring throughout, remote-controlled blinds, and blackout blinds in the bedrooms. Includes 1 owned underground parking space and owned locker conveniently located on the same floor. New washer and dryer with remaining warranty. Located in SSCC 490 and professionally managed by FirstService Residential. Condo fees include building maintenance, insurance, and common utilities; individual hydro and water usage are billed separately. Amenities include a gym, party room, EV charging, and an outdoor BBQ area. Conveniently located minutes from Hwy 400, shopping, restaurants, schools, and Barrie Transit near the building entrance. (id:60365)
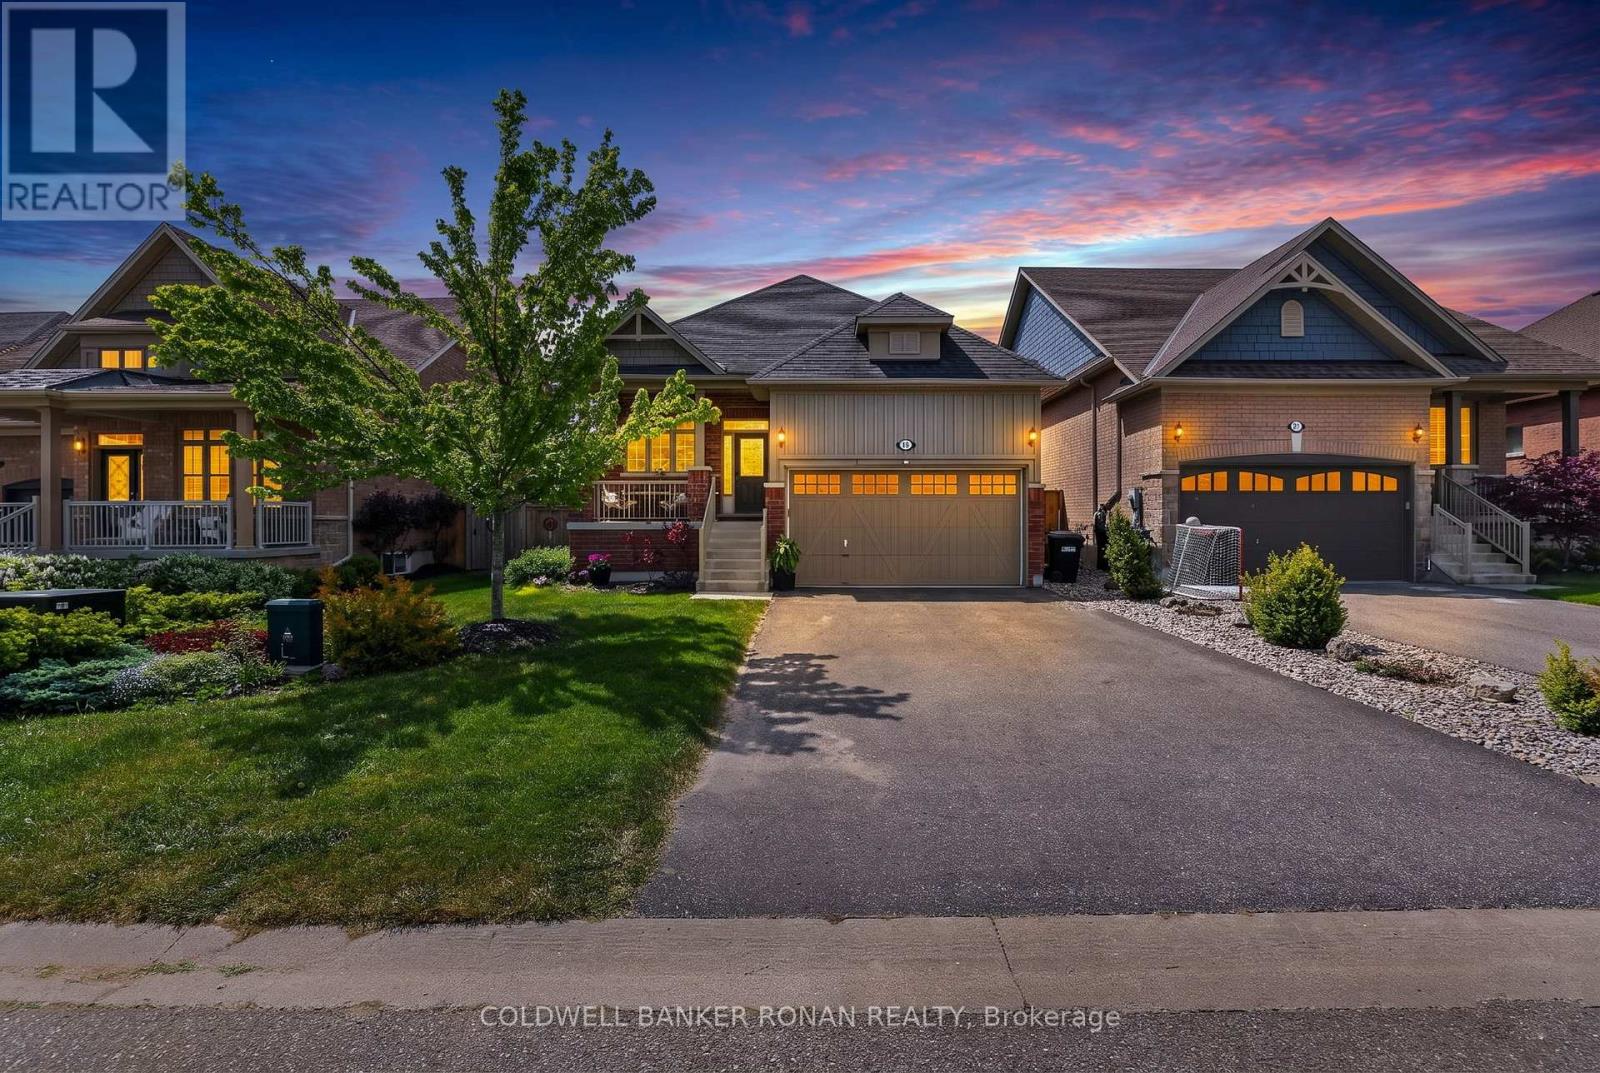
19 Cameron Street
Springwater, Ontario
Welcome to this exceptional home in the sought-after Stonemanor Woods community, where peaceful surroundings meet everyday convenience. Surrounded by parks, playgrounds, scenic walking trails & nearby forests, this family-friendly neighbourhood offers the perfect lifestyle while being just a 5 minute drive to Barrie's shopping, dining, schools, recreation & commuter routes. Thoughtfully designed with both functionality & elegance in mind, this beautiful home offers 4 bedrooms and 4 bathrooms with a bright, open-concept layout highlighted by soaring cathedral ceilings. The spacious kitchen flows seamlessly into the dining area and great room, creating an inviting space for everyday living and entertaining. A versatile main floor den provides the perfect home office or sitting room, while main floor laundry adds everyday convenience. The main level features two bedrooms, including a private primary suite tucked quietly at the rear of the home overlooking the backyard, complete with a walk-in closet and ensuite bath. The nearly finished lower level expands the home's versatility with two additional bedrooms, two bathrooms, generous living space, and a separate entrance from the garage. With minimal effort, this level could be separated from the main floor, creating an excellent opportunity for multi-generational living or comfortable in-law accommodations. Set on an impressive 46 x 141 ft lot, the backyard is designed for both relaxation and entertaining, featuring an inviting outdoor living space complete with a gazebo and plenty of room for children, pets, or summer gatherings. Located just minutes from the conveniences of Barrie while enjoying the charm of Springwater, residents love the area's abundance of trails, nearby golf courses, ski hills including Snow Valley Ski Resort, and easy access to parks and year-round outdoor recreation. Offering an exceptional blend of space, flexibility, and location, this is a home perfectly suited for today's modern family. (id:60365)

38 Sagewood Avenue
Barrie, Ontario
CHOOSE YOUR FINISHES, LOCK IN TODAY'S PRICE, AND TAKE ADVANTAGE OF POTENTIAL HST SAVINGS IN THIS COMMUTER-FRIENDLY SOUTH BARRIE LOCATION. Built by Deer Creek Fine Homes, a reputable Barrie builder, this Georgian Model offers 3 bedrooms and 2.5 baths, with a bright, inviting entryway and grand oak staircase that set the tone from the moment you step inside. The main floor unfolds into an open, light-filled living space, where hardwood flooring and oversized windows with elevated transom finishes create a warm, airy feel throughout. At the centre of it all, the kitchen is built for hosting, anchored by a large island that makes entertaining feel effortless. Upstairs, you'll find three spacious bedrooms, including a primary suite with an ensuite complete with a standing glass shower, spacious vanity, and soaker tub, as well as a separate second-floor laundry room for added convenience. A separate side entrance adds flexibility with the option for future rental income or multi-generational living. As a pre-construction opportunity, you also have the ability to select from the builder's modern, premium finishes, lock in today's price, and benefit from potential HST rebates. Located just minutes from Costco, Park Place Shopping Centre, and only three minutes to the Barrie South GO Station with quick access to Highway 400, this commuter-friendly location keeps everything within easy reach. Set in a family-friendly neighbourhood within walking distance to schools and just 10 minutes to Barrie's waterfront, shops, and restaurants, it's a location that makes day-to-day living easy. Don't miss your chance to be the first to call this home your own. Take advantage of the new government tax savings for new construction! (id:60365)
86 Sagewood Avenue
Barrie, Ontario
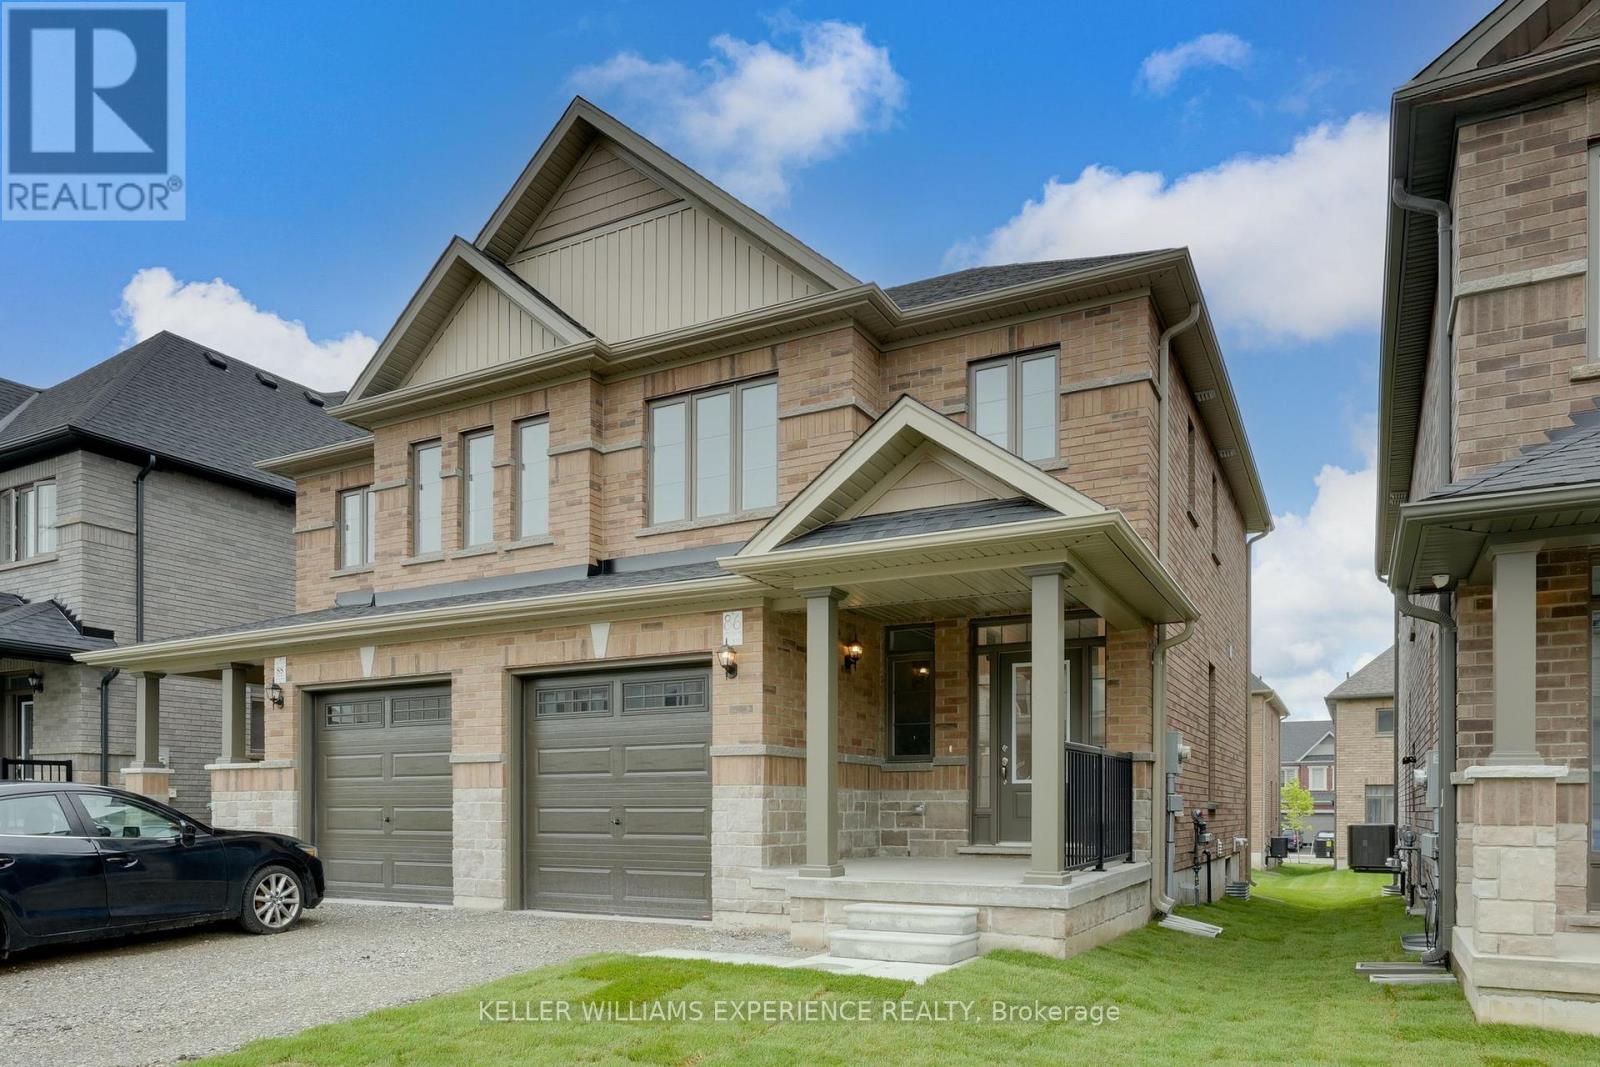
BRAND NEW SEMI DETACHED HOME with quick closing available - this commuter's dream is now offered at a reduced price, and qualified home buyers will enjoy HUGE TAX SAVINGS with the new construction tax relief. Flexible deposit structure - Move-in ready and waiting for you! Welcome to The Lakeshore Model, a spacious semi-detached home built by award-winning Deer Creek Fine Homes, renowned for exceptional craftsmanship and for producing quality over quantity. Located just minutes from Costco, Park Place Shopping Centre, and only three minutes from Barrie South GO TRAIN, this commuter-friendly location offers seamless access to Highway 400. Featuring three spacious bedrooms, two-and-a-half baths, an open-concept main floor with hardwood flooring, a large kitchen, and oversized windows with transom finishes, this home is designed for style and comfort. Enjoy many premium builder upgrades, including solid-surface kitchen countertops, oak stairs, hardwood in the upstairs hallway, and extra pot lights. Set in a family-friendly neighbourhood within walking distance to schools and just 10 minutes to Barrie's waterfront shops and restaurants, this property perfectly blends urban convenience with a welcoming community feel. Book a showing today! Take advantage of the new government tax savings for new construction! (id:60365)

46 Sagewood Avenue
Barrie, Ontario
CHOOSE YOUR FINISHES, LOCK IN TODAY'S PRICE, AND TAKE ADVANTAGE OF POTENTIAL HST SAVINGS IN THIS COMMUTER-FRIENDLY SOUTH BARRIE LOCATION. Built by Deer Creek Fine Homes, a reputable Barrie builder, this Centennial Model offers 4 bedrooms and 2.5 baths, with a bright, inviting entryway and a grand staircase that set the tone from the moment you step inside. The main floor unfolds into an open, light-filled living space, where hardwood flooring and oversized windows with elevated transom finishes create a warm, airy feel throughout. At the centre of it all, the kitchen is built for hosting, anchored by a large island that makes entertaining feel effortless. Upstairs, you'll find four spacious bedrooms, including a primary suite with an ensuite complete with a standing glass shower, spacious vanity, and soaker tub. A separate side entrance adds flexibility with the option for future rental income or multi-generational living. As a pre-construction opportunity, you also have the ability to select from the builder's modern, premium finishes, lock in today's price, and benefit from potential HST rebates. Located just minutes from Costco, Park Place Shopping Centre, and only three minutes to the Barrie South GO Station with quick access to Highway 400, this commuter-friendly location keeps everything within easy reach. Set in a family-friendly neighbourhood within walking distance to schools and just 10 minutes to Barrie's waterfront, shops, and restaurants, it's a location that makes day-to-day living easy. Don't miss your chance to be the first to call this home your own. Take advantage of the new government tax savings for new construction! (id:60365)

44 Sagewood Avenue
Barrie, Ontario
LOCK IN TODAY'S PRICE, PERSONALIZE YOUR FINISHES, AND TAKE ADVANTAGE OF POTENTIAL HST SAVINGS IN THIS COMMUTER-FRIENDLY SOUTH BARRIE LOCATION. Welcome to The Kempenfelt Model by award-winning Deer Creek Fine Homes, a builder known for exceptional craftsmanship and a commitment to quality over quantity. This spacious semi-detached home offers the perfect blend of modern design, everyday convenience, and future flexibility. Ideally located just 3 minutes from Barrie South GO Station, with quick access to Highway 400, Costco, and Park Place Shopping Centre, this is a prime location for commuters and growing families alike. Featuring 4 generously sized bedrooms and 2.5 bathrooms, the thoughtfully designed floor plan showcases an open-concept main level with hardwood flooring, oversized windows with transoms, and a bright, spacious kitchen perfect for entertaining and daily living. A separate side entrance provides excellent potential for future rental income, an in-law suite, or multi-generational living. As a pre-construction opportunity, buyers can personalize their home by selecting from the builder's premium modern finishes while securing today's pricing. Quality upgrades already included are solid-surface kitchen countertops, oak staircase, hardwood flooring in the upper hallway, and additional pot lights throughout. Set within a family-friendly community close to schools, parks, shopping, and everyday amenities, this home is also just 10 minutes from Barrie's vibrant waterfront, restaurants, and downtown attractions. Move-in ready and backed by a flexible deposit structure, this is an outstanding opportunity to own a brand-new home in one of South Barrie's most convenient locations. Take advantage of the new government tax savings for new construction! (id:60365)
47 Johnson Street
Markham, Ontario
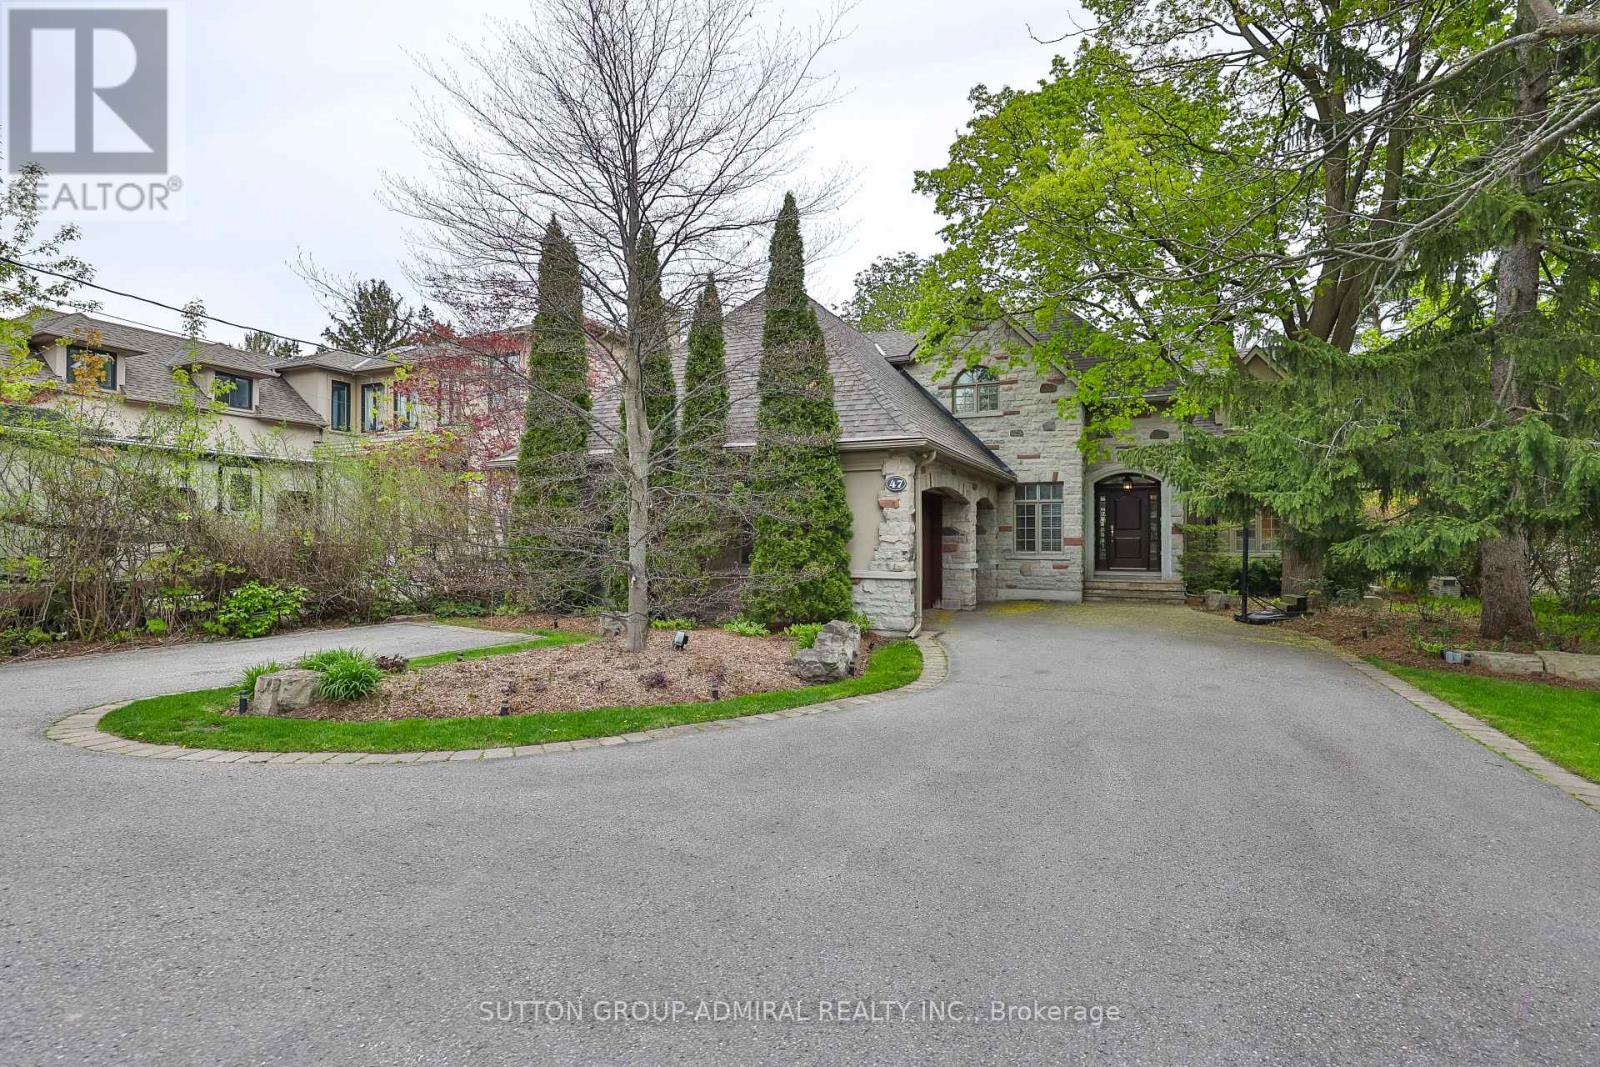
Welcome to 47 Johnson St. An extraordinary executive residence offering unparalleled luxury on a breathtaking 70 x 280 ft estate-sized lot. This meticulously designed 4 bedroom, 6 washroom home provides the perfect harmony of elegance, comfort, and convenience in one of the area's most coveted mature neighborhoods. Step outside to a nature lover's paradise where you will find a stunning in-ground pool, two sheds, a serene large Coy pond, rejuvenating spa area, a fire pit and an inviting stone patio framed by lush landscaping and soaring mature trees. Full side access from both sides of the property ensures effortless flow for gatherings and outdoor living. Inside, the home is bathed in natural light through expansive windows, showcasing the living spaces throughout. A roundabout driveway provides a grand entrance, offering both convenience and striking curb appeal. Commuting is seamless with instant access to Hwy 401, 407, Yonge, and Bayview, while transit is just a short walk from your door. Experience the luxury of cottage-inspired tranquility paired with unmatched city accessibility in this rare offering. (id:60365)
805 - 5917 Main Street
Whitchurch-Stouffville, Ontario
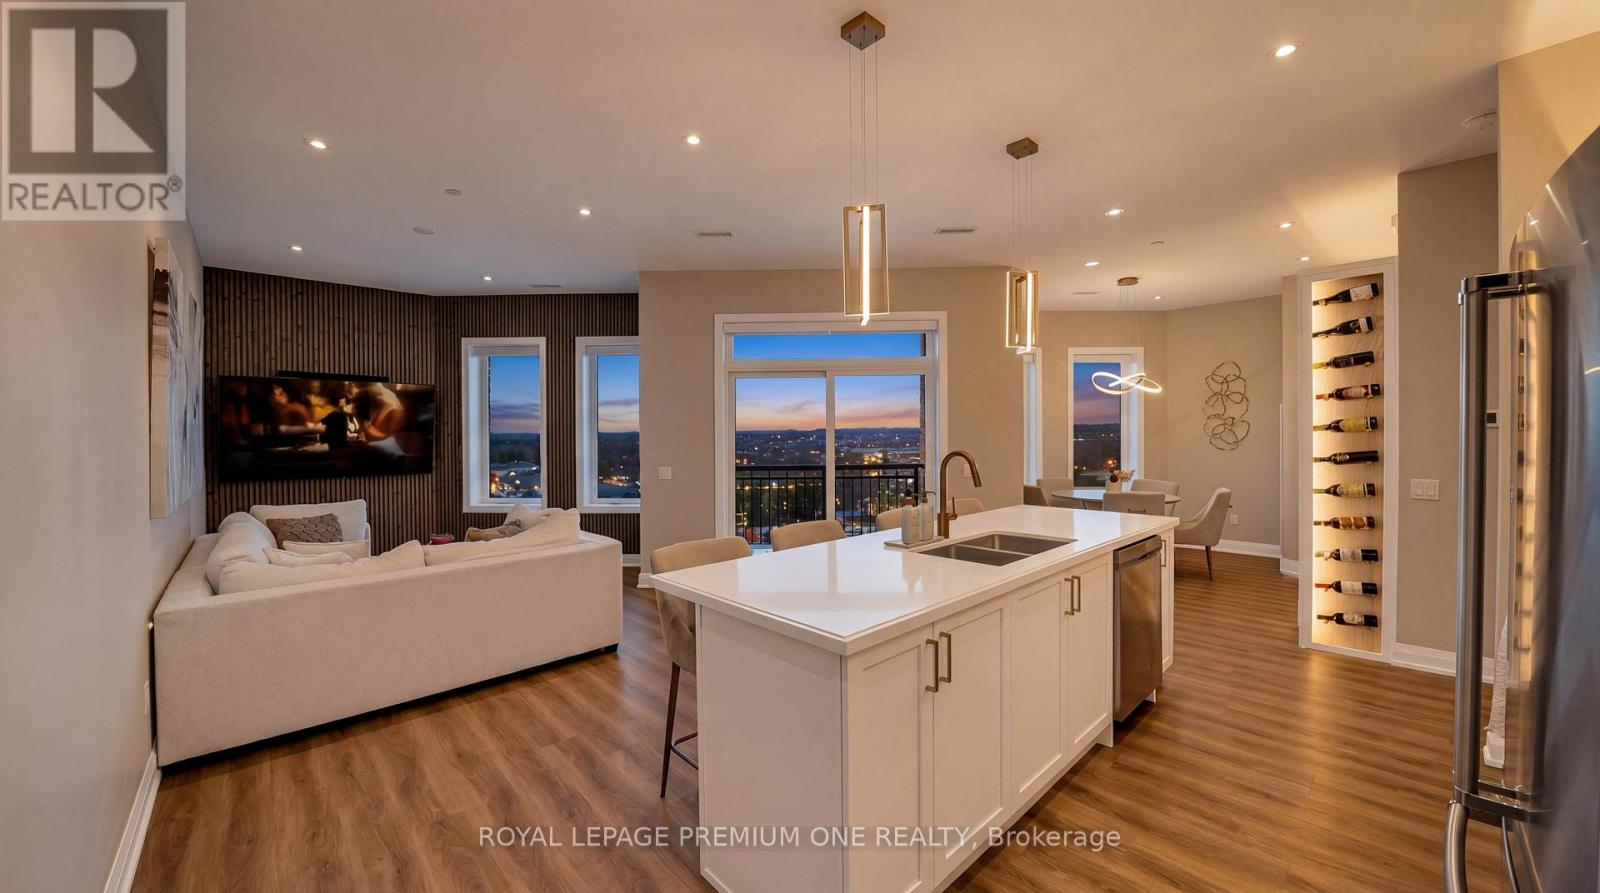
Luxury Penthouse Living - Rare Corner Unit with Premium Upgrades. 1,165 sq ft penthouse suite, plus a 60 sq ft private balcony, perfectly positioned on a desirable main street-facing corner. Featuring 2 spacious bedrooms, 2 full bathrooms, and 2 premium parking spots. This rare corner unit offers 10-foot ceilings, exceptional natural light, and is the only layout of its kind on each floor. Geothermal building that heats and cools your unit to save you the costs on your utilities. You only pay Hydro, Water and a Water heater rental. The standout custom bar includes a quartz countertop, built-in mini fridge, cabinetry, pantry, and an illuminated wine rack-perfect for entertaining. Additional highlights: Custom blinds in every room + automatic patio blinds Redesigned primary bedroom layout for enhanced space and flow Unique rounded HVAC detail for a modern finish Family Room Feature Wall with mounted TV and outlets Energy-efficient Geothermal building - heat included. Parking & Storage: 2 parking spots (including VIP spot beside elevators) VIP locker conveniently located in front of one parking space Maintenance fees include both parking spots Building Amenities: Party Room, Games Room, Fully equipped Gym. Prime Location: Conveniently located across from everyday essentials including No Frills, Dollarama, and Wendy's. Close to public transit, GO station, schools, parks, shopping, and more. (id:60365)
4302 - 8 Water Walk Drive
Markham, Ontario
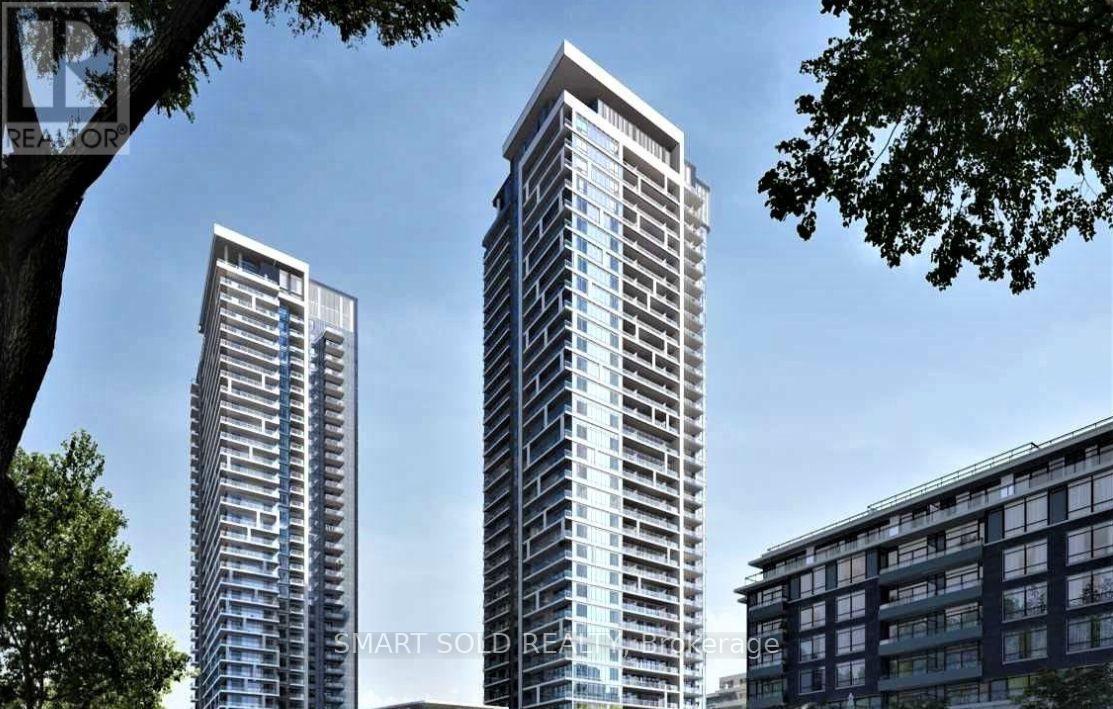
Experience modern condo living in the heart of Uptown Markham at this beautifully designed 2-bedroom, 2-bathroom residence by the renowned Times Group Corporation. Offering 742 sq. ft. of thoughtfully planned living space, this sun-filled south-facing suite features soaring 9-foot ceilings, sleek laminate flooring, and spectacular unobstructed views stretching toward Toronto's downtown skyline. The contemporary kitchen is equipped with quartz countertops, a centre island, and built-in stainless steel appliances, seamlessly flowing into the bright open-concept living and dining area-ideal for both relaxing and entertaining. The spacious primary bedroom includes a walk-in closet and private ensuite, while the second bedroom provides flexibility for family, guests, or a home office. Situated within walking distance to restaurants, cafés, banks, shopping, transit, and Downtown Markham, with quick access to York University Markham Campus, Highways 7, 404, and 407. Includes one parking space and one locker. (id:60365)
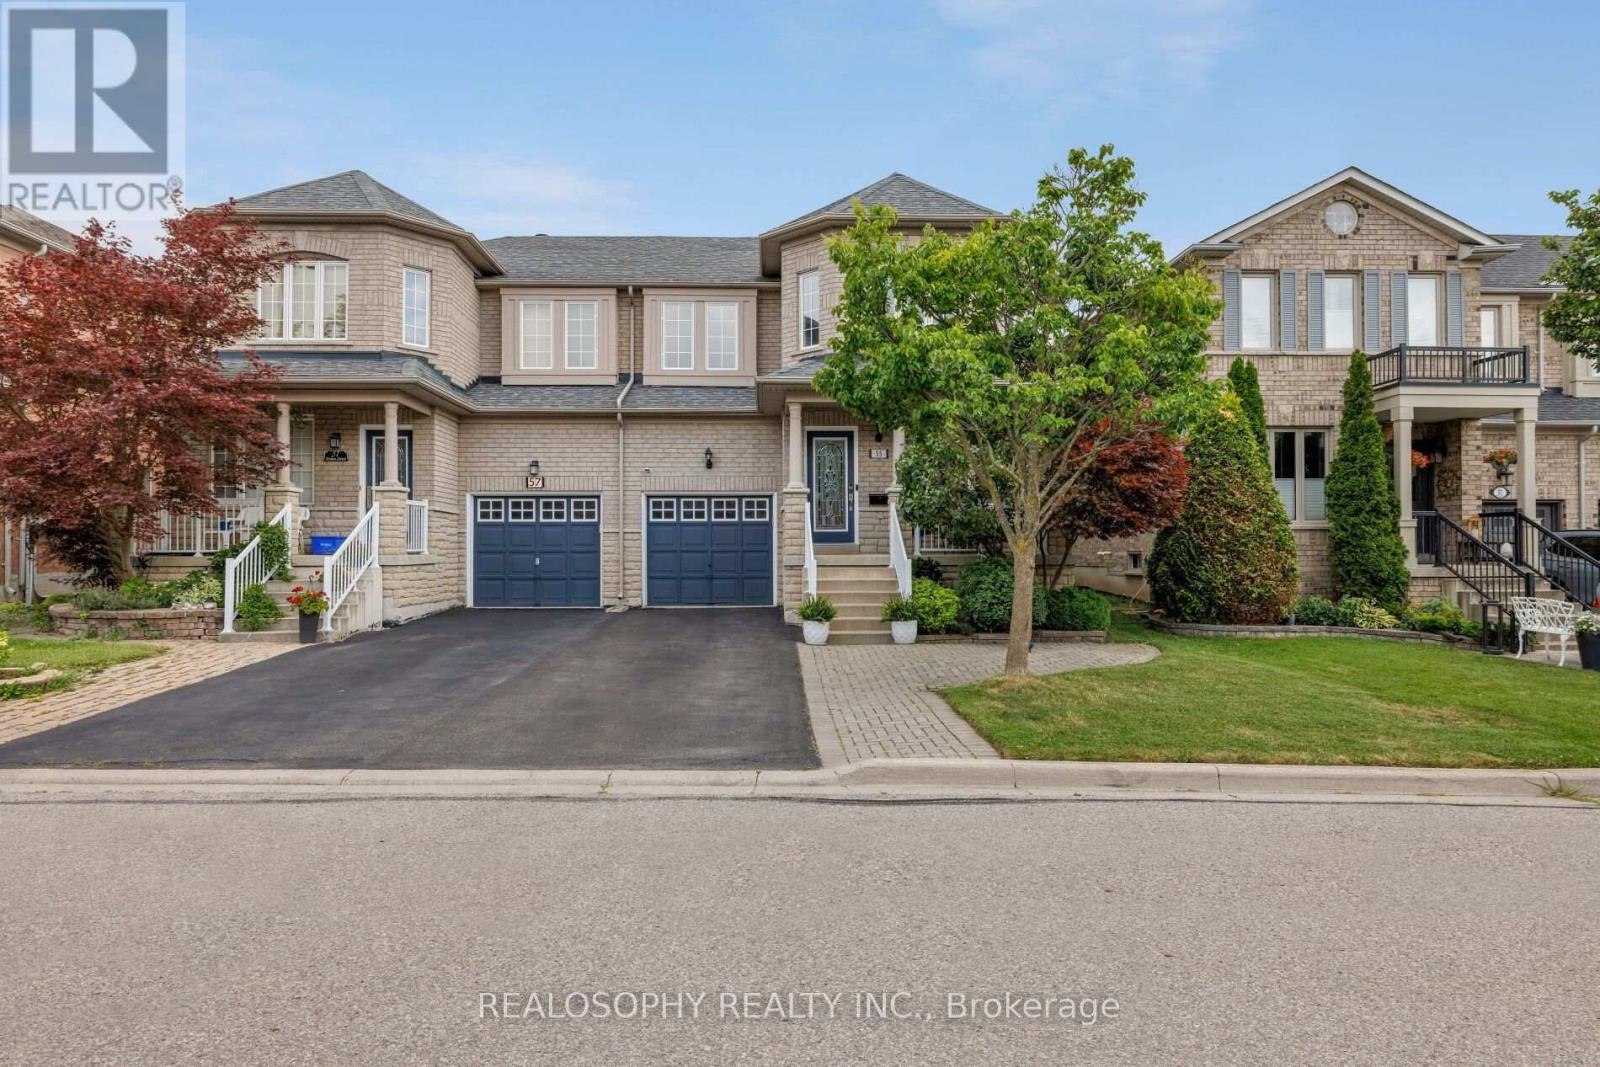
55 Dylan Street
Vaughan, Ontario
Beautifully upgraded semi-detached home in the highly sought-after Vellore Village neighbourhood! Offering 1,775 sq. ft. above grade plus a finished basement, this generously sized home features smooth ceilings, pot lights on main floor and basement, hardwood flooring throughout main and second floors, creating a bright and inviting atmosphere. The newly renovated kitchen (2025) features porcelain flooring, quartz countertops, a quartz backsplash and waterfall counter, complemented by new stainless steel appliances (2025).Spacious bedrooms offer large windows and plenty of natural light. The primary bedroom features a private ensuite and a generous walk-in closet, while the finished basement provides a spacious entertainment area and a versatile office space, ideal for working from home or additional living needs. Enjoy the convenience of main-floor laundry with a sink and direct access to the garage from inside the home. A single-car garage and large driveway comfortably accommodate up to three cars. The beautiful backyard features a newer deck, perfect for relaxing or entertaining. Ideally located within walking distance to grocery stores, schools, cafes, bakeries and the Vellore Village Community Centre, with easy access to Highway 400. A wonderful opportunity to move into a stylish, move-in-ready home in a fantastic family-friendly neighbourhood! (id:60365)

© 2026 Proptech Realty Inc., Brokerage.