
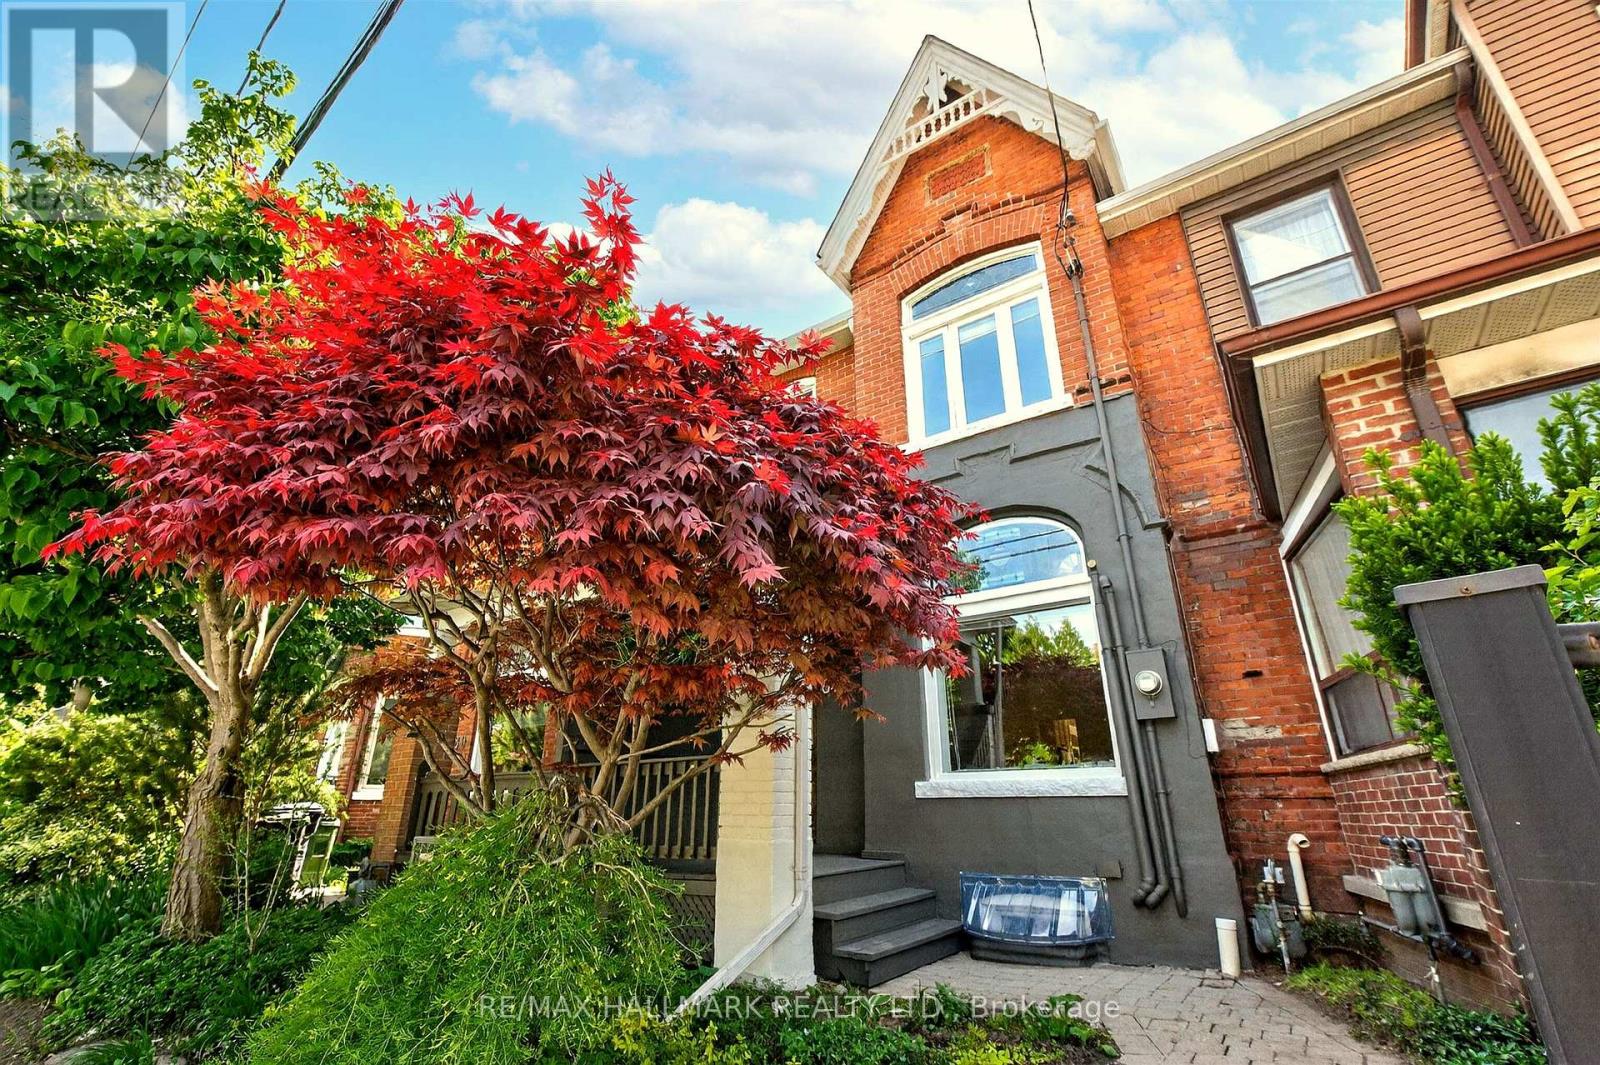
82 Dawes Road
Toronto, Ontario
82 Dawes Road - A Classic Toronto Bay-and-Gable Done Right. 3 bedrooms, 3 bathrooms, super deep 156ft lot, but the first thing you'll notice is how big and airy the space feels! Dreamy is the word we're using. Lovingly stewarded for nearly four decades by the same owner, thoughtfully updated over time, with every original detail worth keeping still intact. Some homes have a personality that's impossible to replicate. This is one of them.The details are exceptional: Rich brickwork, gingerbread trim, soaring 10-foot ceilings, dramatic crown moulding, a grand wooden staircase, and beautiful original solid wood door that has welcomed people home for generations. The lovingly restored stained glass bay windows on the first and second floors catch the light and cast an undeniable glow into the house. Character at every turn - all of it preserved. Updates have been done with equal care. The main floor has an open concept Living-Dining space to create an easy, sociable flow. A full HVAC system was added, bathrooms updated with granite and a jacuzzi, kitchen renovated with great care including heated porcelain floors, granite counters and custom cabinetry, and most recently a new roof and AC were installed in 2026. The landscaping - including a genuinely remarkable backyard garden - has been tended with pride for years.Three generous bedrooms. A finished basement. Laneway parking for three cars. A location that checks every box: 200m to Danforth, steps to Main Street Subway and Danforth GO (14 minute ride to Union), surrounded by shops, cafés, and more. A vibrant, family-friendly pocket is waiting for you in Toronto's east end. Some houses are renovated. This one was cared for. (id:60365)
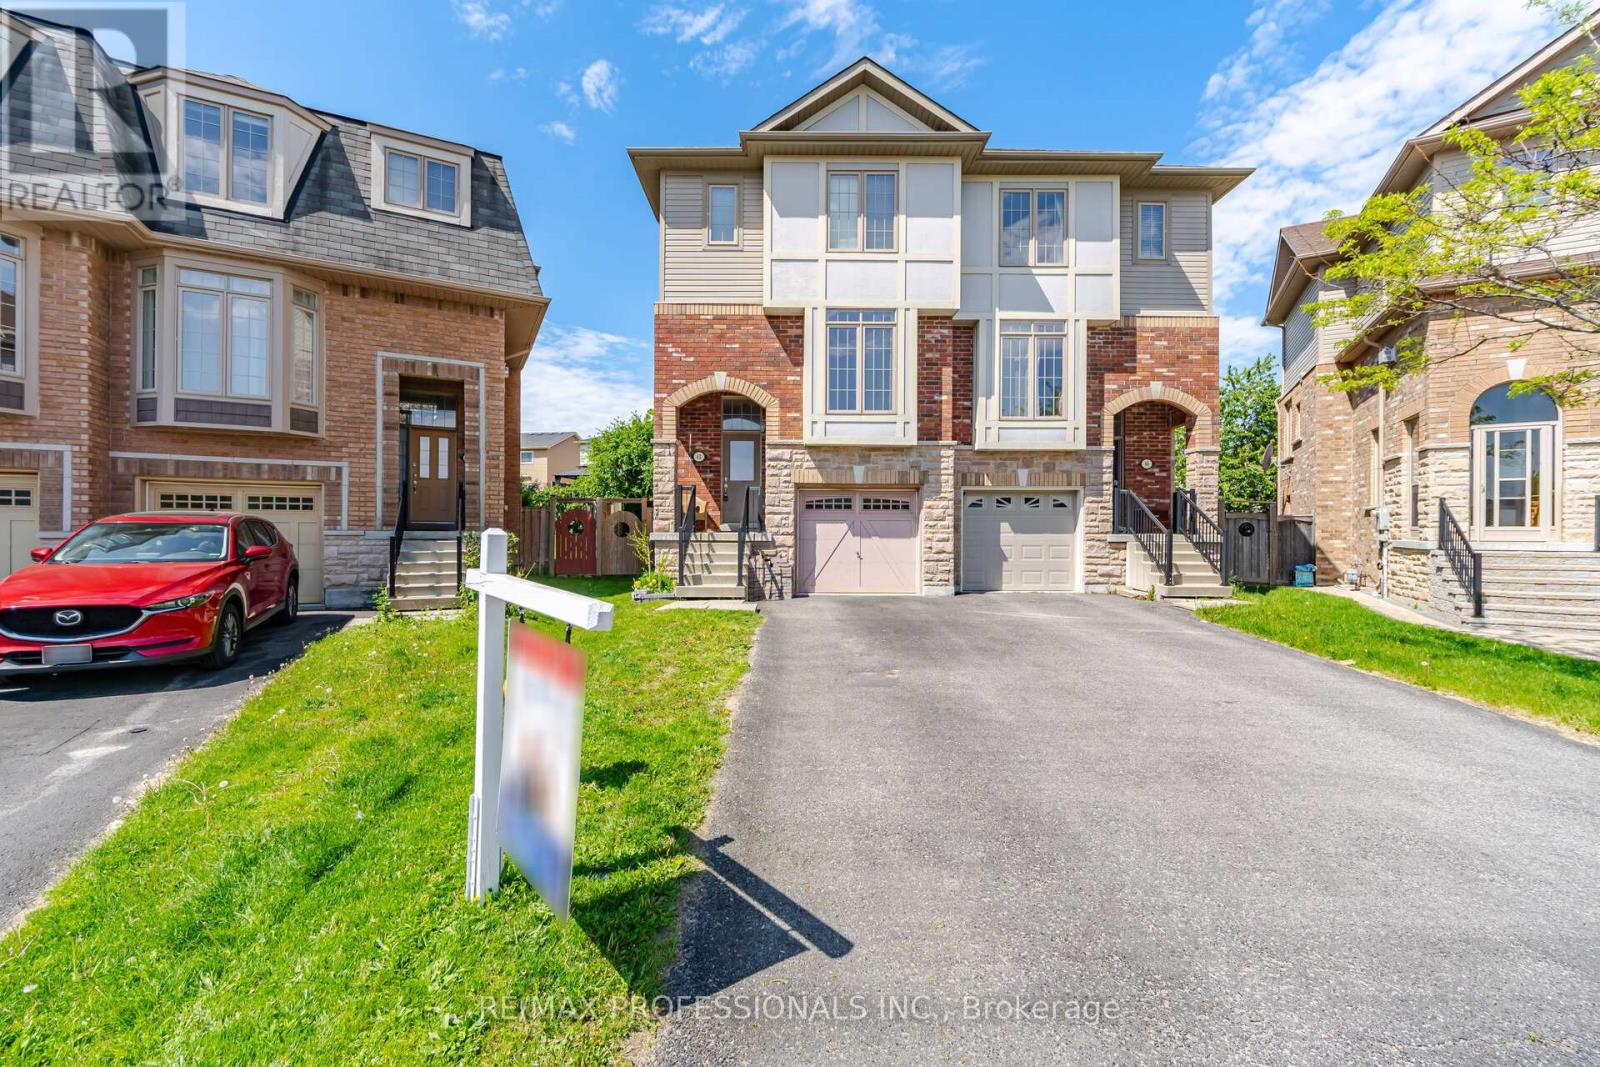
45 Horton Street
Ajax, Ontario
Welcome to 45 Horton St, Located in One of Ajax's Sought-After Areas. Bright And Spacious Home Nestled On A Quiet, Side-Walk Free, Family-Friendly Cul-De-Sac. This Semi-Detached has Access to all Amenities. Open Concept Living And Dining Area With Fireplace, and Large Windows That Bring In Plenty Of Natural Light. Eat-In Kitchen With Stainless Steel Appliances, And A Walk-Out To The Deck With Direct Gas Line for BBQ, Overlooking A Pie Shaped, Fenced Backyard, with Lilacs, Rhubarb, Raspberries and Strawberries. Upstairs, The Primary Bedroom Features A 4-Piece Ensuite, While The Additional Bedrooms Are All Generously Sized. On the Ground Level, There is an Additional Bedroom with 3 pc Ensuite and Separate Entrance to The Yard. Can be Converted into an In-Law Suite or Future Rental. Direct Access To The Garage From The Home. The Seller is Willing to Remove Kitchen Nook Cupboards & Breakfast Bar should a Buyer want it Converted back to a Breakfast Area for Table and Chairs. **Located Just Steps To Schools, Transit, Ajax Go Station, Shopping, Restaurants, Cineplex, Parks, Recreation Centres, And Ajax Casino, With Easy Access To Hwy 401, 412, And 407. Don't Miss This Incredible Opportunity! (id:60365)
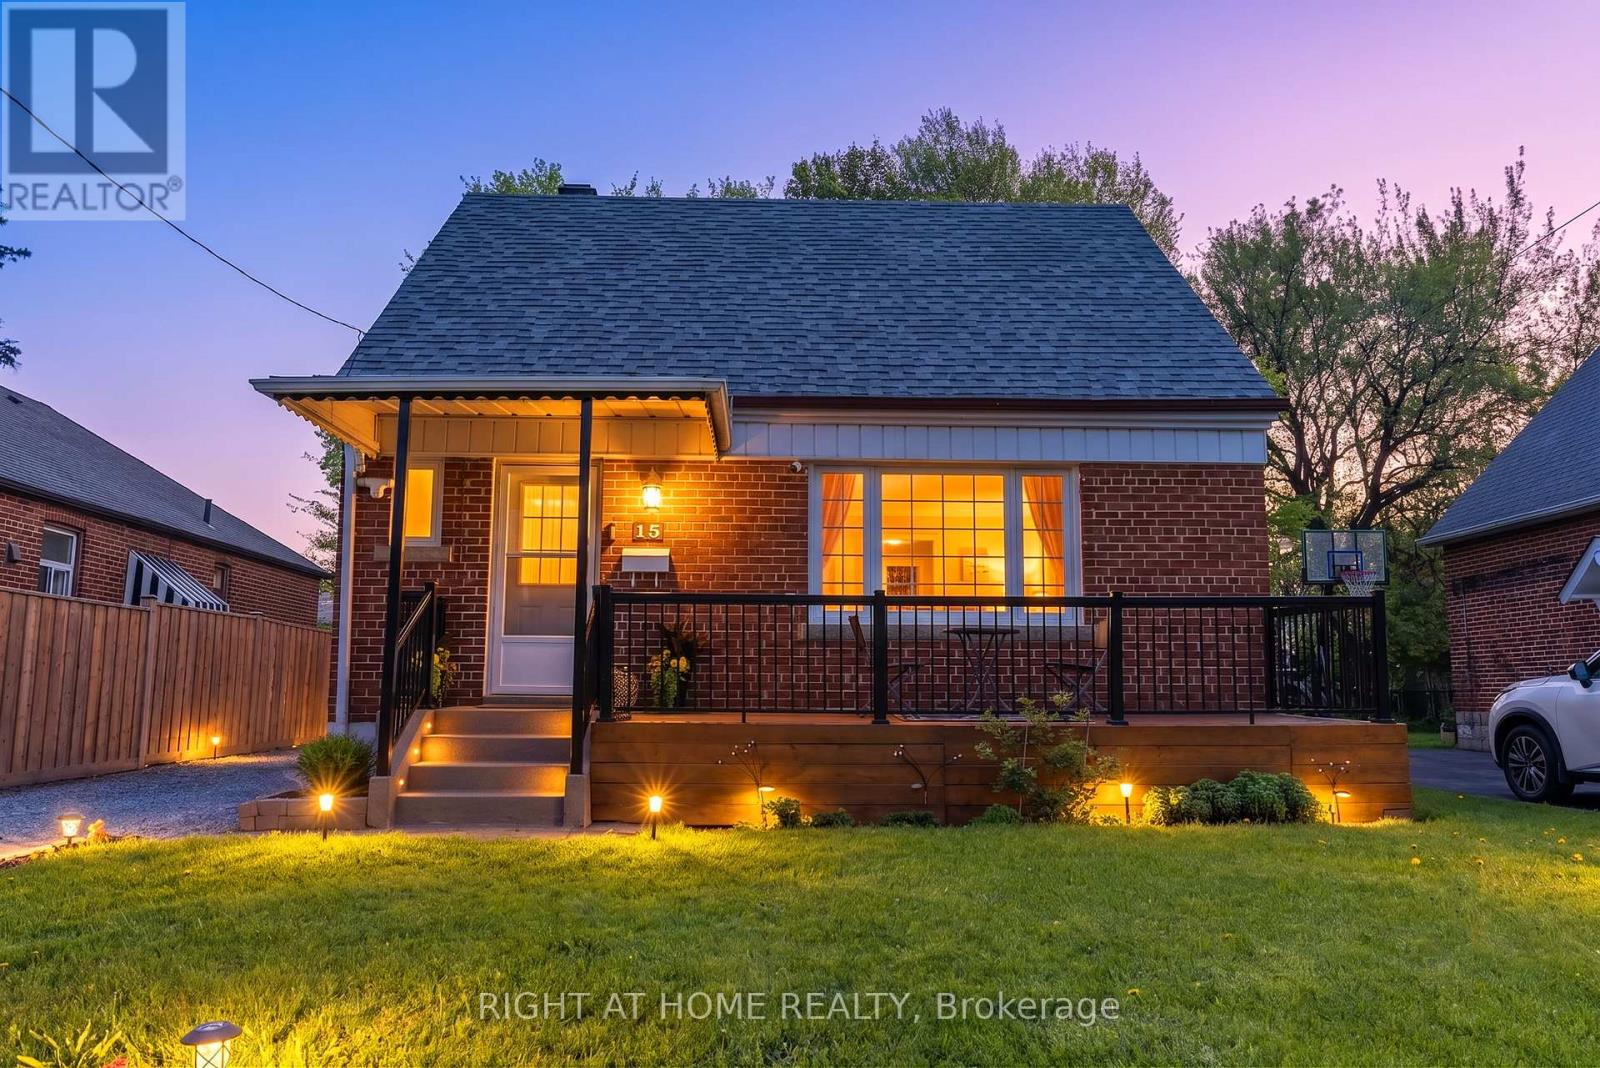
15 Alvinston Road
Toronto, Ontario
Rarely offered 4+1 bedroom detached family home on a premium 45 x 130 ft lot with parking for up to 5 cars in the highly sought-after Clairlea-Birchmount neighbourhood. Lovingly cared for and beautifully maintained by the same owner for the last 16 years, this move-in ready home offers over 2,000 sq ft of total living space including the finished basement. Functional layout featuring 2 bedrooms on the Main Floor, ideal for multi-generational families, elderly parents, or a Work-From-Home setup. Hardwood floors on the main and second floor, elegant oak staircase, renovated kitchen, and bright spacious living areas filled with natural light. The finished basement offers additional versatile living space with a bedroom, a full washroom, and a recreation area. Enjoy summer gatherings on the oversized deck overlooking the huge private backyard. Private Driveway parking for up to 5 Cars, increasingly rare in Toronto. TTC at doorstep and walking distance to the Eglinton Crosstown LRT. Close to schools, parks, Eglinton Square, Walmart, Metro, No Frills, Costco Business Centre, restaurants, DVP, Highway 401, and all everyday amenities. Rare opportunity to own a spacious move-in ready Detached Toronto Family Home in one of Scarborough's most connected and family-friendly neighbourhoods. (id:60365)
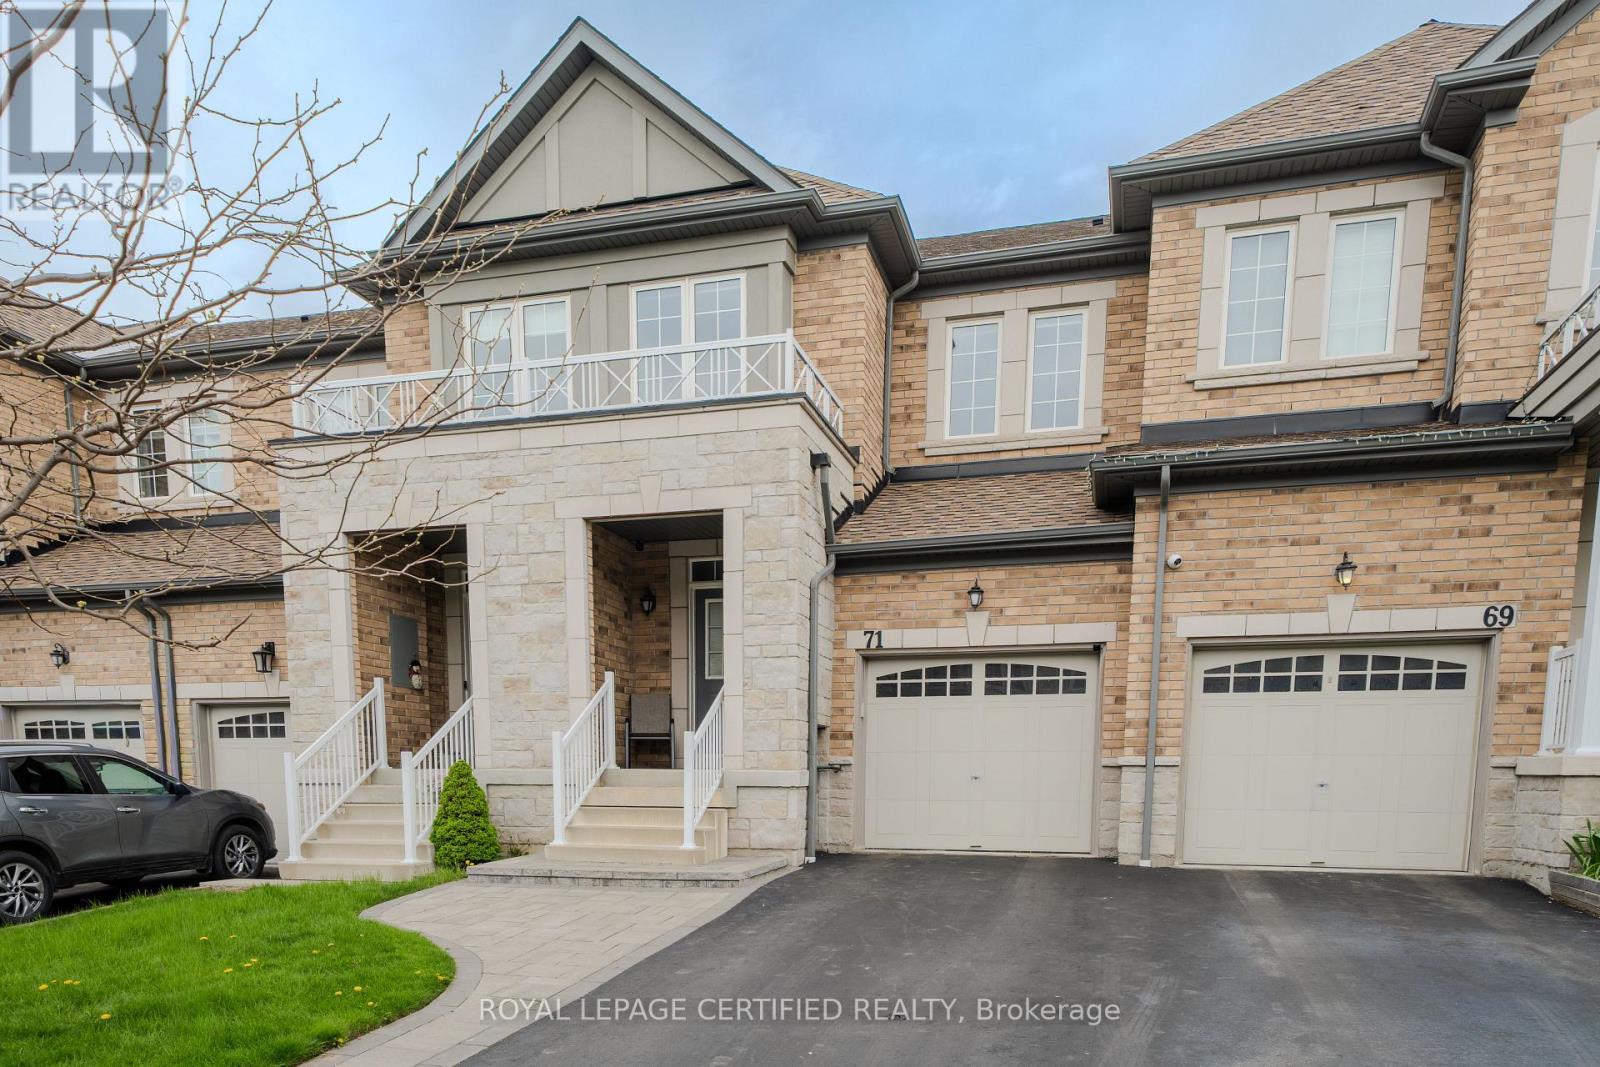
71 Rimrock. Crescent
Whitby, Ontario
Beautifully upgraded Cornerbrook Bedford Model townhome offering approximately 1,737 sq. ft. in Whitby's highly desirable Williamsburg neighbourhood-renowned for its top-rated schools and family-friendly atmosphere. The main level features a bright, open-concept layout thoughtfully redesigned to create a seamless flow between the kitchen, living, and dining areas-ideal for both everyday living and effortless entertaining. The modern kitchen is elegantly appointed with quartz countertops and matching backsplash, a premium Gemini sink, stylish pendant lighting, and abundant cabinetry. Recent upgrades include Samsung kitchen appliances, a Whirlpool chimney hood with built-in microwave, and an LG front-load washer and dryer. Additional highlights include Berber stair runners, upgraded bathroom fixtures, a Chamberlain garage door opener, Ecobee smart thermostat, Blink security cameras, and a Hornbill smart Wi-Fi lock, offering both comfort and convenience. Upstairs, enjoy the added convenience of second-floor laundry and a spacious primary retreat featuring a luxurious 6-piece ensuite bath. The property also provides parking for up to three vehicles. Exterior enhancements include elegant front interlocking and a fully fenced backyard (2022)-perfect for outdoor enjoyment and privacy. Ideally located close to parks, shopping, Whitby GO Station, and major highways including 401, 412, and 407, making commuting and daily errands exceptionally convenient. Vacant and move-in ready, this home offers the perfect opportunity to personalize the space with your own style, décor, and interior design vision. Please refer to the attached Feature Sheet for a complete list of upgrades and maintenance details. (id:60365)
47 Harcourt Avenue
Toronto, Ontario
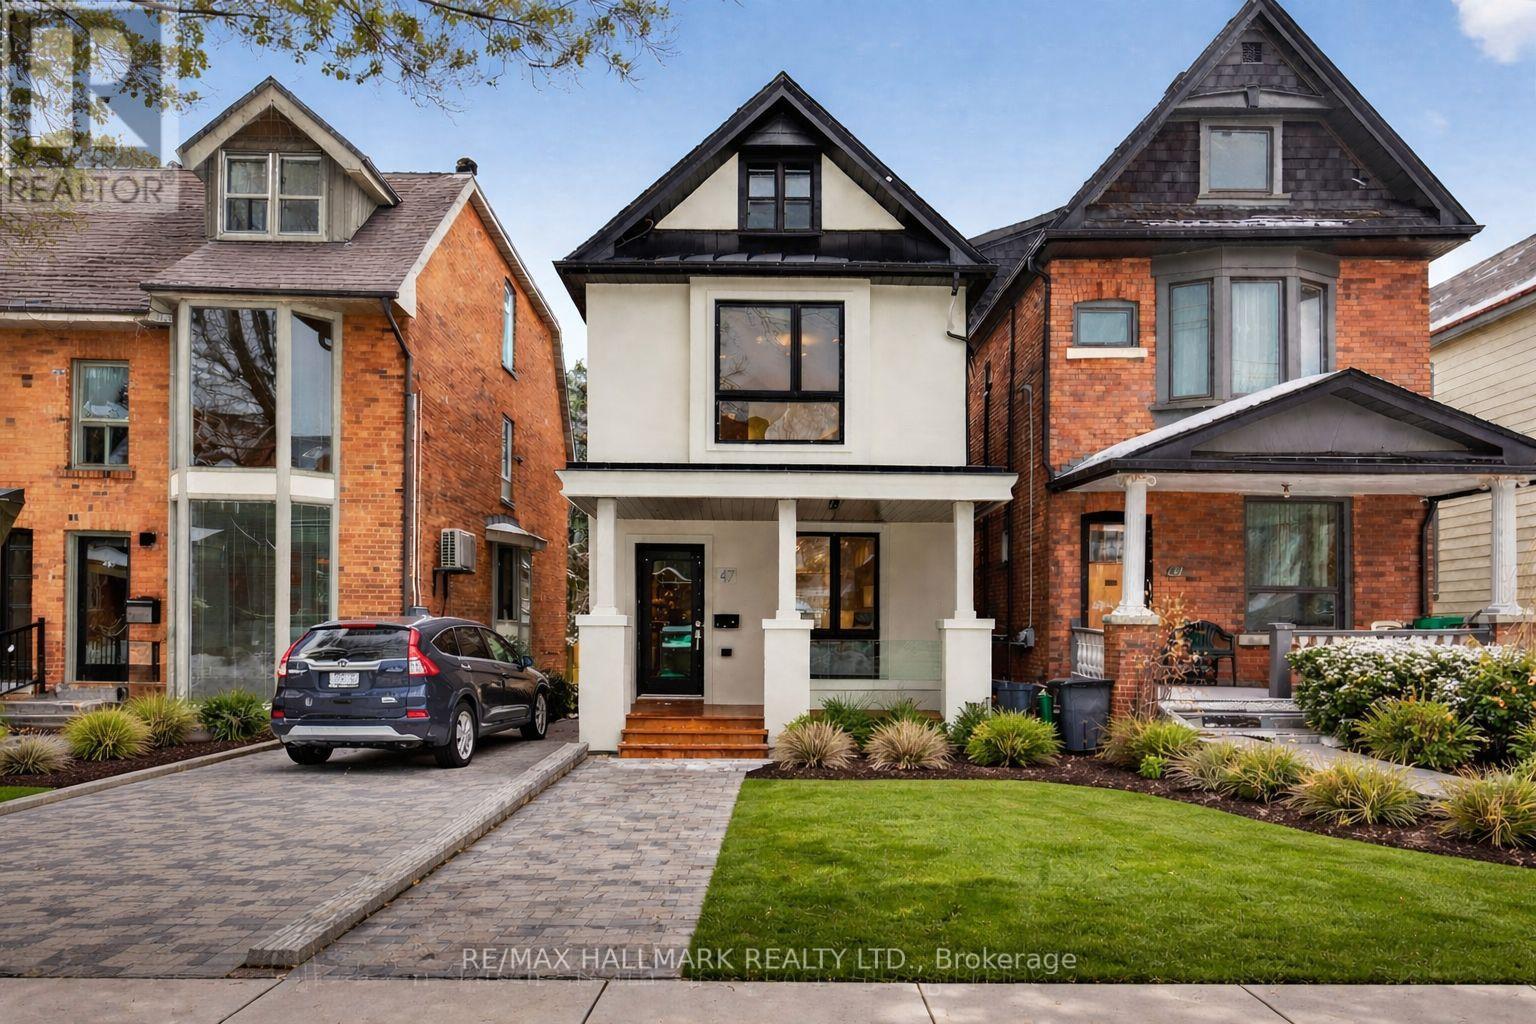
47 Harcourt Ave In Prime Riverdale Is Truly Special. Some homes are renovated. This one was reimagined. A Fully permitted, meticulously crafted Detached home where every single detail was chosen with intention. No shortcuts, No comprises. Just exceptional. Walk In and you feel it immediately. The main floor is open, airy, and full of natural light. The kitchen is the heart of it all: custom cabinetry, a generous island, quartz counters, and high-end appliances. This is the kitchen you enjoy cooking in. The one friends and family gather around. Walk out to a private south facing garden with laneway parking for two, with real potential to add even more value down the road. Upstairs, a wide custom oak staircase leads you to the primary suite, a genuinely restful retreat with his-and-her closets. Two additional bedrooms are generous and bright, anchored by a beautifully designed full bathroom. Comfort without compromise. The lower level is beautifully finished with high ceilings, it's warm and open, and nothing like a typical basement. It works as a guest suite, in-law space, or home office - with a full three-piece bath and a layout that gives everyone a little breathing room. And then there's the neighbourhood. Walk to the subway, spend weekends in Riverdale Park or The Pocket, grab a slice at One Night Only Pizza or catch up with friends at The Shmooz. It's the Danforth at its best - vibrant, walkable, and genuinely community-minded. Families will love the top schools options too: Frankland Community School, Earl Grey Senior Public School, and Riverdale Collegiate are all in the catchment. 47 Harcourt Ave is situated in a tight-knit, family-friendly street with the kind of community you would love being a part of. (id:60365)
252 Bloor Street E
Oshawa, Ontario
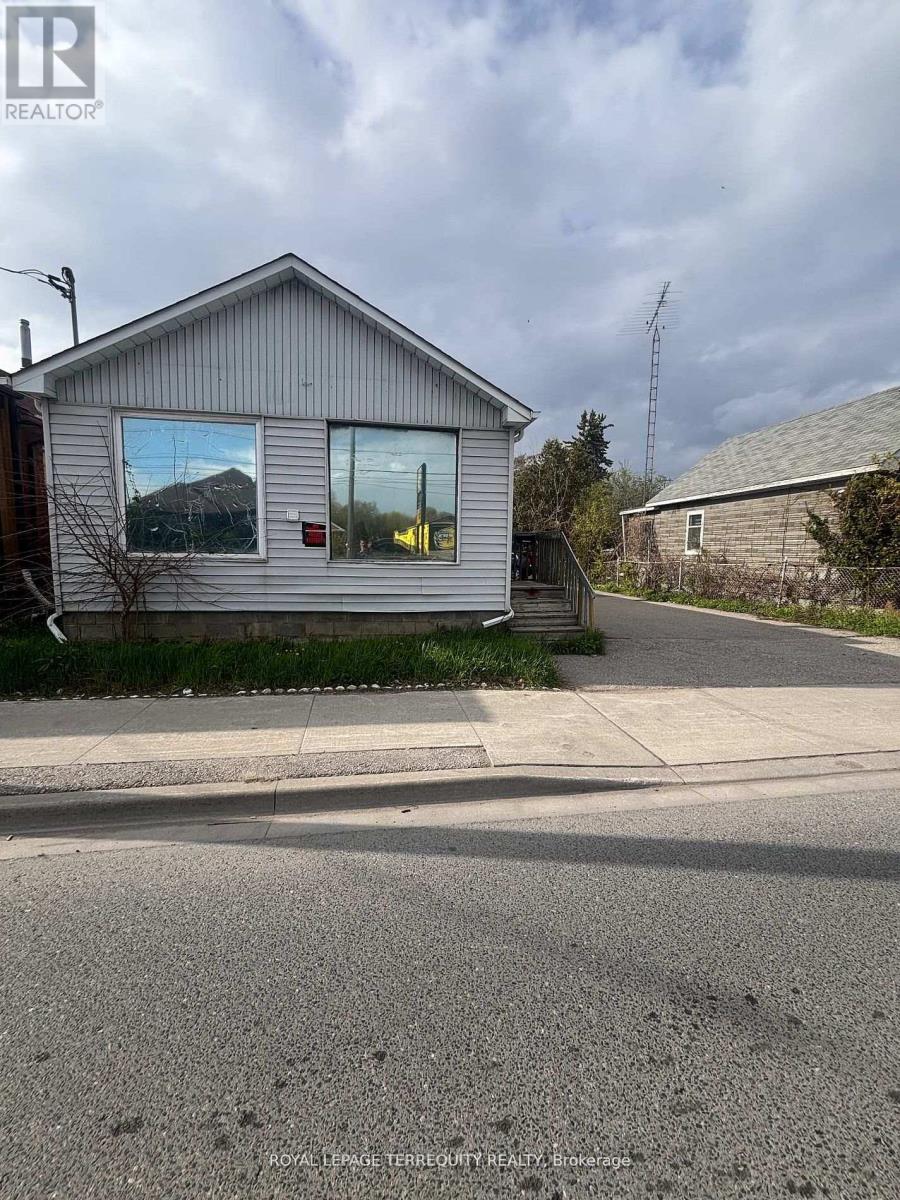
CASH-FLOW POWERHOUSE IN HIGH-GROWTH ZONE! Turnkey winner at 252 Bloor St E generating $3,800/mo gross ($1,250/mo + $2,550/mo 3-bed suite). Features a prime 50x107 ft lot, highly flexible zoning for massive future development upside, 6 parking spaces, and premium Hwy 401/transit access. Previously utilized as a commercial front and residential rear, the property is currently configured as two separate residential units. Potential exists to officially revert or remove the commercial component subject to city approval. (id:60365)
1911 - 181 Village Green Square
Toronto, Ontario
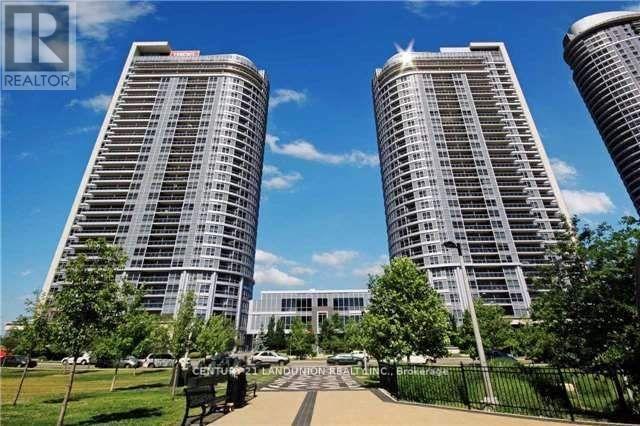
Excellent Location! Luxury Tridel Condo (Ventus 2@ Metrogate) Located in Prime Kennedy & Hwy 401 Area! Clean, Bright Open Concept One Bedroom and One 4 Pieces Bathroom Apartment,New floor, Ensuite Laundry, One Exclusive Parking Space, Building Insurance, Water and Common Elements Included, Available Space for Barbeque Parties! Conveniently Close to Hwy 401, TTC, Shopping Centres, School & Library. Non-Smoker. Pets Allowed with Restrictions. (id:60365)
11 Riderwood Drive
Toronto, Ontario
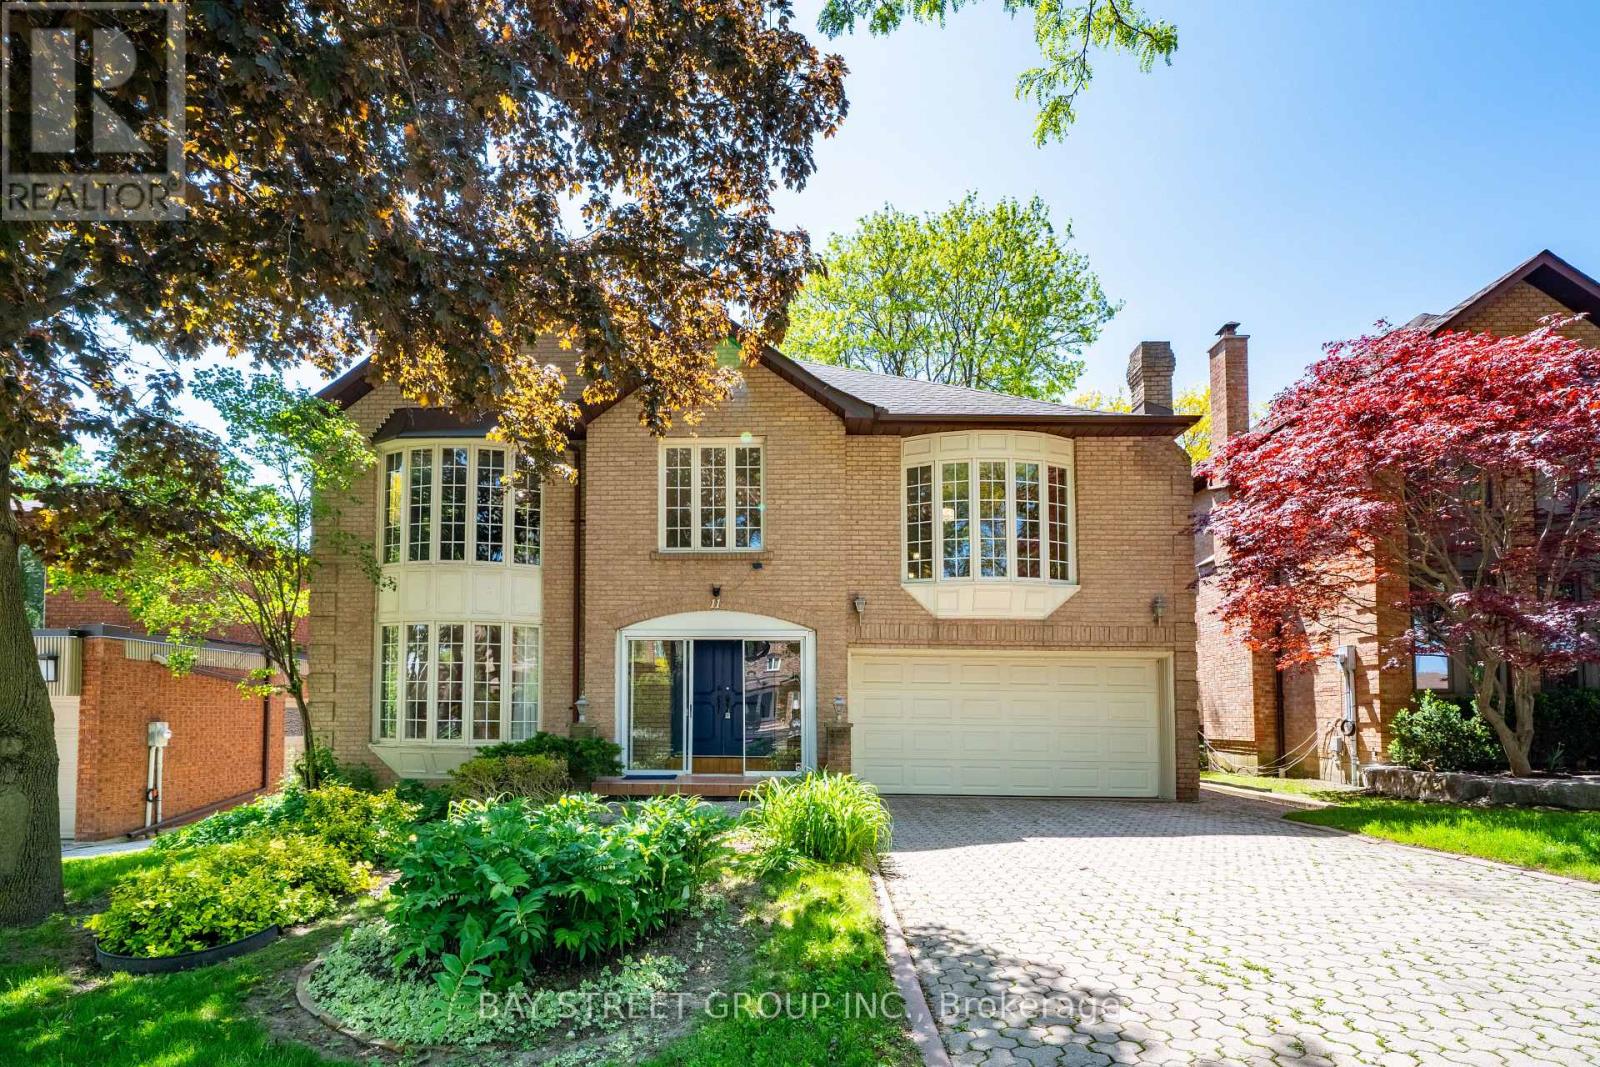
Welcome To 11 Riderwood Dr, A Beautiful Executive Family Home Set On A Premium 55 x 110 Ft South-Facing Lot On A Quiet, Family-Friendly Street In Prestigious C12 St. Andrew-Windfields - One Of Toronto's Most Established And Affluent Residential Enclaves, Celebrated For Its Distinguished Homes, Lush Streetscapes, Top Public And Private Schools, And Exceptional Bayview/Leslie/York Mills Convenience. This Elegant Residence Offers Over 5000sf of Living Space, Large Principal Rooms, A Dramatic 2-Storey Foyer With Marble Floors, A Graceful Spiral Staircase, Grand Living And Dining Areas w/Hardwood Flooring Throughout, 4+1 Bedrooms, 4 Baths, And A Main Floor Office With Separate Entry - Ideal For Professionals Or Multigenerational Living. The Updated Kitchen Features Quartz Countertops And A Gas Stove, While The Extra-Large Primary Retreat Impresses With A Separate Sitting Area, Dual Walk-In Closets, And A 6-Piece Ensuite With Double Sinks. Enjoy A Manicured Front Garden And A Private Oversized Backyard With A Large Pergola, Mature Trees, And Excellent Privacy, Plus A Professionally Finished Basement Offering Expansive Recreation Space, Additional Bedroom, 3-Piece Bath and 200AMPs Electrical; Surrounded By Prestigious Schools And Highly Ranked York Mills CI, Steps To Everyday Conveniences, And Minutes To Bayview Village, Shops At Don Mills, York Mills Gardens Plaza With Longo's, North York General Hospital, The Granite Club, Donalda Golf & Country Club, The Iconic Bridle Path Neighbourhood, and Edwards Gardens; Optimal Commuting Options Next to Oriole GO Station, Leslie Subway Station, Hwy 401 And The DVP! A Rare Opportunity To Own A Refined Family Home In One Of Toronto's Most Coveted Communities, Do Not Miss!! (id:60365)
1510 - 8 Eglinton Avenue E
Toronto, Ontario
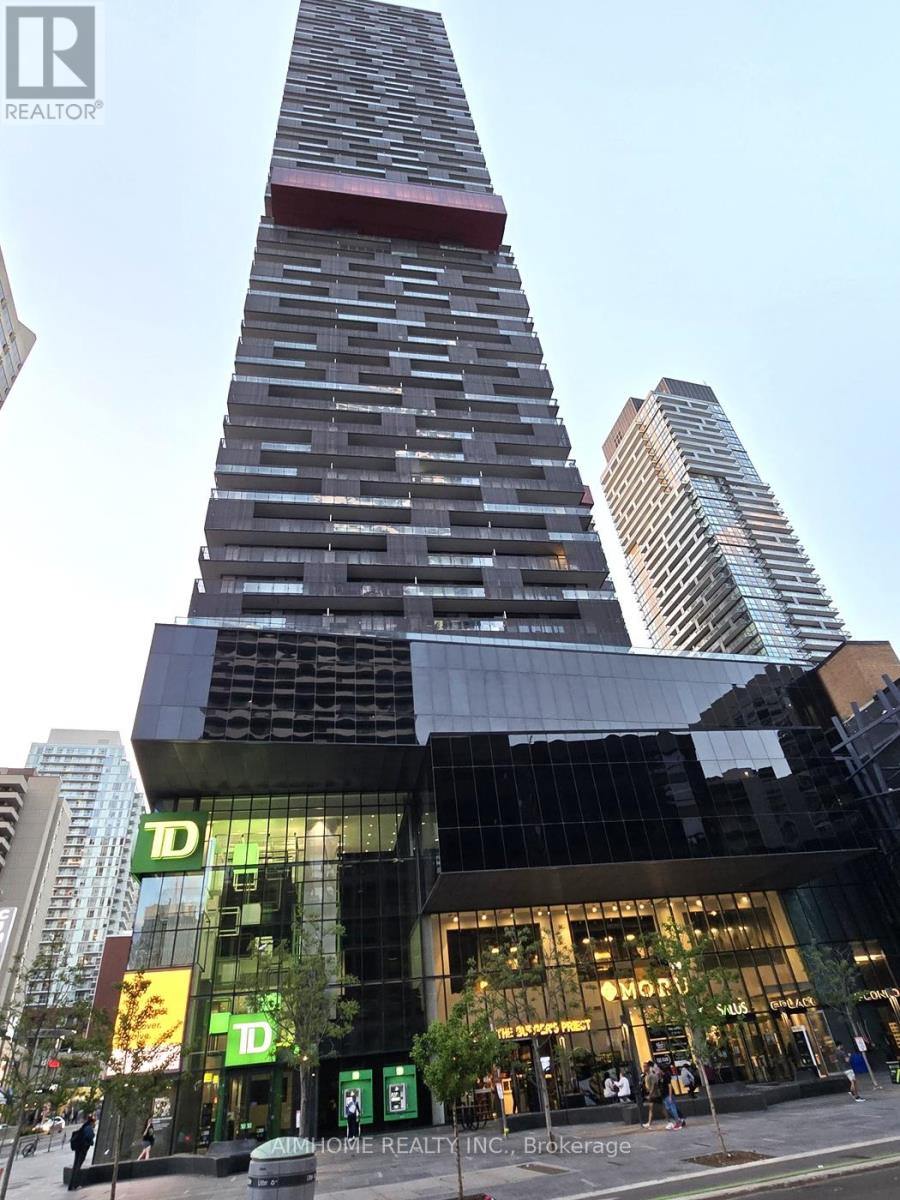
Experience luxury living in a stylish E-condo at the heart of Yonge & Eglinton! This 466 sq. ft. one-bedroom suite features a spacious 80 sqft balcony, soaring 9' ceilings, and sleek hardwood flooring throughout. Enjoy abundant natural light through floor-to-ceiling windows and a bright, modern kitchen with high-end integrated appliances and a convenient kitchen island. The unit also includes ensuite laundry and a functional layout. Residents benefit from 24-hour concierge service and exceptional amenities, including a fully equipped gym, an indoor glass-bottomed swimming pool offering breathtaking city views, a yoga studio, a boxing gallery, tech/media rooms, a party room, a sunbathing lounge, and outdoor BBQ area. One locker is included for additional storage. Prime location! Close to TTC, the newly built LRT, and direct subway access. Steps from Eglinton Centre, top-rated schools, entertainment options, LCBO, Loblaws, a library, a movie theatre, restaurants, and more. (id:60365)

1412 - 470 Front Street W
Toronto, Ontario
Live at the Centre of It All at The Well Residences by Tridel. Eat. Work. Play. Shop. Live. This iconic, master-planned community is redefining downtown living in the heart of King West, seamlessly blending luxury residences w/ world-class retail, dining &entertainment. Steps to Toronto's vibrant Theatre District, waterfront trails & premier cultural & sporting venues, this is urban living at its finest. This modern luxury 2-Bedroom Corner Suite offers approx. 916sf of thoughtfully designed living space, showcasing stunning skyline & CN Tower views through expansive floor-to-ceiling Windows. The open-concept layout features 2full Bathrooms, including a spa-inspired primary ensuite with a Frameless Glass Shower & a sleek contemporary Kitchen equipped w/ energy-efficient premium appliances, Quartz countertops & a Waterfall Centre Island - perfect for entertaining. Enhanced with Tridel Connect Smart Home technology, complimentary High-Speed Internet, 1 PARKING space (RARE OWNED Parking) & 1 Locker, this home delivers both style and functionality. Residents enjoy an exceptional collection of hotel-inspired amenities, including: 24hr Concierge; Spectacular Roof-top Outdoor Pool w/ panoramic city views; expansive outdoor Terrace w/BBQ areas; State-of-the-art Fitness Ctr & Yoga Studio; Elegant Party & Lounge spaces; Media, Games & Co-working rooms; Business Ctrs & Guest suites; Pet-friendly amenities including a Dog Run. Unmatched Location & Connectivity: 10 mins walk to the Financial District; 5 mins to the Waterfront & Harbour front; 15 mins to Union Station & PATH; Steps to TTC, Bike Paths & major Highways; Direct access to The Well's 500,000+ sf of curated retailincl. upscale shops, destination restaurants, cafés, Food Hall, LCBO, Shoppers Drug Mart & everyday conveniences. The Well offers a rare opportunity to live, work & socialize in one of Toronto's most dynamic and architecturally significant communities. This is elevated downtown living - redefined! (id:60365)
401 - 73 Richmond Street W
Toronto, Ontario
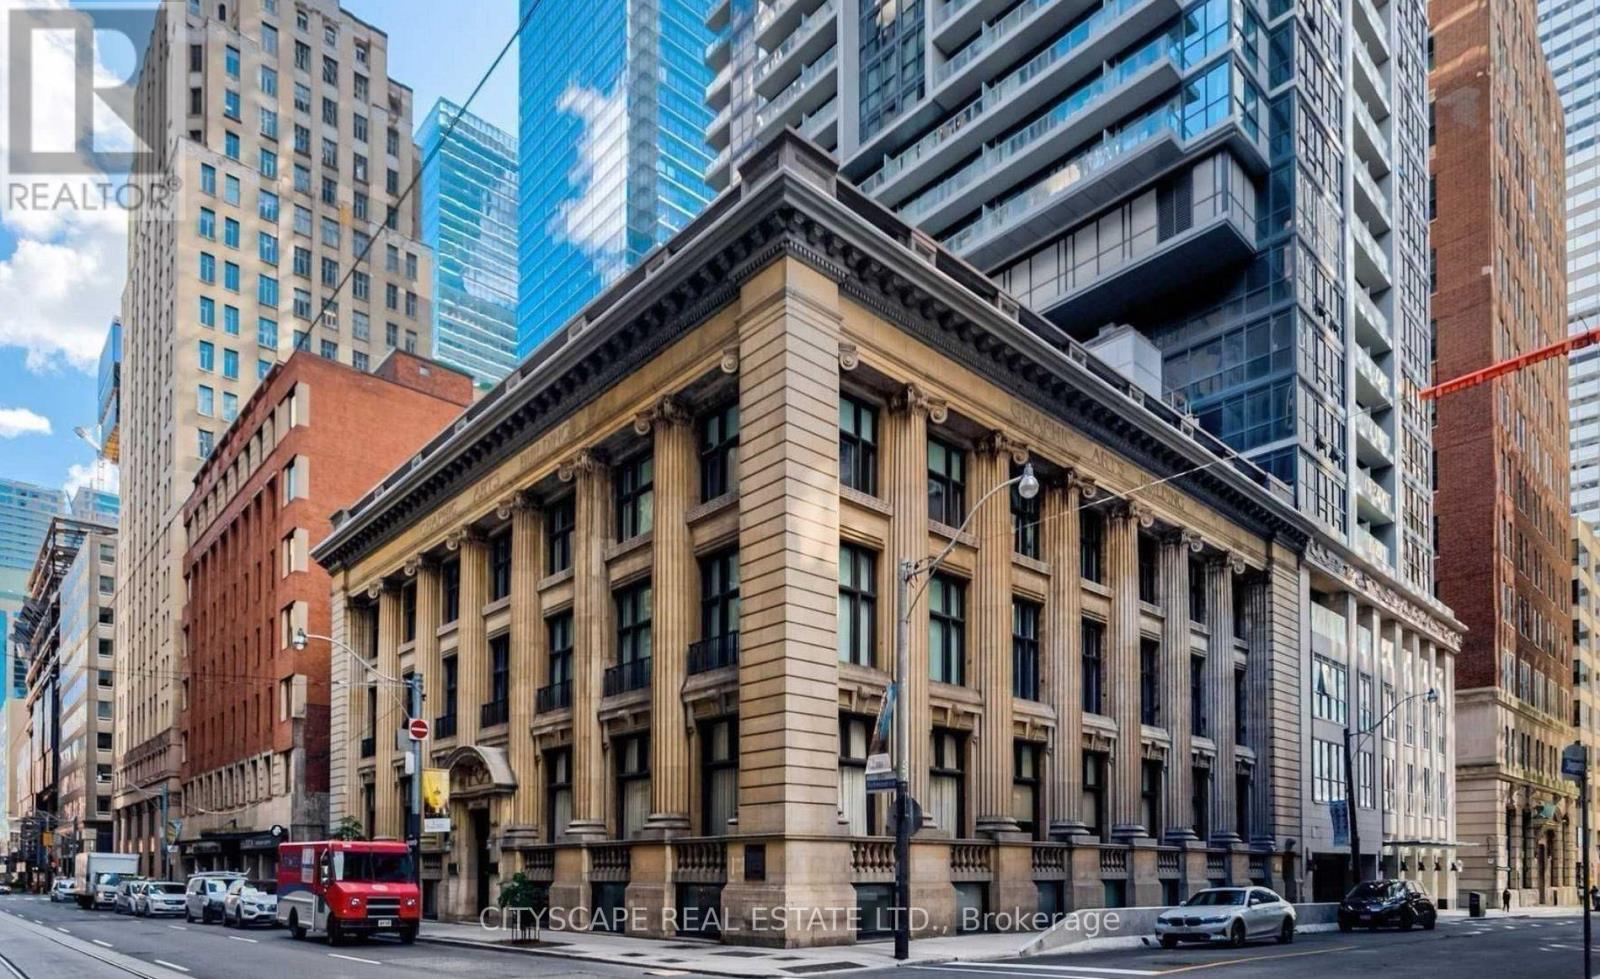
Don't miss this fantastic opportunity to live in a renovated, fully furnished, all-inclusive bachelor unit located in one of Toronto's most iconic buildings-the historic Graphic Arts Building, dating back to 1913. This updated unit offers a modern kitchen with brand new appliances offering the perfect blend of modern comfort and timeless charm, ample closet space, and a convenient Murphy bed to maximize your living area. Expansive windows throughout provide plenty of natural light, making it the perfect space for work, relaxation, and rest. Enjoy a prime location within walking distance to the PATH, subway, fine dining, cafes, theatres, and more. Ideal for working professionals, students, couples, or anyone seeking the vibrant downtown Toronto lifestyle. Be one of only 64 residents to call this historic gem home! (id:60365)
209 Robina Avenue
Toronto, Ontario
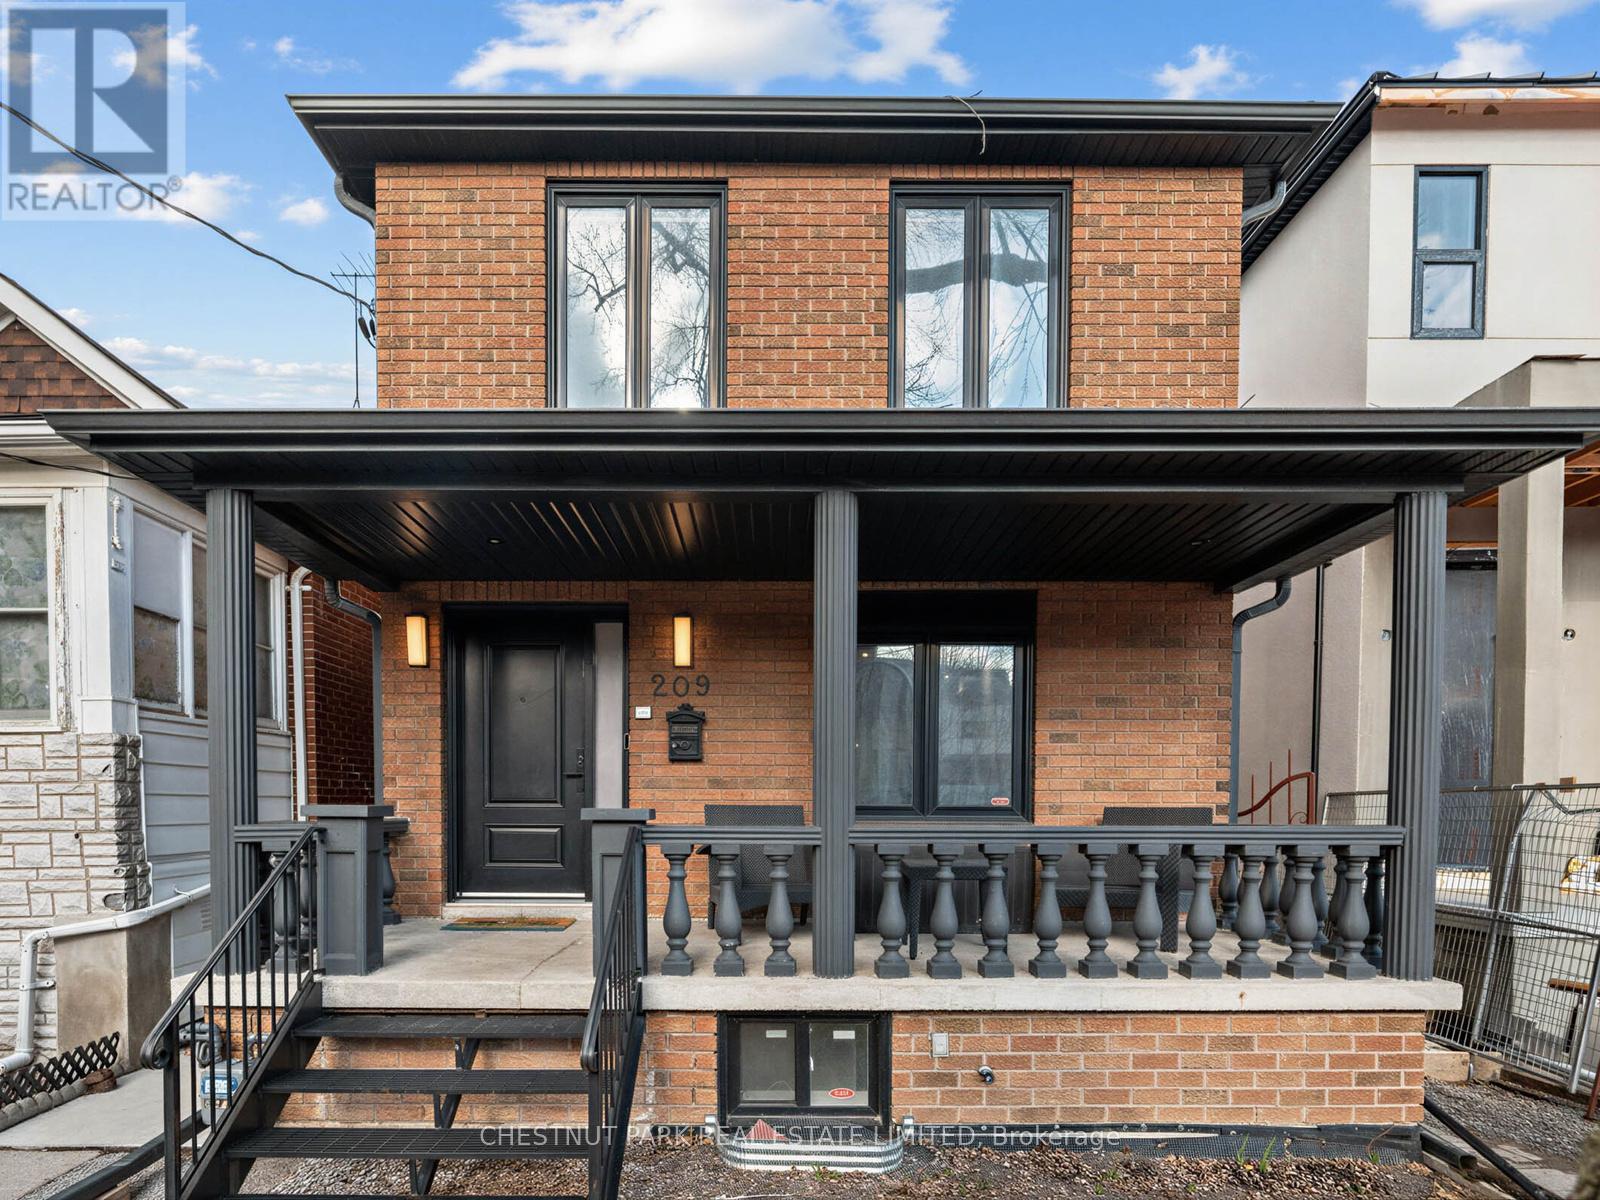
Oakwood Village at its finest-steps to Humewood-Cedarvale.Just repriced and now the best value in the neighbourhood! Fully renovated, move-in ready, and done right. This modern open-concept home delivers clean lines, designer finishes, and exceptional functionality for family living. Engineered oak hardwood floors on the main and upper levels, striking glass railings, and curated lighting set the tone. The chef's kitchen anchors the home with a quartz centre island and premium appliances, flowing seamlessly into open living and dining spaces made for entertaining. This home has a spacious and sun-filled family room, unusual for homes in the area. The ideal room to watch the latest shows on Netflix or your favourite sports team. Walk out from the family room to a private, oversized backyard, rare for the area and perfect for kids or summer hosting. Upstairs, the primary suite offers a spa-inspired ensuite with a multi-jet shower. The finished lower level adds flexibility with a large rec space and rough-in for a kitchen, ideal for in-laws or future income potential. Loaded with upgrades: central vac on all 3 levels, sump pump with waterproofing, 200-amp service, owned furnace, Ecobeesmart system, LED lighting, and heated electric fireplace.Turnkey. Stylish. No compromises. (id:60365)

© 2026 Proptech Realty Inc., Brokerage.