
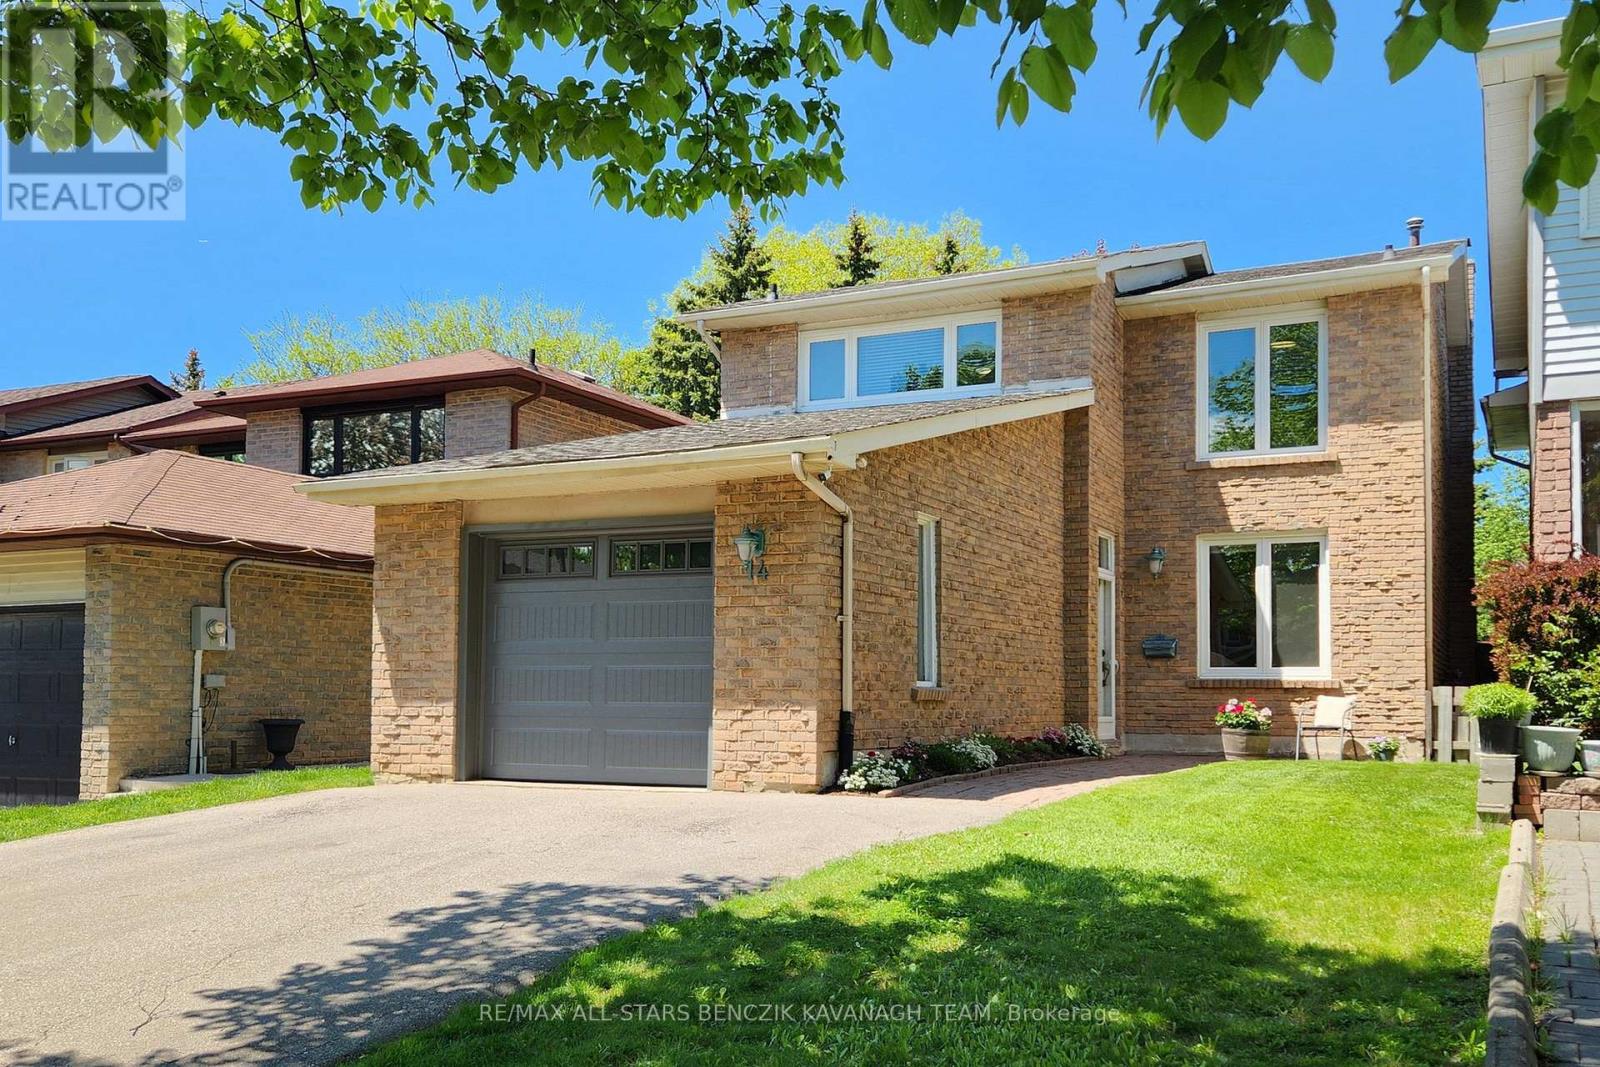
14 Parkinson Road
Markham, Ontario
Nestled on a quiet, family-friendly street in the heart of Markham Village, this recently updated 3-bedroom home offers approximately 1,944 sqft in one of Markham's most established communities. The main level features a sun-filled living room with updated laminate flooring, a formal dining room with elegant wainscoting, and an eat-in kitchen overlooking the backyard and pool. A spacious family room with fireplace and walk-out extends the living space for everyday comfort and entertaining. The upper level includes an expansive primary suite with his-and-her closets and a 4-piece ensuite with soaker tub, separate shower, and skylight, along with two additional well-sized bedrooms and a 4-piece main bath. The finished basement provides versatile recreation space, storage, a cold room, and a dedicated laundry area. Outdoors, the private backyard retreat showcases a 14' x 26' inground pool, interlock stone surround, garden beds, and a large deck ideal for entertaining. Conveniently located within walking distance to schools, parks, and trails, and just minutes to Main Street Markham, shopping, transit, Markham Stouffville Hospital, GO Transit, Highway 407, and the Cornell Bus Terminal, offering exceptional lifestyle and connectivity. ** This is a linked property.** (id:60365)
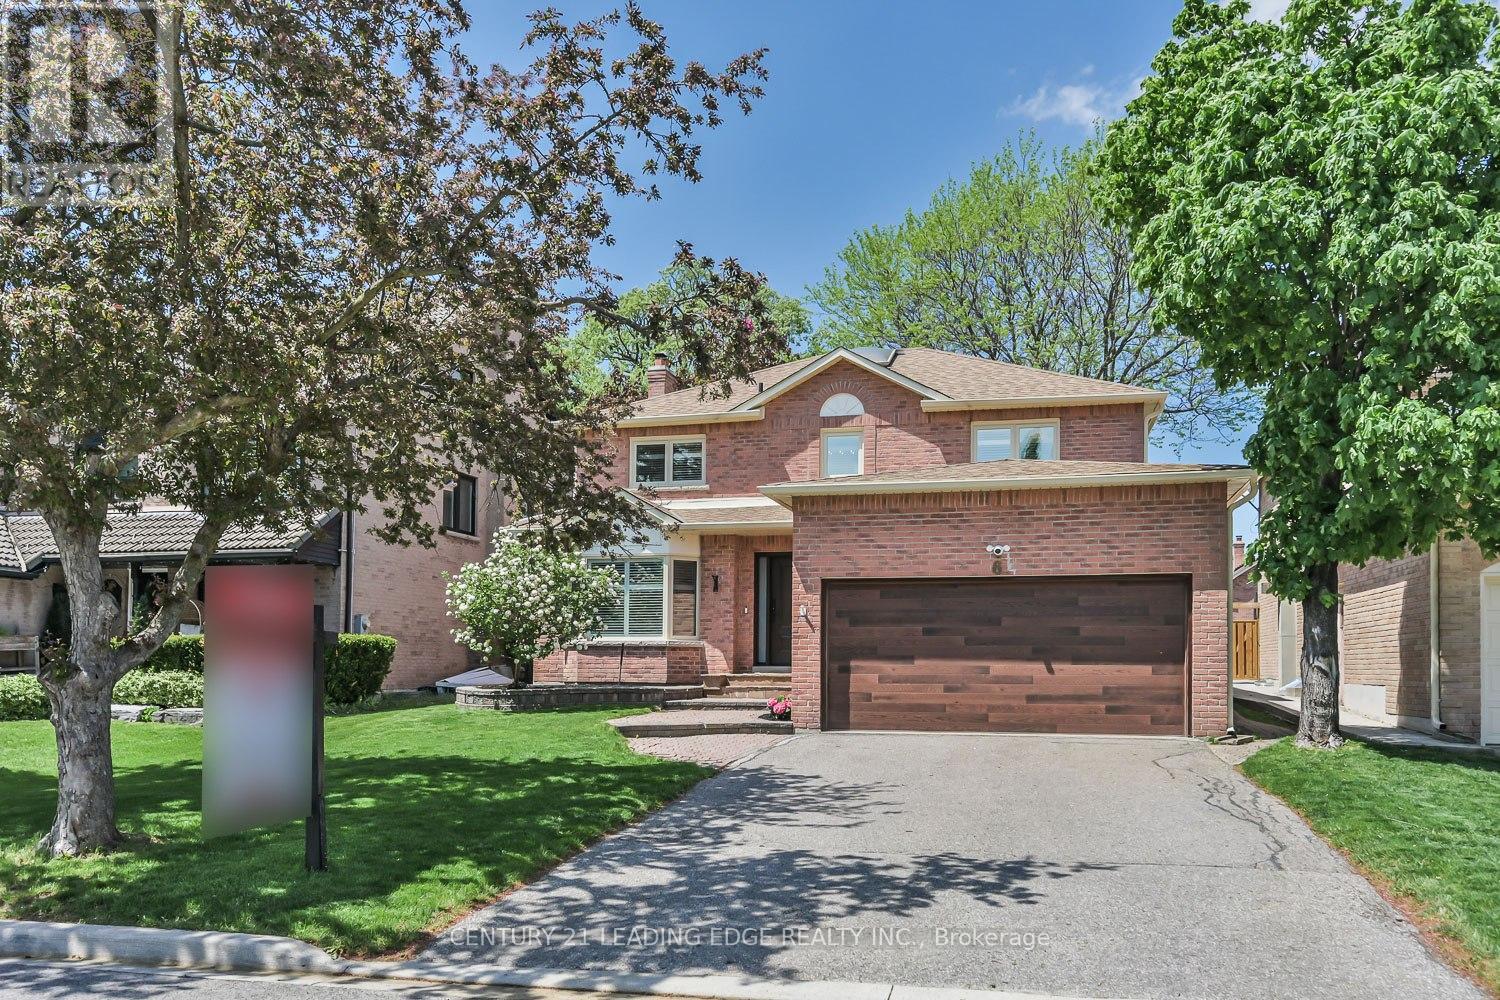
6 Dalecroft Circle
Markham, Ontario
Executive living in Unionville's prestigious Bridle Trail neighbourhood. Extensively renovated over the last 4 years, this stunning residence showcases exceptional craftsmanship and high-end custom finishes throughout. Smooth ceilings, pot lights, rich hardwood floors, & California shutters add timeless elegance throughout. The chef-inspired kitchen features quartz countertops, a centre island, pantry storage, & premium GE Café Series appliances that perfectly blend luxury & modern style. The sun-filled breakfast area walks out to a beautiful stone patio, creating the ideal indoor-outdoor lifestyle. The spacious family room features a custom wall-to-wall built-in & an open-concept layout perfect for entertaining. A thoughtfully designed main floor laundry room offers additional storage, folding counter, and sink for everyday convenience. A beautifully updated staircase leads to the upper level. Originally offered by Monarch in both 3 and 4 bedroom layouts, this desirable 3 bedroom model allows for an expanded primary suite and oversized ensuite, creating a true retreat. The serene primary bedroom boasts a walk-in closet with custom organizers and a spa-inspired ensuite complete with a glass-enclosed shower, soaker tub, & double vanity. Two additional bedrooms offer double closets with organizers, while a stylish 4-piece family bath completes the level. The finished basement expands the living space with a full bathroom, recreation & games area, plus a versatile bonus room ideal for a home office, gym, or guest space. Outside, enjoy impressive curb appeal with new triple-pane windows, patio doors, new exterior and garage doors, updated fascia and soffits, and a private backyard oasis featuring a stone patio, garden shed, and lush perennial gardens. Ideally located in a top ranked school district close to transit, parks, & historic Main Street. This magnificent move-in ready home offers the perfect blend of luxury, comfort, and lifestyle. (id:60365)
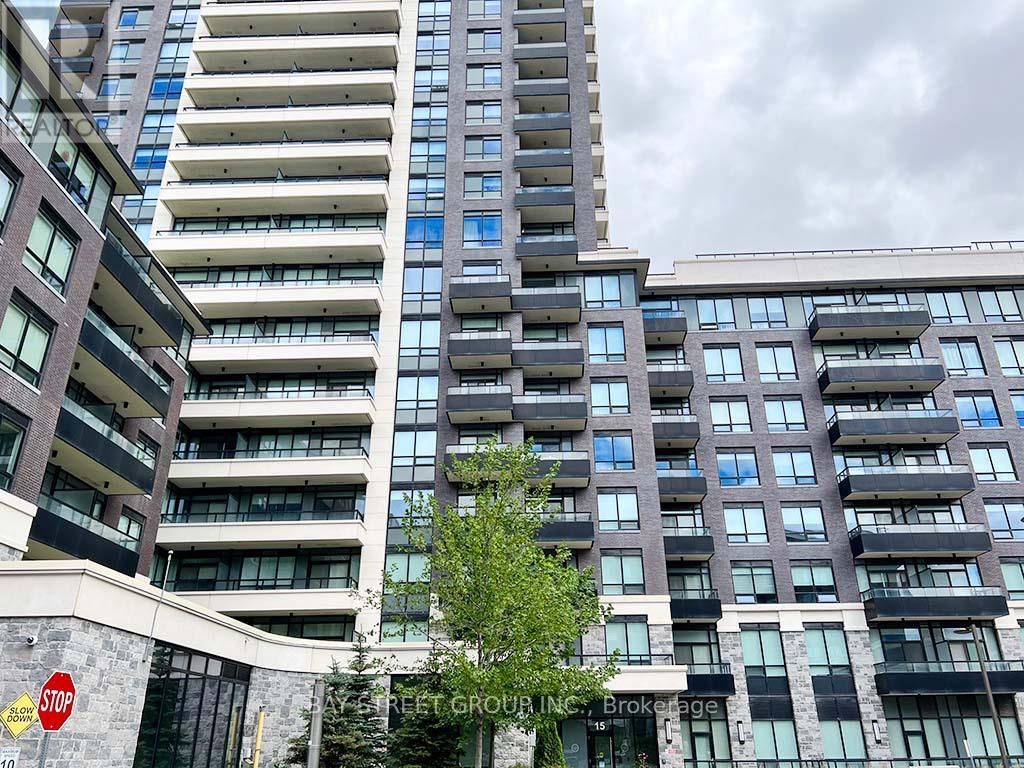
2010 - 15 Water Walk Drive
Markham, Ontario
Located In The Heart Of Unionville, This Sun-Filled Condo Features 2 Bedrooms And 2 Bathrooms In A Bright Corner Unit With A Clear, Unobstructed View. Offering 865 Sq.Ft. Of Interior Space Plus A 45 Sq.Ft. Balcony. Includes 1 Parking And 1 Locker. Enjoy 9' Ceilings, An Open-Concept Kitchen With Stone Countertops, Custom Backsplash, And Stainless Steel Appliances. The Exceptional Primary Bedroom Includes A 4-Piece Ensuite And A Walk-In Closet. Steps To Whole Foods, LCBO, Cineplex, Shops, Restaurants, And More. Easy Access To YRT, Viva Transit, And Just Minutes To GO Station. (id:60365)
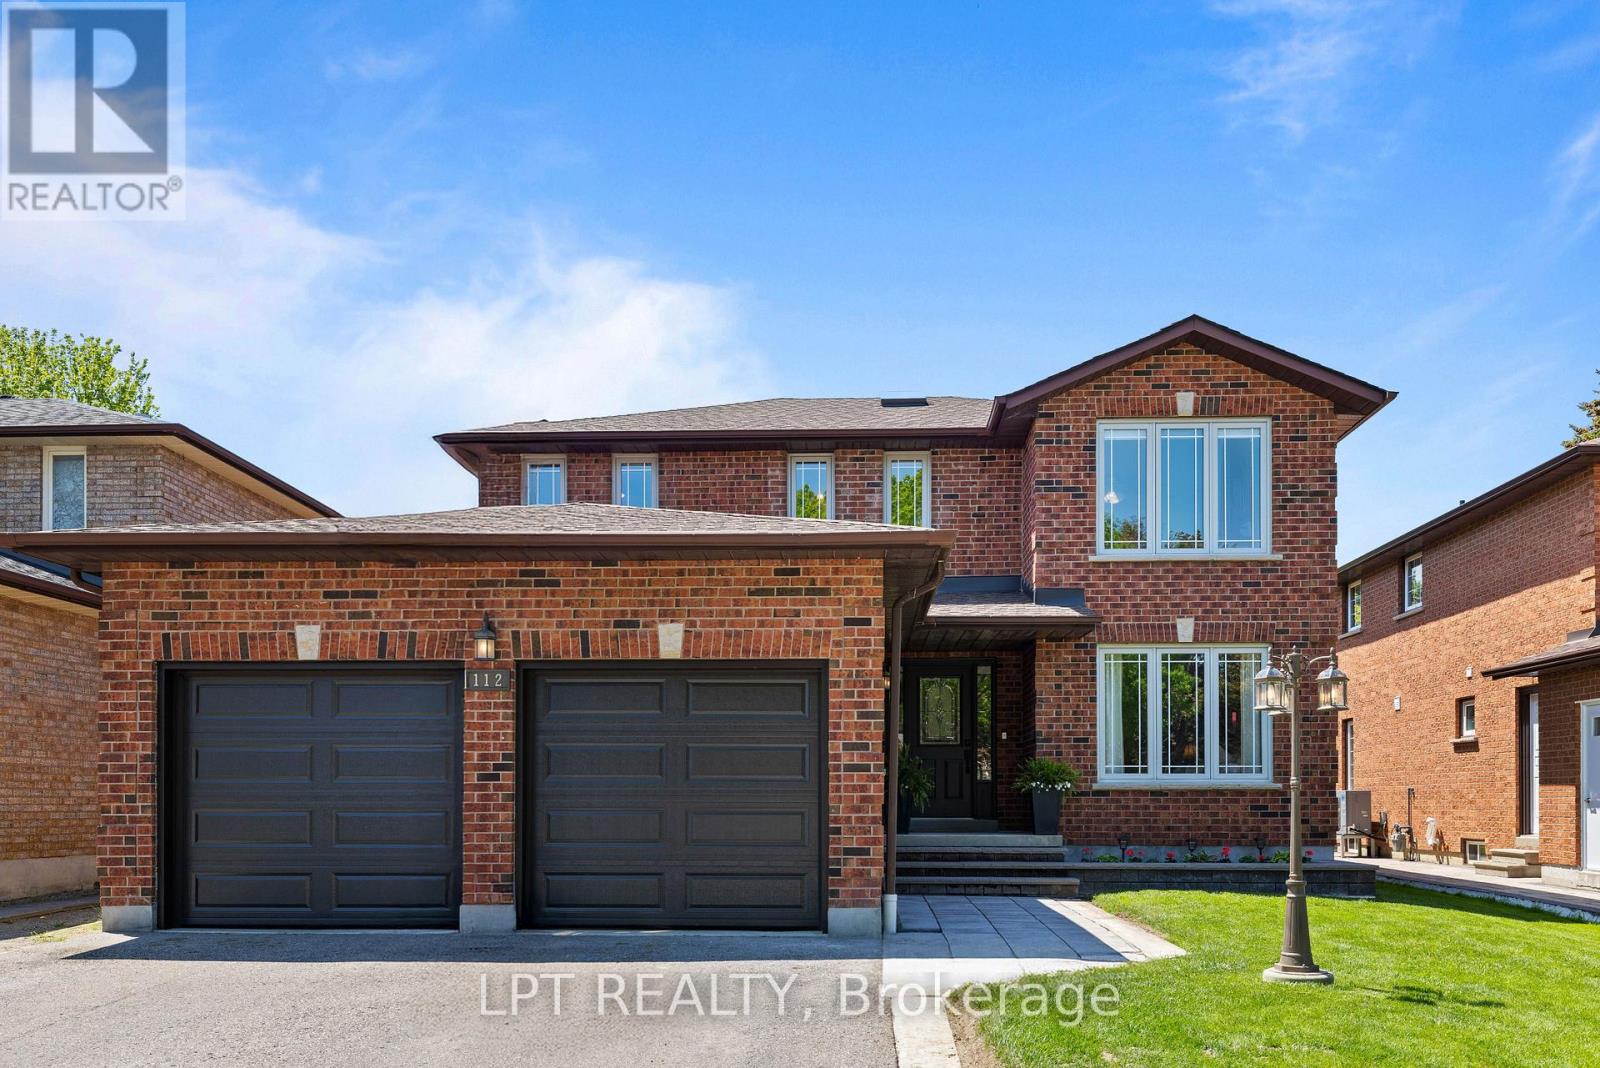
112 Doris Crescent
Newmarket, Ontario
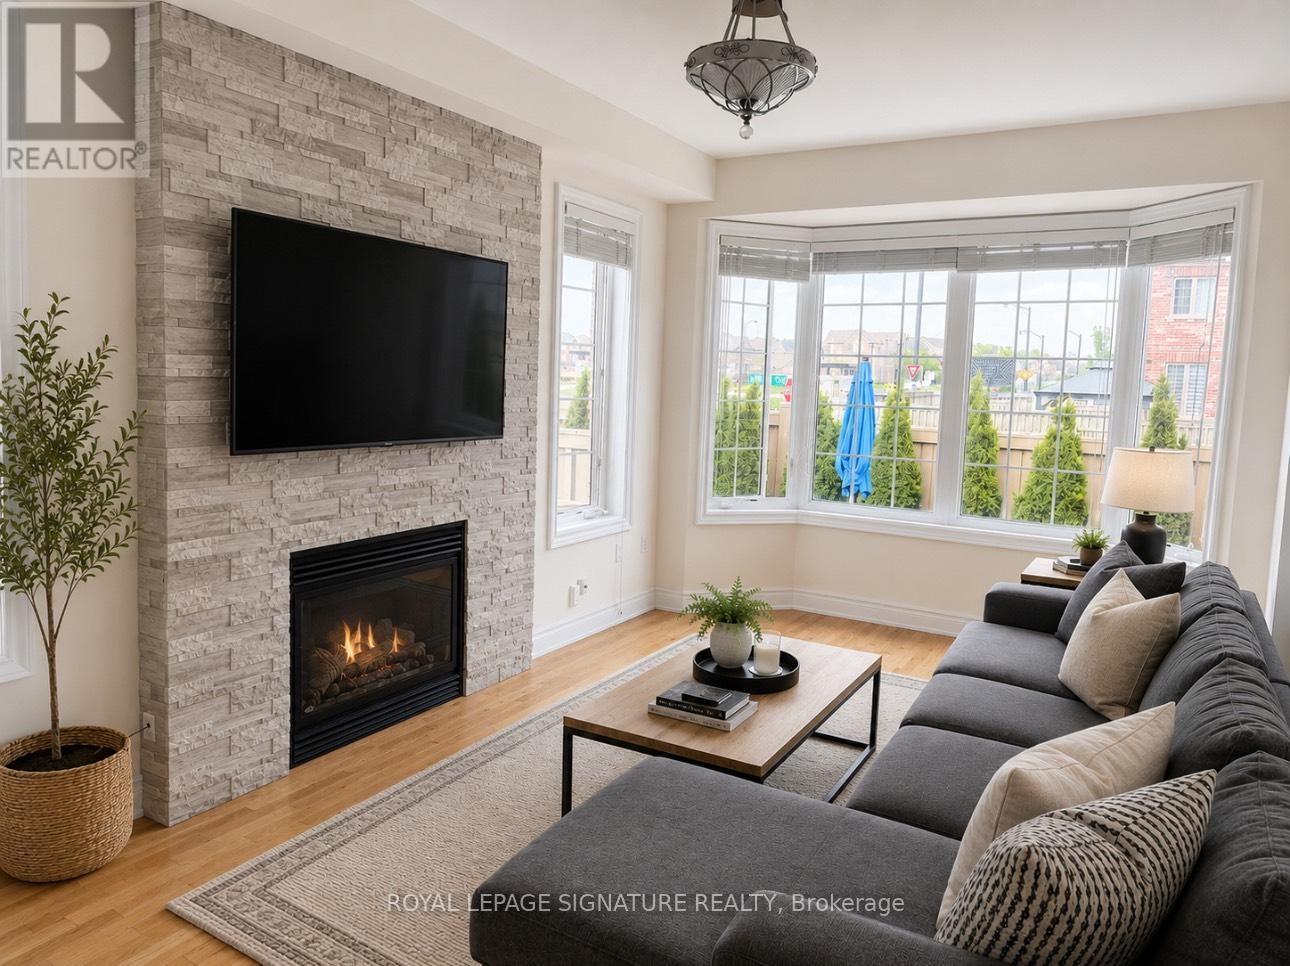
Welcome To The Kind Of Family Home Buyers Wait For In This Location! Tucked Away On A Quiet Crescent In One Of Newmarket's Most Sought-After Family Neighbourhoods, This Bright, Spacious & Beautifully Maintained Home Offers Nearly 2,500Sqft Above Grade Plus Partially-Finished Basement Designed With Growing Families In Mind. Picture Busy Mornings Made Easier With Functional Main Floor Layout Featuring Spacious Principal Rooms, Open Concept Living & Dining Area & The Convenience Of A Main Floor Mudroom & Laundry Room With Access To Both The Garage & Side Yard. The Updated Family Room With Gas Fireplace Renovation('22) Offers A Warm & Inviting Place To Gather At The End Of The Day, While The Sun-Filled Eat-In Kitchen Walks Out To A Beautiful Composite Deck Complete With Natural Gas BBQ Hookup, Perfect For Summer Dinners, Entertaining Friends, Or Simply Enjoying A Quiet Evening Outside. The Fully-Fenced Backyard Was Made For Family Living, Featuring An Above-Ground Pool('23), Beautiful New Interlock Walkways Along The Front & Side Of The Home Leading To The Backyard & Plenty Of Room For Kids & Pets To Play All Summer Long. Upstairs, You'll Find 4 Spacious Bedrooms, Updated Second-Floor Flooring('26), Full Bath & Generous Primary Suite Featuring Walk-In Closet & Refreshed Ensuite Bath. The 4th Bedroom Is Currently Used As Home Office With Custom Built-Ins, Offering Flexibility For Remote Work, Homework Space, Or A Growing Family's Changing Needs. The Partially-Finished Basement Adds Even More Versatility With Completed 5th Bedroom, Rough-In Plumbing For An Additional Bathroom, Workshop Space & Extra Space For Home Gym, Office, Playroom, Or Future Finishing Touches. Major Updates Have Already Been Completed, Including Roof('23), Furnace & A/C('21), Windows, Fencing('24) & More, Just Move In & Enjoy. Walking Distance To Great Schools, Parks, Trails, Shopping, GO Transit & Major Highways, This Is A Home & Neighbourhood Where Families Truly Settle In & Make Lasting Memories. (id:60365)
45 Pelham Drive
Vaughan, Ontario
Welcome to 45 Pelham Drive, a beautifully maintained family home nestled in one of Vaughan's most desirable family-friendly communities. Showcasing approximately $100,000 in thoughtful upgrades, this move-in ready residence offers the perfect blend of comfort, functionality, and pride of ownership. Featuring a professionally finished basement complete with an added washroom, this versatile lower level is ideal for extended family living, a recreation space, or a private home office. Step outside and enjoy the home's impressive exterior enhancements, including outdoor pot lights, professionally landscaped front and backyard spaces, mature trees, lush greenery, and outstanding curb appeal. The expanded driveway and upgraded front entrance create a striking first impression while adding everyday practicality. An added gas line provides flexibility for future outdoor entertaining or appliance upgrades. Perfectly positioned in a welcoming, family-oriented neighbourhood close to top-rated schools, parks, playgrounds, shopping plazas, restaurants, and community amenities, this location also offers exceptional convenience with quick access to Highway 427 and just approximately 10 minutes to Toronto Pearson Airport-ideal for commuters and frequent travellers alike. A true turnkey Vaughan gem offering lifestyle, location, and lasting value. (id:60365)
168 Irving Drive
Georgina, Ontario
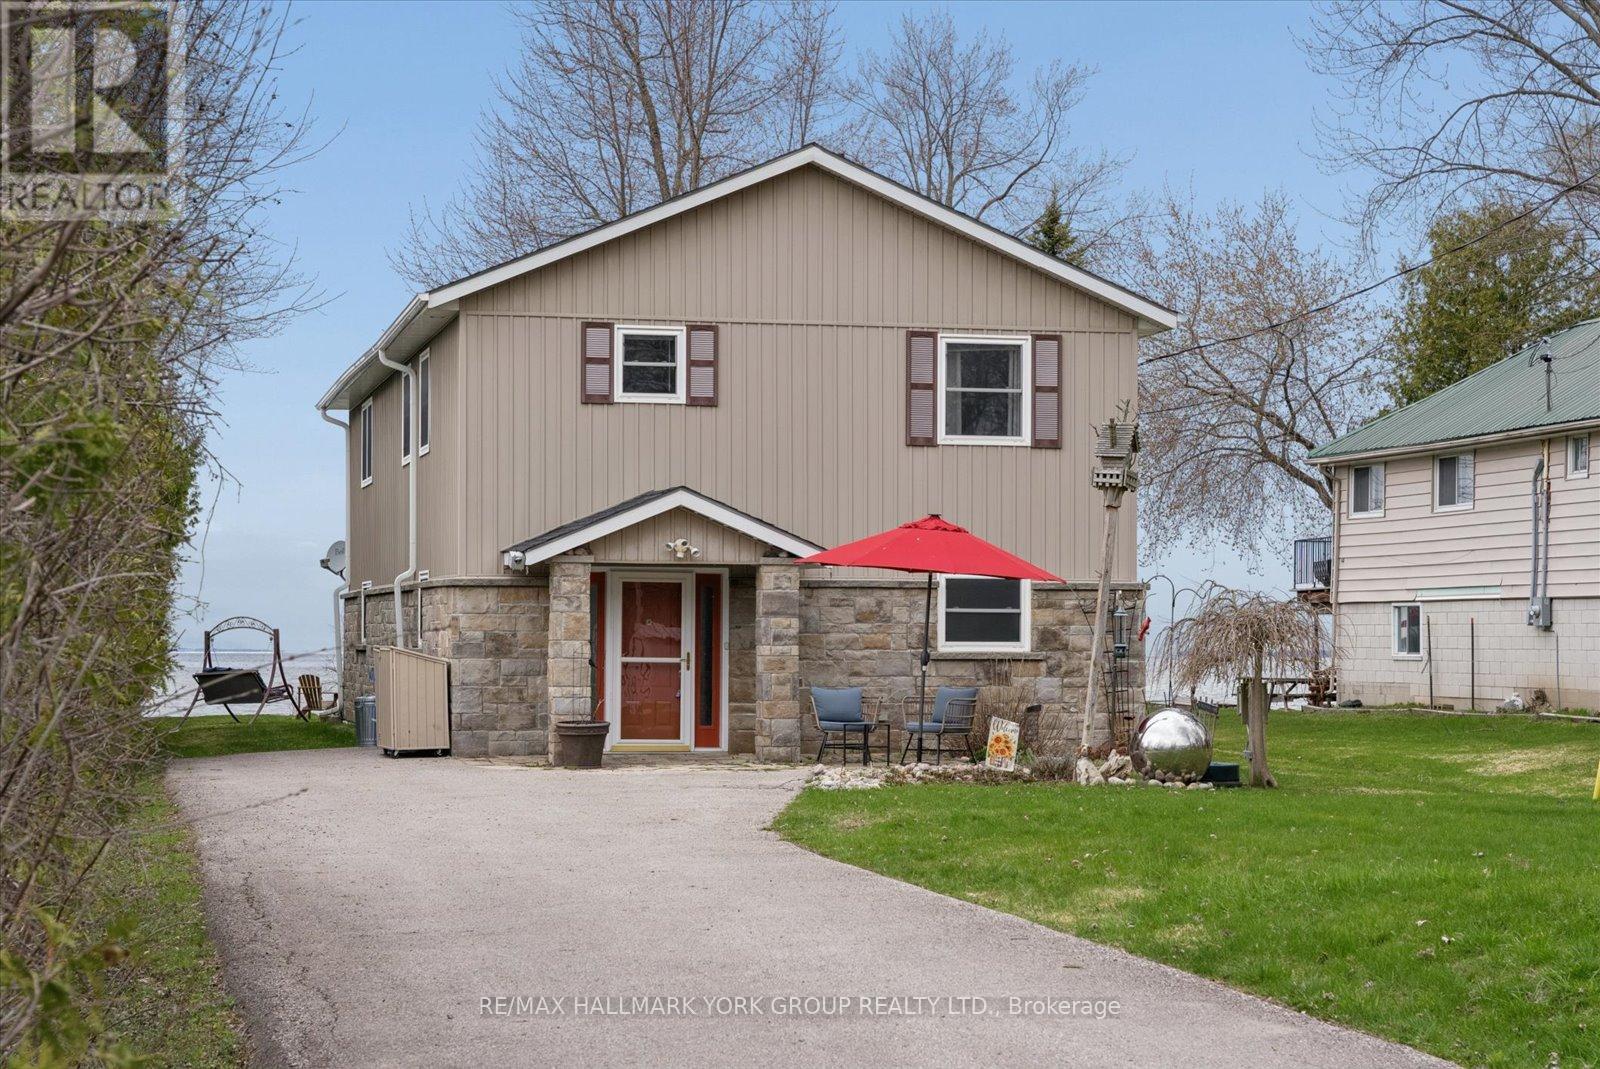
Sunset Views And Sandy Shoreline On Lake Simcoe-Your Waterfront Escape Awaits.Set On 50 Ft Of Direct Waterfront In Pefferlaw, This 2 Storey Home Offers Year-Round Living With A Level Lot And Shallow, Sandy Entry-Perfect For Swimming, Relaxing, And Taking In Unforgettable Lake Views. Vaulted Ceilings And Expansive Windows Fill The Home With Natural Light, While Two Gas Fireplaces Add Warmth And Charm. The Functional Layout Features 3+1 Bedrooms, 3 Bathrooms, And Convenient Second-Floor Laundry. Bamboo Flooring Spans The Upper Level, With Tile In All Bathrooms For A Clean, Updated Feel.Recent Updates Include A New Roof (2024), Siding And Eaves, Central Air (2019), And A New Shed. Owned Water Systems (Softener, Iron Filter, Purifier) Provide Added Peace Of Mind. Enjoy Private Docking With Direct Lake Access-Ideal For Boating, Fishing, Or Simply Unwinding By The Water. Year-Round Access Via A Municipally Maintained Road With Ample Parking Completes This Exceptional Offering. (id:60365)
17 Larkdale Crescent
Essa, Ontario
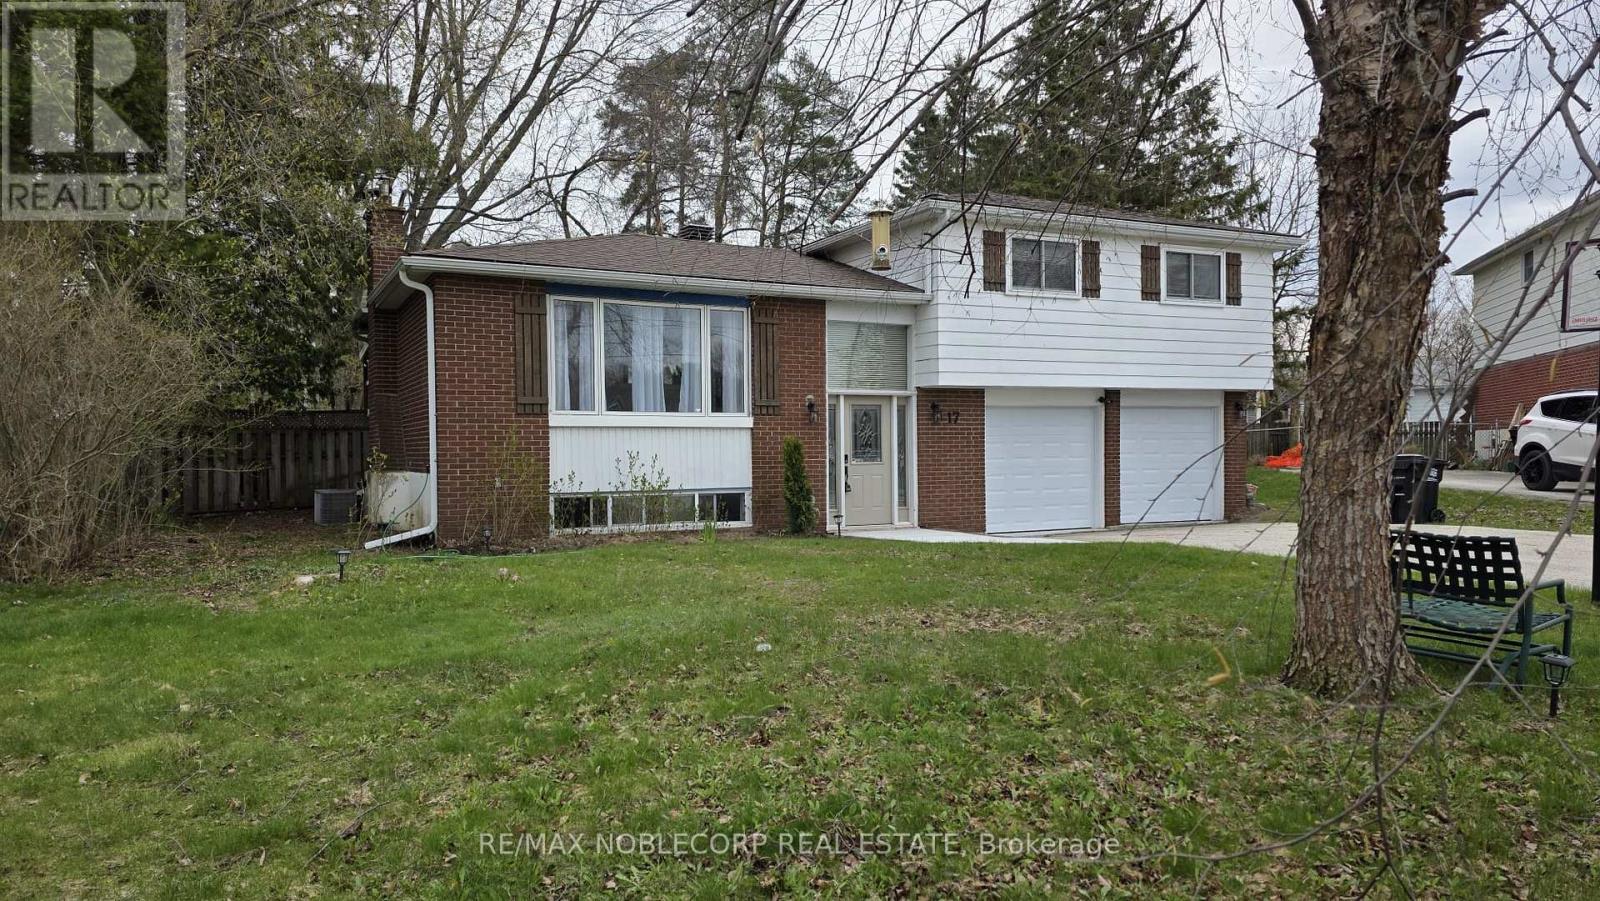
Check Out This Updated, Freshly Painted, Charming, And Spacious Family Home Nestled In A Highly Desired Family-Friendly Location. Including A Refreshed Kitchen And An Upgraded Bathroom. EnjoyNewer Vinyl Flooring And A Partially Finished Basement. Situated On A Large Lot, The Home Boasts AGenerous Backyard Complete With A Sizeable Deck Perfect For Outdoor Living. Located In A Great Neighbourhood On A Great Neighbourhood On A Quiet Crescent. (id:60365)
Main 1 - 411 Queen Street
Newmarket, Ontario
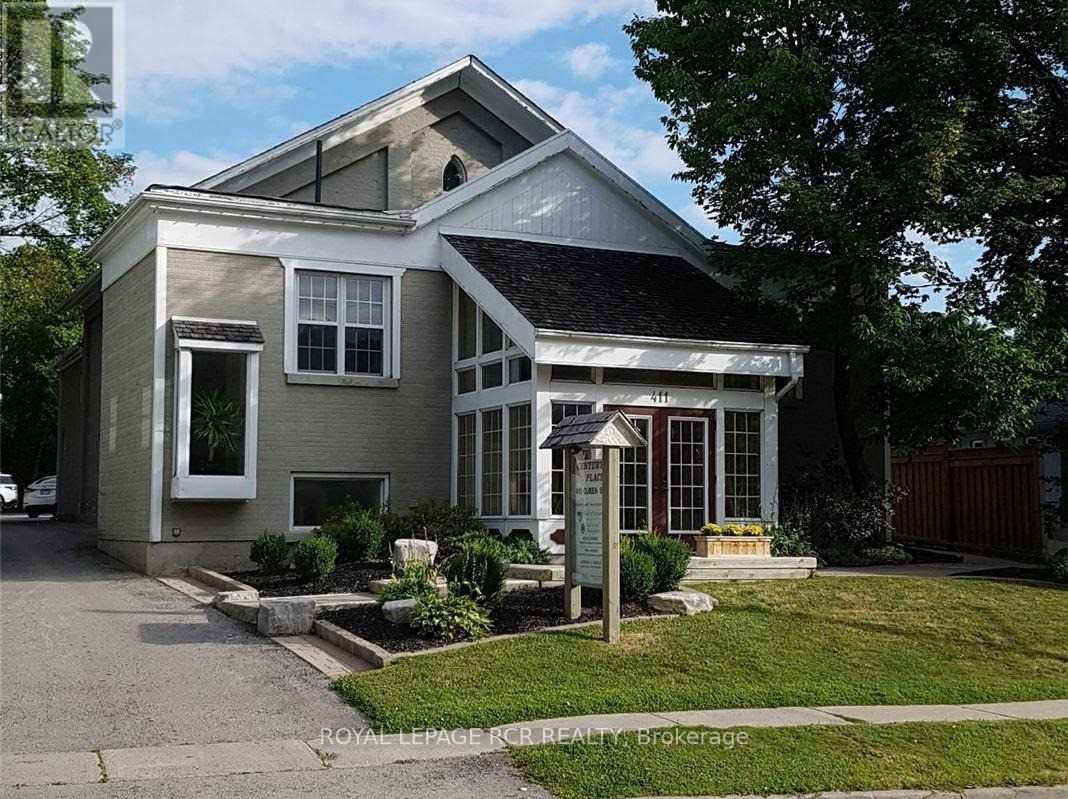
Large Office, Professional Building, Convenient Location, Short Walk To Transit and Restaurants. The Building Offers Shared Kitchenette, Shared Washrooms, Shared Boardroom and Ample Parking. Rent Includes T.M.I, Heat, Hydro and Water. Tenant Responsible For Phone, Internet, and Tenant Insurance. Viewing By Appointment Only. (id:60365)
Main 1c - 411 Queen Street
Newmarket, Ontario
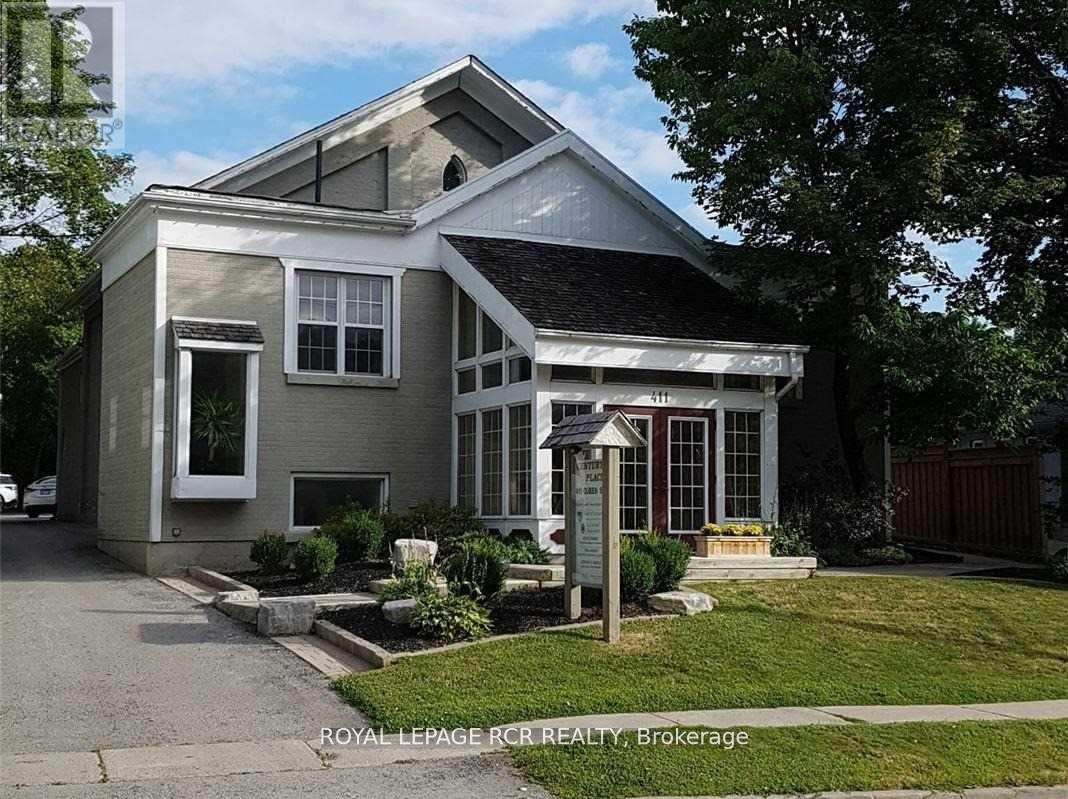
Main Floor Large Cubicle, Professional Building, Convenient Location, Short Walk To Transit and Restaurants. The Building Offers Shared Kitchenette, Shared Washrooms, Shared Boardroom, and Large Parking Lot. Rent Includes T.M.I, Heat, Hydro and Water. Tenant Responsible For Phone Internet and Tenant Insurance. Viewing By Appointment Only. (id:60365)
Lower Cubicle - 411 Queen Street
Newmarket, Ontario
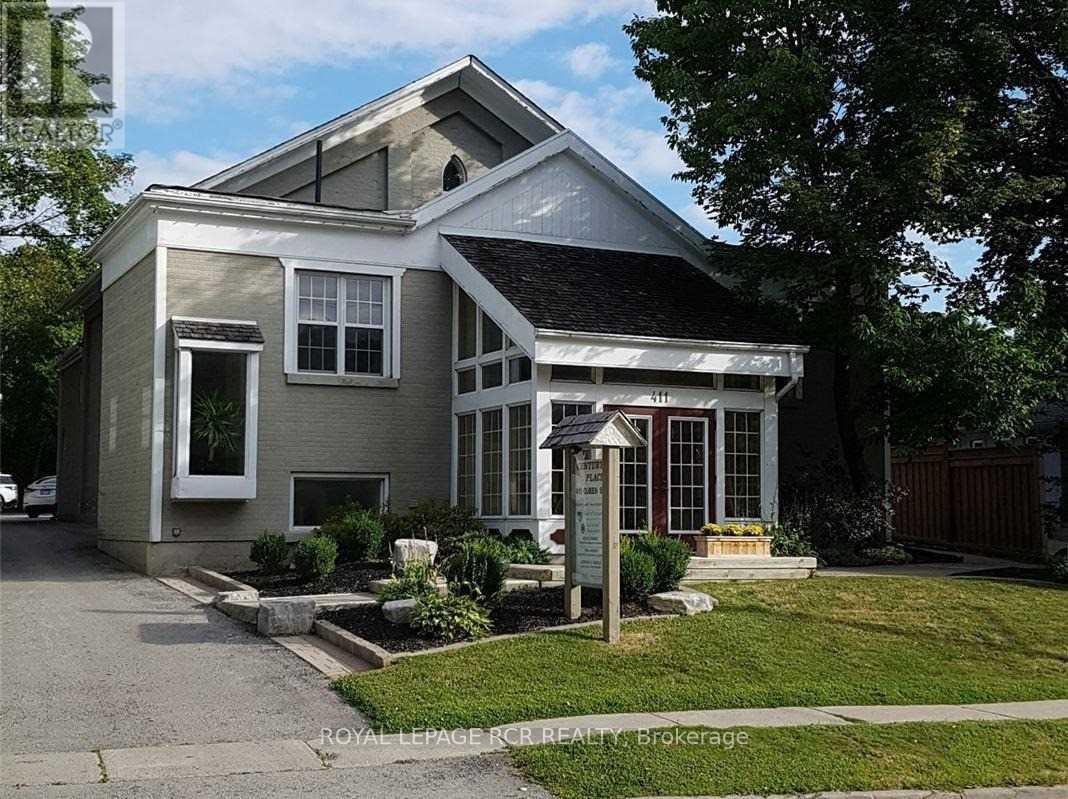
Approximately 47 Square Foot (4.4 square metres) Cubicle Located In A Professional Building, Convenient Location, Shared Kitchenette, Shared Washrooms, Shared Boardroom, Large Parking Lot. Rent Includes T.M.I, Heat, Hydro and Water. Tenant Responsible For Phone Internet and Tenant Insurance. Viewing By Appointment Only. (id:60365)
Main 2c - 411 Queen Street
Newmarket, Ontario
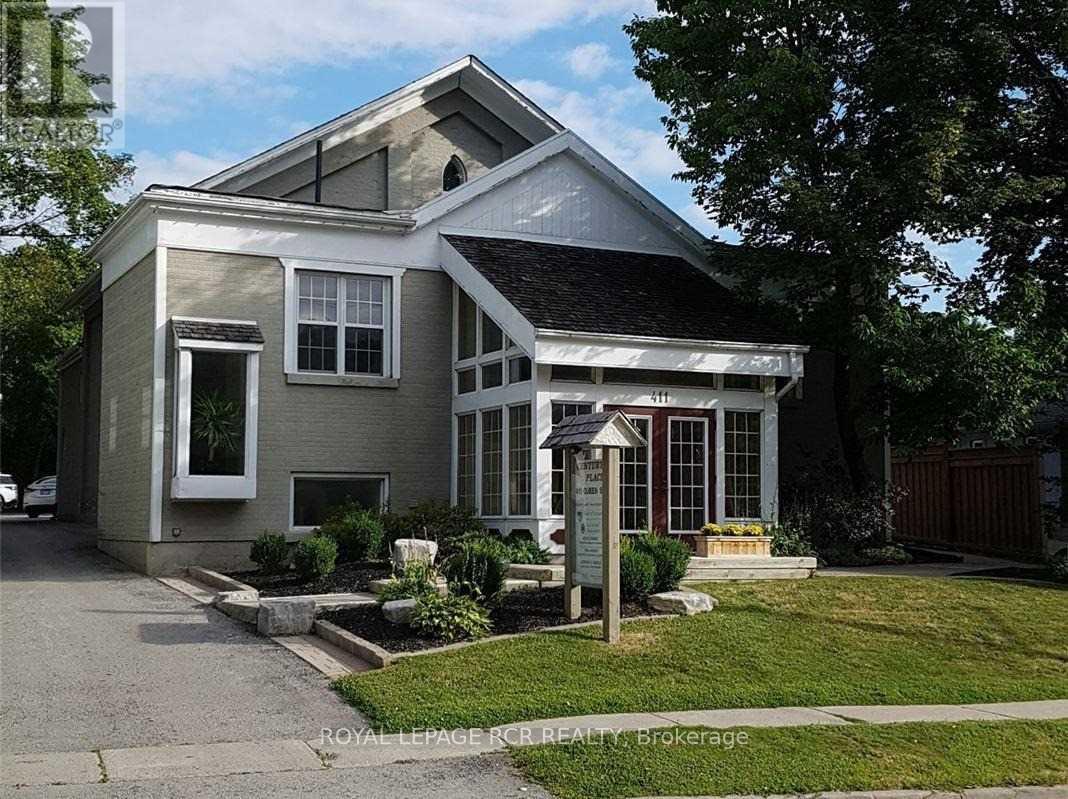
Main Floor Large Cubicle, Professional Building, Convenient Location, Short Walk To Transit and Restaurants. The Building Offers Shared Kitchenette, Shared Washrooms, Shared Boardroom, and Large Parking Lot. Rent Includes T.M.I, Heat, Hydro and Water. Tenant Responsible For Phone Internet and Tenant Insurance. Viewing By Appointment Only. (id:60365)
Main Front - 411 Queen Street
Newmarket, Ontario
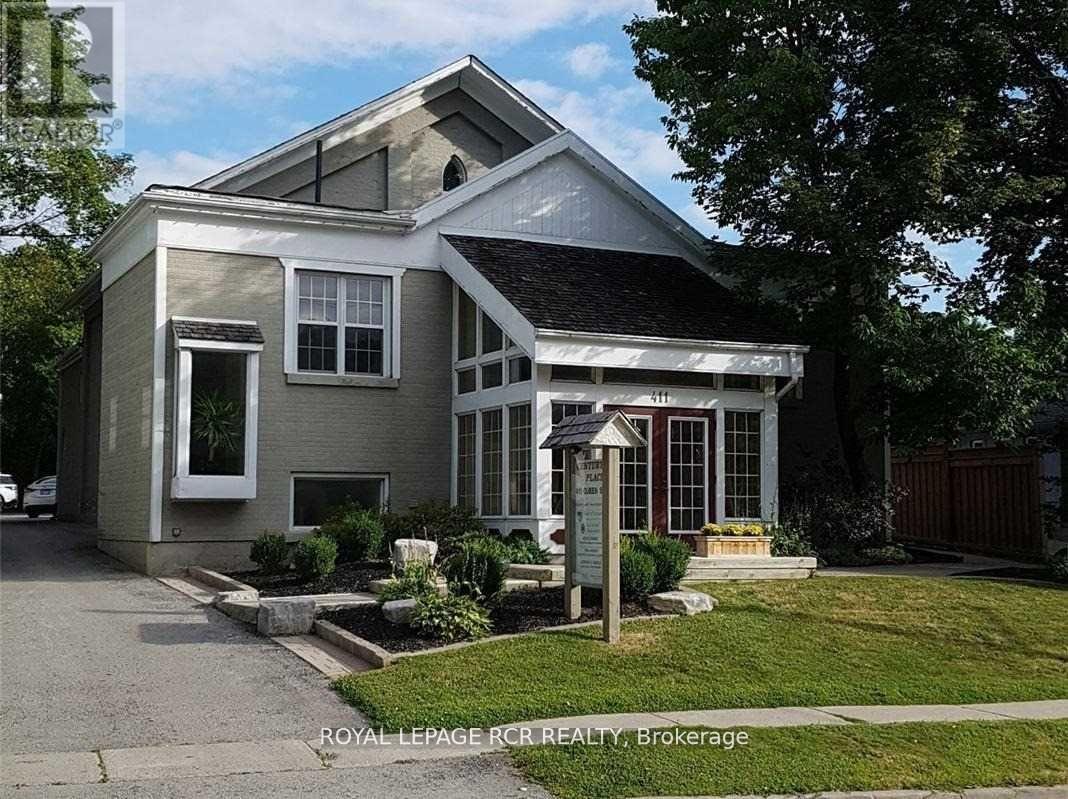
Large, Bright Office in a Professional Building, Convenient Location, Short Walk To Transit and Restaurants. The Building Offers Shared Kitchenette, Shared Washrooms, Shared Boardroom and Lots of Parking. Rent Includes T.M.I, Heat, Hydro and Water. Tenant Responsible For Phone, Internet and Tenant Insurance. Viewing By Appointment Only. (id:60365)

© 2026 Proptech Realty Inc., Brokerage.