
112 Doris Crescent Newmarket, Ontario L3Y 7V5


$1,175,000
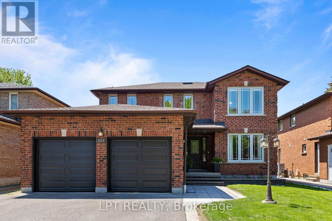
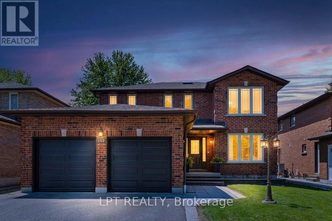
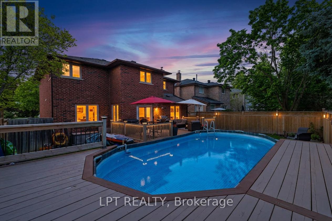
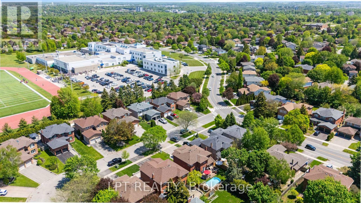
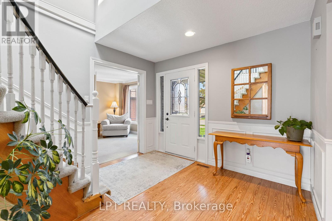
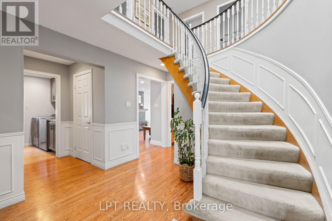
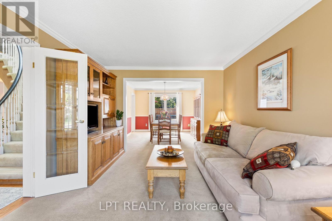
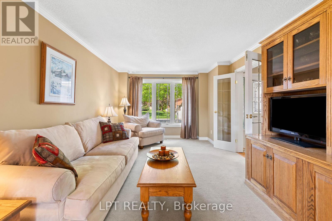
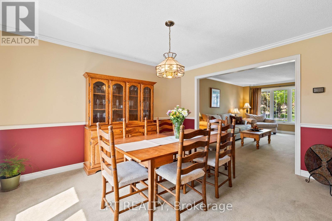
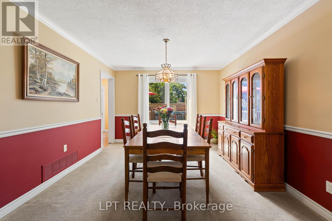
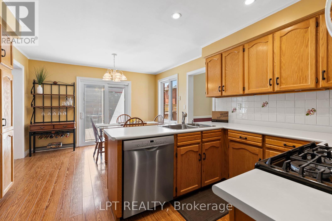
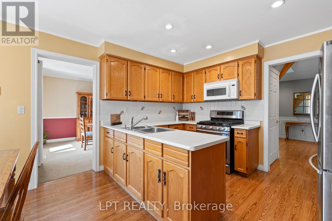
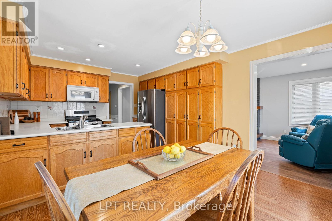
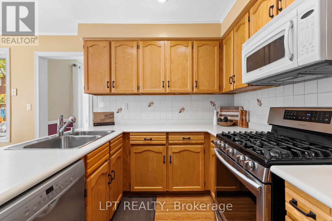
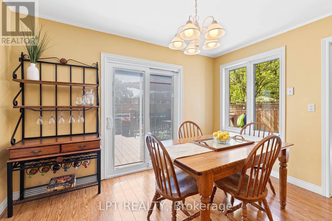
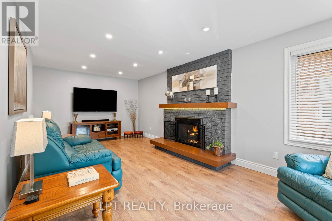
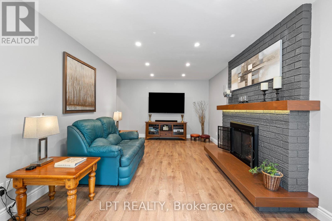
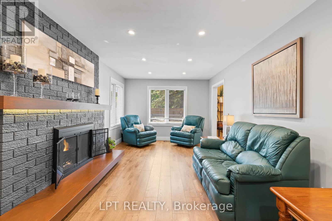
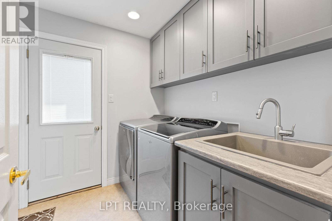
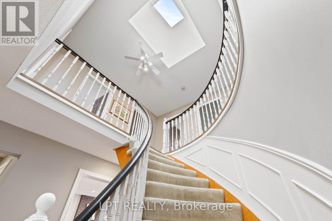
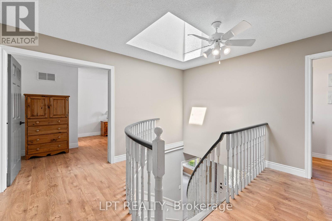
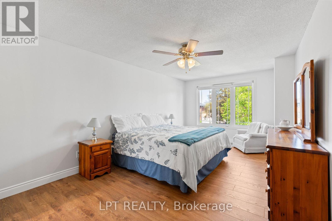
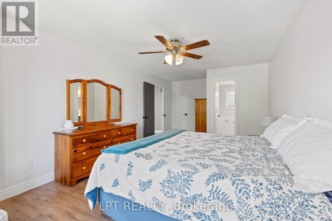
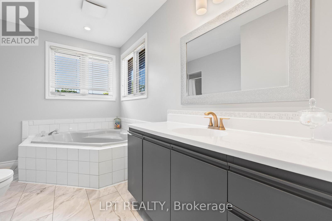
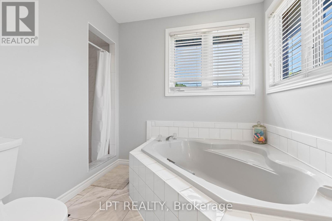
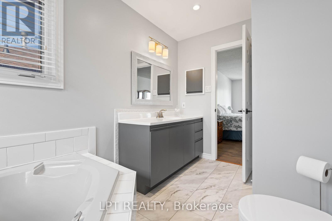
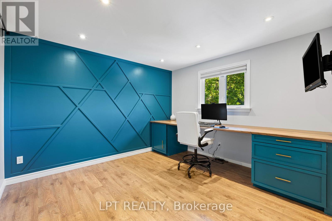
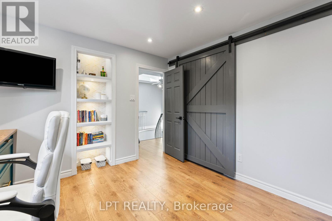
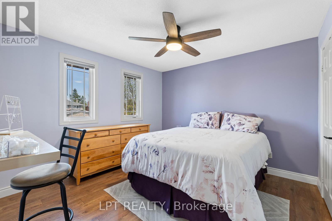
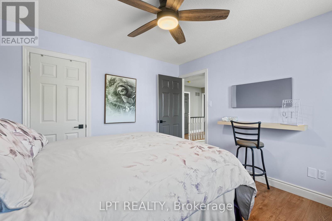
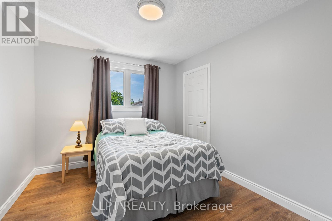
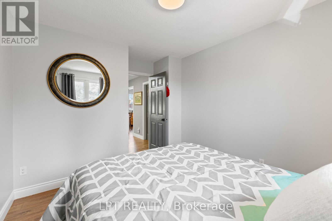
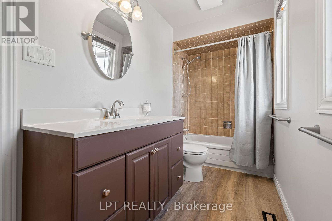
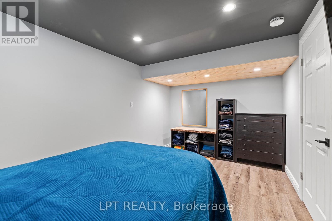
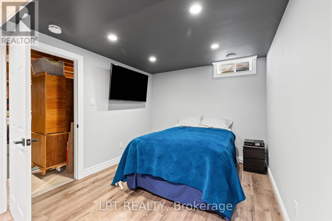
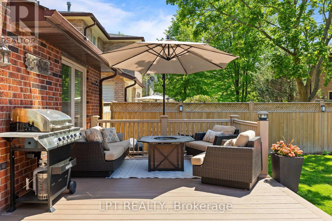
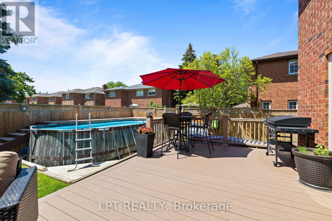
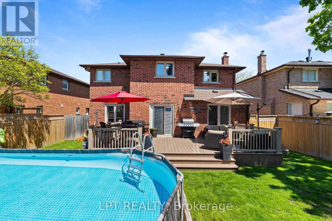
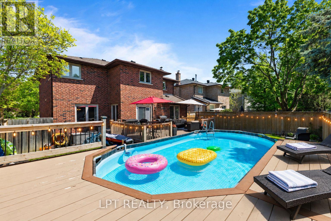
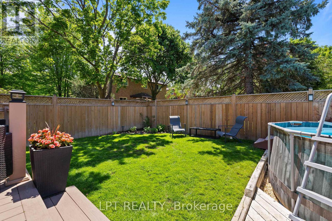
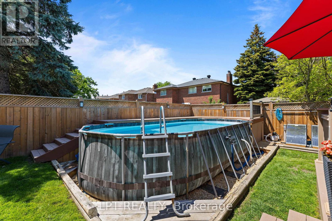
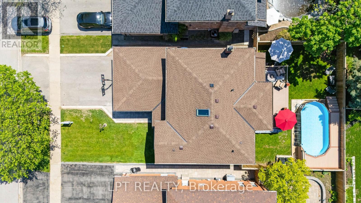
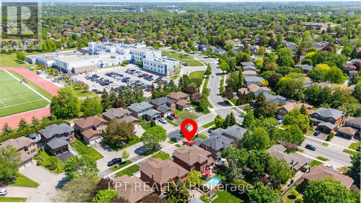
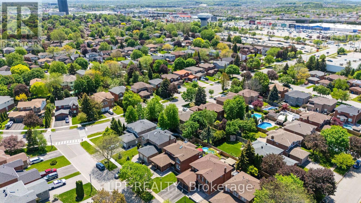
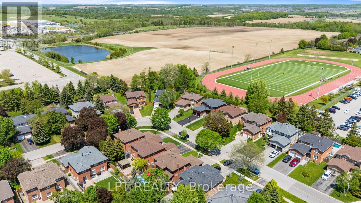
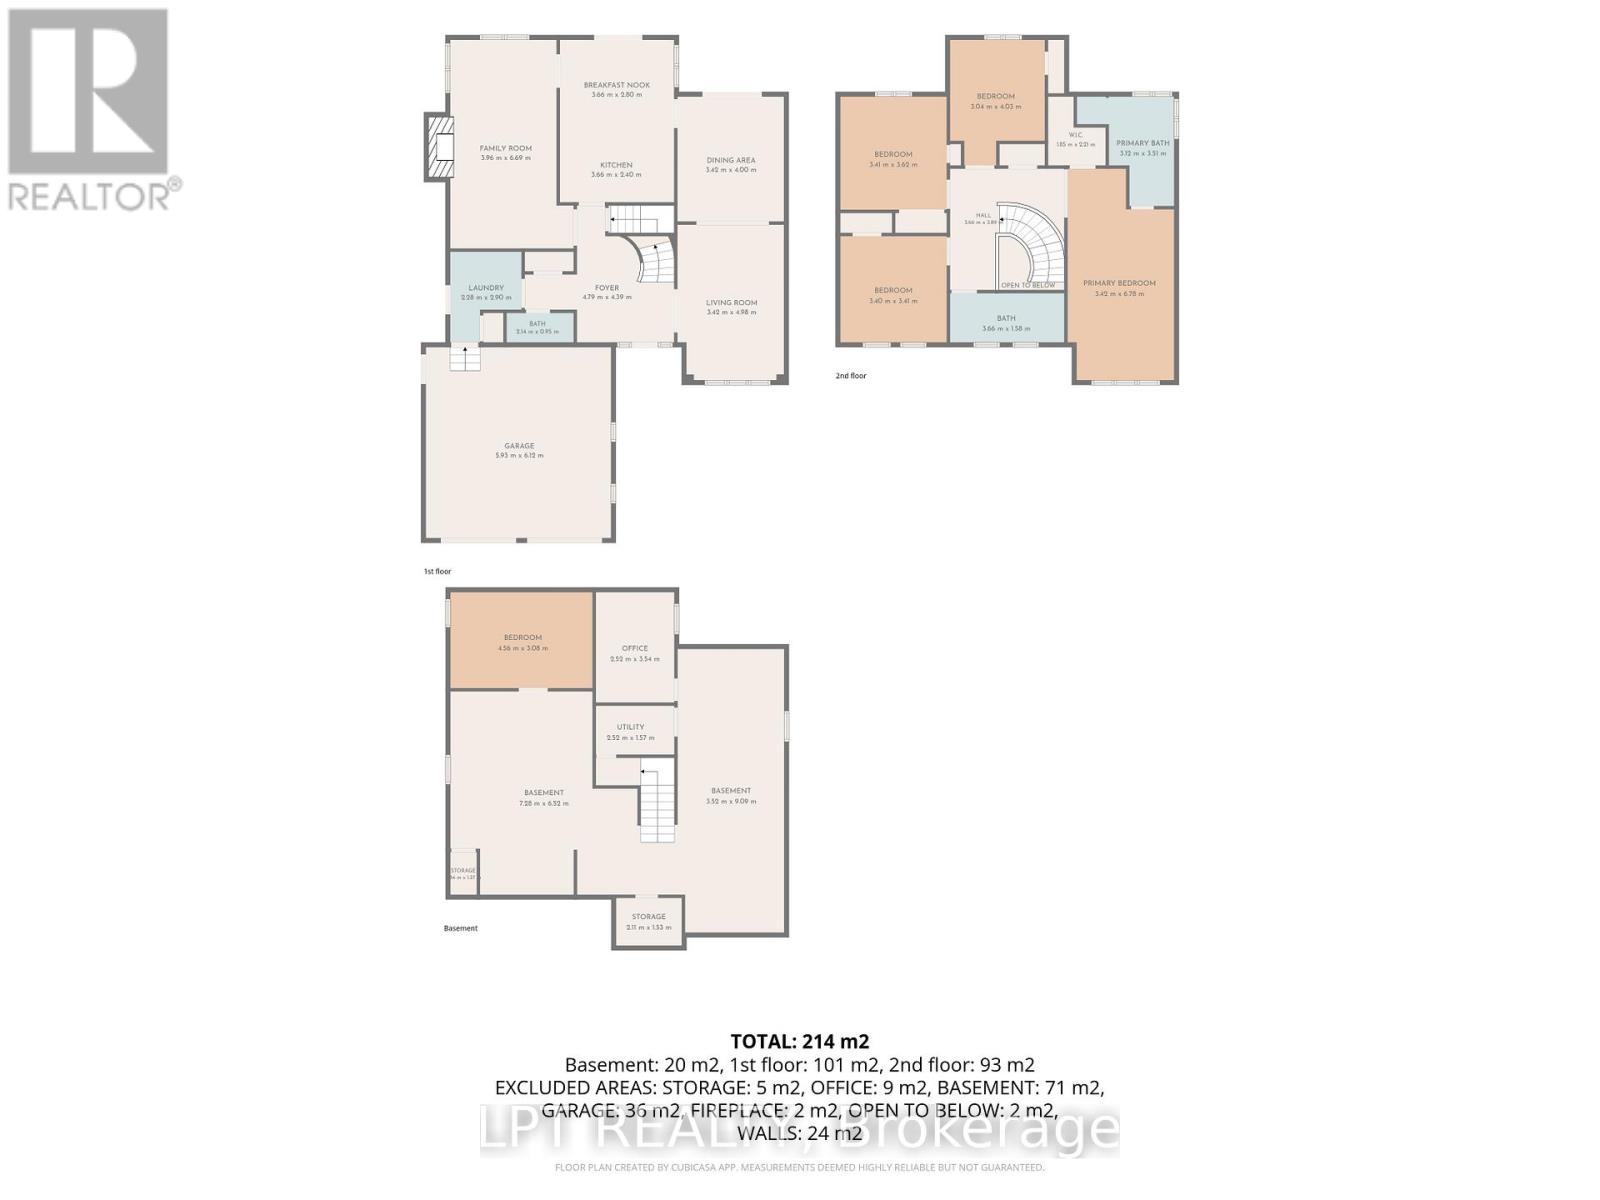
Welcome To The Kind Of Family Home Buyers Wait For In This Location! Tucked Away On A Quiet Crescent In One Of Newmarket's Most Sought-After Family Neighbourhoods, This Bright, Spacious & Beautifully Maintained Home Offers Nearly 2,500Sqft Above Grade Plus Partially-Finished Basement Designed With Growing Families In Mind. Picture Busy Mornings Made Easier With Functional Main Floor Layout Featuring Spacious Principal Rooms, Open Concept Living & Dining Area & The Convenience Of A Main Floor Mudroom & Laundry Room With Access To Both The Garage & Side Yard. The Updated Family Room With Gas Fireplace Renovation('22) Offers A Warm & Inviting Place To Gather At The End Of The Day, While The Sun-Filled Eat-In Kitchen Walks Out To A Beautiful Composite Deck Complete With Natural Gas BBQ Hookup, Perfect For Summer Dinners, Entertaining Friends, Or Simply Enjoying A Quiet Evening Outside. The Fully-Fenced Backyard Was Made For Family Living, Featuring An Above-Ground Pool('23), Beautiful New Interlock Walkways Along The Front & Side Of The Home Leading To The Backyard & Plenty Of Room For Kids & Pets To Play All Summer Long. Upstairs, You'll Find 4 Spacious Bedrooms, Updated Second-Floor Flooring('26), Full Bath & Generous Primary Suite Featuring Walk-In Closet & Refreshed Ensuite Bath. The 4th Bedroom Is Currently Used As Home Office With Custom Built-Ins, Offering Flexibility For Remote Work, Homework Space, Or A Growing Family's Changing Needs. The Partially-Finished Basement Adds Even More Versatility With Completed 5th Bedroom, Rough-In Plumbing For An Additional Bathroom, Workshop Space & Extra Space For Home Gym, Office, Playroom, Or Future Finishing Touches. Major Updates Have Already Been Completed, Including Roof('23), Furnace & A/C('21), Windows, Fencing('24) & More, Just Move In & Enjoy. Walking Distance To Great Schools, Parks, Trails, Shopping, GO Transit & Major Highways, This Is A Home & Neighbourhood Where Families Truly Settle In & Make Lasting Memories. (id:60365)
Open House
This property has open houses!
12:00 pm
Ends at:2:00 pm
12:00 pm
Ends at:2:00 pm
Property Details
| MLS® Number | N13207080 |
| Property Type | Single Family |
| Community Name | Bristol-London |
| AmenitiesNearBy | Hospital, Park, Public Transit, Schools |
| CommunityFeatures | School Bus |
| EquipmentType | None |
| ParkingSpaceTotal | 6 |
| PoolType | Above Ground Pool |
| RentalEquipmentType | None |
| Structure | Deck |
Building
| BathroomTotal | 3 |
| BedroomsAboveGround | 4 |
| BedroomsBelowGround | 1 |
| BedroomsTotal | 5 |
| Amenities | Fireplace(s) |
| Appliances | Central Vacuum, Water Heater, Dishwasher, Microwave, Oven, Range, Refrigerator |
| BasementDevelopment | Partially Finished |
| BasementType | N/a (partially Finished) |
| ConstructionStyleAttachment | Detached |
| CoolingType | Central Air Conditioning |
| ExteriorFinish | Brick |
| FireplacePresent | Yes |
| FireplaceTotal | 1 |
| FlooringType | Hardwood, Carpeted |
| FoundationType | Poured Concrete |
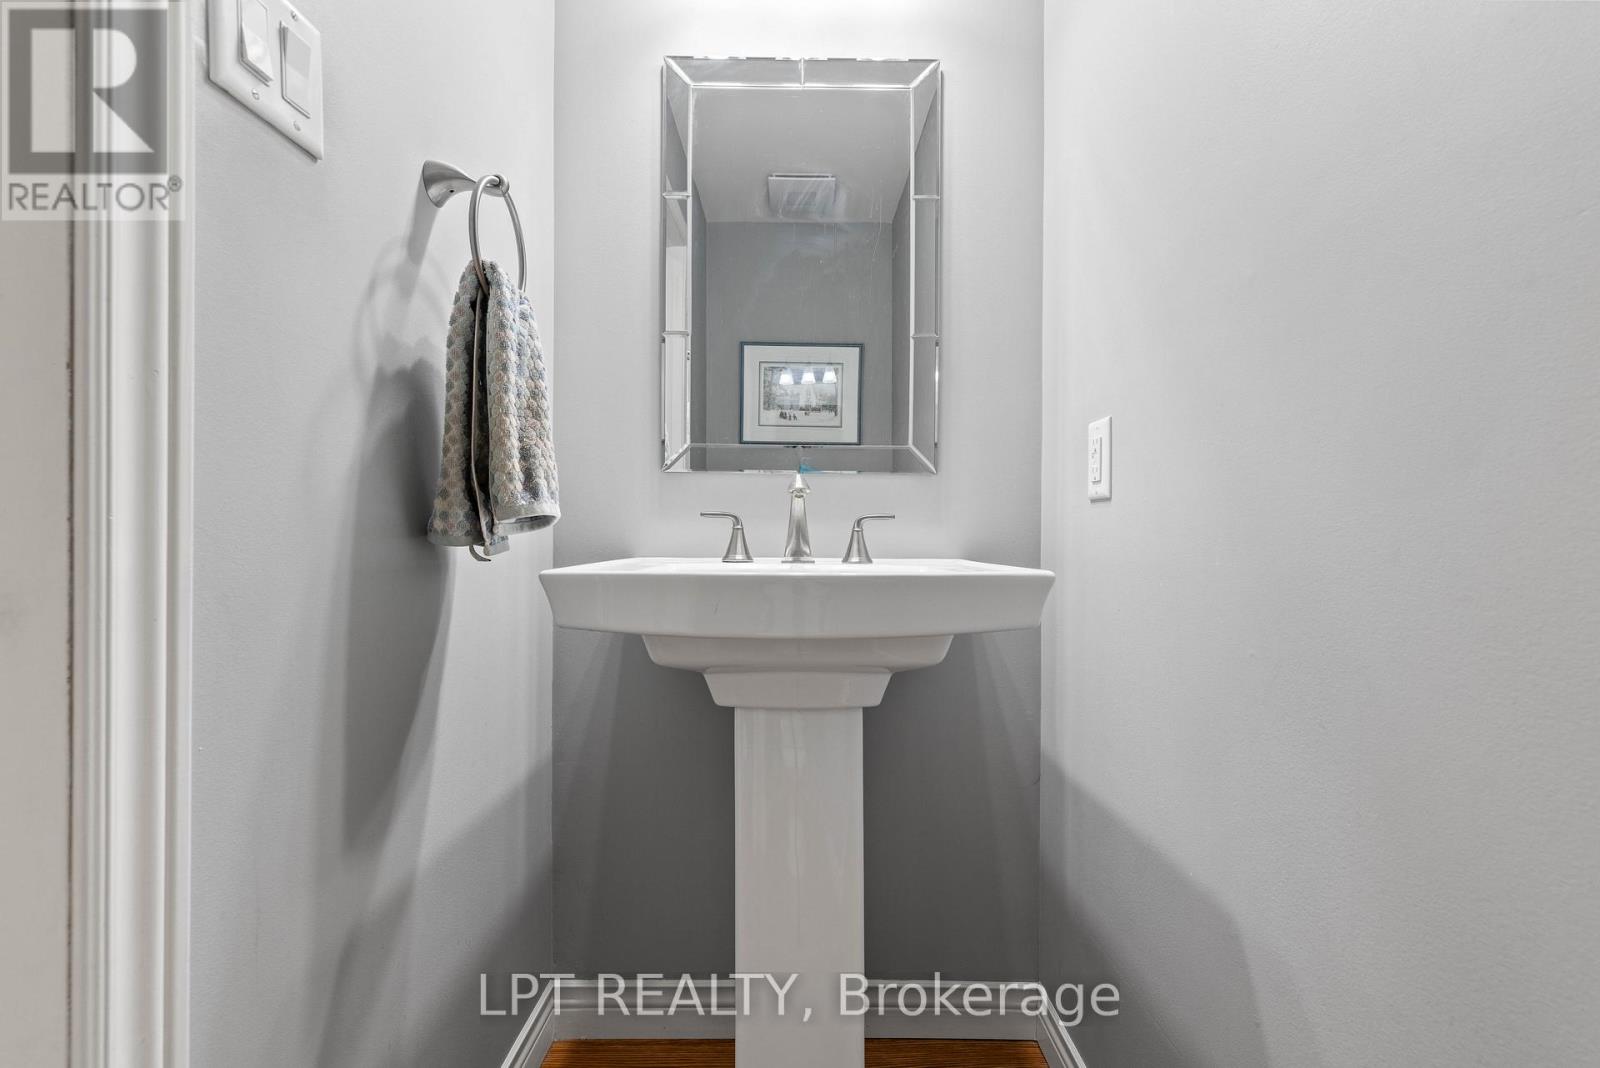
| HalfBathTotal | 1 |
| HeatingFuel | Natural Gas |
| HeatingType | Forced Air |
| StoriesTotal | 2 |
| SizeInterior | 2000 - 2500 Sqft |
| Type | House |
| UtilityWater | Municipal Water |
Parking
| Attached Garage | |
| Garage |
Land
| Acreage | No |
| FenceType | Fenced Yard |
| LandAmenities | Hospital, Park, Public Transit, Schools |
| Sewer | Sanitary Sewer |
| SizeDepth | 111 Ft ,10 In |
| SizeFrontage | 49 Ft ,2 In |
| SizeIrregular | 49.2 X 111.9 Ft |
| SizeTotalText | 49.2 X 111.9 Ft|under 1/2 Acre |
| ZoningDescription | Icbl, R1-d |
Rooms
| Level | Type | Length | Width | Dimensions |
|---|---|---|---|---|
| Second Level | Primary Bedroom | 6.1 m | 3.35 m | 6.1 m x 3.35 m |
| Second Level | Bedroom | 3.35 m | 2.74 m | 3.35 m x 2.74 m |
| Second Level | Bedroom | 3.66 m | 3.35 m | 3.66 m x 3.35 m |
| Second Level | Bedroom | 3.35 m | 3.35 m | 3.35 m x 3.35 m |
| Basement | Recreational, Games Room | 9.3 m | 6.7 m | 9.3 m x 6.7 m |
| Ground Level | Kitchen | 5.18 m | 3.66 m | 5.18 m x 3.66 m |
| Ground Level | Family Room | 7.01 m | 3.35 m | 7.01 m x 3.35 m |
| Ground Level | Living Room | 5.18 m | 3.35 m | 5.18 m x 3.35 m |
| Ground Level | Dining Room | 3.66 m | 3.35 m | 3.66 m x 3.35 m |
Utilities
| Cable | Installed |
| Electricity | Installed |
| Sewer | Installed |
Jennifer Jones
Salesperson
5100-333 Bay St
Toronto, Ontario M5H 2R2
Stephanie Hetherington
Salesperson
5100-333 Bay St
Toronto, Ontario M5H 2R2

The trademarks REALTOR®, REALTORS®, and the REALTOR® logo are controlled by The Canadian Real Estate Association (CREA) and identify real estate professionals who are members of CREA. The trademarks MLS®, Multiple Listing Service® and the associated logos are owned by The Canadian Real Estate Association (CREA) and identify the quality of services provided by real estate professionals who are members of CREA. The trademark DDF® is owned by The Canadian Real Estate Association (CREA) and identifies CREA's Data Distribution Facility (DDF®)
May 28 2026 05:28:25
Toronto Real Estate Board
Lpt Realty

© 2026 Proptech Realty Inc., Brokerage.